

Unit 08, 115 Champagne Avenue S
Unit 08, 115 Champagne Avenue S
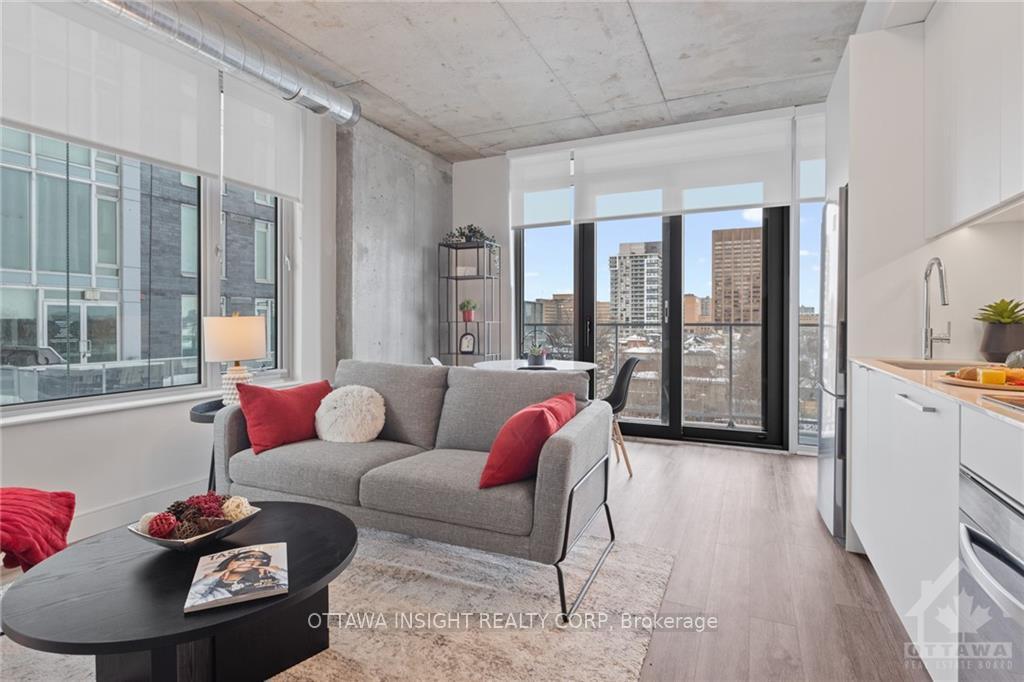 See all 21 photos
Property history
- $2,871ExpiredList: 2024-10-11|End: 2024-12-11|61 daysX9521726
Facts and features
- BasementNone
- LaundryEnsuite
- Water, sewerMunicipal
- HeatingHeat pump
The homeOther, Apartment, Basement None, none
- Type: Other
- Style: Apartment
- Basement: None, none
InsideEnsuite, Unknown, Unknown
- Laundry: Ensuite
- Features: Unknown
- Security: Unknown
- Rooms above ground: 3
- Rooms in the basement: 0
- Bedrooms: 2
- Bathrooms: 2
Outside and lotBrick, Unknown, R5B
- Exterior: Brick
- Roof: Unknown
- Zoning: R5B
Parking1 Garage, Underground, Underground
- Spaces: 1 Garage
- Garage: Underground
- Driveway: Underground
Heating, water and powerHeat pump, other, Other, Municipal water
- Heating: Heat pump, other
- Cooling: Other
- Water: Municipal water
- Sewer: Municipal sewer
Rent and termsRent $2,871 a month, Unknown, Monthly
- Rent: $2,871 a month
- Space for rent: Unknown
- Paid: Monthly
- Rent includes: Unknown
- Deposit: Required
- Rental application: Required
- Rental items: None
IncludedStove, dryer, washer, refrigerator, dishwasher
- Included: Stove, dryer, washer, refrigerator, dishwasher
NearbyPublic transit
- Close to: Public transit
Listing detailsX9521726, Expired, Oct 11, 2024
- MLS® number: X9521726
- Status: Expired
- Listed on: Oct 11, 2024
- Days on market: 61
- Updated: Dec 11, 2024
- Possession: 2024-10-11 / October 11, 2024
- Occupied by: Vacant
- Listing brokerage: OTTAWA INSIGHT REALTY CORP
About this home
Unit 08, 115 Champagne Avenue S, Ottawa (West Centre Town), ON K1S 5V5
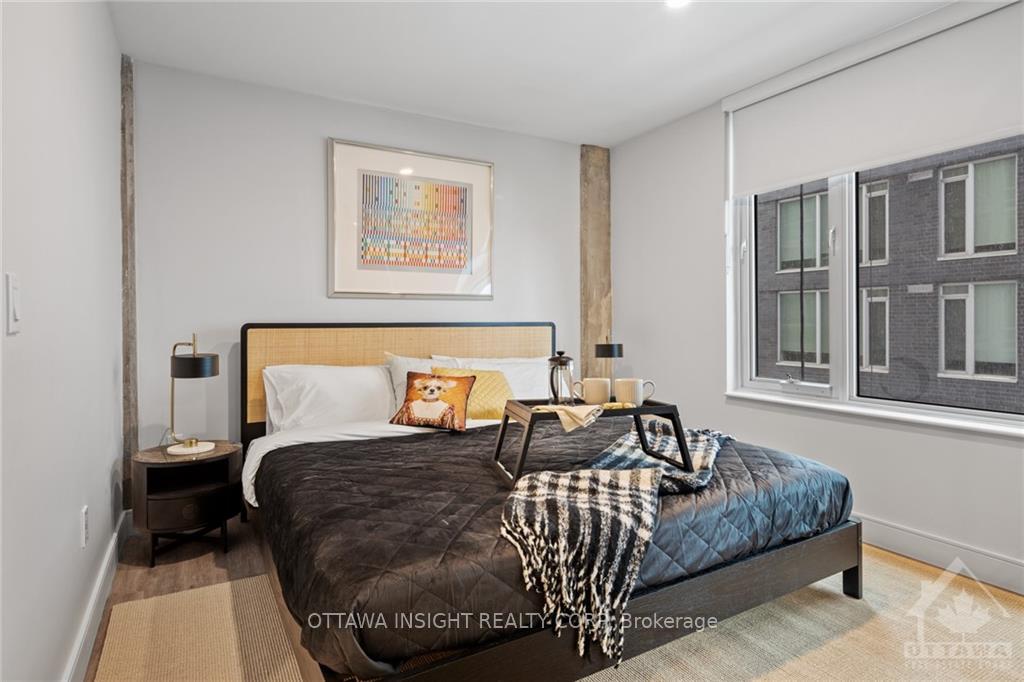
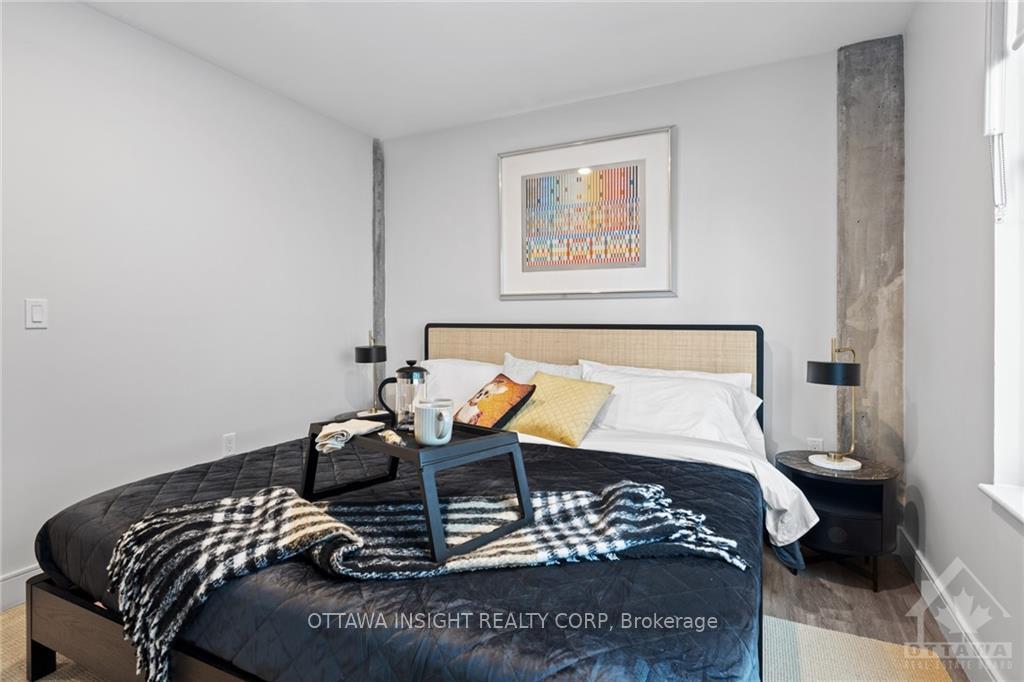
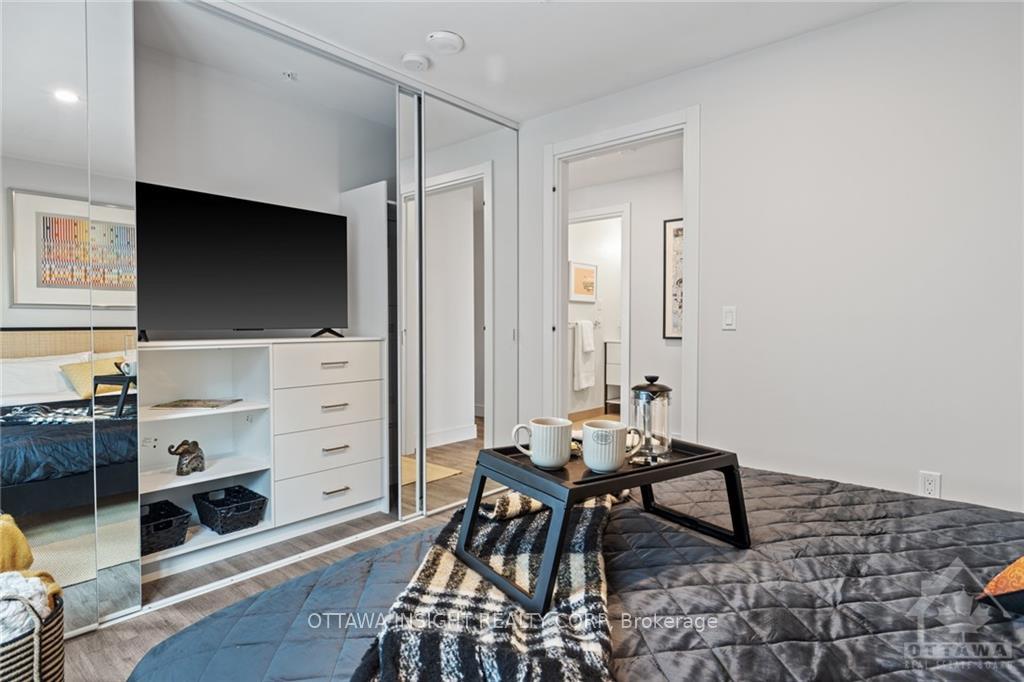
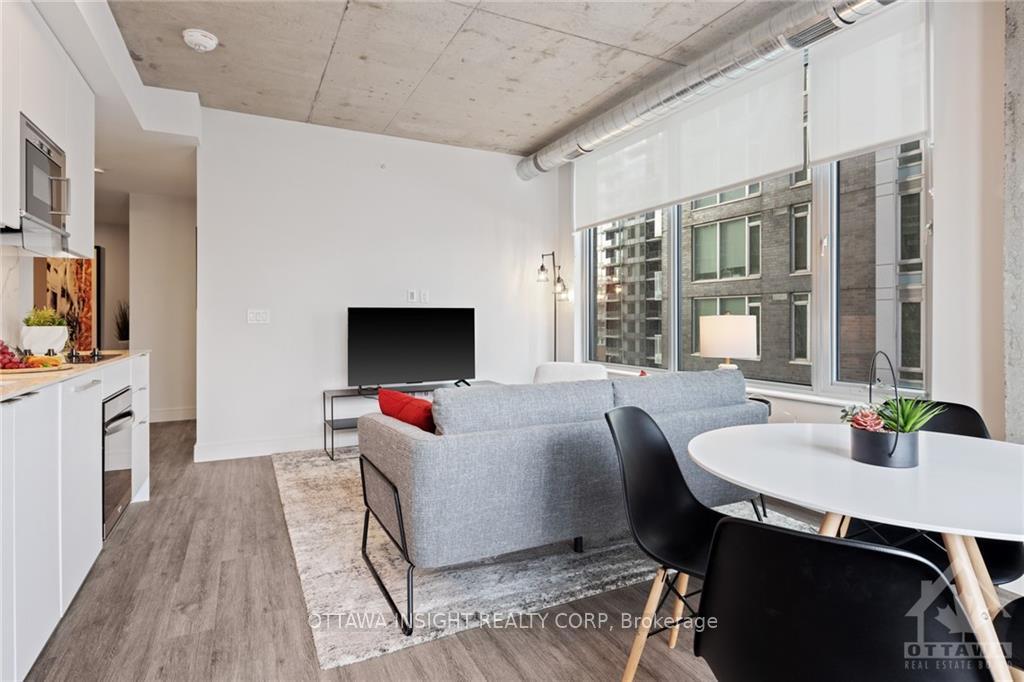
Be the first to live in this brand new apartment featuring. A concierge at your service to assist with parcel management, amenity booking and more. Residents can take advantage of 24-hour parcel lockers, a secured separate bicycle room, storage lockers for all your storage needs. Made in Italy kitchen with stainless steel appliances including refrigerator, integrated dishwasher, wall oven, cooktop, microwave. Porcelain slab kitchen countertops and backsplash, Under counter LED valance lighting, Grohe bath fixtures - handshower and rainshower head, Porcelain, non-slip Dekton tile bathroom flooring and Dekton slab shower walls Wall-mounted Kohler medicine cabinet, 9' ceilings in living areas, Laminate plank vinyl tile flooring, Blackout blinds in bedroom(s), Shear weave blinds in living areas, In-suite washer and dryer, Closet organizers with shelves and drawers, Mirror sliding closet doors, Assa Abloy keyless smart lock entry door. Unit is 838 sqft + 41 sqft balcony, Flooring: Vinyl, Flooring: Ceramic, Deposit: 5742
Ask about this home
A HOMEH agent will answer your questions about this home.
Around this home
Daily convenience, out of 100, from the distances below
Schools nearby
School rating, out of 10.
Helpful calculators
Your HOMEH agent

"I would see it this week."