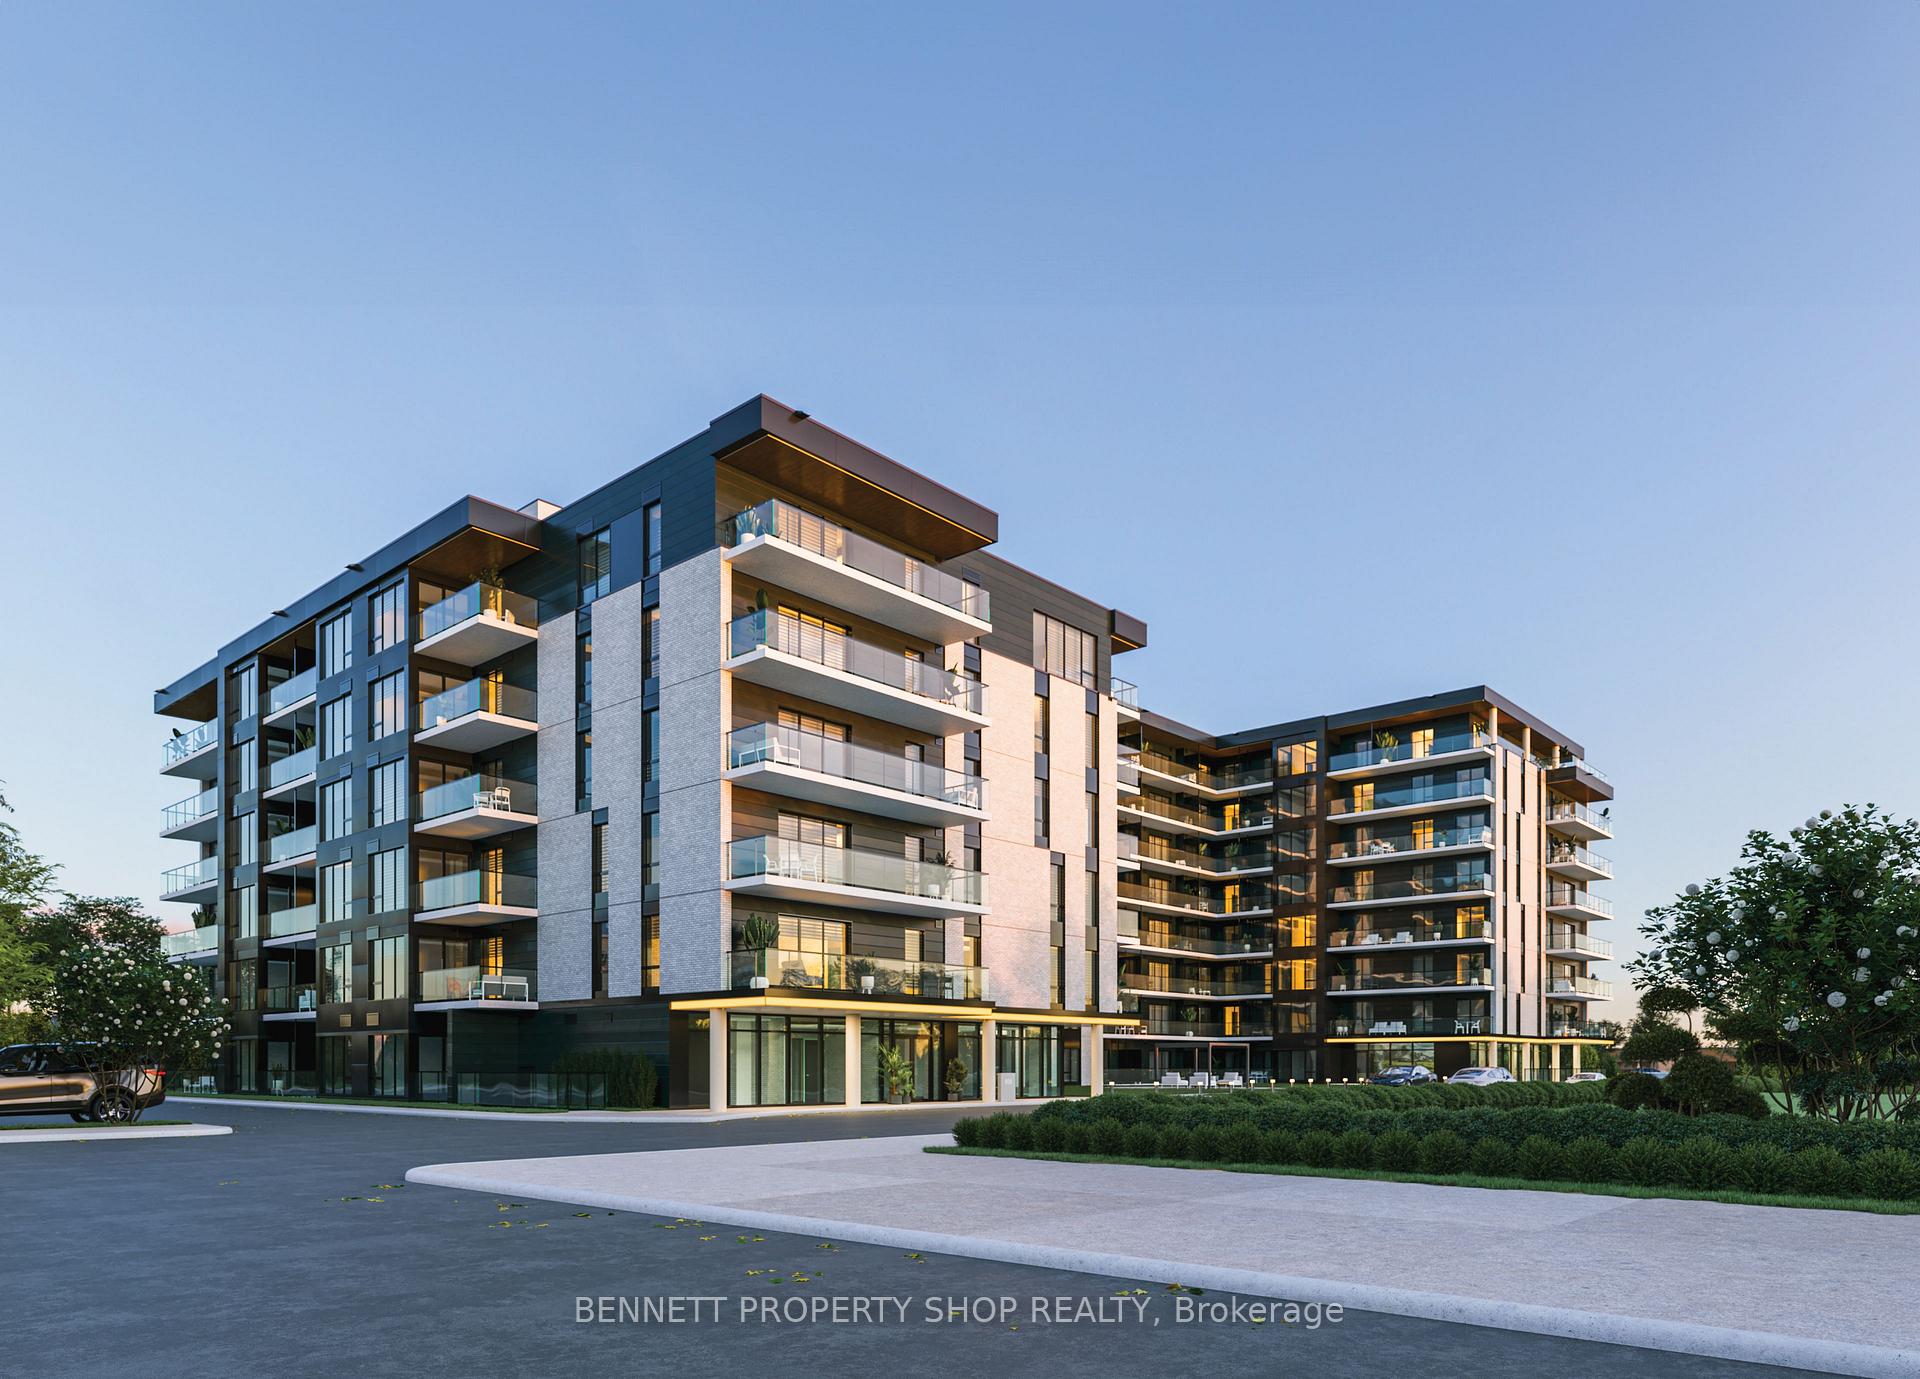
Front of Unit 330, 600 Mountaineer

Unit 330, 600 Mountaineer
Ottawa (Elmvale Acres)
Other Terminated
1/17
Front of Unit 330, 600 Mountaineer

Unit 330, 600 Mountaineer
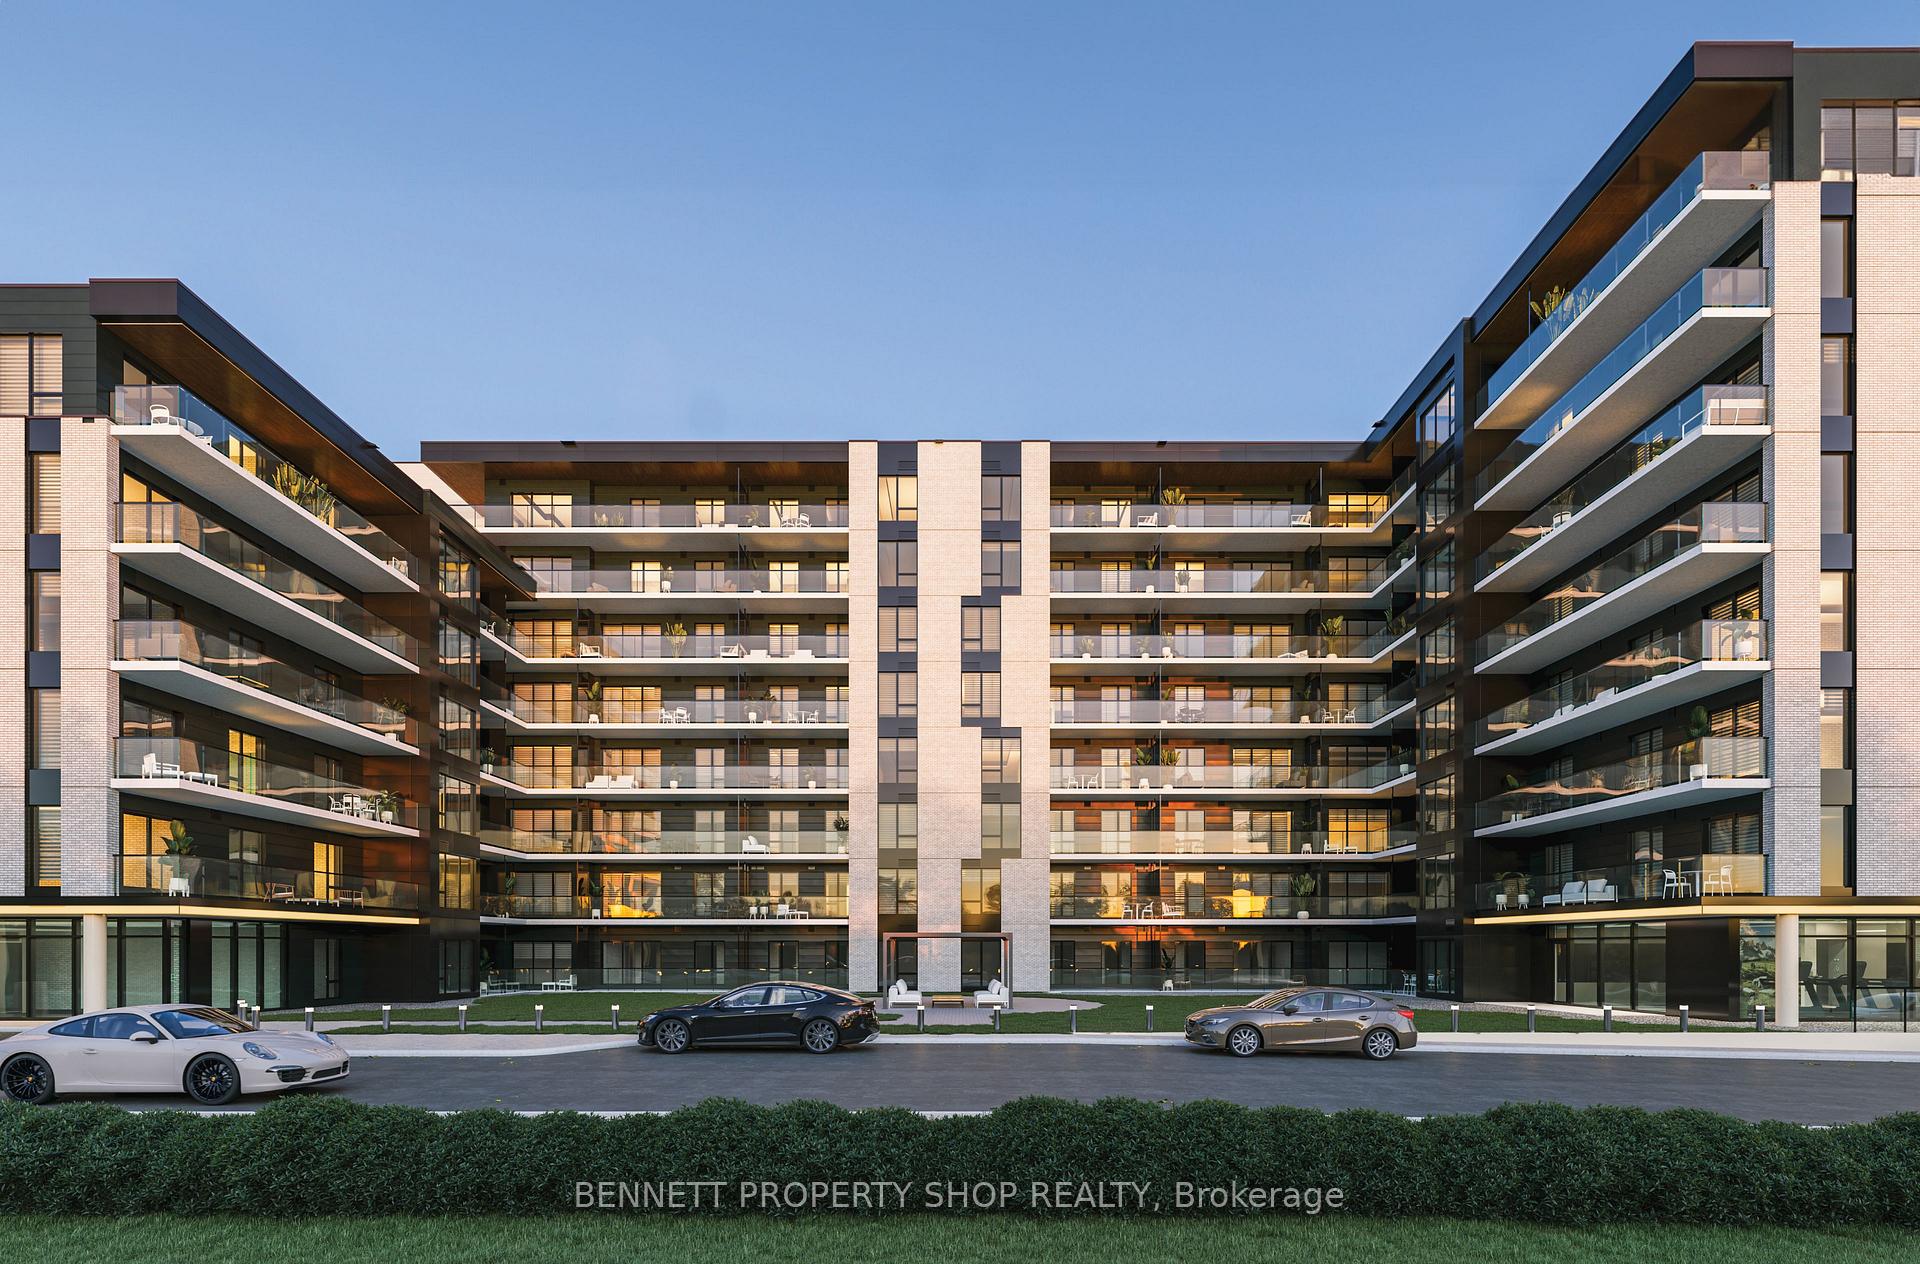
Ottawa (Elmvale Acres)
Other Terminated
Photo 2 of 17 – Unit 330, 600 Mountaineer, OttawaPhoto 3 of 17 – Unit 330, 600 Mountaineer, OttawaPhoto 4 of 17 – Unit 330, 600 Mountaineer, OttawaPhoto 5 of 17 – Unit 330, 600 Mountaineer, OttawaSee all 17 photos
Last asked:Terminated Jun 25, 2025
$1,983monthly

Included in rent: Water, High Speed Internet

1 Bedroom
1 Bathroom
0 Garage
700–1.1K sq.ft
Other
— Unit

Property history

  1. $1,983TerminatedList: 2025-06-09End: 2025-06-2516 daysX12212608

Facts and features

  • Lease term12 months
  • FurnishedUnfurnished
  • Age of homeNew
  • LaundryIn-suite
What stands out
  • Central air
The homeOther, Apartment, New
  • Type: Other
  • Style: Apartment
  • Age: New
  • Living space: 700–1,100 sq ft
InsideIn-suite laundry, main level, Carpet free, separate heating controls, storage area lockers, water heater, Security system
  • Laundry: In-suite laundry, main level
  • Features: Carpet free, separate heating controls, storage area lockers, water heater
  • Security: Security system
  • Elevator: Yes
Rooms
  • Rooms above ground: 5
  • Bedrooms: 1
  • Bathrooms: 1
  • Kitchens: 1
Outside and lotAluminum siding, Roof Not applicable, Foundation Not applicable
  • Exterior: Aluminum siding
  • Roof: Not applicable
  • Foundation: Not applicable
ParkingBuilt-in, Available
  • Garage: Built-in
  • Driveway: Available
Heating, water and powerHeat pump, Central air, Hydro No
  • Heating: Heat pump
  • Cooling: Central air
  • Hydro: No
Rent and termsRent $1,983 a month, Other, Unfurnished
  • Rent: $1,983 a month
  • Space for rent: Other
  • Furnished: Unfurnished
  • Lease: 12 months
  • Paid: Monthly
  • Rent includes: Water, high speed internet
  • Rental items: None
IncludedDishwasher, dryer, fridge, stove, washer
  • Included: Dishwasher, dryer, fridge, stove, washer
NearbyElectric car charger, hospital, public transit
  • Close to: Electric car charger, hospital, public transit
Listing detailsX12212608, Terminated, Jun 9, 2025
  • MLS® number: X12212608
  • Status: Terminated
  • Listed on: Jun 9, 2025
  • Days on market: 16
  • Updated: Jun 25, 2025
  • Possession: 2025-07-01 / Immediate
  • Occupied by: Vacant
  • Listing brokerage: BENNETT PROPERTY SHOP REALTY

About this home

Unit 330, 600 Mountaineer, Ottawa (Elmvale Acres), ON K1G 6Y8

Carpet FreeSeparate Heating ControlsStorage Area LockersWater HeaterElectric Car ChargerHospital

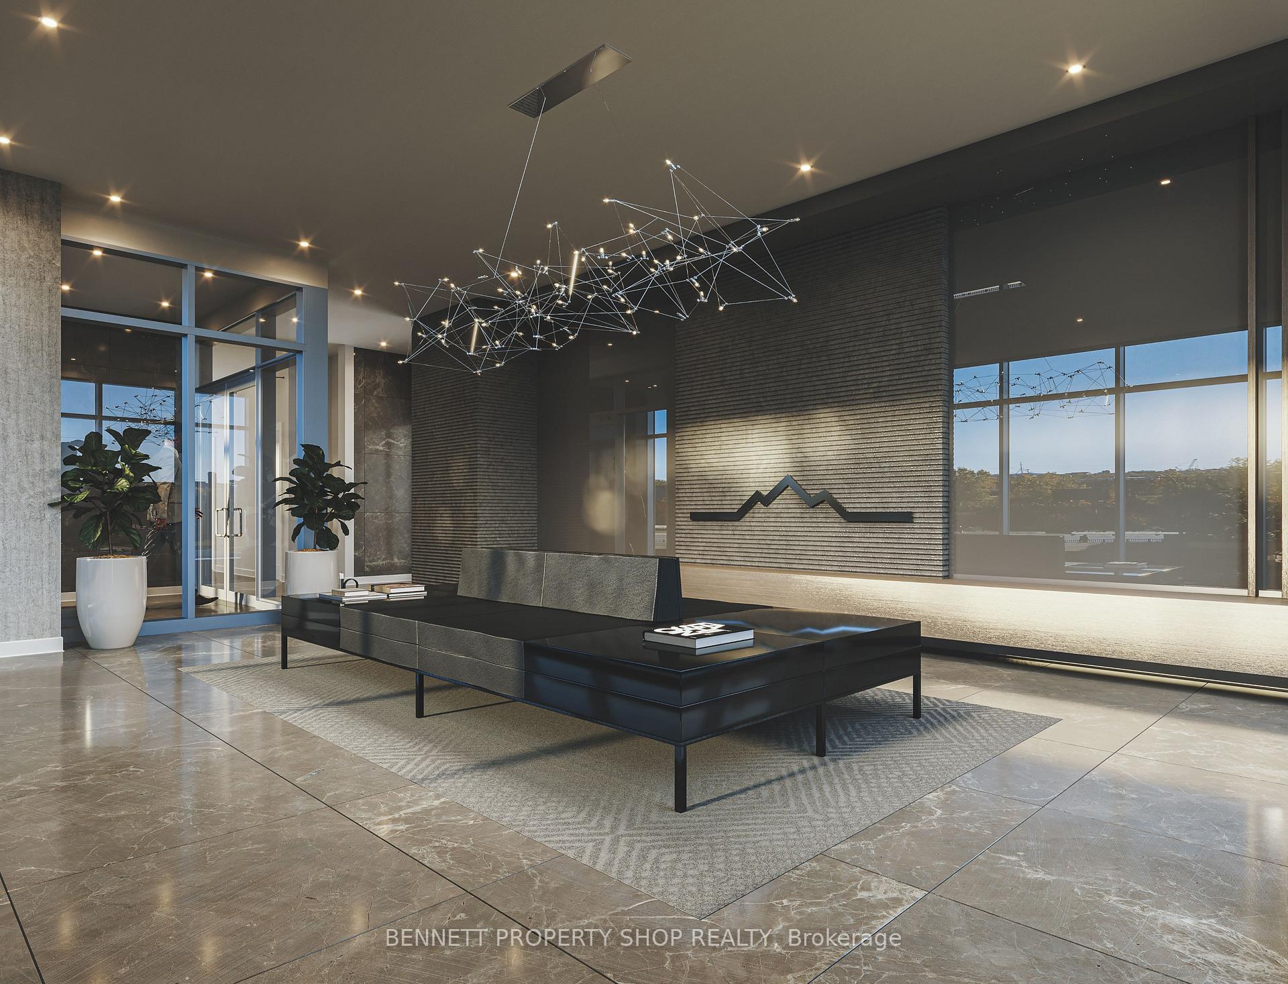
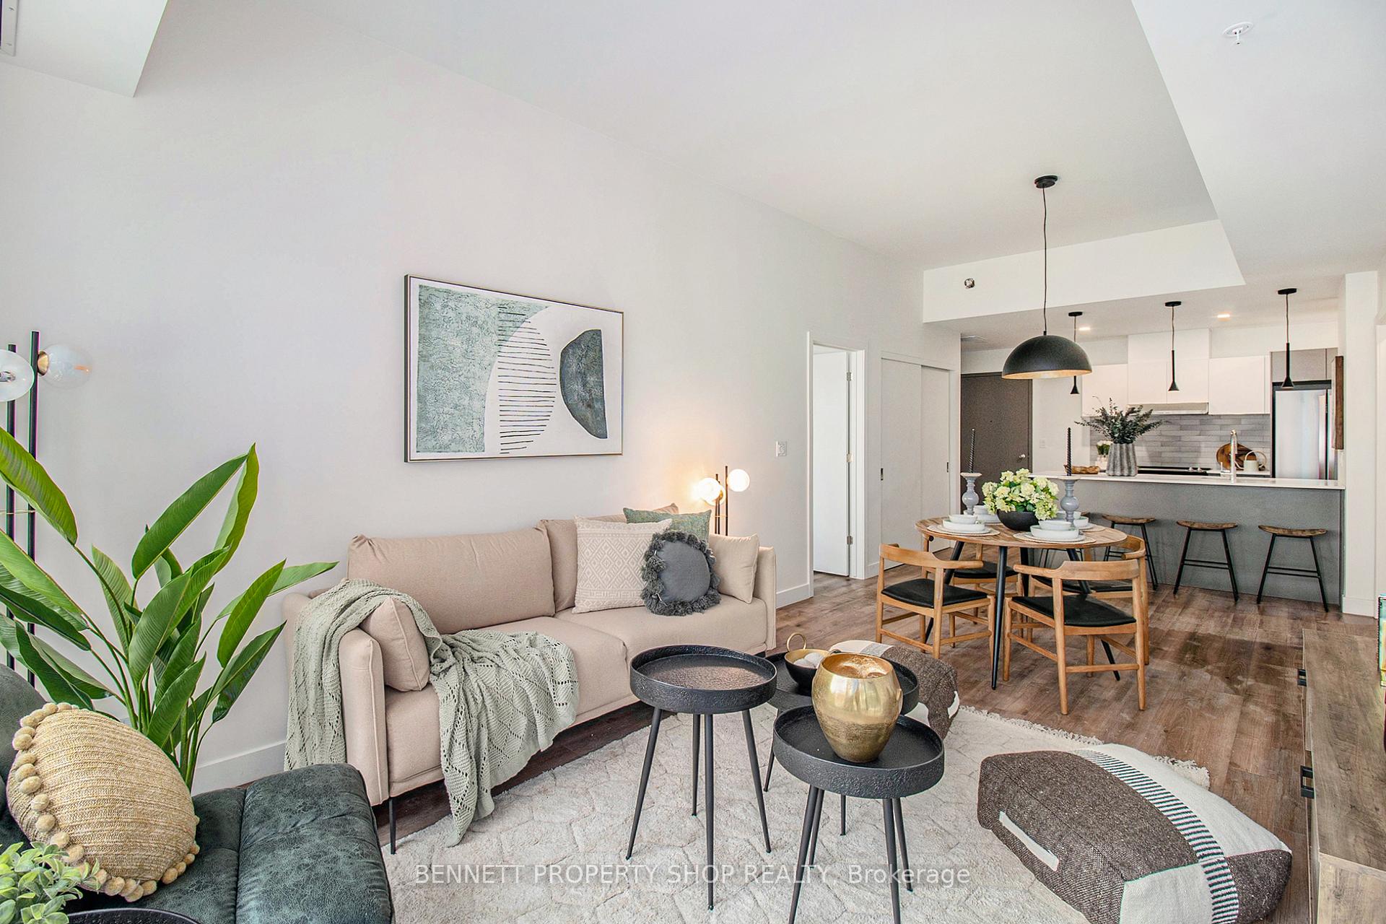
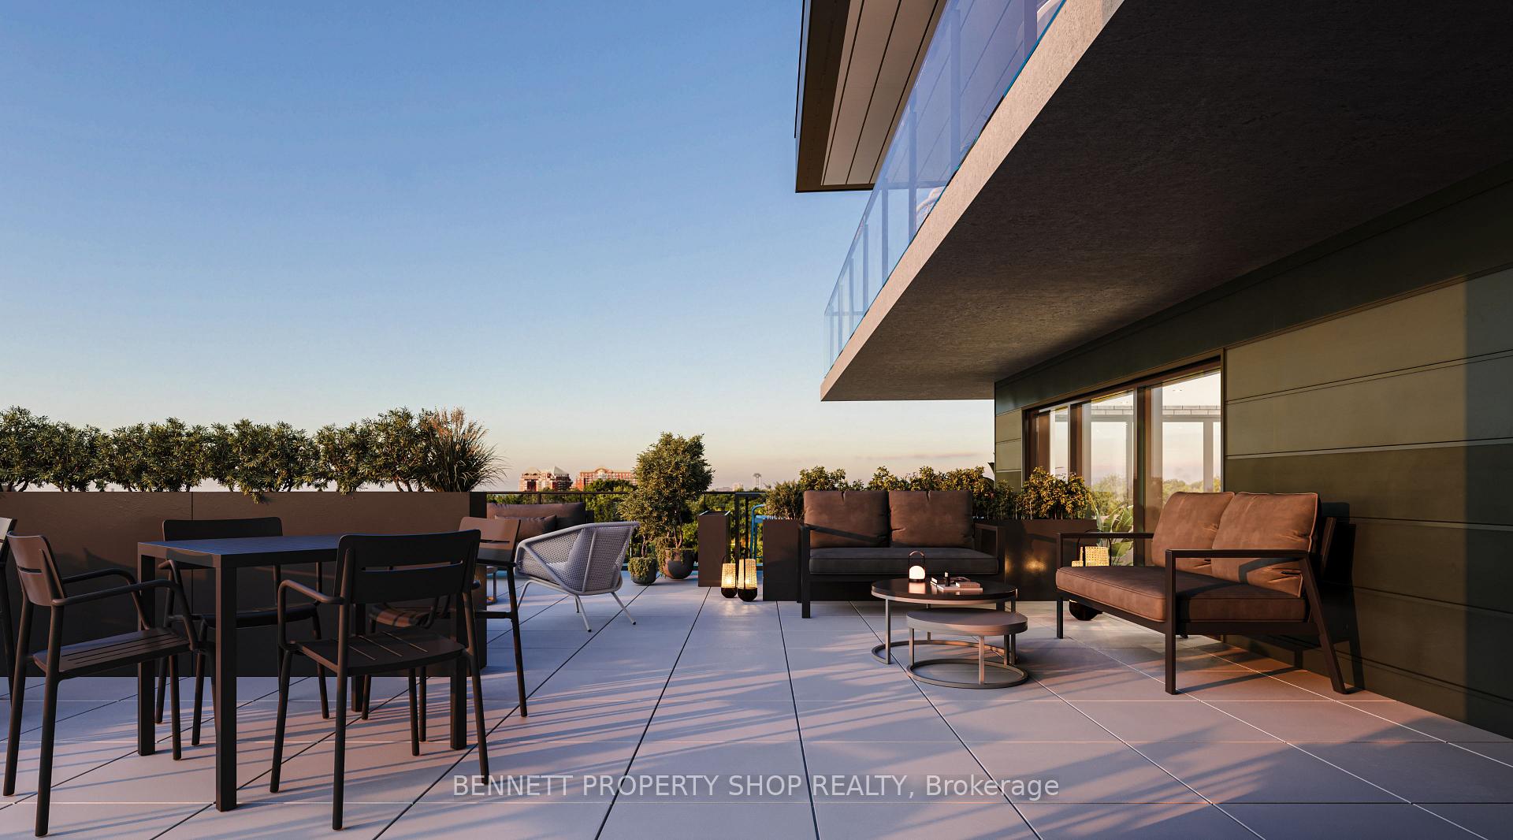
PROMO: 2 MONTHS FREE RENT AND 2 MONTHS FREE PARKING FOR A LIMITED TIME. This stunning 1-bedroom + den, 1-bathroom rental apartment offers modern design, luxurious amenities, and a spacious layout for ultimate comfort. Immediate occupancy is available. The primary bedroom features a large closet, providing convenience and ample storage. The East-facing unit includes a large balcony, perfect for relaxing and enjoying the view and sunrise. The open-concept living space boasts stainless steel appliances, granite countertops, a glass shower, in-suite laundry, and central air conditioning. Included in the rent are BELL Fibe Internet, hot water, window coverings, and an underground storage locker. Residents enjoy access to premium on-site amenities, including a fitness and yoga room, a rooftop terrace with a BBQ grill, coworking and lounge spaces, a pet wash area, bike storage, and an electric vehicle charging station if requested. Conveniently located within walking distance of groceries, shopping, scenic walking paths, and public transit, this unit is ideal for modern, connected living. Underground parking is available for $170/month. Some photos are for illustration purposes only and floorplan may vary slightly. Showings are booked MON-THURS 1-7PM or SAT-SUN 11-4pm. Some units are available for immediate occupancy. Price reflects Promo on 1 year lease without parking.

Ask about this home

A HOMEH agent will answer your questions about this home.

Ask a question

Around this home

St. Laurent/Industrial
100Errands
99Parks
73Schools

Daily convenience, out of 100, from the distances below

ParkTiger Lily Park · 11 within 1 km5 min walk314 m
GroceryCanadian Tire Gas+3 min walk164 m
SchoolMino Mikan Elementary School10 min walk630 m
PharmacyFindlay Creek Pharmacy4 min walk275 m
Cafés & foodSubway · 12 within 1 km3 min walk165 m
Gym & rec centreAnytime Fitness6 min walk344 m
WalkDriveStraight-line distance, open map data
Grocery0.2 km
Park0.3 km
Coffee0.2 km
Dining0.2 km
Gym0.3 km

Schools nearby

School rating, out of 10.

Mino Mikan Elementary Schoolelementary · Public · 0.6 km
—
St. Veronica Catholic Elementary Schoolelementary · Catholic · 0.8 km
—
Vimy Ridge Public Schoolelementary · Public · 0.8 km
5.5/10Fair
Contact agent

Helpful calculators

Rent vs buy
Affordability
Mortgage
Down payment
Stress test
CMHC insurance

Your HOMEH agent

NimaHOMEH agent · Ottawa

"I would see it this week."

Ask Nima

© 2026 HOMEH Inc., Brokerage · RECO Registration #6000380 · 505 Highway 7 East, Unit 308, Thornhill, ON L3T 7T1 · Listing data courtesy of the MLS® System of the listing brokerage, deemed reliable but not guaranteed.

Disclaimers and terms

HOMEH is operated by HOMEH Inc., a licensed Ontario real estate brokerage regulated by the Real Estate Council of Ontario (RECO) under the Trust in Real Estate Services Act, 2002 (TRESA). Under TRESA, consumers are entitled to the RECO Information Guide before entering into a representation agreement. Broker of Record Licence #5034208. Toronto Regional Real Estate Board Member #20004000.

Mortgage. Payment figures are estimates for illustration only, not an offer to lend; all financing is on approved credit (OAC). HOMEH Inc., Brokerage is not a mortgage broker, agent or lender; mortgage products and advice come from independent professionals licensed by the Financial Services Regulatory Authority of Ontario (FSRA).

Hestimate. Worked out with automated tools from recent nearby sales of similar homes. For information only, not an appraisal.

Accuracy. Listings, market data, photos, school, transit and neighbourhood information come from sources believed reliable, including the MLS® System and the Toronto Regional Real Estate Board (TRREB), but are not warranted accurate, current or complete. MLS® listing data is copyright TRREB. It must only be used by consumers with a bona fide interest in the purchase, sale or lease of real estate, and not for any commercial purpose.

Programs. Programs, incentives and benefits on this website are privately administered, may change or end without notice, and imply no government authority, endorsement or affiliation.

Not intended to solicit clients currently under contract with another brokerage.

The trademarks REALTOR®, REALTORS® and the REALTOR® logo are controlled by The Canadian Real Estate Association (CREA) and identify real estate professionals who are members of CREA. The trademarks MLS®, Multiple Listing Service® and the associated logos are owned by CREA and identify the quality of services provided by real estate professionals who are members of CREA. Used under licence.