

975 Shamir Avenue
975 Shamir Avenue
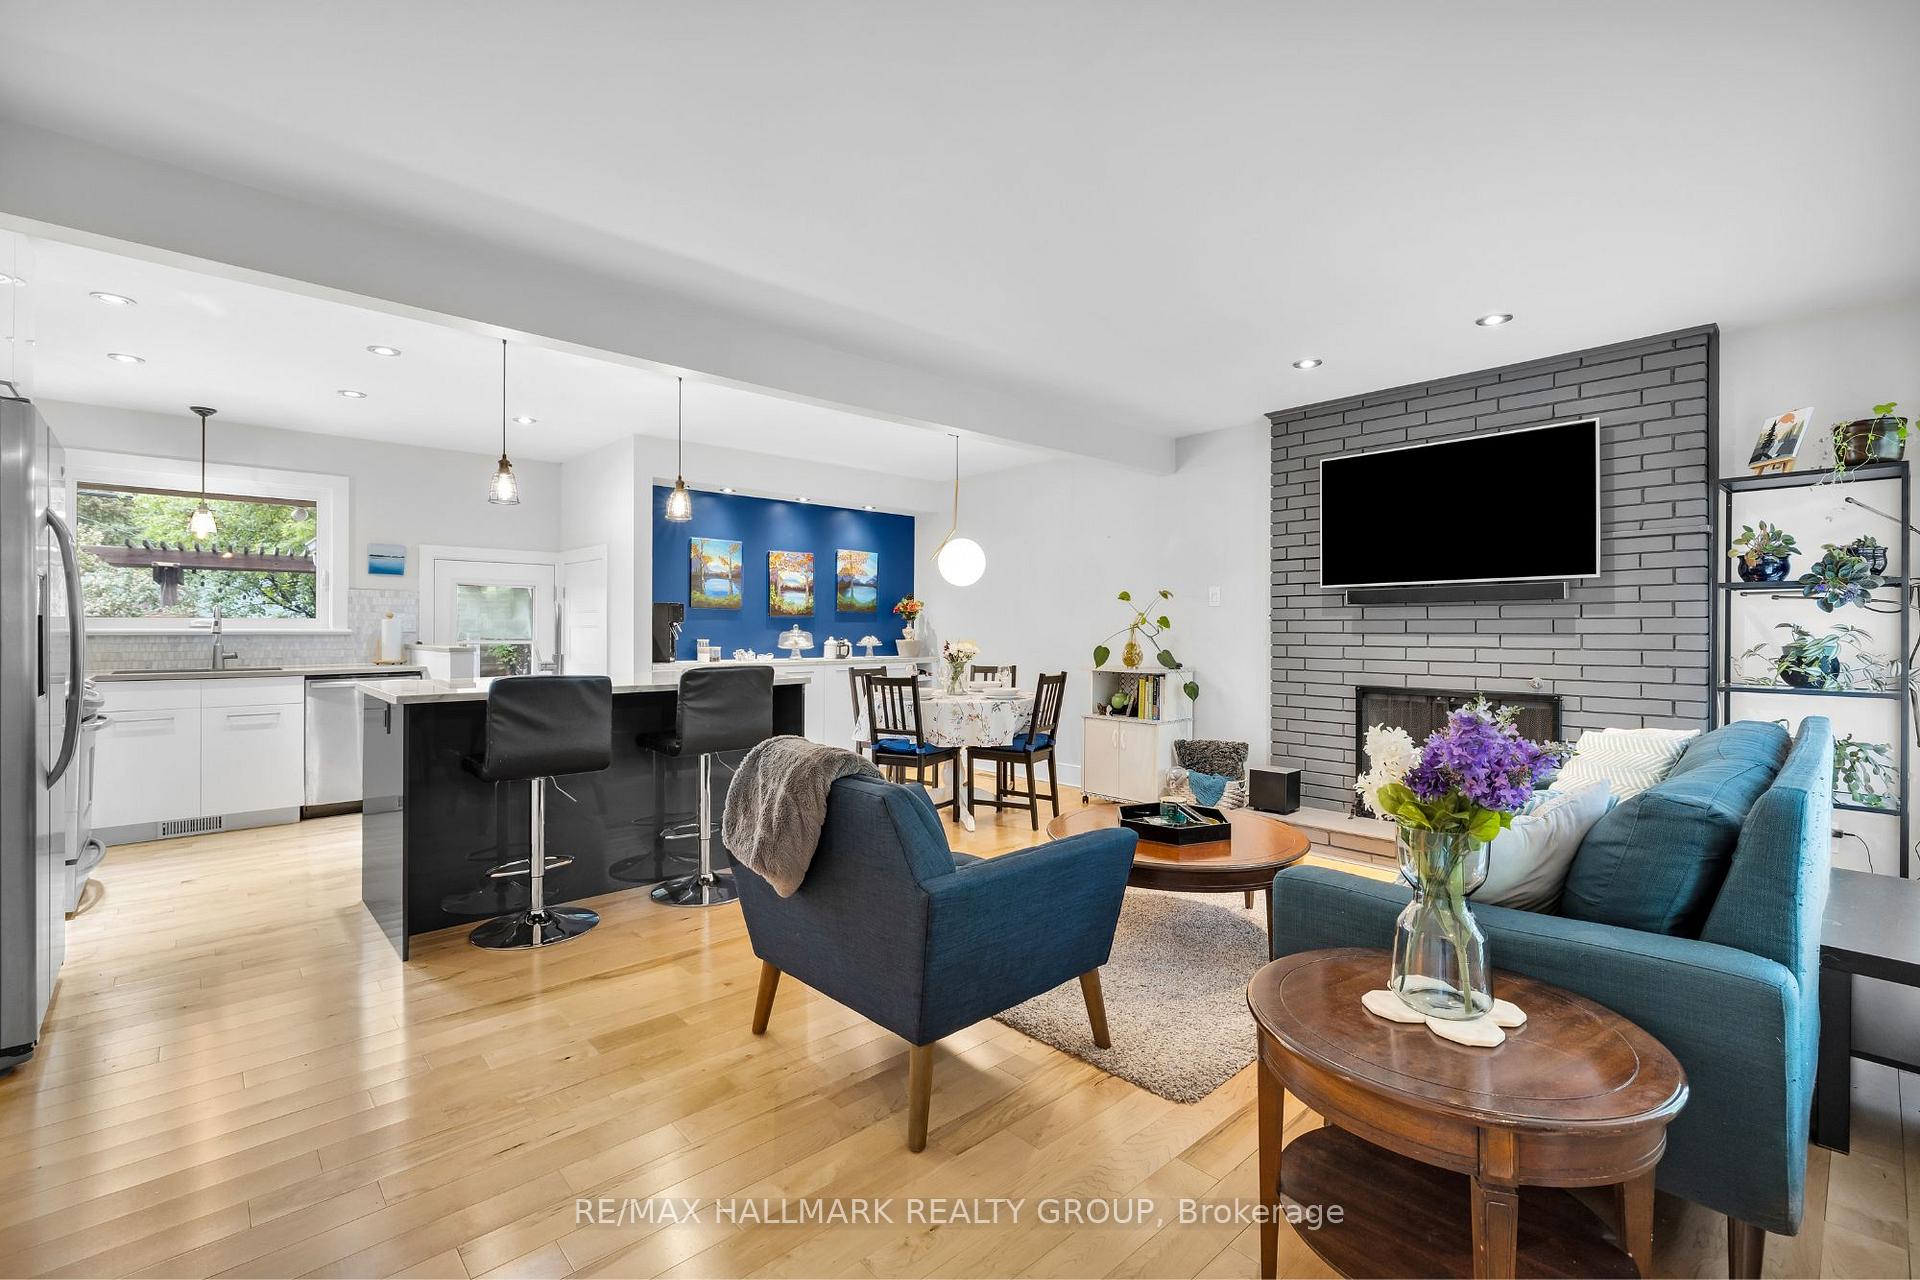 See all 33 photos
Property history
Facts and features
- BasementFinished
- Water, sewerMunicipal
- HeatingForced air
- CoolingCentral air
- Central air
The homeDetached, Bungalow, 1,100–1,500 sq ft
- Type: Detached
- Style: Bungalow
- Living space: 1,100–1,500 sq ft
- Basement: Full, finished
InsideLower level, Bar fridge, carpet free, storage, ventilation system, water heater owned, workbench, primary bedroom - main floor, Smoke detector, carbon monoxide detectors
- Laundry: Lower level
- Features: Bar fridge, carpet free, storage, ventilation system, water heater owned, workbench, primary bedroom - main floor
- Security: Smoke detector, carbon monoxide detectors
- Rooms above ground: 4
- Rooms in the basement: 3
- Bedrooms: 3 + 1 in the basement
- Bathrooms: 3
- Kitchens: 1
- Family room: Yes
Outside and lotBrick, vinyl siding, Asphalt shingle, Concrete
- Exterior: Brick, vinyl siding
- Roof: Asphalt shingle
- Foundation: Concrete
- Features: Deck, privacy
- Size: 50 × 100 ft
Parking1 Garage, Detached, Lane, available, private
- Spaces: 1 Garage
- Garage: Detached
- Driveway: Lane, available, private
Heating, water and powerForced air, gas, Central air, Municipal water
- Heating: Forced air, gas
- Cooling: Central air
- Water: Municipal water
- Sewer: Municipal sewer
Costs and taxesTaxes $4,456 a year, HST included in the price, Rental items None
- Taxes, 2025: $4,456 a year
- HST: HST included in the price
- Rental items: None
Included in the sale2 fridges, dryer, washer, dishwasher, hood fan, gas stove, bar fridge, all bathroom mirrors, all light fixtures, drapery tracks, drapes, hot water tank, play structure, window blinds, ceiling fans, Not included None
- Included: 2 fridges, dryer, washer, dishwasher, hood fan, gas stove, bar fridge, all bathroom mirrors, all light fixtures, drapery tracks, drapes, hot water tank, play structure, window blinds, ceiling fans
- Not included: None
NearbyFenced yard, park, public transit, rec./commun.centre, school, school bus route
- Close to: Fenced yard, park, public transit, rec./commun.centre, school, school bus route
Listing detailsX12191534, Sold, Jun 2, 2025
- MLS® number: X12191534
- Status: Sold
- Listed on: Jun 2, 2025
- Days on market: 10
- Updated: Jun 12, 2025
- Possession: Flexible
- Occupied by: Owner
- Listing brokerage: RE/MAX HALLMARK REALTY GROUP
About this home
975 Shamir Avenue, Ottawa (Elmvale Acres/Urbandale), ON K1G 2T1
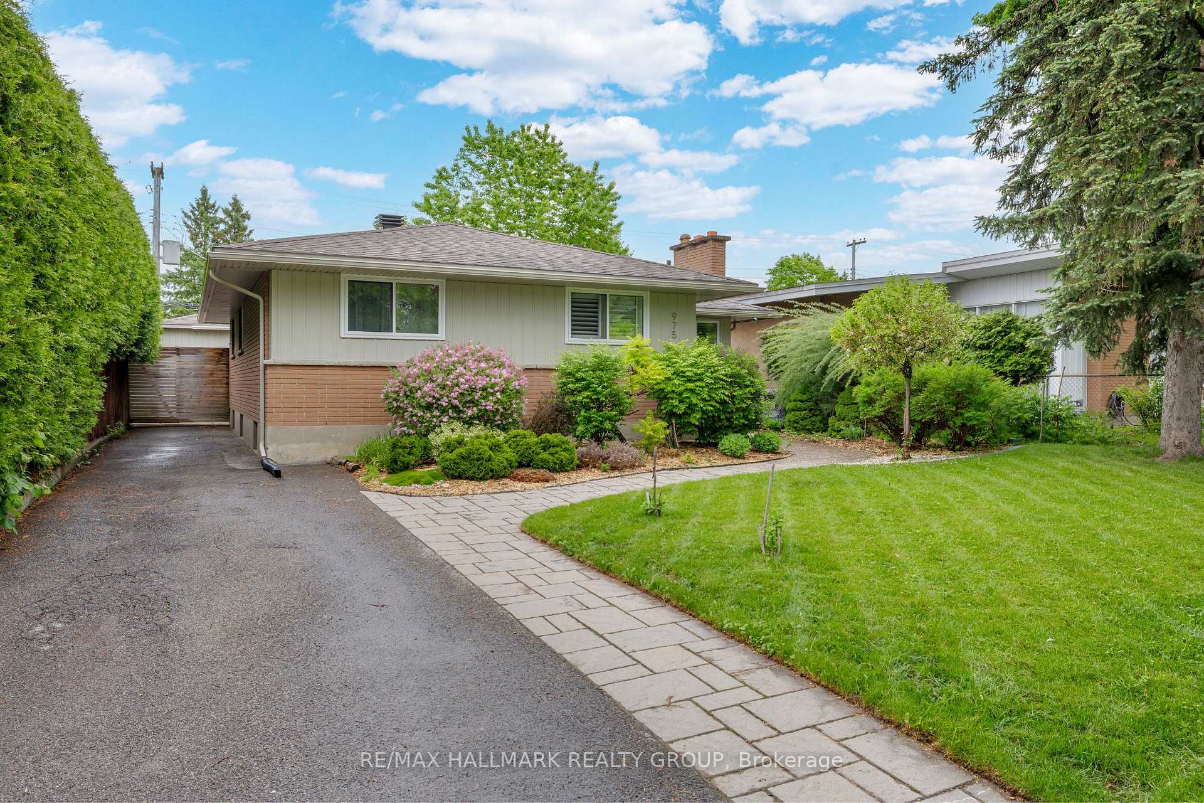
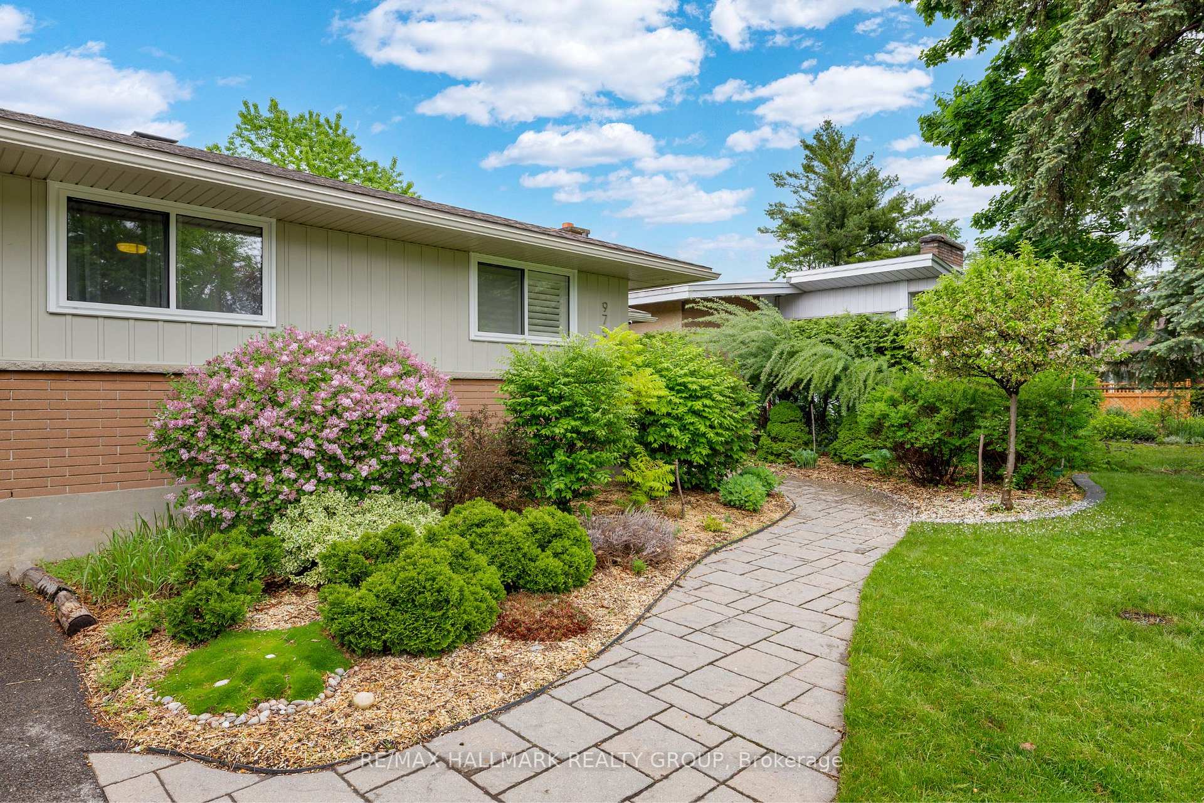
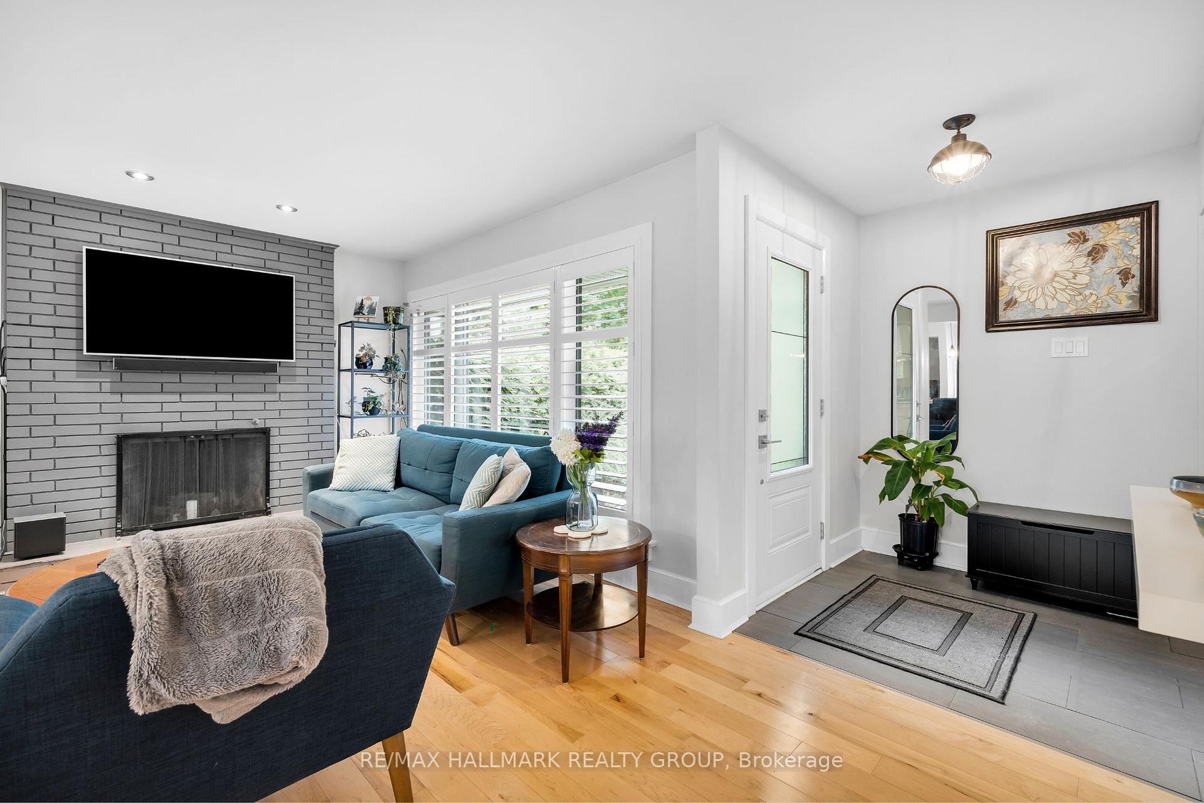
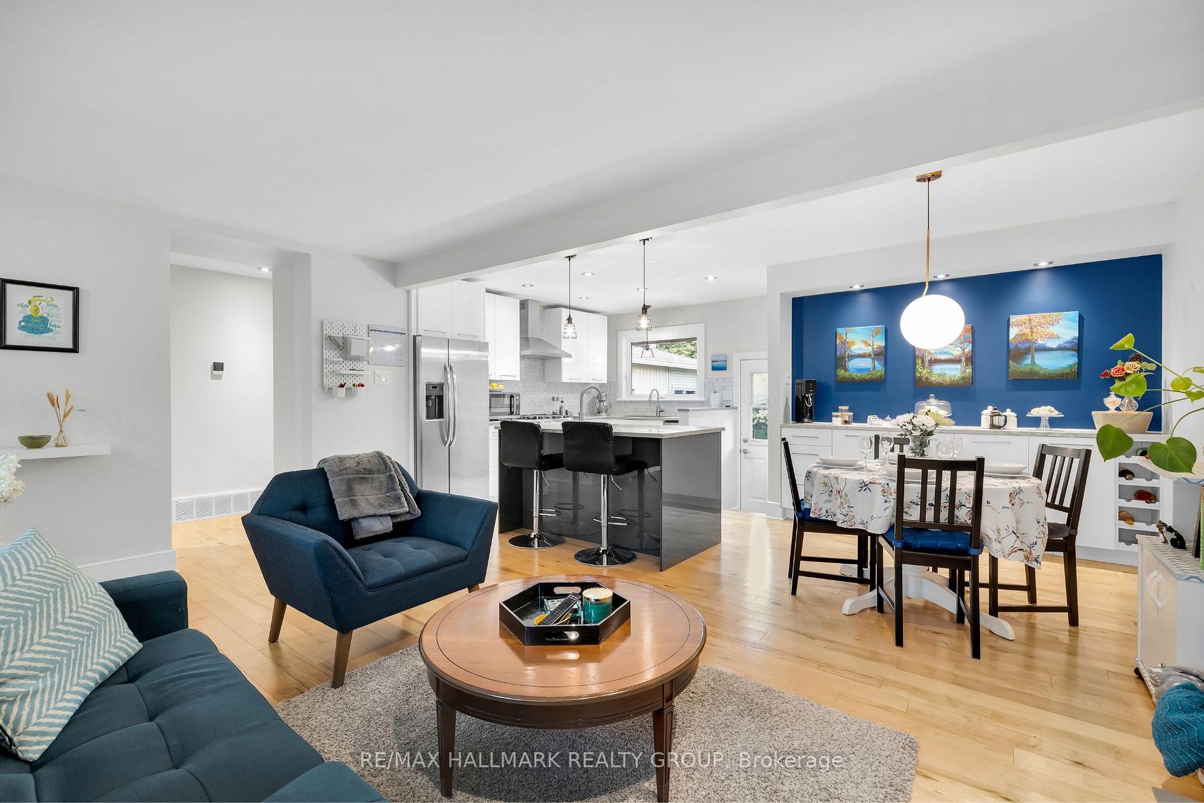
* Conditionally Sold, No Further Showings* Enjoy modern comfort, thoughtful updates, and flexible space in this fully renovated 3+1 bed, 3 bath bungalow on a quiet, family-friendly street in sought-after Elmvale Acres. Follow the interlock walkway to the tucked-away front patio, then step inside to an open-concept layout with space for comfortable living and easy entertaining. Thoughtfully designed for both style and function, the main level features a bright kitchen with quartz counters, stainless steel appliances, white cabinetry, a bar-height island with a second prep sink, ample storage, and a wide awning window. The primary suite includes dual closets and a sleek ensuite with a glass walk-in shower. Two additional bedrooms and an updated main bath with a deep soaker tub complete the level. Downstairs offers a large rec room with a feature wall that hosts abundant storage, a cozy book nook, and large console shelf. The addition of a sleek wet bar makes it perfect for entertaining. You'll also find a fourth bedroom, built-in desk space, a full 3-piece bath, custom laundry area, and separate utility room (for additional storage or workshop use).The fully fenced backyard provides privacy and versatility with a balanced combination of deck (with a pergola), garden, and green space. It features a detached, insulated garage with its own electrical panel, ideal as a workshop, gym, or studio.Recent upgrades include an ultra-quiet cold climate heat pump + gas furnace combo (2024), triple-pane windows through the main floor (2025), and a 2019 roof with fresh blown insulation (2024).Located minutes from top schools, shopping centres, a community centre, and hospitals. Convenient transit options and quick highway access nearby make commuting through Ottawa simple. 975 Shamir offers turnkey living in one of Ottawas most established neighbourhoods.
Ask about this home
A HOMEH agent will answer your questions about this home.
Around this home
Daily convenience, out of 100, from the distances below
Schools nearby
School rating, out of 10.
Helpful calculators
Your HOMEH agent

"I would see it this week."