

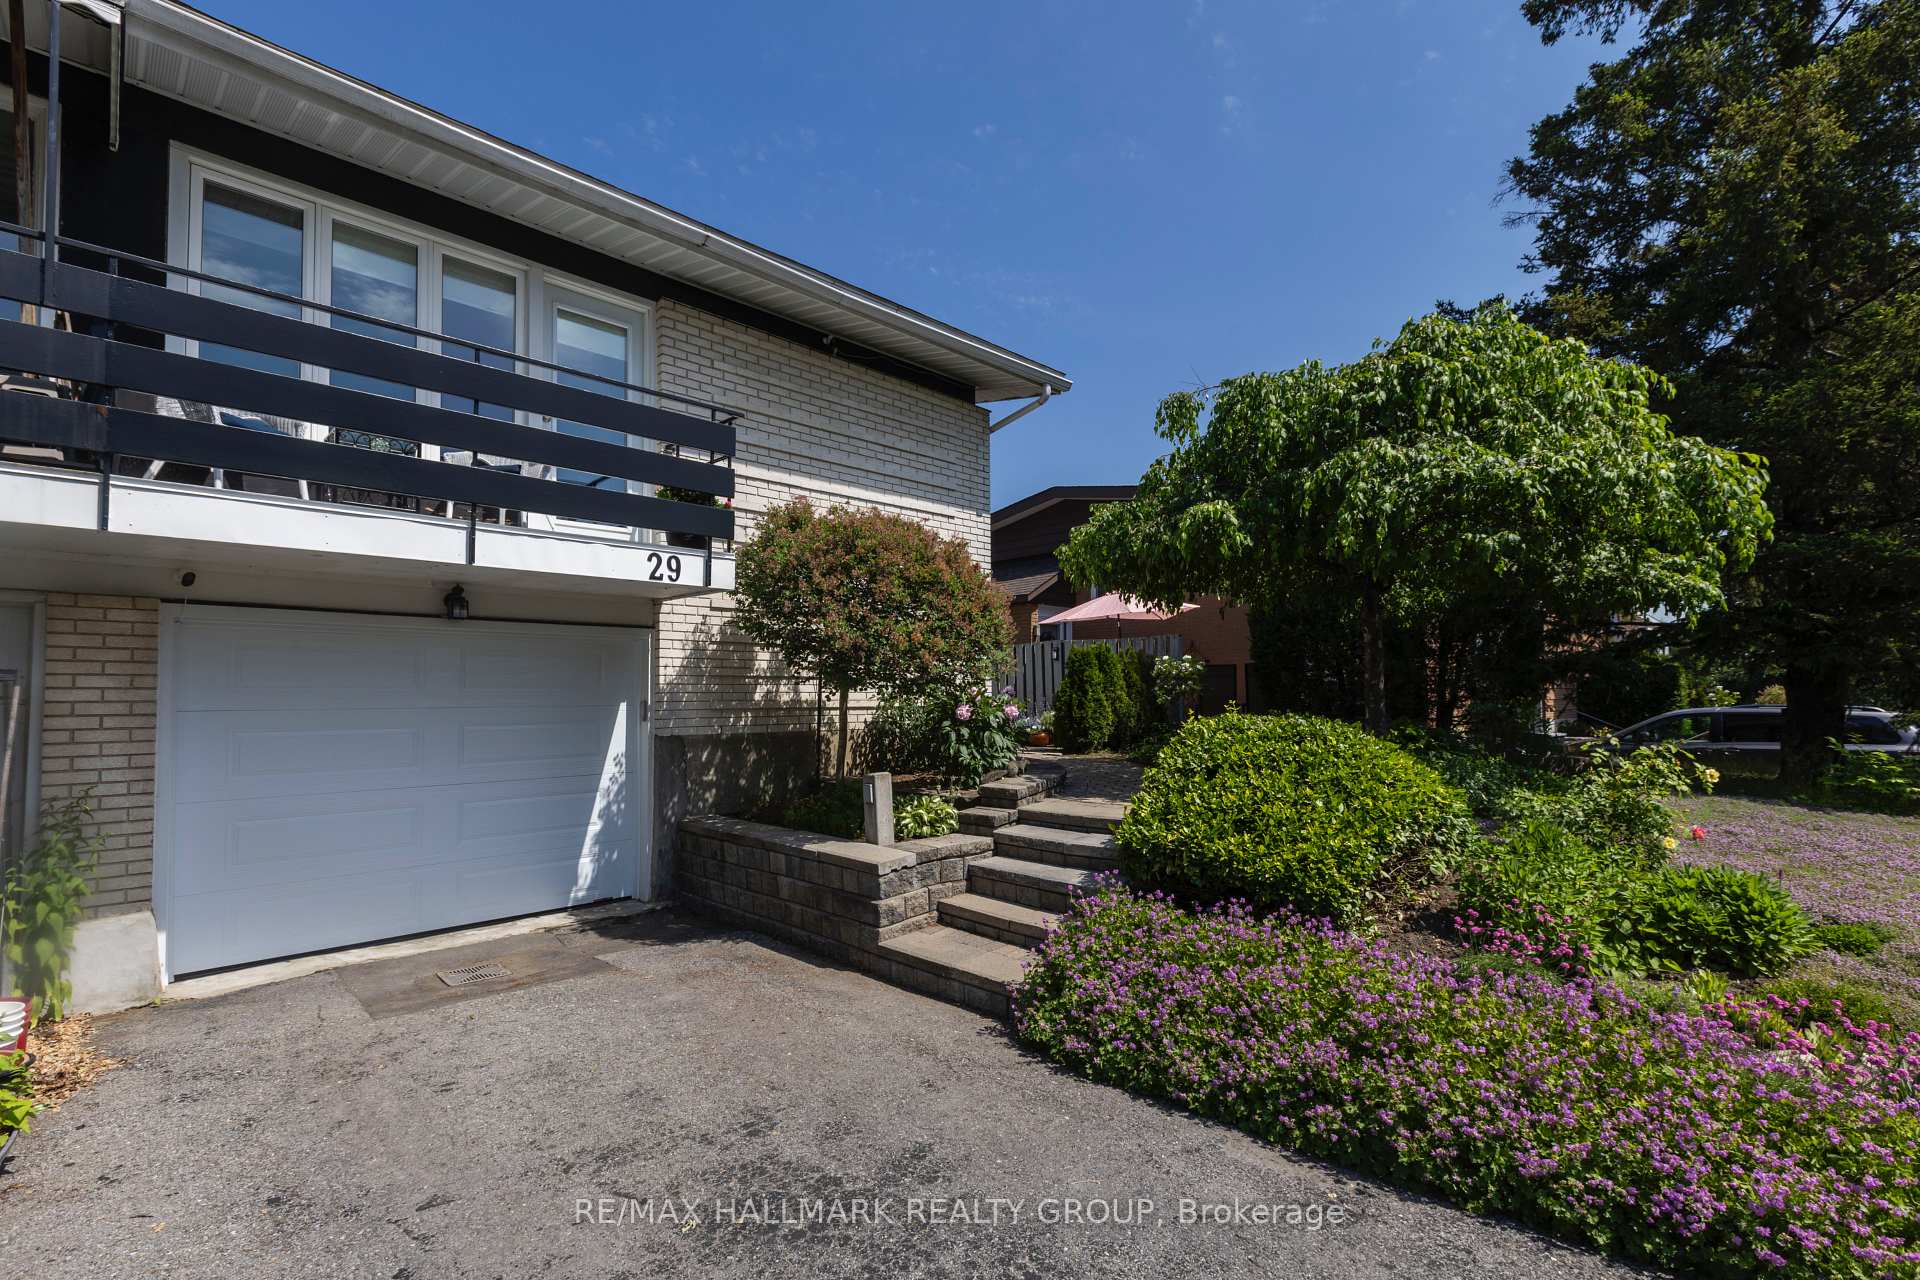
29 Mulvagh Avenue
29 Mulvagh Avenue
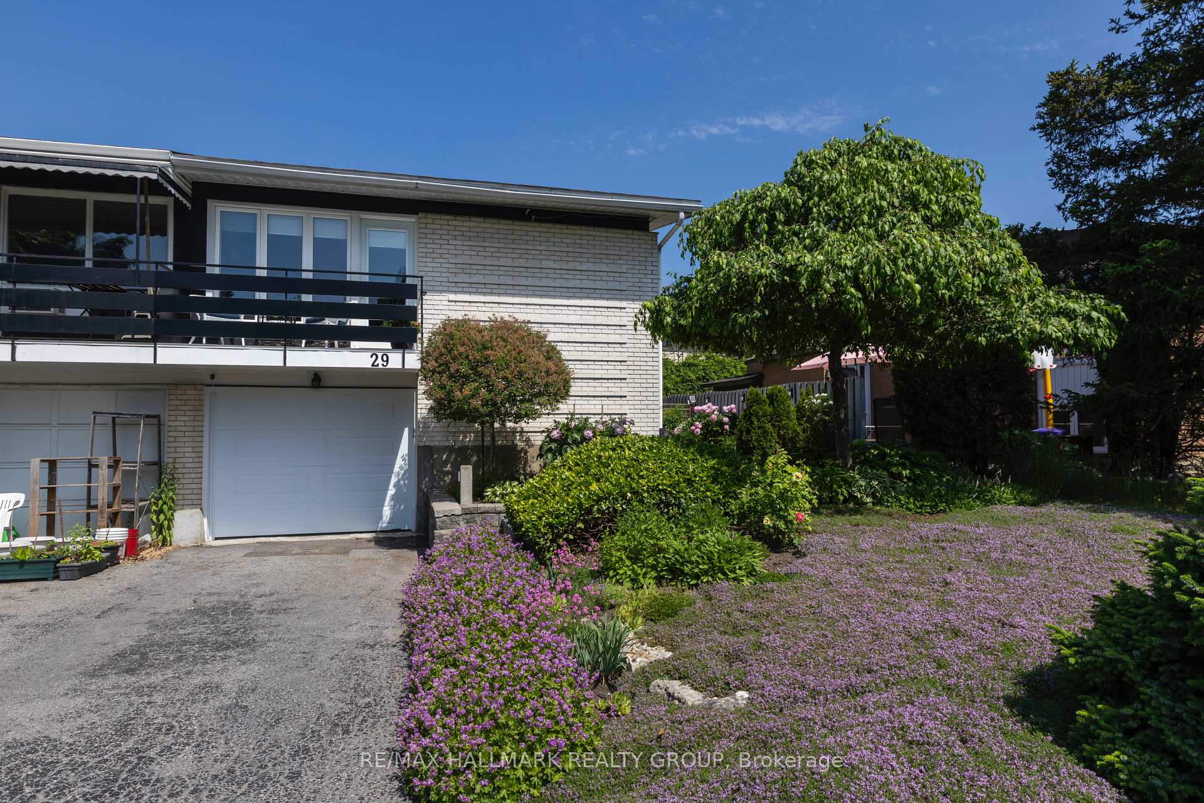
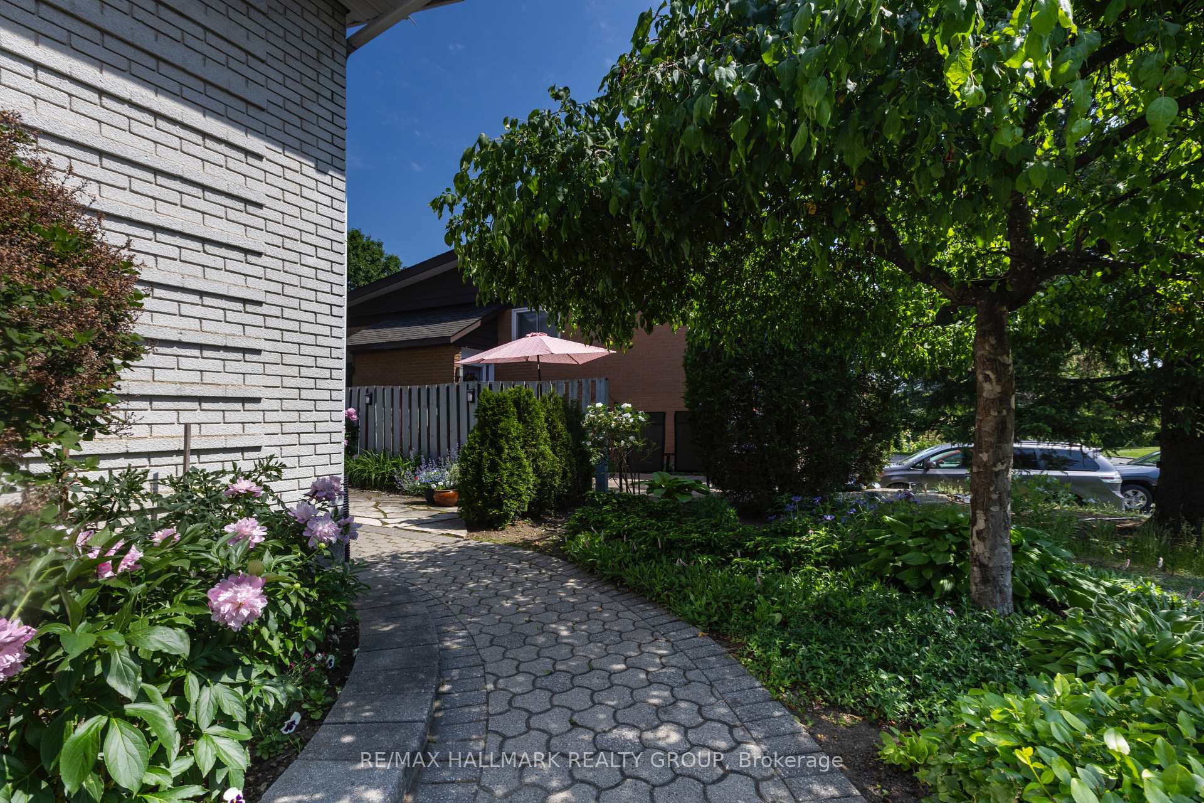
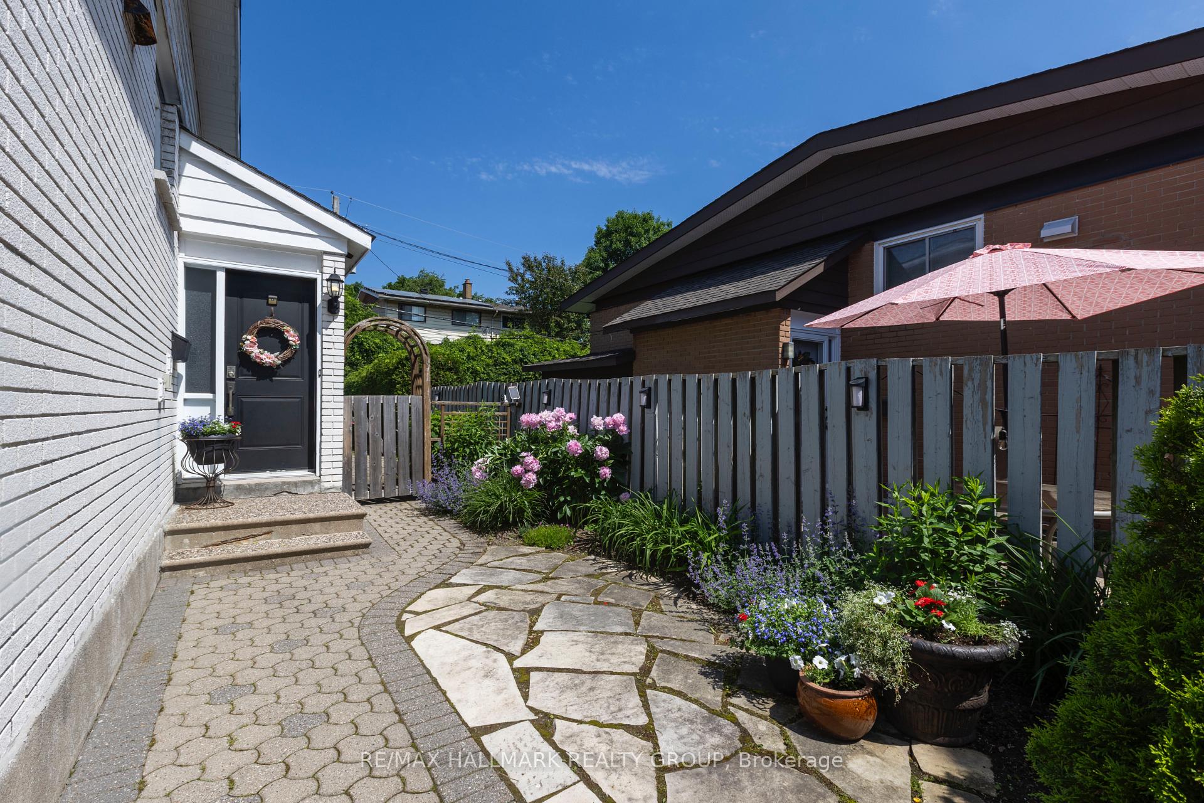
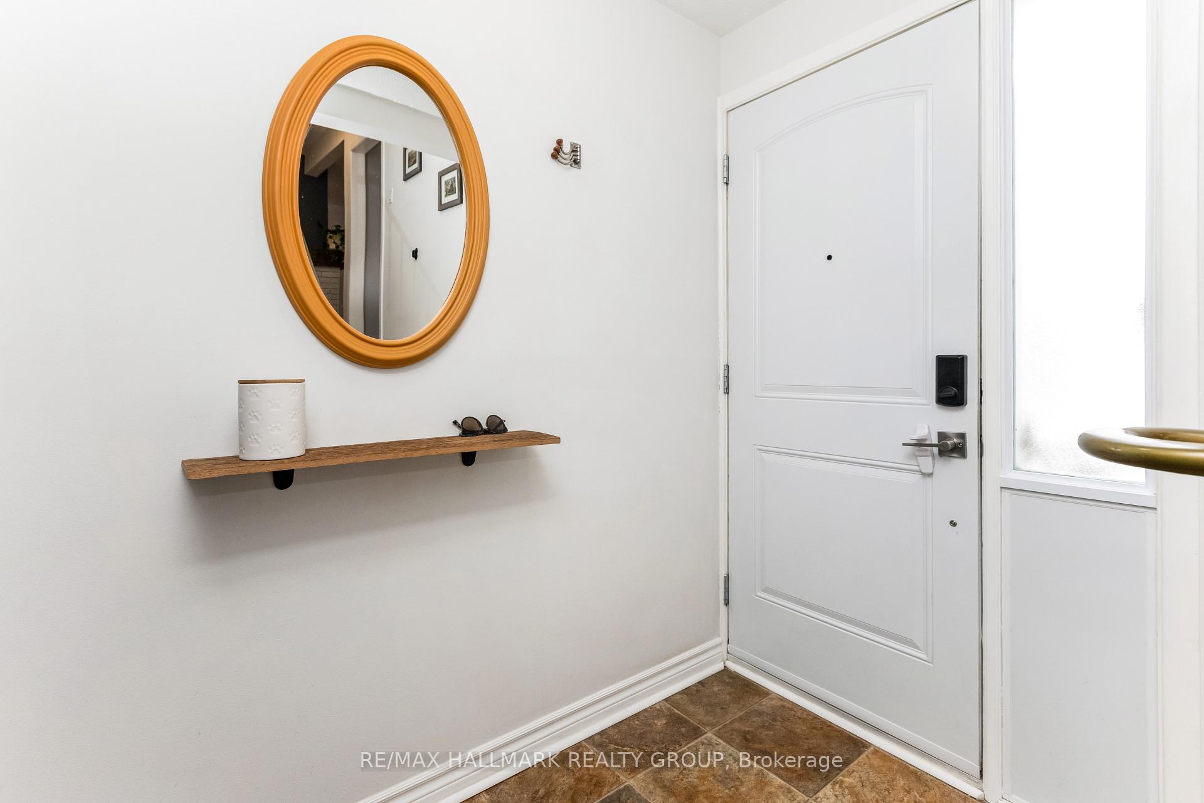 See all 38 photos
Property history
Facts and features
- BasementFull
- Water, sewerMunicipal
- HeatingForced air
- CoolingCentral air
- Fireplace
- Central air
The homeSemi-Detached, Bungalow, 700–1,100 sq ft
- Type: Semi-Detached
- Style: Bungalow
- Living space: 700–1,100 sq ft
- Basement: Full
InsideFireplace Yes, natural gas, Lower level, Carpet free
- Fireplace: Yes, natural gas
- Laundry: Lower level
- Features: Carpet free
- Rooms above ground: 10
- Bedrooms: 2 + 2 in the basement
- Bathrooms: 2
- Kitchens: 1
Outside and lotAluminum siding, brick, Asphalt shingle, Concrete
- Exterior: Aluminum siding, brick
- Roof: Asphalt shingle
- Foundation: Concrete
- Features: Deck
- Size: 35 × 100 ft
Parking1 Garage, Attached
- Spaces: 1 Garage
- Garage: Attached
Heating, water and powerForced air, gas, Central air, Municipal water
- Heating: Forced air, gas
- Cooling: Central air
- Water: Municipal water
- Sewer: Municipal sewer
Costs and taxesTaxes $4,234 a year, HST included in the price, Rental items None
- Taxes, 2024: $4,234 a year
- HST: HST included in the price
- Rental items: None
Included in the saleWasher, dryer, fridge, gas cooktop, dishwasher, hood fan, all light fixtures, all curtain rods, air conditioner, all bathroom mirrors and medicine cabinets, hot water tank, freezer, garage door opener, raised garden bed, bbq, outdoor tiles on balcony, and shed, Not included None
- Included: Washer, dryer, fridge, gas cooktop, dishwasher, hood fan, all light fixtures, all curtain rods, air conditioner, all bathroom mirrors and medicine cabinets, hot water tank, freezer, garage door opener, raised garden bed, bbq, outdoor tiles on balcony, and shed
- Not included: None
Listing detailsX12127414, Sold, May 6, 2025
- MLS® number: X12127414
- Status: Sold
- Listed on: May 6, 2025
- Days on market: 10
- Updated: May 16, 2025
- Possession: Immediate
- Occupied by: Vacant
- Listing brokerage: RE/MAX HALLMARK REALTY GROUP
About this home
29 Mulvagh Avenue, Ottawa (Borden Farm/Stewart Farm/Carleton Heights/Parkwood Hills), ON K2E 6M8
Welcome to your next home sweet home! This lovely semi-detached bungalow offers the perfect mix of warmth, function, and location in the family-friendly neighbourhood of Parkwood Hills. The main floor features a sun-filled open-concept living and dining area ideal for cozy nights in or hosting friends and family. The bright kitchen offers plenty of workspace for all your culinary adventures. Downstairs, the fully finished basement adds endless options with a spacious rec room and two versatile bedrooms great for guests, a home office, or a growing household. Step outside to a fully fenced backyard oasis complete with a large deck, perfect for BBQs, gardening, or letting the kids and pets run free. Conveniently located near schools, parks, shopping, and public transit, this home is perfect for first-time buyers, investors, or anyone looking to simplify without sacrificing space or style. Full list of improvments availble in the attachments.
Ask about this home
A HOMEH agent will answer your questions about this home.
Around this home
Daily convenience, out of 100, from the distances below
Schools nearby
School rating, out of 10.
Helpful calculators
Your HOMEH agent

"I would see it this week."