

44 Kinnear Street
44 Kinnear Street
 See all 25 photos
Property history
Facts and features
- BasementFinished
- Water, sewerMunicipal
- HeatingForced air
- CoolingCentral air
- Hardwood floors
- Central air
The homeSemi-Detached, 2-storey, 1,100–1,500 sq ft
- Type: Semi-Detached
- Style: 2-storey
- Living space: 1,100–1,500 sq ft
- Basement: Finished, full
InsideHardwood, Carpet free, upgraded insulation, Rooms above ground 9
- Flooring: Hardwood
- Features: Carpet free, upgraded insulation
- Rooms above ground: 9
- Rooms in the basement: 3
- Bedrooms: 3
- Bathrooms: 2
- Kitchens: 1
Outside and lotBrick, Asphalt shingle, Poured concrete
- Exterior: Brick
- Roof: Asphalt shingle
- Foundation: Poured concrete
- Features: Patio
- Size: 27.45 × 90.06 ft
Parking2 Parking, Front yard parking, tandem
- Spaces: 2 Parking
- Driveway: Front yard parking, tandem
Heating, water and powerForced air, gas, Central air, Municipal water
- Heating: Forced air, gas
- Cooling: Central air
- Water: Municipal water
- Sewer: Municipal sewer
Costs and taxesTaxes $5,261 a year, HST No HST, Rental items None
- Taxes, 2024: $5,261 a year
- HST: No HST
- Rental items: None
Included in the saleFridge, stove, hood fan, dishwasher, washer, dryer, all window blinds and drapery hardware, 2 x bookcases in living room, wall unit in basement, shed and patio storage box., Teak shelf in living room and primary bedroom, side table and folding desk in 2nd bedroom and all drapes.
- Included: Fridge, stove, hood fan, dishwasher, washer, dryer, all window blinds and drapery hardware, 2 x bookcases in living room, wall unit in basement, shed and patio storage box.
- Not included: Teak shelf in living room and primary bedroom, side table and folding desk in 2nd bedroom and all drapes.
Listing detailsX12130974, Sold, May 7, 2025
- MLS® number: X12130974
- Status: Sold
- Listed on: May 7, 2025
- Days on market: 4
- Updated: May 11, 2025
- Possession: Other
- Occupied by: Owner
- Listing brokerage: FAULKNER REAL ESTATE LTD.
About this home
44 Kinnear Street, Ottawa (Civic Hospital), ON K1Y 3R6
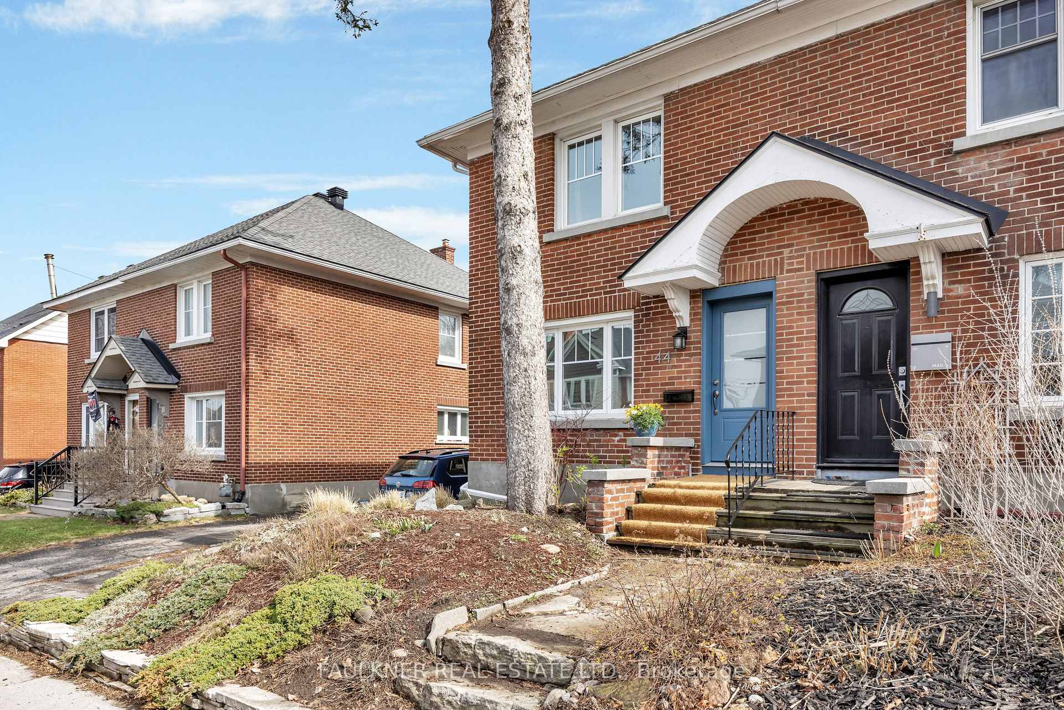
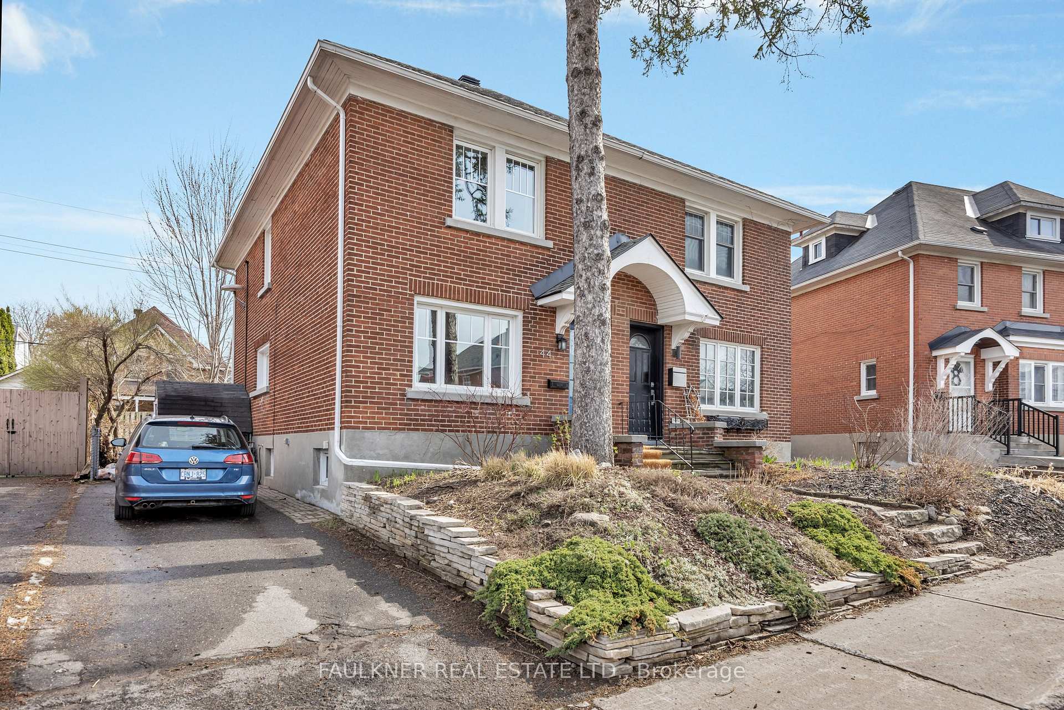
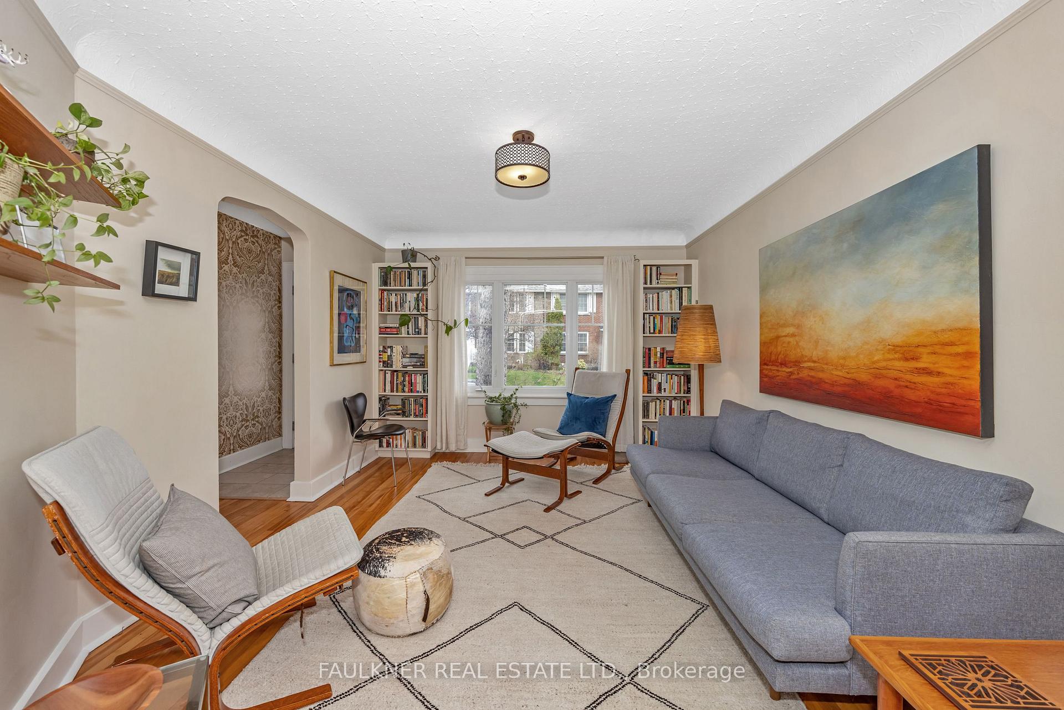
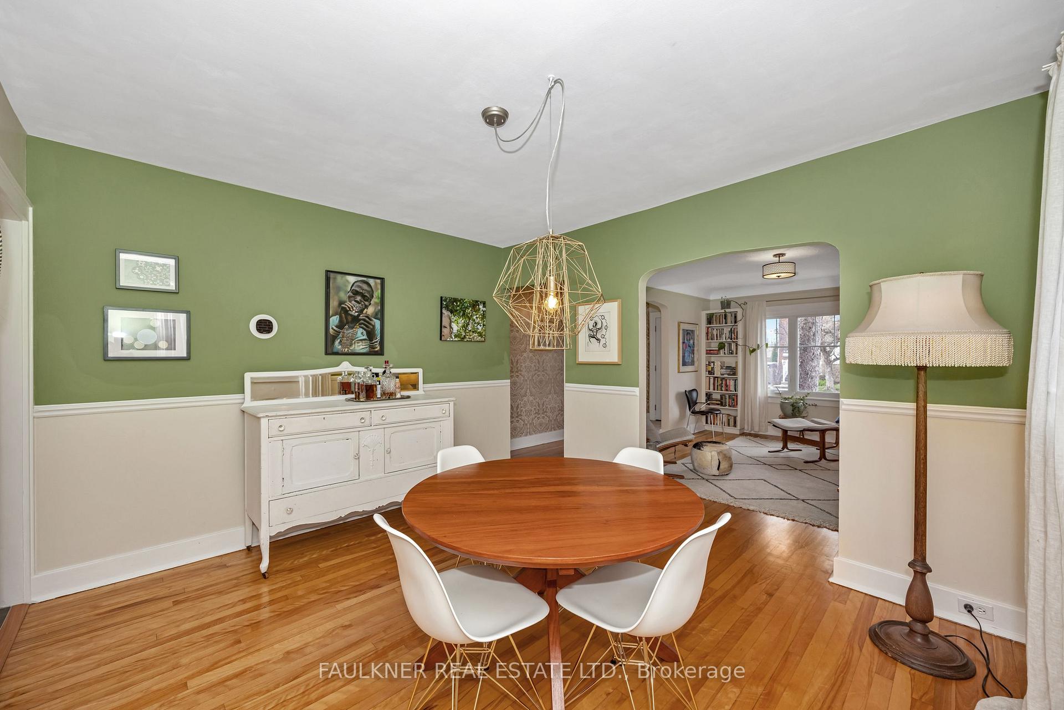
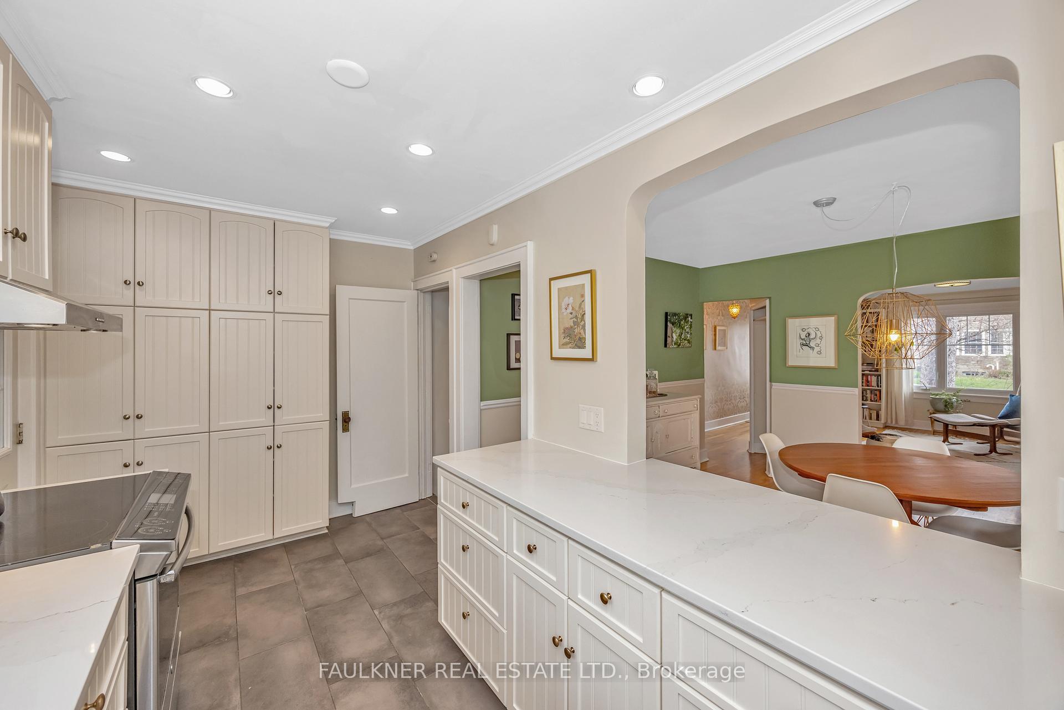
Prime location in one of Ottawa's most desirable neighbourhoods. Perfectly situated on a quiet, family friendly street between Reid Park and Princess Margriet (Fairmont) Park. You will not be disappointed! This beautiful three bedroom, 2 bath home has been thoughtfully updated and is move in ready. Featuring original hardwood floors, period millwork and gracefully archways that celebrate the historical charm. The sundrenched kitchen has been tastefully appointed with quartz counters, stainless steel appliances, recessed lighting and a wall to wall pantry. Adjacent to the kitchen is a large mudroom offering convenient storage and access to the fully fenced, south facing backyard with composite deck, perfect for entertaining and play. The second floor includes 3 spacious bedrooms and a beautifully renovated 4 piece bathroom (2015). A fully finished basement with 3 piece bathroom (2010), boasts a large family room with built in wall unit and much needed space for a home office. Additional upgrades: 2024 - efficient heat pump for both heating and cooling, 2021 - kitchen renovation and new appliances, 2016 - roof, 2014 - R60 insulation in attic and insulation added to all exterior walls. Walk within minutes to parks, exceptional schools, the Civic Hospital and Heart Institute Campus and the vibrant communities of Hintonburg, Little Italy and Wellington Village...shops, restaurants, groceries...it's all at your doorstep.
Ask about this home
A HOMEH agent will answer your questions about this home.
Around this home
Daily convenience, out of 100, from the distances below
Schools nearby
School rating, out of 10.
Helpful calculators
Your HOMEH agent

"I would see it this week."