

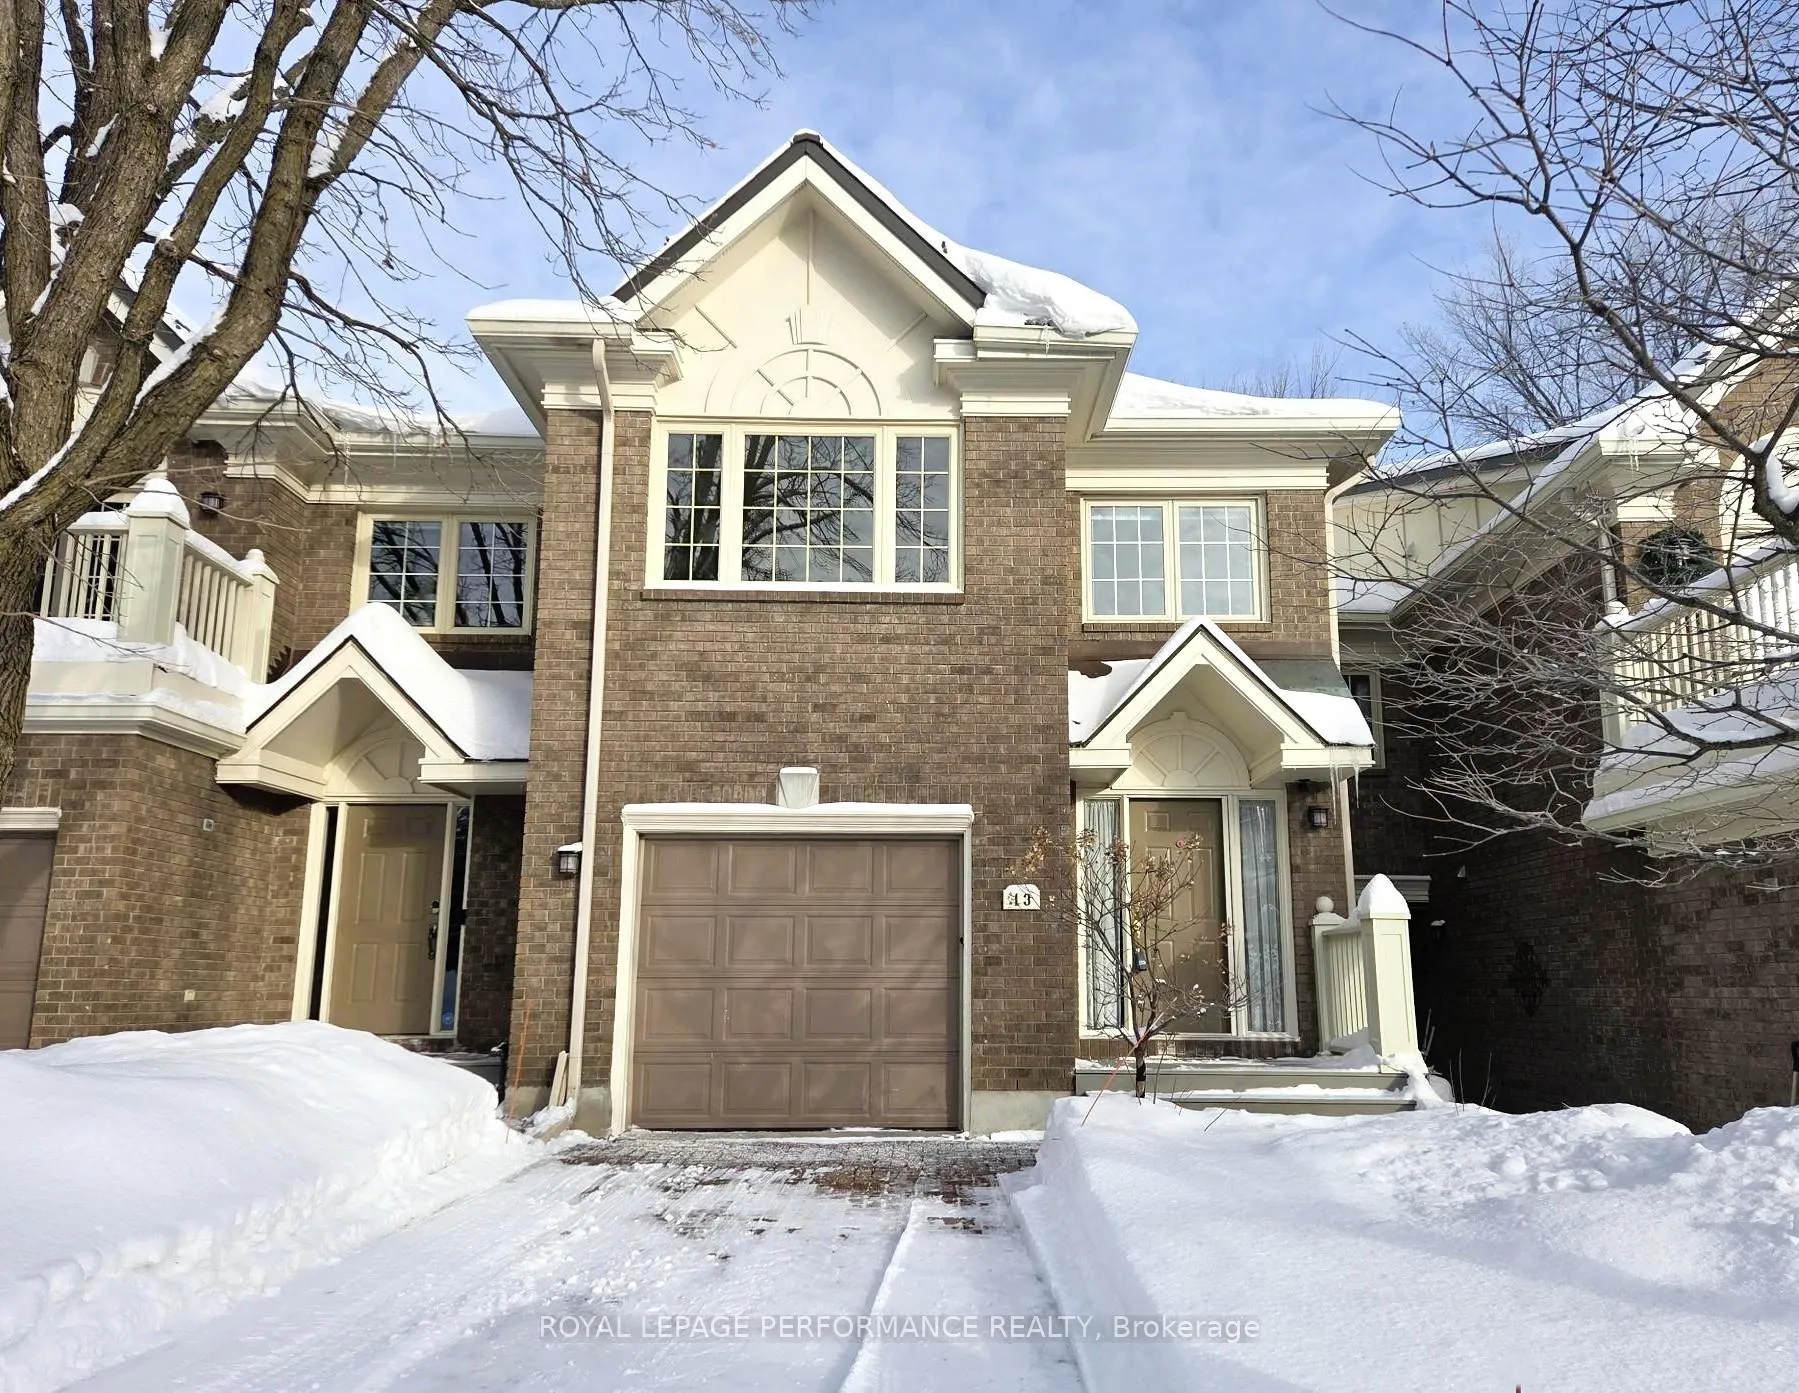
13 Waterford Way
13 Waterford Way
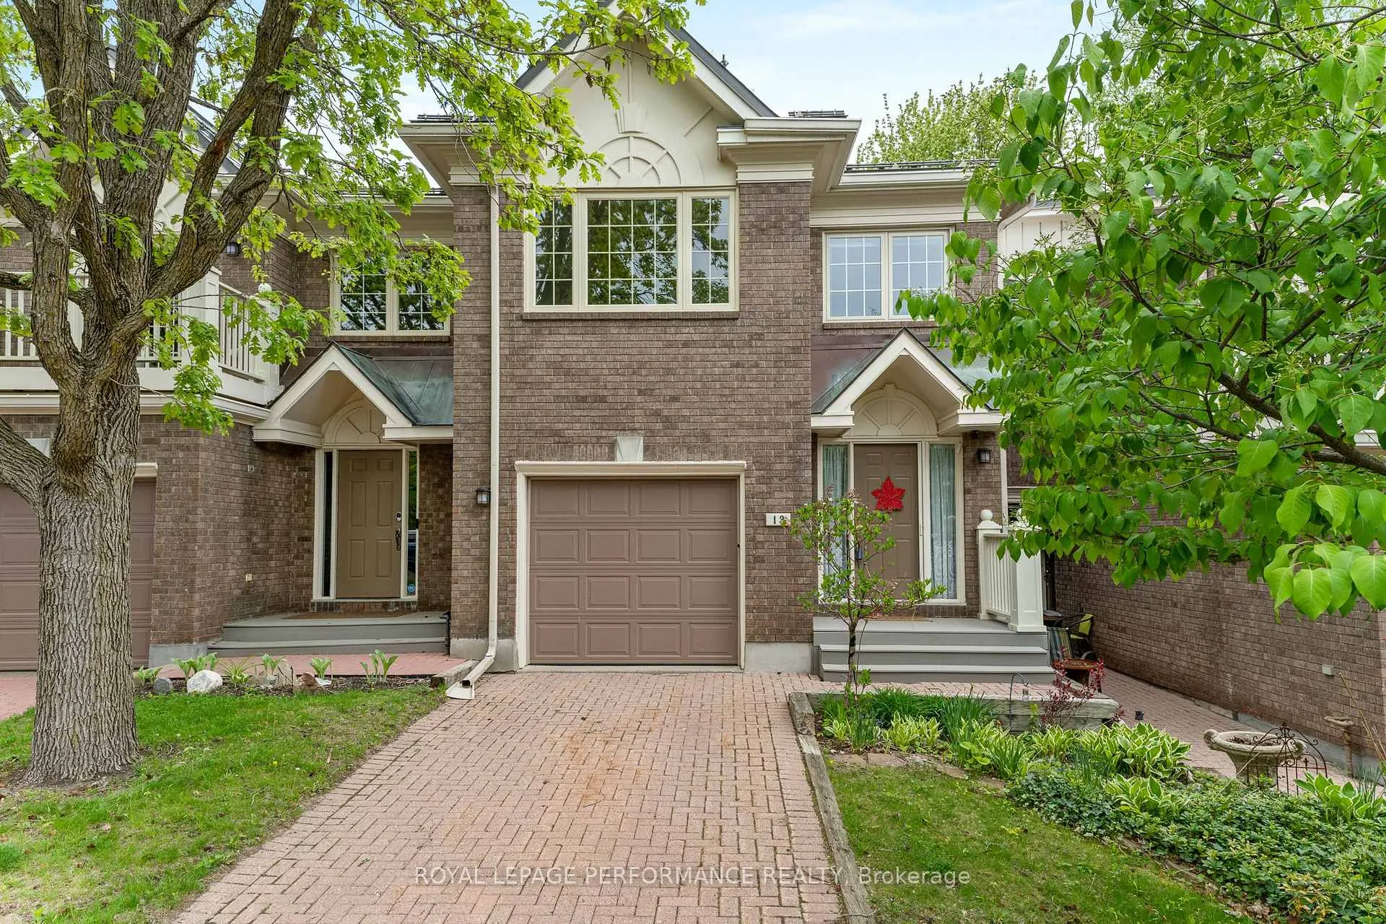
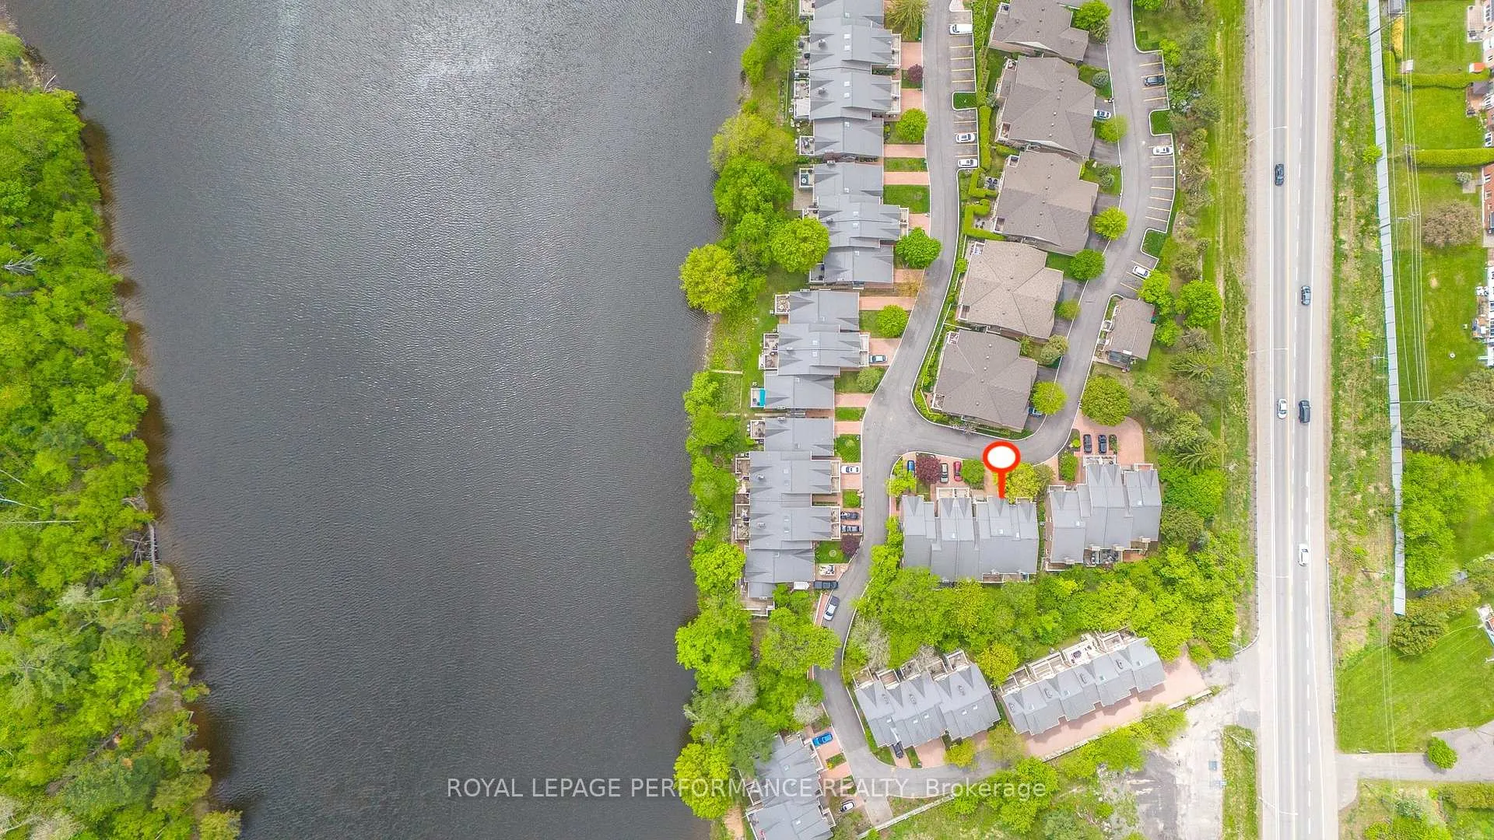
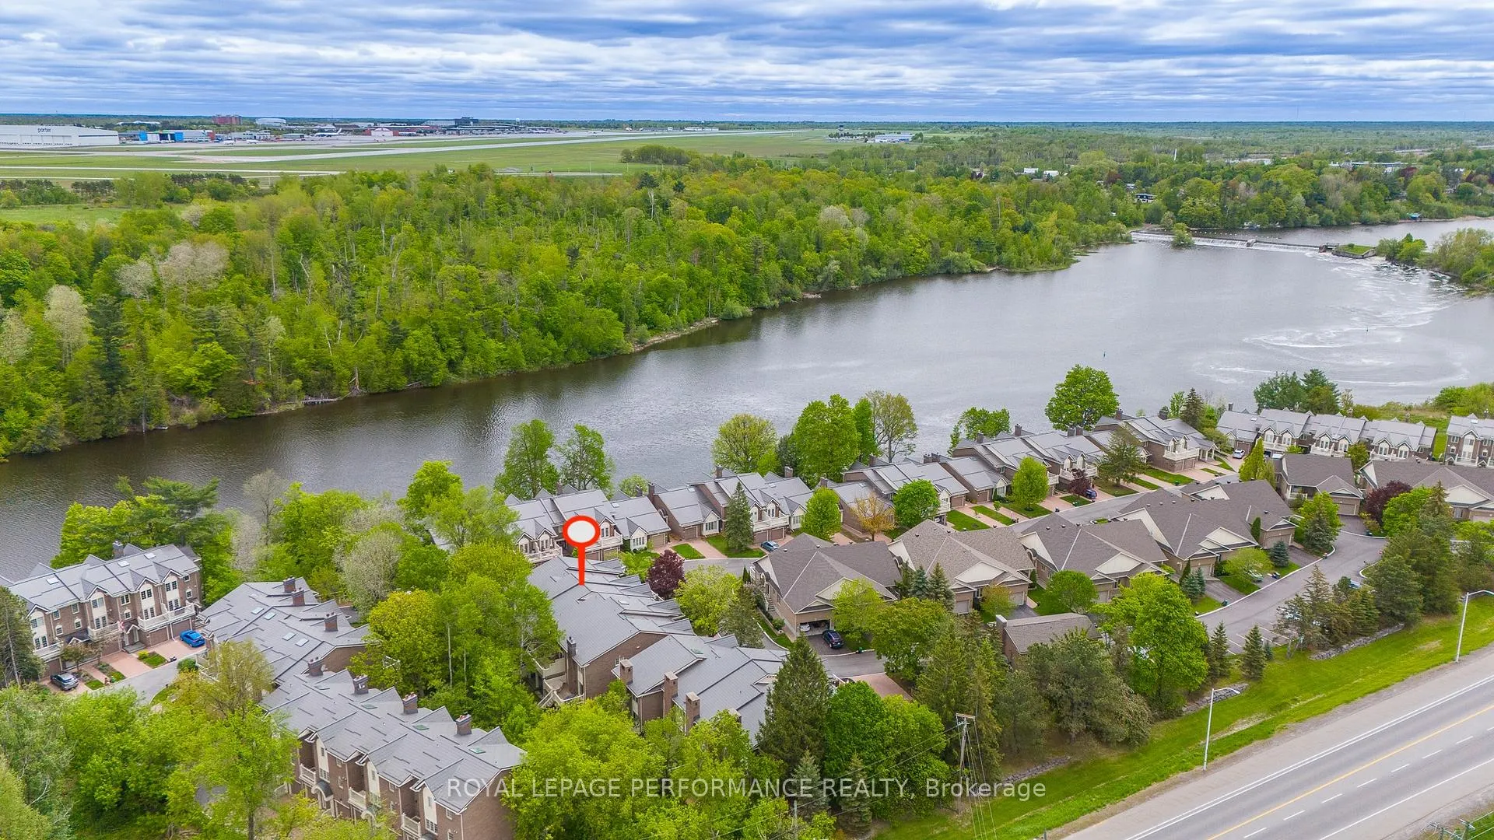
 See all 45 photos
Property history
Facts and features
- BasementUnfinished
- ExposureSouth
- LaundryIn-suite
- LockerNone
- Hardwood floors
- Fireplace
- Central air
- Waterfront
- Party room/meeting room
The homeCondo Townhouse, 2-storey, 1,800–1,999 sq ft
- Type: Condo Townhouse
- Style: 2-storey
- Living space: 1,800–1,999 sq ft
- Basement: Unfinished
- Exposure: South
- View: Trees/woods
- Waterfront: Indirect
InsideFireplace Yes, natural gas, living room, Marble, Hardwood, In-suite laundry, lower level
- Fireplace: Yes, natural gas, living room
- Flooring: Marble, Hardwood
- Laundry: In-suite laundry, lower level
- Features: Auto garage door remote, central vacuum, storage
- Rooms above ground: 15
- Bedrooms: 2
- Bathrooms: 2
- Kitchens: 1
- Family room: Yes
OutsideBrick, Poured concrete, Open
- Exterior: Brick
- Foundation: Poured concrete
- Balcony: Open
- Features: Deck, porch
Parking and locker2 Parking (1 garage + 1 drive), Attached, Parking type Owned
- Spaces: 2 Parking (1 garage + 1 drive)
- Garage: Attached
- Parking type: Owned
- Driveway: Inside entry, private
- Locker: None
Building13 Waterford Way, Condo corporation 368, Party room/meeting room, visitor parking, shared dock
- Name: 13 Waterford Way
- Condo corporation: 368
- Amenities: Party room/meeting room, visitor parking, shared dock
- Pets: Allowed
Heating, water and powerForced air, gas, Central air
- Heating: Forced air, gas
- Cooling: Central air
Costs and taxesTaxes $4,943 a year, Condo fee $1,056 a month, Building insurance included, common elements included
- Taxes, 2025: $4,943 a year
- Condo fee: $1,056 a month
- Fee includes: Building insurance included, common elements included
- HST: No HST
- Rental items: Hot water tank (reliance $22/mth)
Included in the saleRefrigerator, stove, microwave/hood fan, dishwasher, washer & dryer, auto garage door opener, central vac system, all light fixtures, all curtain rods, Nil
- Included: Refrigerator, stove, microwave/hood fan, dishwasher, washer & dryer, auto garage door opener, central vac system, all light fixtures, all curtain rods
- Not included: Nil
NearbyRiver/stream, cul de sac/dead end, waterfront, wooded/treed, public transit
- Close to: River/stream, cul de sac/dead end, waterfront, wooded/treed, public transit
Listing detailsX12726842, Sold, Jan 23, 2026
- MLS® number: X12726842
- Status: Sold
- Listed on: Jan 23, 2026
- Days on market: 41
- Updated: Mar 5, 2026
- Possession: Other
- Occupied by: Vacant
- Listing brokerage: ROYAL LEPAGE PERFORMANCE REALTY
About this home
13 Waterford Way, Ottawa (Pineglen/Country Place), ON K2E 7V4
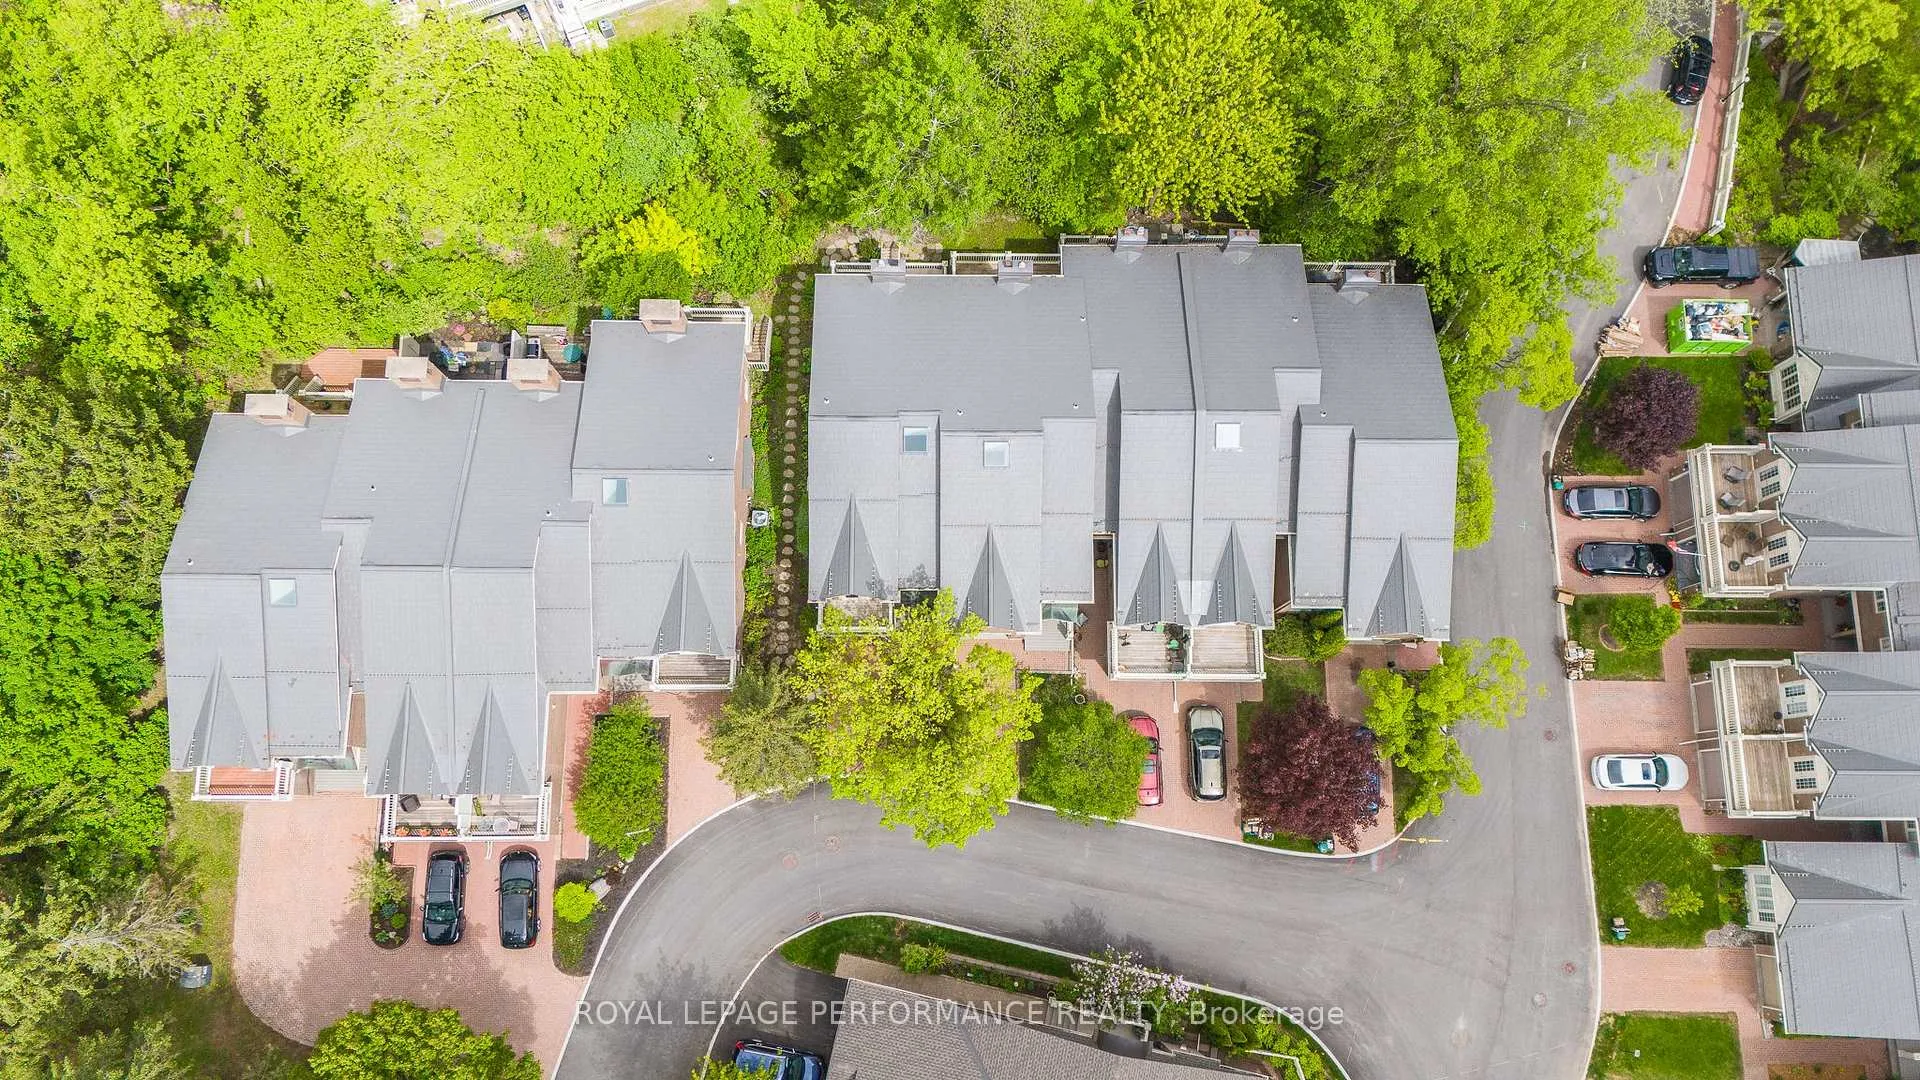
Nestled steps from the Rideau River, Waterford on the Rideau offers a rare blend of natural tranquility & community living. Enjoy morning coffee by the water & sunset paddles from the private dock, w/easy access to kayak, canoe, & paddleboard storage. For boating enthusiasts, seasonal dock slips accommodate 25-30 ft boats for under $75 per season--an exceptional riverside perk. Backed by a treed ravine, this multi-level townhome offers peaceful privacy & treetop views. A tiered floor plan creates distinct spaces for living, entertaining, & retreat. The entry level features a spacious foyer, access to the oversized 'car & a half' garage--one of only two in the 59-unit enclave--and a den/office w/ French doors. Just above, the living room showcases 12-ft ceilings, hardwood flrs, crown moulding, a gas fireplace, and dual patio doors w/palladium transoms opening to a balcony w/ serene ravine views. Elevated dining room overlooks the living space while maintaining its own sense of formality. Brightened by a skylight, the kitchen includes granite countertops, marble backsplash, ample cabinetry, & a built-in desk w/USB charging. It flows into the adjacent family room-ideal for relaxed living. This level also features a 2nd bedrm and a refreshed 4-pce bath. The walk-out lower level is devoted entirely to the private primary suite--a true retreat with custom dressing room cabinetry, a luxurious fully renovated ensuite w/ double vanity, 7-ft glass shower, and makeup station. Sliding doors open to a covered deck with tranquil, wooded views. Residents enjoy access to scenic walking trails & clubhouse with regular social gatherings. Live steps from the water in one of Ottawa's most distinctive townhome communities--where nature, recreation & comfort come together. UPDATES: Kitchen 2020:added additional cabinets, repainted the existing cabinets, new workstation; Fully Renovated Ensuite Bath 2020;Windows and Metal Roof replaced in 2017.Furnace 2012.* Some photos virtually staged.
Ask about this home
A HOMEH agent will answer your questions about this home.
Know more about 13 Waterford Way
Condo building · 13 Waterford Way
13 Waterford Way is a condo. No units are on the market here right now.
No similar units for sale in 13 Waterford Way right now.
Around this home
Daily convenience, out of 100, from the distances below
Schools nearby
School rating, out of 10.
Helpful calculators
Your HOMEH agent

"Priced 1% under the Hestimate. I would see it this week."