

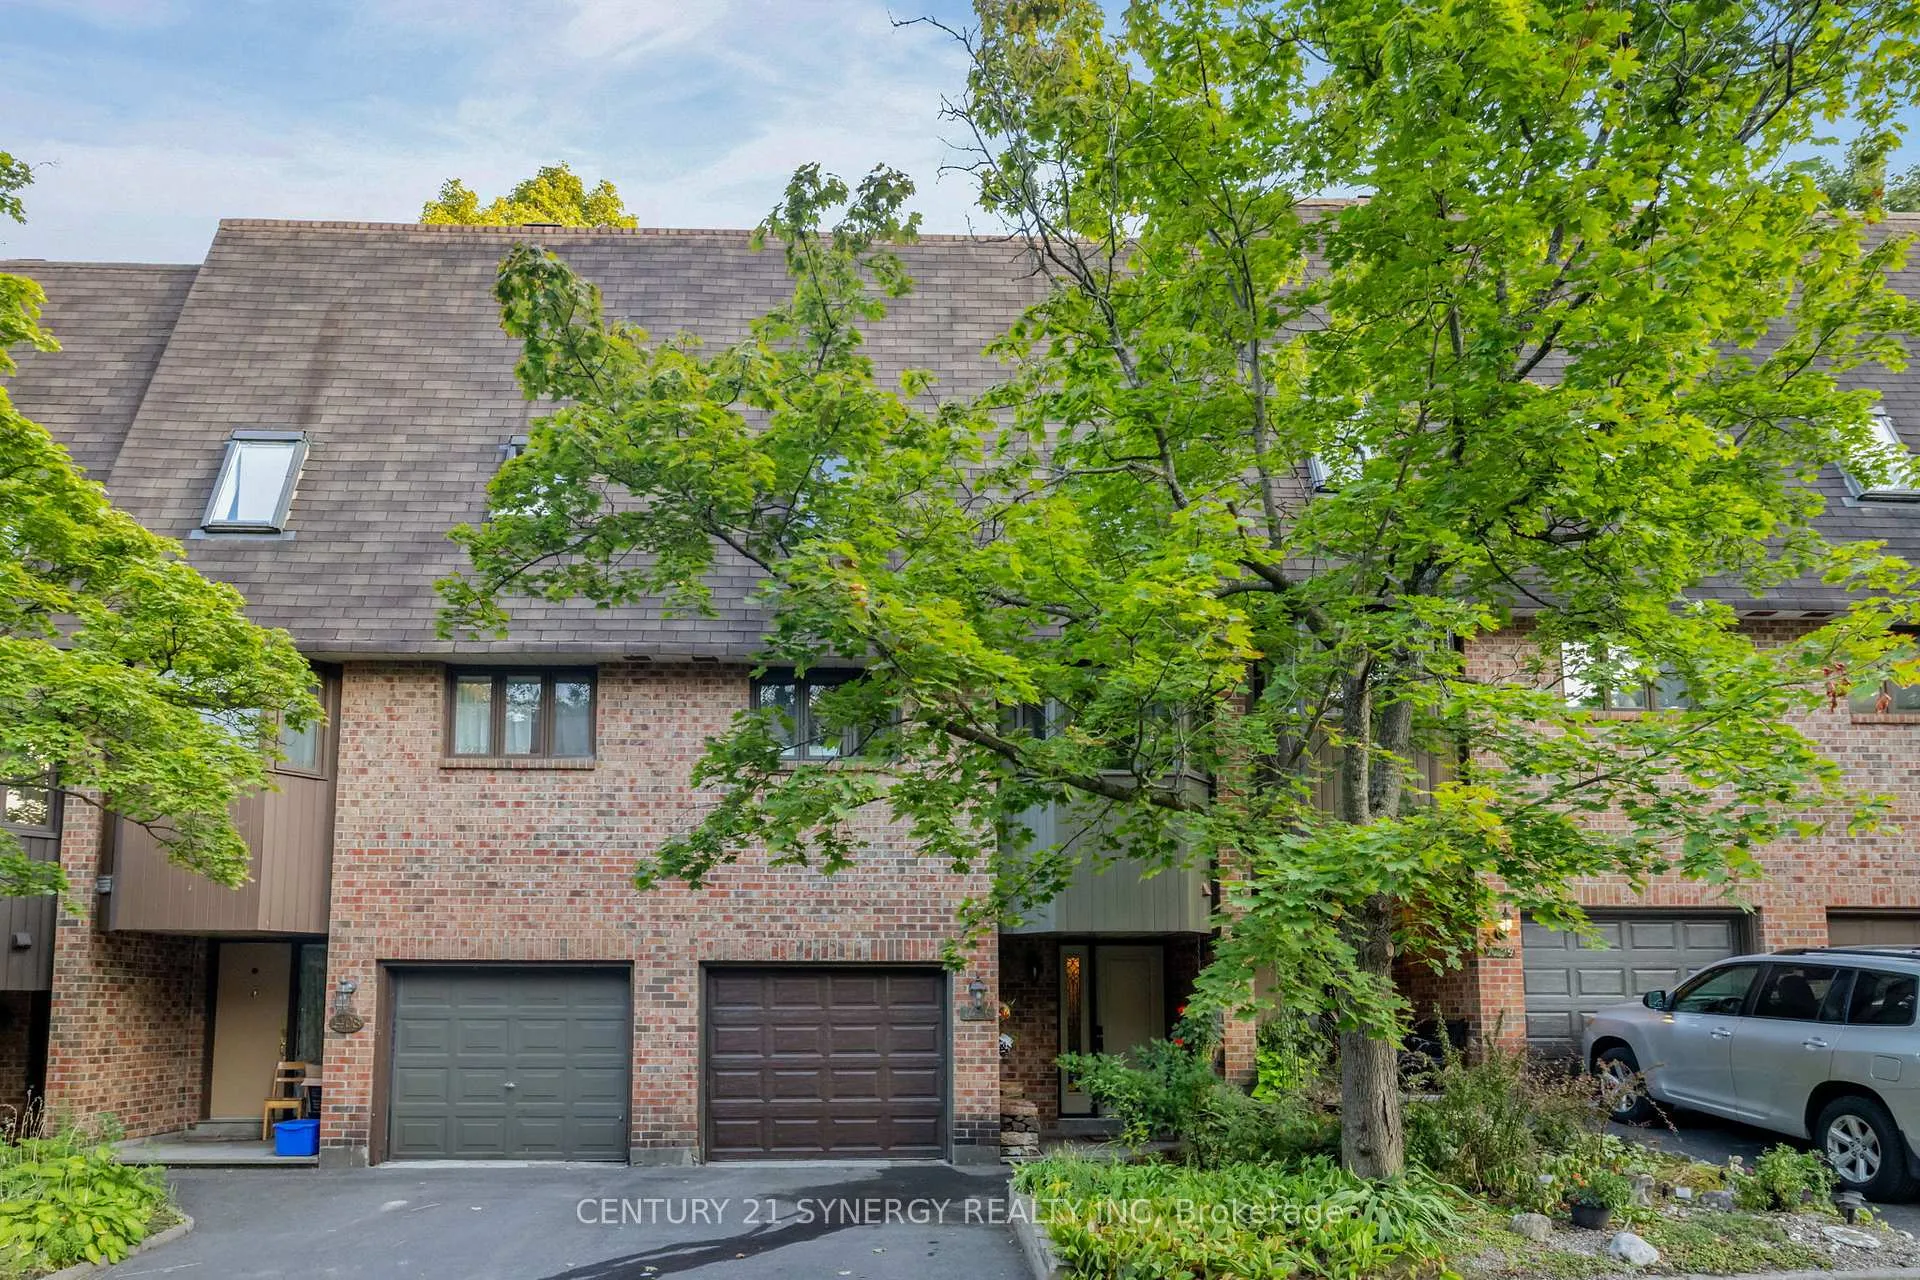
1406 Forge Street
1406 Forge Street
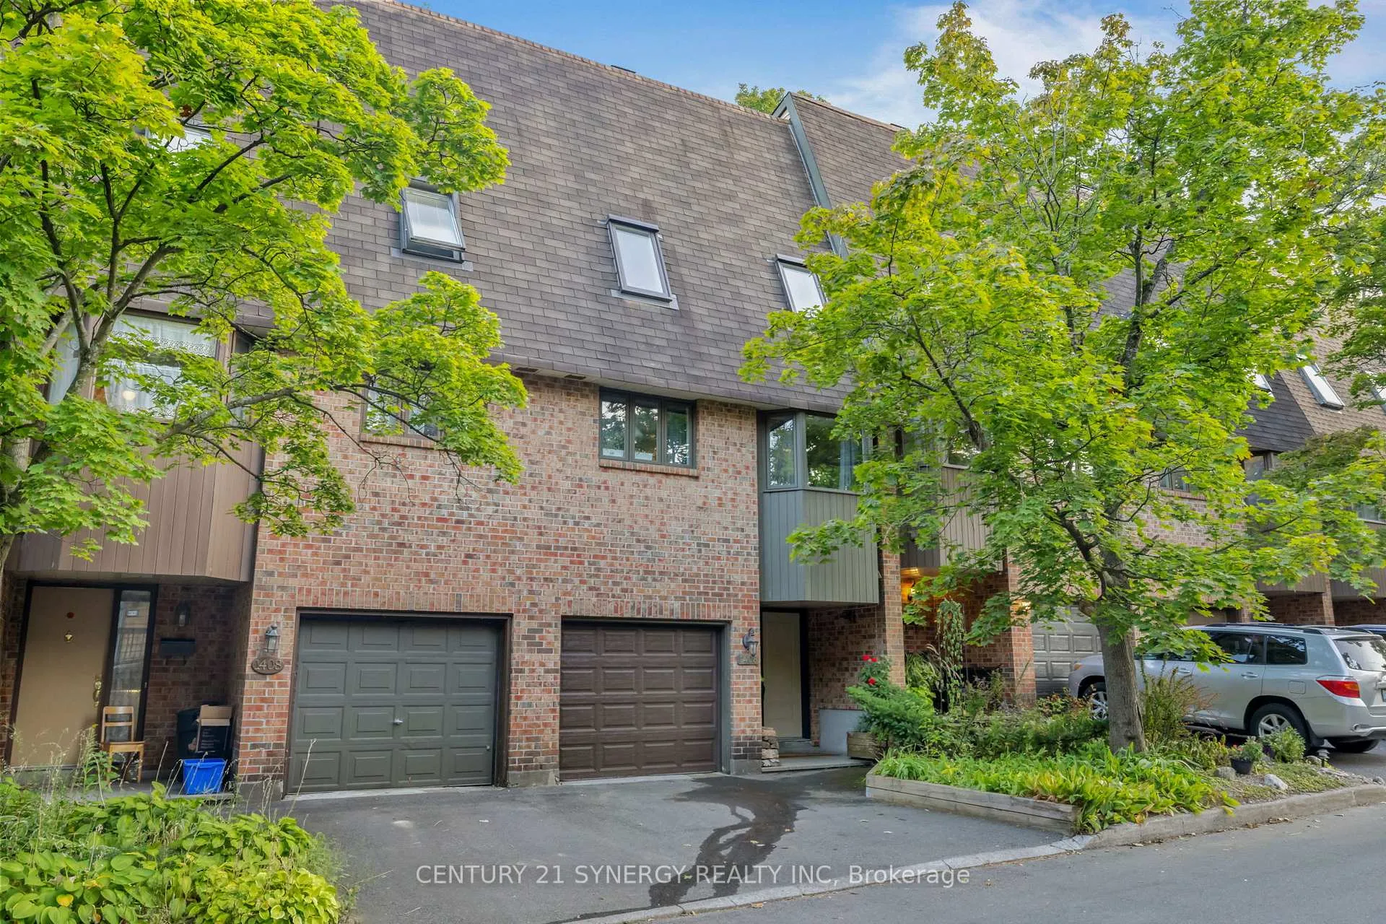
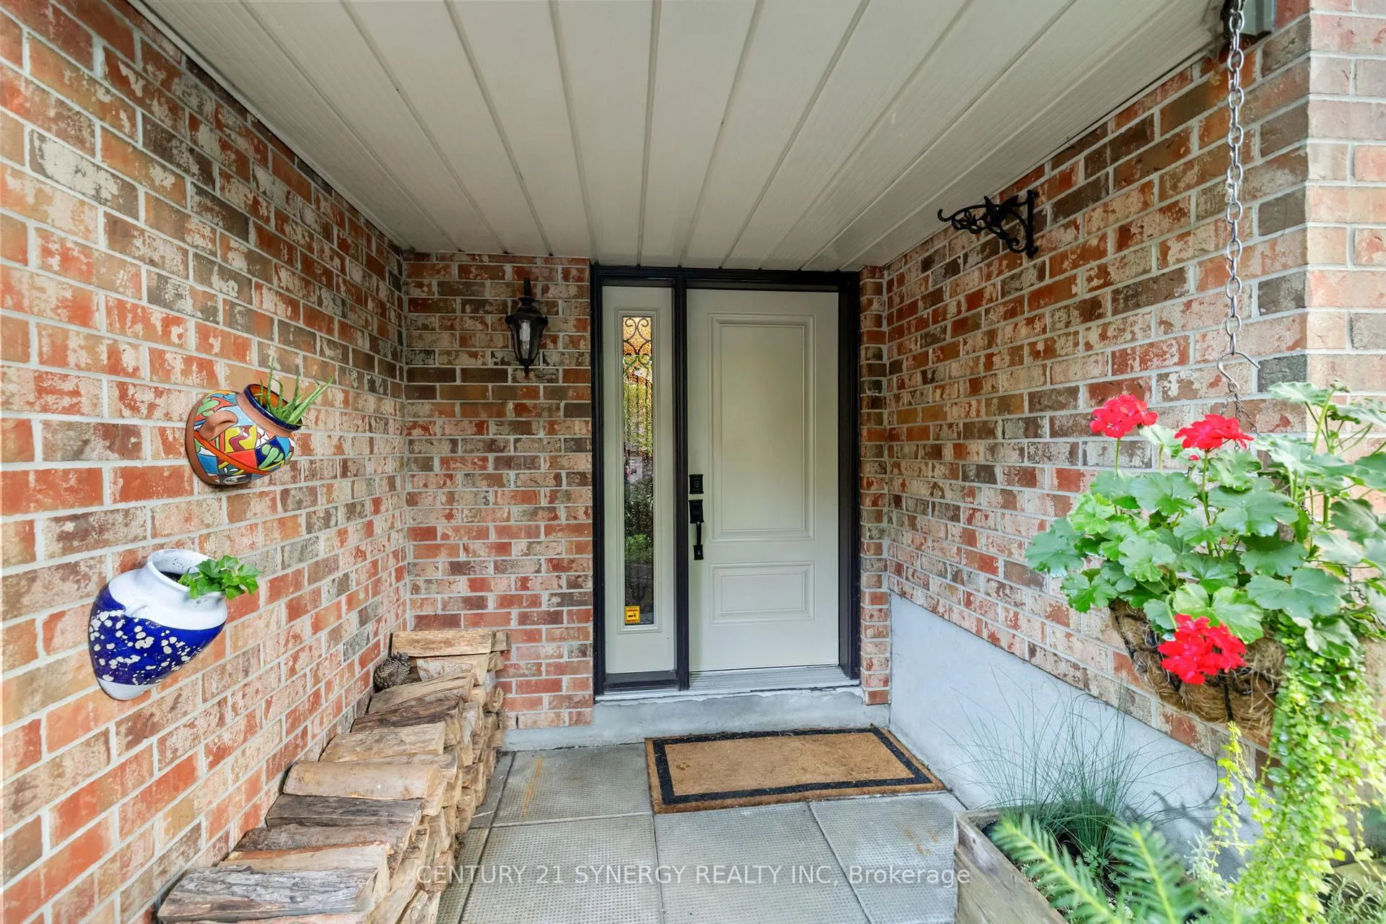
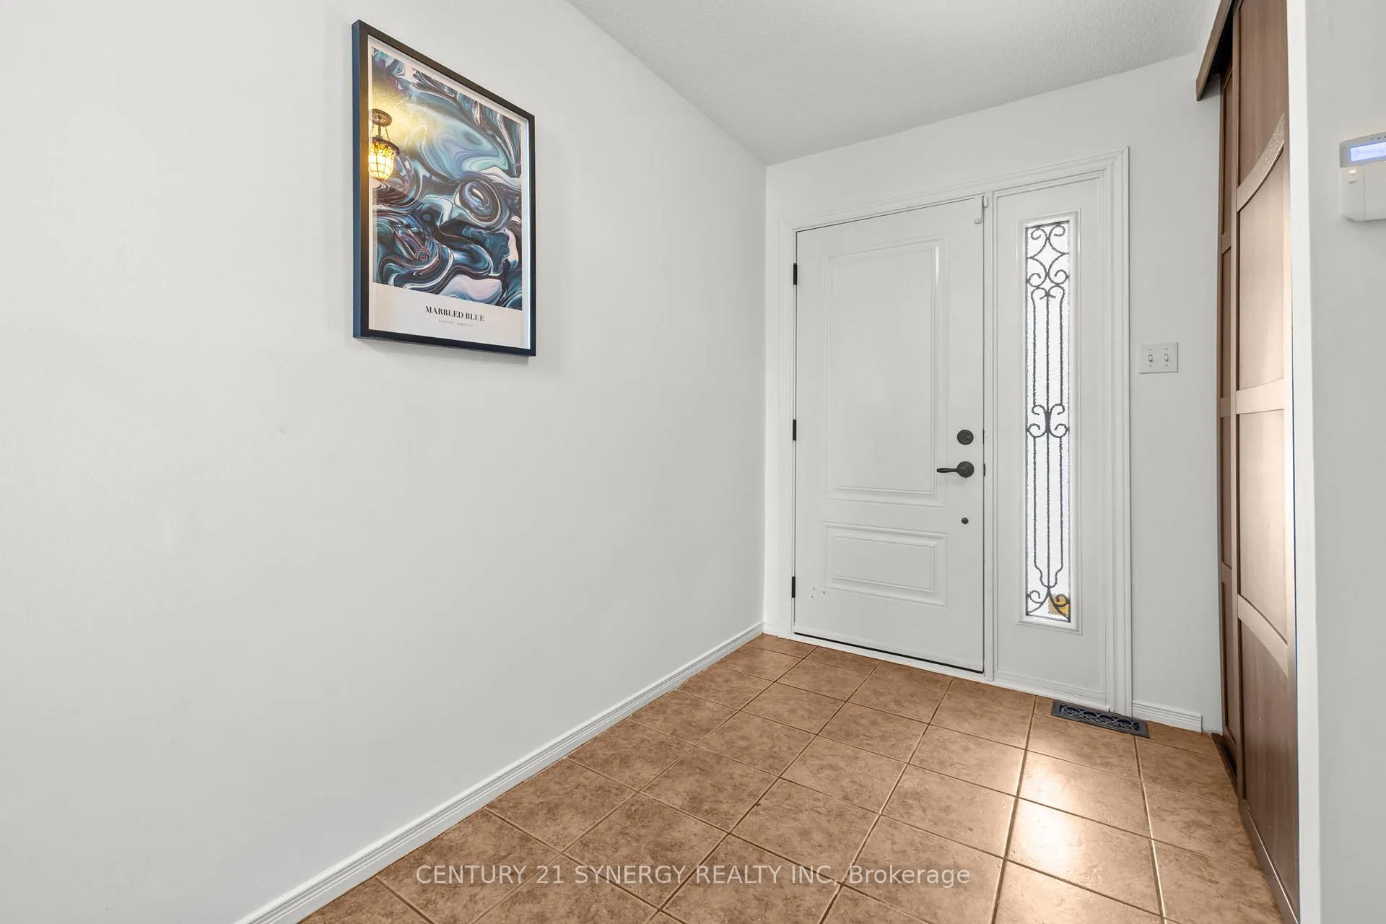
 See all 35 photos
Property history
Facts and features
- BasementFinished
- ExposureNorth
- LaundryIn-suite
- LockerNone
- Fireplace
- Central air
The homeCondo Townhouse, 3-storey, 1,400–1,599 sq ft
- TypeCondo Townhouse
- Style3-storey
- Living space1,400–1,599 sq ft
- BasementFinished
- ExposureNorth
InsideFireplace Yes, wood, In-suite laundry, Auto garage door remote, water heater
- FireplaceYes, wood
- LaundryIn-suite laundry
- FeaturesAuto garage door remote, water heater
- Rooms above ground12
- Rooms in the basement1
- Bedrooms3
- Bathrooms3
- Kitchens1
OutsideBrick, wood, Balcony None
- ExteriorBrick, wood
- BalconyNone
Parking and locker2 Parking (1 garage + 1 drive), Attached, Parking type Owned
- Spaces2 Parking (1 garage + 1 drive)
- GarageAttached
- Parking typeOwned
- DrivewayPrivate, surface
- LockerNone
Building1406 Forge Street, Condo corporation 304, Pets Allowed
- Name1406 Forge Street
- Condo corporation304
- PetsAllowed
Heating, water and powerForced air, gas, Central air
- HeatingForced air, gas
- CoolingCentral air
Costs and taxesTaxes $3,374 a year, Condo fee $281 a month, Building insurance included, common elements included, water included
- Taxes, 2025$3,374 a year
- Condo fee$281 a month
- Fee includesBuilding insurance included, common elements included, water included
- HSTHST included in the price
- Rental itemsHot water tank
Included in the saleRefrigerator, stove, dishwasher
- IncludedRefrigerator, stove, dishwasher
NearbyPublic transit, school, school bus route, wooded/treed
- Close toPublic transit, school, school bus route, wooded/treed
Listing detailsX12690806, Sold, Jan 13, 2026
- MLS® numberX12690806
- StatusSold
- Listed onJan 13, 2026
- Days on market8
- UpdatedJan 21, 2026
- PossessionImmediate
- Occupied byVacant
- Listing brokerageCENTURY 21 SYNERGY REALTY INC
About this home
1406 Forge Street, Ottawa (Sawmill Creek/Timbermill), ON K1T 2T9
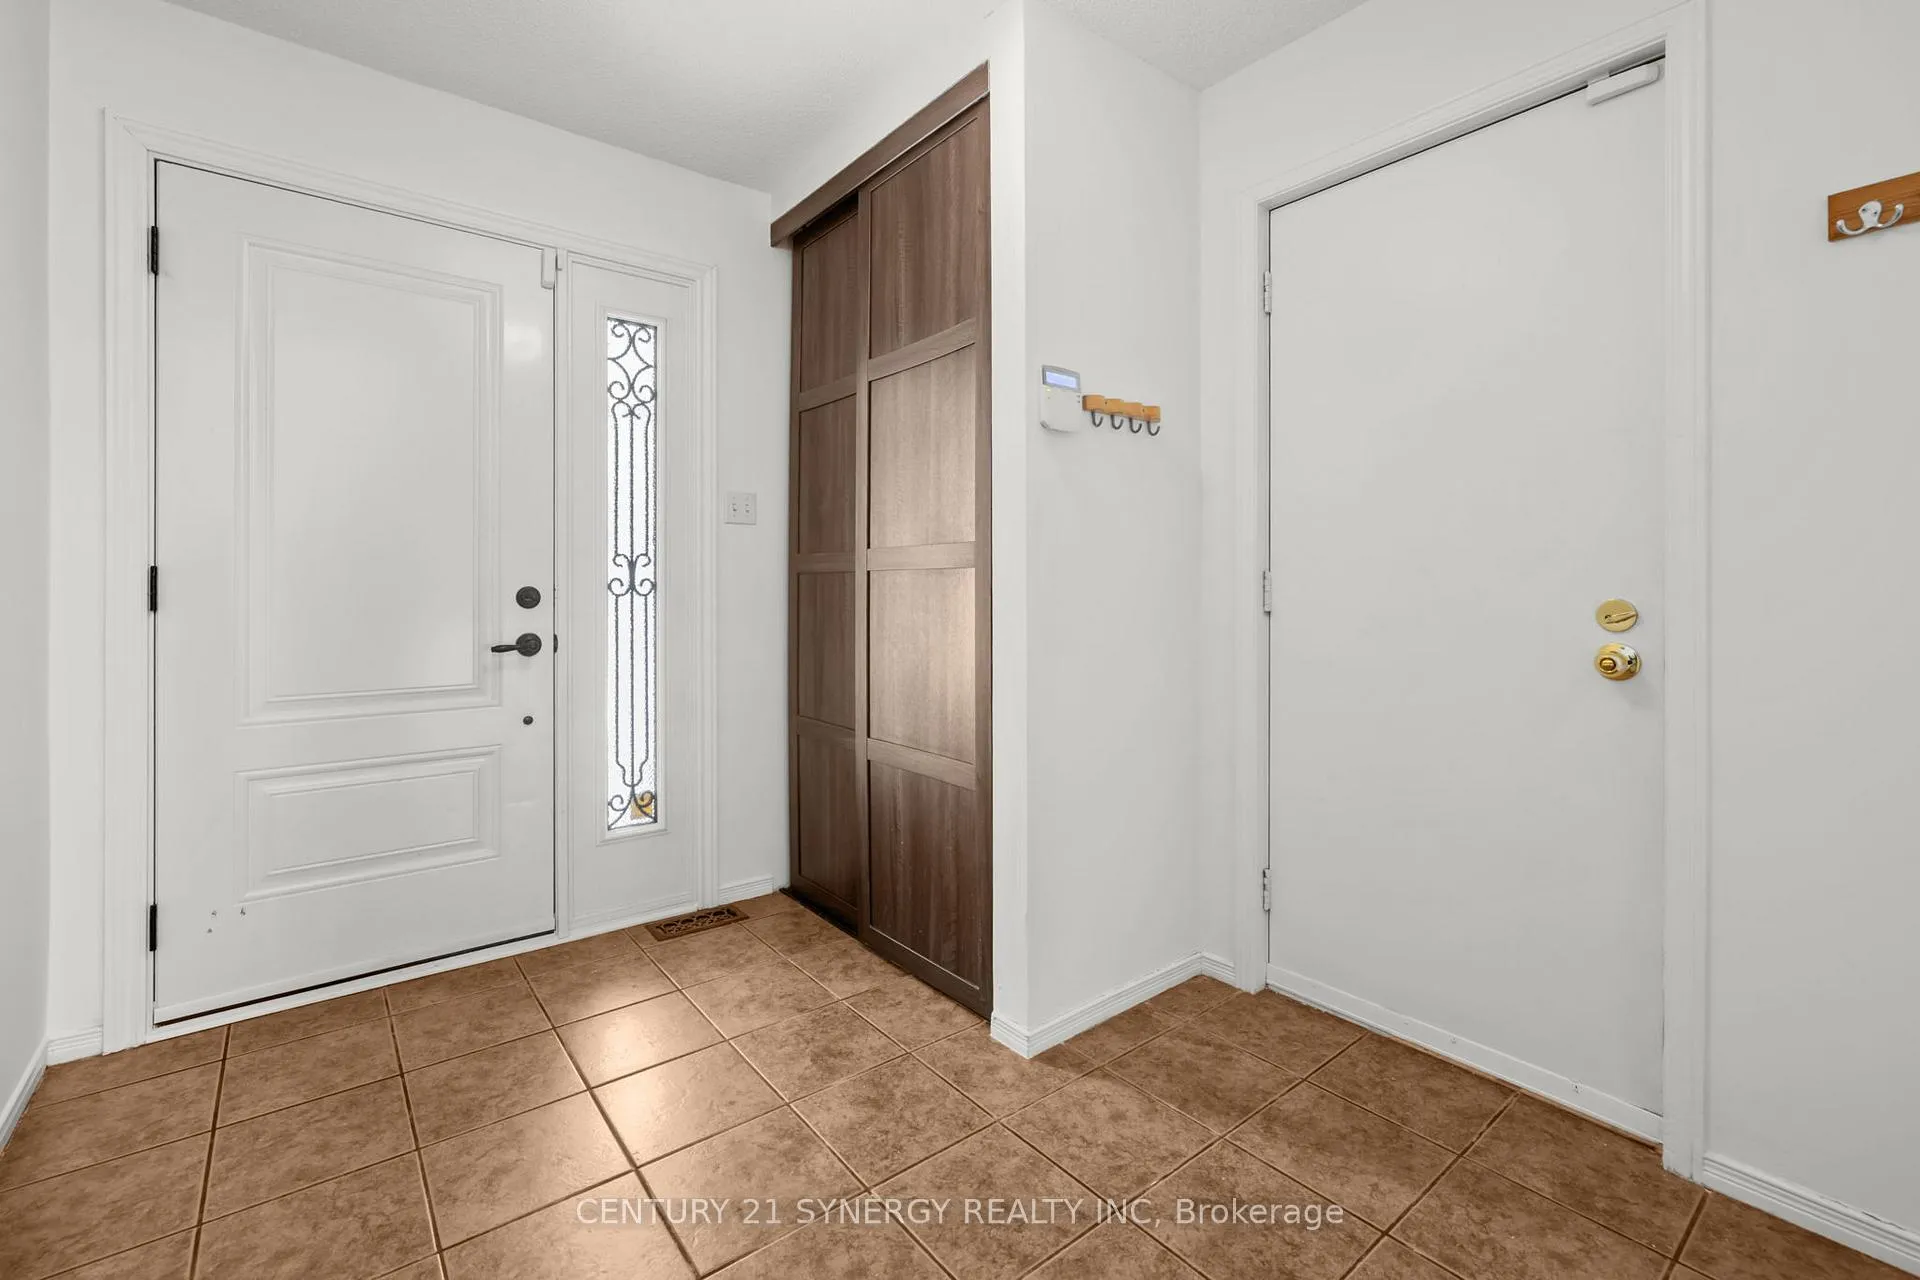
Welcome home! This fabulous home is an exceptional opportunity in one of Ottawa's most sought-after and well-connected communities! This beautifully maintained executive townhome is perfectly positioned in the heart of Blossom Park / Sawmill Creek Estates, offering outstanding value for first-time buyers, investors, and growing families alike. Proudly owned by the same family for 25 years, this home has been lovingly cared for and is now ready for its next chapter. Enjoy a family-friendly neighbourhood with unbeatable convenience - steps to the LRT, excellent schools, parks, shopping, and everyday amenities, making this an ideal location for both lifestyle and long-term investment. The main level welcomes you with a bright, inviting foyer and interior access to the attached garage. Soaring ceilings and oversized windows flood the living room natural light, while the cozy wood-burning fireplace and no rear neighbours create a rare sense of privacy and comfort. The lofted dining area overlooking the living room provides a creative layout and makes entertaining effortless! The well-appointed kitchen features a charming breakfast area and a convenient main-floor laundry room - a thoughtful layout designed for everyday living. Upstairs, you'll find three generous bedrooms, including a spacious primary retreat complete with its own ensuite bathroom. The finished lower level offers incredible flexibility with a bonus family room - ideal for a home office, recreation space, gym, or media room. This home is move-in ready while still offering future potential to personalize. Prime location. Strong fundamentals. Endless potential. This is a rare opportunity to secure a quality home in an established community where convenience, privacy, and value come together.
Ask about this home
A HOMEH agent will answer your questions about this home.
Know more about 1406 Forge Street
Condo building · 1406 Forge Street
1406 Forge Street is a condo. No units are on the market here right now.
No similar units for sale in 1406 Forge Street right now.
Around this home
Daily convenience, out of 100, from the distances below
Schools nearby
School rating, out of 10.
Helpful calculators
Your HOMEH agent

"Priced 1% over the Hestimate. I would see it this week."