

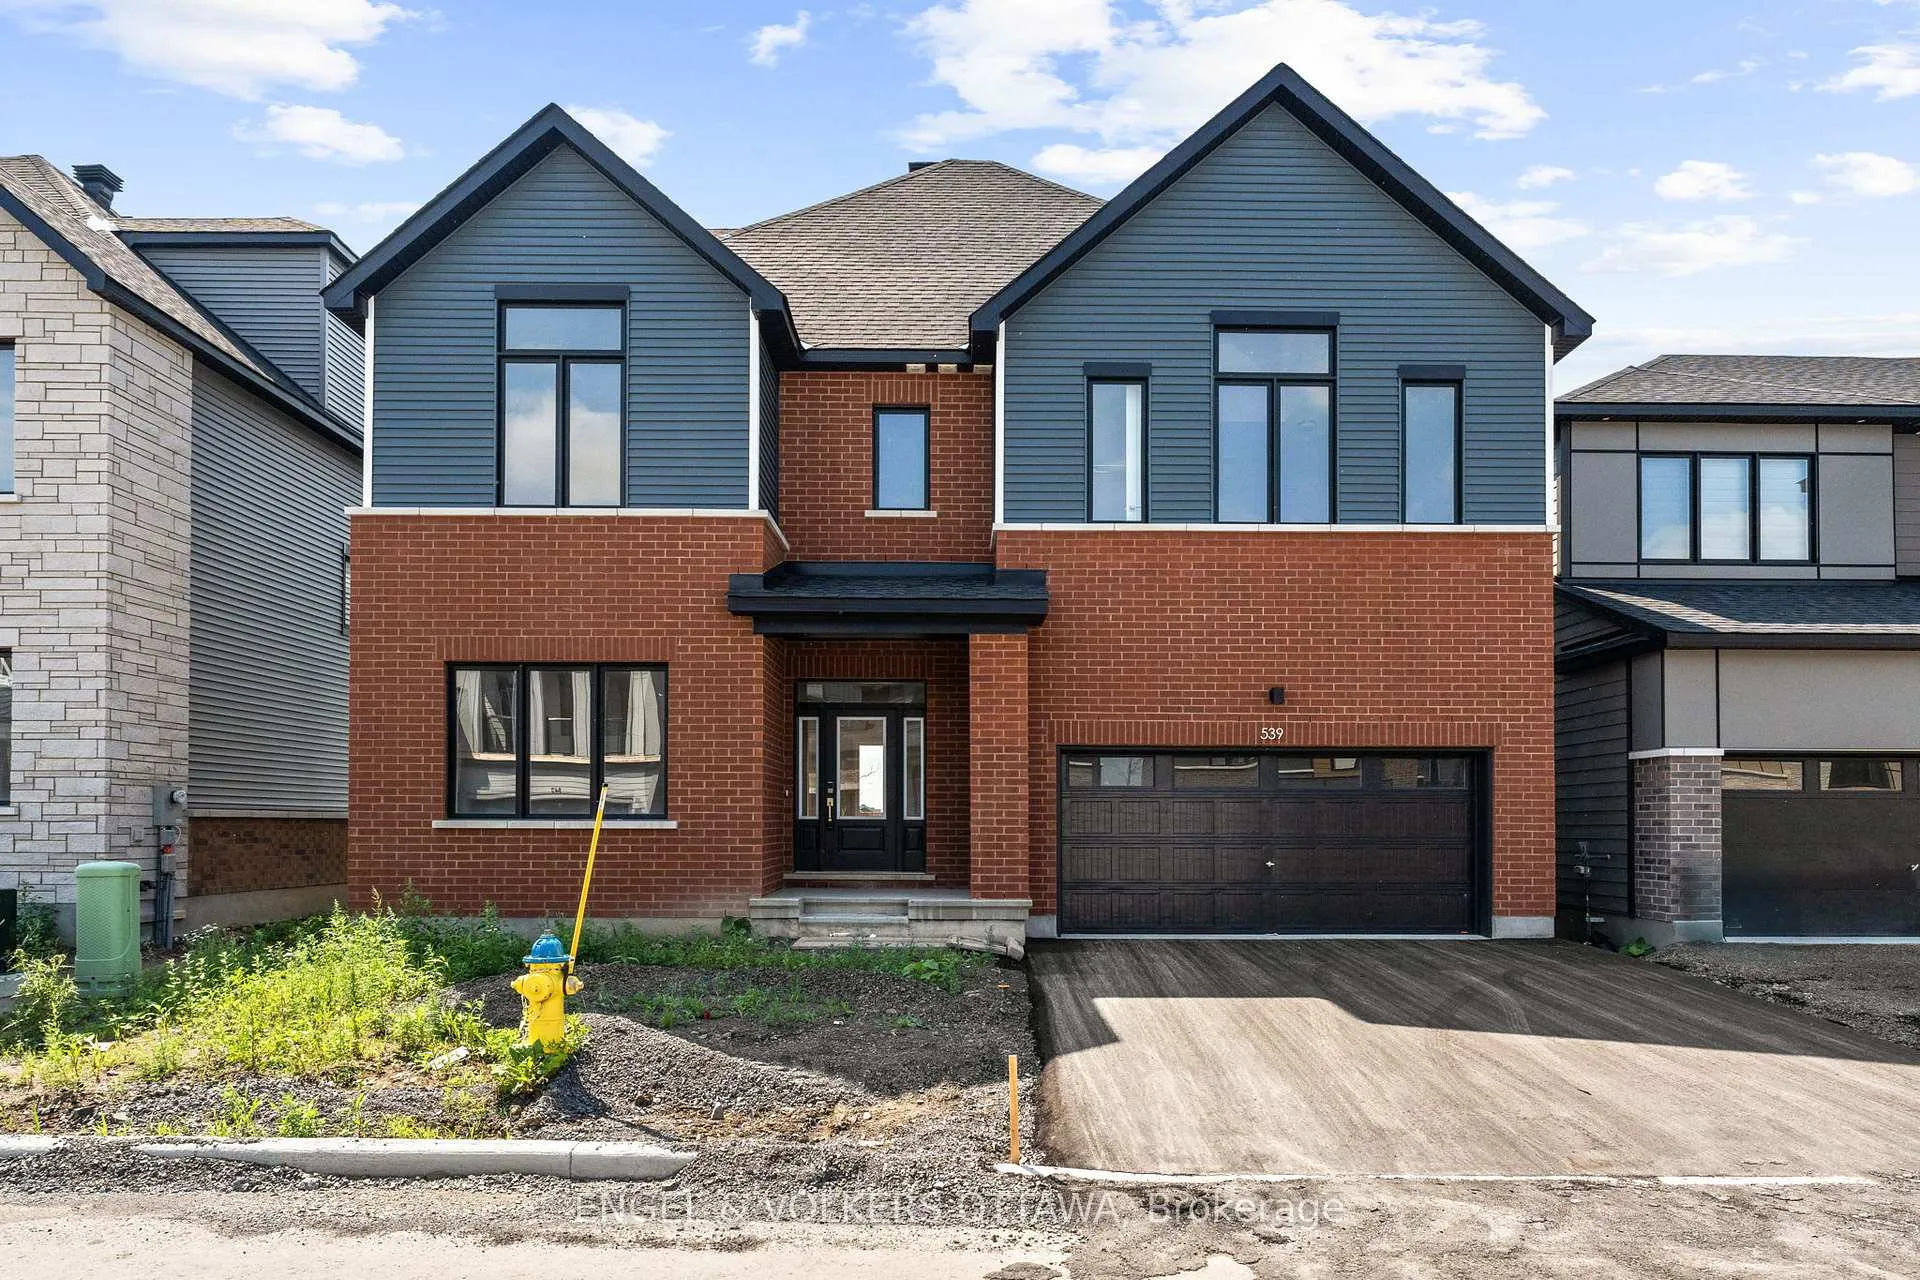
539 Elation Heights
539 Elation Heights
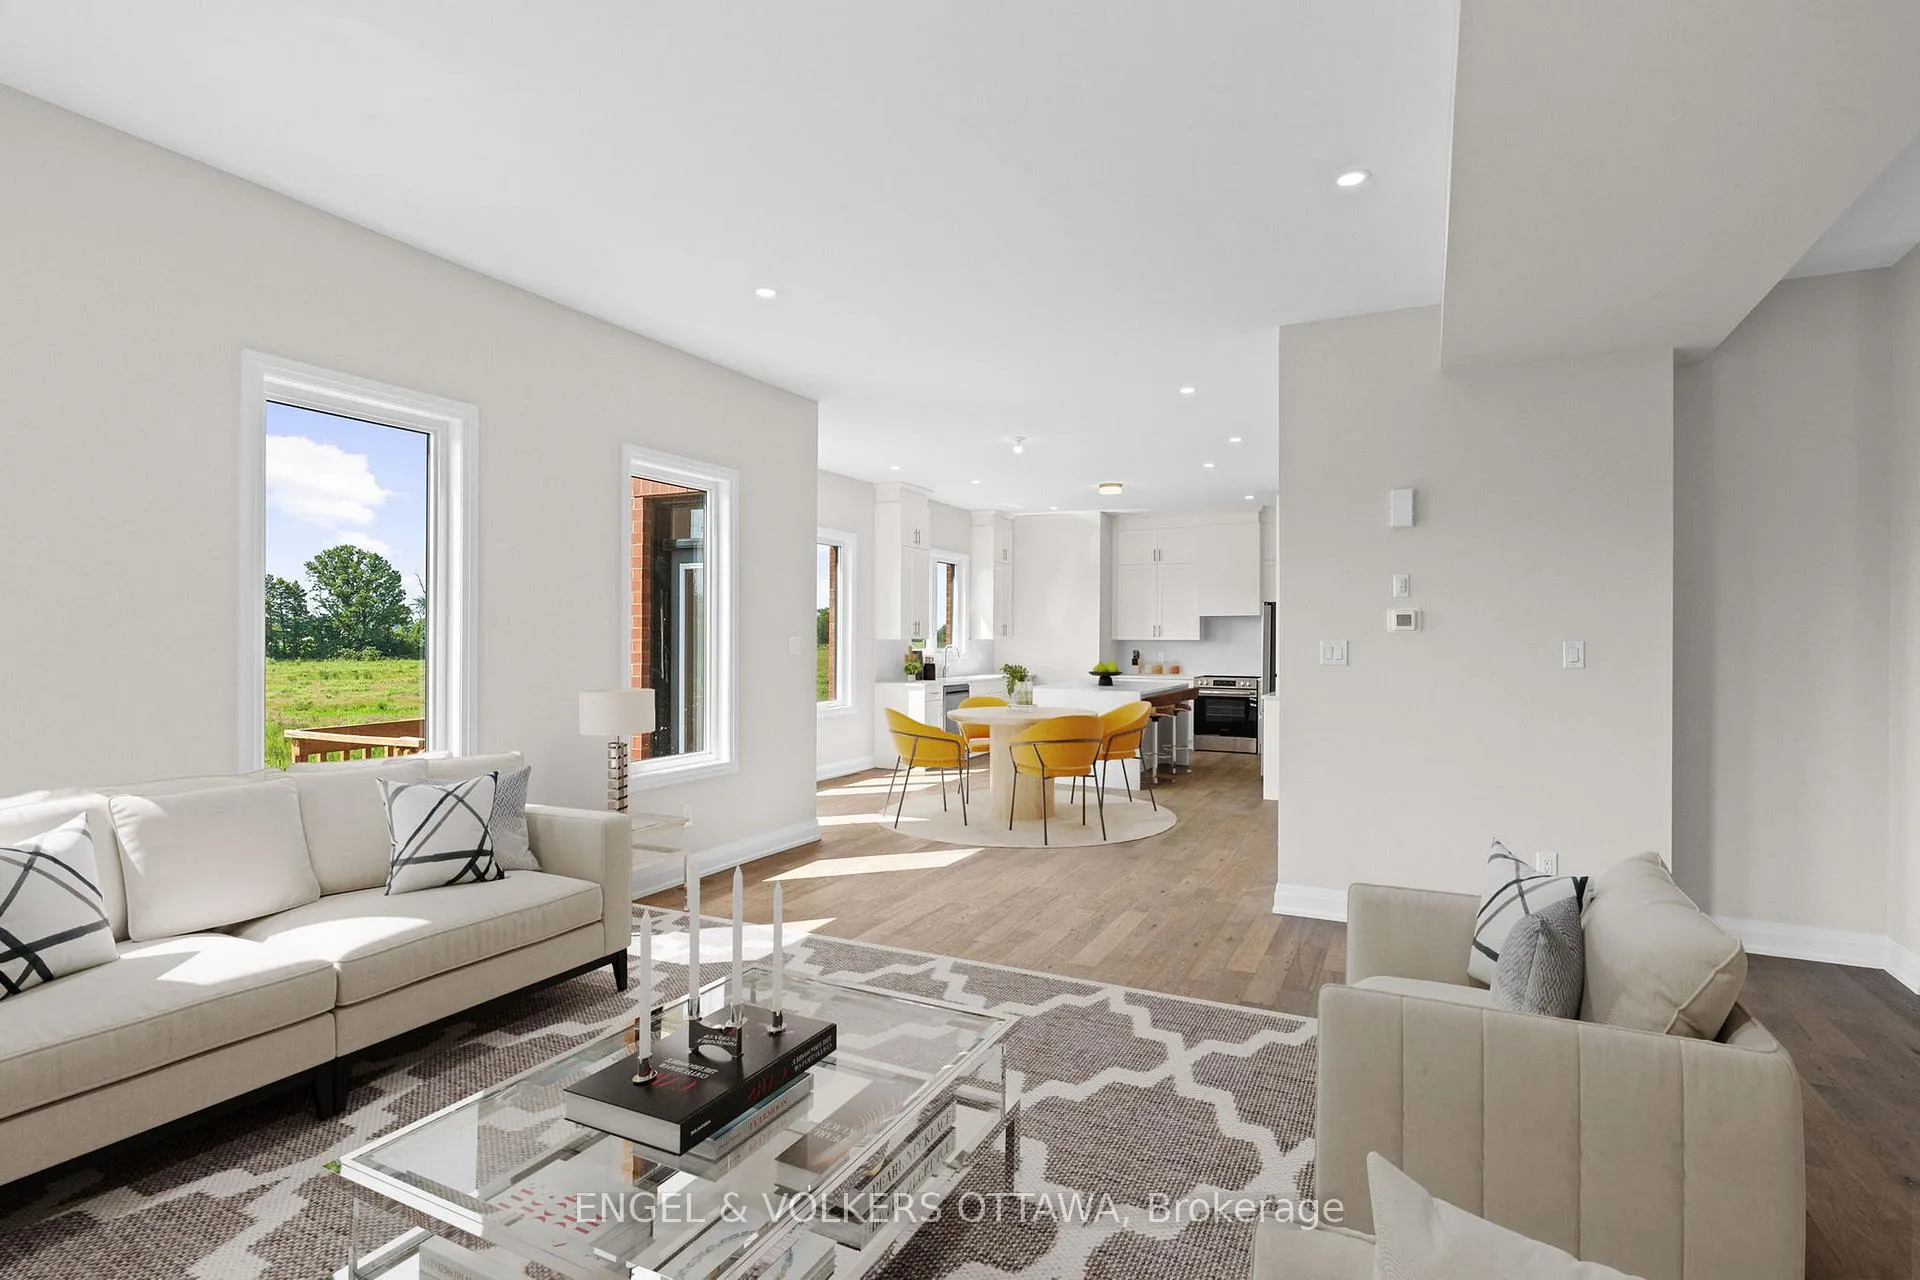 See all 26 photos
Property history
Facts and features
- BasementFinished
- Lot size50 × 69 ft
- Lease term12 months
- FurnishedUnfurnished
- Fireplace
- Central air
The homeDetached, 3-storey, New
- TypeDetached
- Style3-storey
- AgeNew
- Living space3,000–3,500 sq ft
- BasementFull, finished
- ViewRiver
InsideFireplace Yes, living room, In basement, upper level, Auto garage door remote, in-law capability
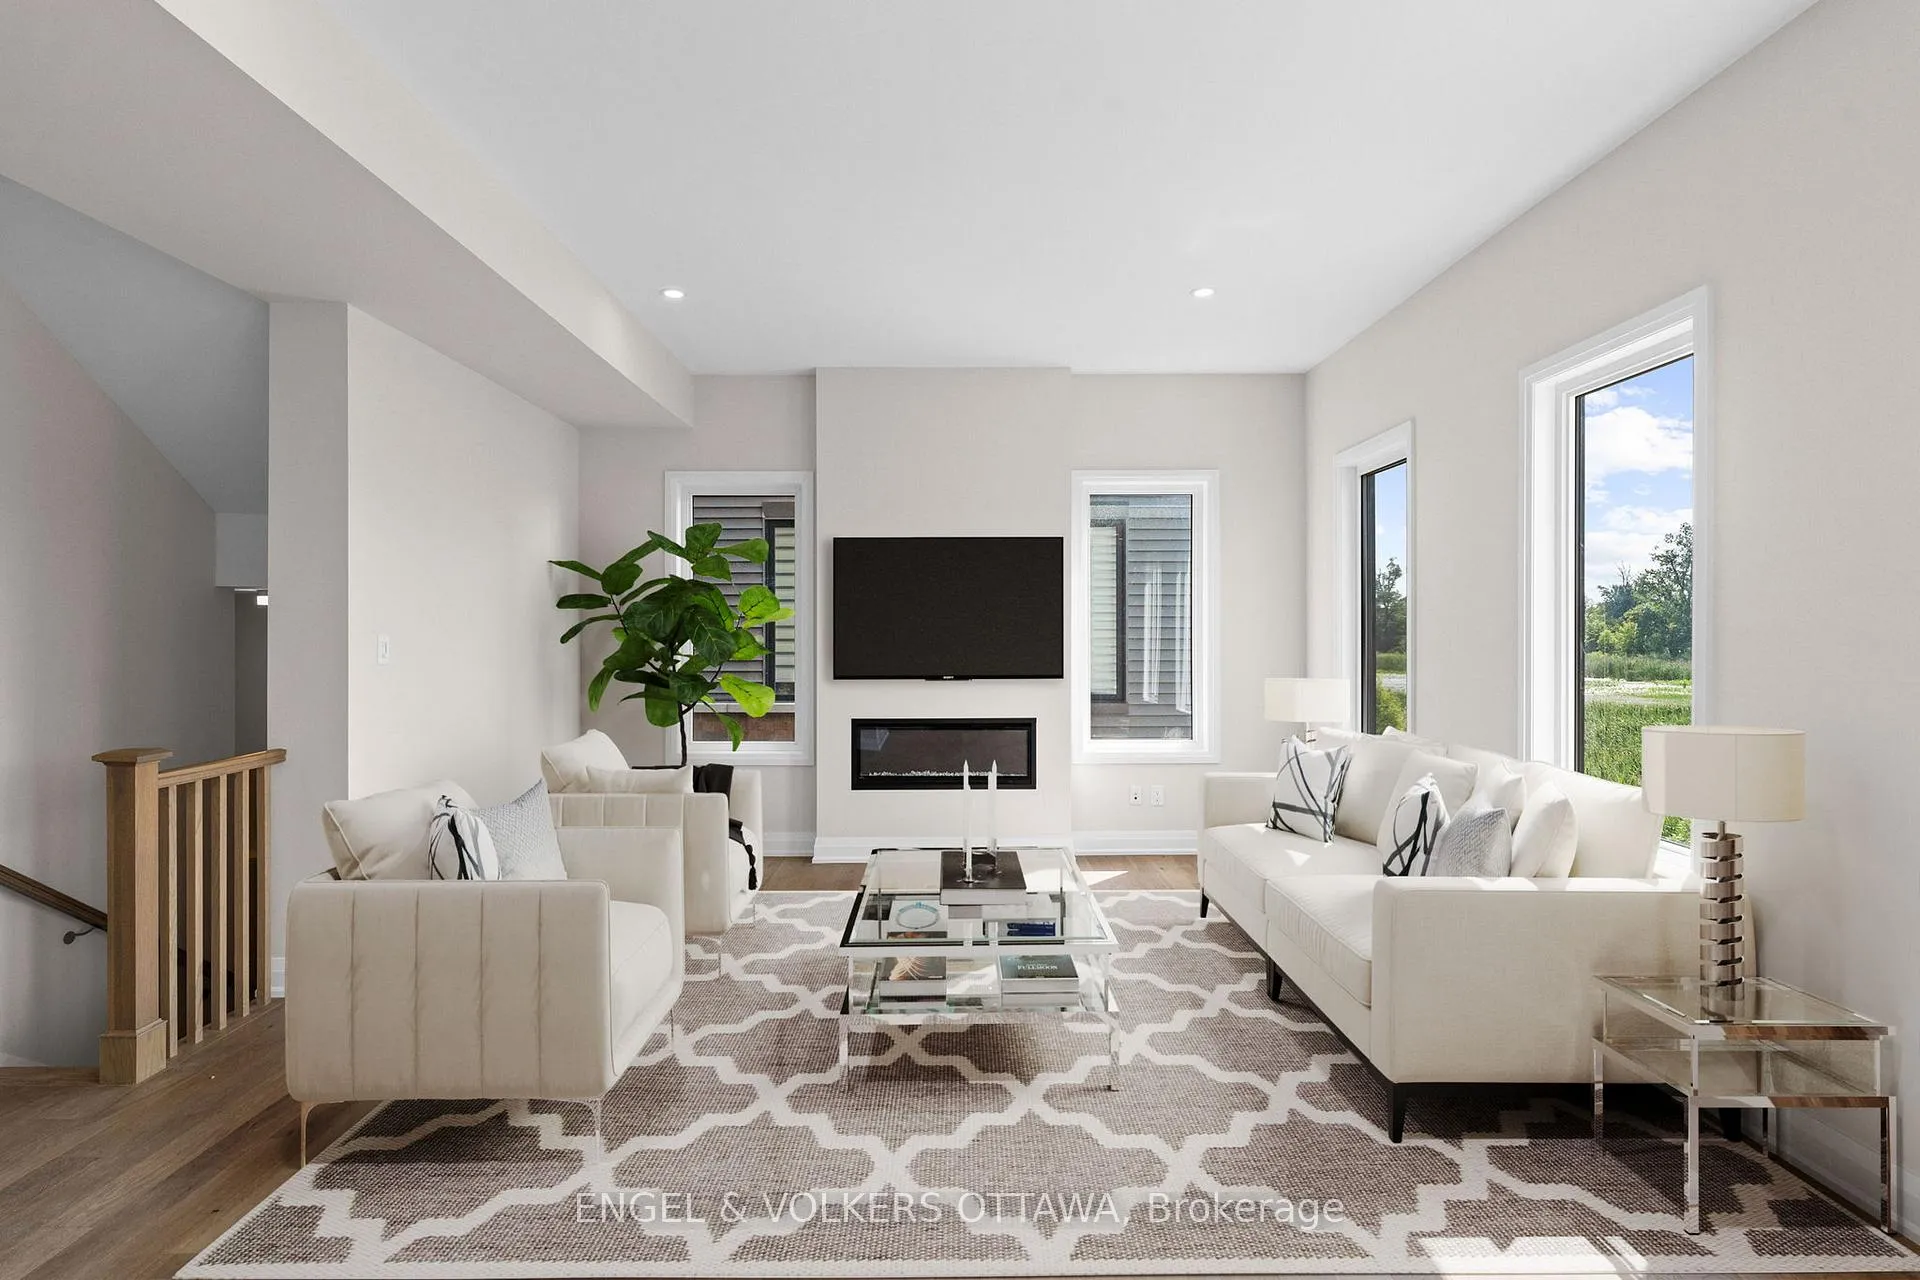
- FireplaceYes, living room
- LaundryIn basement, upper level
- FeaturesAuto garage door remote, in-law capability
- Rooms above ground12
- Bedrooms4 + 1 in the basement
- Bathrooms5
- Kitchens1
- Family roomYes
Outside and lotBrick front, vinyl siding, Asphalt shingle, Poured concrete
- ExteriorBrick front, vinyl siding
- RoofAsphalt shingle
- FoundationPoured concrete
- FeaturesDeck
- Size49.94 × 68.8 ft
Parking2 Garage, Attached, Private
- Spaces2 Garage
- GarageAttached
- DrivewayPrivate
Heating, water and powerForced air, gas, Central air, Municipal water
- HeatingForced air, gas
- CoolingCentral air
- WaterMunicipal water
- SewerMunicipal sewer
- Natural gasYes
- HydroYes
- CableYes
- TelephoneYes
Rent and termsRent $4,500 a month, Entire property, Unfurnished
- Rent$4,500 a month
- Space for rentEntire property
- FurnishedUnfurnished
- Lease12 months
- DepositRequired
- Credit checkRequired
- Employment letterRequired
- Rental applicationRequired
- ReferencesRequired
NearbyCul de sac/dead end, river/stream, school bus route, public transit
- Close toCul de sac/dead end, river/stream, school bus route, public transit
Listing detailsX12338952, Rented, Aug 11, 2025
- MLS® numberX12338952
- StatusRented
- Listed onAug 11, 2025
- Days on market11
- UpdatedAug 22, 2025
- Possession2025-09-01 / Immediate
- Occupied byVacant
- Listing brokerageENGEL & VOLKERS OTTAWA
About this home
539 Elation Heights, Ottawa (Barrhaven - Heritage Park), ON K2J 4J4
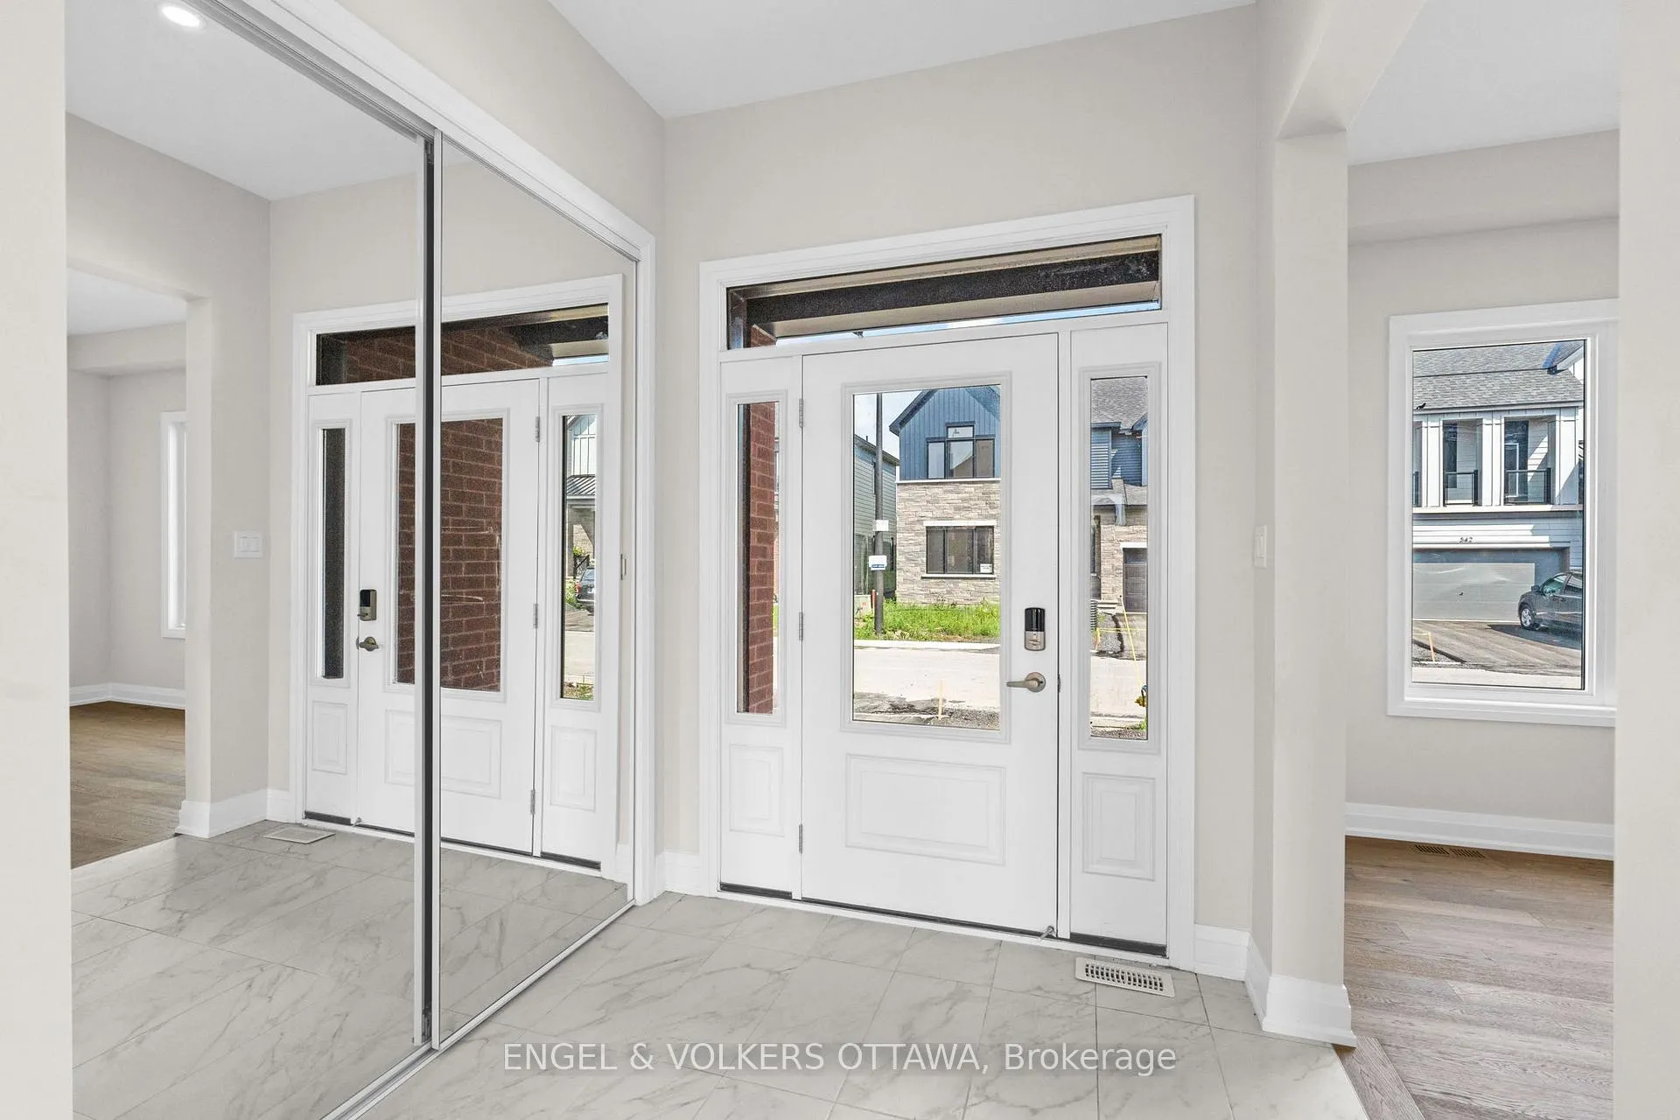
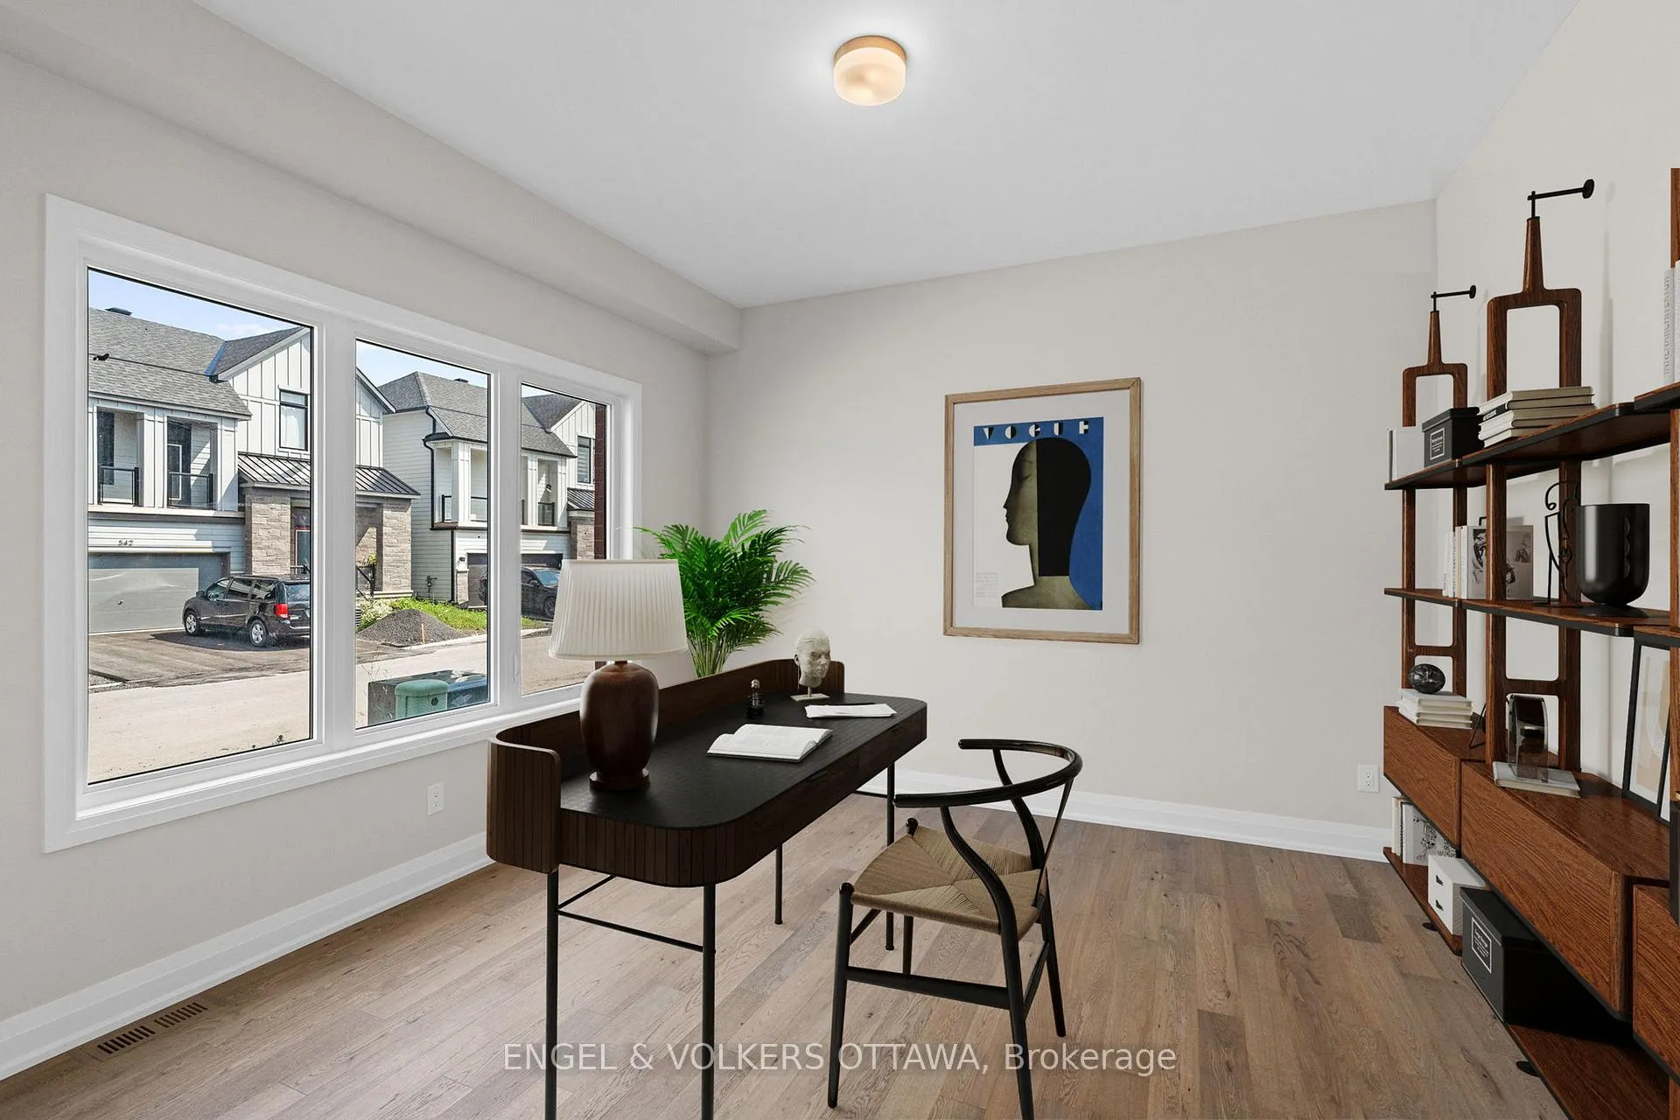
Welcome to this stunning, newly built 5-bedroom, 5-bathroom home, perfectly situated on a rare premium lot that backs directly onto the tranquil Jock River in the heart of Barrhaven. This exceptional property combines elegant design, thoughtful layout, and an unbeatable location for modern family living. Step inside to a bright and spacious main floor featuring an inviting foyer with a convenient powder room nearby, a dedicated home office, and an open-concept great room complete with a cozy fireplace. The chef-inspired kitchen boasts sleek white quartz countertops, stainless steel appliances, a large centre island, and walk-in pantry -- perfect for entertaining or everyday family meals. A functional mudroom off the double garage includes a walk-in closet for seamless organization. Upstairs, discover four generously sized bedrooms, including a luxurious primary suite with a walk-in closet and a spa-like ensuite. Bedrooms 3 and 4 also enjoy walk-in closets, with Bedroom 4 featuring a private ensuite. Bedrooms 2 and 3 share a stylish Jack and Jill bathroom. A convenient second-floor laundry room adds ease to your daily routine, and the bright loft with its own balcony offers a perfect retreat or additional family space. The fully finished basement includes a spacious fifth bedroom ideal for guests, in-laws, or a growing family.This remarkable home offers the perfect blend of comfort, style, and serenity, all while enjoying peaceful views of the Jock River. Some photos have been virtually staged.
Ask about this home
A HOMEH agent will answer your questions about this home.
Around this home
Daily convenience, out of 100, from the distances below
Schools nearby
School rating, out of 10.
Helpful calculators
Your HOMEH agent

"I would see it this week."