

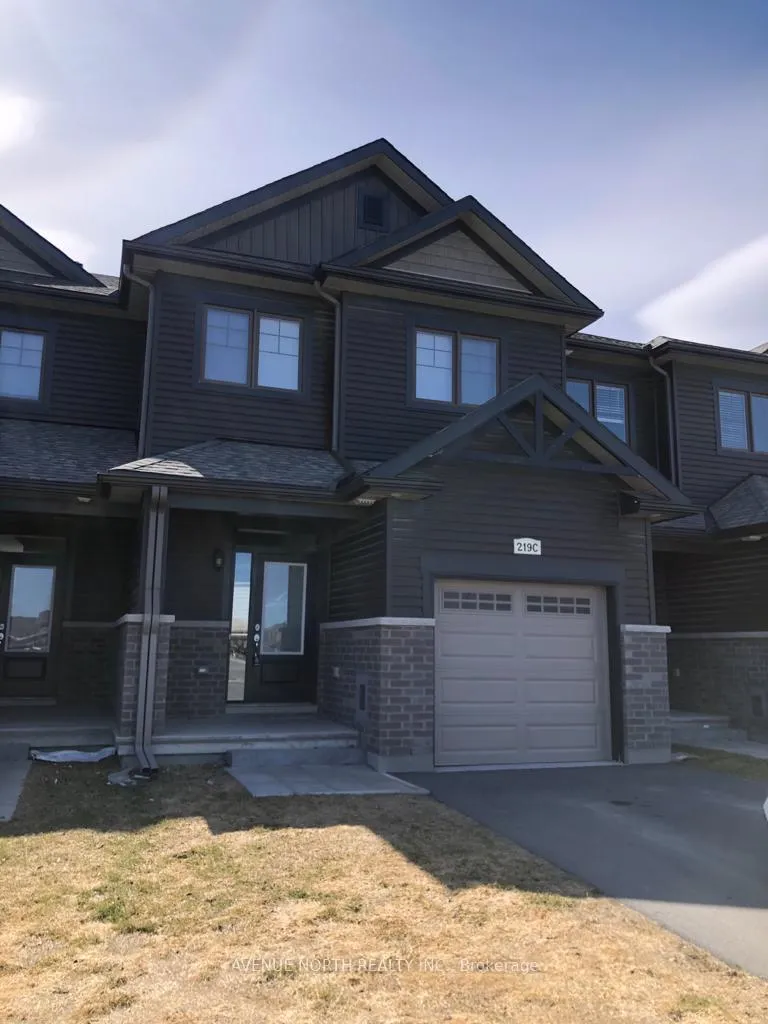
219C Shinny Avenue
219C Shinny Avenue
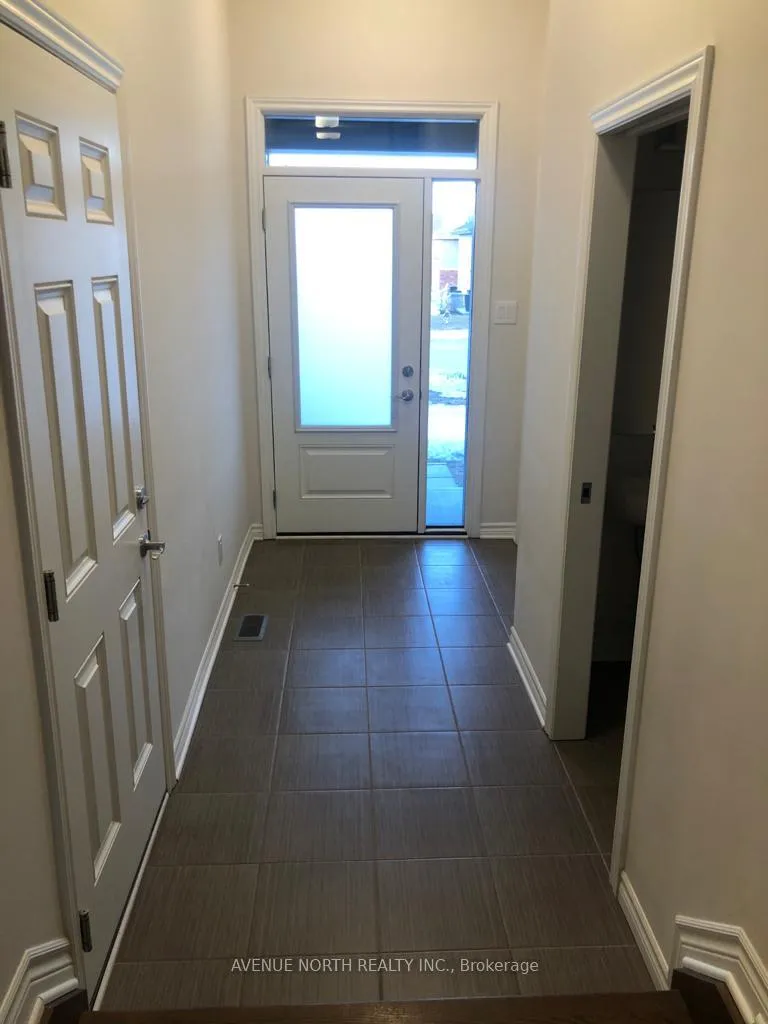
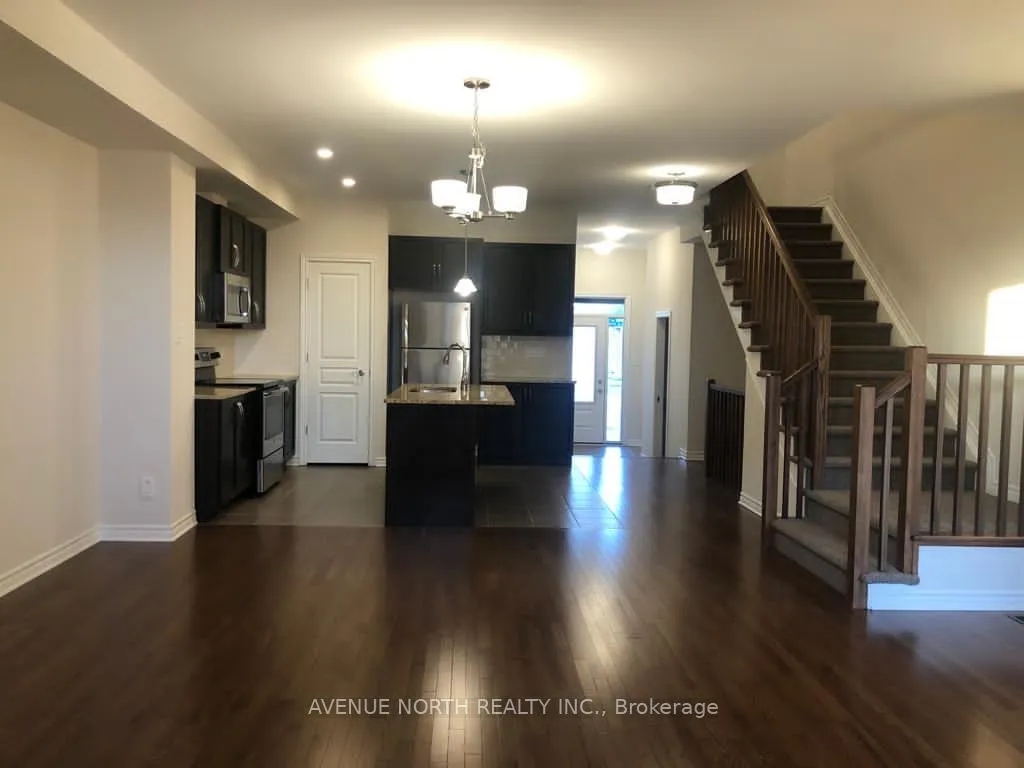
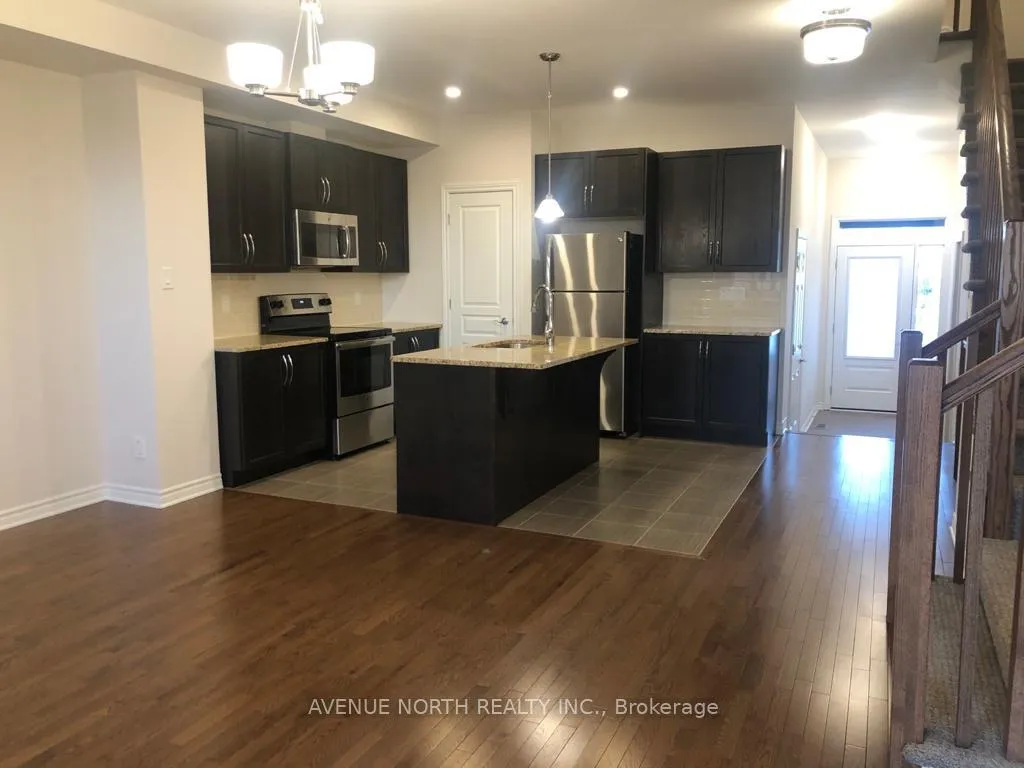
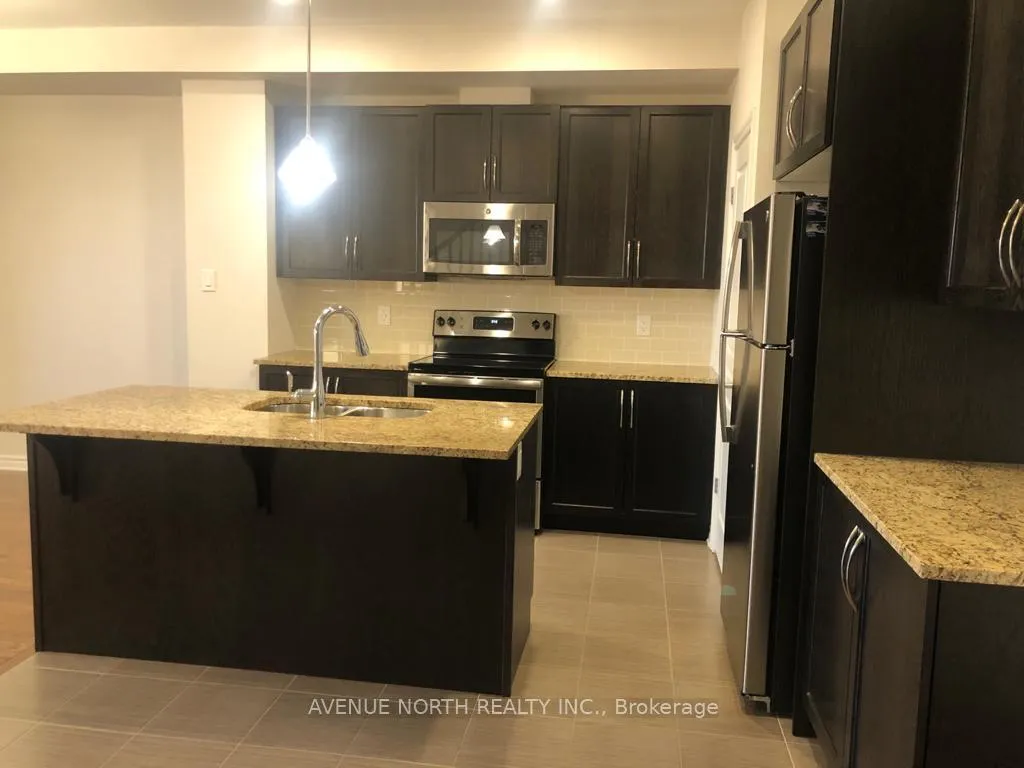 See all 12 photos
Property history
Facts and features
- BasementFinished
- Lease term12 months
- FurnishedUnfurnished
- LaundryOwn room
- Central air
The homeFreehold Townhouse, 2-storey, 1,500–2,000 sq ft
- TypeFreehold Townhouse
- Style2-storey
- Living space1,500–2,000 sq ft
- BasementFinished
InsideLaundry room, Water heater owned, Rooms above ground 10
- LaundryLaundry room
- FeaturesWater heater owned
- Rooms above ground10
- Rooms in the basement1
- Bedrooms3
- Bathrooms3
- Kitchens1
- Family roomYes
Outside and lotBrick, vinyl siding, Asphalt shingle, Poured concrete
- ExteriorBrick, vinyl siding
- RoofAsphalt shingle
- FoundationPoured concrete
Parking1 Garage, Attached, Available
- Spaces1 Garage
- GarageAttached
- DrivewayAvailable
Heating, water and powerForced air, gas, Central air, Municipal water
- HeatingForced air, gas
- CoolingCentral air
- WaterMunicipal water
- SewerMunicipal sewer
- Natural gasYes
- HydroYes
Rent and termsRent $2,650 a month, Entire property, Unfurnished
- Rent$2,650 a month
- Space for rentEntire property
- FurnishedUnfurnished
- Lease12 months
- Rent includesOther
- DepositRequired
- Credit checkRequired
- Employment letterRequired
- Rental applicationRequired
- Rental itemsHot water heater
IncludedDishwasher, hood fan, refrigerator, stove, washer & dryer
- IncludedDishwasher, hood fan, refrigerator, stove, washer & dryer
Listing detailsX12342913, Rented, Aug 12, 2025
- MLS® numberX12342913
- StatusRented
- Listed onAug 12, 2025
- Days on market8
- UpdatedAug 20, 2025
- Possession2025-09-01 / Immediate
- Occupied byVacant
- Listing brokerageAVENUE NORTH REALTY INC.
About this home
219C Shinny Avenue, Ottawa (Kanata - Emerald Meadows/Trailwest), ON K2V 0E9
Welcome to 219C Shinny Avenue, a beautifully maintained 3-bedroom, 2.5-bath home in one of Kanata's most sought-after family-friendly neighbourhoods. Perfectly located near parks, shopping, and a variety of restaurants, you'll also find excellent English and French school options just minutes away. Step inside to a bright, open-concept main floor with modern finishes, a spacious kitchen, and plenty of natural light. Upstairs, you will find three generously sized bedrooms, including a master bedroom with its own ensuite bathroom. The finished basement offers a versatile space ideal for a family room, home office, or workout area.Outside, enjoy the convenience of nearby amenities, trails, and recreational facilities, all while living in a quiet, safe community.
Ask about this home
A HOMEH agent will answer your questions about this home.
Around this home
Daily convenience, out of 100, from the distances below
Schools nearby
School rating, out of 10.
Helpful calculators
Your HOMEH agent

"I would see it this week."