
1345 De Papillon Place
Ottawa (Fallingbrook/Ridgemount), ON K4A 1Y9
- 4Bedrooms
- 6Bathrooms
- 3Garage
- 3500–5000Sq Ft
- $9,103Tax
- 39×115 ftLot Size
 Estimated Value:$1,401,165See Free Estimate Report

Property not available for sale or for rent.
HOMEH One: full-service selling for a 1% listing fee. The buyer's agent commission is separate.
Free Home EvaluationHow Much Is My Home Worth?Homes for Sale NearbySale & Price History for 1345 De Papillon Place, Ottawa, Fallingbrook/Ridgemount
| Start Date | End Date | Price | Event | MLS# |
|---|---|---|---|---|
| 2026-05-07 | 2026-06-14 | Login to See Prices | Sold | x13098120 |
Real estate boards require you to or to see the full details of this property.
*Sold prices and complete sale & price history are regulated data. Under the Trust in Real Estate Services Act, 2002 (TRESA) and the rules of the Real Estate Council of Ontario (RECO), and pursuant to the Multiple Listing Service® rules of the Canadian Real Estate Association (CREA) and the Toronto Regional Real Estate Board (TRREB), this information may be shown only to registered users who have agreed to the applicable terms of use (a Virtual Office Website, or "VOW," arrangement). HOMEH Inc., Brokerage therefore provides it to signed-in members only. Creating an account is free and takes under a minute.
About 1345 De Papillon Place, Ottawa, Fallingbrook/Ridgemount
Summarized Description
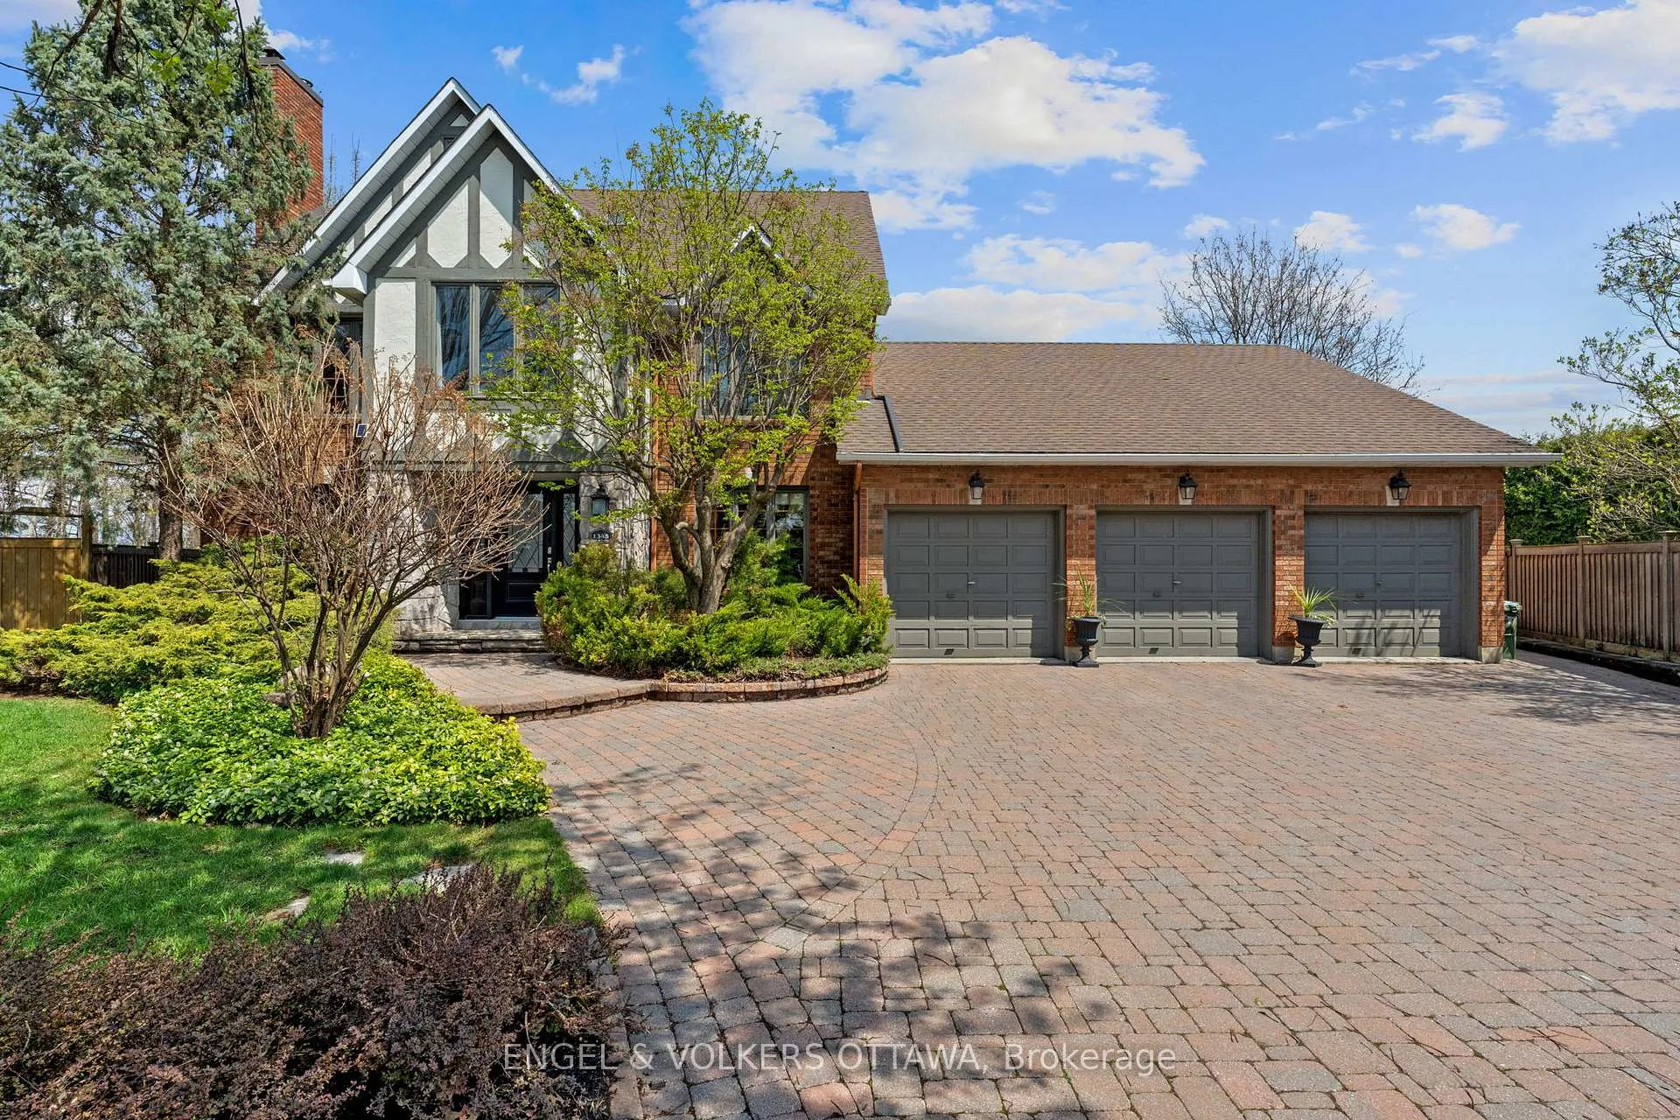
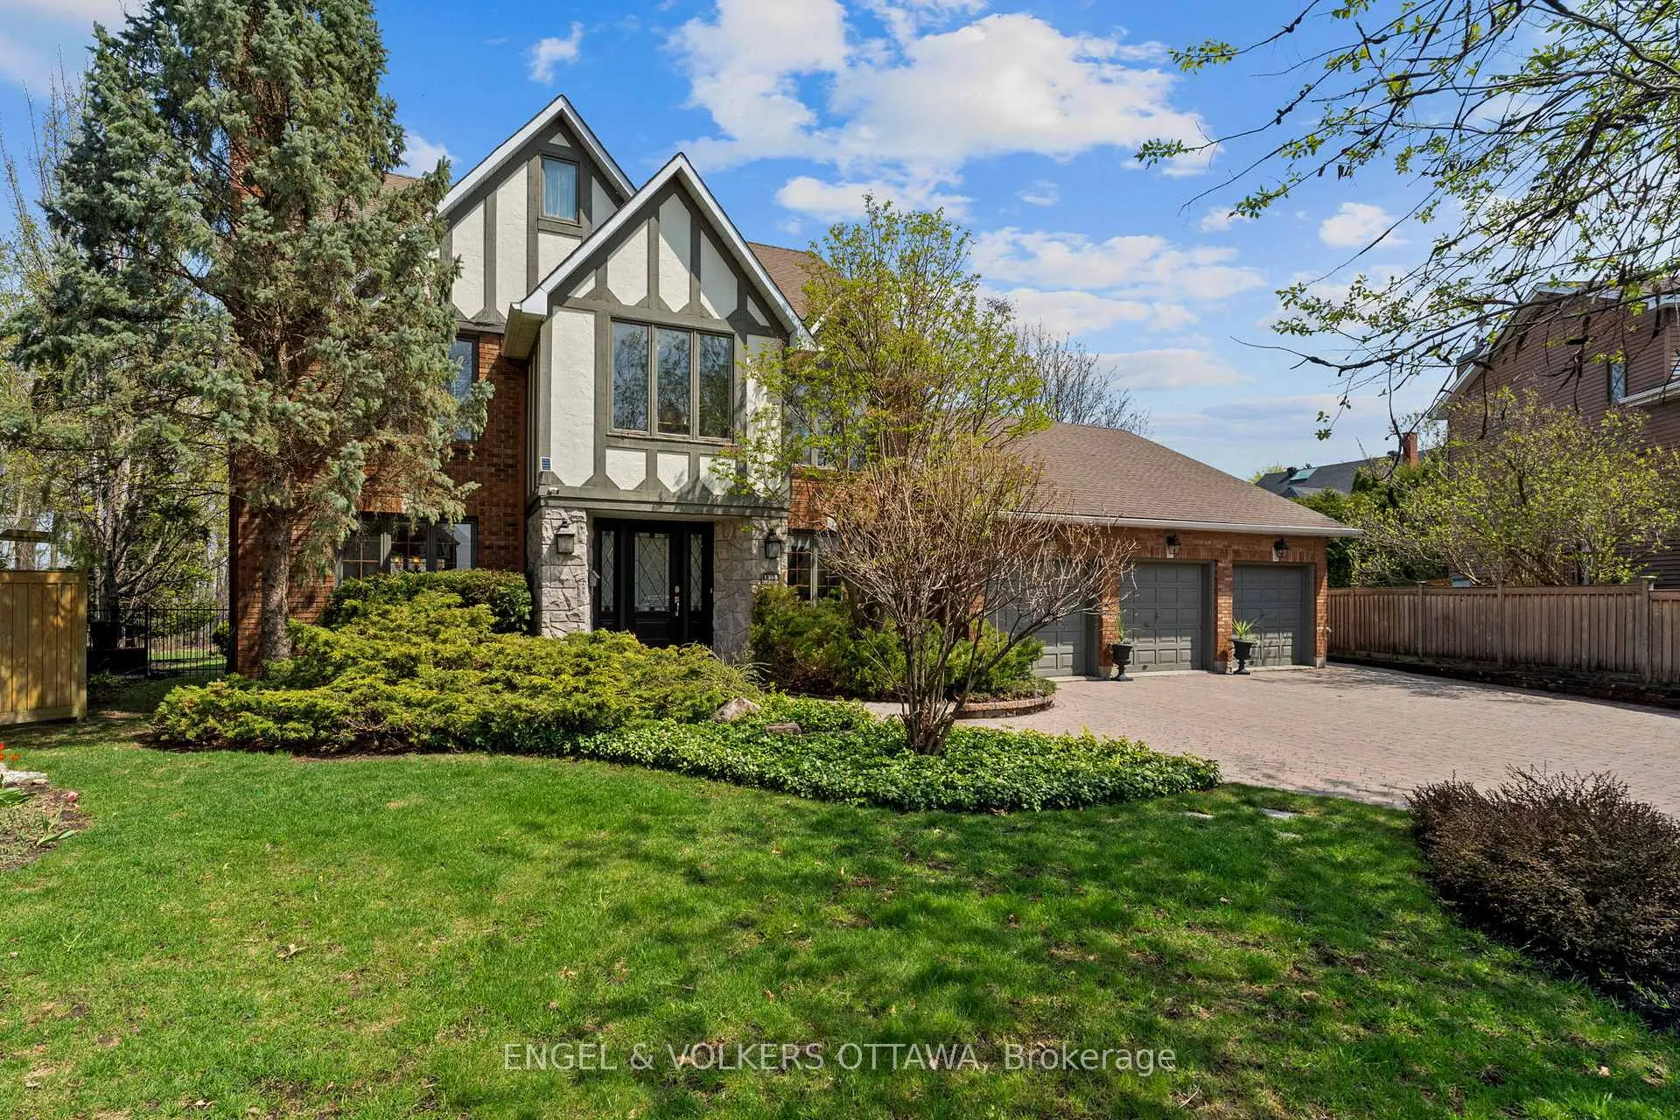
- Custom-built residence with timeless English Tudor elegance.
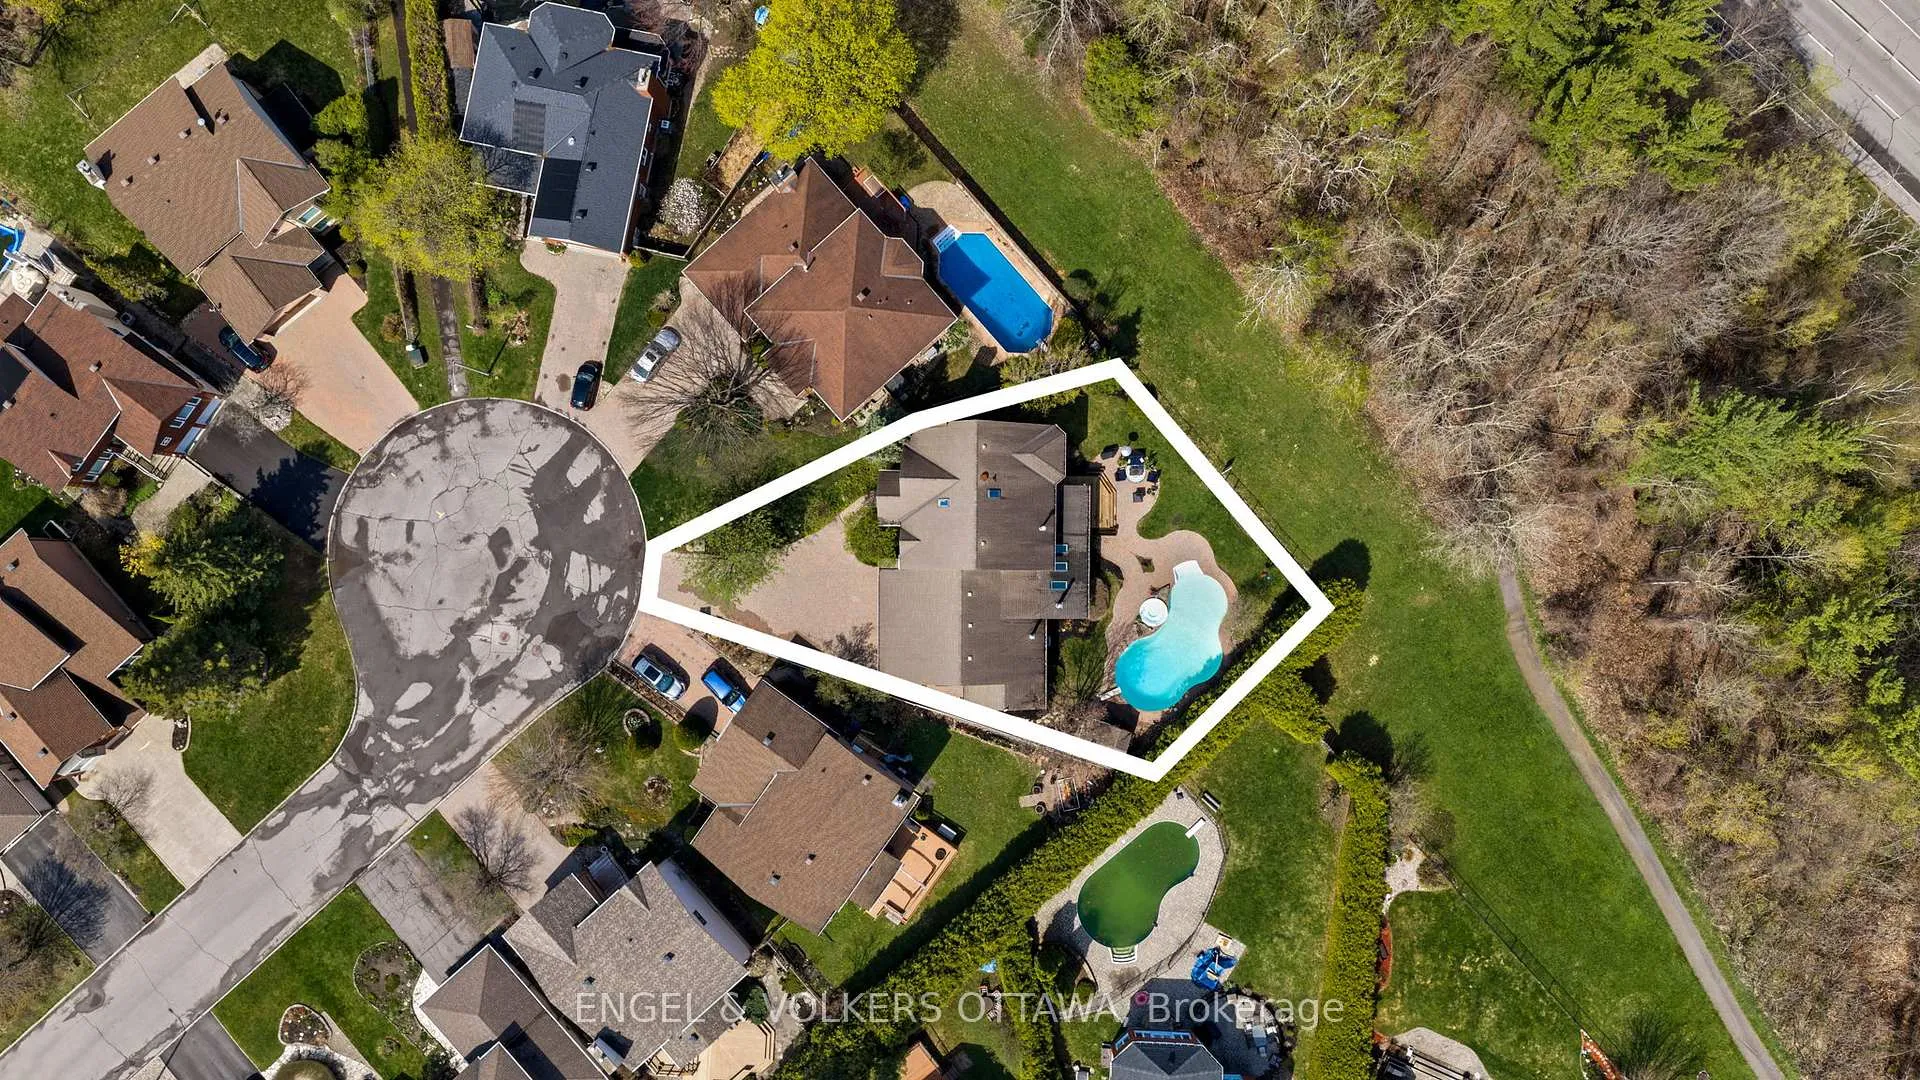
- Spacious 3,860 sq ft on a quiet cul-de-sac.
- Chef's kitchen with granite counters and abundant prep space.
- Private third-level suite ideal for guests or family.
- Expansive finished lower level with indoor hot tub.
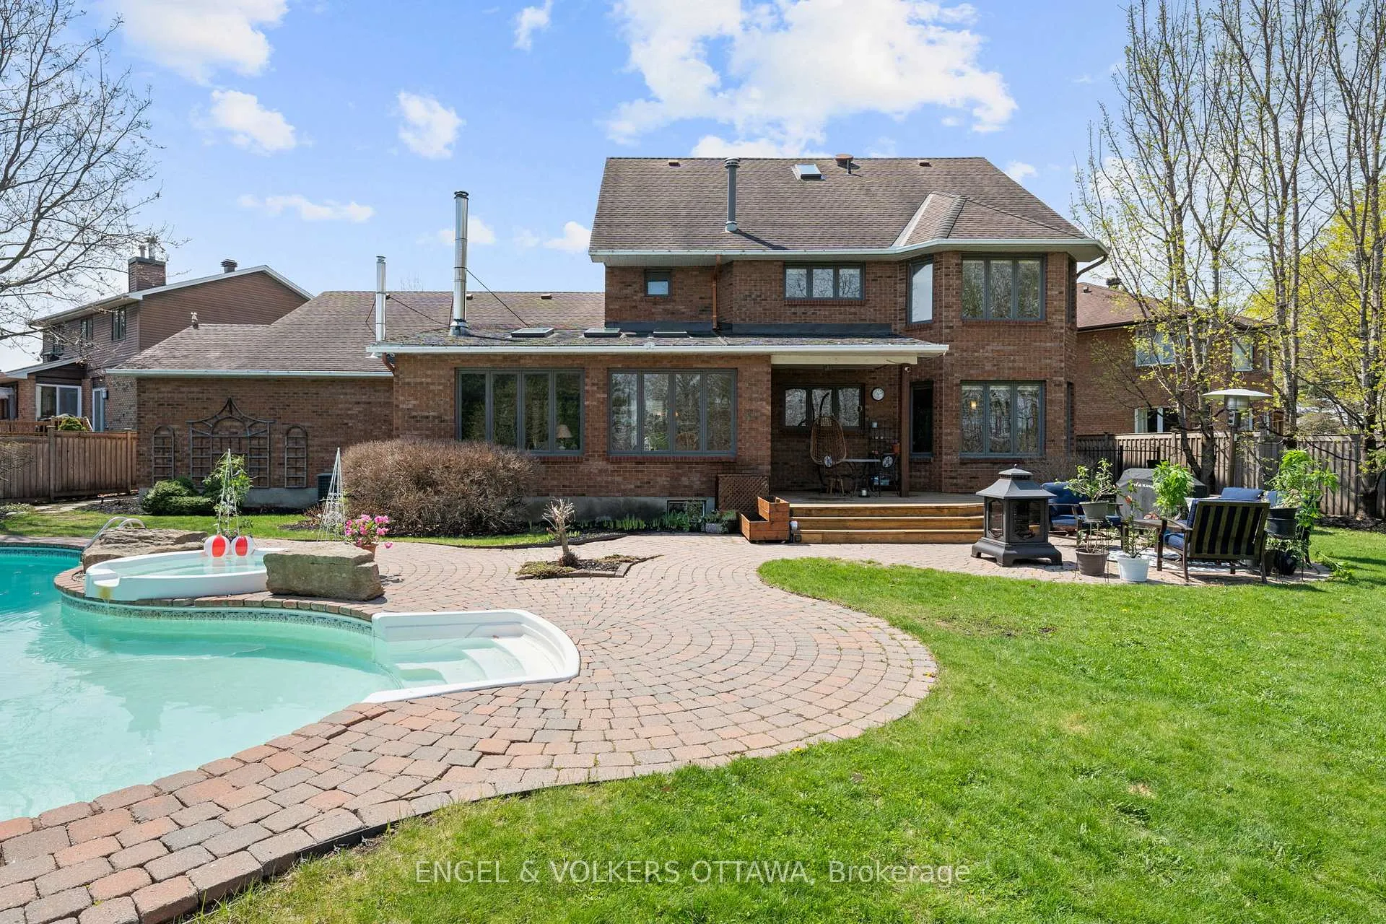
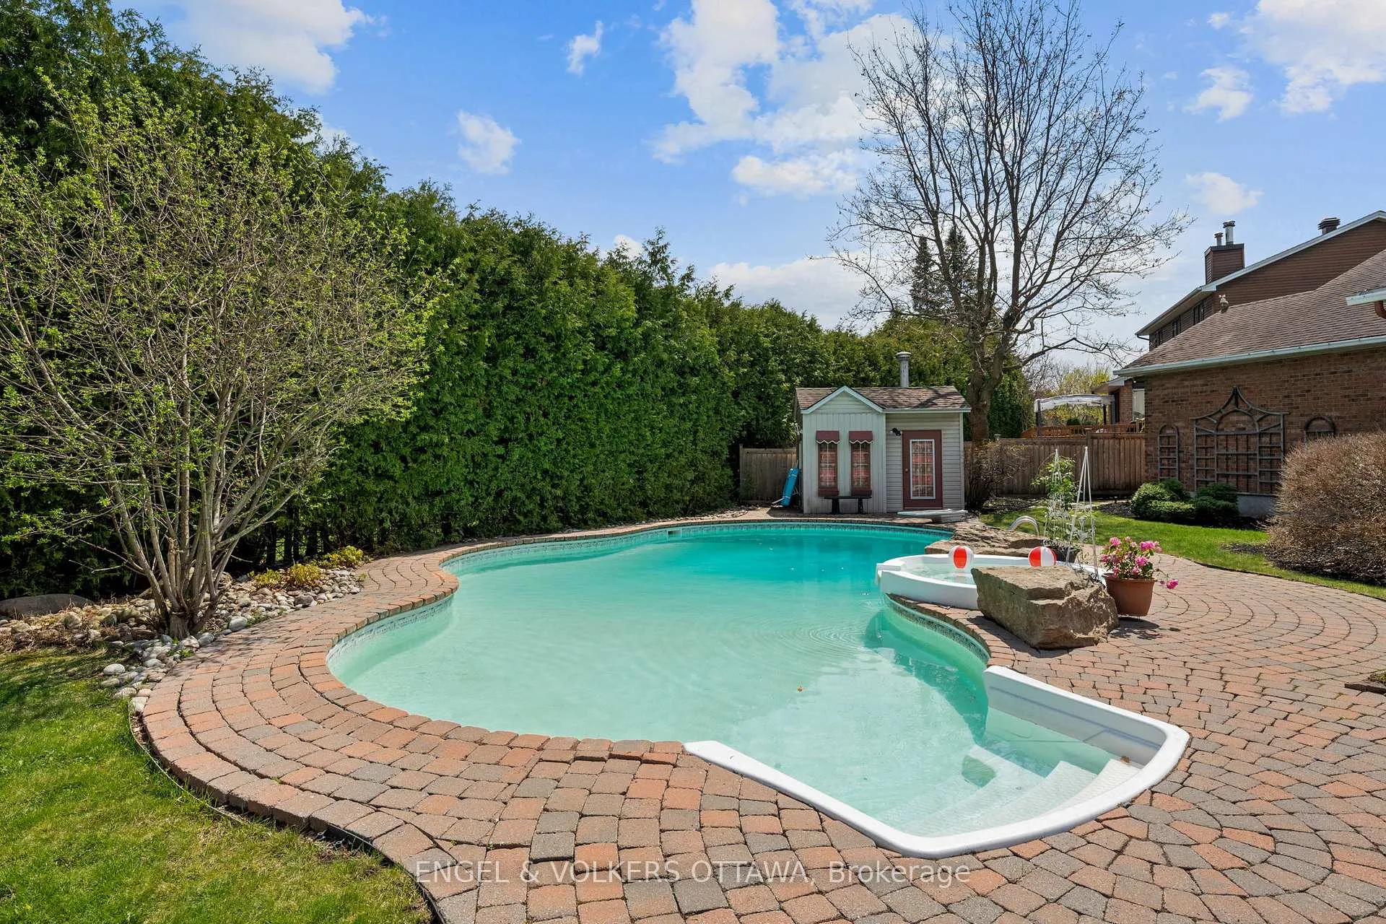
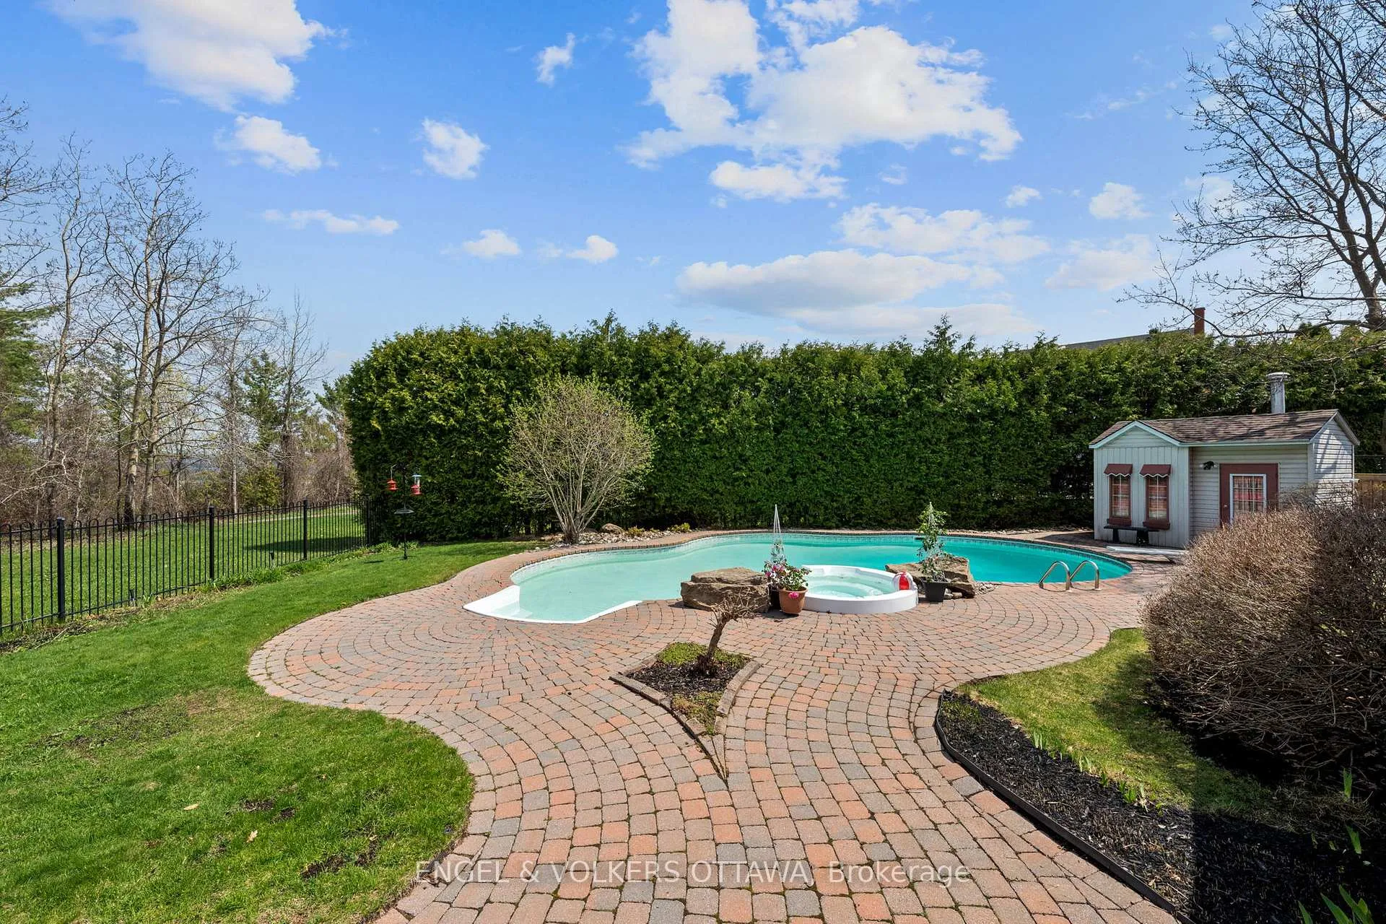
- Beautifully landscaped backyard oasis with saltwater pool.
- Three-car garage and interlocked driveway for convenience.
- Close to top schools, shopping, and amenities.
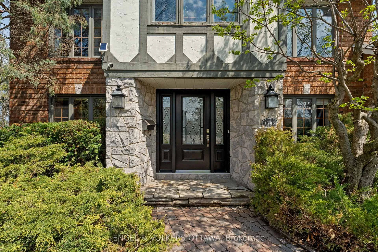
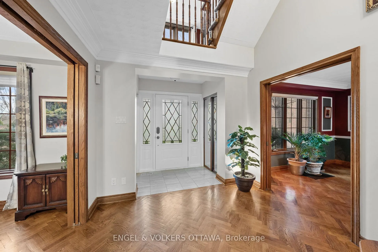
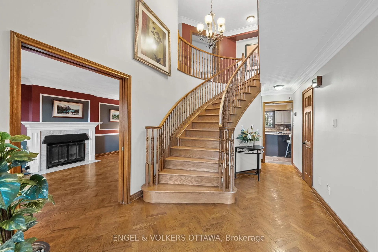
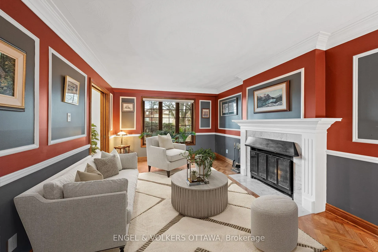
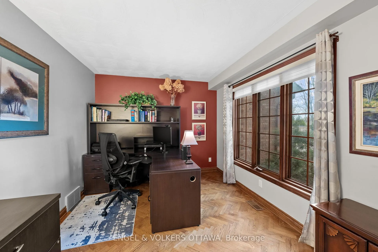
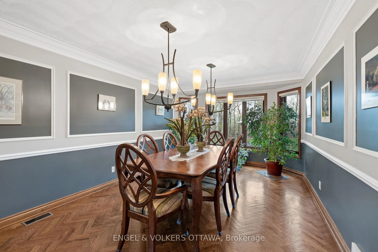
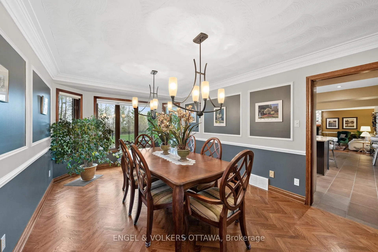
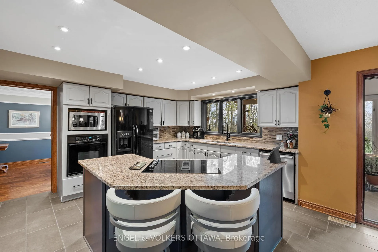
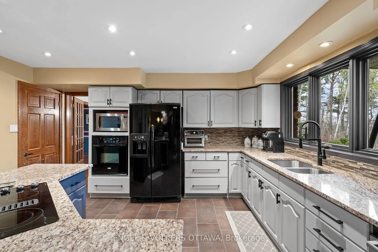
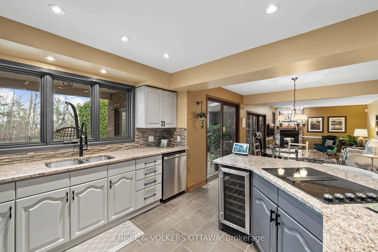
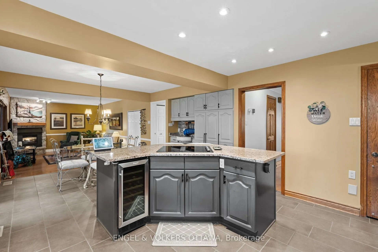
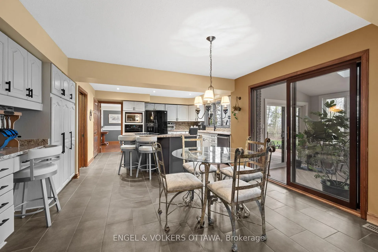
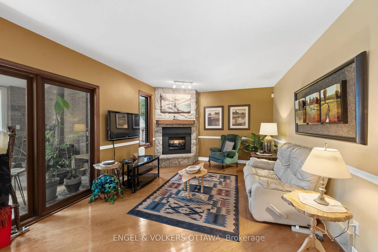
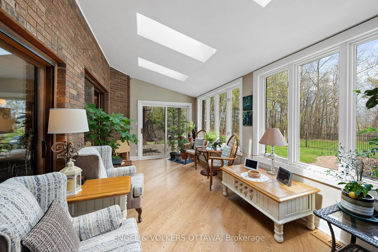
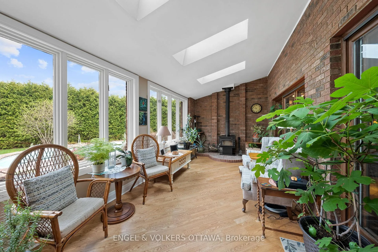
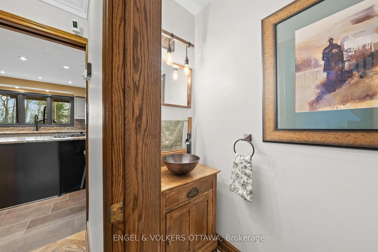
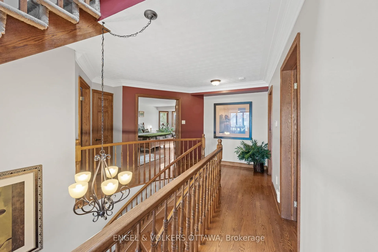
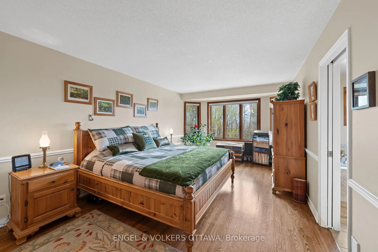
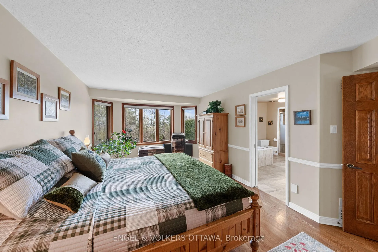
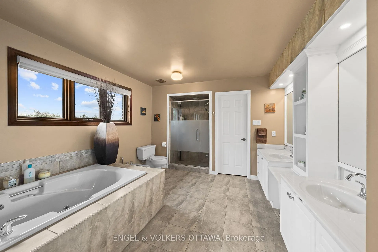
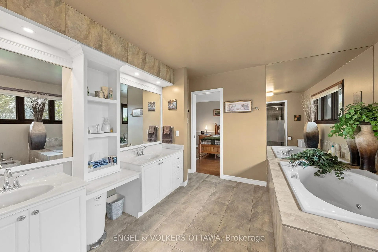
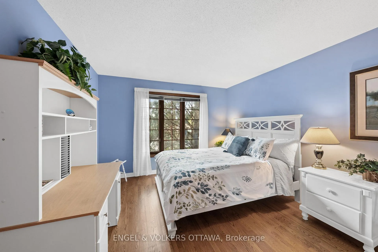
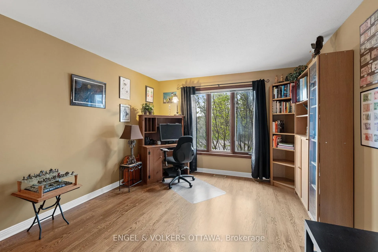
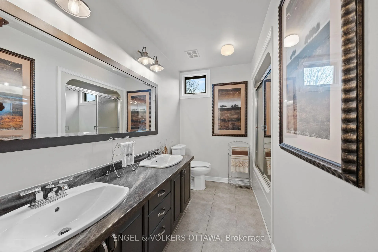
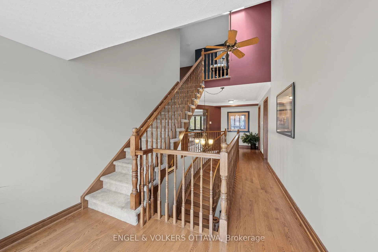
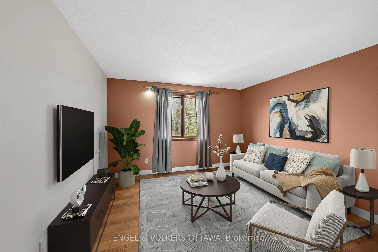
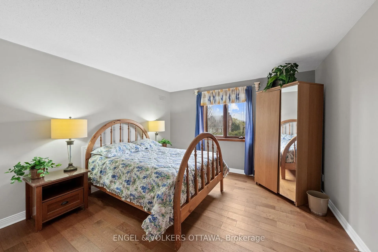
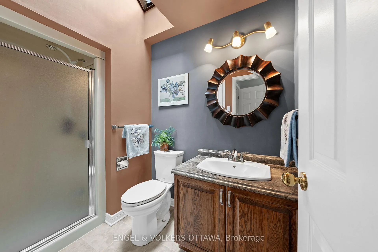
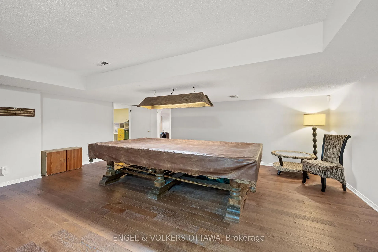
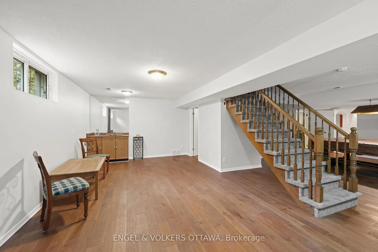
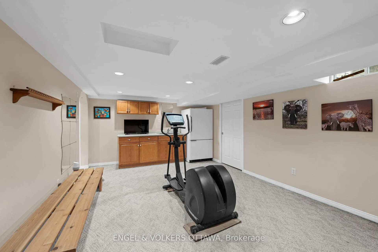
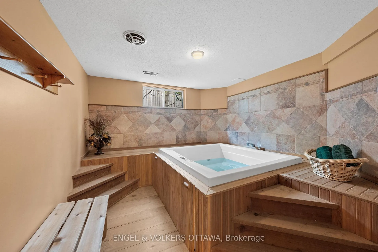
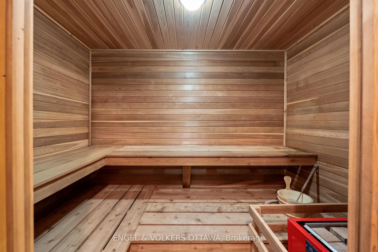
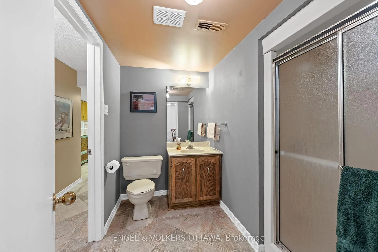
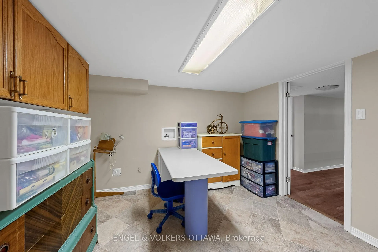
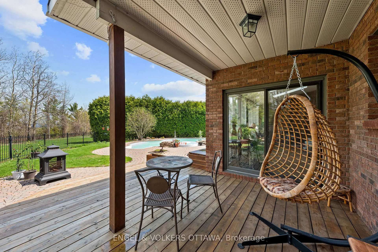
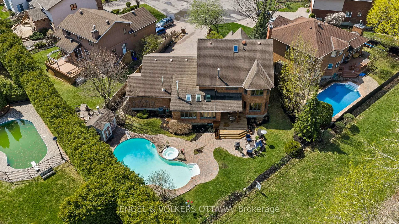
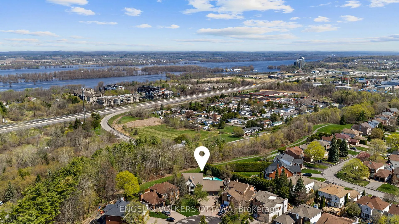
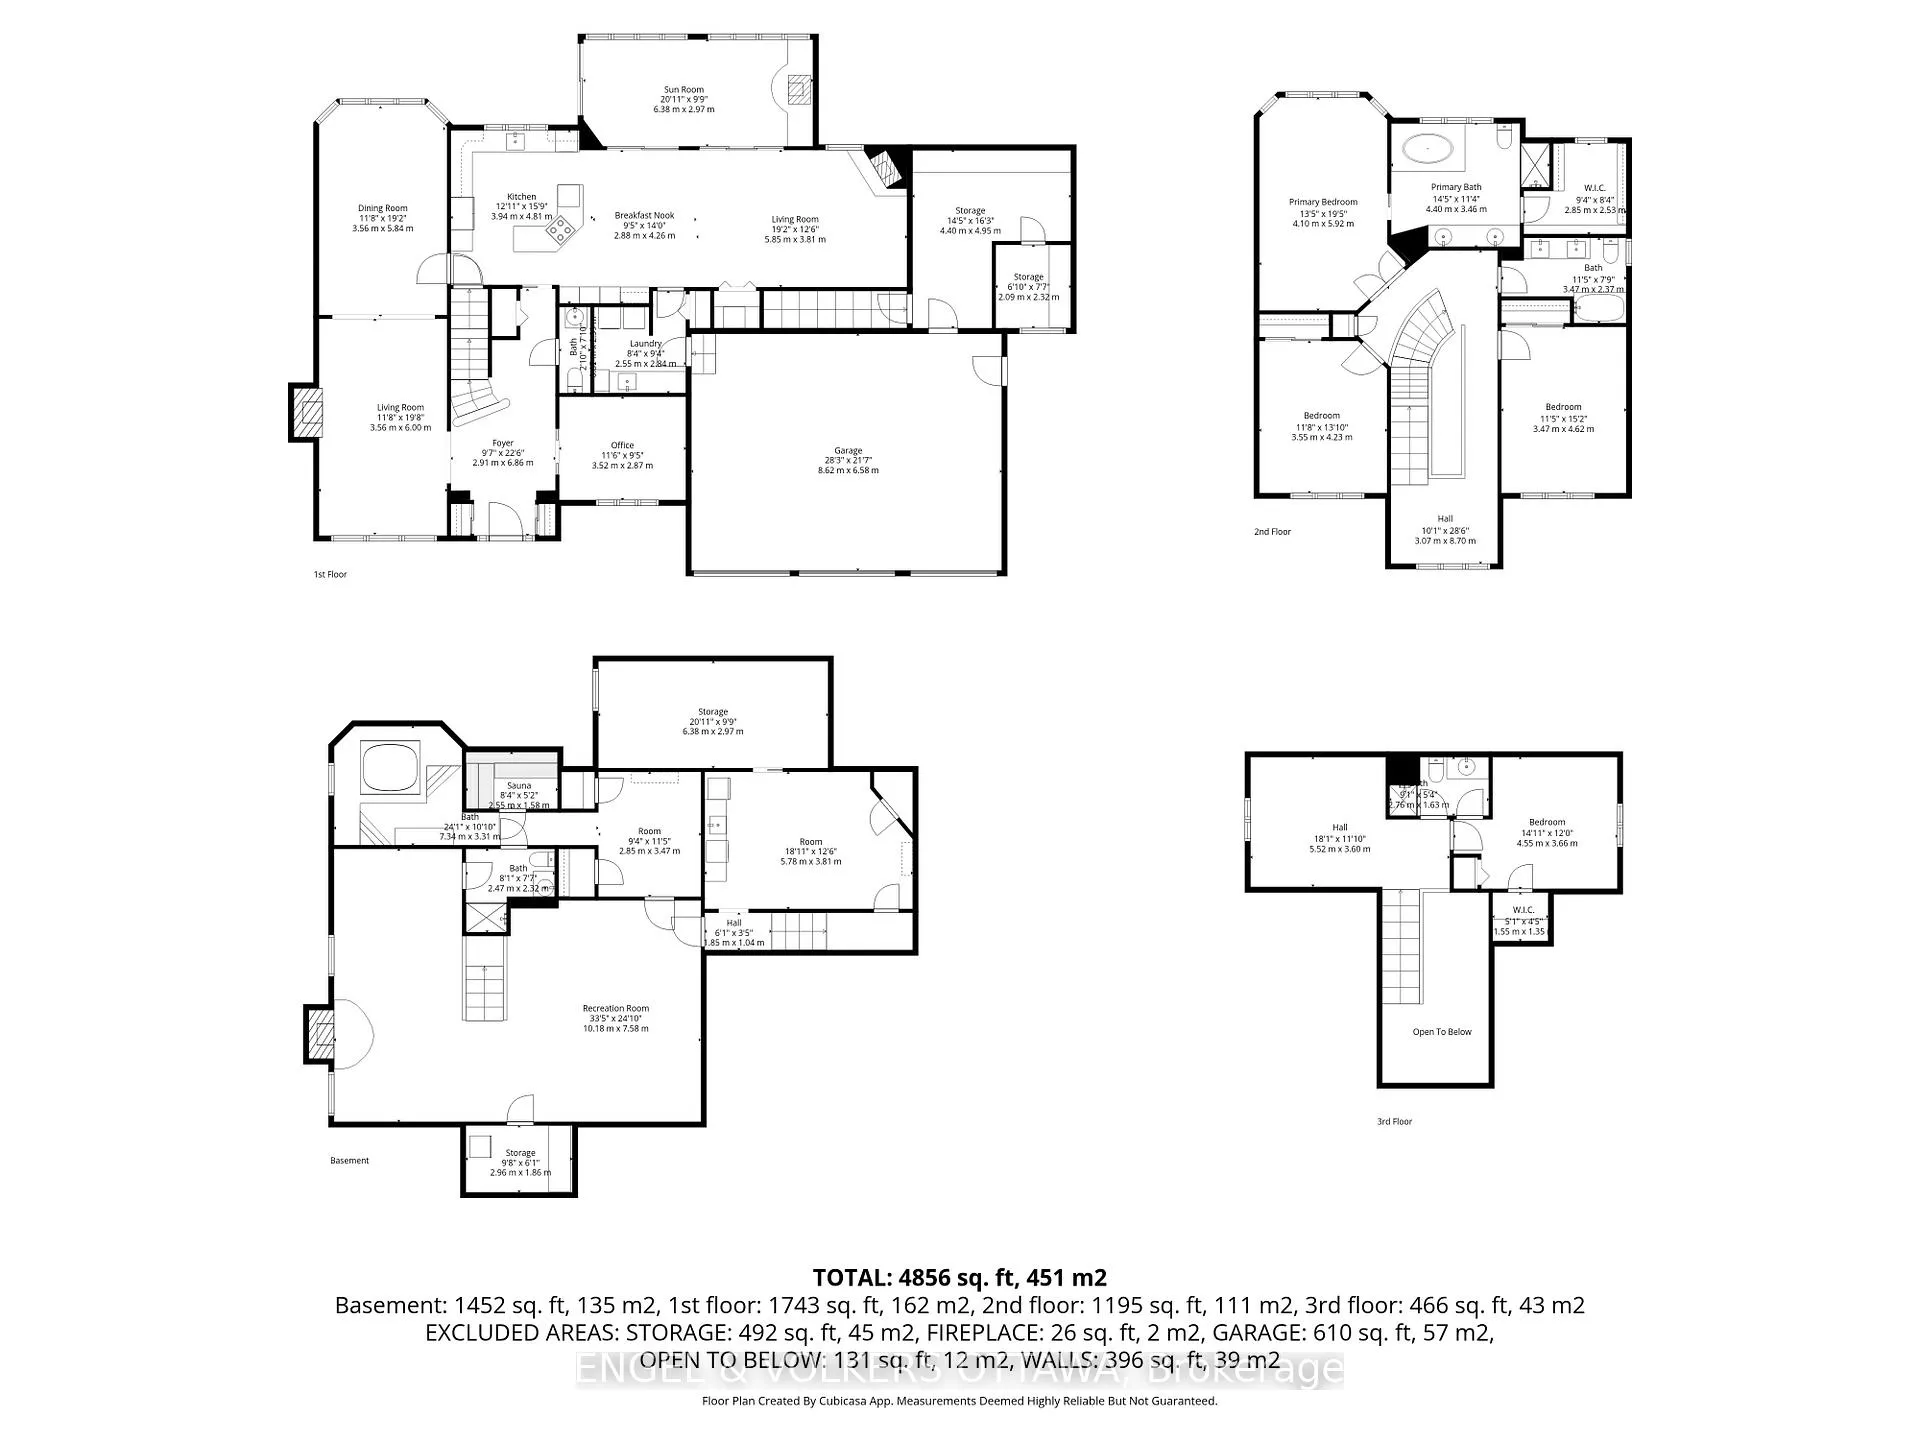
Custom-built and beautifully appointed, this 3,860 sq ft residence is tucked away on a quiet cul-de-sac and showcases timeless English Tudor elegance in brick and stone. An impressive entrance with a sweeping staircase sets the tone, leading into refined principal rooms including a formal living room with a wood-burning fireplace, an elegant dining room, and a private main-floor office, all enhanced by stunning herringbone-patterned hardwood flooring, with solid oak wood finishes, trim and pocket doors found throughout the main level. At the heart of the home, a chef's kitchen with granite counters and abundant prep space flows seamlessly into a warm and inviting sunken family room with hardwood floors, wet bar and gas fireplace, while double patio doors open to a charming sunroom with a wood-burning fireplace. The home offers four bedrooms and five bathrooms, including a spacious primary retreat with a walk-in closet and an ensuite featuring a whirlpool bath, as well as a private third-level suite with its own living area, bedroom, and full bath, ideal for guests or extended family. The expansive finished lower level adds approximately 1,273 sq ft of additional living space and features a wood-burning fireplace, indoor hot tub, sauna, three-piece bath, cedar closet, and a separate entrance, creating a versatile and inviting retreat. A three-car garage, interlocked driveway, irrigation system, and central vac provide exceptional convenience. Outdoors, the beautifully landscaped, fully fenced grounds reveal a true backyard oasis, nestled in the forest, with a saltwater pool, hot tub, cabana with three-piece bath, wrought iron fencing, manicured hedges, and a deck with a gas hookup, irrigation system, all set against breathtaking sunset views and surrounded by walking trails and the nearby falls. Ideally located close to top schools, shopping, and amenities, this is a rare offering that combines classic architecture with an exceptional lifestyle setting.
Key Facts & Features
Property Costs
- Annual Property Tax Amount
- $9,103
- Land Transfer Tax Fee
- $27,575
Rental Items
- Rental Equipment
- None
- Basement Type
- Finished, Full
Interior Features
- Laundry Level
- Main Level
- Interior Extras
- Sauna
- Fireplace/Stove
- Yes
- Fireplace Features
- Natural Gas
- Elevator
- No
Exterior Features
- Exterior Extras
- Landscaped, Hot Tub
- Pool
- Inground
- Property Features
- Park, School Bus Route
Building
- Building Type
- Detached
- Building Style
- 3-Storey
Construction
- Exterior Finish
- Brick, Other
- Roof
- Asphalt Shingle
- Foundation Details
- Concrete
- Special Designation
- Unknown
Lot
- Lot Front
- 38.74 ft
- Lot Depth
- 114.66 ft
Inclusions
- Inclusions
- Dishwasher, Microwave, Washer (As-Is), Dryer, Built/In Oven, Cooktop, Freezer, Wine Fridge, 2 Fridges, Drapery Tracks, Drapes, Window Blinds, Bar Fridge, Kitchen Light Shades, Weather Monitor, Kitchen Table and Chairs, Wine Rack in Cold Storage, 3 Sets of Fireplace Tools, Coils on the Sunroof to Prevent Ice Damage, Pool Table and Equipment (needs new felt), Smart Switches in Kitchen, Garage Shelf, Shelving in Storage Room, Tiger Shark and All Pool Equipment and Toys, 3 Bar Stools in Kitchen, Family Room TV.
Exclusions
- Exclusions
- Ring System, Arlo Cameras and Live Edge Wood Shelves in Bathroom
Parking & Garages
- Garage Type
- Attached
- Garage Spaces
- 3
- Parking Spaces
- 5
- Total Garage And Parking Spaces
- 8
Heating & Cooling
- Heat Source
- Gas
- Heat Type
- Forced Air
- Air Conditioning
- Central Air
- Water
- Municipal
- Sewers
- Sewer
- Bedrooms
- 4
- Washrooms
- 6
- Kitchens
- 1
- Family / bonus room
- Yes
Room sizes
- Living Room—Main level
- Dining Room—Main level
- Kitchen—Main level
- Breakfast—Main level
- Family Room—Main level
- Sunroom—Main level
- Bathroom—Main level
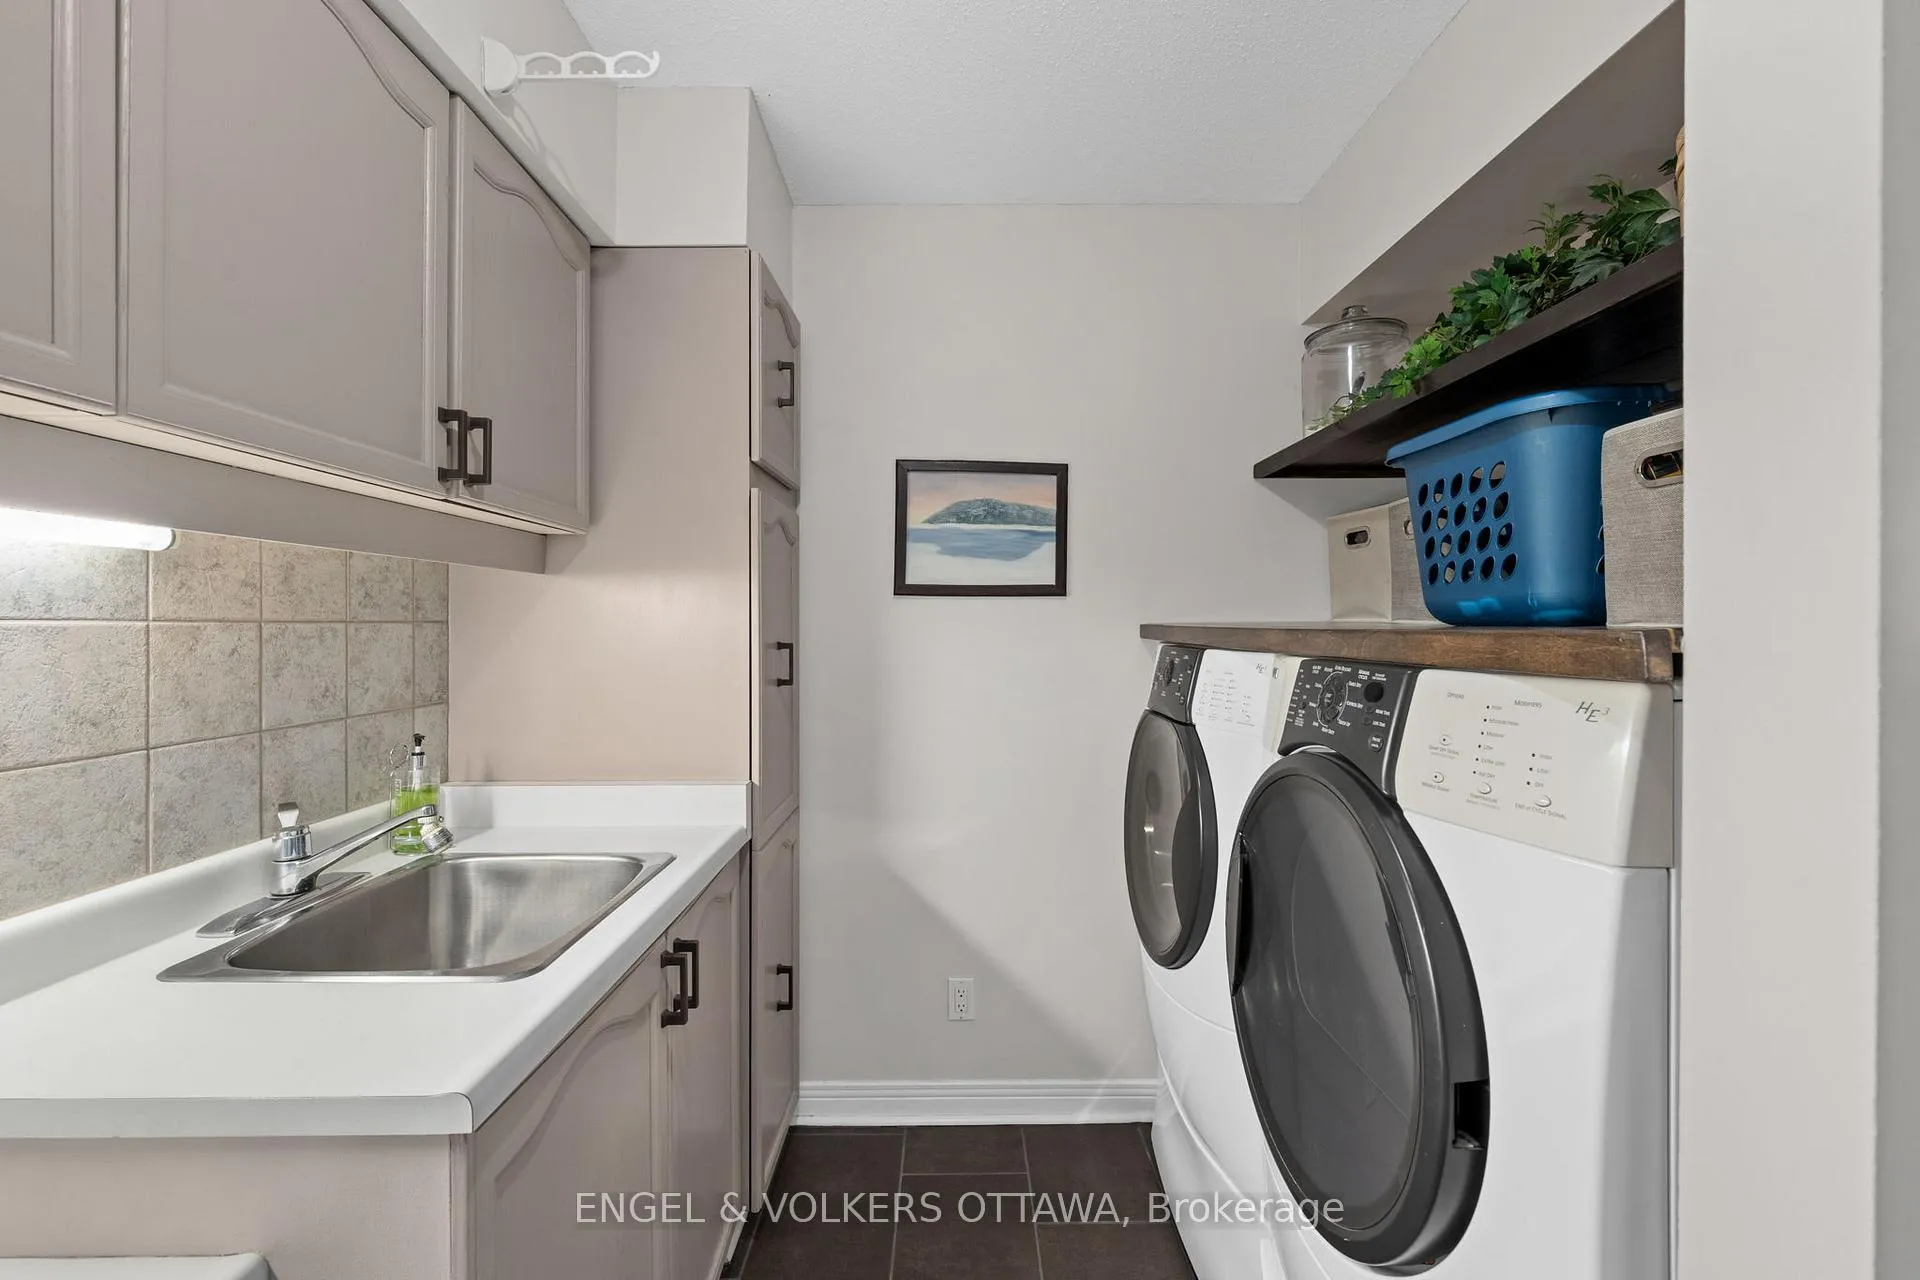
- Laundry—Main level
- Mud Room—Main level
- Primary Bedroom—Second level
- Bathroom—Second level, Ensuite Bath
- Bedroom 2—Second level
- Bedroom 3—Second level
- Bathroom—Second level
- Bedroom—Third level
- Living Room—Third level
- Bathroom—Third level
- Recreation—Lower level
- Exercise Room—Lower level
- Exercise Room—Lower level
- Exercise Room—Lower level, Sauna
- Recreation—Lower level
- Utility Room—Lower level
- Foyer—Main level
- Office—Main level
Washrooms
- 2-piece, Main
- 5-piece, Second
- 3-piece, Third
- 3-piece, Lower
- 3-piece, In Between
- Municipality
- Ottawa
- Neighbourhood
- Fallingbrook/Ridgemount
- Main cross streets
- Princess Louise Dr & Place De Papillon
- Directions
- From Charlemagne Blvd turn Princess Louise Dr, then turn onto Place De Papillon Pl
- MLS® number
- X13098120
- Data source
- Toronto Regional Real Estate Board
- Status change
- 2026-06-14
- Listed on
- 2026-05-07
- Days on market
- 38 days
- Possession date
- 2026-08-01
- Possession type
- Flexible
- Co-op commission
- 2% + HST
- Seller
- Listed by
- ENGEL & VOLKERS OTTAWA
Home Market Value
Current home valuation for 1345 De Papillon Place, Ottawa, Fallingbrook/Ridgemount, Ottawa, ON. Listed for $1,555,000
HOMEH Estimate
$1,401,165
Estimated Sales Range
$980,816 - $1,821,515
HOMEH Estimate for 1345 De Papillon Place, Ottawa, Fallingbrook/Ridgemount
Calculated with a real agent's CMA method — 45+ years of experience, codified. Not an AI guess.
For the owner
Is this your home? Track its value.
Get this home's HOMEH Estimate by email once a month, with how many homes are for sale around you.
Mortgage Payment Calculator
Compare up to 4 down payment scenarios
20% required for homes $1.5M or more
$311,000
| Scenario 1 | Scenario 2 | Scenario 3 | Scenario 4 | |
|---|---|---|---|---|
−Down payment | % $ | % $ | % $ | % $ |
+CMHC insurance | $0 | $0 | $0 | $0 |
=Total mortgage | $1,244,000 | $1,166,250 | $1,088,500 | $1,010,750 |
Amortization | ||||
Mortgage rate | % | % | % | % |
| Payment frequency | ||||
=Mortgage payment | $6,074monthly | $5,694monthly | $5,315monthly | $4,935monthly |
Land Transfer Tax
$27,575
$27,575
Around this home
No schools found nearby
Data provided by OpenStreetMap & Fraser Institute School Rankings
Ask HOMEH
New!Hi there!
👋Text or call (416) 301-9001
Recommended for you
Based on homes you've looked at.
No recommended properties found.
Nearby similar homes
No nearby properties found.
More real estate resources
Other homes nearby
Explore this area
Nearby neighbourhoods
- 1105 - Fallingbrook/Pineridge homes for sale
- 1102 - Bilberry Creek/Queenswood Heights homes for sale
- 1107 - Springridge/East Village homes for sale
- 1106 - Fallingbrook/Gardenway South homes for sale
- 1104 - Queenswood Heights South homes for sale
- 2011 - Orleans/Sunridge homes for sale
- 2005 - Convent Glen North homes for sale
- 2007 - Convent Glen South homes for sale
No nearby listings available.