
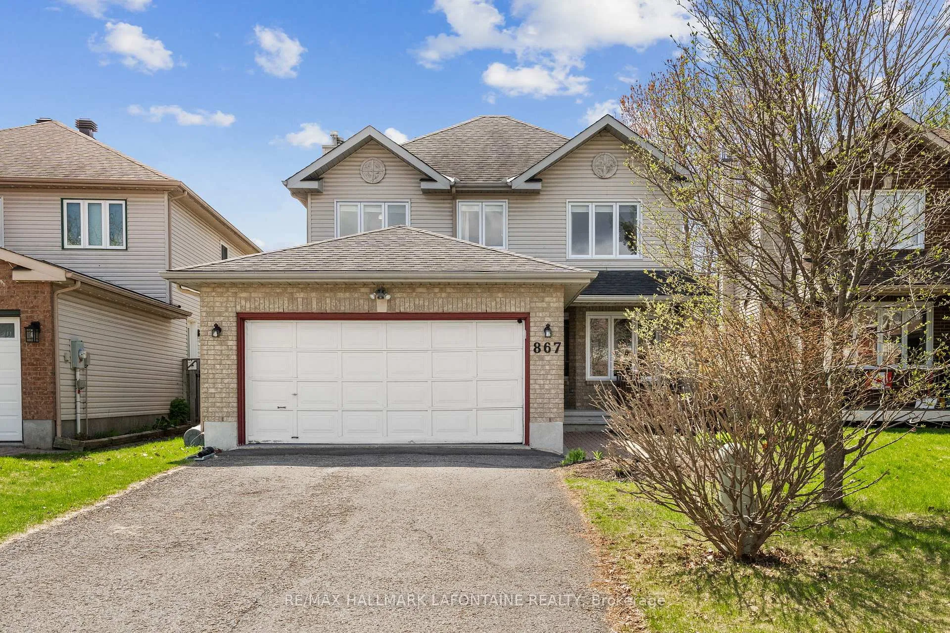
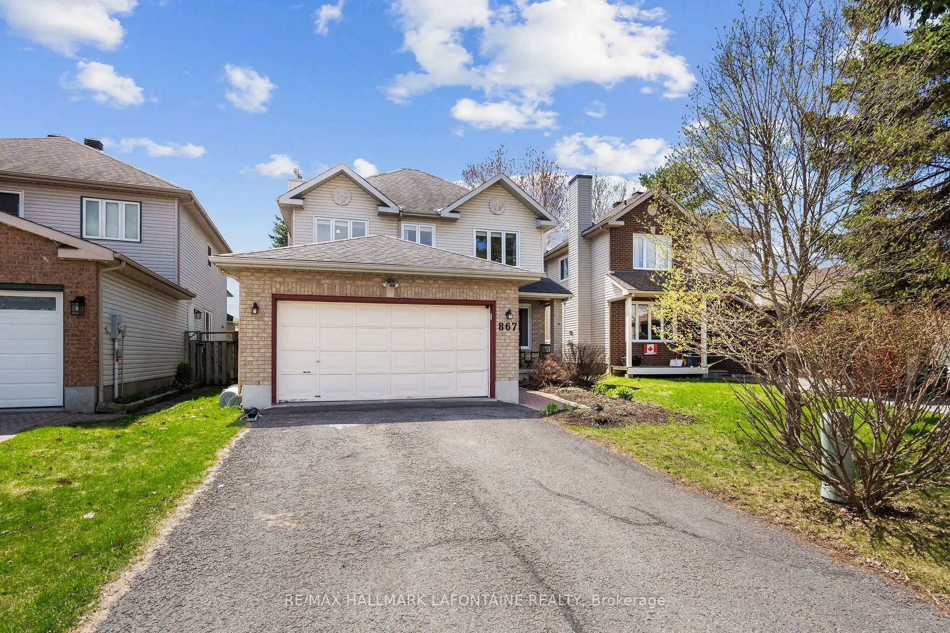
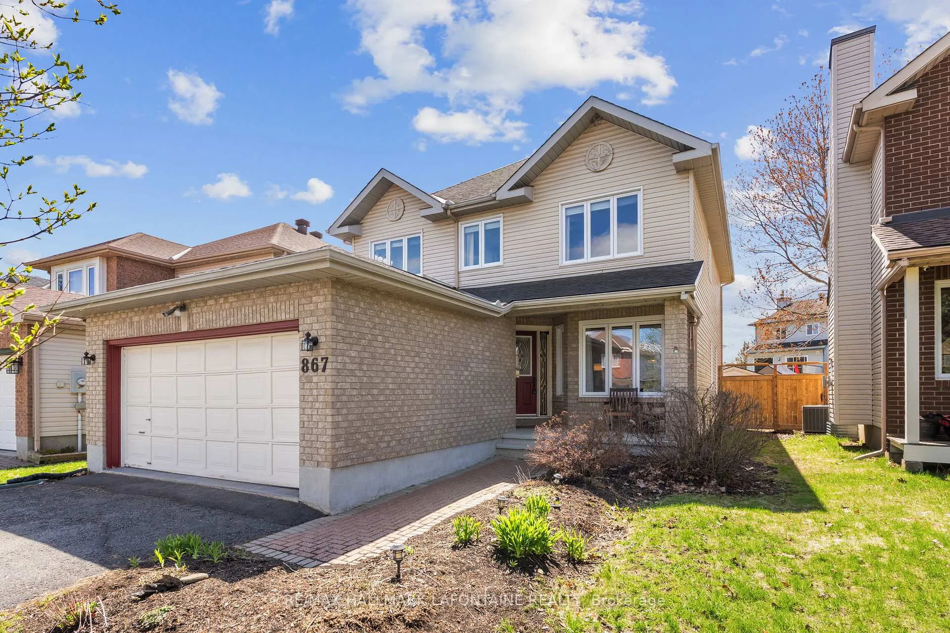
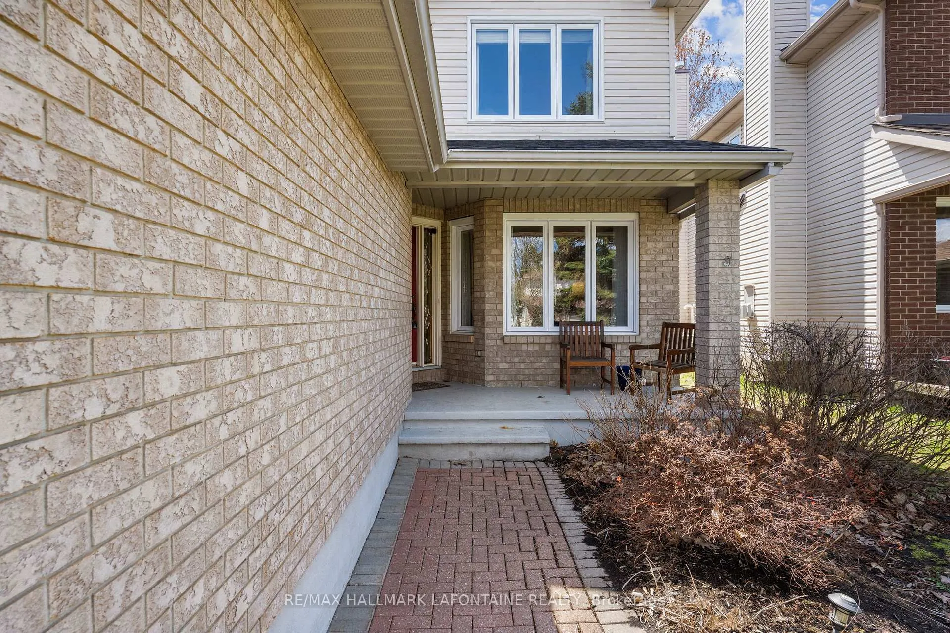
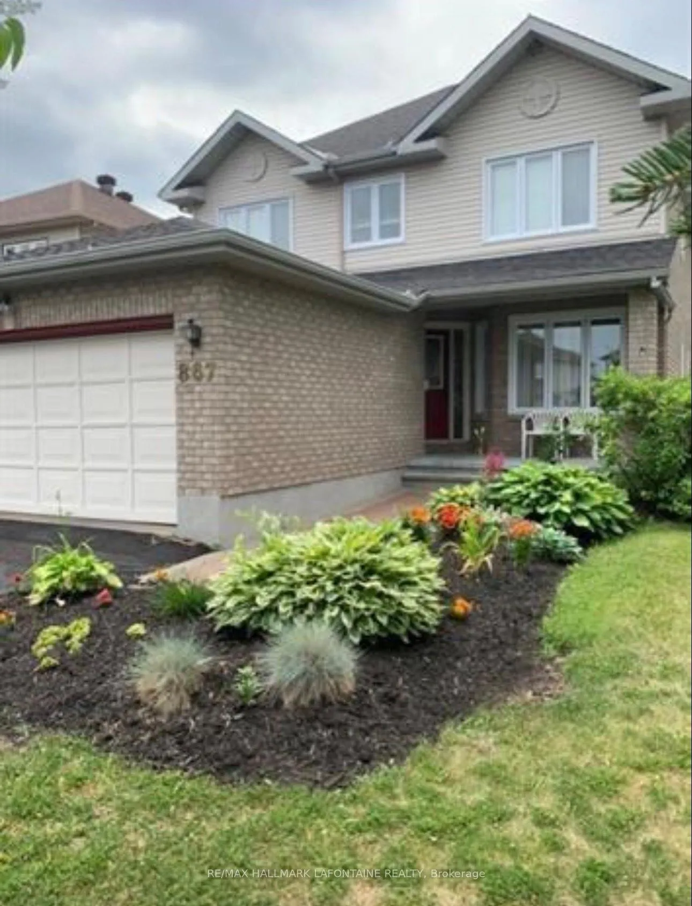
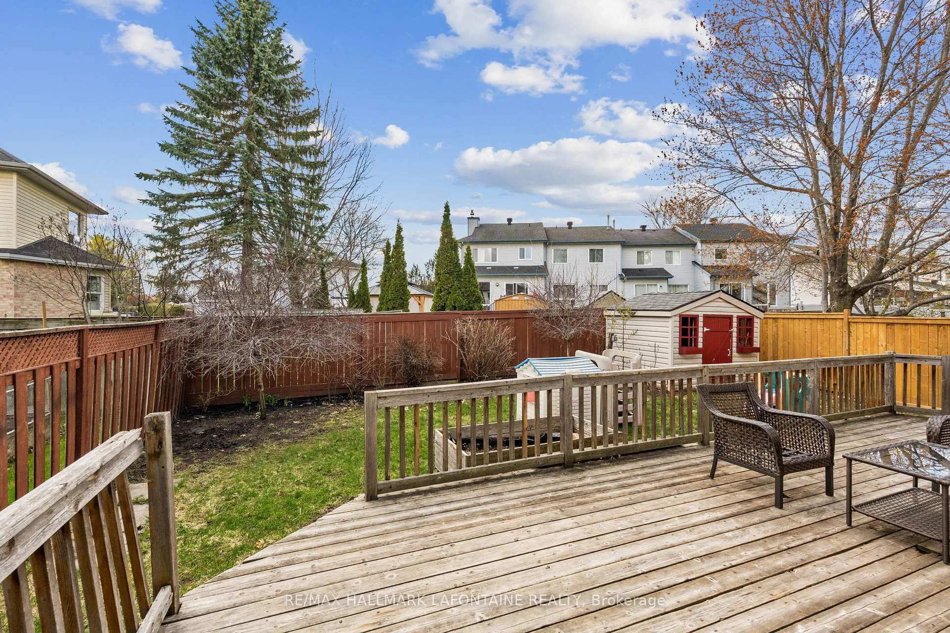
867 Clearcrest Crescent
Ottawa (Fallingbrook/Ridgemount), ON K4A 3G1
- 4Bedrooms
- 4Bathrooms
- 2Garage
- 2000–2500Sq Ft
- $5,507Tax
- 38×116 ftLot Size
 Estimated Value:$753,000See Free Estimate Report

Property not available for sale or for rent.
HOMEH One: full-service selling for a 1% listing fee. The buyer's agent commission is separate.
Free Home EvaluationHow Much Is My Home Worth?Homes for Sale NearbySale & Price History for 867 Clearcrest Crescent, Ottawa, Fallingbrook/Ridgemount
Real estate boards require you to or to see the full details of this property.
*Sold prices and complete sale & price history are regulated data. Under the Trust in Real Estate Services Act, 2002 (TRESA) and the rules of the Real Estate Council of Ontario (RECO), and pursuant to the Multiple Listing Service® rules of the Canadian Real Estate Association (CREA) and the Toronto Regional Real Estate Board (TRREB), this information may be shown only to registered users who have agreed to the applicable terms of use (a Virtual Office Website, or "VOW," arrangement). HOMEH Inc., Brokerage therefore provides it to signed-in members only. Creating an account is free and takes under a minute.
About 867 Clearcrest Crescent, Ottawa, Fallingbrook/Ridgemount
Summarized Description
- Updated executive residence with modern upgrades
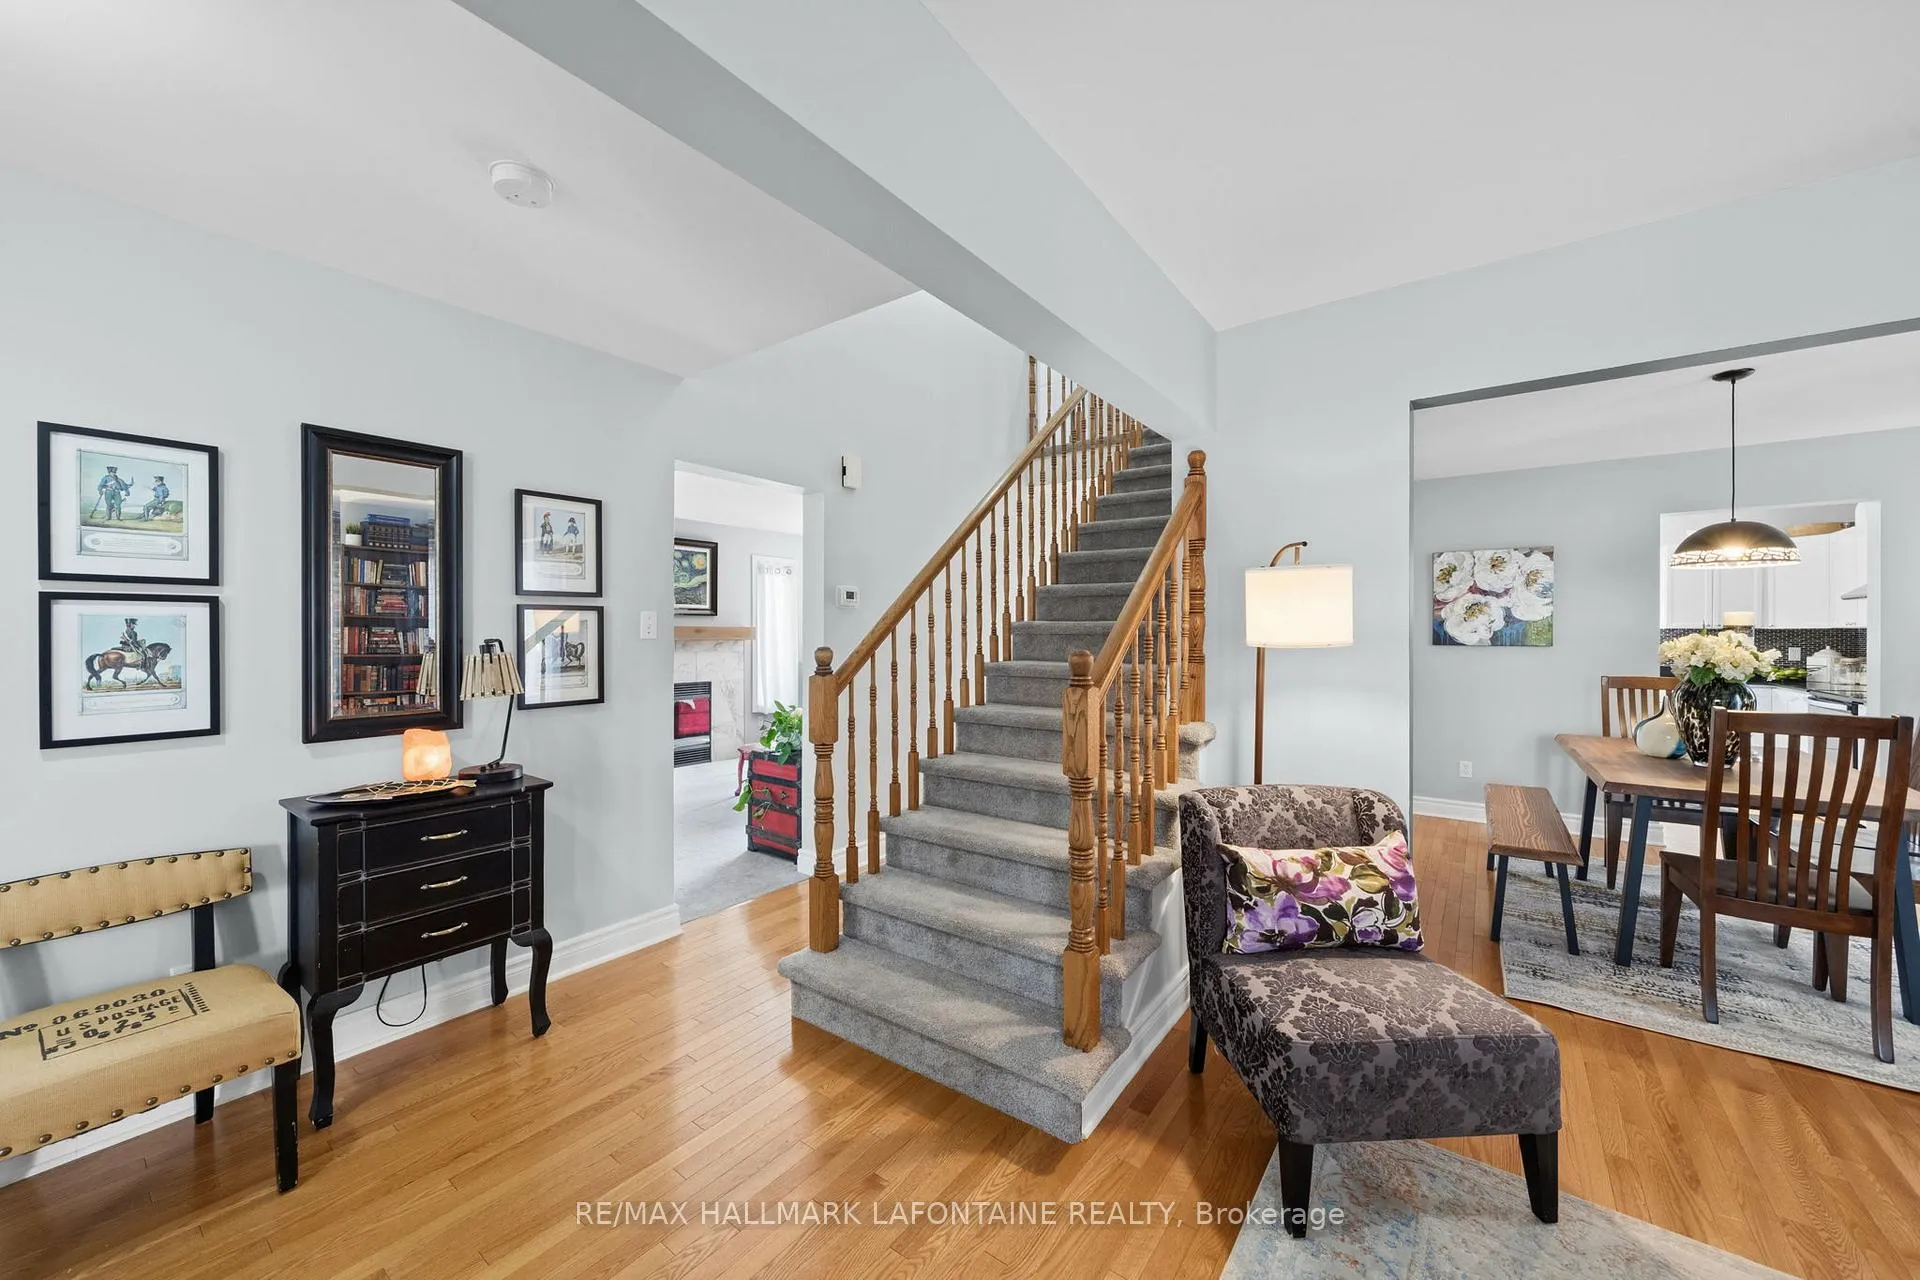
- Gleaming hardwood floors throughout main level
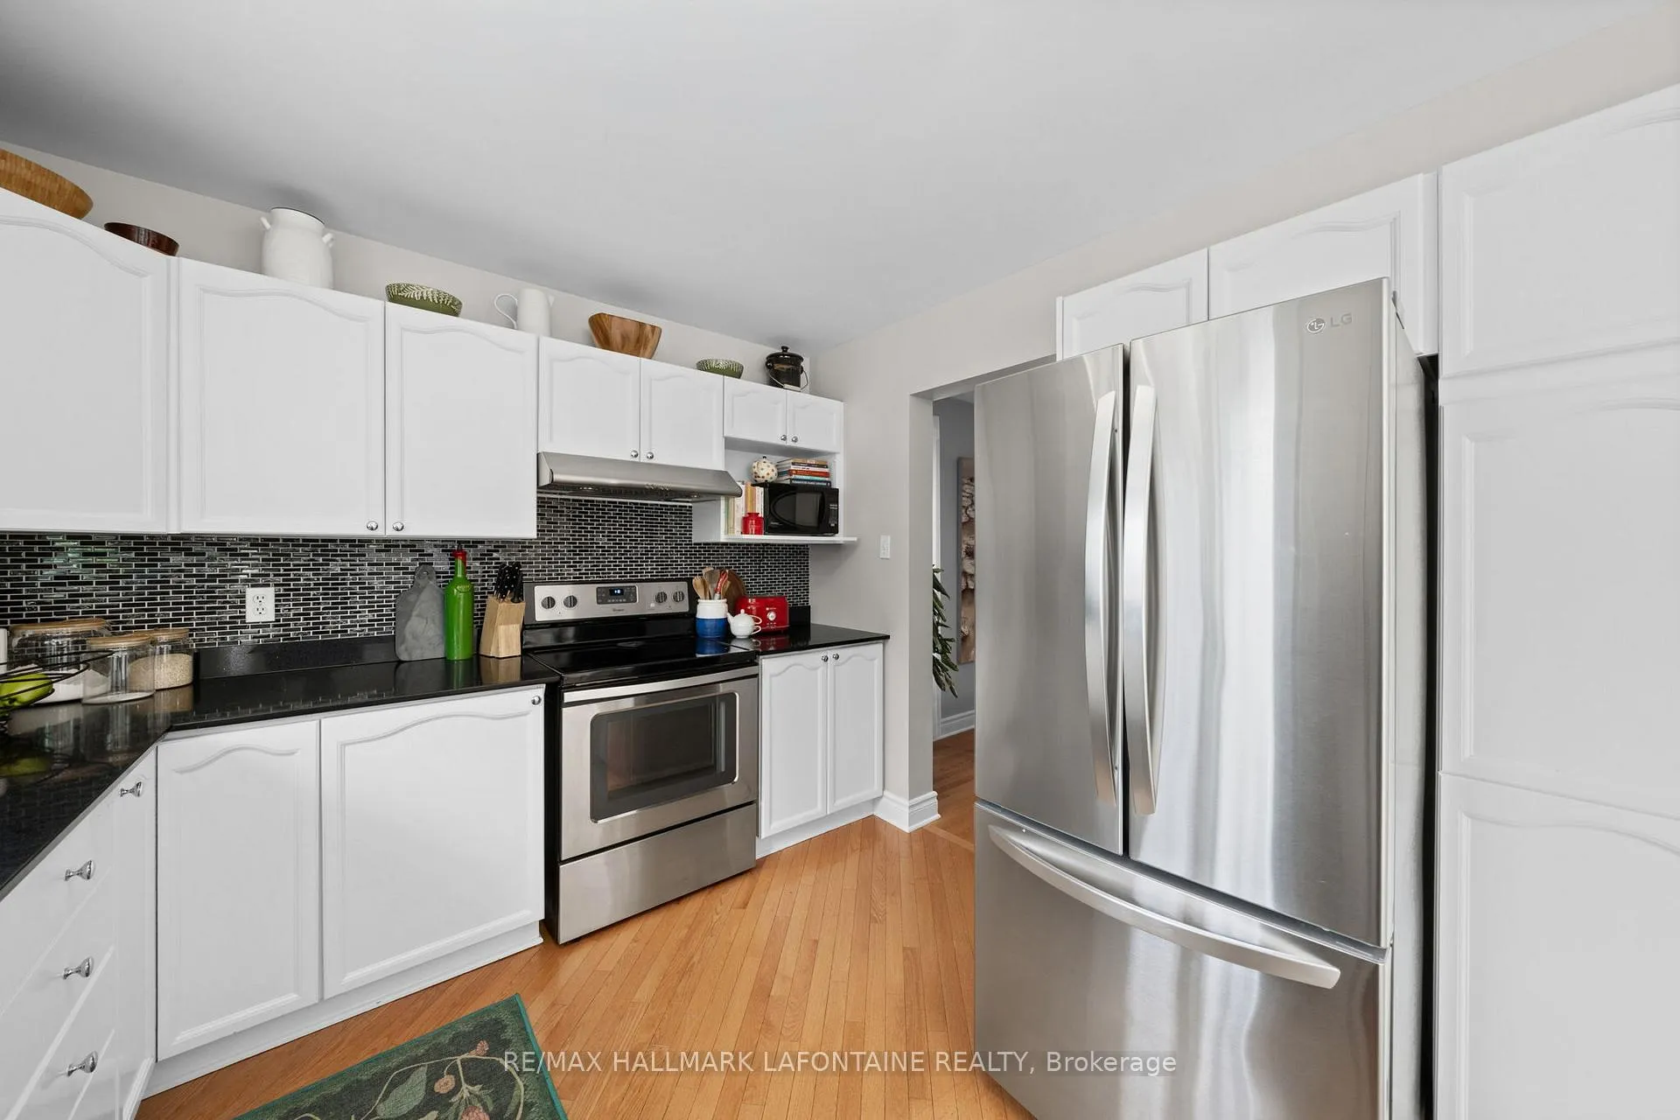
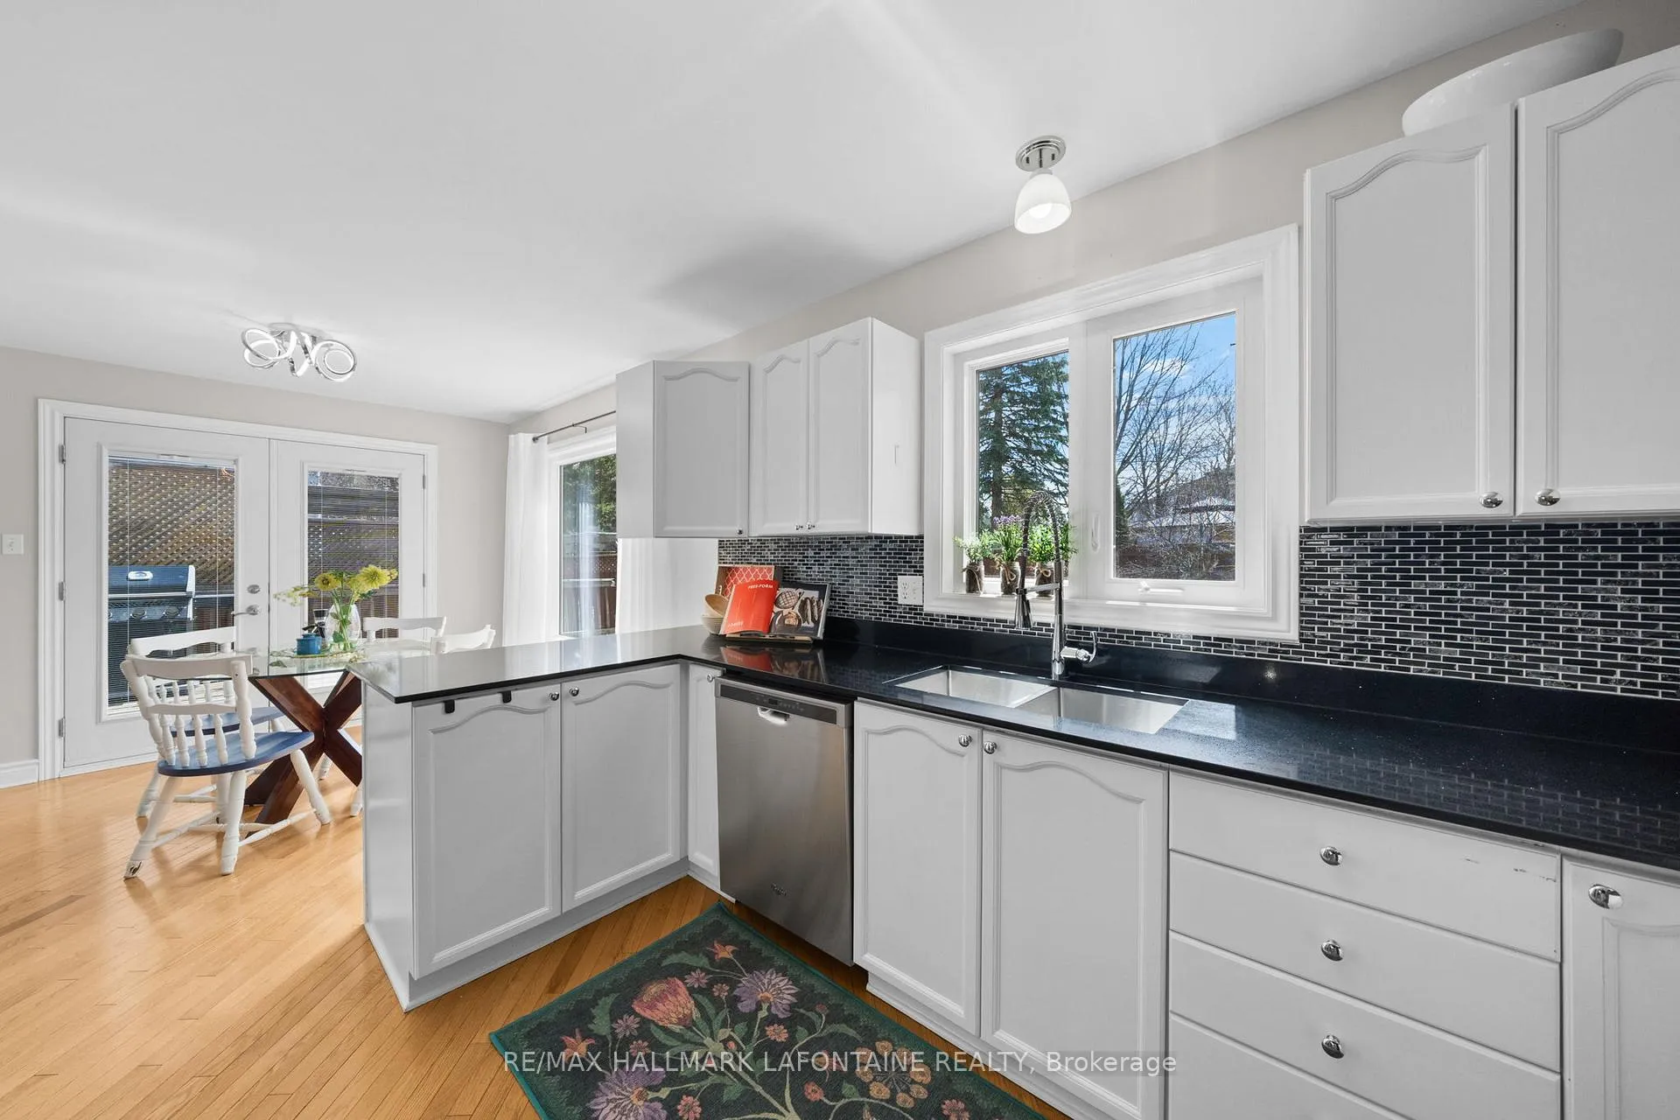
- Stylish kitchen with quartz countertops
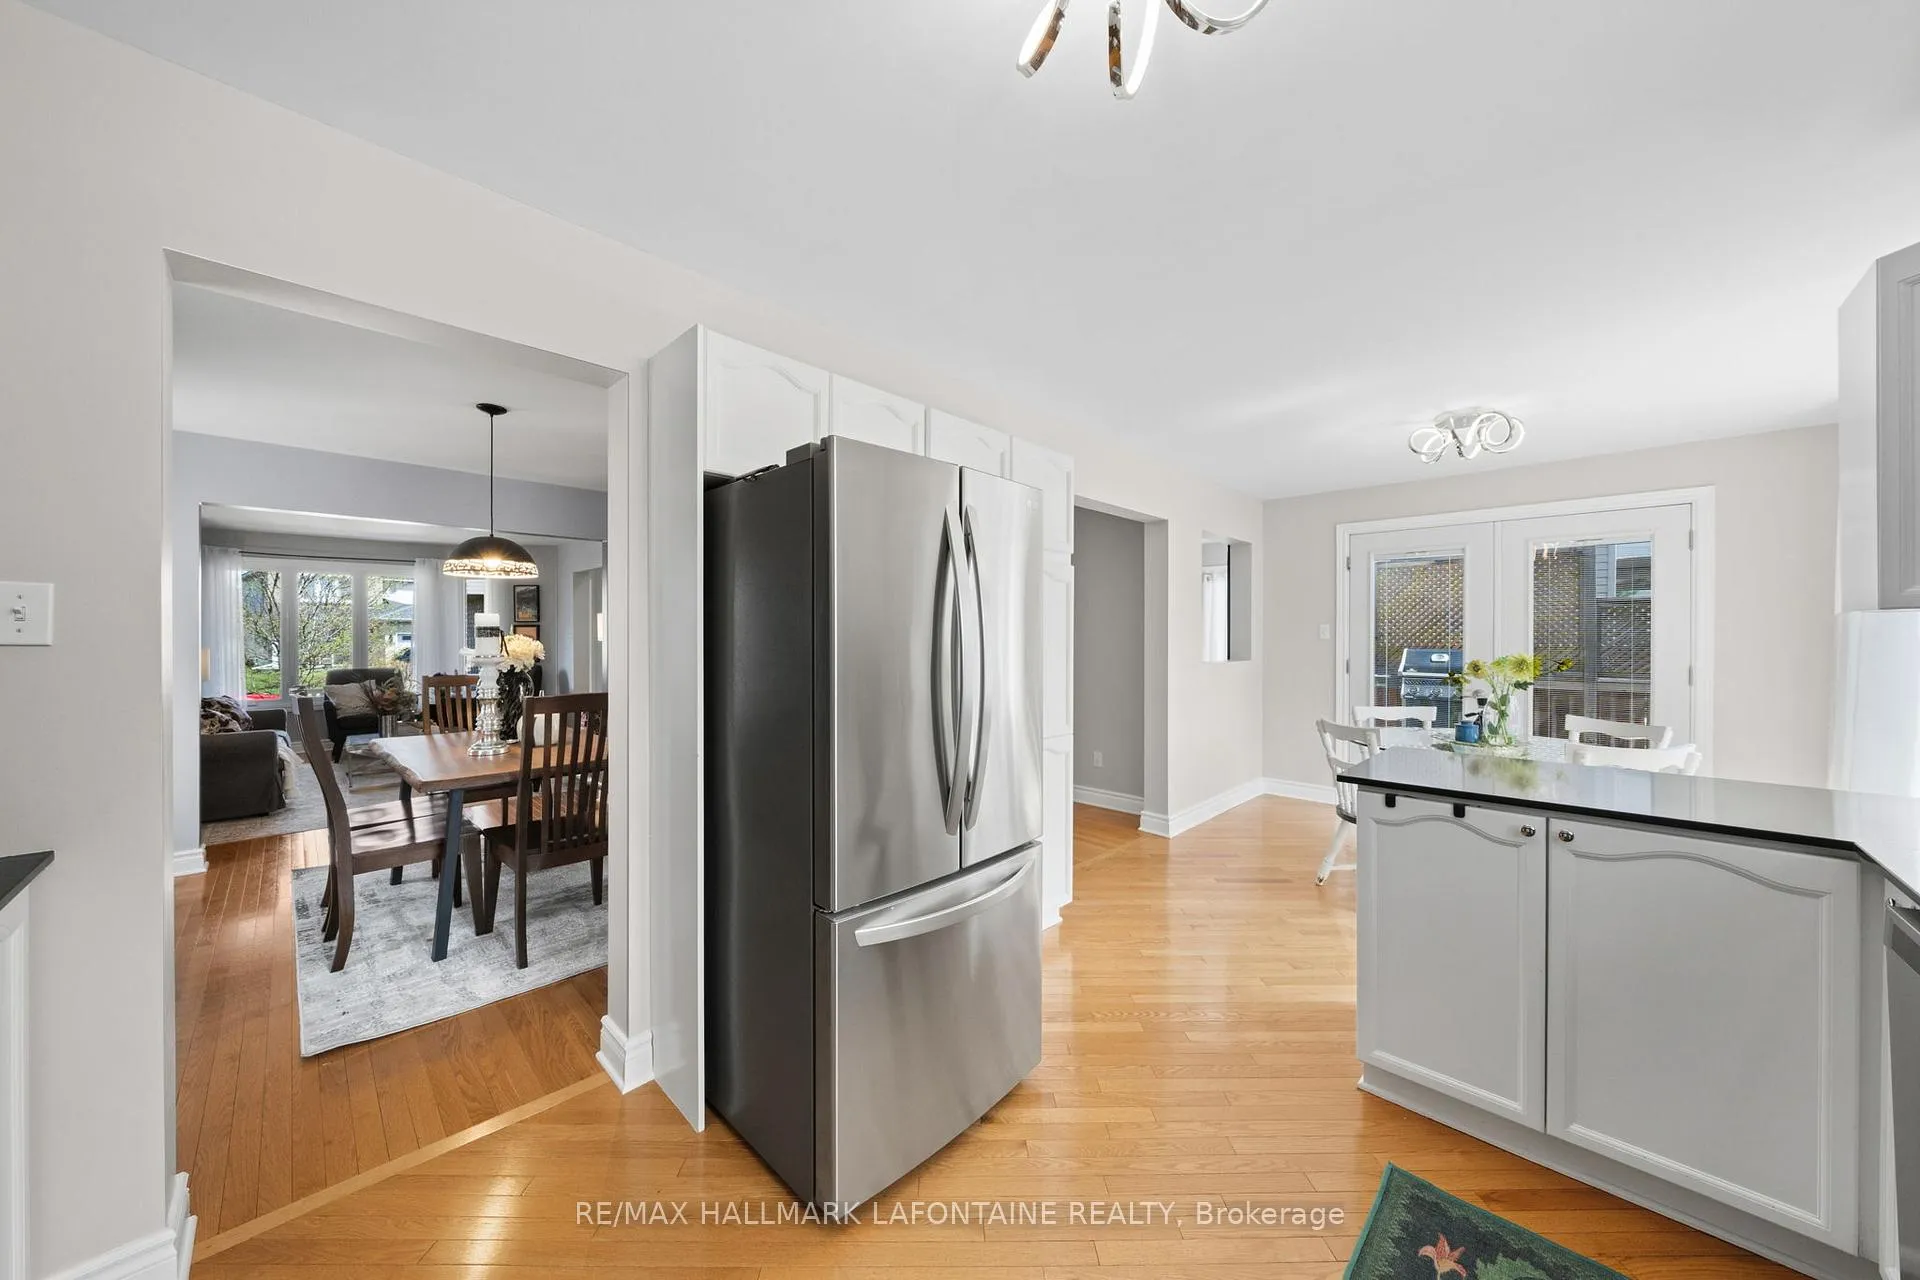
- Two living areas for flexible use
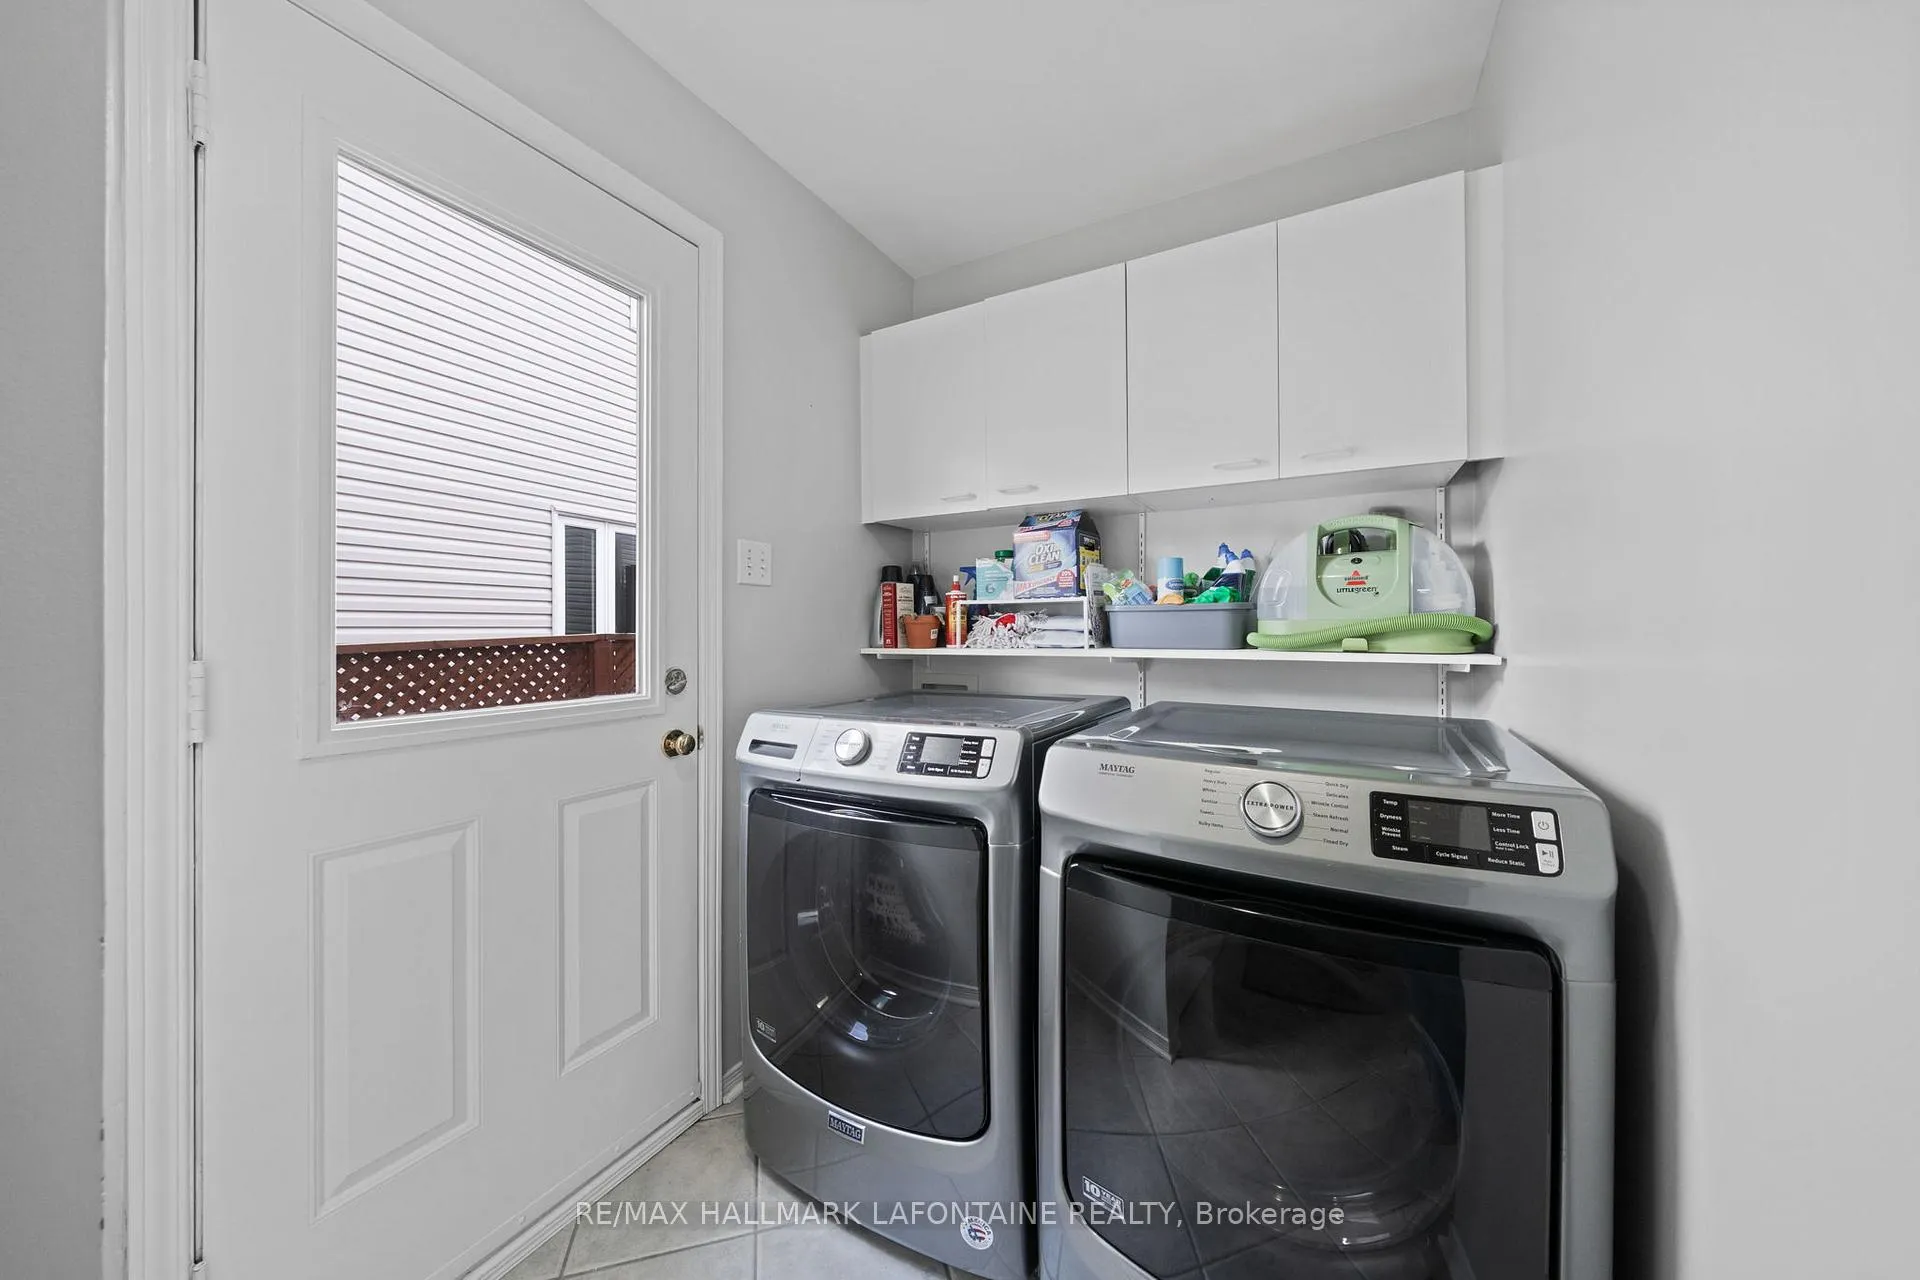
- Convenient main floor laundry
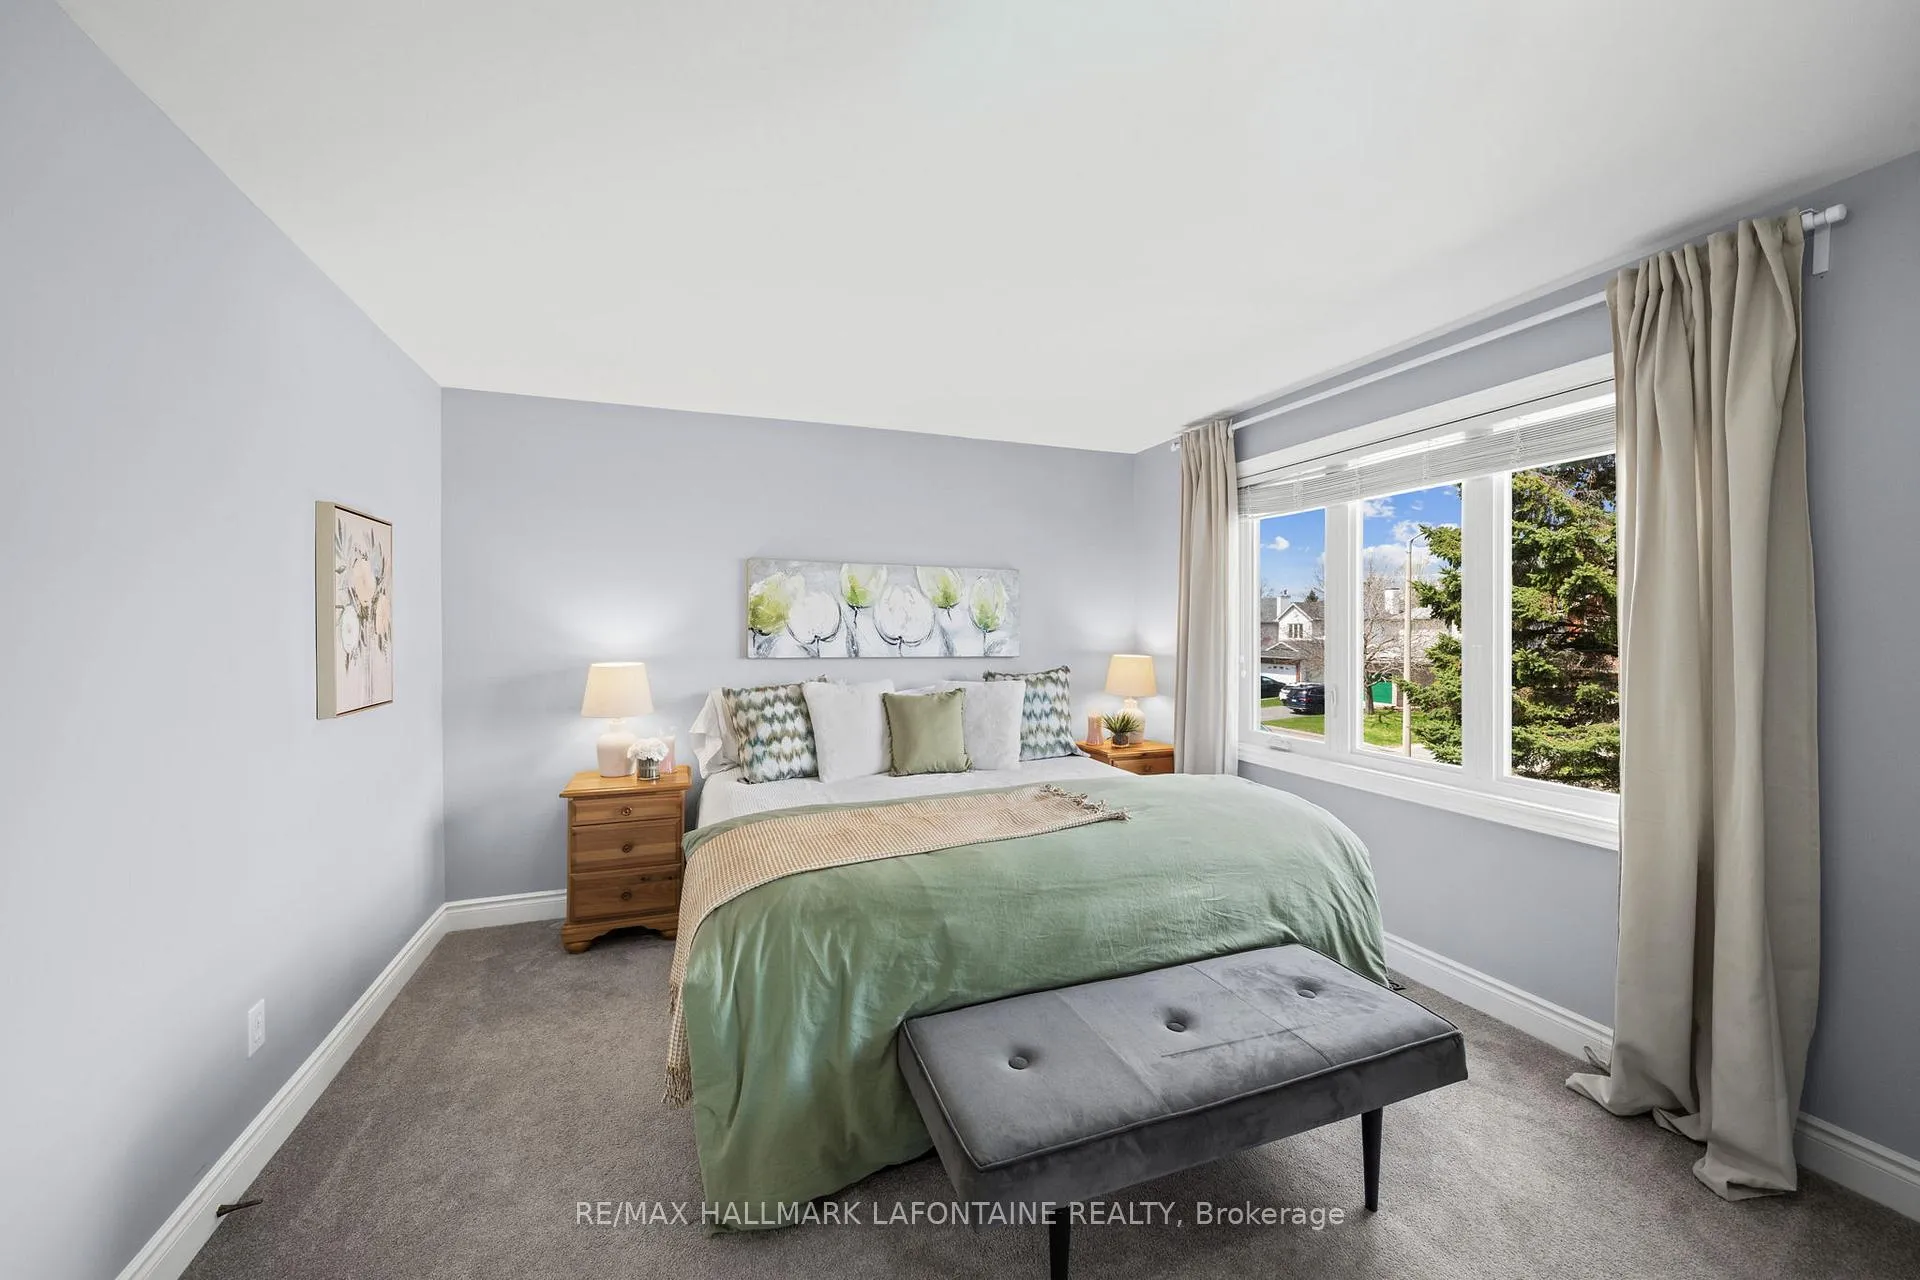
- Luxurious primary suite with spa-like ensuite
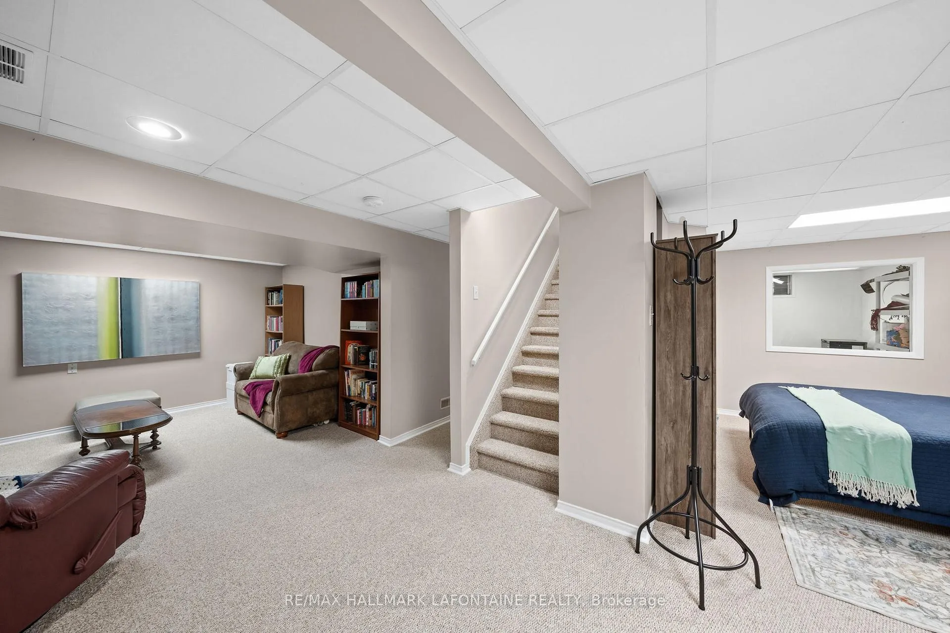
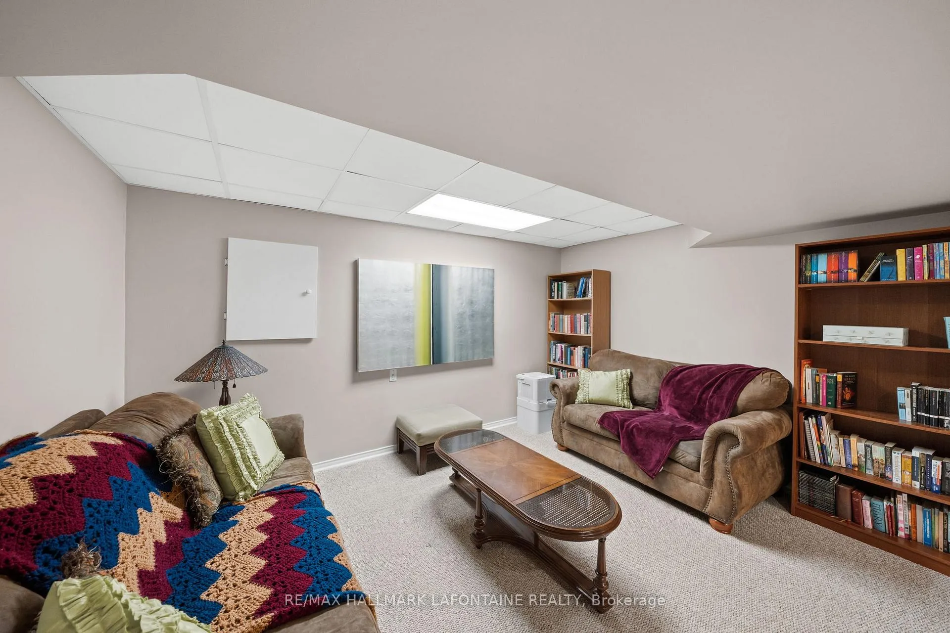
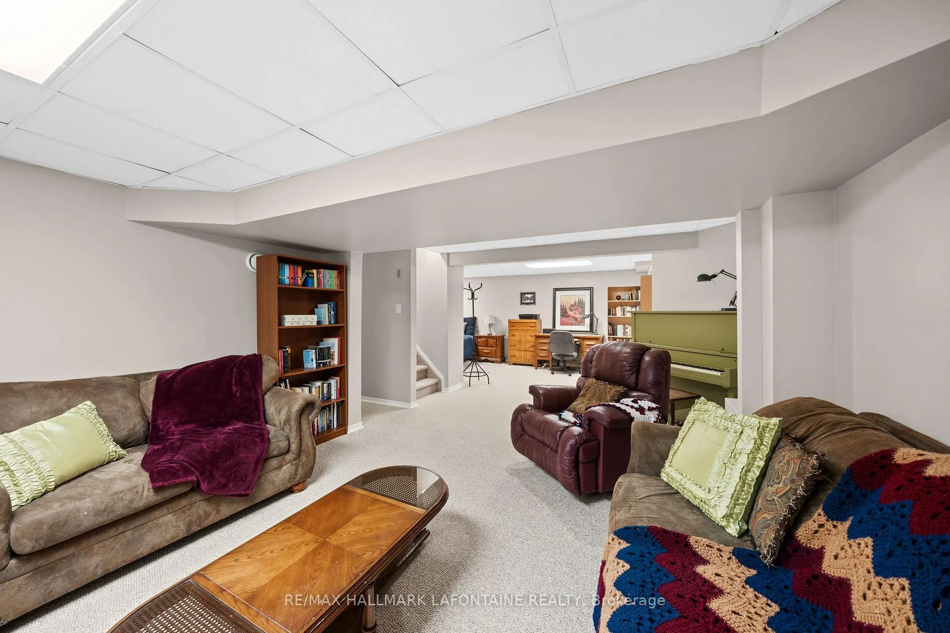
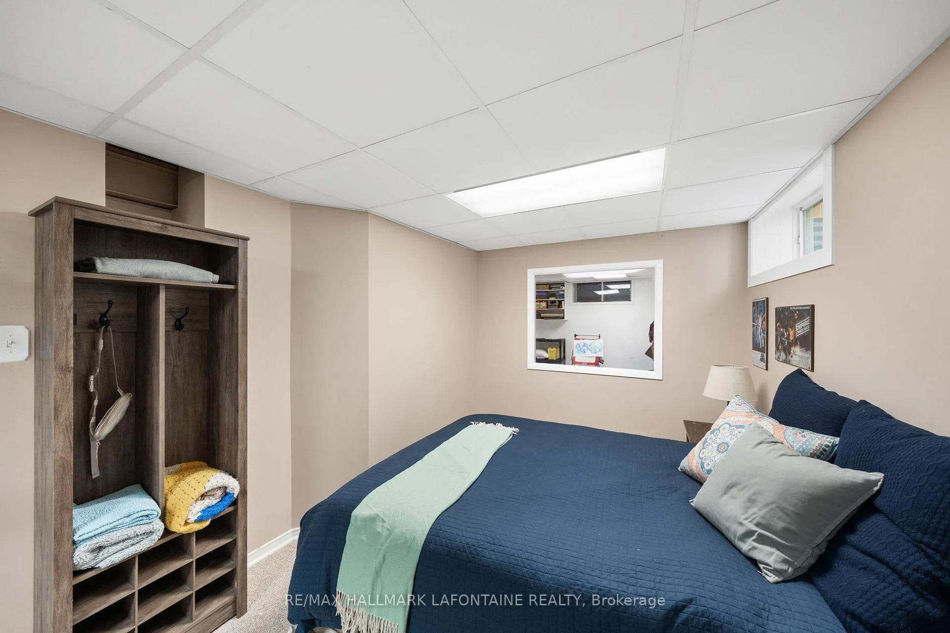
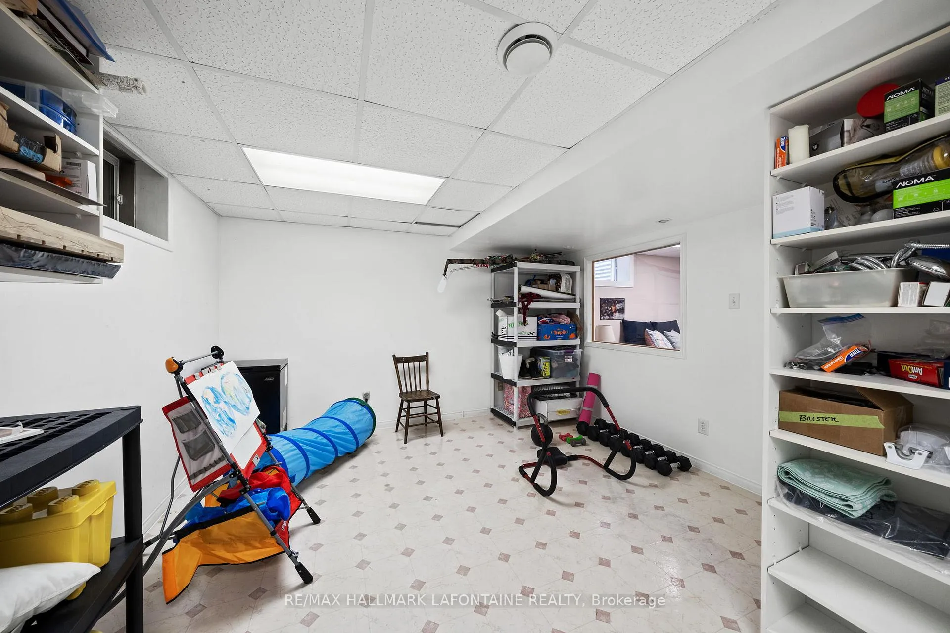
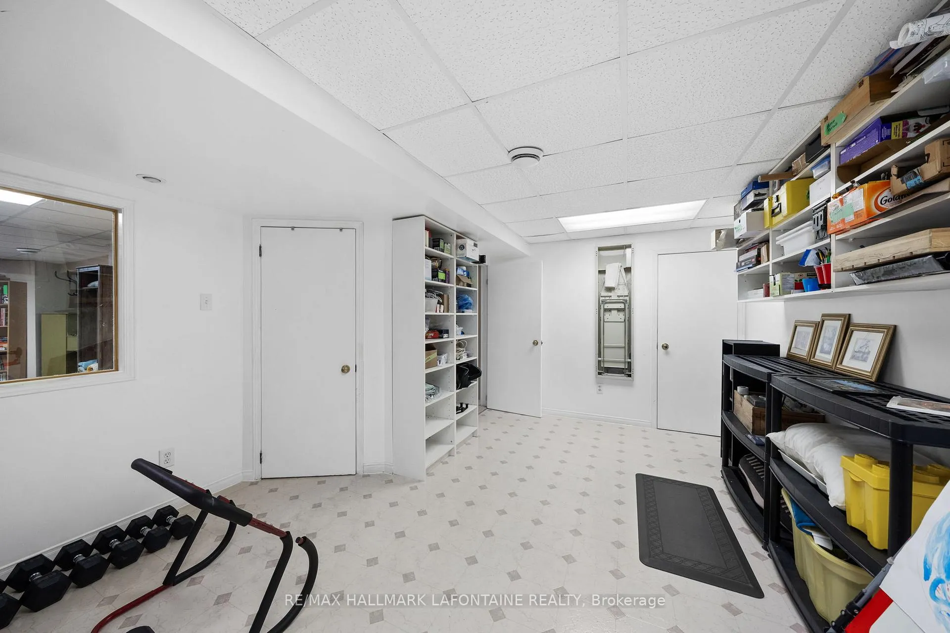
- Finished basement for versatile activities
- Close to parks, transit, and shopping
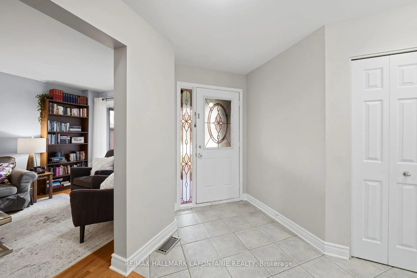
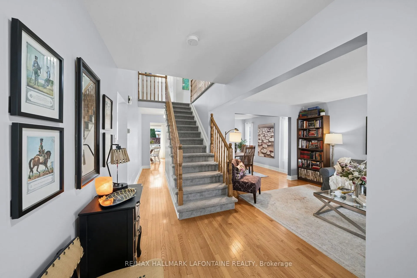
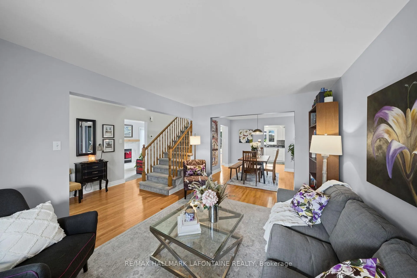
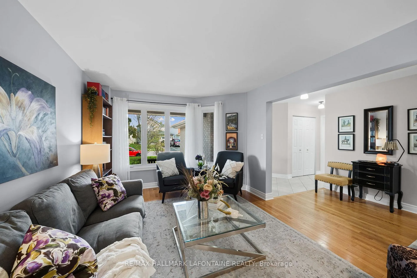
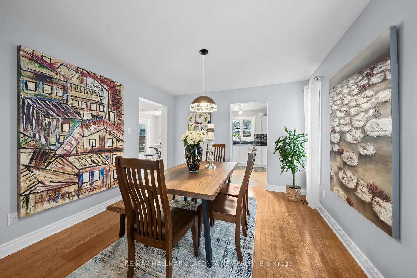
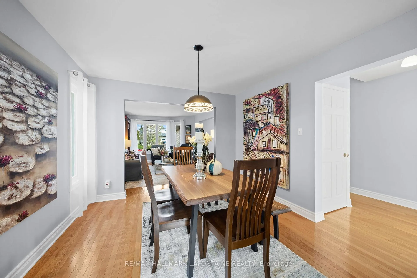
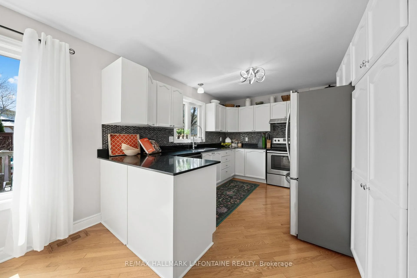
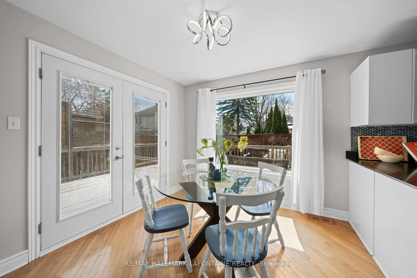
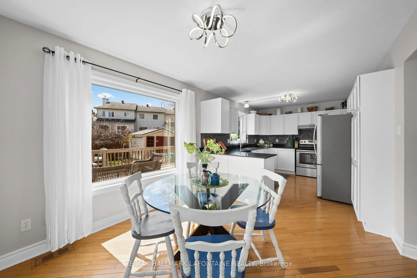
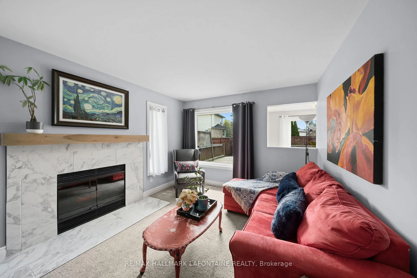
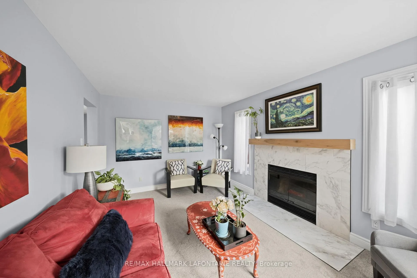
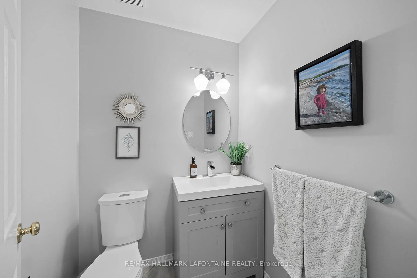
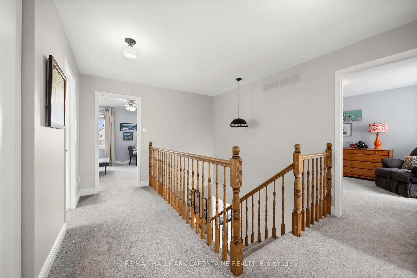
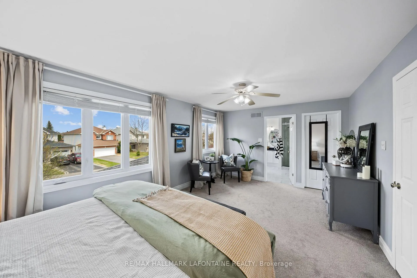
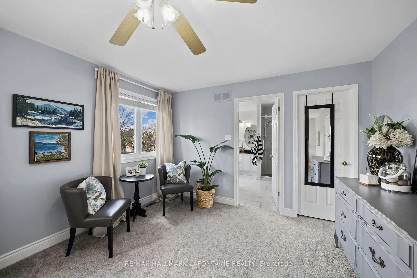
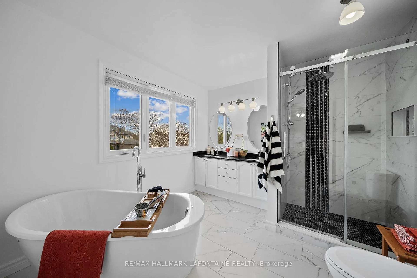
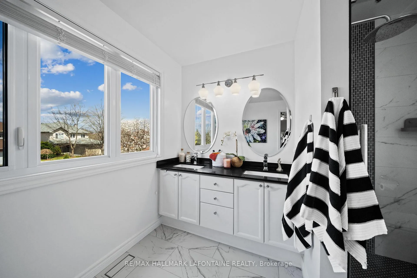
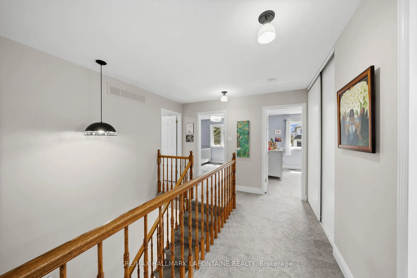
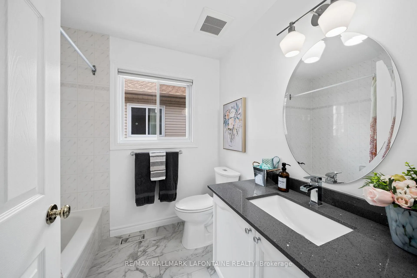
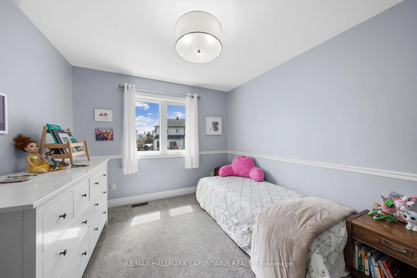
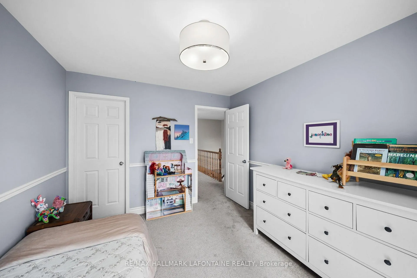
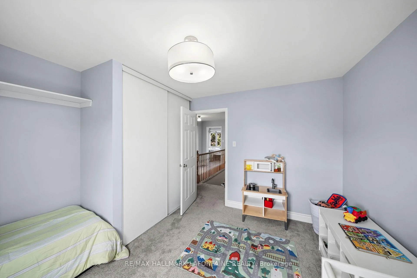
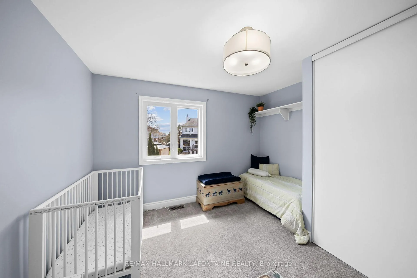
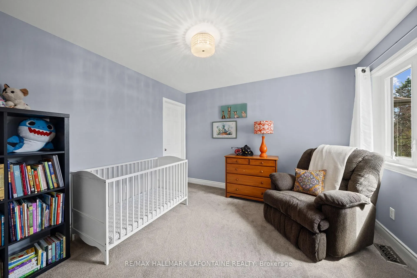
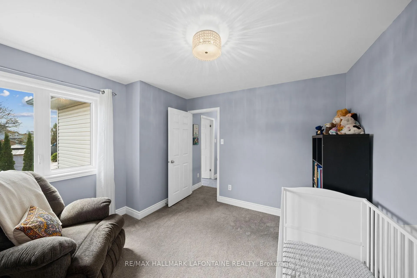
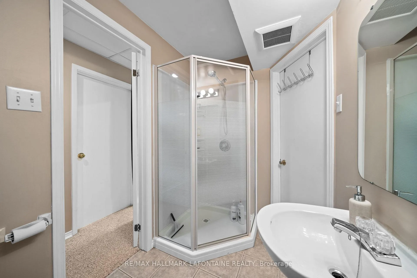
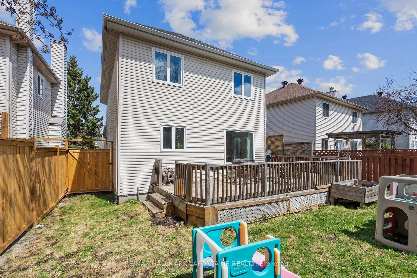
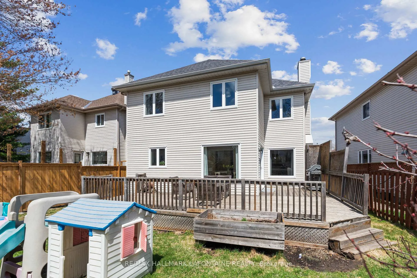
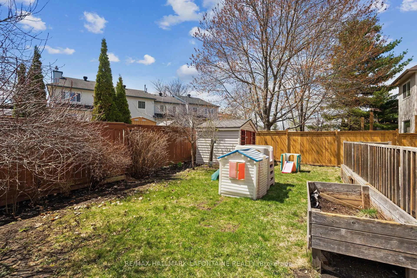
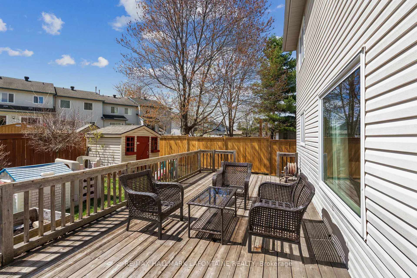
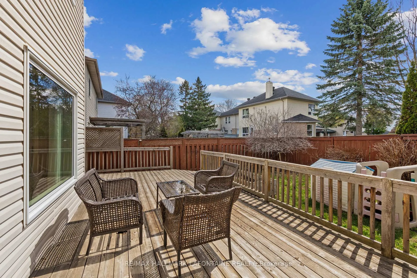
Step into a home that simply gets it right. This updated 4-bedroom executive residence blends timeless design with modern upgrades - gleaming main level hardwood floors, refined formal spaces, and a layout that flows so easily it feels graceful. Whether you're hosting a dinner party or enjoying a quiet night in, this home behaves exactly as it should.The kitchen delivers on both style and substance, with quartz countertops and space designed for real life - not showroom life. With two distinct living areas on the main floor, there's room to gather, relax, and strategically avoid stepping on each other's toes. The sun-filled family room overlooks the kitchen, creating a seamless, connected space that feels open, inviting, and just structured enough that you won't lose track of the remote. Convenience is built in with main floor laundry - because laundry already asks enough of you, so at least one set of stairs should be optional.Upstairs, four generous bedrooms await - three featuring their own walk-in closets, because apparently everyone in this house deserved a win. The king-sized primary suite offers a true retreat, complete with a spa-inspired ensuite showcasing quartz countertops, a walk-in shower, and a soaker tub designed for people who are serious about doing absolutely nothing for a while.Thoughtful updates provide peace of mind throughout: roof (2013), furnace & A/C (2018), bathrooms (2022), upper-level flooring (2022), HWT (2023), duct/vent cleaning (2023) and updated vinyl windows.The finished basement offers incredible flexibility-movie nights, a home gym, or a dedicated space for kids and teens (a.k.a. where noise goes to become mysteriously muffled).Walk to parks, transit, and shopping-and enjoy quick access to the 174 and future LRT.This is the one that makes the search feel worth it... and quietly ends it.
Key Facts & Features
Property Costs
- Annual Property Tax Amount
- $5,507
- Land Transfer Tax Fee
- $11,473
- Basement Type
- Full, Finished
Interior Features
- Interior Extras
- None
- Fireplace/Stove
- Yes
- Elevator
- No
Exterior Features
- Pool
- None
Building
- Building Type
- Detached
- Building Style
- 2-Storey
Construction
- Exterior Finish
- Brick, Other
- Roof
- Asphalt Shingle
- Foundation Details
- Poured Concrete
- Special Designation
- Unknown
Lot
- Lot Front
- 37.89 ft
- Lot Depth
- 116.43 ft
Inclusions
- Inclusions
- fridge, stove, washer, dryer, dishwasher
Parking & Garages
- Garage Type
- Attached
- Garage Spaces
- 2
- Parking Spaces
- 2
- Total Garage And Parking Spaces
- 6
Heating & Cooling
- Heat Source
- Gas
- Heat Type
- Forced Air
- Air Conditioning
- Central Air
- Water
- Municipal
- Sewers
- Sewer
- Bedrooms
- 4
- Washrooms
- 4
- Kitchens
- 1
- Family / bonus room
- Yes
Room sizes
- Foyer—Main level
- Living Room—Main level
- Dining Room—Main level
- Family Room—Main level
- Kitchen—Main level
- Breakfast—Main level
- Powder Room—Main level
- Laundry—Main level
- Primary Bedroom—Second level
- Bathroom—Second level, 5 Pc Ensuite
- Bedroom—Second level
- Bedroom—Second level
- Bedroom—Second level
- Bathroom—Second level
- Sitting—Lower level
- Recreation—Lower level
- Utility Room—Lower level
- Furnace Room—Lower level
Washrooms
- 2-piece
- 5-piece
- 4-piece
- 3-piece
- Municipality
- Ottawa
- Neighbourhood
- Fallingbrook/Ridgemount
- Main cross streets
- Princess Louise and Clearcrest
- Directions
- Princess Louise to Clearcrest
- MLS® number
- X13142134
- Data source
- Toronto Regional Real Estate Board
- Status change
- 2026-06-27
- Listed on
- 2026-05-19
- Days on market
- 39 days
- Possession type
- Flexible
- Co-op commission
- 1.625
- Seller
- Listed by
- RE/MAX HALLMARK LAFONTAINE REALTY
Home Market Value
Current home valuation for 867 Clearcrest Crescent, Ottawa, Fallingbrook/Ridgemount, Ottawa, ON. Listed for $749,900
HOMEH Estimate
$753,000
Estimated Sales Range
$594,870 - $911,130
HOMEH Estimate for 867 Clearcrest Crescent, Ottawa, Fallingbrook/Ridgemount
Calculated with a real agent's CMA method — 45+ years of experience, codified. Not an AI guess.
For the owner
Is this your home? Track its value.
Get this home's HOMEH Estimate by email once a month, with how many homes are for sale around you.
Mortgage Payment Calculator
Compare up to 4 down payment scenarios
5% on first $500K + 10% on $249,900 over $500K
$49,990
| Scenario 1 | Scenario 2 | Scenario 3 | Scenario 4 | |
|---|---|---|---|---|
−Down payment | % $ | % $ | % $ | % $ |
+CMHC insurance | $27,986 | $20,922 | $17,848 | $0 |
=Total mortgage | $727,643 | $695,832 | $655,263 | $599,920 |
Amortization | ||||
Mortgage rate | % | % | % | % |
| Payment frequency | ||||
=Mortgage payment | $3,553monthly | $3,397monthly | $3,199monthly | $2,929monthly |
Land Transfer Tax
$11,473
$11,473
Around this home
No schools found nearby
Data provided by OpenStreetMap & Fraser Institute School Rankings
Ask HOMEH
New!Hi there!
👋Text or call (416) 301-9001
Recommended for you
Based on homes you've looked at.
No recommended properties found.
Nearby similar homes
No nearby properties found.
More real estate resources
Other homes nearby
Explore this area
Nearby neighbourhoods
- 1105 - Fallingbrook/Pineridge homes for sale
- 1102 - Bilberry Creek/Queenswood Heights homes for sale
- 1107 - Springridge/East Village homes for sale
- 1106 - Fallingbrook/Gardenway South homes for sale
- 1104 - Queenswood Heights South homes for sale
- 2011 - Orleans/Sunridge homes for sale
- 2005 - Convent Glen North homes for sale
- 2007 - Convent Glen South homes for sale
No nearby listings available.