
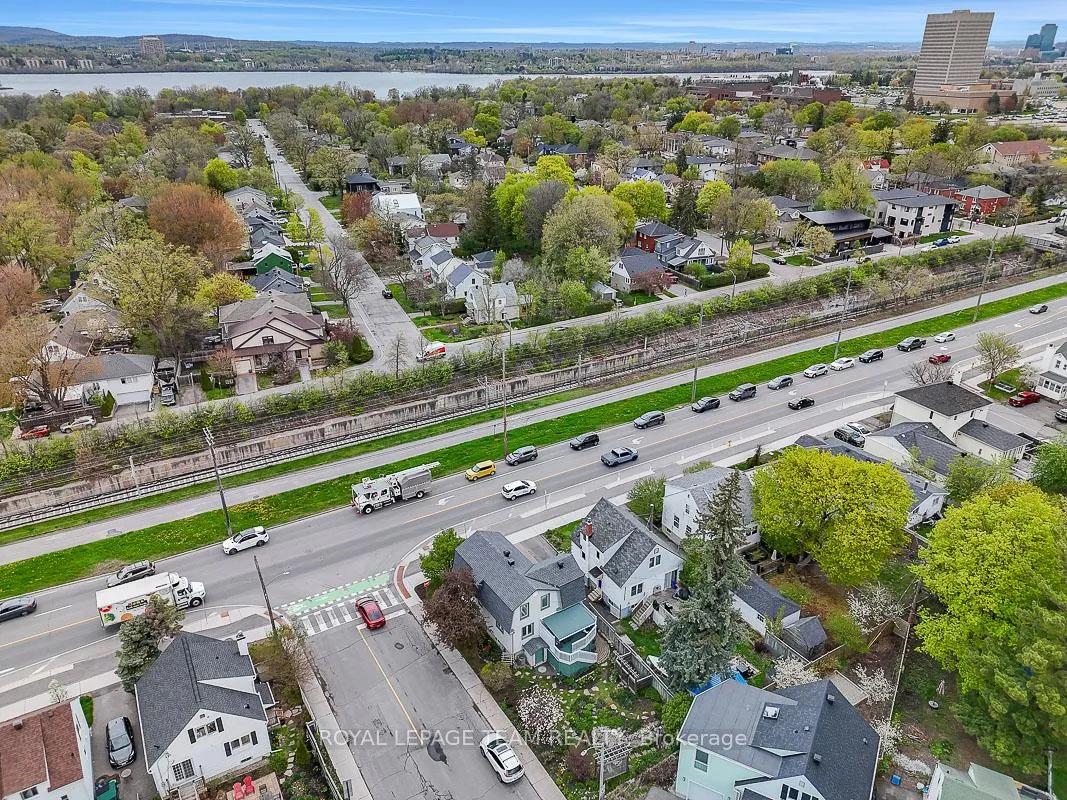
1826 Scott Street
Ottawa (Ottawa West), ON K1Y 2N8
- 3Bedrooms
- 1Bathroom
- 0Garage
- 1100–1500Sq Ft
- $6,221Tax
- 40×100 ftLot Size
 Estimated Value:$741,500See Free Estimate Report

Property not available for sale or for rent.
HOMEH One: full-service selling for a 1% listing fee. The buyer's agent commission is separate.
Free Home EvaluationHow Much Is My Home Worth?Homes for Sale NearbySale & Price History for 1826 Scott Street, Ottawa, Ottawa West
| Start Date | End Date | Price | Event | MLS# |
|---|---|---|---|---|
| 2026-05-19 | 2026-05-27 | Login to See Prices | Sold | x13142256 |
Real estate boards require you to or to see the full details of this property.
*Sold prices and complete sale & price history are regulated data. Under the Trust in Real Estate Services Act, 2002 (TRESA) and the rules of the Real Estate Council of Ontario (RECO), and pursuant to the Multiple Listing Service® rules of the Canadian Real Estate Association (CREA) and the Toronto Regional Real Estate Board (TRREB), this information may be shown only to registered users who have agreed to the applicable terms of use (a Virtual Office Website, or "VOW," arrangement). HOMEH Inc., Brokerage therefore provides it to signed-in members only. Creating an account is free and takes under a minute.
About 1826 Scott Street, Ottawa, Ottawa West
Summarized Description
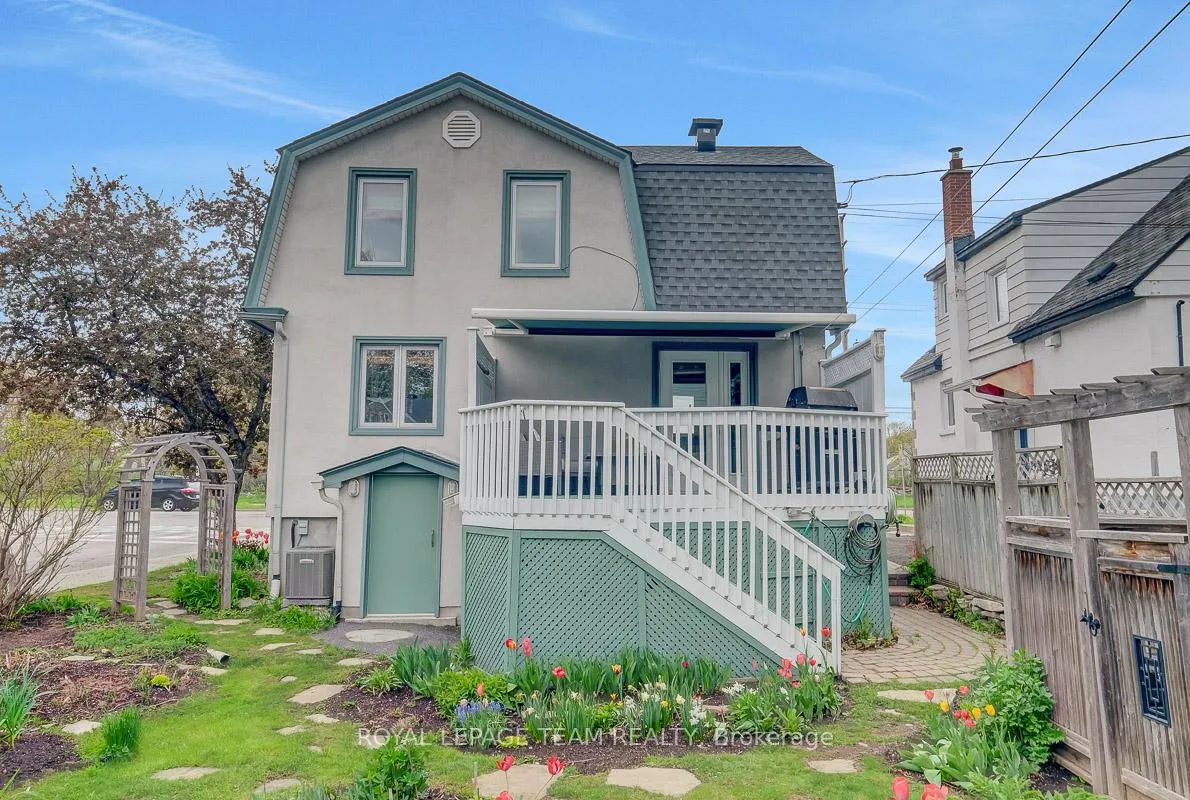
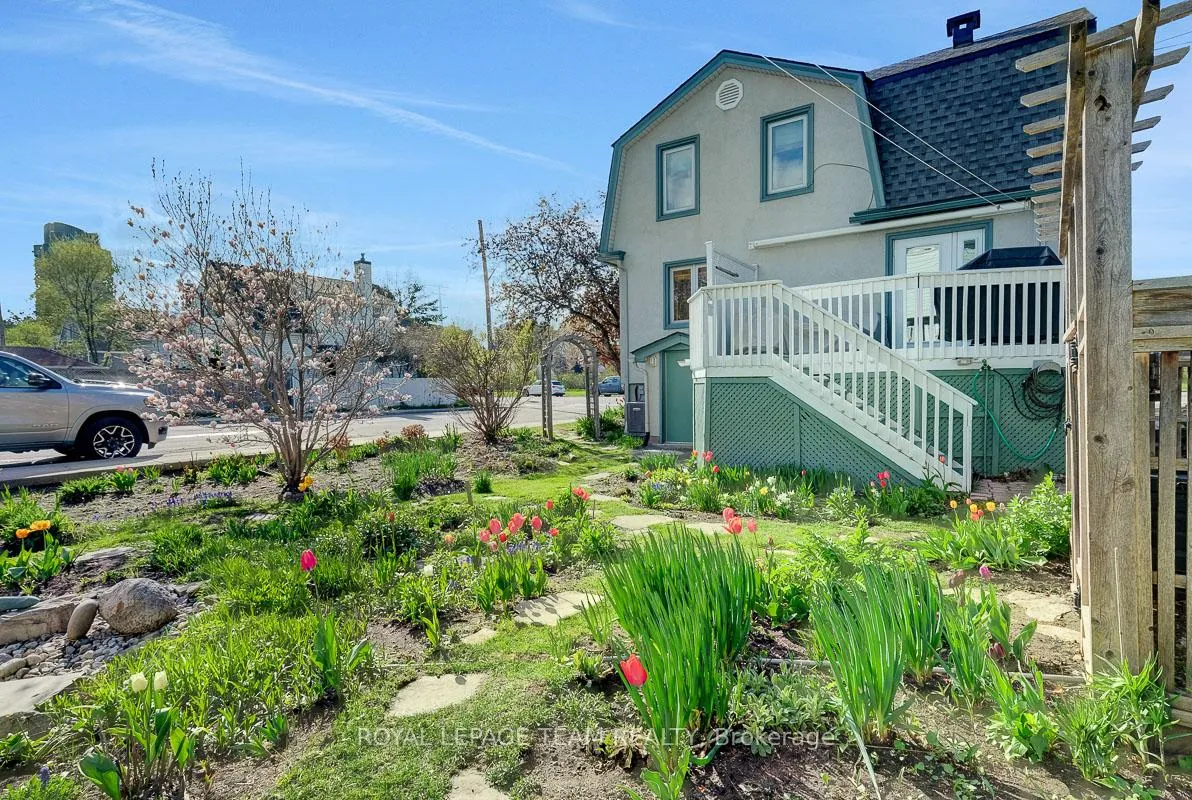
- Detached corner lot home with striking curb appeal.
- Updated kitchen features quartz countertops and upgraded appliances.
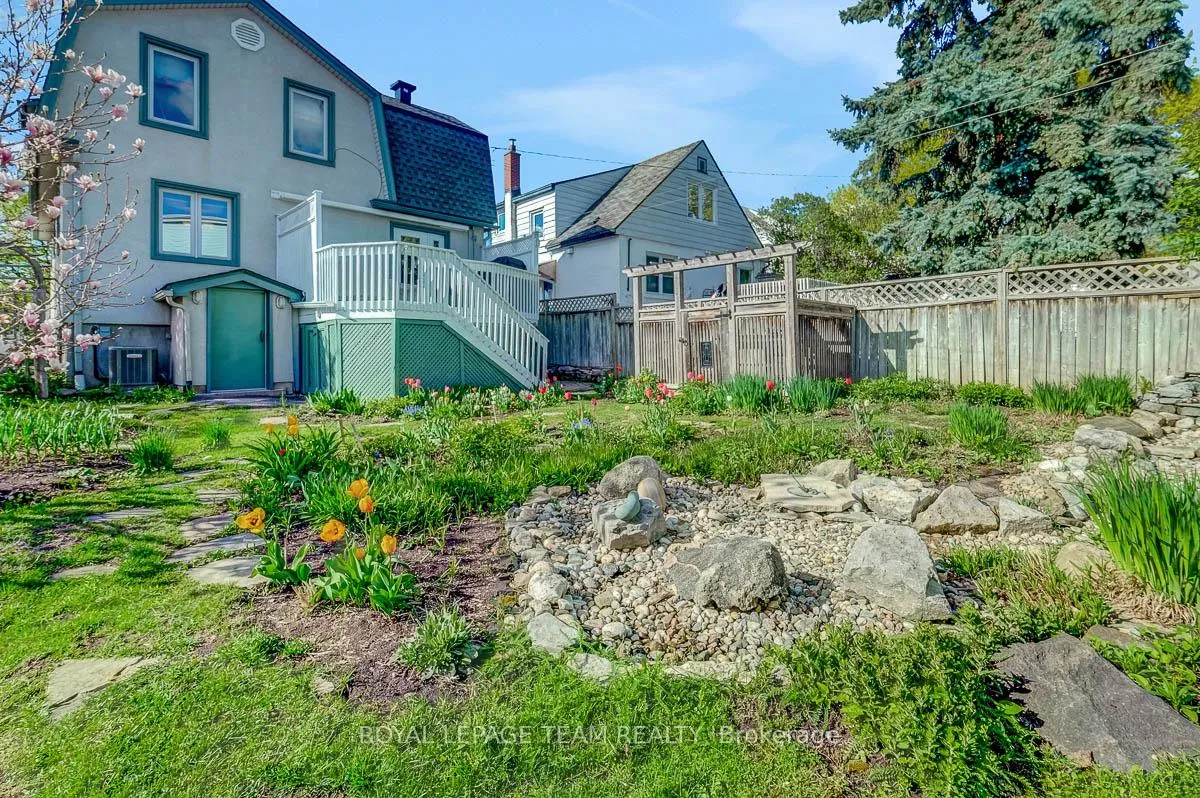
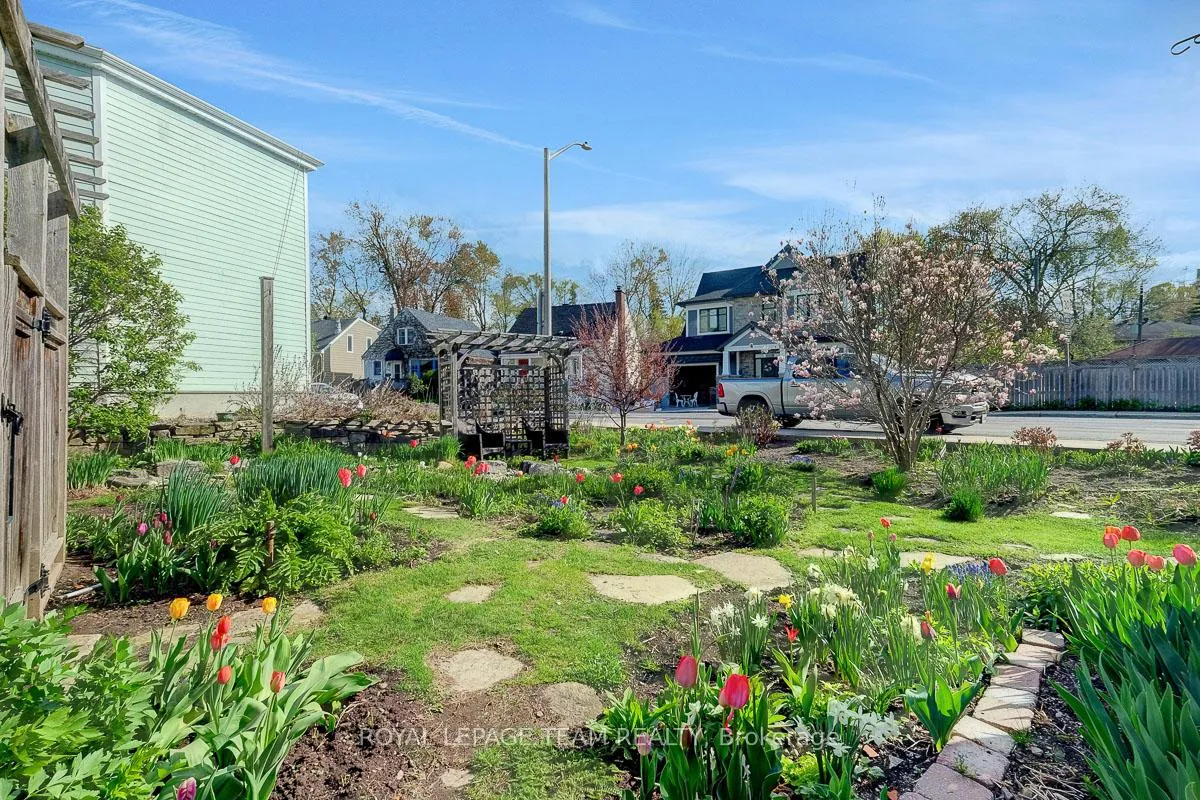
- Professionally designed gardens with custom-built stream feature.
- Serene urban living near trendy restaurants and shops.
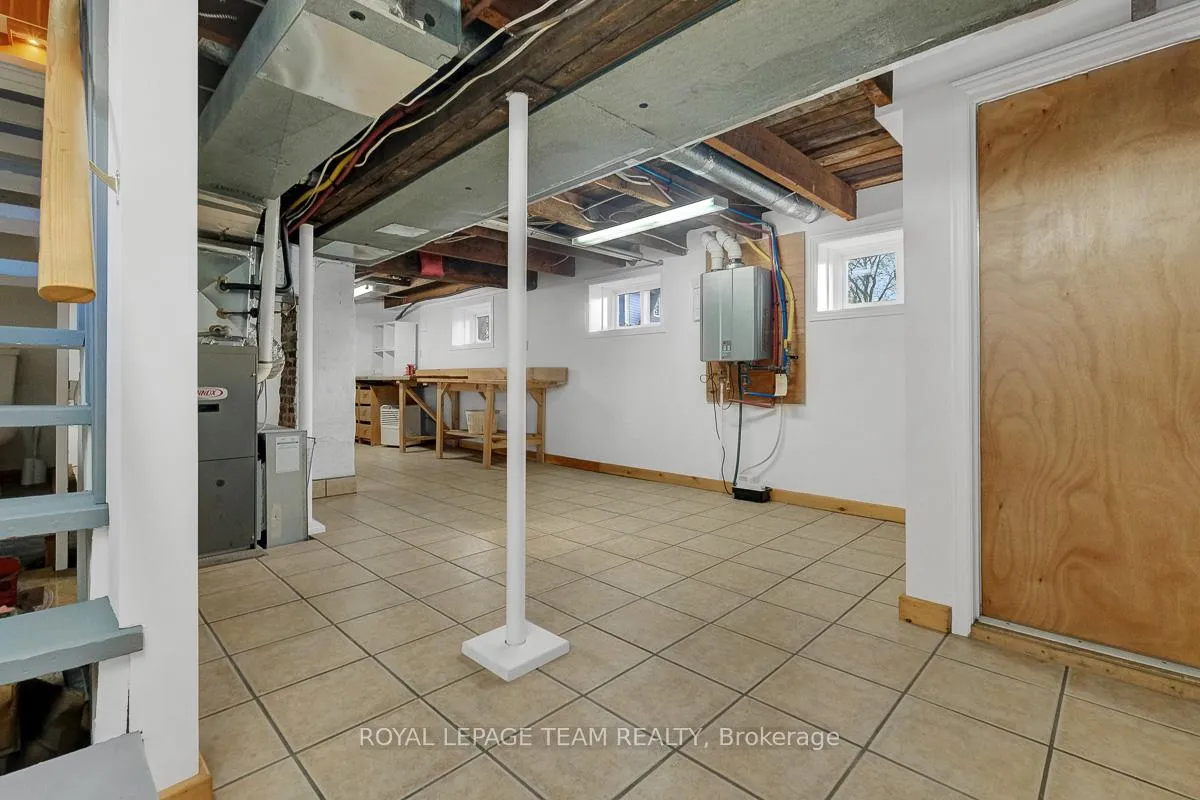
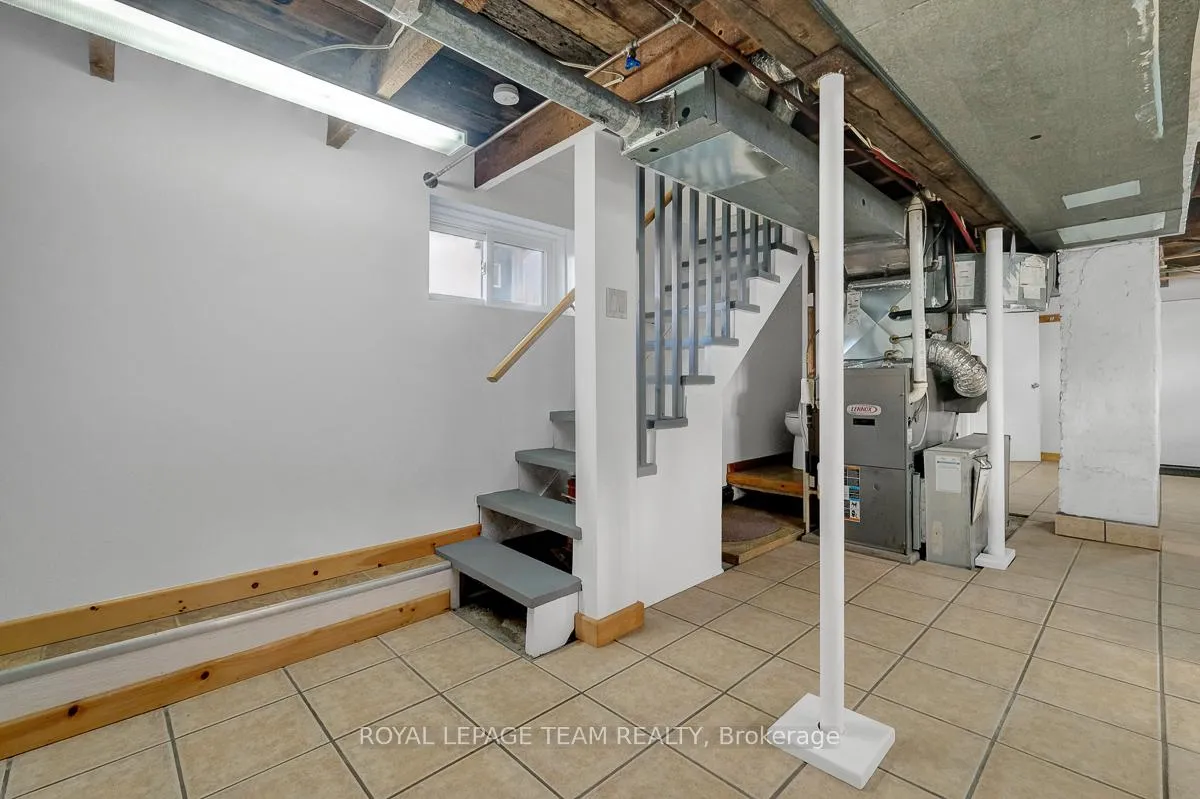
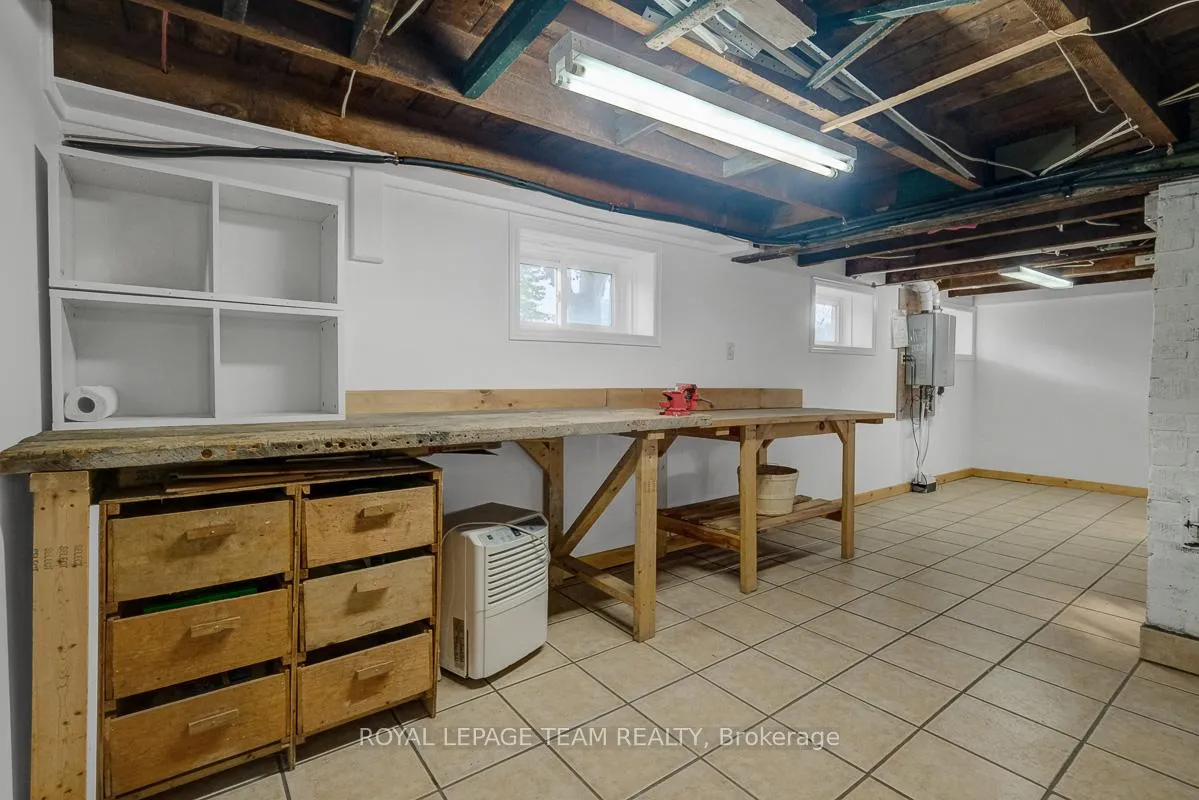
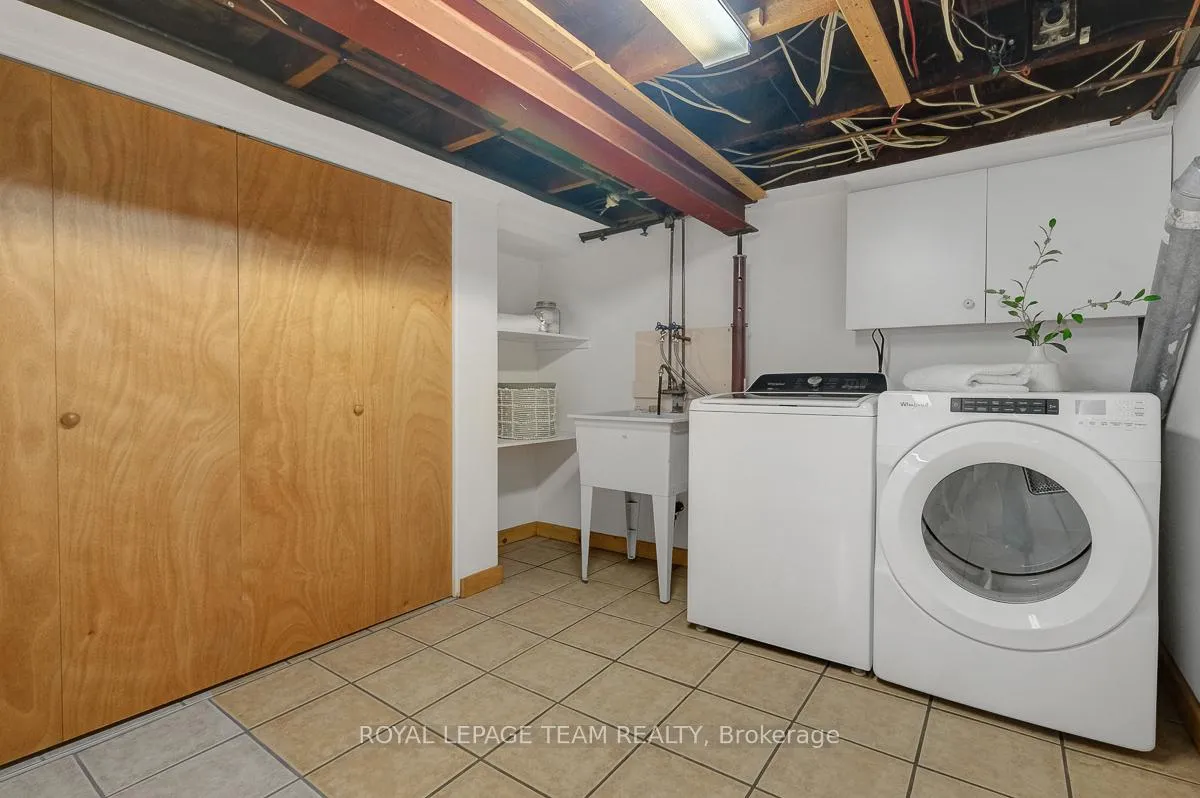
- Flexible basement layout ideal for various uses.
- Excellent walkability and access to outdoor recreation.
- Transit and LRT access for easy commuting.
- Light hardwood flooring throughout enhances the aesthetic.
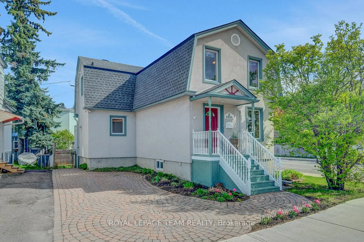
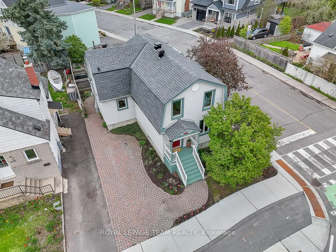
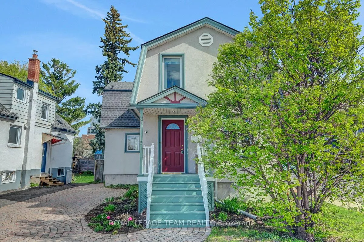
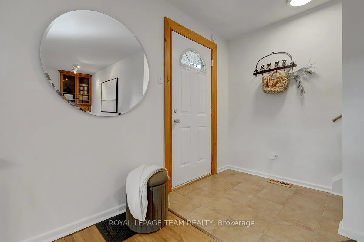
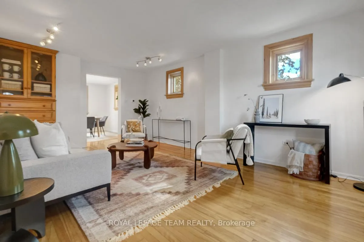
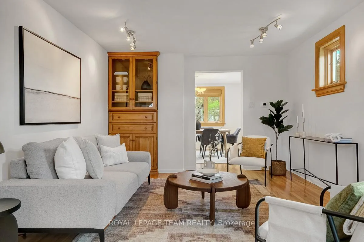
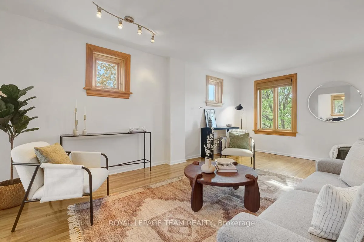
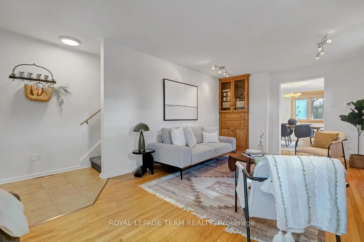
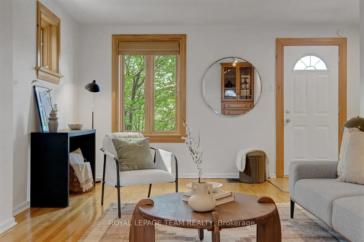
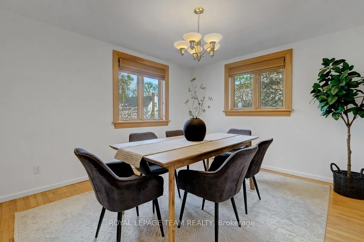
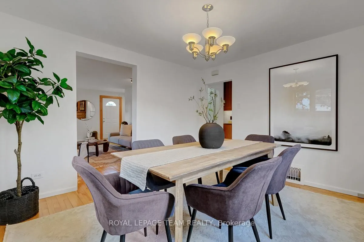
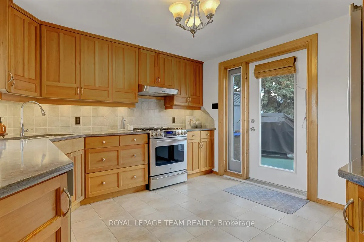
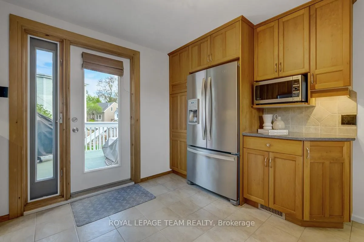
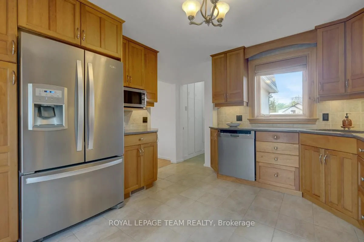
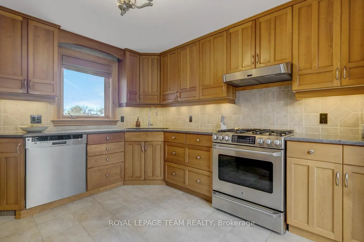
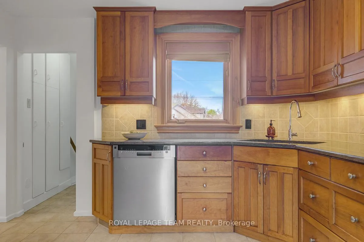
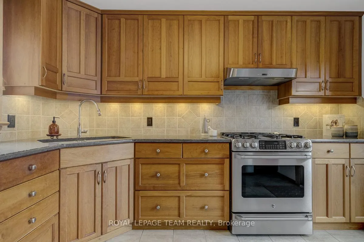
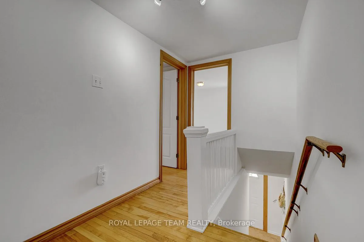
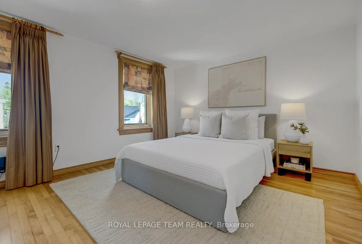
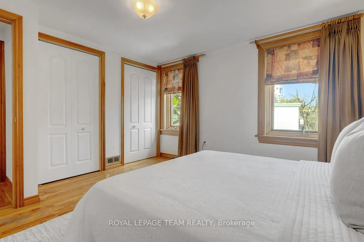
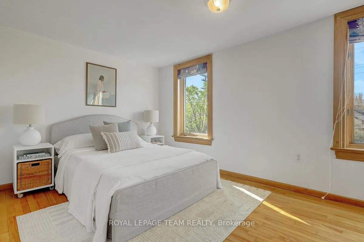
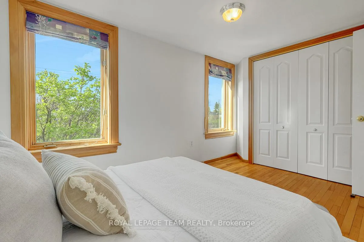
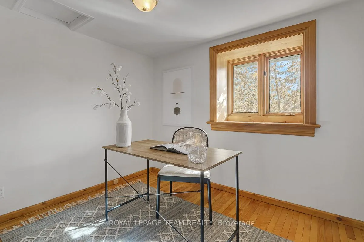
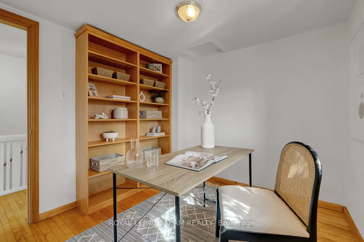
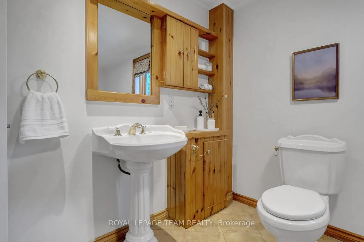
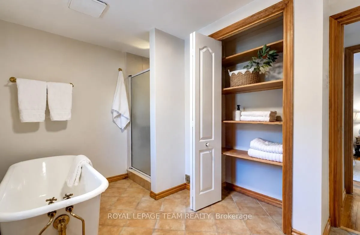
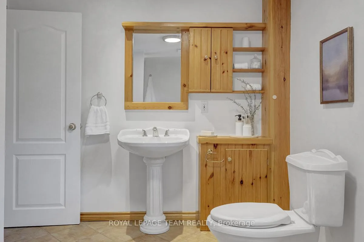
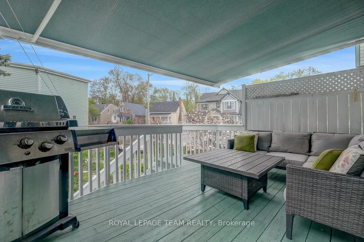
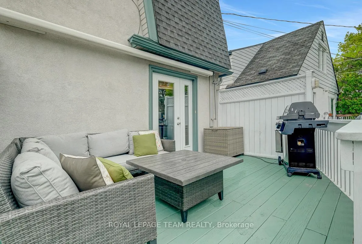
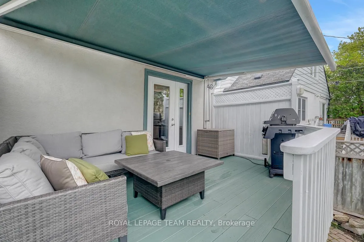
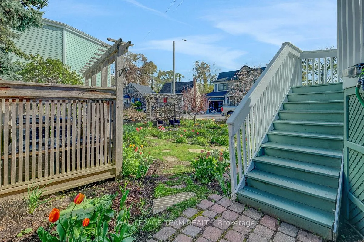
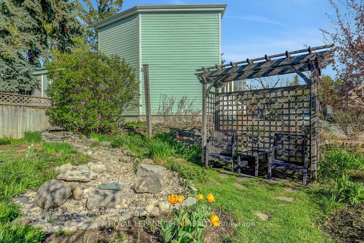
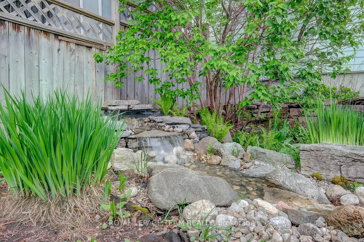
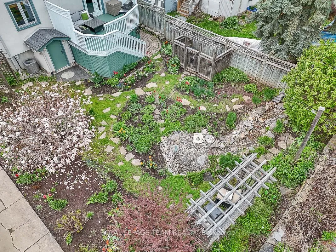
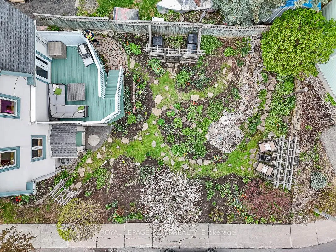
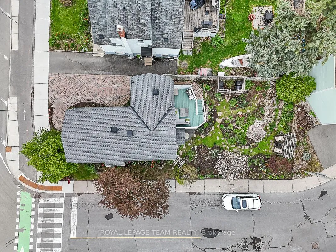
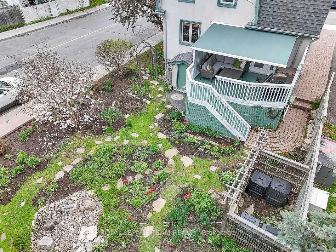
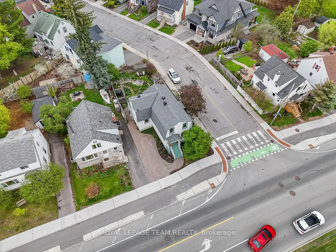
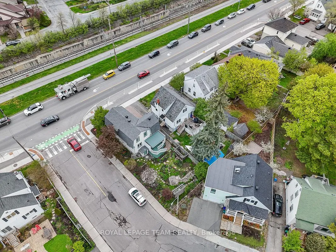
Steps from some of the city's trendiest restaurants and local shops, yet hidden behind lush gardens, this detached corner-lot home offers serene urban living. Positioned at the crossroads of Wellington West and Westboro, property combines exceptional walkability & vibrant city energy with ample privacy & outdoor space. Set on a prominent corner lot with striking curb appeal, home impresses with beautifully maintained landscaping & a gorgeous interlock driveway. Inside, the home feels remarkably quiet and serene thanks to thoughtfully engineered windows, creating a calm interior environment despite its central location. Updated with a clean, cohesive aesthetic that feels both fresh and full of character. Light hardwood flooring carries throughout much of the home alongside matching wood trim and accents, crisp white walls, and minimalist light fixtures. Living room flows seamlessly into the dining area and beautifully updated kitchen beyond. Updated in 2020, kitchen features quartz countertops, under-cabinet lighting, full-height cabinetry, extensive storage & upgraded appliances. Hardwood flooring continues through all three bedrooms, bathroom blends classic and functional design. Basement offers excellent flexibility with a partially finished layout ideal for a workshop, hobby area or future rec room conversion Outdoor living is truly special, rear deck is perfectly positioned for dining or relaxing beneath the retractable awning while listening to the custom-built stream feature. Professionally designed gardens surround the property with a carefully curated mix of flowers, mature plantings, specialty trees, pergola seating areas and organic pollinator friendly landscaping designed to bloom throughout the season. Nearby Ottawa River pathways and the Trans Canada Trail offer incredible access to outdoor recreation a cycling. Transit & LRT access nearby make commuting simple & stress-free. Friendly neighbourhood - one of Ottawa's most desirable places to call home.
Key Facts & Features
Property Costs
- Annual Property Tax Amount
- $6,221
- Land Transfer Tax Fee
- $12,073
- Basement Type
- Full, Partially Finished
Interior Features
- Interior Extras
- On Demand Water Heater, Water Heater Owned
- Fireplace/Stove
- No
- Elevator
- No
Exterior Features
- Pool
- None
Building
- Building Type
- Detached
- Building Style
- 2-Storey
Construction
- Exterior Finish
- Stucco (Plaster)
- Roof
- Asphalt Shingle
- Foundation Details
- Block
- Special Designation
- Other
Lot
- Lot Front
- 40.00 ft
- Lot Depth
- 100.00 ft
Inclusions
- Inclusions
- Refrigerator, Stove, Dishwasher, Microwave, Washer, Dryer, Freezer, All light fixtures. All window coverings, All bathroom mirrors, Built-in shelving affixed to walls, BBQ, External natural gas hook up, Retractable awning, Pergola furniture, Pump for water feature & remote starters, Hot water heater
Parking & Garages
- Garage Type
- None
- Garage Spaces
- 0
- Parking Spaces
- 2
- Total Garage And Parking Spaces
- 2
Heating & Cooling
- Heat Source
- Gas
- Heat Type
- Forced Air
- Air Conditioning
- Central Air
- Water
- Municipal
- Sewers
- Sewer
- Bedrooms
- 3
- Washrooms
- 1
- Kitchens
- 1
Room sizes
- Living Room—Main level
- Dining Room—Main level
- Kitchen—Main level
- Bedroom—Second level
- Bedroom 2—Second level
- Bedroom 3—Second level
- Bathroom—Second level
- Recreation—Lower level
Washrooms
- 4-piece, Second
- Municipality
- Ottawa
- Neighbourhood
- Ottawa West
- Main cross streets
- Heading North on Island Park Dr turn Right onto Scott St.
- Directions
- Island Park Dr & Scott St
- MLS® number
- X13142256
- Data source
- Toronto Regional Real Estate Board
- Status change
- 2026-05-27
- Listed on
- 2026-05-19
- Days on market
- 8 days
- Possession type
- Flexible
- Co-op commission
- 2.0%
- Seller
- Listed by
- ROYAL LEPAGE TEAM REALTY
Home Market Value
Current home valuation for 1826 Scott Street, Ottawa, Ottawa West, Ottawa, ON. Listed for $779,900
HOMEH Estimate
$741,500
Estimated Sales Range
$585,785 - $897,215
HOMEH Estimate for 1826 Scott Street, Ottawa, Ottawa West
Calculated with a real agent's CMA method — 45+ years of experience, codified. Not an AI guess.
For the owner
Is this your home? Track its value.
Get this home's HOMEH Estimate by email once a month, with how many homes are for sale around you.
Mortgage Payment Calculator
Compare up to 4 down payment scenarios
5% on first $500K + 10% on $279,900 over $500K
$52,990
| Scenario 1 | Scenario 2 | Scenario 3 | Scenario 4 | |
|---|---|---|---|---|
−Down payment | % $ | % $ | % $ | % $ |
+CMHC insurance | $29,075 | $21,759 | $18,562 | $0 |
=Total mortgage | $755,942 | $723,669 | $681,477 | $623,920 |
Amortization | ||||
Mortgage rate | % | % | % | % |
| Payment frequency | ||||
=Mortgage payment | $3,691monthly | $3,533monthly | $3,327monthly | $3,046monthly |
Land Transfer Tax
$12,073
$12,073
Around this home
Data provided by OpenStreetMap & Fraser Institute School Rankings
Ask HOMEH
New!Hi there!
👋Text or call (416) 301-9001
Recommended for you
Based on homes you've looked at.
No recommended properties found.
Nearby similar homes
No nearby properties found.
More real estate resources
Other homes nearby
Explore this area
Nearby neighbourhoods
No nearby listings available.