

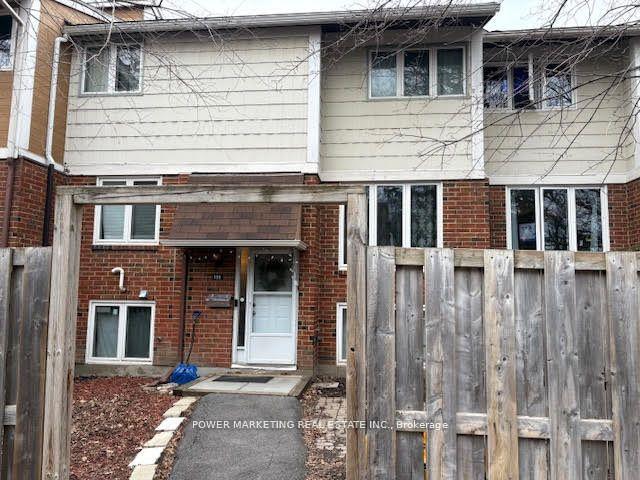
Unit 49, 135 Salter Crescent
Condo Townhouse Sold
1/4Unit 49, 135 Salter Crescent
Condo Townhouse Sold
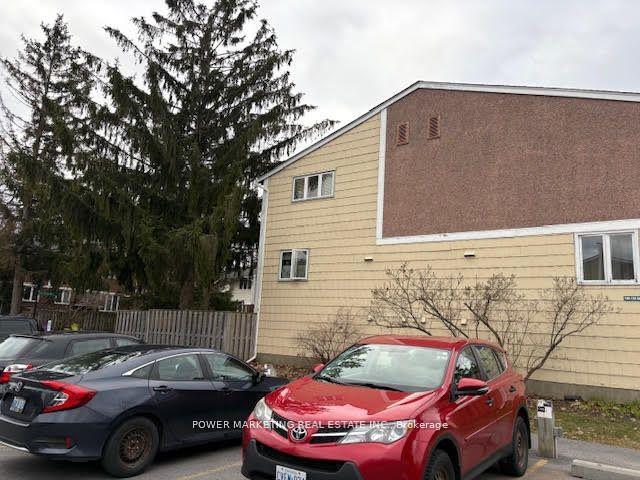
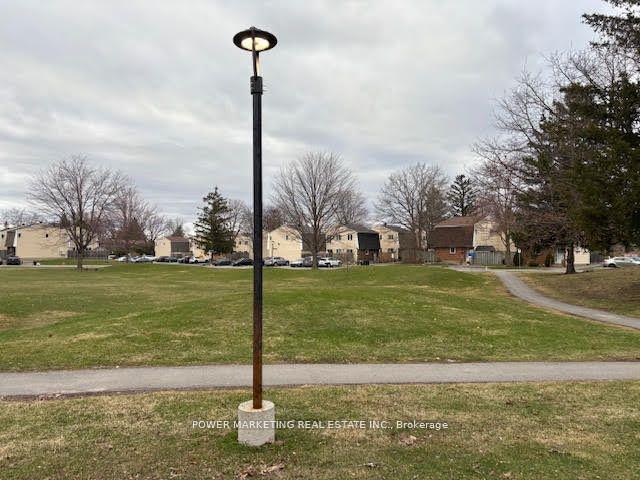
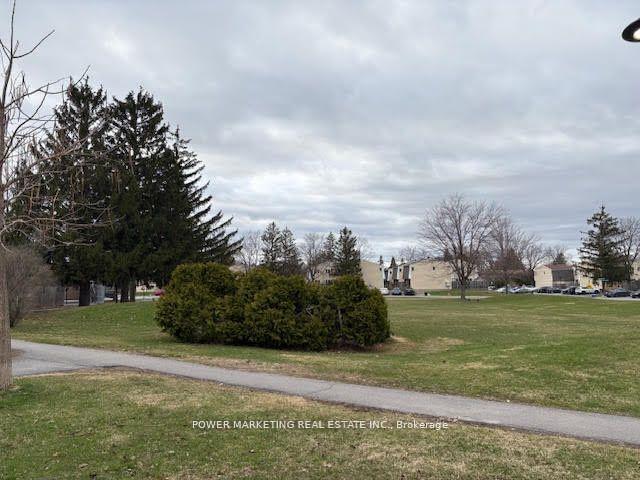 See all 4 photos
2+1 Bedrooms
2 Bathrooms
1 Parking
1K–1.2K sq.ft
$510/mo
$2,000/yr
Property history
Facts and features
- BasementFinished
- ExposureWest
- LaundryIn-suite
- LockerNone
The homeCondo Townhouse, 2-storey, 1,000–1,199 sq ft
- TypeCondo Townhouse
- Style2-storey
- Living space1,000–1,199 sq ft
- BasementFinished
- ExposureWest
InsideIn-suite laundry, Storage, Rooms above ground 6
- LaundryIn-suite laundry
- FeaturesStorage
- Rooms above ground6
- Rooms in the basement2
- Bedrooms2 + 1 in the basement
- Bathrooms2
- Kitchens1
OutsideBrick, vinyl siding, Asphalt shingle, Poured concrete
- ExteriorBrick, vinyl siding
- RoofAsphalt shingle
- FoundationPoured concrete
- BalconyNone
- FeaturesPrivacy
Parking and locker1 Parking, Parking type Owned, Reserved/assigned
- Spaces1 Parking
- Parking typeOwned
- DrivewayReserved/assigned
- LockerNone
Building135 Salter Crescent, Condo corporation 77, Pets Allowed
- Name135 Salter Crescent
- Condo corporation77
- PetsAllowed
Heating, water and powerBaseboard, electric
- HeatingBaseboard, electric
Costs and taxesTaxes $2,000 a year, Condo fee $510 a month, Water included, building insurance included
- Taxes, 2025$2,000 a year
- Condo fee$510 a month
- Fee includesWater included, building insurance included
- HSTHST included in the price
Listing detailsX12312087, Sold, Jul 28, 2025
- MLS® numberX12312087
- StatusSold
- Listed onJul 28, 2025
- Days on market32
- UpdatedAug 29, 2025
- PossessionFlexible
- Occupied byTenant
- Listing brokeragePOWER MARKETING REAL ESTATE INC.
About this home
Unit 49, 135 Salter Crescent, Ottawa (Kanata - Beaverbrook), ON K2K 1Y8
StoragePrivacy
Spacious 2+1 Bedroom home with large main bedroom with wall of closets, great second bedroom, spacious eat-in kitchen, good size living room & dining room. Finished lower level with 3rd bedroom, 2pc bathroom 7 large storage area.walk to school, park shopping centres! A must see.
Read more
Ask about this home
A HOMEH agent will answer your questions about this home.
Ask a question
Know more about 135 Salter Crescent
Condo building · 135 Salter Crescent
135 Salter Crescent is a condo. No units are on the market here right now.
No similar units for sale in 135 Salter Crescent right now.
Thinking of selling your home?See what your home is worth today.
Around this home
Teron Rd to Salter Cres
Errands
Parks
Schools
Daily convenience, out of 100, from the distances below
ParkArmstrong Park (Kanata) · 15 within 1 km3 min walk210 m
GroceryKanata Kash N' Karry5 min walk315 m
SchoolEarl of March Secondary School7 min walk400 m
PharmacyRexall32 min walk2.0 km
Cafés & foodBrett's Ice Cream · 1 within 1 km15 min walk931 m
Gym & rec centreBilly Bishop Park Ice Rink8 min walk470 m
LibraryOttawa Public Library - Beaverbrook Branch8 min walk492 m
WalkDriveStraight-line distance, open map data
Grocery0.3 km
Park0.2 km
Coffee1.3 km
Dining1.1 km
Gym0.7 km
Schools nearby
School rating, out of 10.
Earl of March Secondary Schoolsecondary · Public · 0.4 km
8.6/10Excellent
Earl of March Intermediate Schoolelementary · Public · 0.4 km
—
Roland Michener Public Schoolelementary · Public · 0.6 km
5.1/10Fair
Contact agent
Helpful calculators
Mortgage
Affordability
Closing costs
Land transfer tax
Property tax
Down payment
CMHC insurance
Stress test
Cashback Rebate
Your HOMEH agent

NimaHOMEH agent · Ottawa
"I would see it this week."
Ask Nima