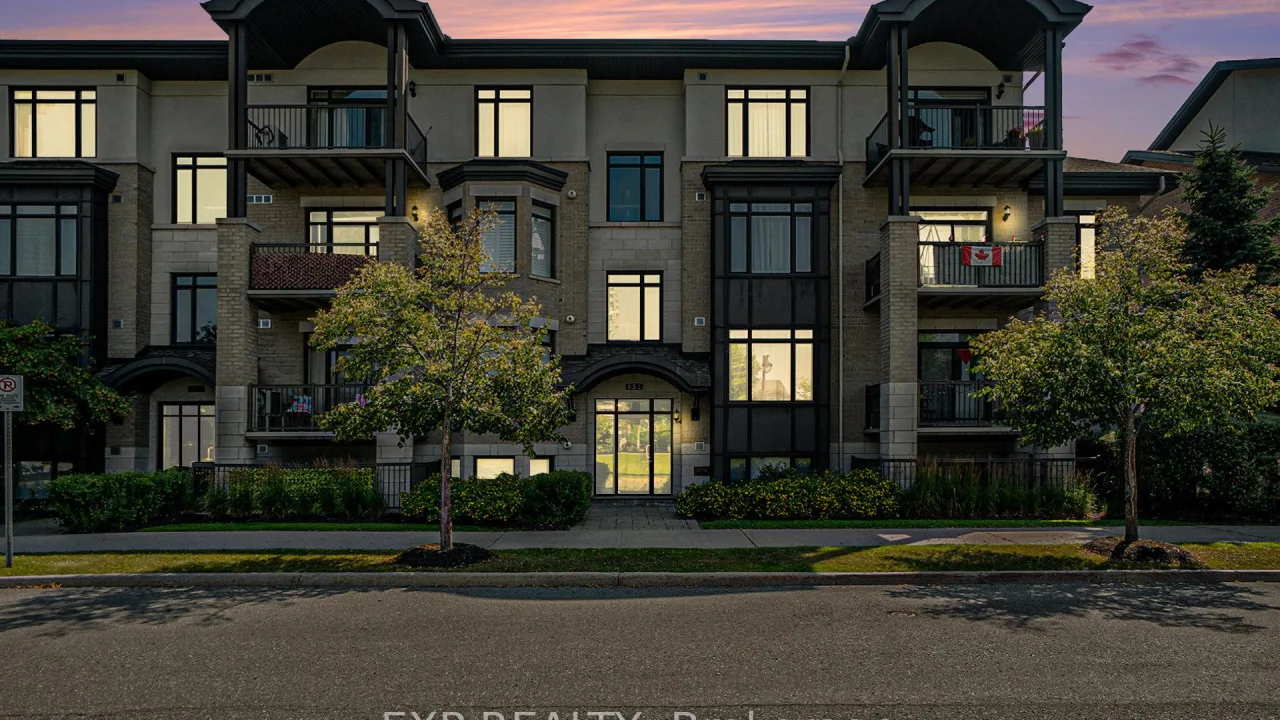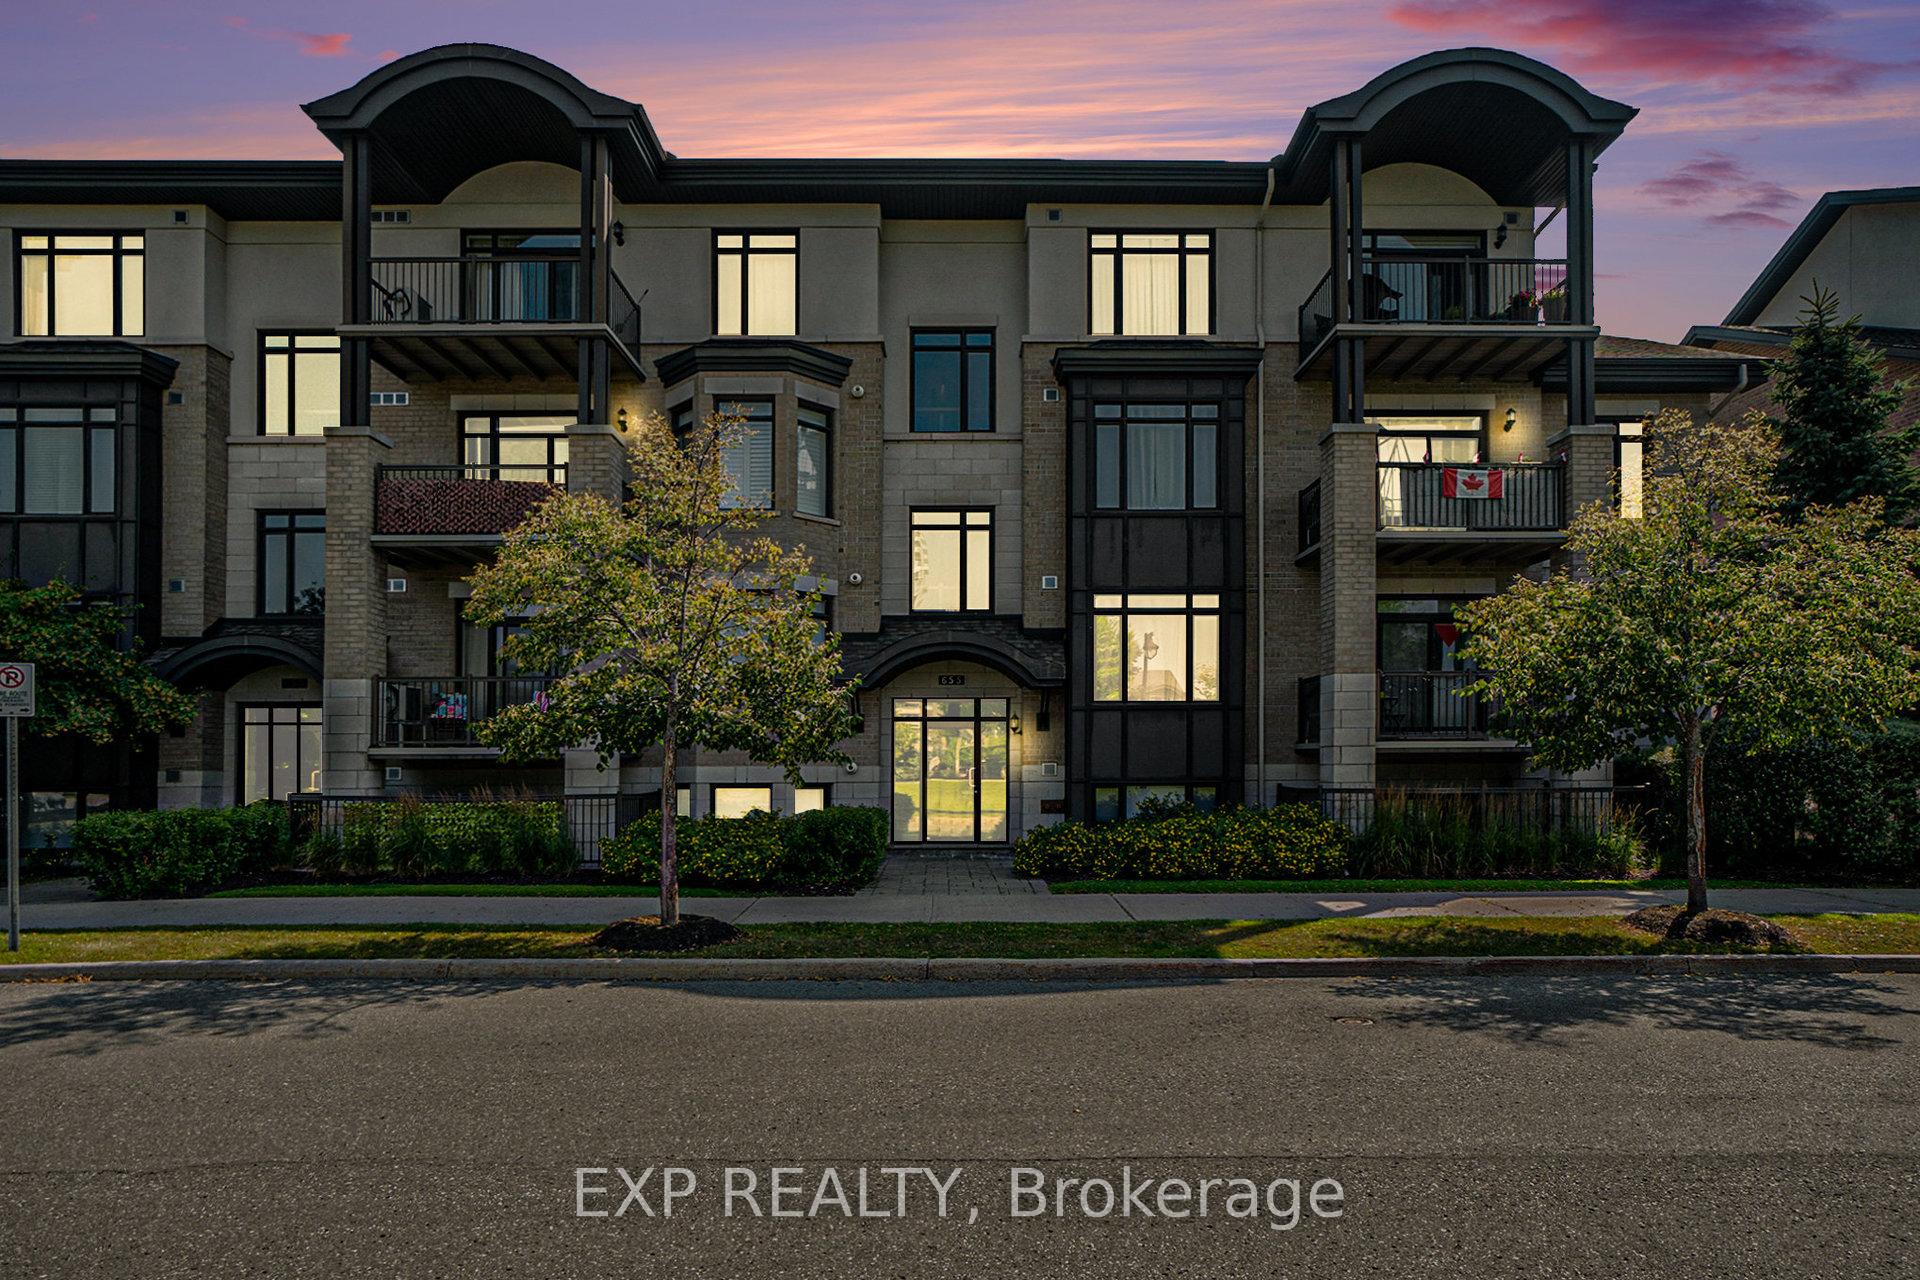
Front of Unit 205, 655 Beauparc Private

Unit 205, 655 Beauparc Private
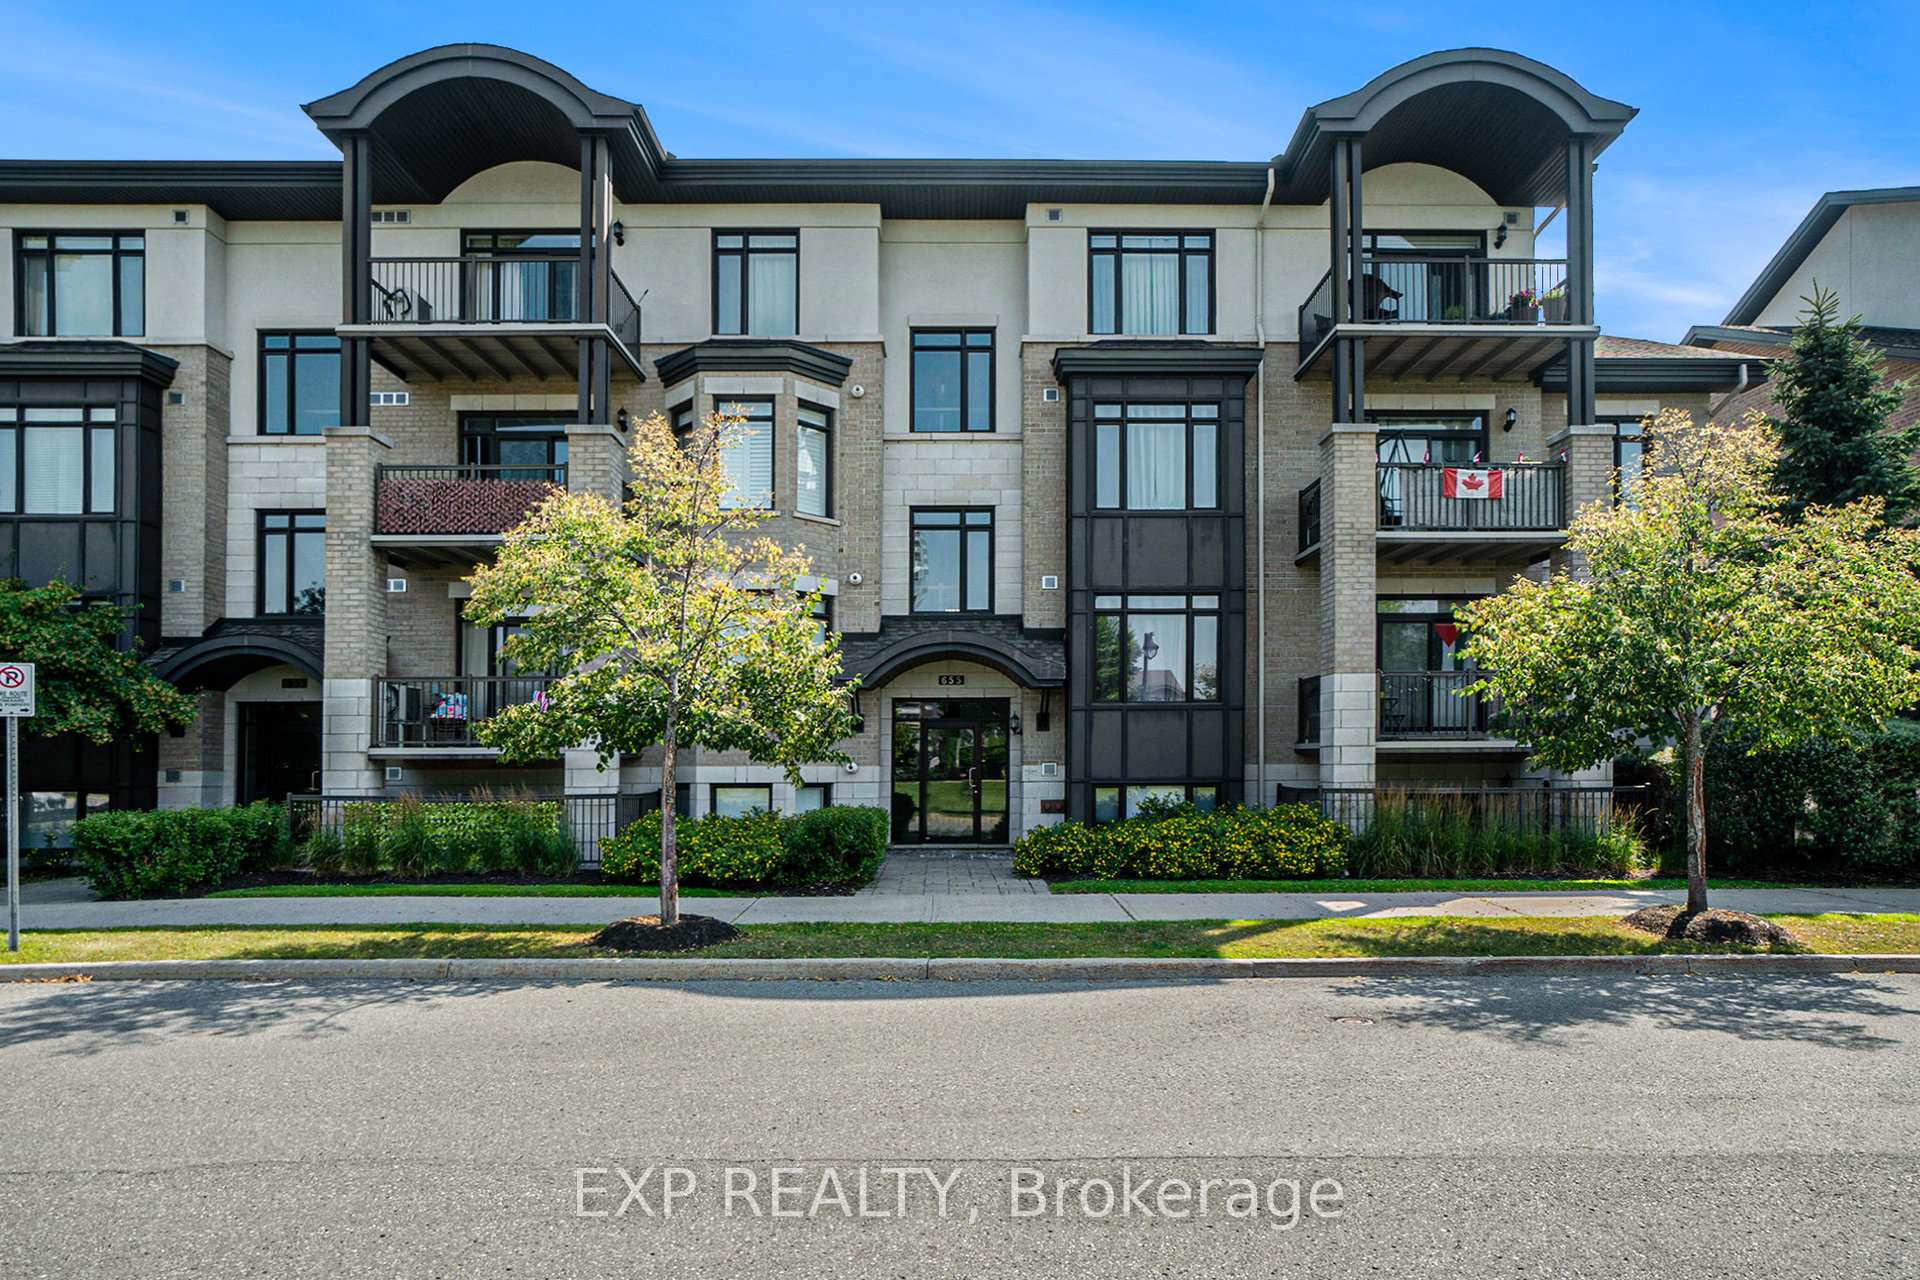
Ottawa (Cyrville)
Other Sold
1/22
Front of Unit 205, 655 Beauparc Private

Unit 205, 655 Beauparc Private
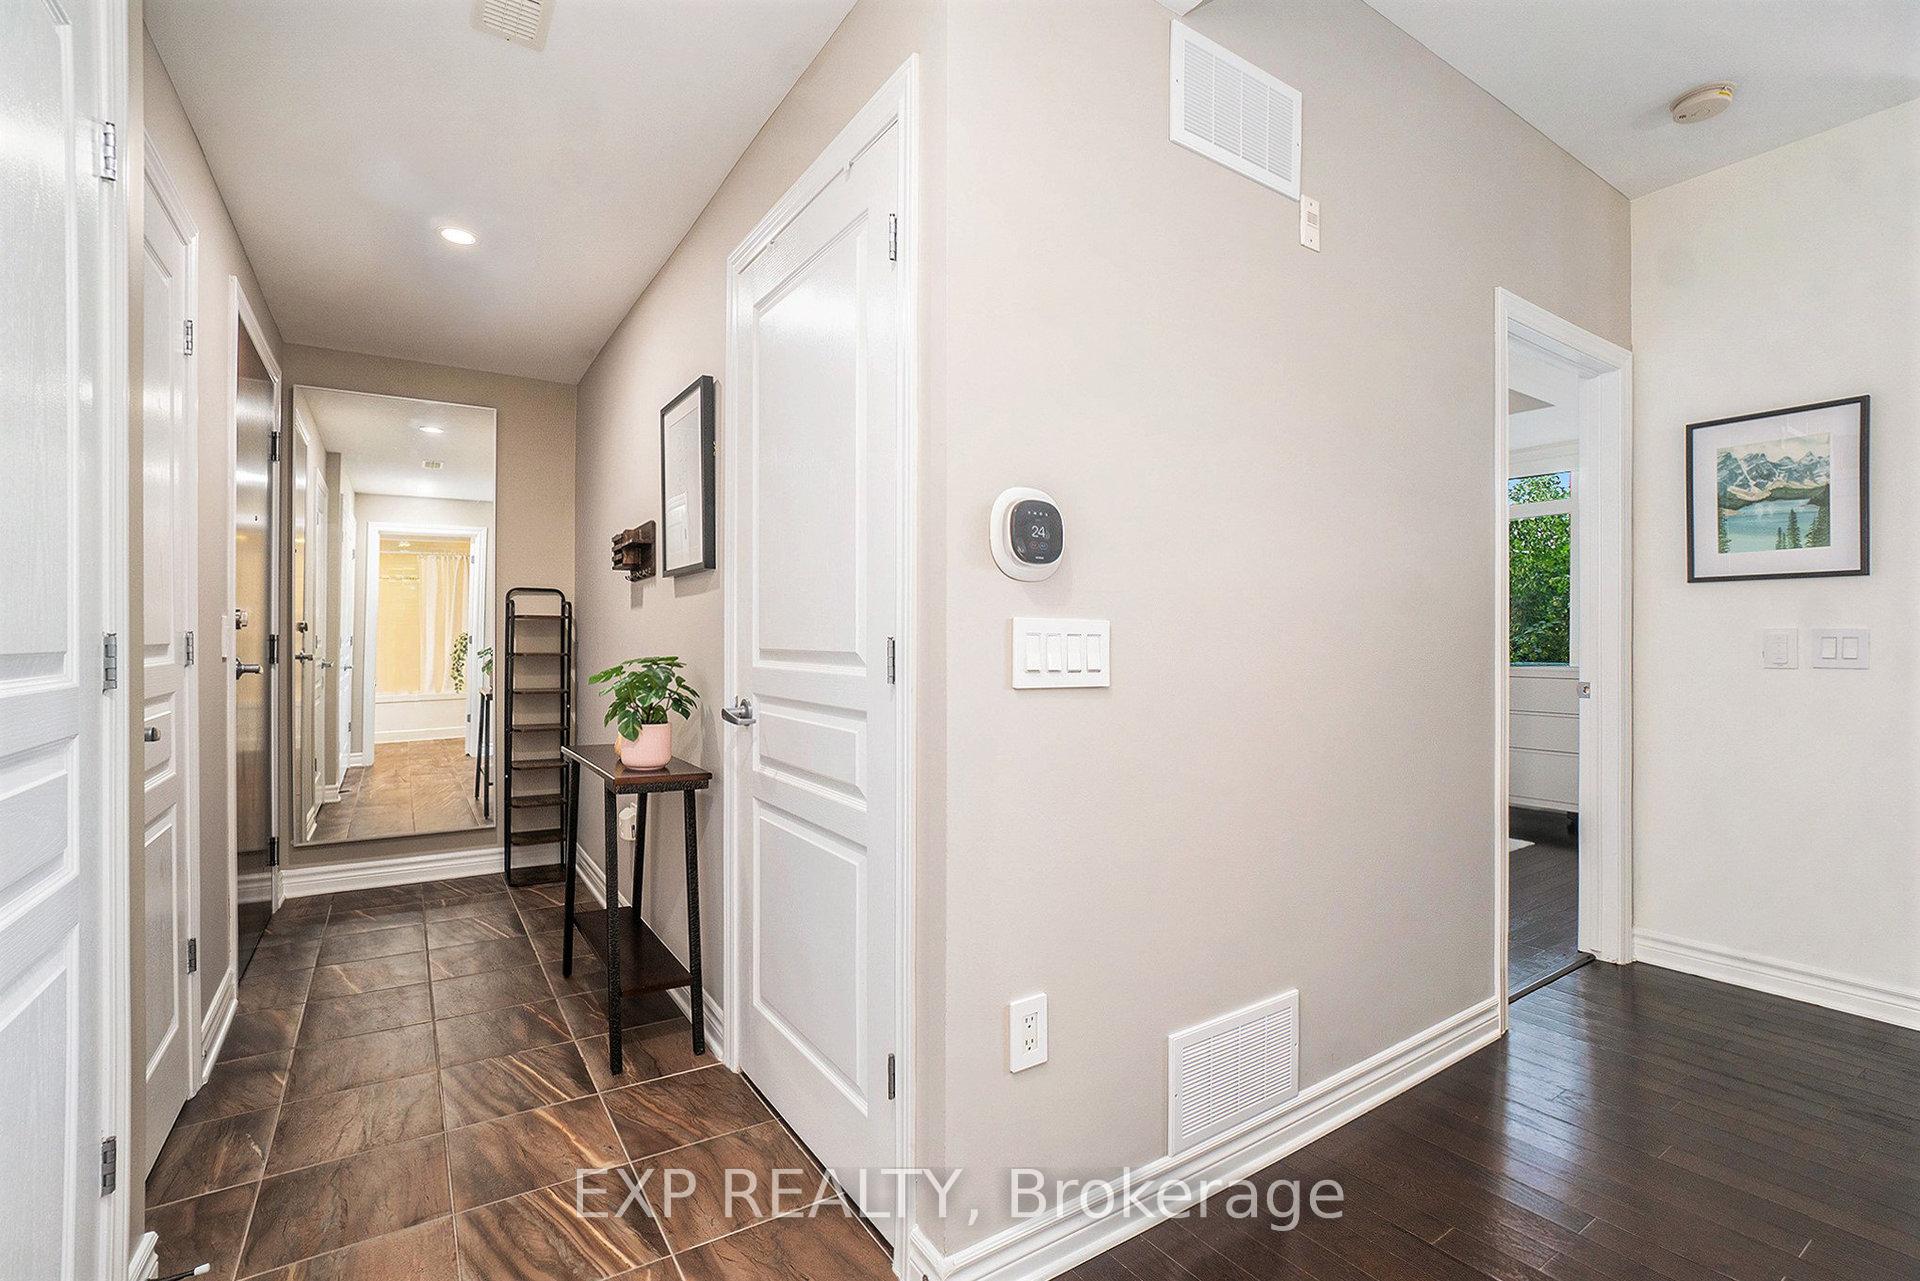
Ottawa (Cyrville)
Other Sold
Photo 2 of 22 – Unit 205, 655 Beauparc Private, OttawaPhoto 3 of 22 – Unit 205, 655 Beauparc Private, OttawaPhoto 4 of 22 – Unit 205, 655 Beauparc Private, OttawaPhoto 5 of 22 – Unit 205, 655 Beauparc Private, OttawaSee all 22 photos
Asked for: $465,000Sold Aug 28, 2025

Included in condo fee: Water, Building Insurance

2 Bedrooms
2 Bathrooms
1 Parking
700–799 sq.ft
$541/mo
$3,074/yr

Property history

Facts and features

  • ExposureEast
  • LaundryEnsuite
  • LockerExclusive
  • BalconyEnclosed
What stands out
  • Central air
The homeOther, Apartment, 700–799 sq ft
  • TypeOther
  • StyleApartment
  • Living space700–799 sq ft
  • BasementNone
  • ExposureEast
InsideEnsuite, Other, Rooms above ground 8
  • LaundryEnsuite
  • FeaturesOther
  • Rooms above ground8
  • Rooms in the basement0
  • Bedrooms2
  • Bathrooms2
  • Kitchens1
OutsideBrick, Enclosed
  • ExteriorBrick
  • BalconyEnclosed
Parking and locker1 Parking, Parking type Owned, 19b
  • Spaces1 Parking
  • Parking typeOwned
  • Spot19b
  • LockerExclusive
  • Locker numberL-4
Building655 Beauparc Private, Condo corporation 4909, Pets Allowed
  • Name655 Beauparc Private
  • Condo corporation4909
  • PetsAllowed
Heating, water and powerForced air, gas, Central air
  • HeatingForced air, gas
  • CoolingCentral air
Costs and taxesTaxes $3,074 a year, Condo fee $541 a month, Building insurance included, water included
  • Taxes, 2024$3,074 a year
  • Condo fee$541 a month
  • Fee includesBuilding insurance included, water included
  • HSTPlus HST
  • Rental itemsHwt
NearbyPark, public transit
  • Close toPark, public transit
Listing detailsX12313080, Sold, Jul 29, 2025
  • MLS® numberX12313080
  • StatusSold
  • Listed onJul 29, 2025
  • Days on market30
  • UpdatedAug 28, 2025
  • Possession2025-09-01 / Flexible
  • Occupied byVacant
  • Listing brokerageeXp Realty

About this home

Unit 205, 655 Beauparc Private, Ottawa (Cyrville), ON K1J 0B6

OtherParkPublic Transit

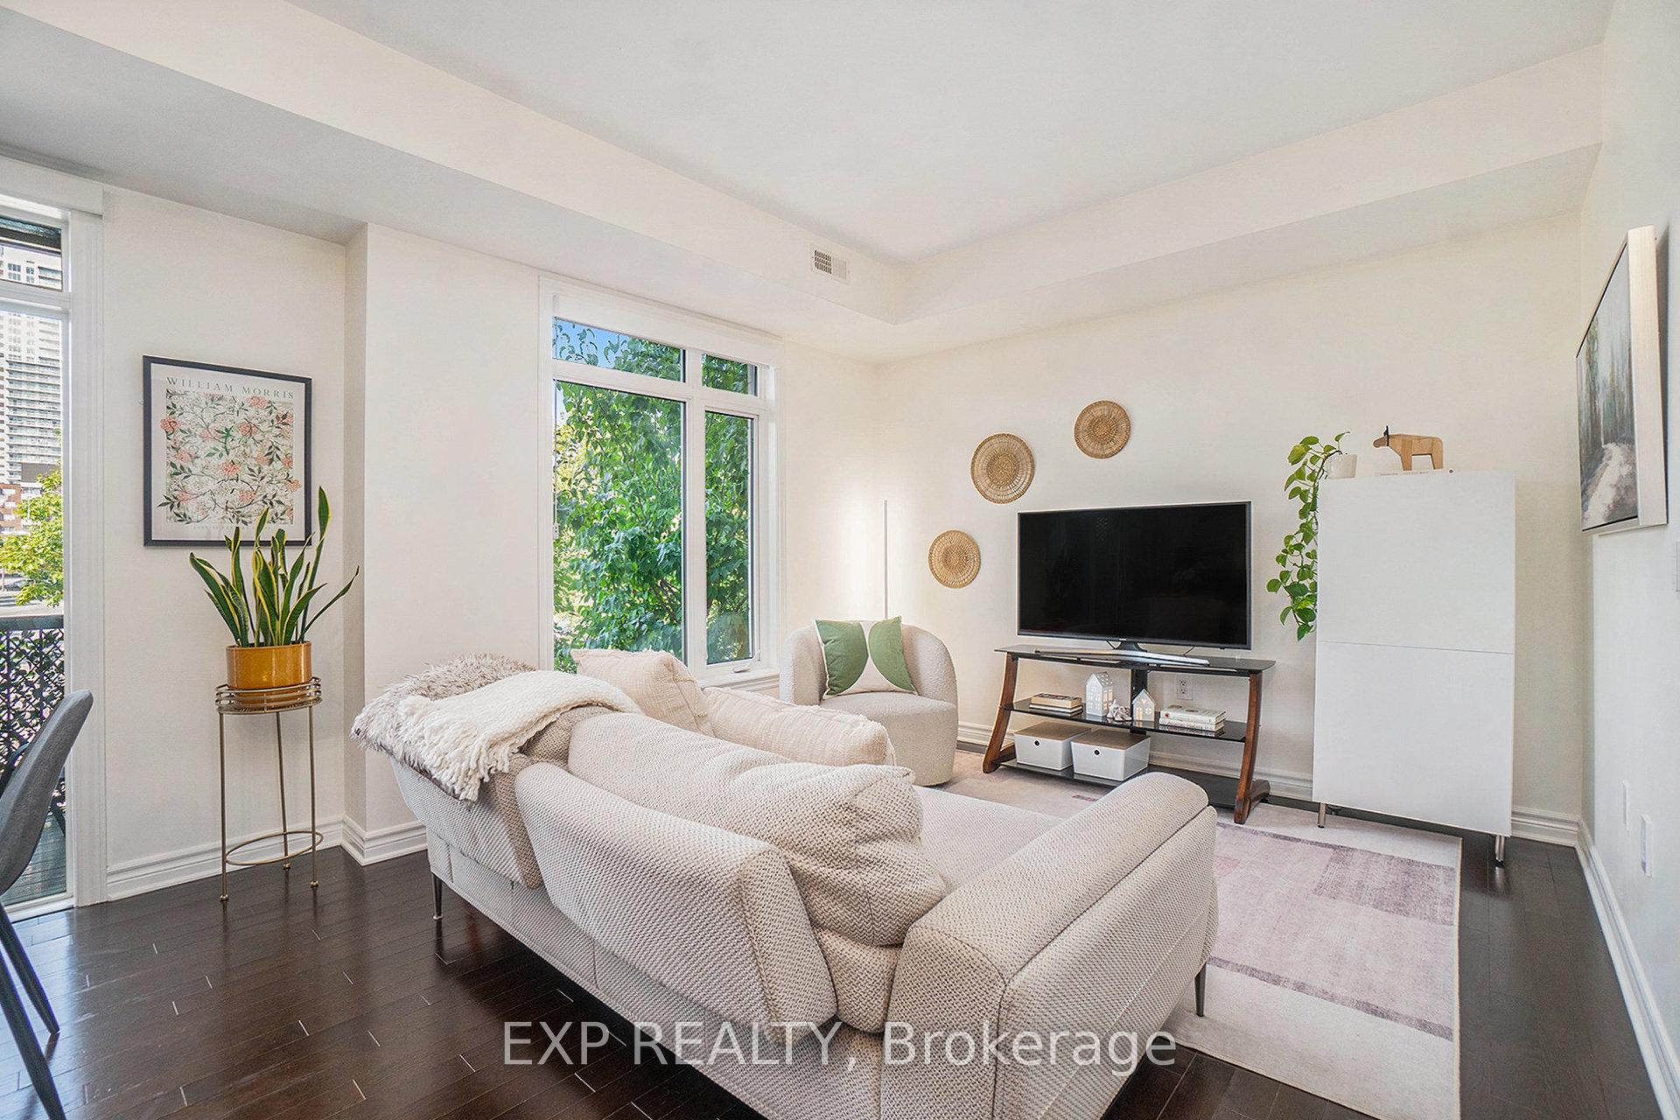
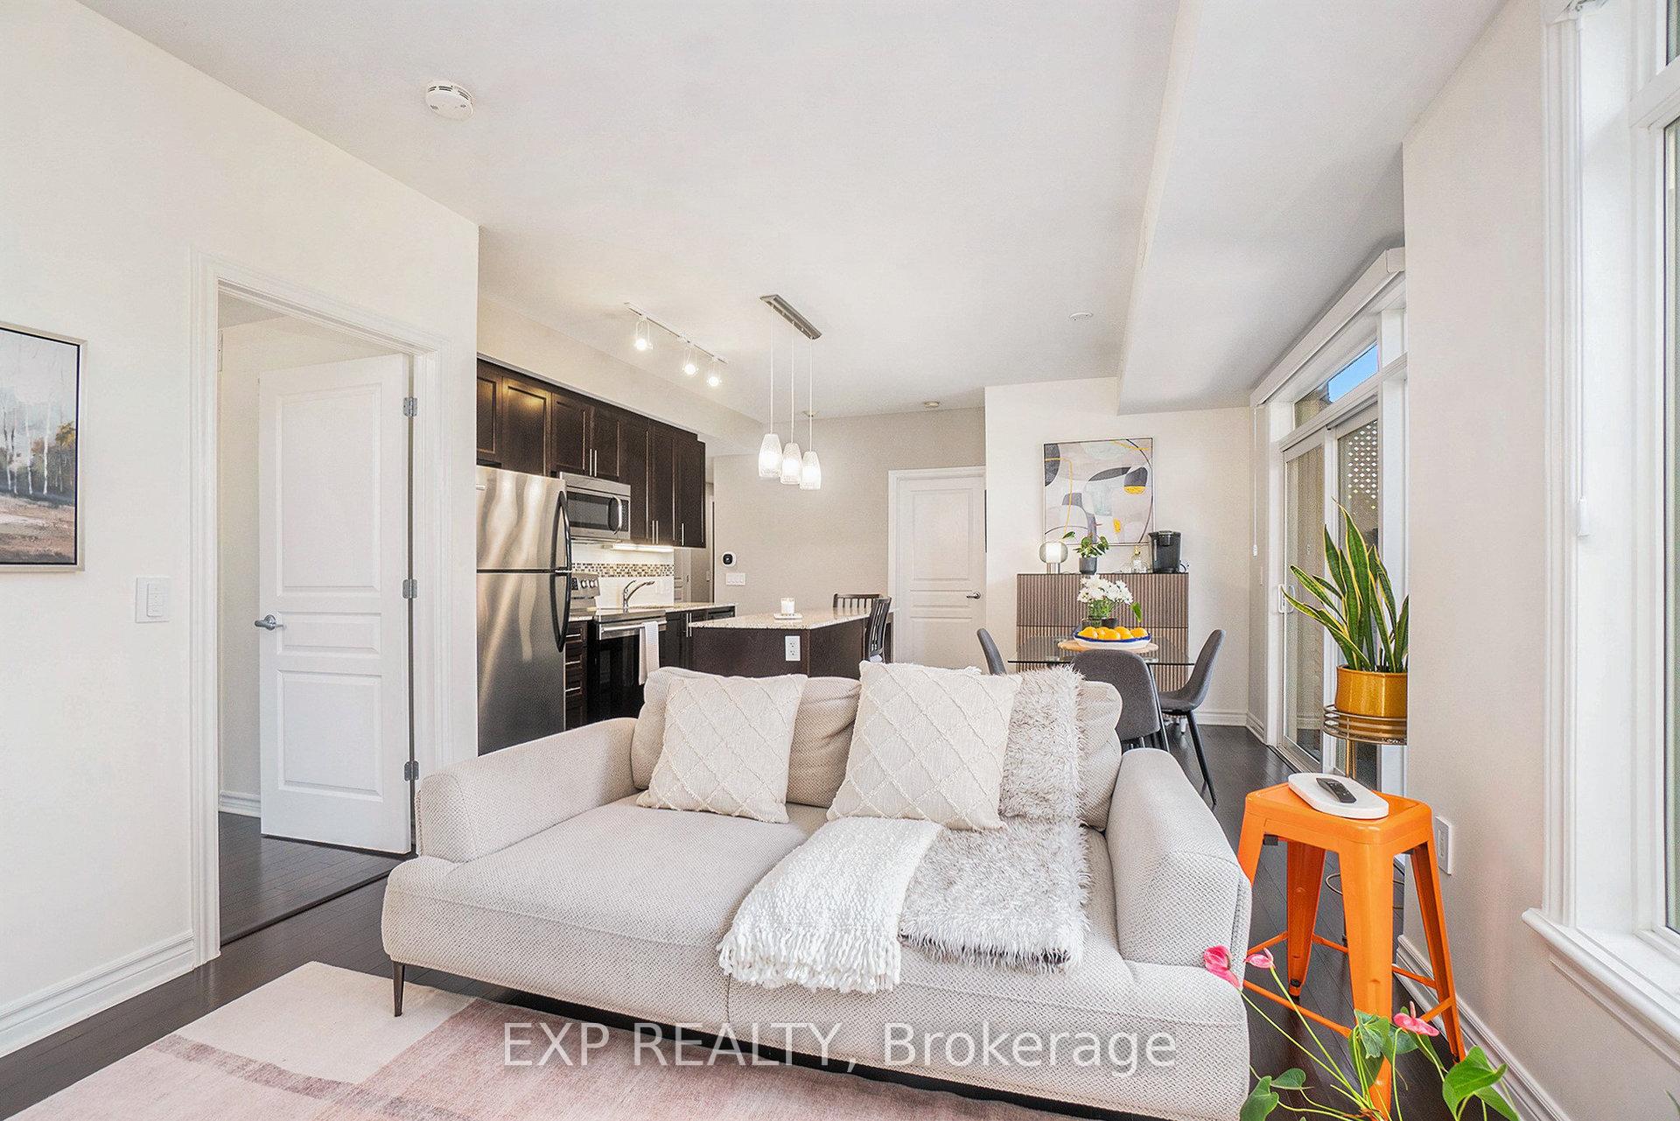
Sophisticated Living in the Brownstones at Cyrville. Experience elevated urban living in this stylish and move-in ready corner condo, ideally located in the highly desirable Brownstones at Place des Gouverneurs. Blending modern finishes with practical design, this two-bedroom, two-bathroom suite offers comfort, functionality, and a connection to one of Ottawa Easts most transit-accessible communities. The open-concept layout is bathed in natural light thanks to oversized windows and includes espresso-stained maple hardwood flooring and motorized blinds for a sleek, contemporary touch. The kitchen impresses with matching espresso cabinetry, quartz countertops, stainless steel appliances, and a central islandideal for cooking, entertaining, or casual dining. The primary bedroom overlooks the tranquil greenspace of Presland Park and features a large closet and private 3-piece ensuite with an accessible shower. The second bedroom offers flexibility for a home office or guest room and is steps from a full 4-piece bath complete with deep soaker tub. Enjoy your morning coffee or a relaxing evening on the private balcony, and take advantage of building features such as elevator access, in-unit laundry, oversized storage locker, and surface parking. Positioned just a 4-minute walk from Cyrville O-Train Station, this condo offers seamless access to Ottawas east-end amenities and downtown core via the Confederation Line. Youre also minutes from the St.Laurent Shopping Centre, La Cité Collegiale, Montfort Hospital, SilverCity Cinemas, CMHC & NRC Campuses. Cyrville continues to grow with a balance of residential charm and urban conveniencean ideal location for both lifestyle buyers and investors. With its upgraded finishes, efficient layout, and unbeatable location, this home offers the best of low-maintenance condo living without sacrificing comfort or access. Whether you're buying your first home or right-sizing, 655 Beauparc delivers value, design, and peace of mind.

Ask about this home

A HOMEH agent will answer your questions about this home.

Ask a question

Know more about 655 Beauparc Private

655 Beauparc Private, 655 Beauparc Private

Condo building · 655 Beauparc Private

655 Beauparc Private is a condo. Right now 2 for sale are on the market here.

No similar units for sale in 655 Beauparc Private right now.

Thinking of selling your home?See what your home is worth today.

Around this home

From Queensway take St Laurent North, then take Right Turn on Ogilvie Road then Right turn onto Beaulieu Place (which is near Richcraft Builders Office). Then left onto Beauparc.
93Errands
100Transit
100Parks
24Schools

Daily convenience, out of 100, from the distances below

ParkParkland (485 Villeneuve Private) · 12 within 1 km3 min walk175 m
GrocerySnack Express6 min walk342 m
SchoolQueen Mary Street Public School20 min walk1.2 km
SubwayUnnamed Stop5 min walk283 m
PharmacyNutriChem12 min walk746 m
Cafés & foodLordia · 15 within 1 km6 min walk362 m
Gym & rec centrePalmerston Park Ice Rink9 min walk550 m
WalkDriveStraight-line distance, open map data
Grocery0.3 km
Park0.2 km
Coffee0.5 km
Dining0.4 km
Gym0.7 km
Unnamed Stop0.3 km

Schools nearby

School rating, out of 10.

Queen Mary Street Public Schoolelementary · Public · 1.2 km
1.9/10
Carson Grove Elementary Schoolelementary · Public · 1.3 km
—
École secondaire catholique de l’innovationsecondary · Private · 1.4 km
5.2/10
Contact agent

Helpful calculators

Mortgage
Affordability
Closing costs
Land transfer tax
Property tax
Down payment
CMHC insurance
Stress test
Cashback Rebate

Your HOMEH agent

NimaHOMEH agent · Ottawa

"I would see it this week."

Ask Nima

© 2026 HOMEH Inc., Brokerage · RECO Registration #6000380 · 505 Highway 7 East, Unit 308, Thornhill, ON L3T 7T1 · Listing data courtesy of the MLS® System of the listing brokerage, deemed reliable but not guaranteed.

Disclaimers and terms

HOMEH is operated by HOMEH Inc., a licensed Ontario real estate brokerage regulated by the Real Estate Council of Ontario (RECO) under the Trust in Real Estate Services Act, 2002 (TRESA). Under TRESA, consumers are entitled to the RECO Information Guide before entering into a representation agreement. Broker of Record Licence #5034208. Toronto Regional Real Estate Board Member #20004000.

Cashback Rebate. Paid by HOMEH Inc., Brokerage from the commission it receives, on closing, to eligible buyers who came to HOMEH as HOMEH leads. Subject to the buyer representation agreement, lender approval and legal limits; amounts vary with price, commission received and transaction type. Not a government incentive, tax credit or refund. Full terms and conditions apply.

Mortgage. Payment figures are estimates for illustration only, not an offer to lend; all financing is on approved credit (OAC). HOMEH Inc., Brokerage is not a mortgage broker, agent or lender; mortgage products and advice come from independent professionals licensed by the Financial Services Regulatory Authority of Ontario (FSRA).

Hestimate. Worked out with automated tools from recent nearby sales of similar homes. For information only, not an appraisal.

Accuracy. Listings, market data, photos, school, transit and neighbourhood information come from sources believed reliable, including the MLS® System and the Toronto Regional Real Estate Board (TRREB), but are not warranted accurate, current or complete. MLS® listing data is copyright TRREB. It must only be used by consumers with a bona fide interest in the purchase, sale or lease of real estate, and not for any commercial purpose.

Programs. Programs, incentives and benefits on this website are privately administered, may change or end without notice, and imply no government authority, endorsement or affiliation.

Not intended to solicit clients currently under contract with another brokerage.

The trademarks REALTOR®, REALTORS® and the REALTOR® logo are controlled by The Canadian Real Estate Association (CREA) and identify real estate professionals who are members of CREA. The trademarks MLS®, Multiple Listing Service® and the associated logos are owned by CREA and identify the quality of services provided by real estate professionals who are members of CREA. Used under licence.