

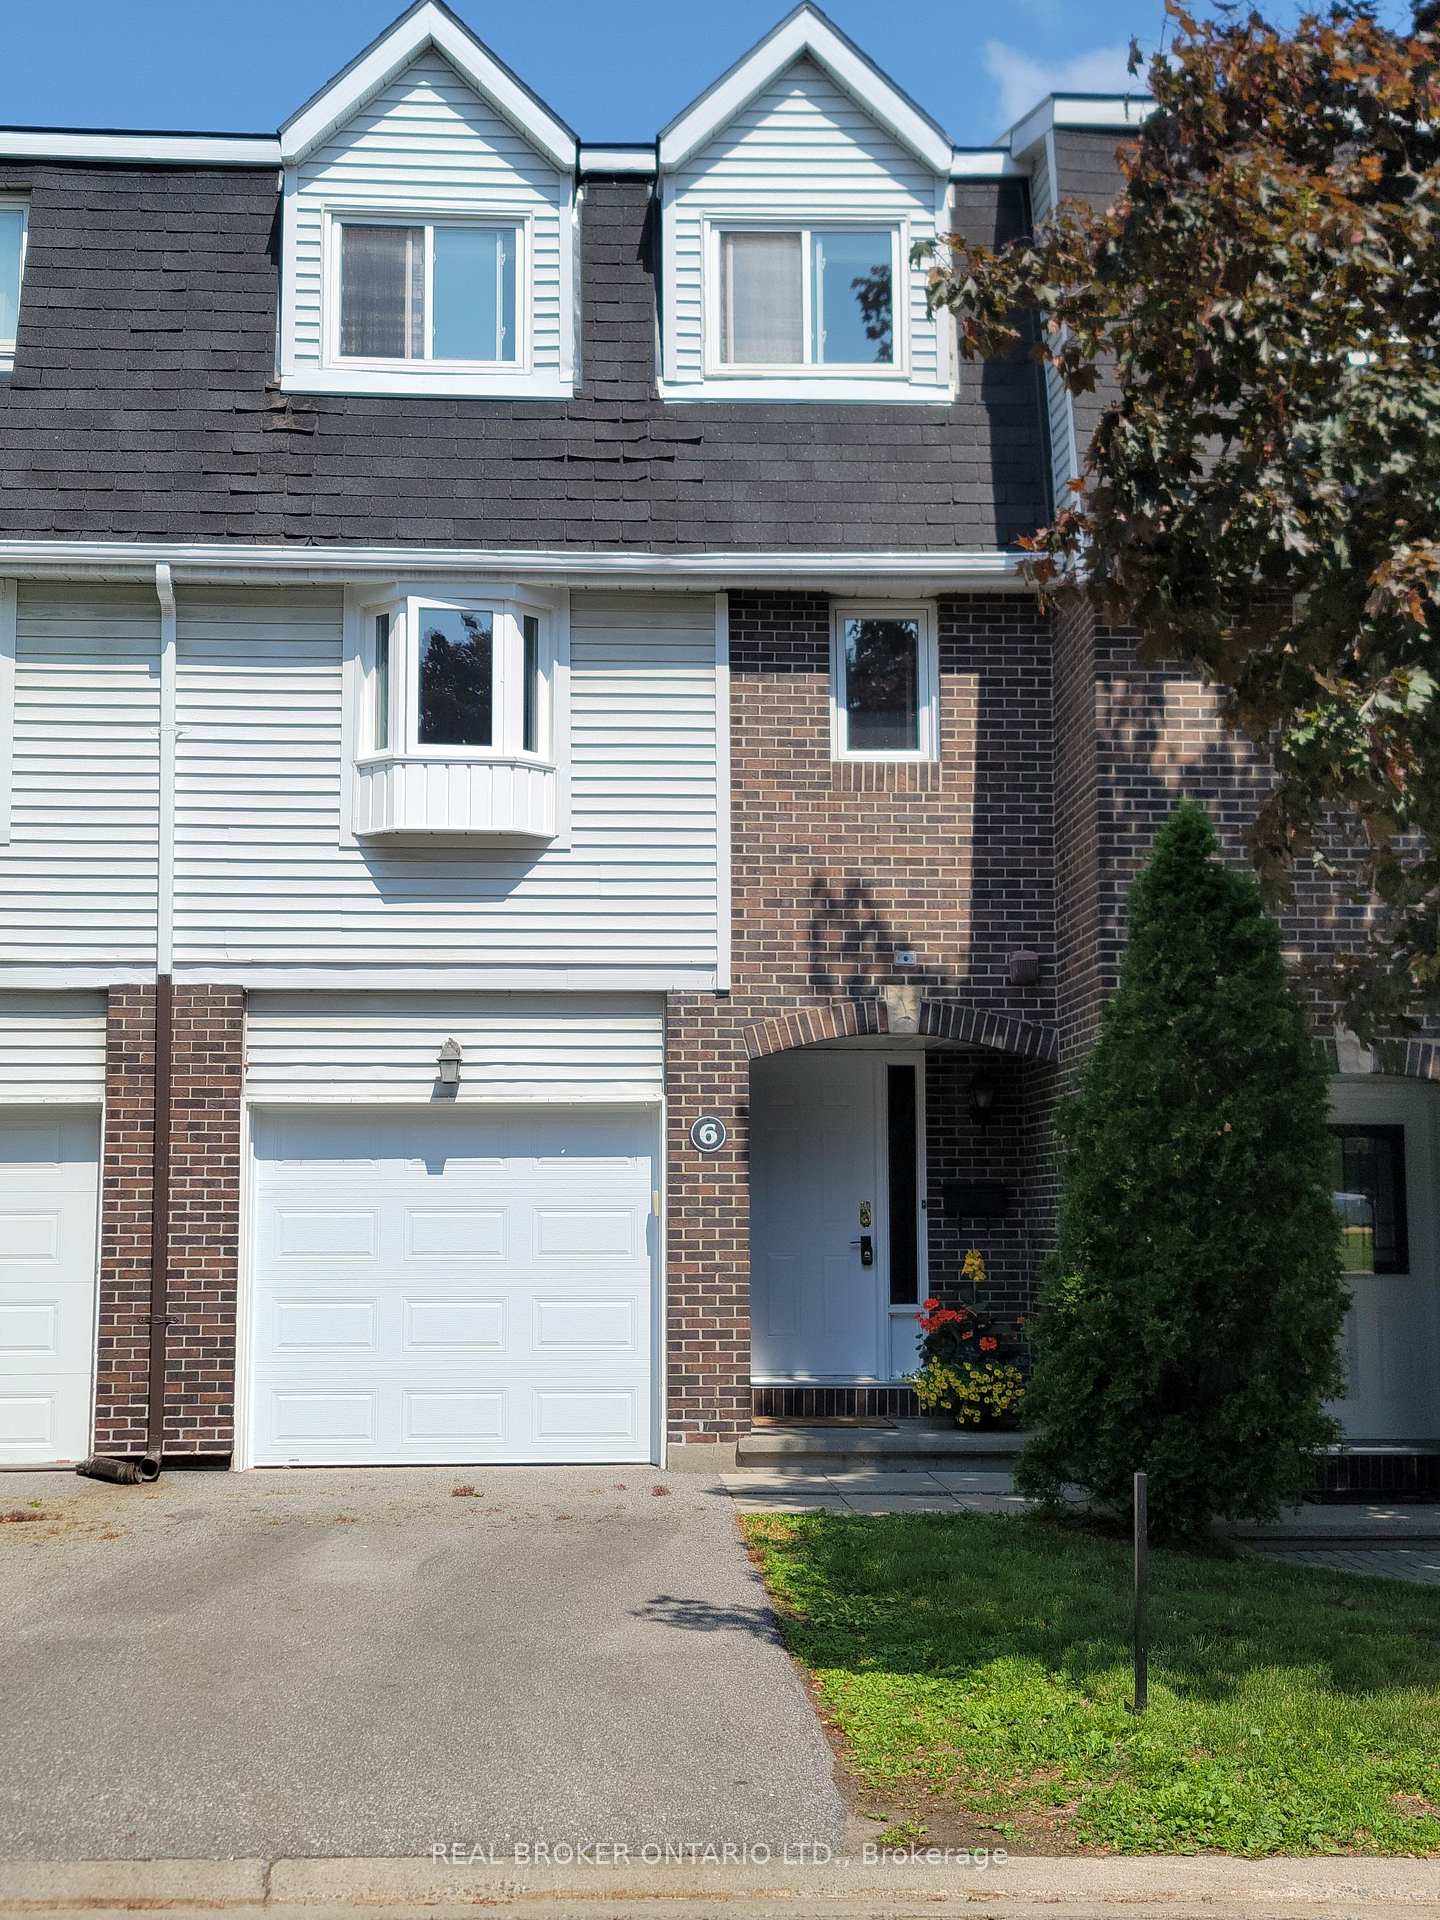
6 Almond Lane
6 Almond Lane
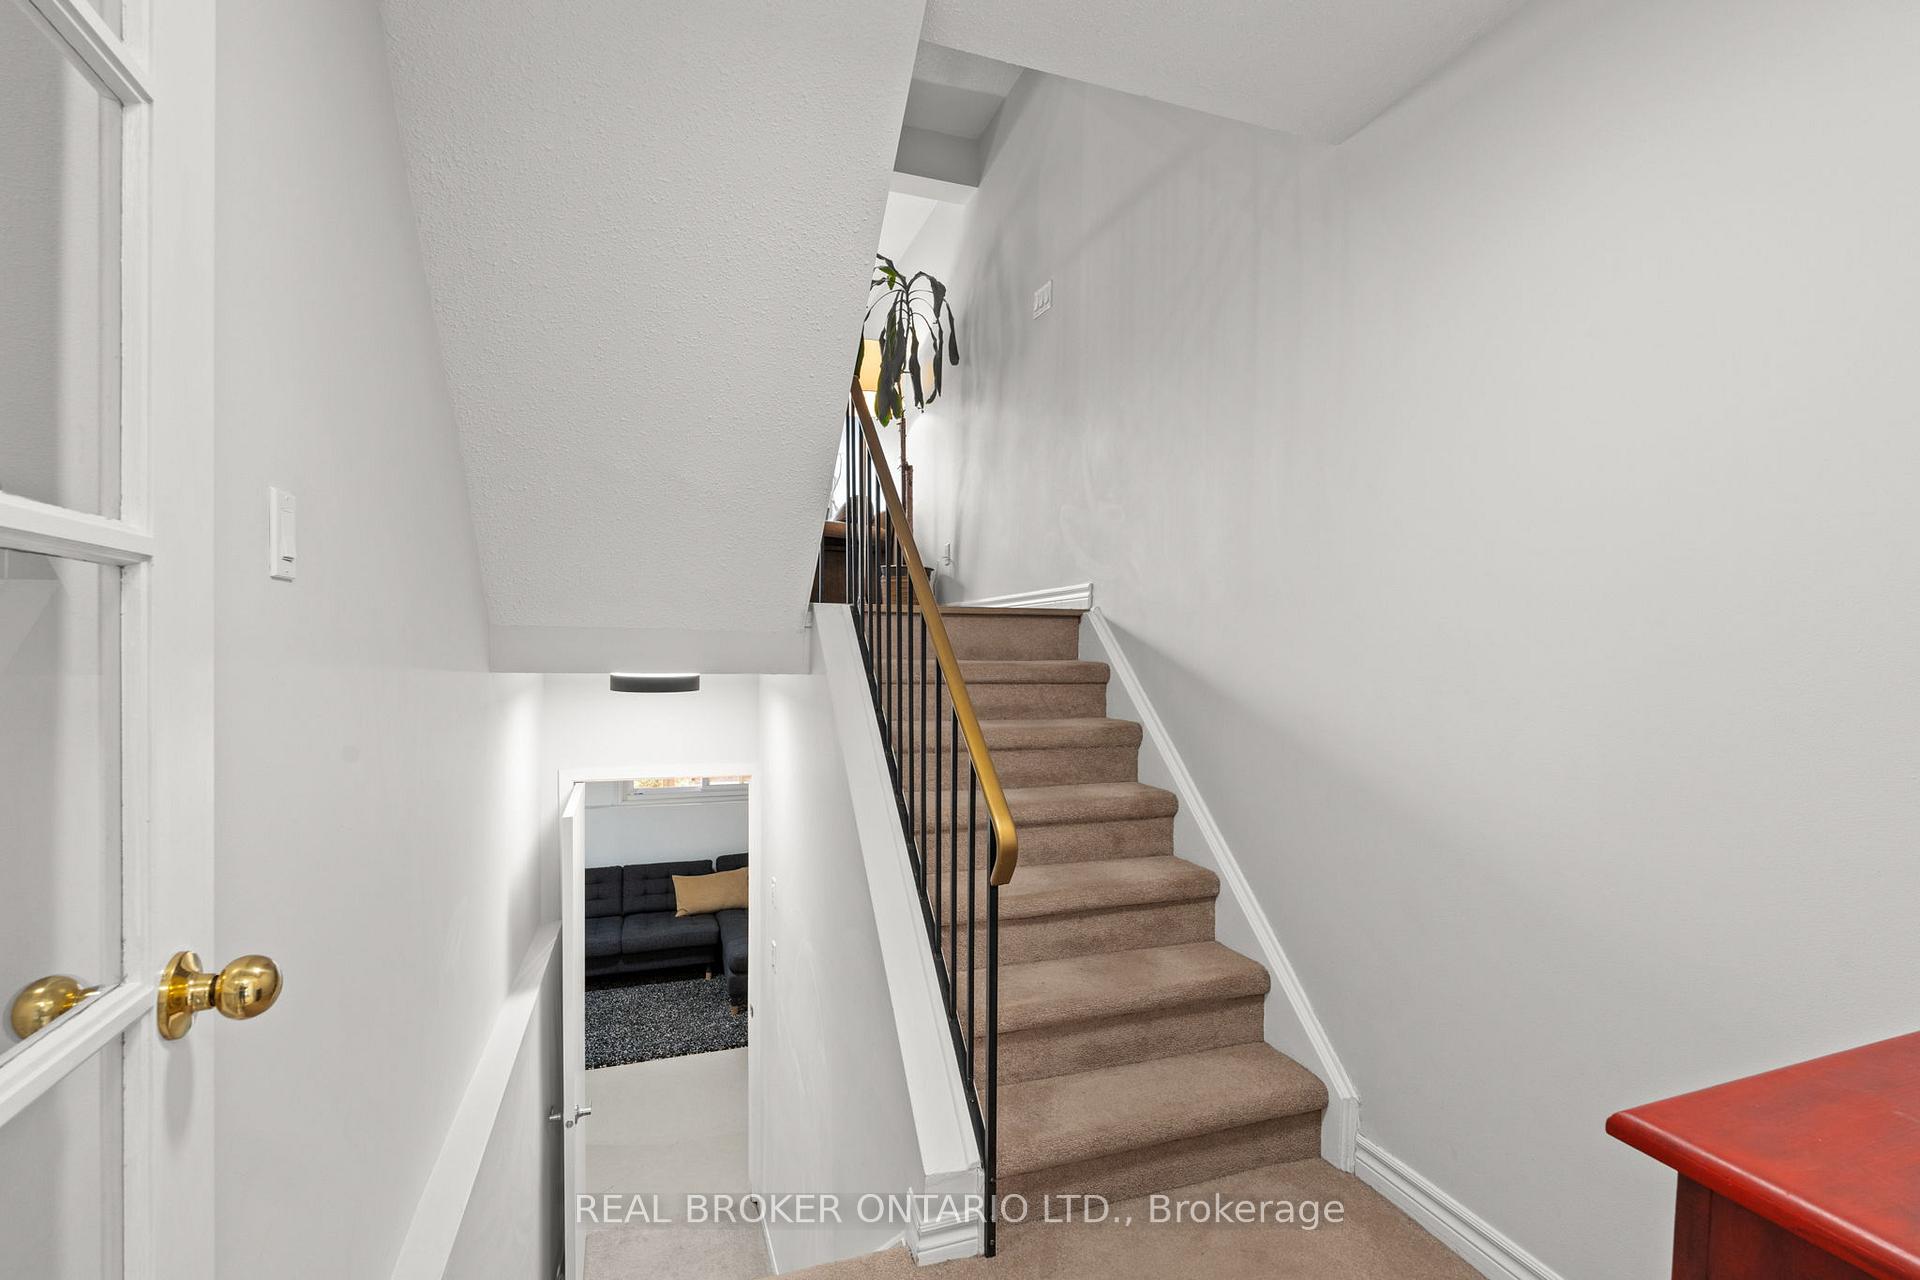 See all 45 photos
Property history
Facts and features
- BasementPart finished
- ExposureSouth
- LaundryIn-suite
- LockerNone
- Fireplace
- Central air
The homeCondo Townhouse, 3-storey, 1,200–1,399 sq ft
- Type: Condo Townhouse
- Style: 3-storey
- Living space: 1,200–1,399 sq ft
- Basement: Partially finished, partial basement
- Exposure: South
- Waterfront: None
InsideFireplace Yes, natural gas, In-suite laundry, main level, Storage
- Fireplace: Yes, natural gas
- Laundry: In-suite laundry, main level
- Features: Storage
- Rooms above ground: 11
- Rooms in the basement: 2
- Bedrooms: 3
- Bathrooms: 3
- Kitchens: 1
OutsideBrick, vinyl siding, Open
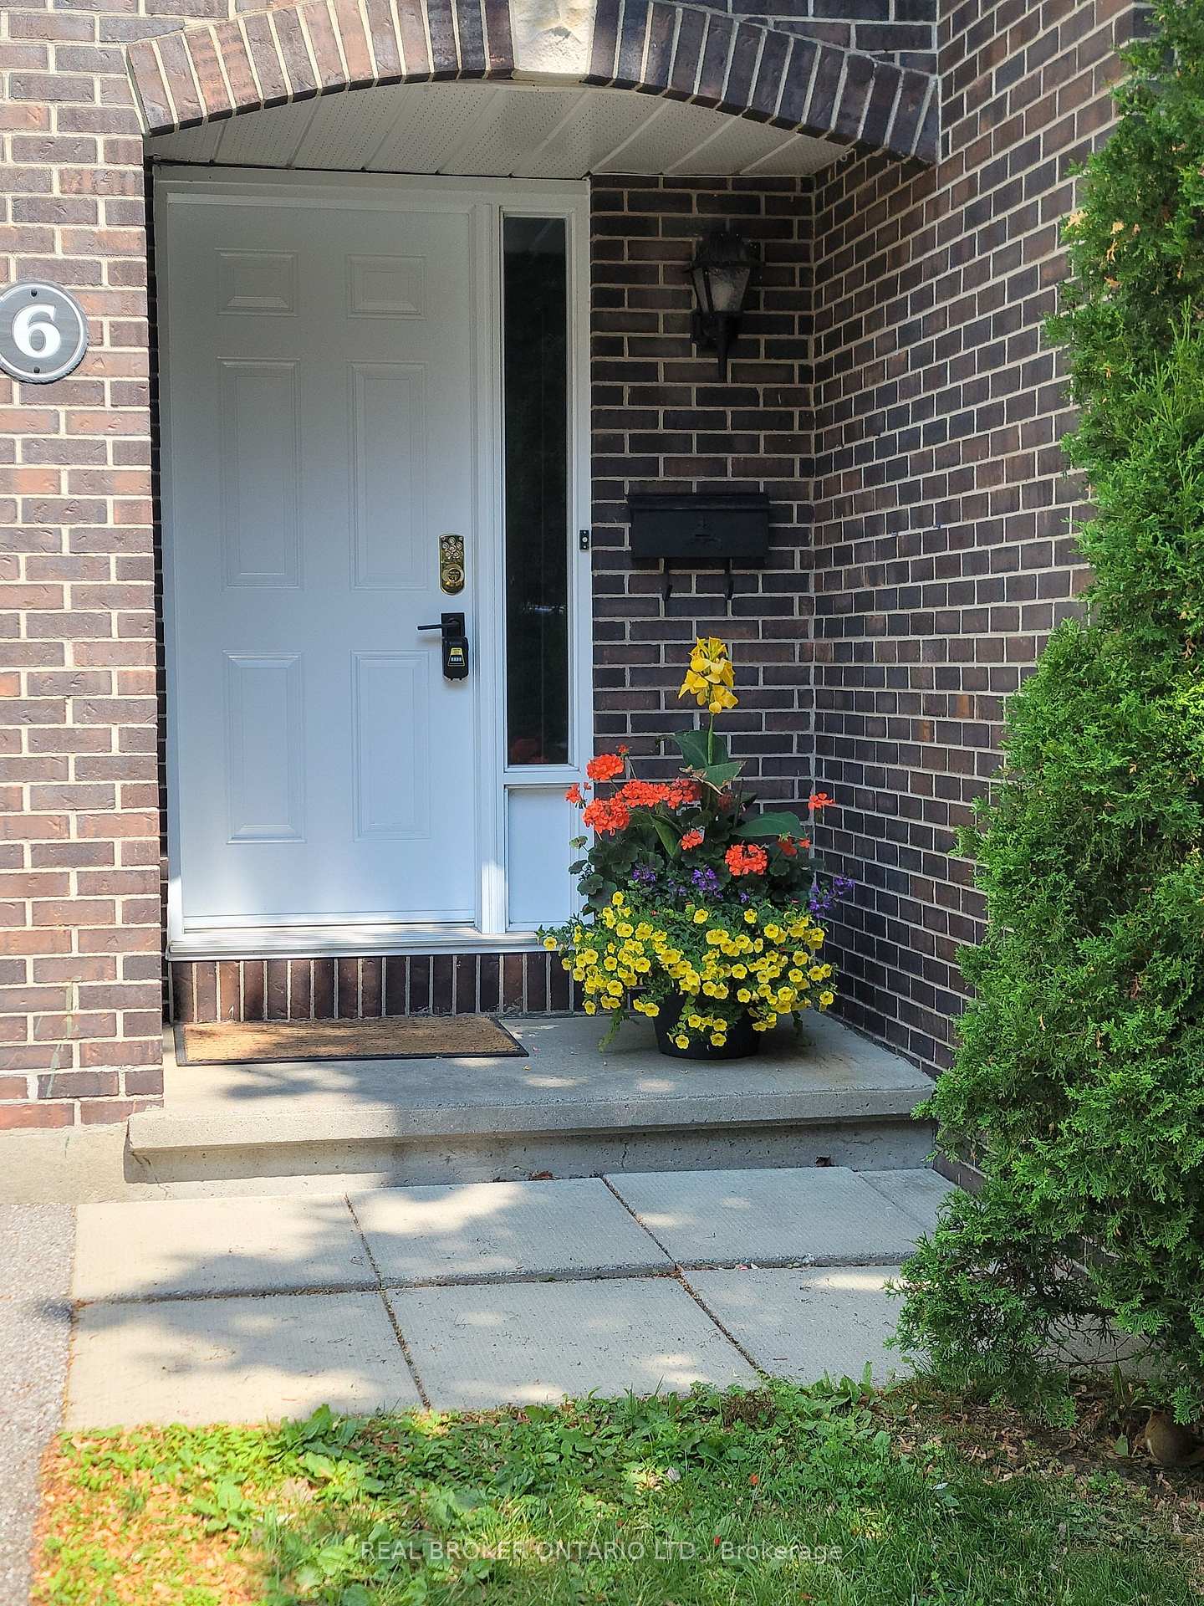
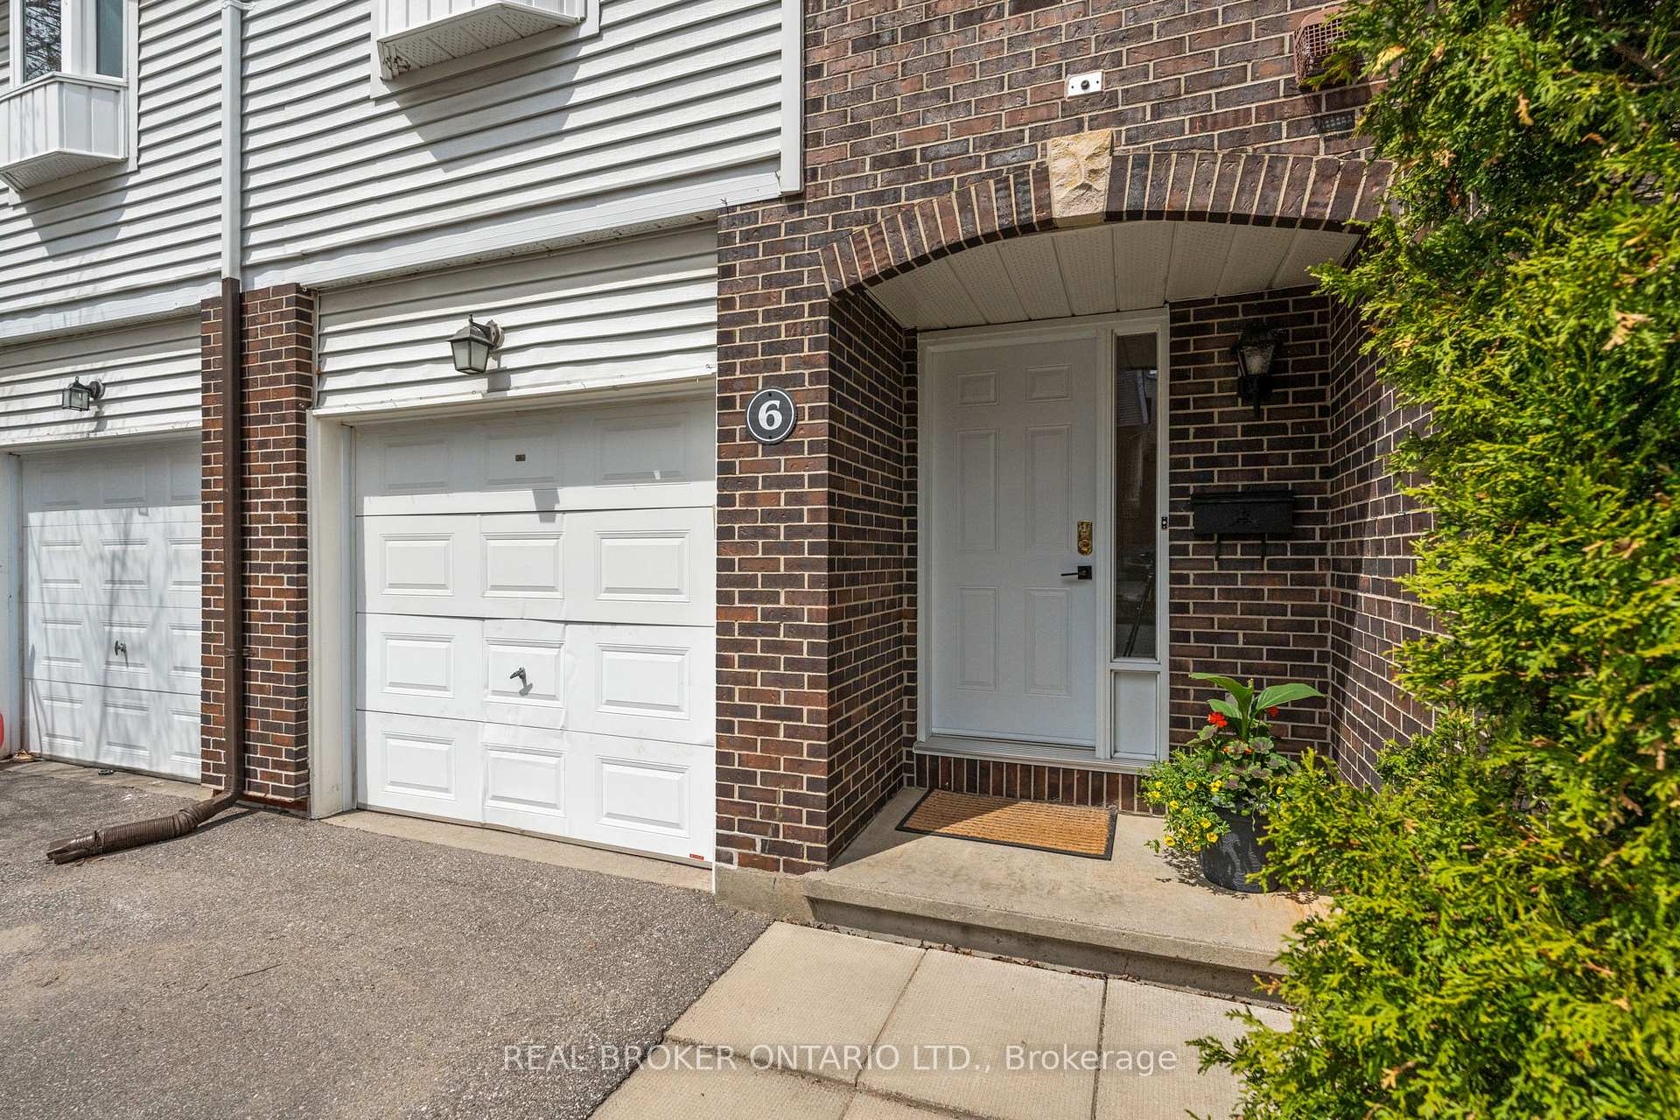
- Exterior: Brick, vinyl siding
- Balcony: Open
Parking and locker2 Parking (1 garage + 1 drive), Built-in, Parking type Owned
- Spaces: 2 Parking (1 garage + 1 drive)
- Garage: Built-in
- Parking type: Owned
- Driveway: Private, inside entry
- Locker: None
Building6 Almond Lane, Condo corporation 344, Pets Allowed
- Name: 6 Almond Lane
- Condo corporation: 344
- Pets: Allowed
Heating, water and powerForced air, gas, Central air
- Heating: Forced air, gas
- Cooling: Central air
Costs and taxesTaxes $2,632 a year, Condo fee $475 a month, Common elements included, building insurance included
- Taxes, 2024: $2,632 a year
- Condo fee: $475 a month
- Fee includes: Common elements included, building insurance included
- HST: HST included in the price
- Rental items: Hot water tank - $29.22
Included in the saleStove, dryer, washer, refrigerator, dishwasher, hood fan, extra electrical panel in garage, ev charging outlet, butcher block table/island
- Included: Stove, dryer, washer, refrigerator, dishwasher, hood fan, extra electrical panel in garage, ev charging outlet, butcher block table/island
Listing detailsX12215752, Sold, Jun 12, 2025
- MLS® number: X12215752
- Status: Sold
- Listed on: Jun 12, 2025
- Days on market: 29
- Updated: Jul 11, 2025
- Possession: Flexible
- Occupied by: Owner
- Listing brokerage: REAL BROKER ONTARIO LTD.
About this home
6 Almond Lane, Ottawa (Kanata - Katimavik), ON K2L 3T2
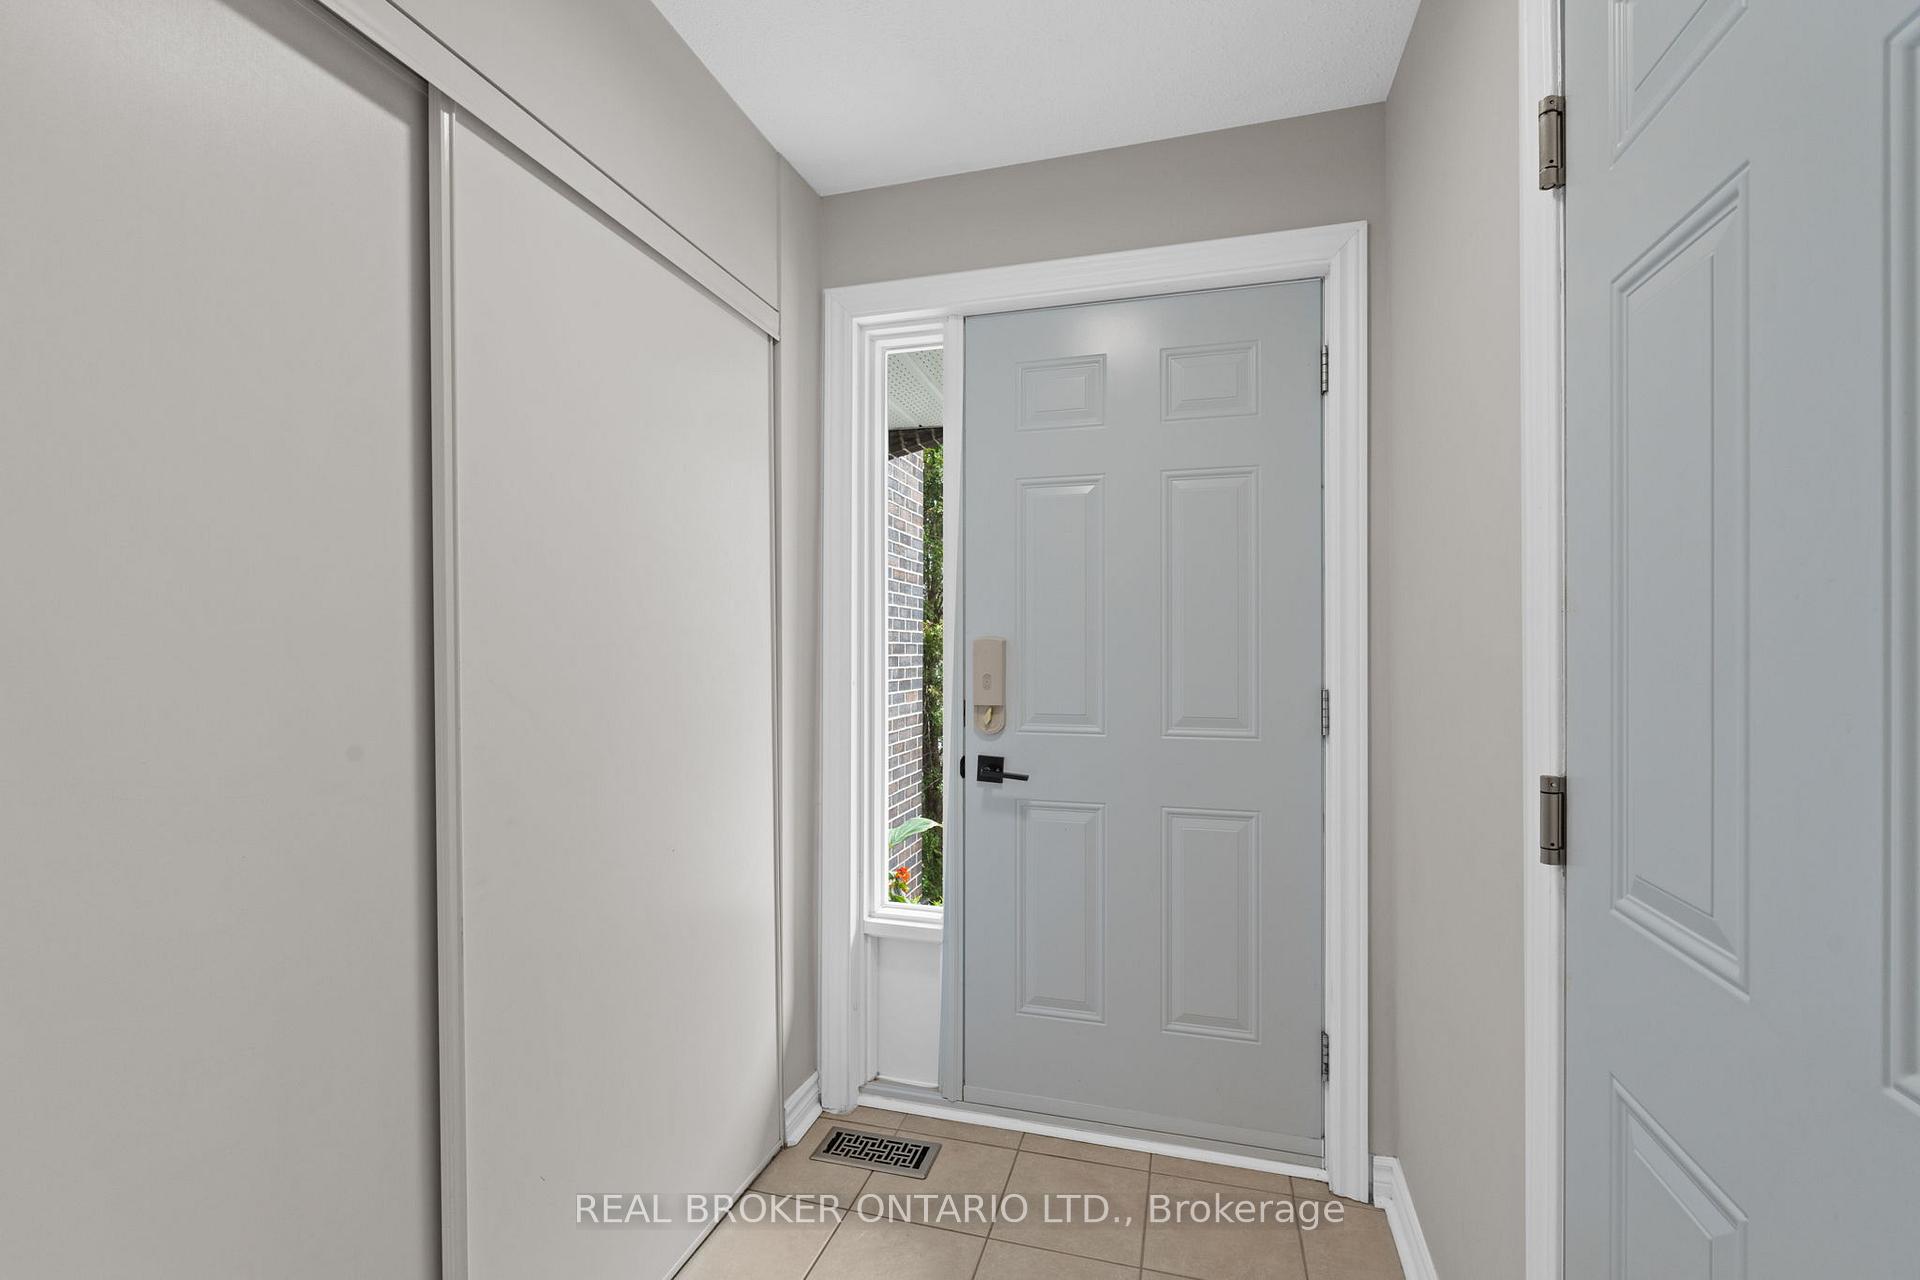
Welcome to this lovely multi-level, 3-storey condo townhome offering a perfect blend of style, comfort, and versatility. Step into the bright, white kitchen featuring striking black appliances and ample cabinet space, just steps away from a private dining area that overlooks the spacious living room below. Laundry is conveniently located on the kitchen level, simplifying daily chores. The living room boasts luxury vinyl flooring, a gas fireplace, custom blinds, and direct access to the deck and yard -- perfect for relaxing or hosting gatherings. Upstairs, you'll find three generously sized bedrooms with custom darkening shades. The primary suite enjoys its own private level, complete with a walk-in closet and a well-appointed ensuite bath with updated shower, offering a peaceful retreat from the rest of the home. From the foyer there is direct access to the garage featuring an EV charging outlet. Step down to the lower level where you'll find utilities, a handy workbench, and a partially finished space brimming with potential. With a little imagination, this area could easily be transformed into a home gym, office, rec room, creative studio or anything your lifestyle requires. This townhome combines thoughtful design with practical features, creating an inviting space you'll love to call home. This home is perfectly situated within walking distance to top-rated schools, amenities, parks and bike trails, making daily errands and leisure time a breeze. Transit is just steps away, and you'll enjoy quick access to Hwy 417. Experience the perfect blend of comfort, flexibility, and community living in this exceptional townhome with family, friends and pets!
Ask about this home
A HOMEH agent will answer your questions about this home.
Know more about 6 Almond Lane
Condo building · 6 Almond Lane
6 Almond Lane is a condo. No units are on the market here right now.
No similar units for sale in 6 Almond Lane right now.
Around this home
Daily convenience, out of 100, from the distances below
Schools nearby
School rating, out of 10.
Helpful calculators
Your HOMEH agent

"I would see it this week."