

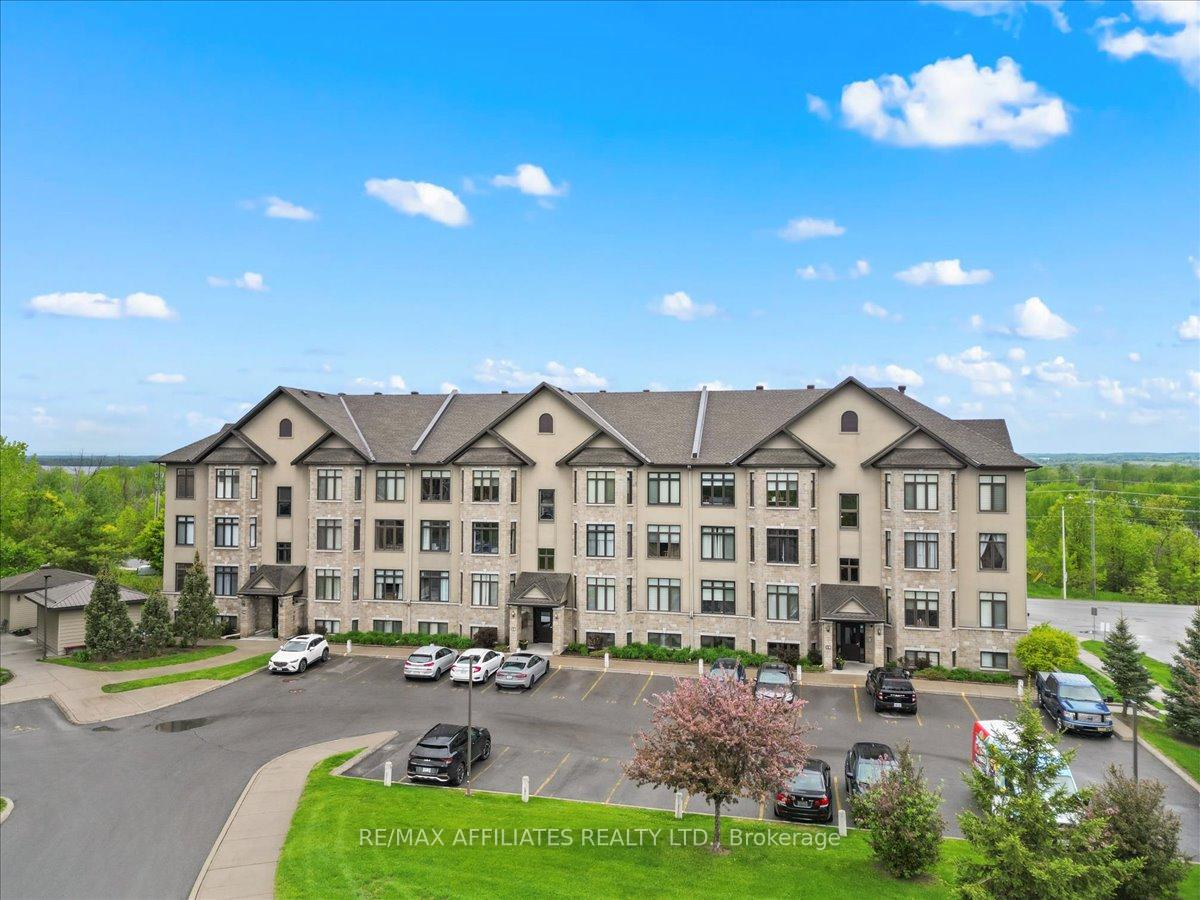
Unit 3, 30 Prestige Circle
Unit 3, 30 Prestige Circle
 See all 32 photos
Property history
Facts and features
- ExposureNorth west
- LaundryIn-suite
- LockerNone
- BalconyOpen
- Central air
The homeCondo Apartment, Apartment, Age 11–15 years
- TypeCondo Apartment
- StyleApartment
- Age11–15 years
- Living space1,200–1,399 sq ft
- BasementNone
- ExposureNorth West
InsideIn-suite laundry, main level, Primary bedroom - main floor, Rooms above ground 5
- LaundryIn-suite laundry, main level
- FeaturesPrimary bedroom - main floor
- Rooms above ground5
- Bedrooms2
- Bathrooms2
- Kitchens1
OutsideBrick, Asphalt shingle, Poured concrete
- ExteriorBrick
- RoofAsphalt shingle
- FoundationPoured concrete
- BalconyOpen
Parking and locker2 Parking, Surface, Exclusive
- Spaces2 Parking
- GarageSurface
- Parking typeExclusive
- DrivewaySurface
- LockerNone
Building30 Prestige Circle, Condo corporation 910, Visitor parking
- Name30 Prestige Circle
- Condo corporation910
- AmenitiesVisitor parking
- PetsAllowed
Heating, water and powerForced air, gas, Central air
- HeatingForced air, gas
- CoolingCentral air
Costs and taxesTaxes $3,485 a year, Condo fee $664 a month, Building insurance included, water included
- Taxes, 2025$3,485 a year
- Condo fee$664 a month
- Fee includesBuilding insurance included, water included
- HSTHST included in the price
Included in the saleFridge, stove, dishwasher, washer, dryer
- IncludedFridge, stove, dishwasher, washer, dryer
NearbyPublic transit
- Close toPublic transit
Listing detailsX12312013, Sold, Jul 28, 2025
- MLS® numberX12312013
- StatusSold
- Listed onJul 28, 2025
- Days on market52
- UpdatedSep 18, 2025
- PossessionFlexible
- Occupied byOwner
- Listing brokerageRE/MAX AFFILIATES REALTY LTD.
About this home
Unit 3, 30 Prestige Circle, Ottawa (Chatelaine Village), ON K4A 0W9
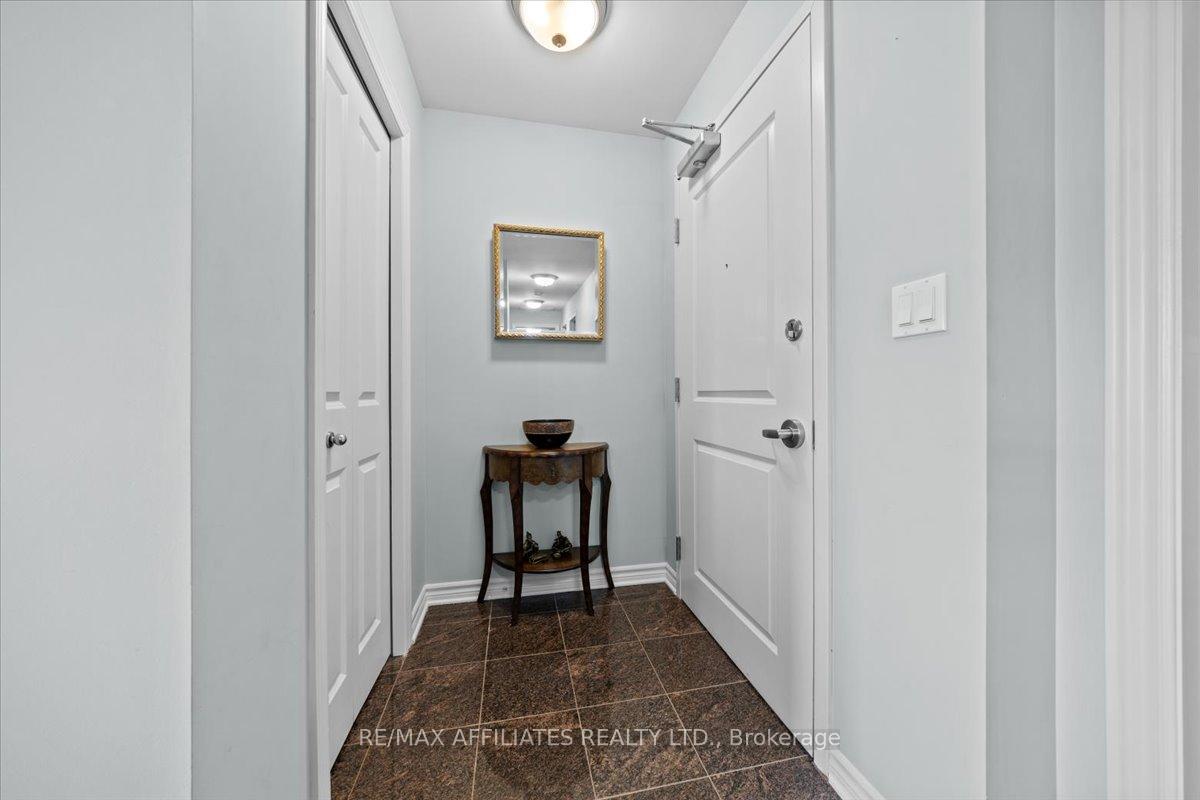
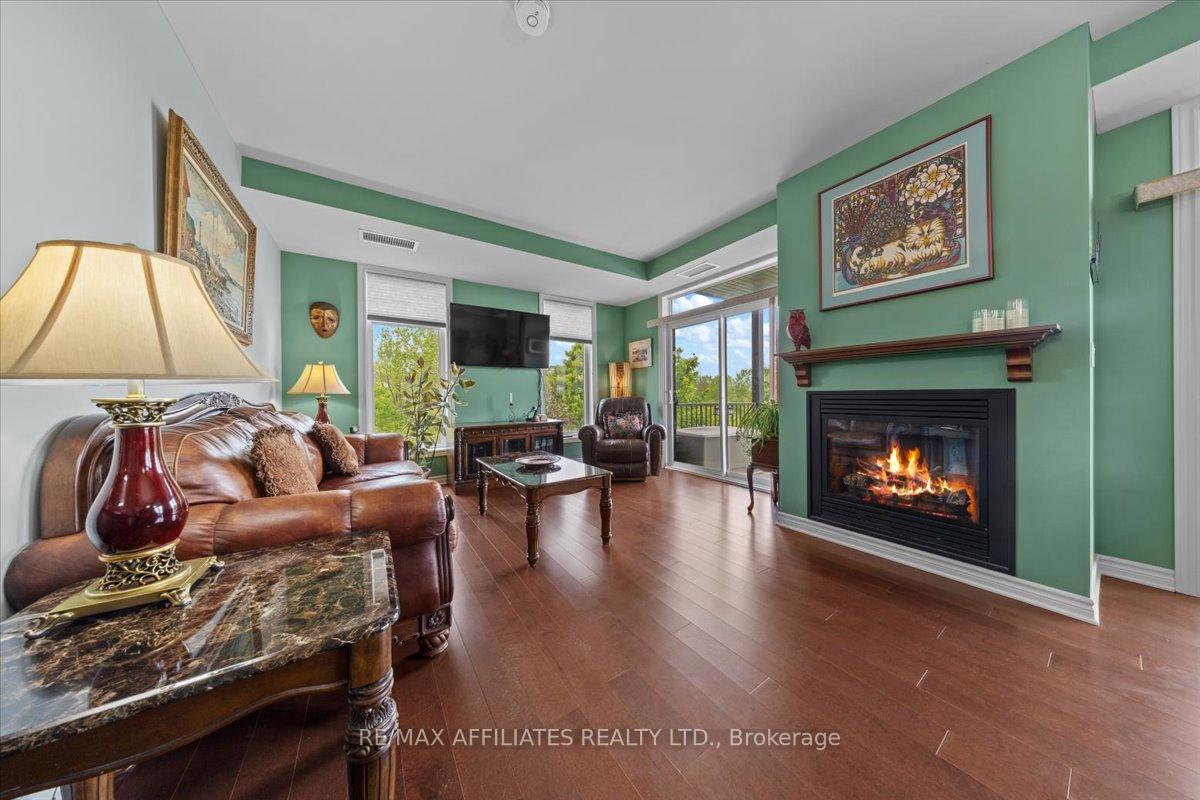
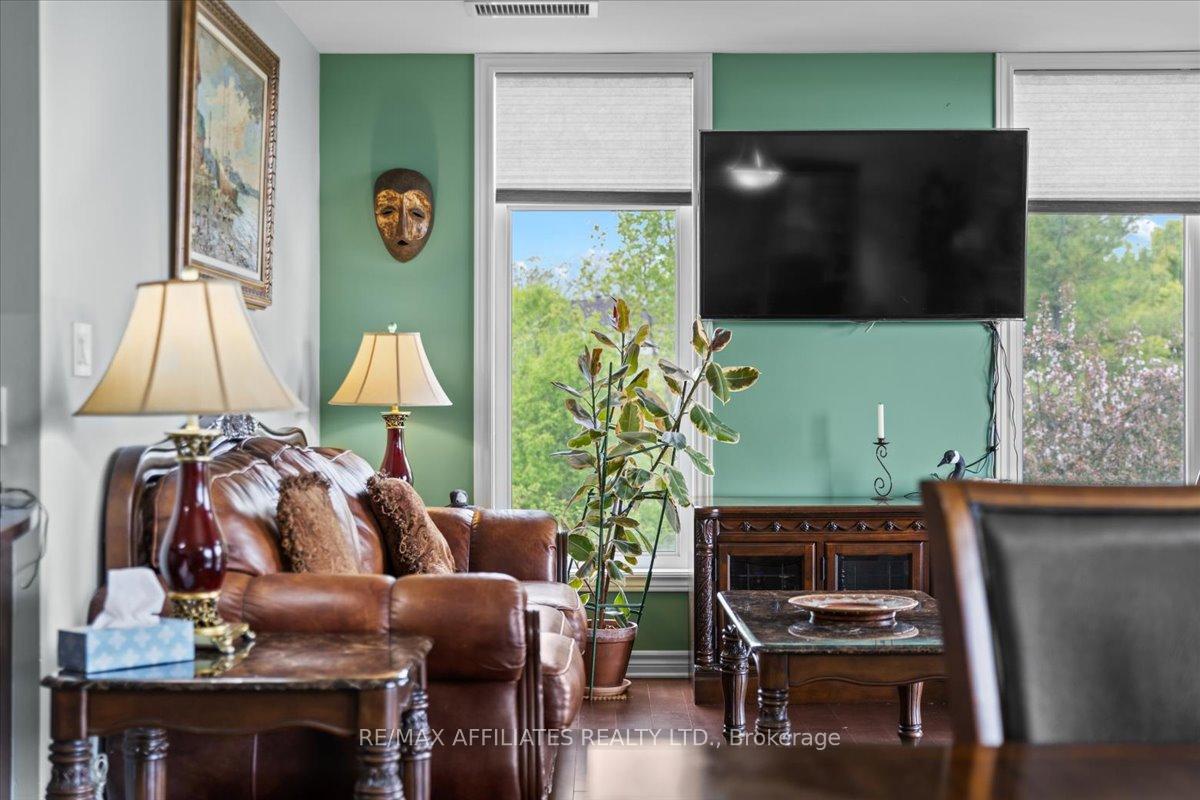
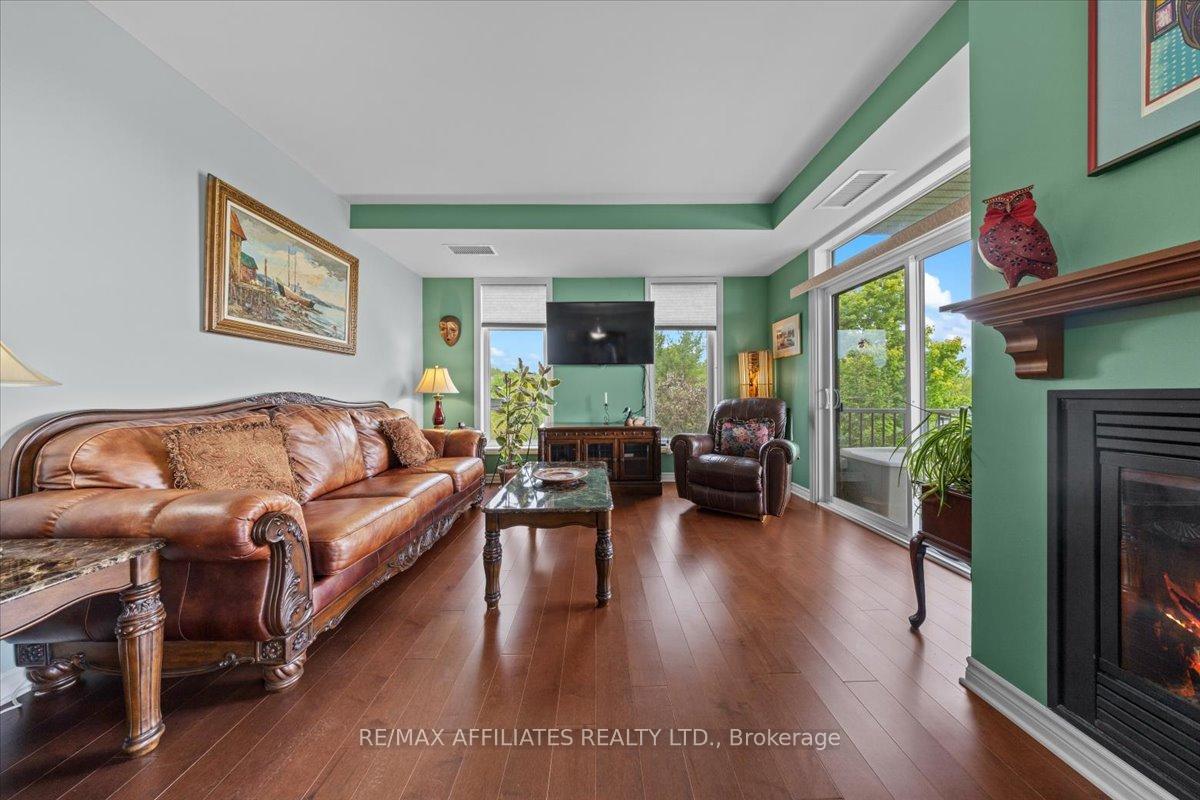
Lovely 2 bedroom, 2 bathroom condo w/ 2 parking spots and views overlooking the Ottawa River. Discover effortless living at this spacious northwest facing corner unit condo located in the heart of Petries Landing. Modern kitchen w/ granite countertops w/ 3 stool breakfast bar, stylish square tiled backsplash, recessed double sink, stainless steel appliances and abundant floor to ceiling cabinetry. Bright open concept living and dining room w/ beautiful hardwood flooring, cozy gas fireplace, large windows, and double sliding doors to access the oversized 20ft x 8ft outdoor balcony where youll enjoy views of the river, forest and pond. Two spacious bedrooms both w/ 9 foot flat ceilings and expansive windows primary w/ walk-in closet. Main bath w/ separate bathtub and standup shower. Enjoy added convenience w/ in unit laundry, an additional 2 piece powder room, good storage space and two owned parking spaces. Located near all amenities, quick access to the 417 highway and just steps away from scenic trails along the Ottawa River. Condo fee includes: building insurance, maintenance fee, water, bike room, garage room, reserve fund allocation. 2 Parking Spots. 24 hours irrevocable on all offers.
Ask about this home
A HOMEH agent will answer your questions about this home.
Know more about 30 Prestige Circle
Condo building · 30 Prestige Circle
30 Prestige Circle is a condo. No units are on the market here right now.
No similar units for sale in 30 Prestige Circle right now.
Around this home
Daily convenience, out of 100, from the distances below
Schools nearby
School rating, out of 10.
Helpful calculators
Your HOMEH agent

"I would see it this week."