

164 Rochester Street
164 Rochester Street
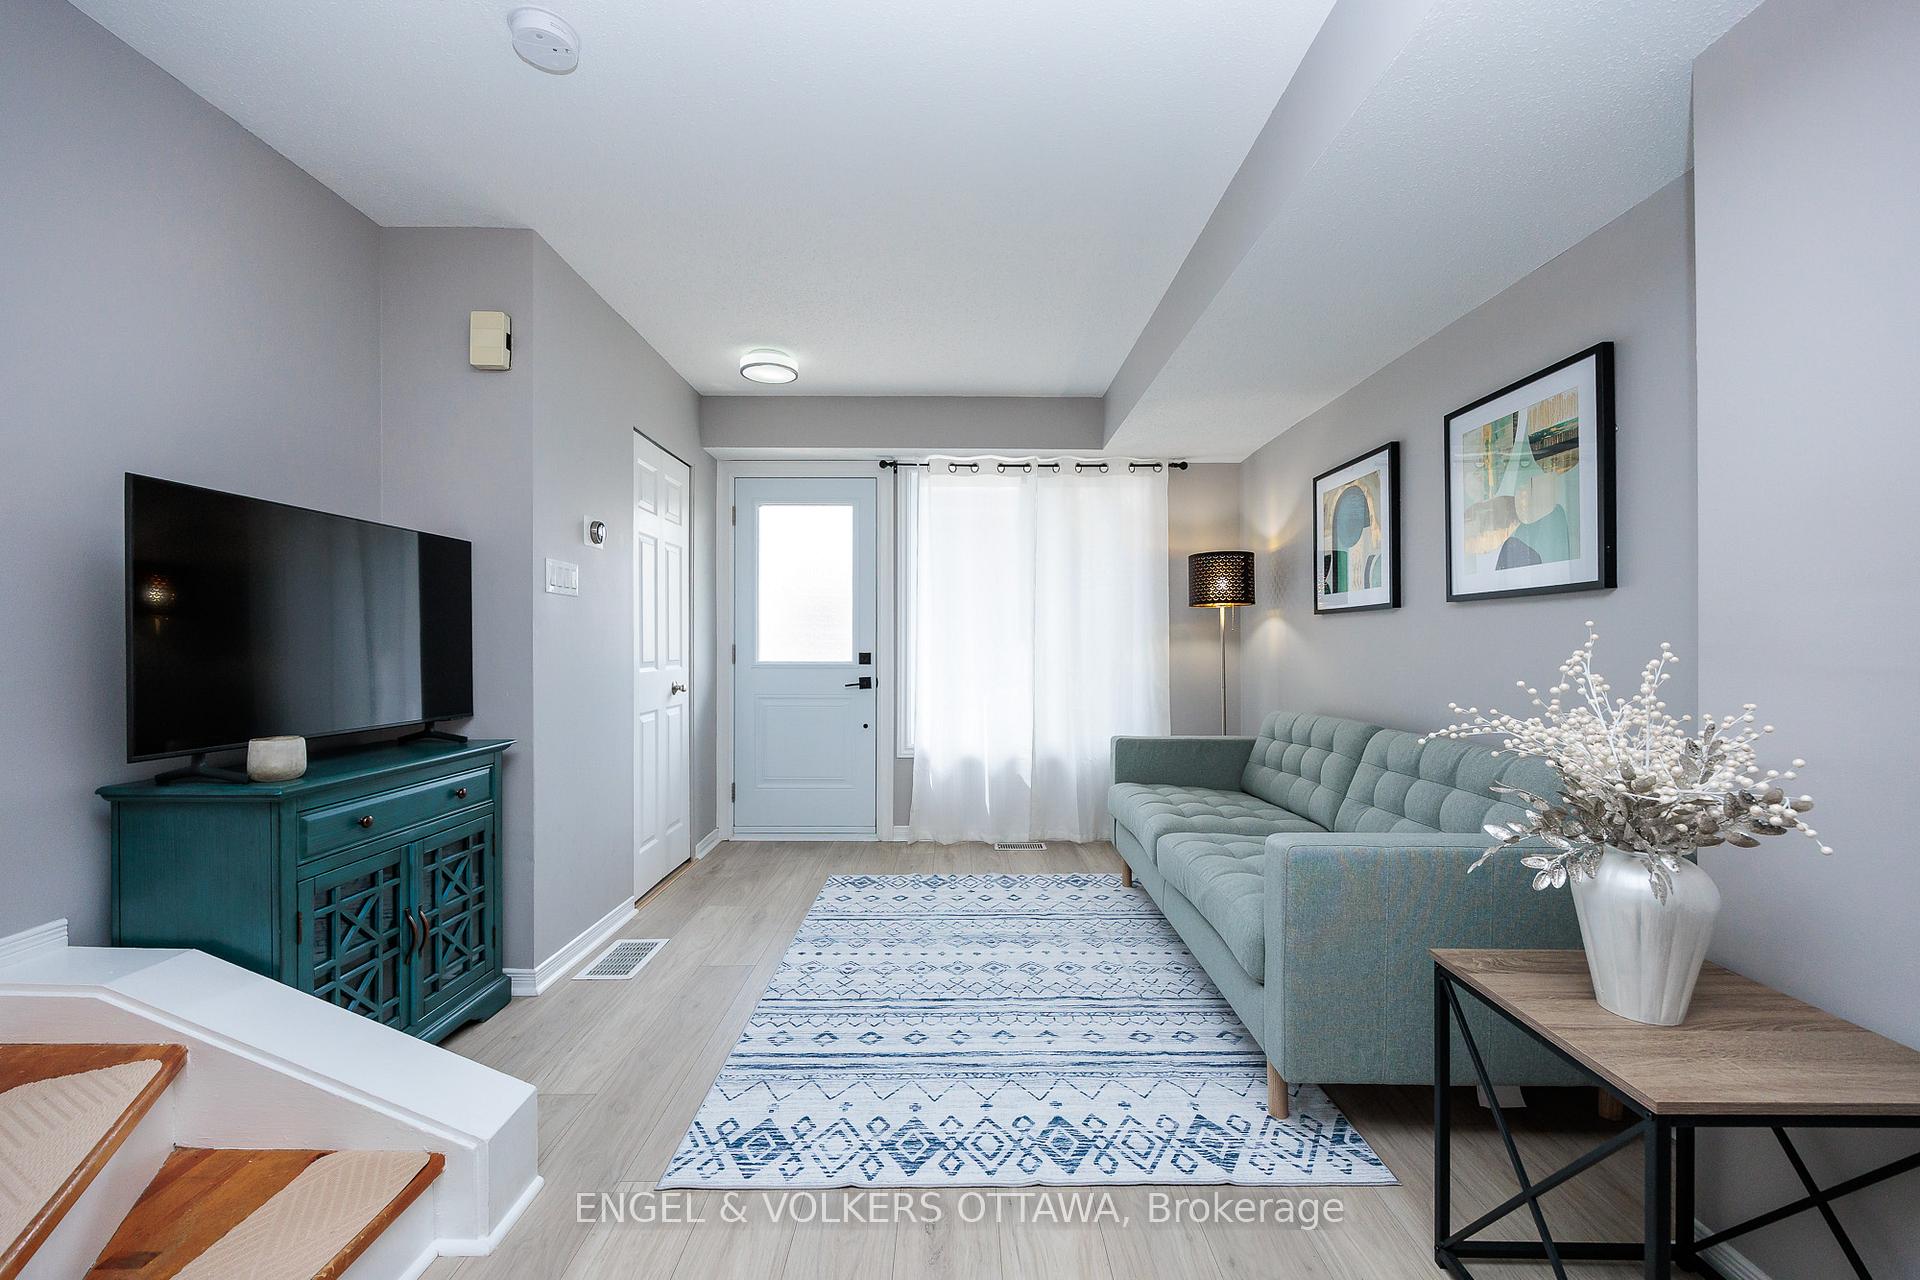 See all 42 photos
Property history
- $2,600TerminatedList: 2025-07-18|End: 2025-08-19|32 daysX12298627
- $624,900TerminatedList: 2025-06-04|End: 2025-08-19|76 daysX12196136
- $649,900TerminatedList: 2025-05-07|End: 2025-06-04|28 daysX12131102
Facts and features
- BasementOther
- Price per sq ft~$694
- Water, sewerMunicipal
- HeatingForced air
- Fireplace
- Central air
The homeFreehold Townhouse, 3-storey, 700–1,100 sq ft
- Type: Freehold Townhouse
- Style: 3-storey
- Living space: 700–1,100 sq ft
- Basement: Other
InsideFireplace Yes, Upper level, Auto garage door remote
- Fireplace: Yes
- Laundry: Upper level
- Features: Auto garage door remote
- Rooms above ground: 7
- Bedrooms: 2
- Bathrooms: 2
- Kitchens: 1
Outside and lotStucco (plaster), Asphalt shingle, Poured concrete
- Exterior: Stucco (plaster)
- Roof: Asphalt shingle
- Foundation: Poured concrete
- Features: Porch
- Size: 12.23 × 38.42 ft
Parking1 Garage, Attached
- Spaces: 1 Garage
- Garage: Attached
Heating, water and powerForced air, gas, Central air, Municipal water
- Heating: Forced air, gas
- Cooling: Central air
- Water: Municipal water
- Sewer: Municipal sewer
- Natural gas: Yes
- Hydro: Yes
Costs and taxesTaxes $4,189 a year, HST No HST, Approx. hot water tank rental cost: $67/month
- Taxes, 2024: $4,189 a year
- HST: No HST
- Rental items: Approx. hot water tank rental cost: $67/month
Included in the saleWasher, dryer, dishwasher, stove, fridge and microwave, 1 parking spot
- Included: Washer, dryer, dishwasher, stove, fridge and microwave, 1 parking spot
Listing detailsX12196136, Terminated, Jun 4, 2025
- MLS® number: X12196136
- Status: Terminated
- Listed on: Jun 4, 2025
- Days on market: 76
- Updated: Aug 19, 2025
- Possession: Flexible
- Occupied by: Vacant
- Listing brokerage: ENGEL & VOLKERS OTTAWA
About this home
164 Rochester Street, Ottawa (West Centre Town), ON K1R 7M4
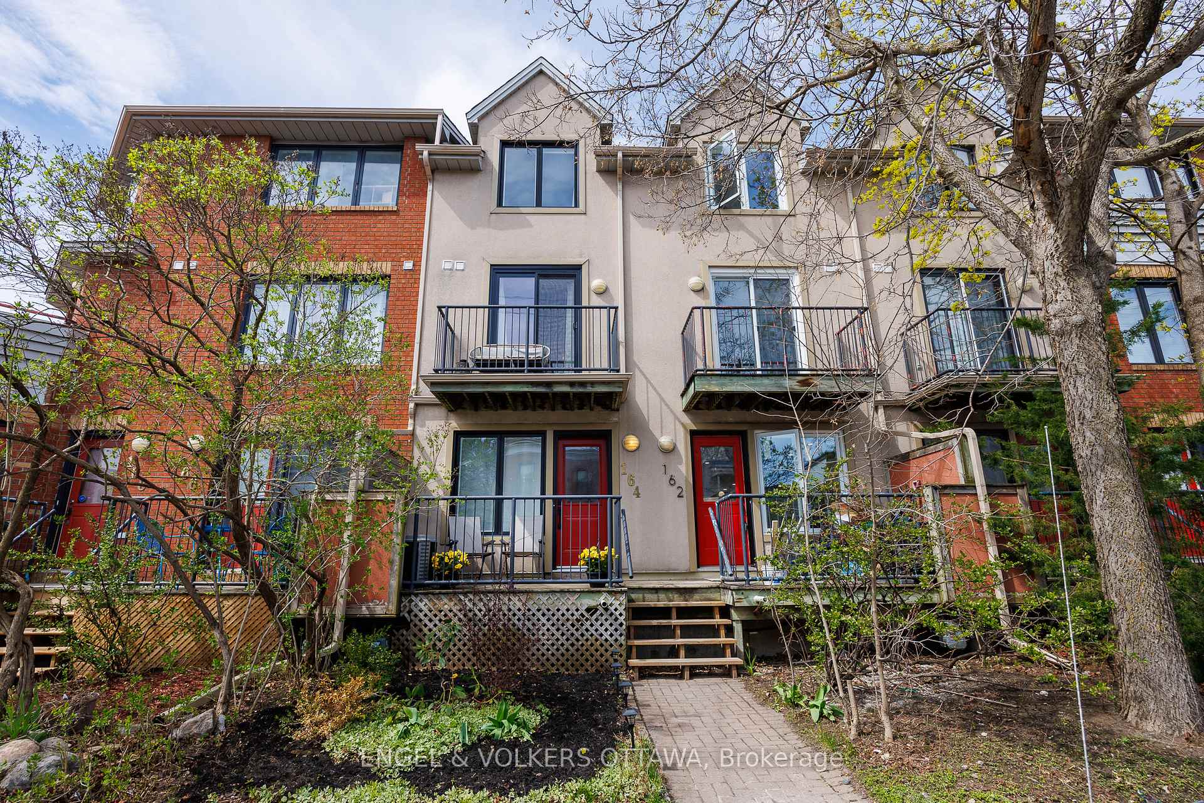
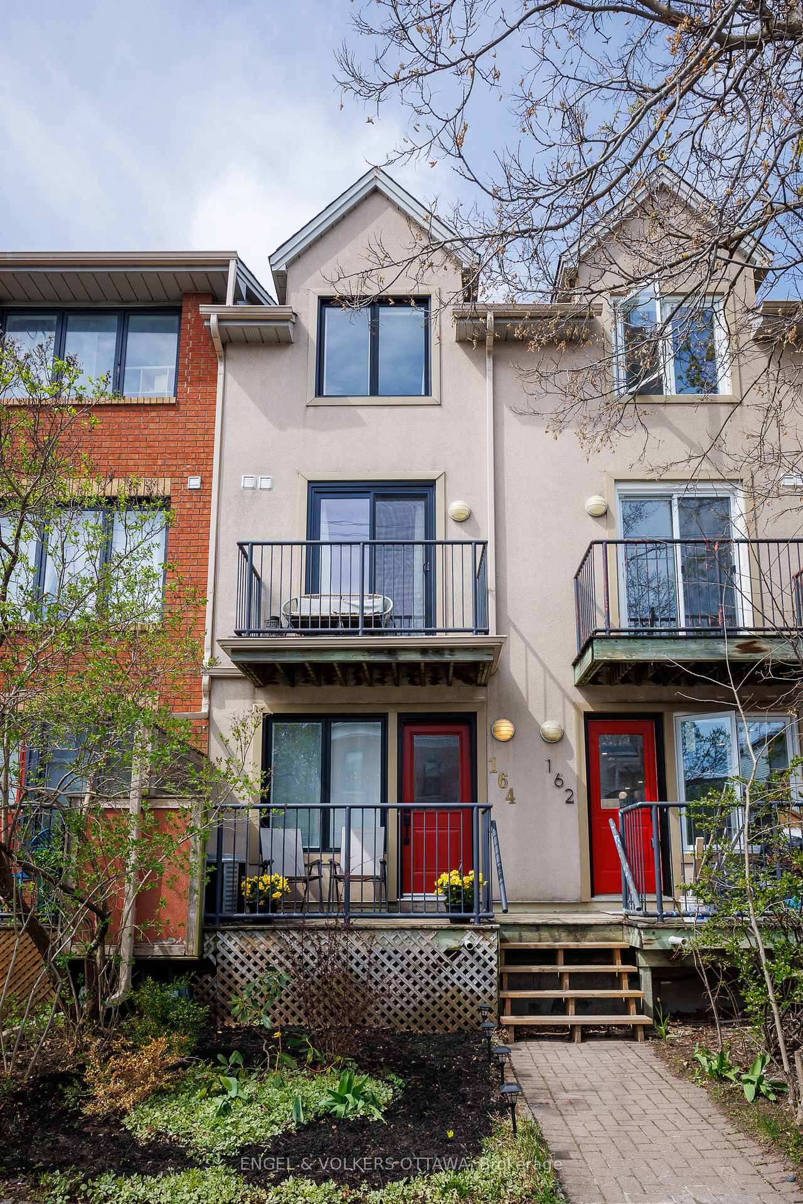
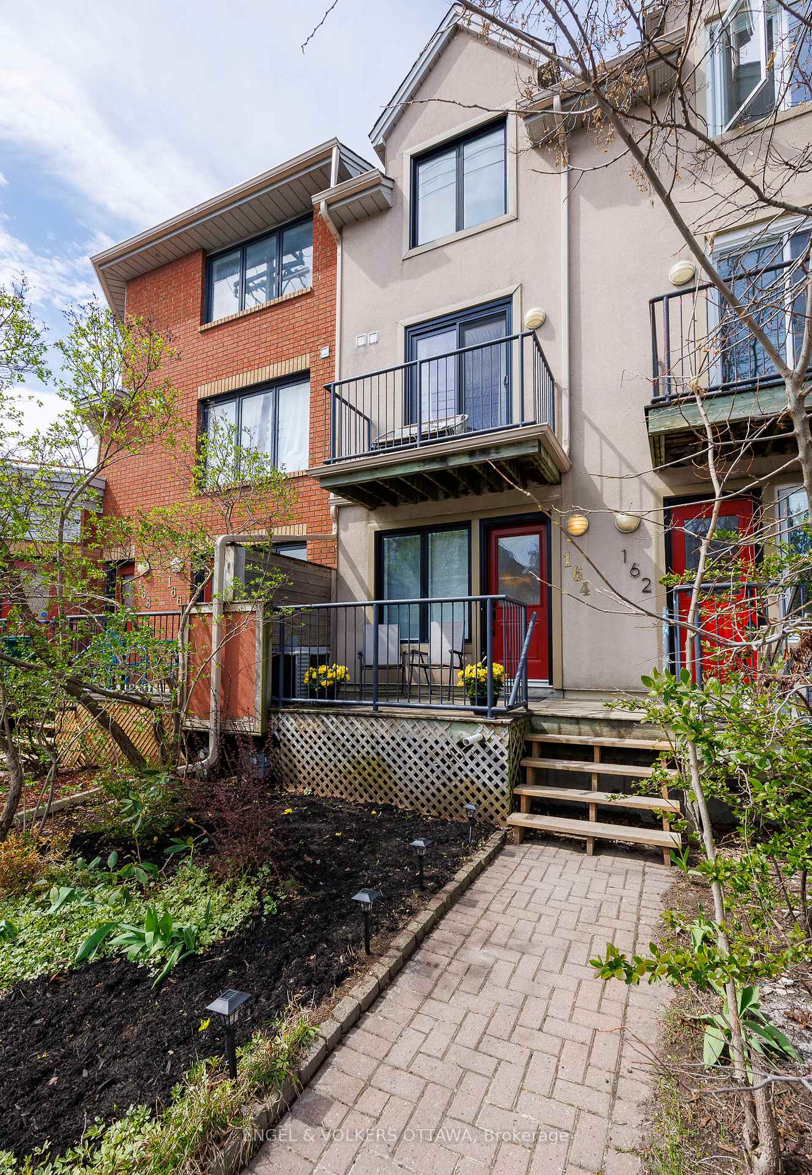
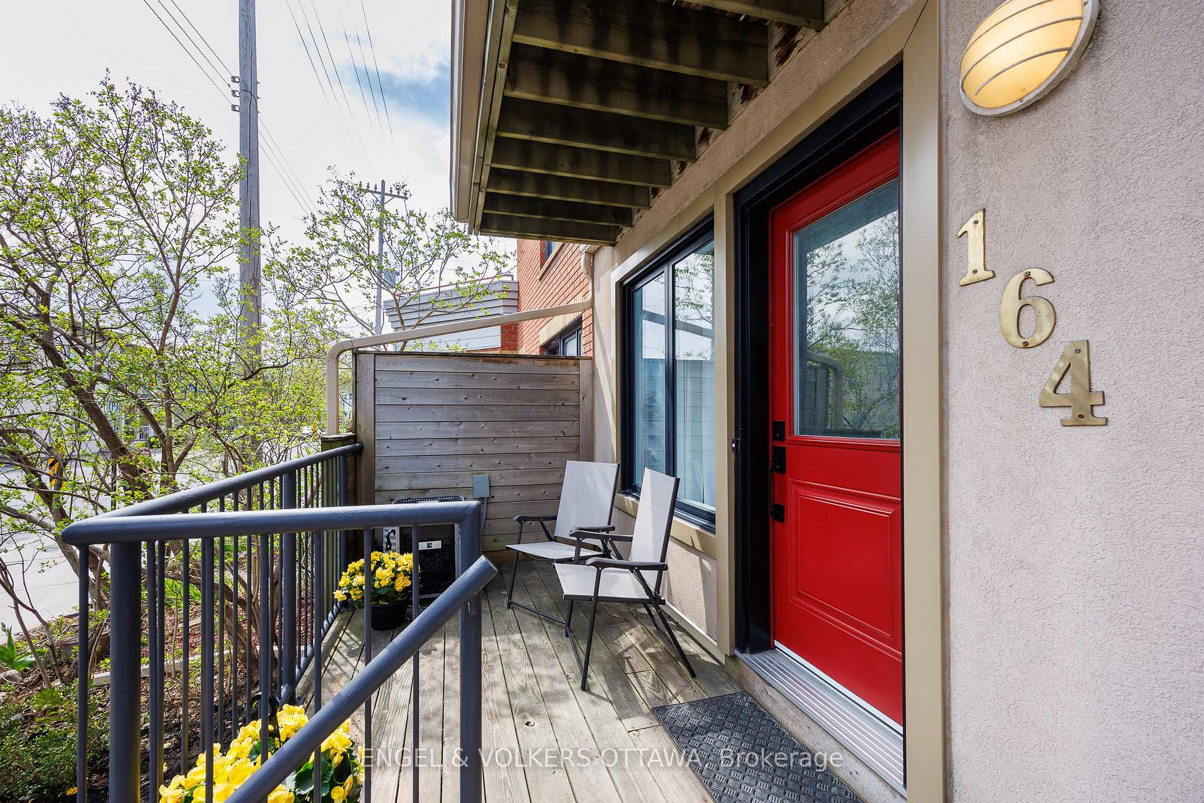
This beautifully maintained freehold townhouse features three levels of intelligently designed living space, including 2 large bedrooms, 2 office/ den areas and 2 full bathrooms! It also includes private and secure interior garage access, and outdoor space perfect for relaxing and even barbecuing! Located near Dows Lake, LeBreton Flats, and the Plant Recreation Centre, it offers easy access to Highway 417, city bike paths, and is just minutes from both light rail transit lines. The open-concept main floor boasts a bright modern kitchen with upgraded appliances and backsplash. The formal dining space flows seamlessly into the spacious living room and the whole main floor living area feels open and bright thanks to large front and rear windows. Each bedroom is located on its own floor for optimal privacy. The top-level primary suite serves as a sunlit retreat, has its own private upgraded bathroom, a den area perfect for a home office or workout space and ample closet space. The second level boasts another large bedroom, 2nd full bathroom, separate den/office area, and private balcony access! The unique dedicated workspaces on each level provide flexible options for remote work or extra versatile living space! Basement stairs lead to a private garage with secure underground parking and additional storage. Ample outdoor living space with both a second-level balcony and a welcoming ground-floor porch ideal for morning coffee or summer barbecues. Recent improvements include new flooring on the first and third levels, attic insulation and venting, new windows and doors, and an upgraded primary bathroom. If you're looking for maintenance free living in a central walkable neighbourhood, look no further!
Ask about this home
A HOMEH agent will answer your questions about this home.
Around this home
Daily convenience, out of 100, from the distances below
Schools nearby
School rating, out of 10.
Helpful calculators
Your HOMEH agent

"I would see it this week."