

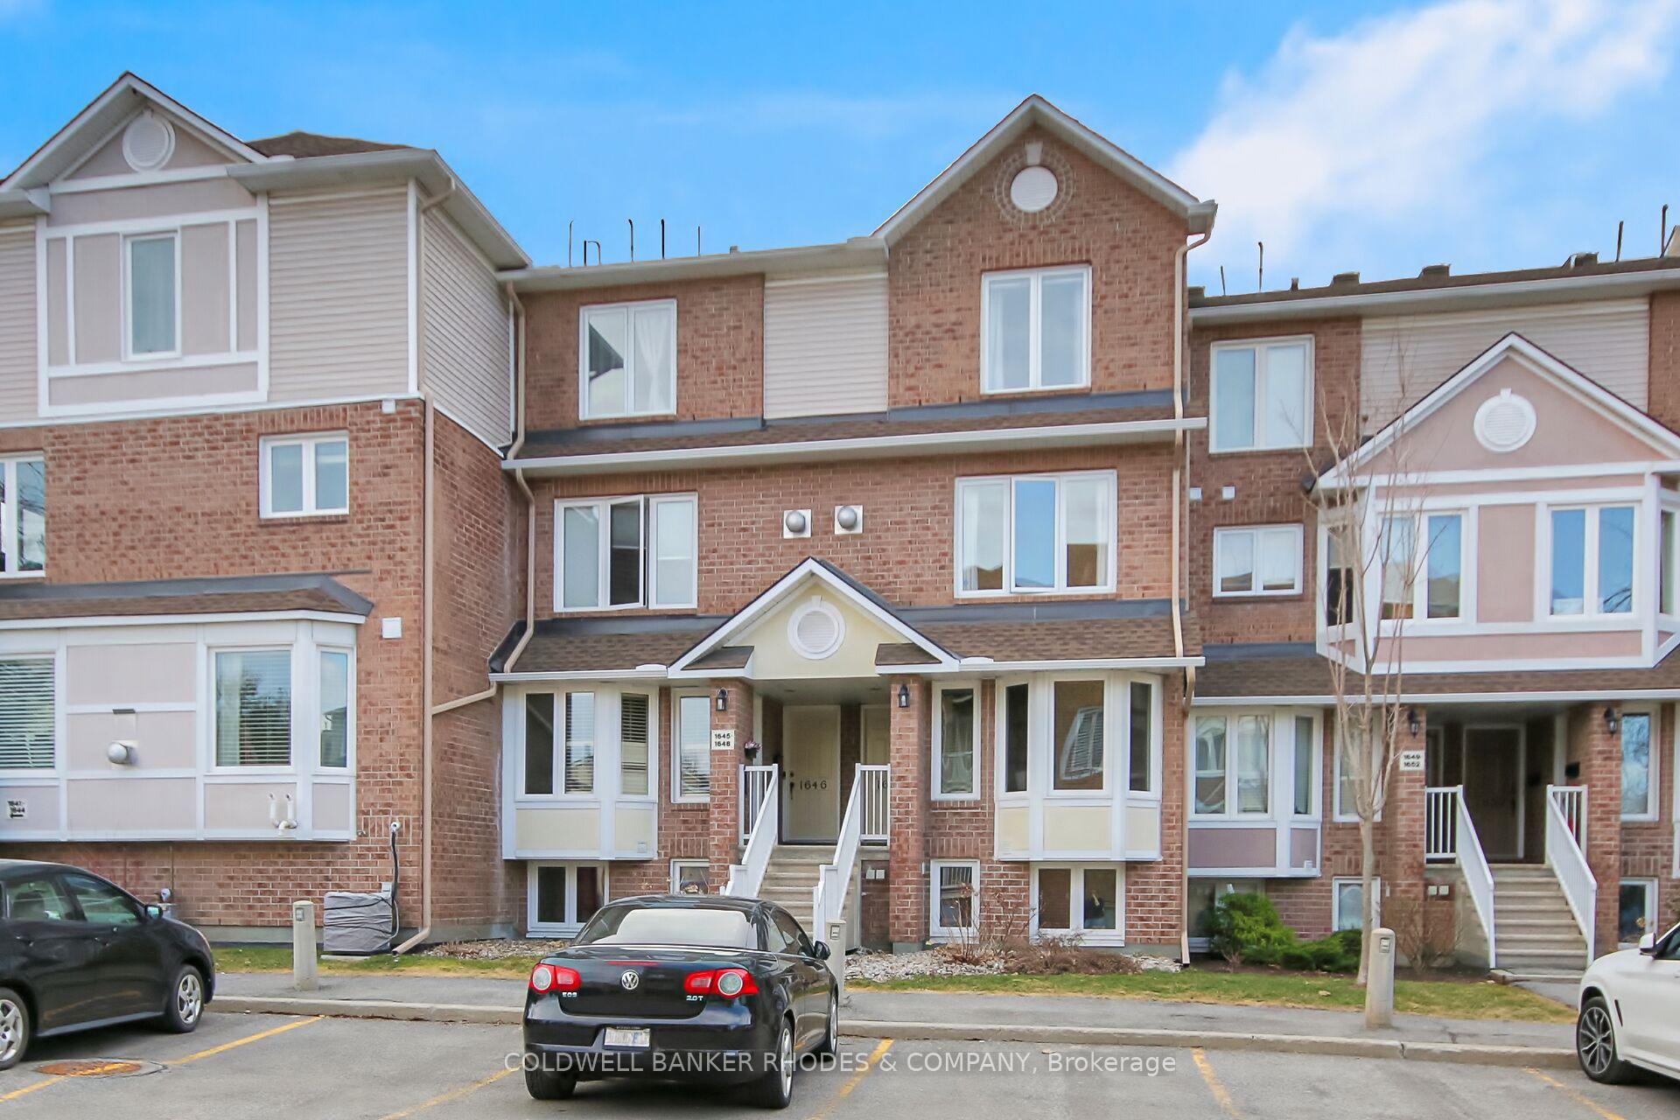
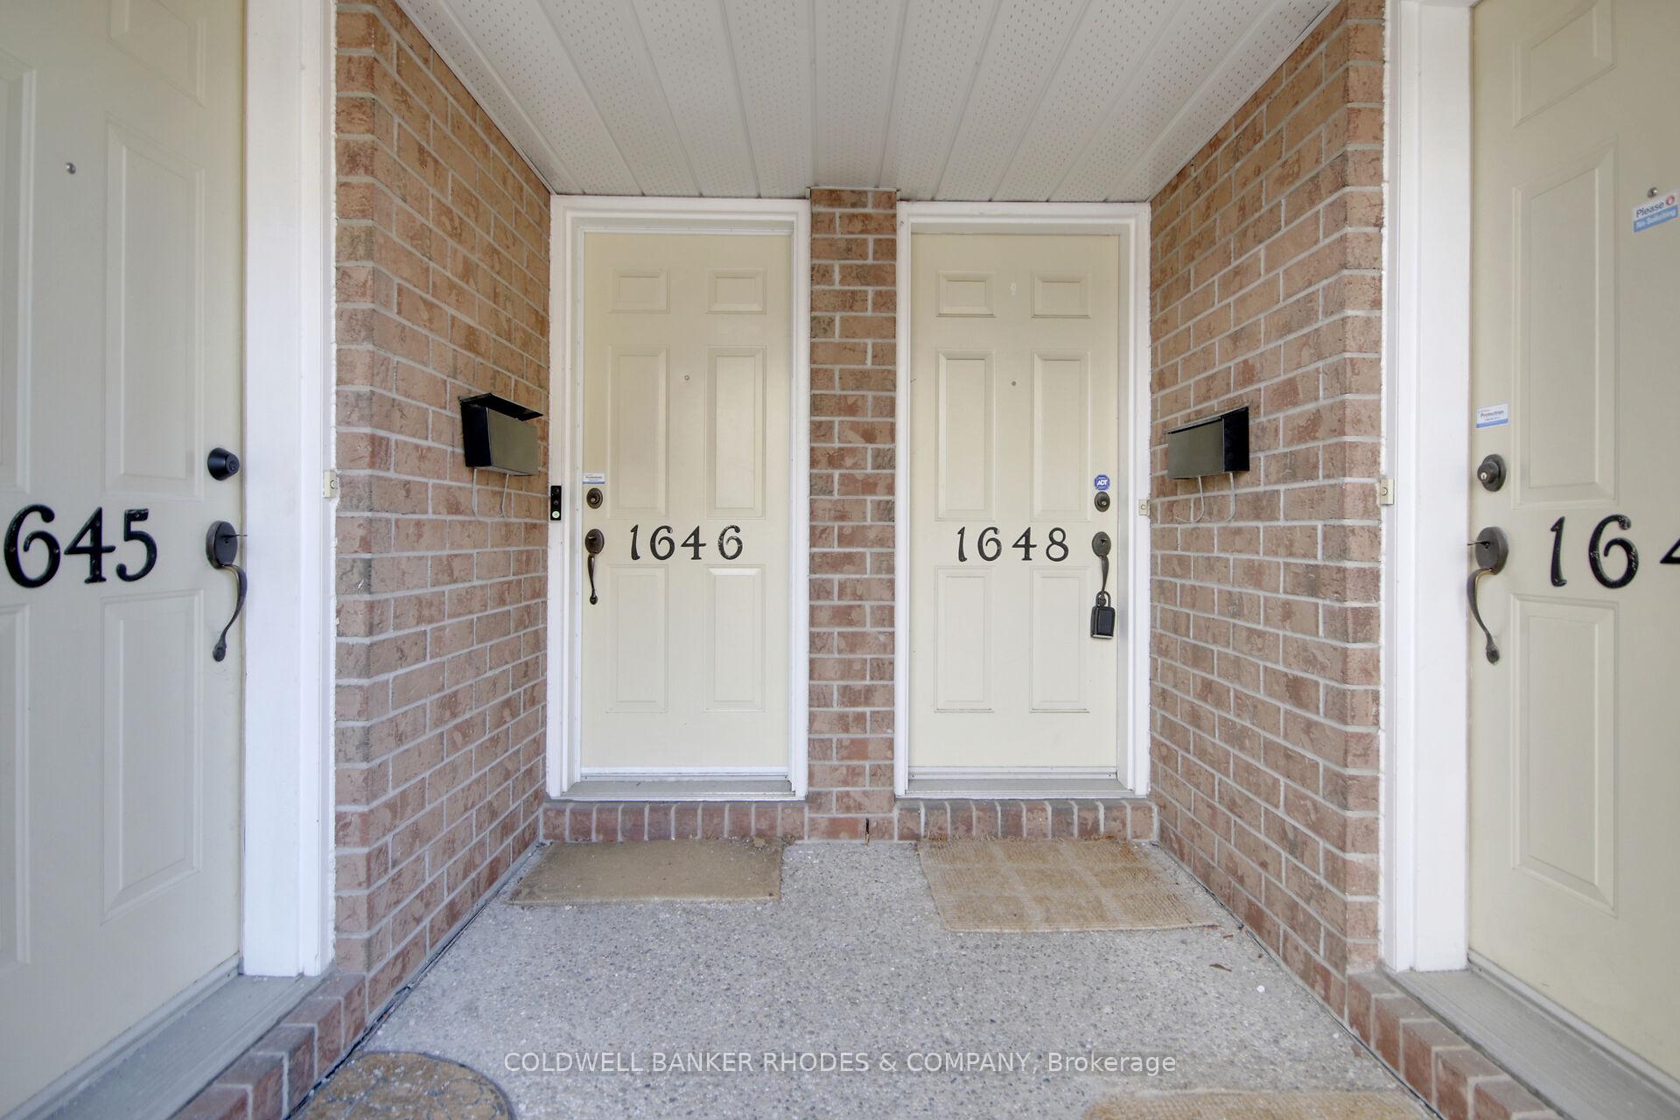
1648 Locksley Lane
1648 Locksley Lane
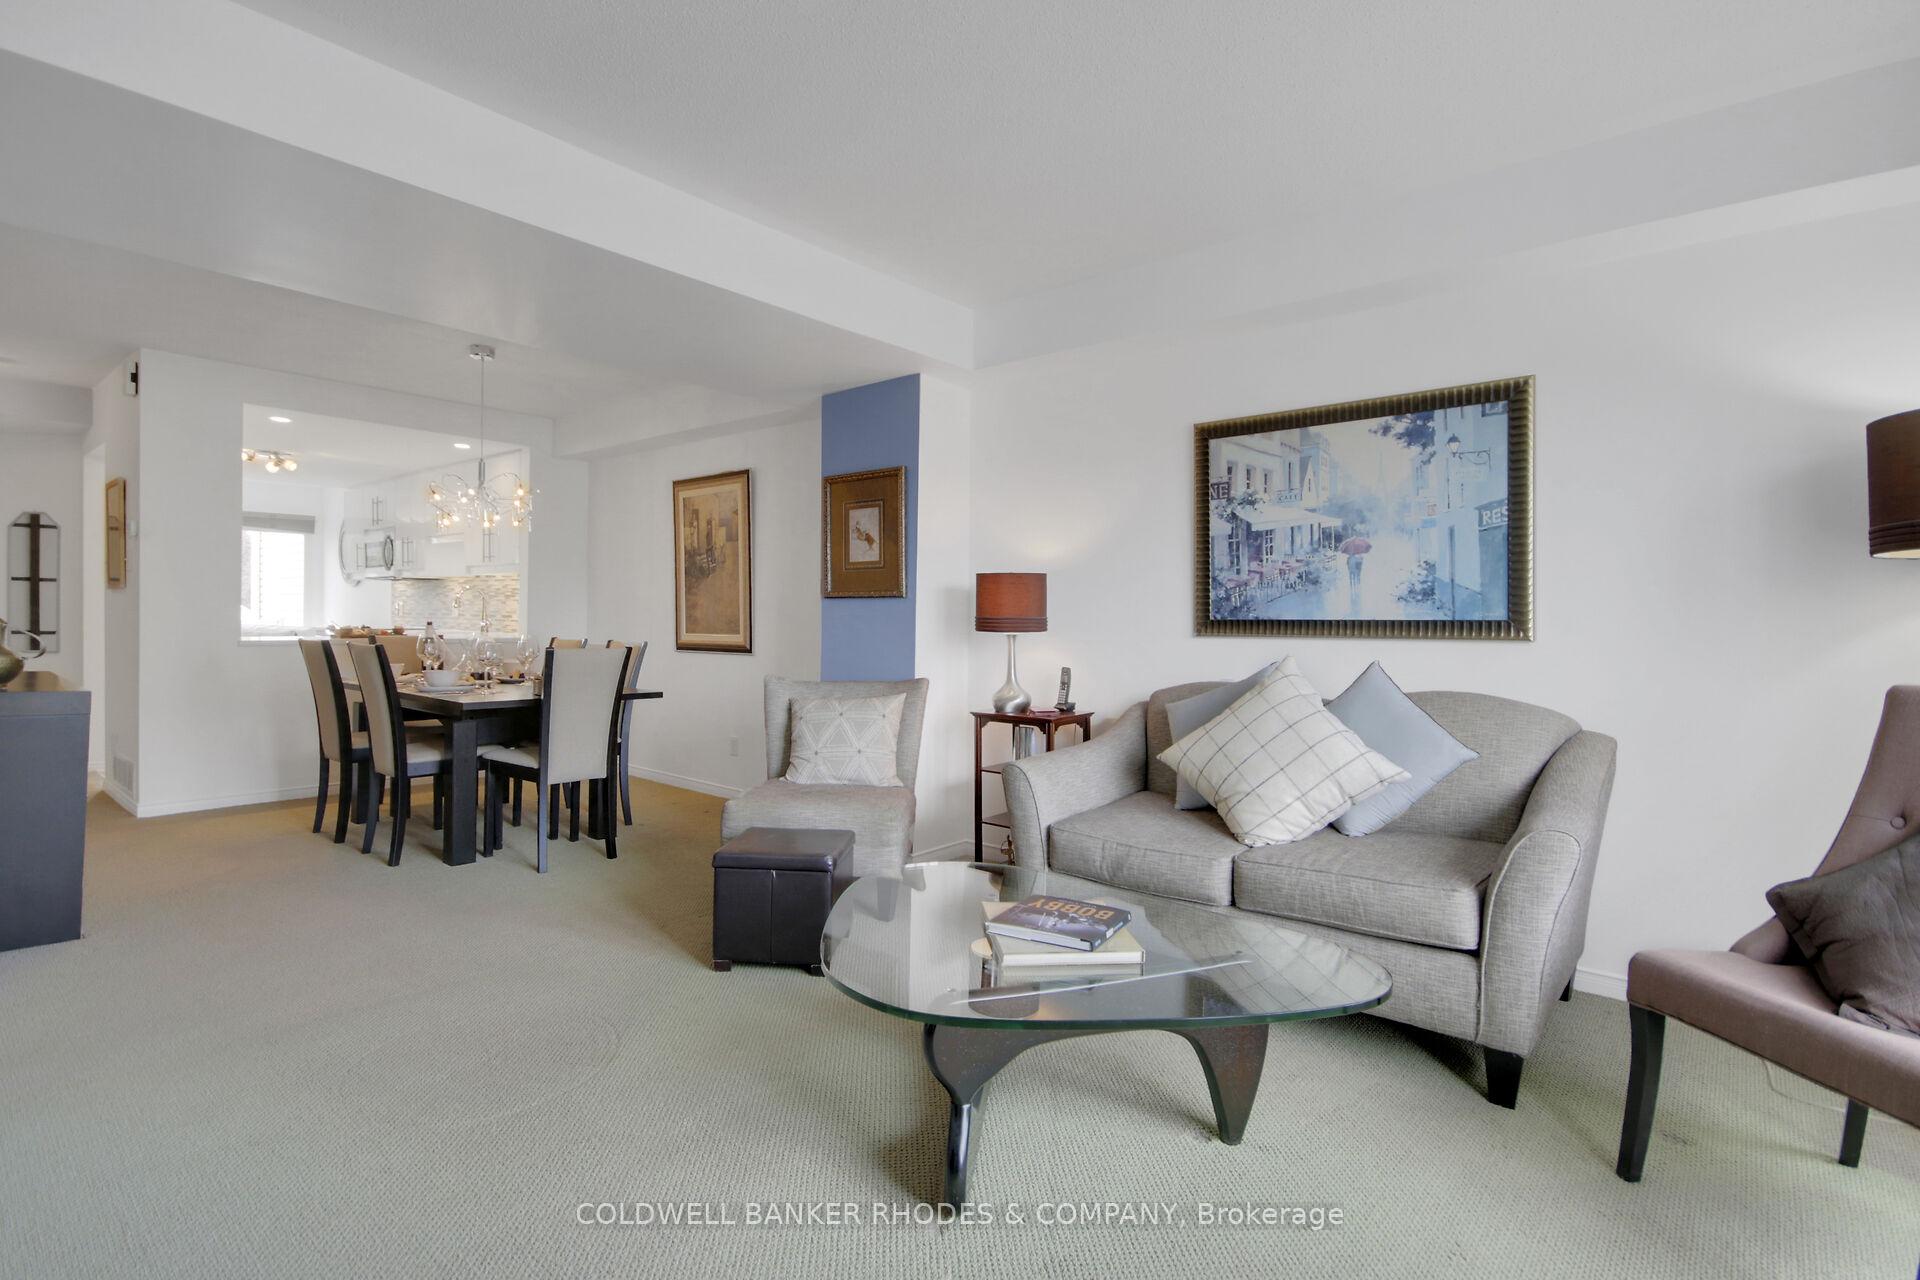 See all 37 photos
Property history
Facts and features
- BasementNone
- ExposureSouth west
- LaundryIn-suite
- LockerNone
- Fireplace
- Central air
The homeCondo Townhouse, Stacked townhouse, 1,200–1,399 sq ft
- TypeCondo Townhouse
- StyleStacked townhouse
- Living space1,200–1,399 sq ft
- BasementNone
- ExposureSouth West
InsideFireplace Yes, In-suite laundry, Water heater
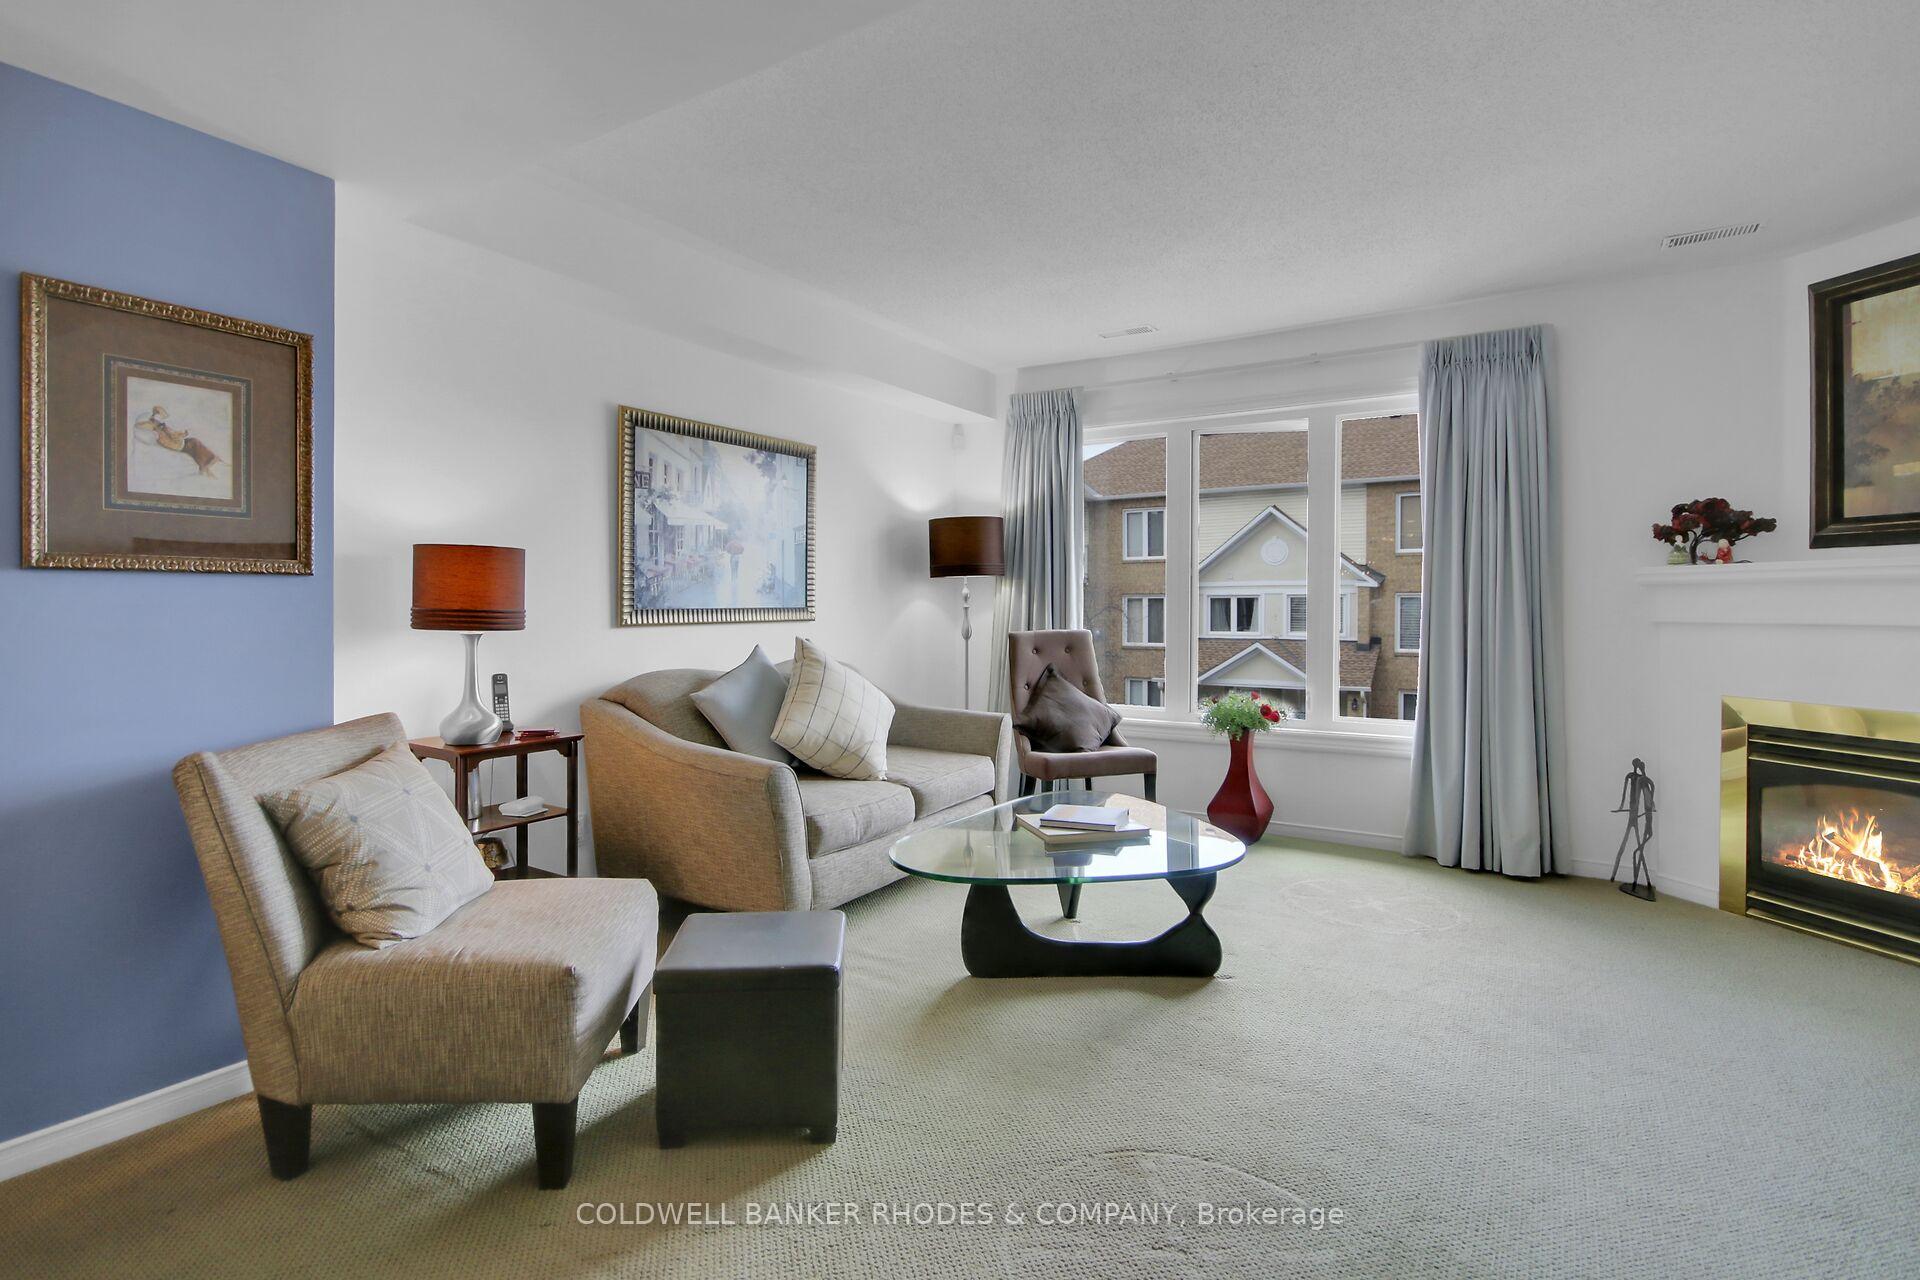
- FireplaceYes
- LaundryIn-suite laundry
- FeaturesWater heater
- Rooms above ground9
- Rooms in the basement0
- Bedrooms2
- Bathrooms2
- Kitchens1
OutsideBrick, vinyl siding, Open
- ExteriorBrick, vinyl siding
- BalconyOpen
Parking and locker1 Parking, Exclusive, Locker None
- Spaces1 Parking
- Parking typeExclusive
- LockerNone
- Locker unitN/a
Building1648 Locksley Lane, Condo corporation 579, Pets Allowed
- Name1648 Locksley Lane
- Condo corporation579
- PetsAllowed
Heating, water and powerOther, gas, Central air
- HeatingOther, gas
- CoolingCentral air
Costs and taxesTaxes $2,812 a year, Condo fee $412 a month, Building insurance included
- Taxes, 2024$2,812 a year
- Condo fee$412 a month
- Fee includesBuilding insurance included
- HSTNo HST
- Rental itemsHwt
Included in the saleWasher, dryer, fridge, stove, hood fan and dishwasher., Not included None
- IncludedWasher, dryer, fridge, stove, hood fan and dishwasher.
- Not includedNone
Listing detailsX12104426, Sold, Apr 25, 2025
- MLS® numberX12104426
- StatusSold
- Listed onApr 25, 2025
- Days on market10
- UpdatedMay 5, 2025
- PossessionOther
- Occupied byVacant
- Listing brokerageCOLDWELL BANKER RHODES & COMPANY
About this home
1648 Locksley Lane, Ottawa (Beaconwood), ON K1J 1B6
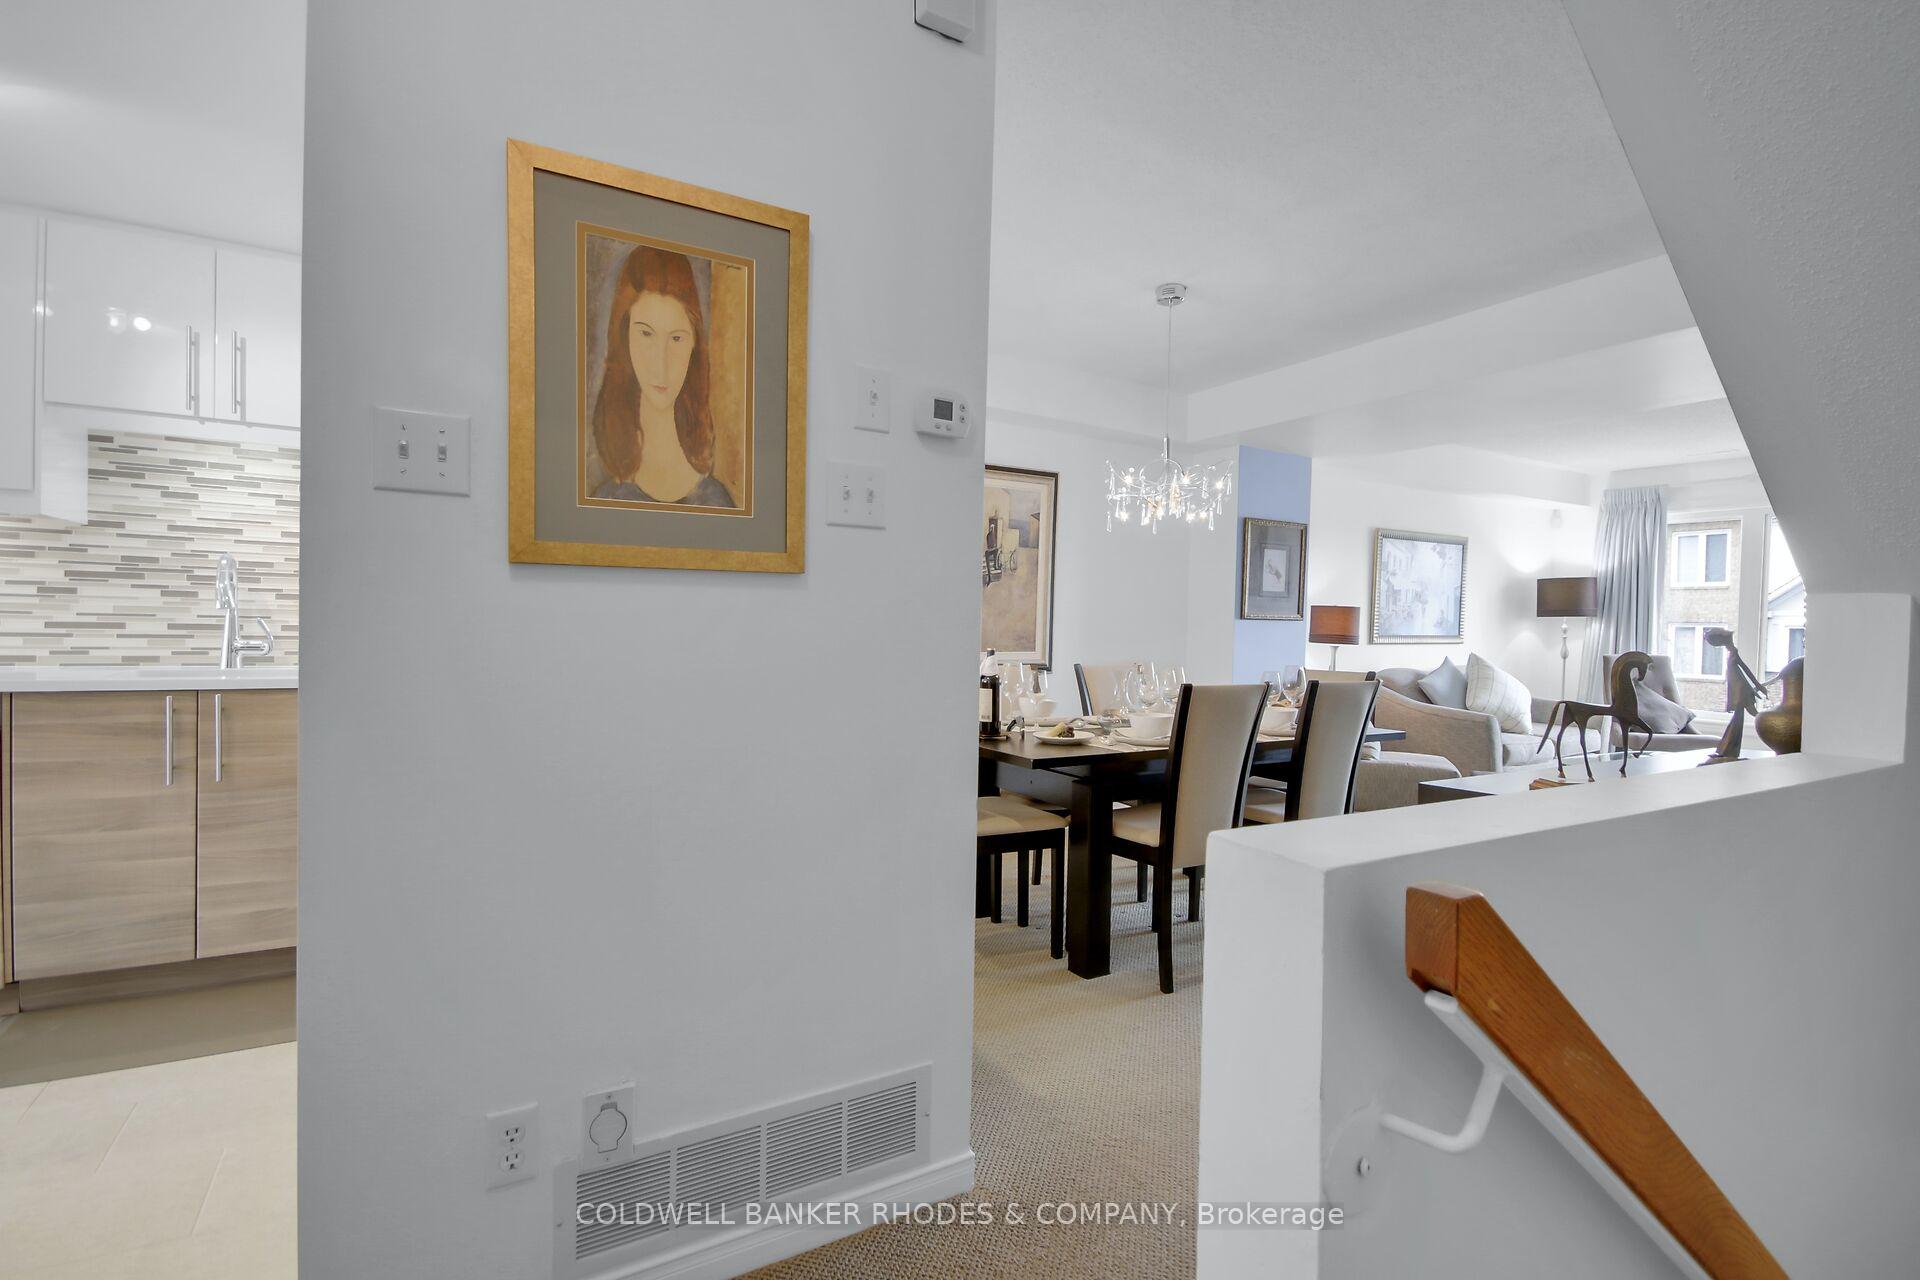
Welcome to this executive upper-level 2-bedroom, 2-bathroom suite nestled in the desirable Beaconwood community. Designed for both comfort and style, this suite offers a bright, open-concept layout. The gourmet eat-in kitchen is a chefs dream, featuring sleek quartz countertops, elegant porcelain floors, and ample pantry space perfect for hosting culinary gatherings. Step out onto the southwest-facing balcony to enjoy views of the beautifully landscaped grounds and sparkling pool.The spacious living and dining areas flow seamlessly, anchored by a cozy gas fireplace that adds warmth and ambiance. This level is bathed in natural light, with sun-drenched windows and warm, inviting tones that create a welcoming atmosphere throughout. Living and dining rooms plus the upper level are custom broadloom The 2nd level starts w a primary bedroom which features wall-to-wall organizing space and its own private balcony.A generously sized 2nd bedroom, a luxurious 4-piece bathroom w a spa-like feel, & convenient linen storage add to the comfort and functionality. Completing the upper level is a combined laundry/ storage/utility room, designed for everyday ease and efficiency.Together, these thoughtfully designed spaces offer the perfect blend of elegance, comfort, and practicality. Ideal for professionals or downsizers seeking a refined lifestyle in a vibrant, convenient location. Close to transit, parks, 417, shopping, restaurants and more. Welcome Home
Ask about this home
A HOMEH agent will answer your questions about this home.
Know more about 1648 Locksley Lane
Condo building · 1648 Locksley Lane
1648 Locksley Lane is a condo. No units are on the market here right now.
No similar units for sale in 1648 Locksley Lane right now.
Around this home
Daily convenience, out of 100, from the distances below
Schools nearby
School rating, out of 10.
Helpful calculators
Your HOMEH agent

"I would see it this week."