

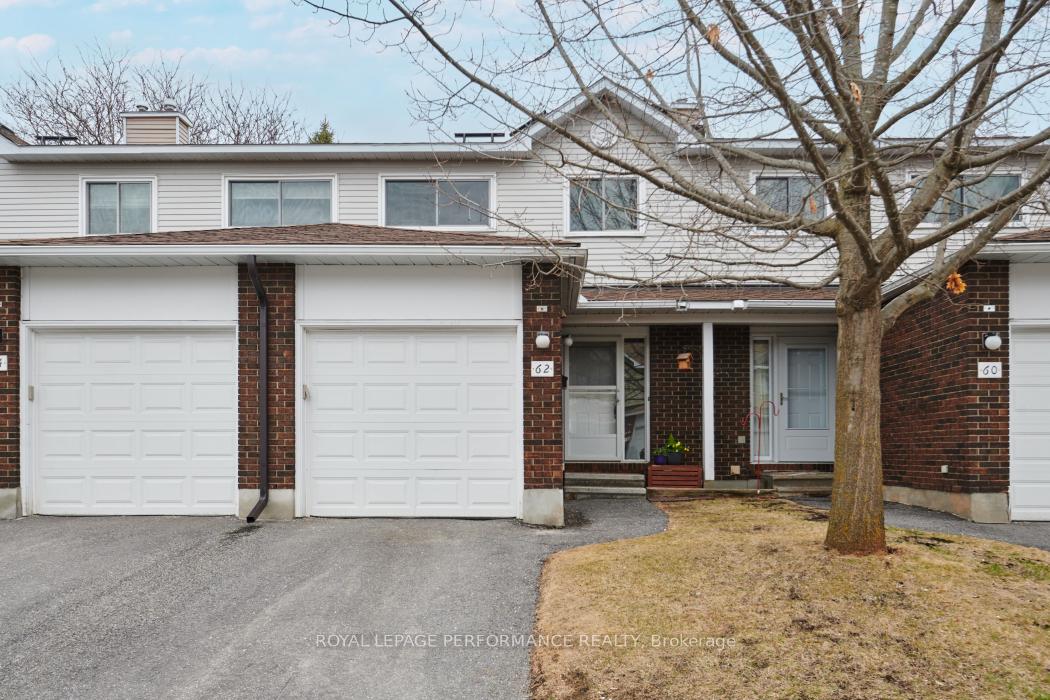
62 Esterlawn Private
62 Esterlawn Private
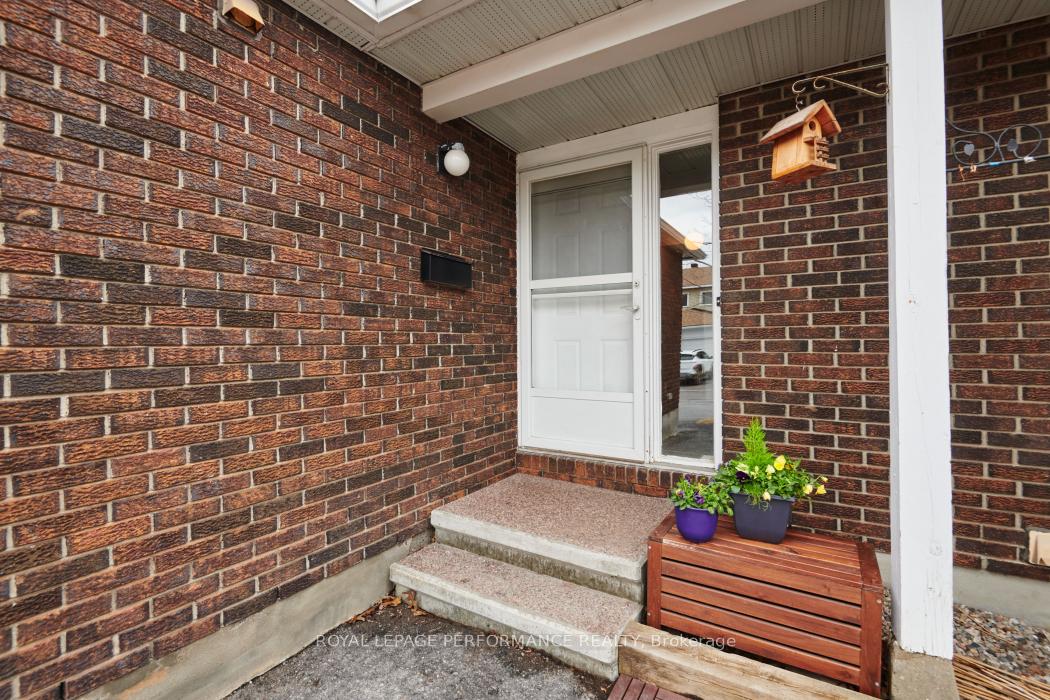
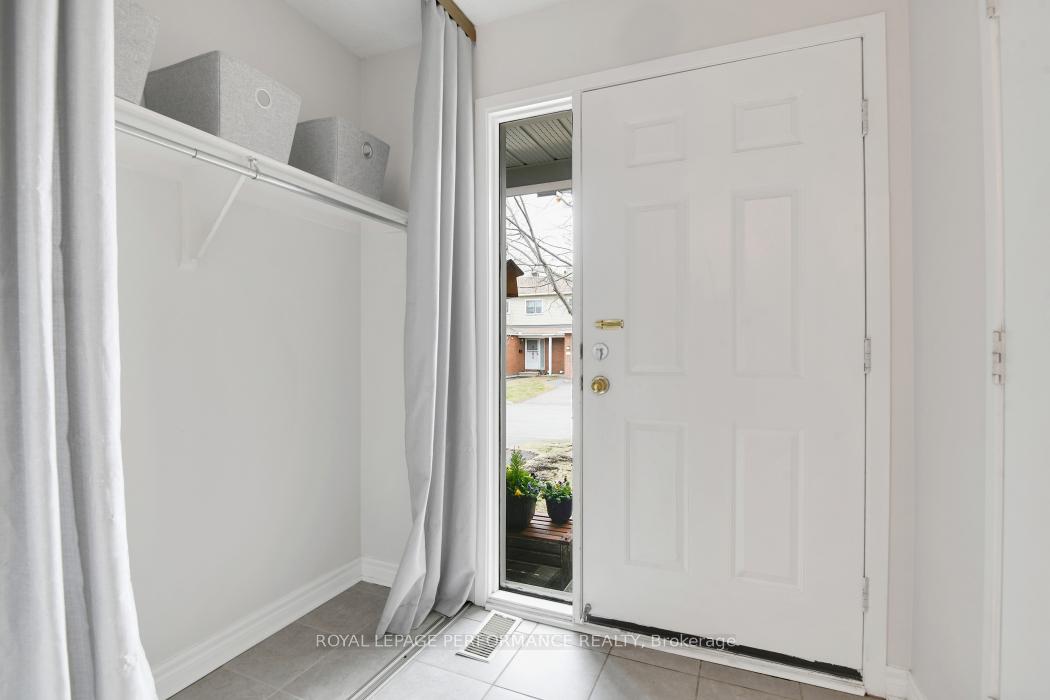
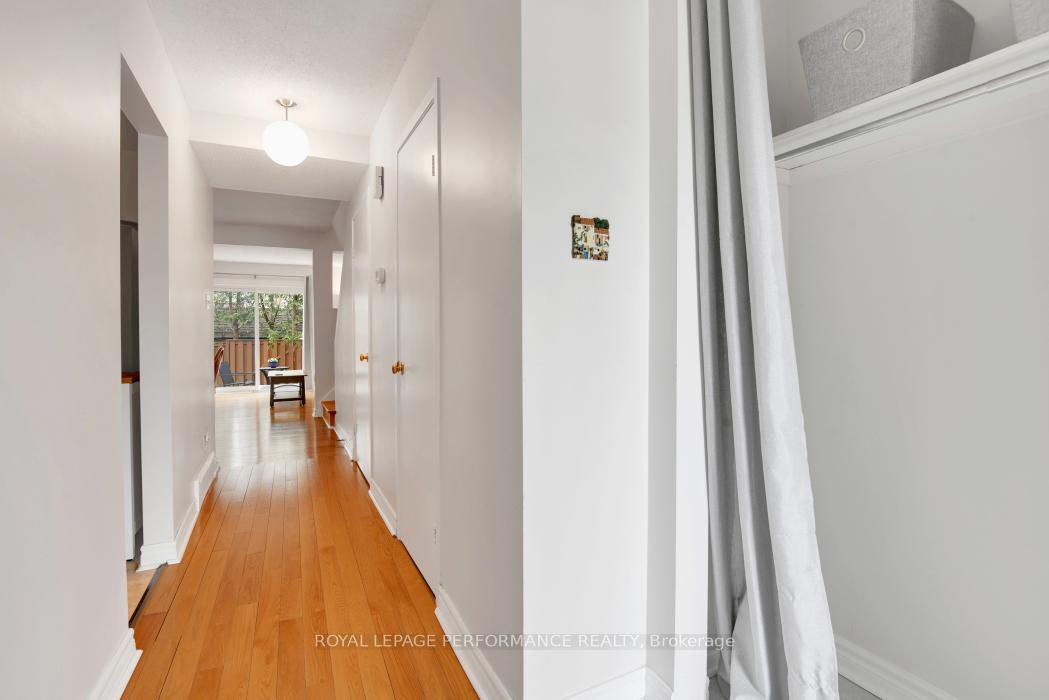
 See all 32 photos
Property history
Facts and features
- BasementFinished
- ExposureEast
- LaundryIn-suite
- LockerNone
- Hardwood floors
- Fireplace
- Central air
The homeCondo Townhouse, 2-storey, 1,200–1,399 sq ft
- TypeCondo Townhouse
- Style2-storey
- Living space1,200–1,399 sq ft
- BasementFinished
- ExposureEast
InsideFireplace Yes, wood, Hardwood, In-suite laundry, lower level
- FireplaceYes, wood
- FlooringHardwood
- LaundryIn-suite laundry, lower level
- FeaturesWater heater
- Rooms above ground10
- Bedrooms3
- Bathrooms3
- Kitchens1
- Family roomYes
OutsideBrick, vinyl siding, Balcony None
- ExteriorBrick, vinyl siding
- BalconyNone
Parking and locker2 Parking (1 garage + 1 drive), Attached, Parking type Owned
- Spaces2 Parking (1 garage + 1 drive)
- GarageAttached
- Parking typeOwned
- DrivewayInside entry
- LockerNone
BuildingEsterlawn Townhomes, Units 90, Registered 1985
- NameEsterlawn Townhomes
- Units90
- Registered1985
- Condo corporation288
- AmenitiesVisitor parking
- PetsAllowed
Heating, water and powerForced air, gas, Central air
- HeatingForced air, gas
- CoolingCentral air
Costs and taxesTaxes $3,565 a year, Condo fee $475 a month, Water included, building insurance included, common elements included
- Taxes, 2024$3,565 a year
- Condo fee$475 a month
- Fee includesWater included, building insurance included, common elements included
- HSTHST included in the price
- Rental itemsHot water tank
Included in the saleS/s refrigerator, s/s stove, dishwasher, washer, dryer
- IncludedS/s refrigerator, s/s stove, dishwasher, washer, dryer
NearbyPublic transit
- Close toPublic transit
Listing detailsX12101572, Sold, Apr 24, 2025
- MLS® numberX12101572
- StatusSold
- Listed onApr 24, 2025
- Days on market11
- UpdatedMay 5, 2025
- Possession30-59 days
- Occupied byOwner
- Listing brokerageROYAL LEPAGE PERFORMANCE REALTY
About this home
62 Esterlawn Private, Ottawa (McKellar Heights/Glabar Park), ON K2A 4B7
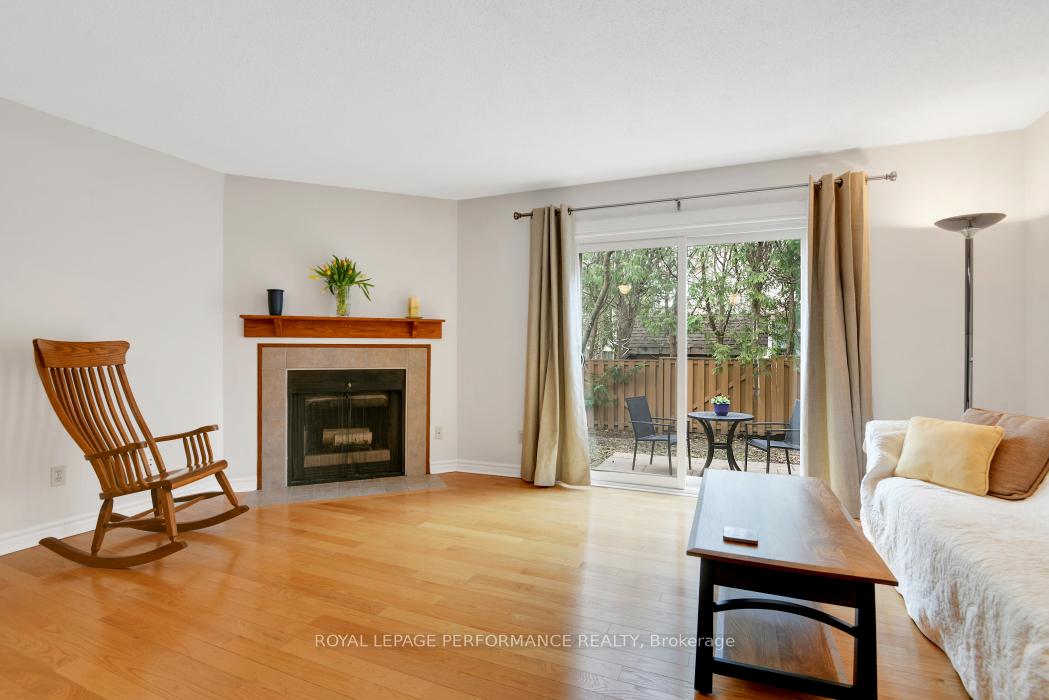
Welcome to this lovely 2-storey condo townhouse featuring 3 bedrooms, 2.5 baths and finished basement. Hardwood flooring compliment the spacious living room with wood burning fireplace, and large dining room. Kitchen has ample counter space for food prep and features stainless steel refrigerator and stove (dishwasher is older and in 'as is' condition). Convenient powder room on main level, and inside access to garage. Hardwood flooring carries up the stairs to second level and in all bedrooms. Ample closet space in primary bedroom along with 3 piece ensuite. Two additional bedrooms, main bath, and linen closet round out the second level. Recreation room in basement offers bonus space for entertaining, workout area or office. Great opportunity for first time homebuyers to enter the market, or for those wishing to downsize and remain in the Glabar Park community. This prime location is within walking distance to Fairlawn Plaza, Carlingwood Shopping Centre, Canadian Tire, Public Transit, Schools, Restaurants, Library and Parks. As well as easy access to the 417. 24 HR irrevocable on all offers as per Form 244.
Ask about this home
A HOMEH agent will answer your questions about this home.
Know more about Esterlawn Townhomes
Condo building · 2-108 Esterlawn Private
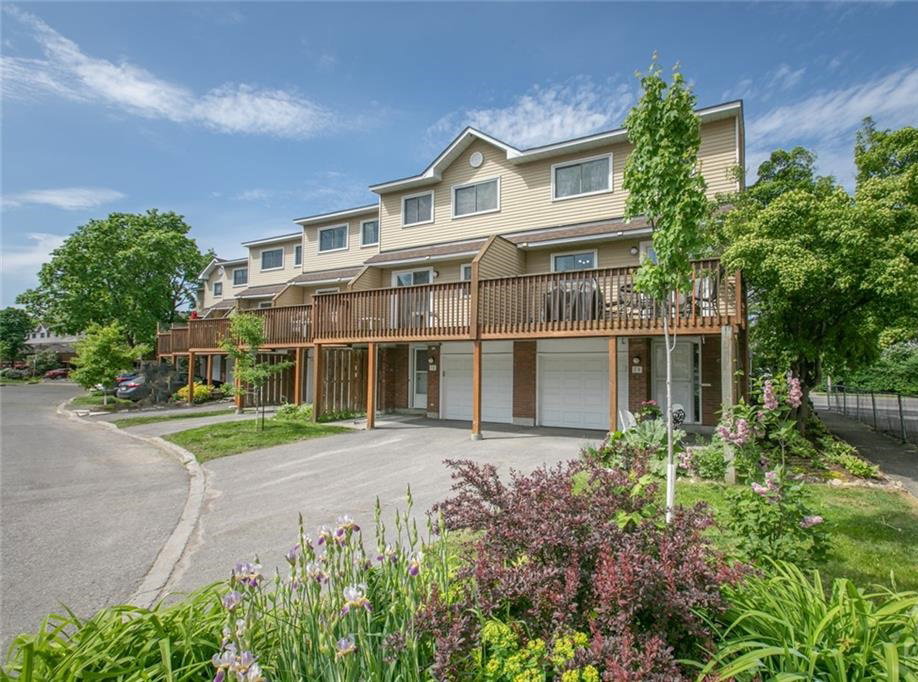
Esterlawn Townhomes is a condo with 90 suites, built in 1985. No units are on the market here right now.
- 1storey
- 90suites
- 1985built
No similar units for sale in Esterlawn Townhomes right now.
Around this home
Daily convenience, out of 100, from the distances below
Schools nearby
School rating, out of 10.
Helpful calculators
Your HOMEH agent

"I would see it this week."