

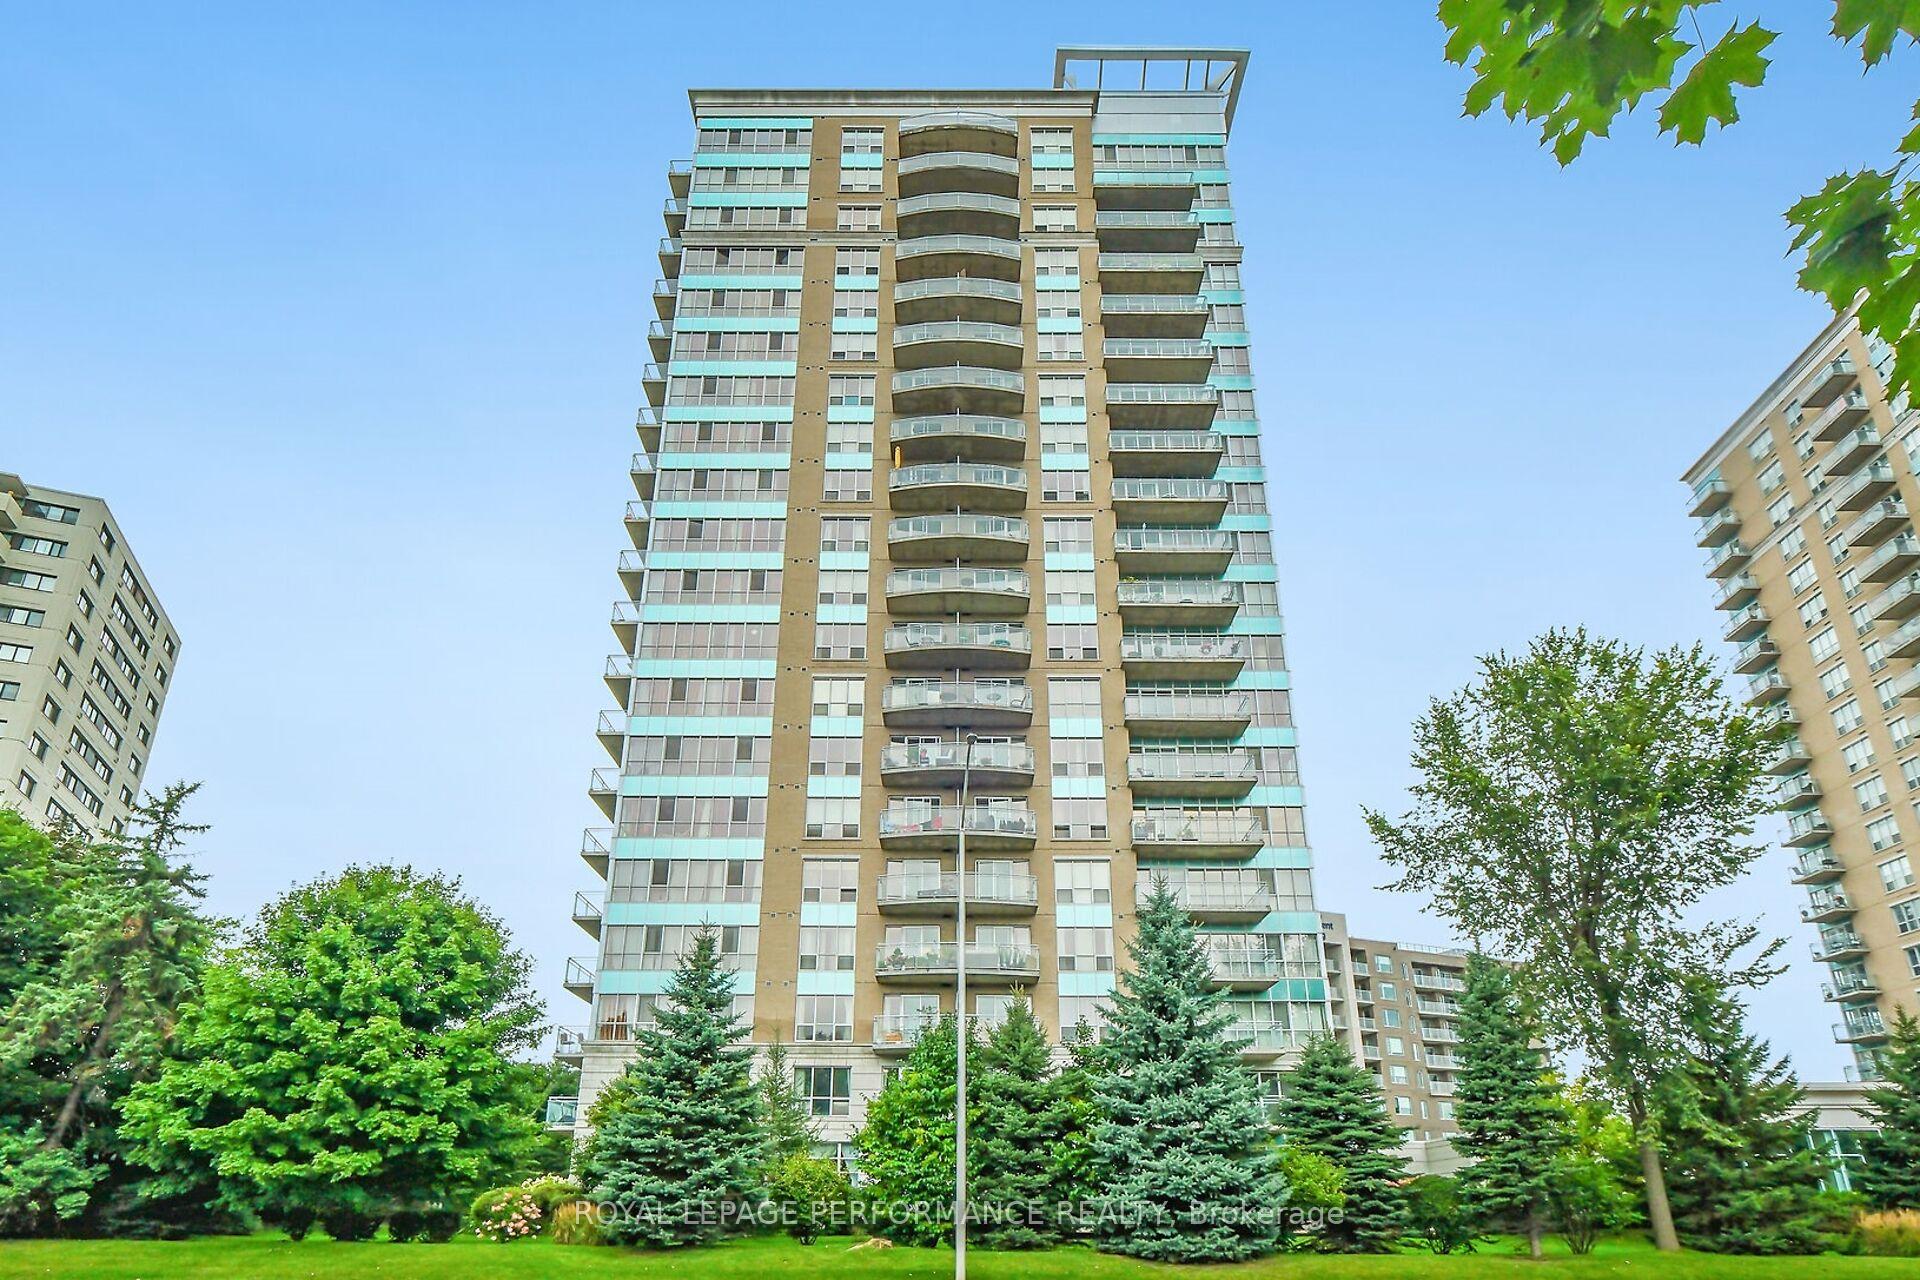
Unit 1807, 70 Landry Street
Unit 1807, 70 Landry Street
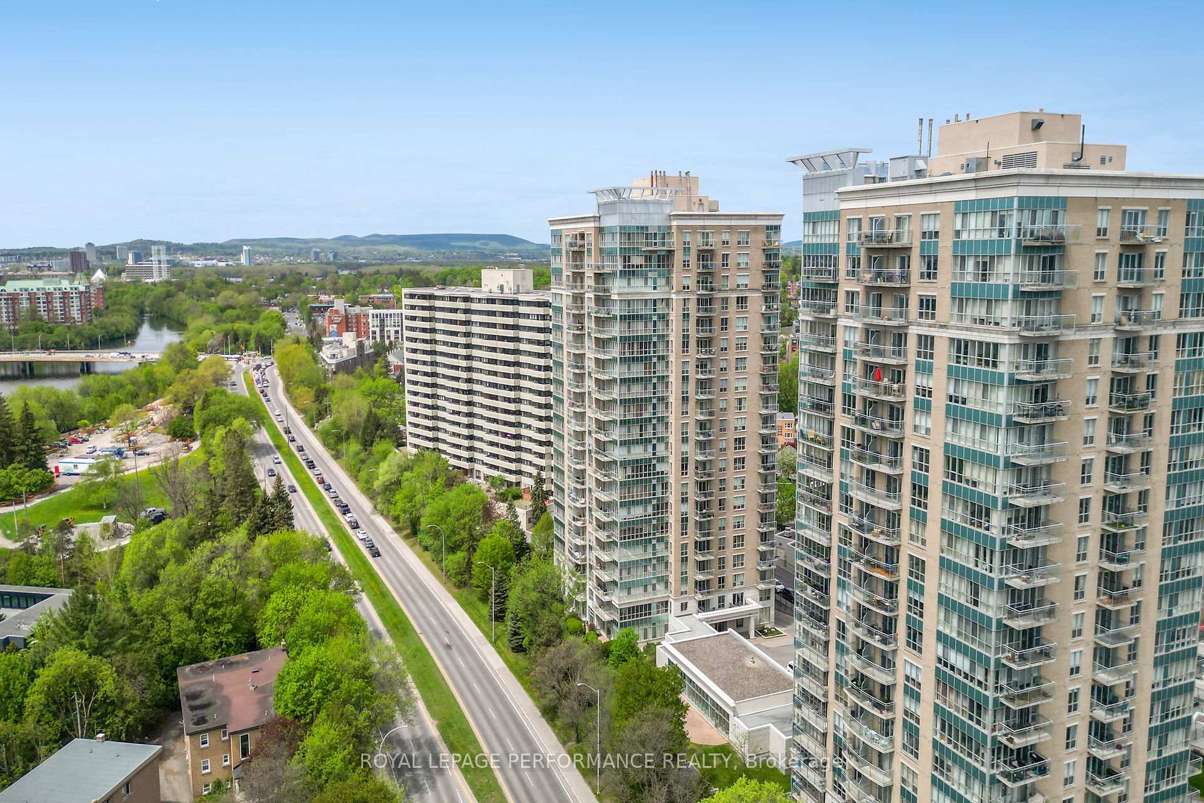
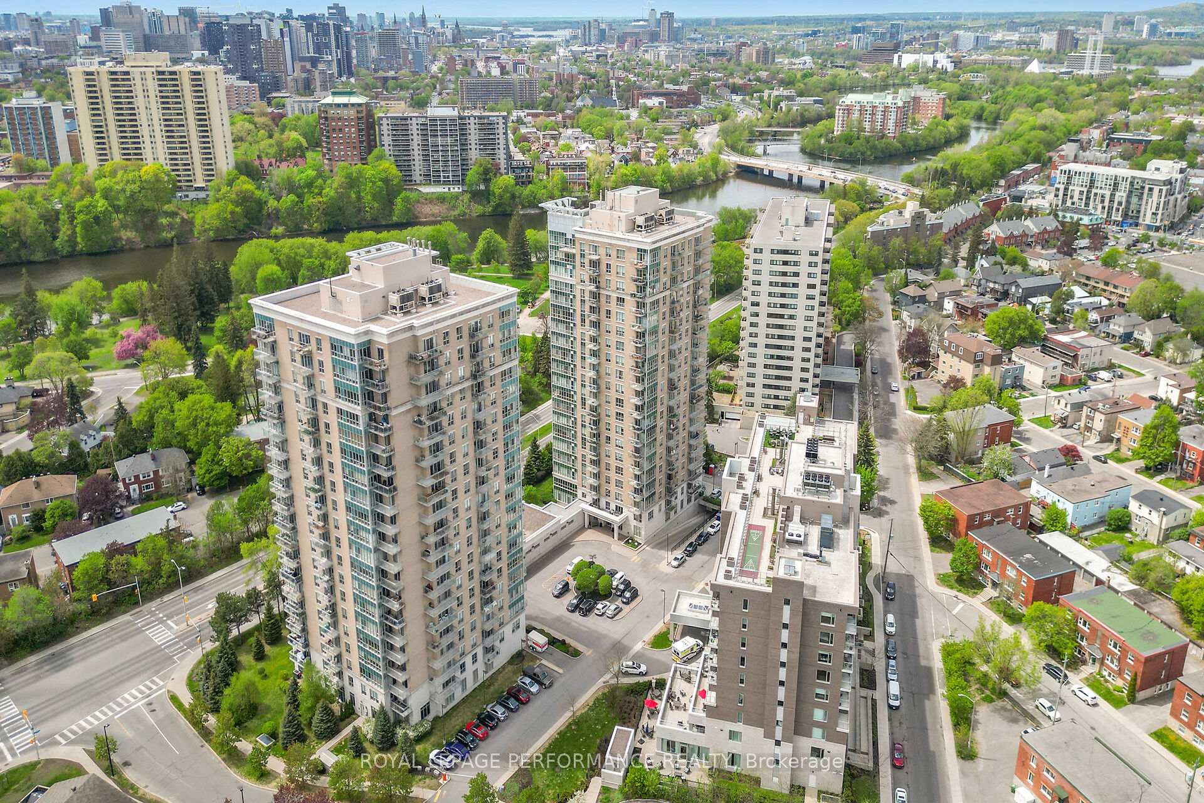
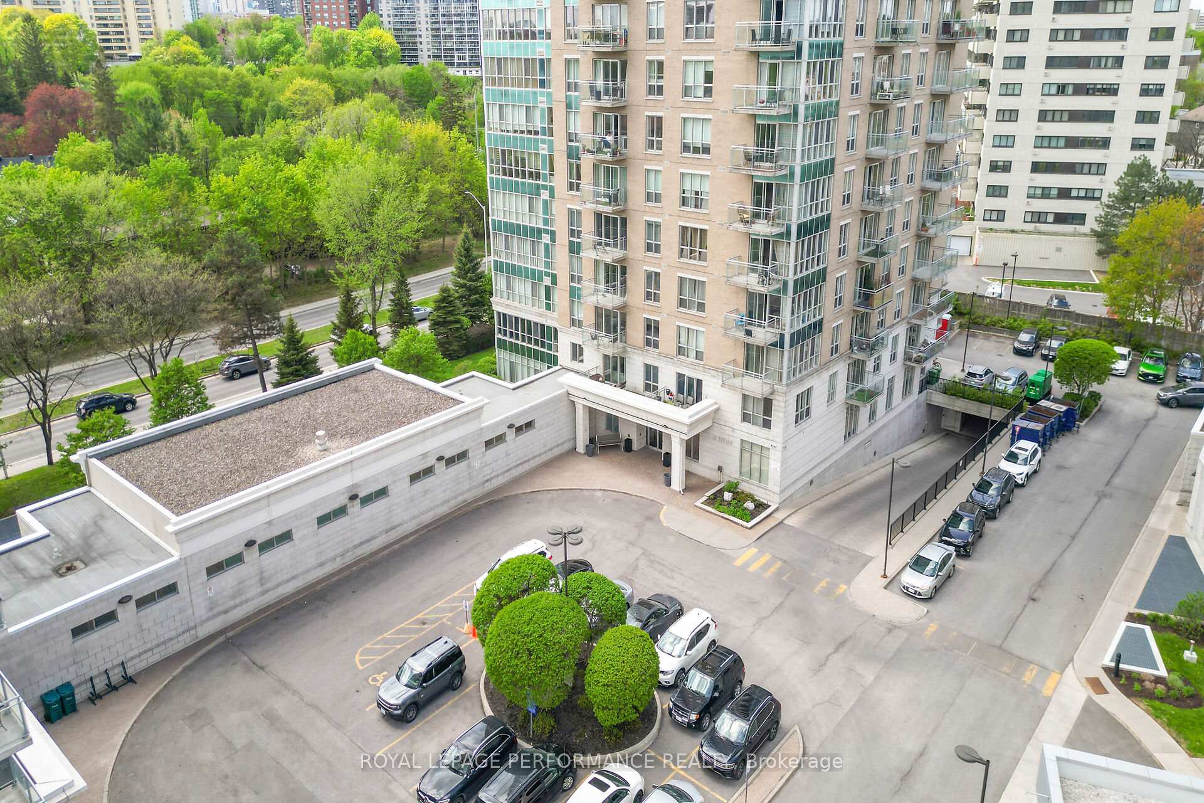
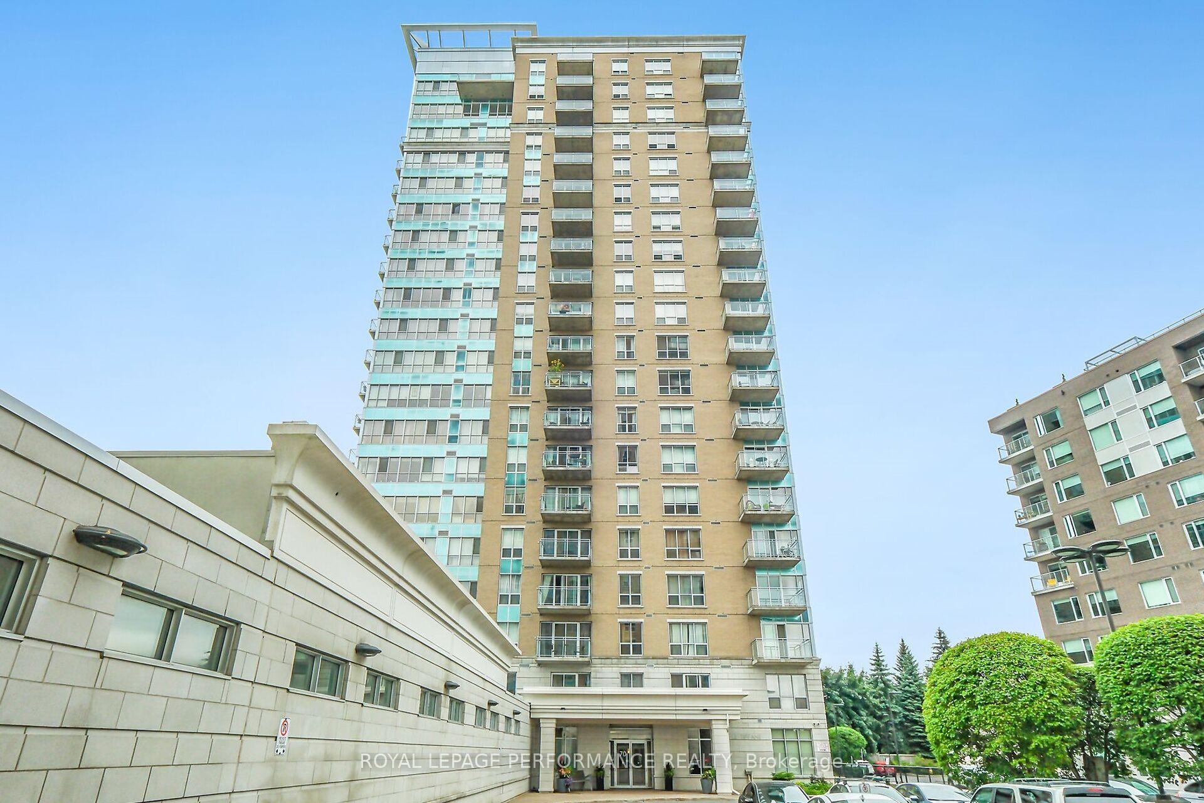 See all 44 photos
Property history
Facts and features
- ExposureNorth
- LaundryIn-suite
- LockerOwned
- BalconyOpen
- Hardwood floors
- Central air
- Exercise room
- Indoor pool
- Party room/meeting room
- Concierge
The homeCondo Apartment, Apartment, 900–999 sq ft
- Type: Condo Apartment
- Style: Apartment
- Living space: 900–999 sq ft
- Basement: None
- Exposure: North
- View: Bridge, downtown, river, skyline
InsideCeramic, Hardwood, Window floor to ceiling, Broadloom, In-suite laundry, Primary bedroom - main floor, storage area lockers
- Flooring: Ceramic, Hardwood, Window floor to ceiling, Broadloom
- Laundry: In-suite laundry
- Features: Primary bedroom - main floor, storage area lockers
- Security: Concierge/security, smoke detector
- Elevator: Yes
- Rooms above ground: 7
- Bedrooms: 2
- Bathrooms: 2
- Kitchens: 1
OutsideBrick, concrete, Open
- Exterior: Brick, concrete
- Balcony: Open
Parking and locker1 Parking, Underground, Parking type Owned
- Spaces: 1 Parking
- Garage: Underground
- Parking type: Owned
- Driveway: Underground
- Spot: Unit 090
- Locker: Owned
- Locker unit: Unit 130
- Locker number: 1130
- Locker level: Level a (p1)
BuildingLe tiffani, Storeys 20, Units 190
- Name: Le tiffani
- Storeys: 20
- Units: 190
- Registered: 2010
- Condo corporation: 845
- Amenities: Bike storage, elevator, exercise room, indoor pool, party room/meeting room, concierge
- Pets: Allowed
Heating, water and powerForced air, gas, Central air
- Heating: Forced air, gas
- Cooling: Central air
Costs and taxesTaxes $4,499 a year, Condo fee $663 a month, Heat included, water included, cac included
- Taxes, 2025: $4,499 a year
- Condo fee: $663 a month
- Fee includes: Heat included, water included, cac included
- HST: HST included in the price
- Rental items: None
Included in the saleFridge, stove, microwave/hood fan, dishwasher, washer, dryer, window blinds, Not included None
- Included: Fridge, stove, microwave/hood fan, dishwasher, washer, dryer, window blinds
- Not included: None
Listing detailsX12390348, Sold, Sep 9, 2025
- MLS® number: X12390348
- Status: Sold
- Listed on: Sep 9, 2025
- Days on market: 14
- Updated: Sep 23, 2025
- Possession: Immediate
- Occupied by: Vacant
- Listing brokerage: ROYAL LEPAGE PERFORMANCE REALTY
About this home
Unit 1807, 70 Landry Street, Ottawa (Vanier), ON K1L 0A8
Just steps from the charm of Beechwood Village, this modern 2-bedroom, 2-bathroom condo in the striking 20-story Le Tiffani offers an unbeatable lifestyle combining luxury, convenience, and picturesque views of the Rideau River, downtown Ottawa, Parliament Hill, and the Gatineau Hills. Imagine waking up each morning to unobstructed Panoramic Views, enjoyed from your private Balcony. Whether you're sipping your morning coffee or watching the Canada Day fireworks light up the sky from your Balcony, this space brings both beauty and serenity to your home. The bright, Open-Concept Living and Dining Room design with elevated ceilings and gleaming hardwood floors features expansive floor-to-ceiling windows flooding the space with natural light, providing plenty of space for both entertaining and relaxation. This Kitchen is a Chefs dream, boasting gleaming Granite Countertops, brand-new Stainless Steel Appliances, and a Breakfast Bar perfect for casual dining. The Primary Bedroom is a true retreat, with a Walk-Out Patio Door leading to the Balcony, a generous Walk-In Closet and an Ensuite Bathroom. Both Bedrooms boast brand-new carpet, and the entire unit has been freshly painted adding to the modern, move-in ready appeal. This well maintained unit also offers practical features like In-Suite Laundry, a spacious Front Closet, and efficient Bathroom Storage. Plus, enjoy the convenience of one Underground Parking Space and a dedicated Storage Locker. Le Tiffani's amenities elevate the living experience, with access to an Indoor Pool, Fitness Centre, Meeting/Party Room, and Visitor Parking. Just steps away from Beechwood Avenue, you'll enjoy trendy shops, top-rated restaurants, and walking/bike paths for an active lifestyle. Downtown Ottawa is also just a short distance away, and OC Transpo routes are right at your door step. Live in one of Ottawa's most desirable neighborhoods where luxury, comfort, and convenience meet at 70 Landry. Some photos are virtually staged.
Ask about this home
A HOMEH agent will answer your questions about this home.
Know more about La Tiffani
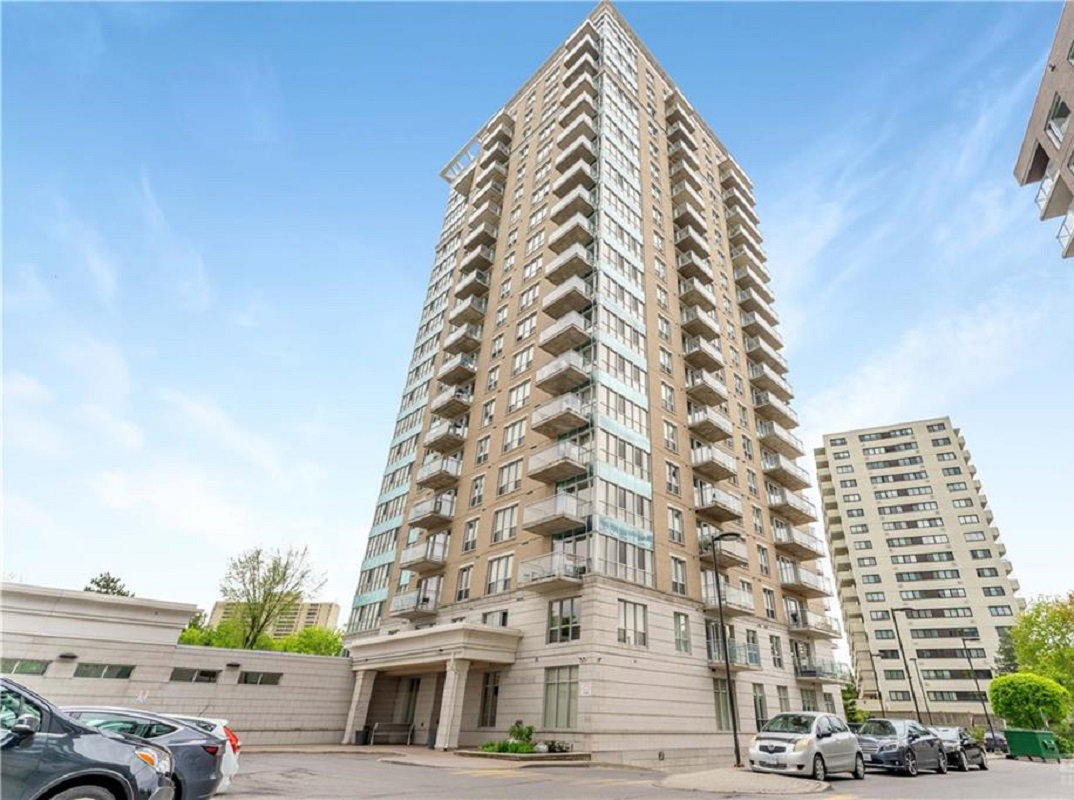
Condo building · 70 Landry Street
La Tiffani is a 20-storey condo with 190 suites, built in 2010. Right now 3 for sale and 1 for rent are on the market here.
- 20storeys
- 190suites
- $573/sq ft
- 2010built
No similar units for sale in La Tiffani right now.
Around this home
Daily convenience, out of 100, from the distances below
Schools nearby
School rating, out of 10.
Helpful calculators
Your HOMEH agent

"I would see it this week."