

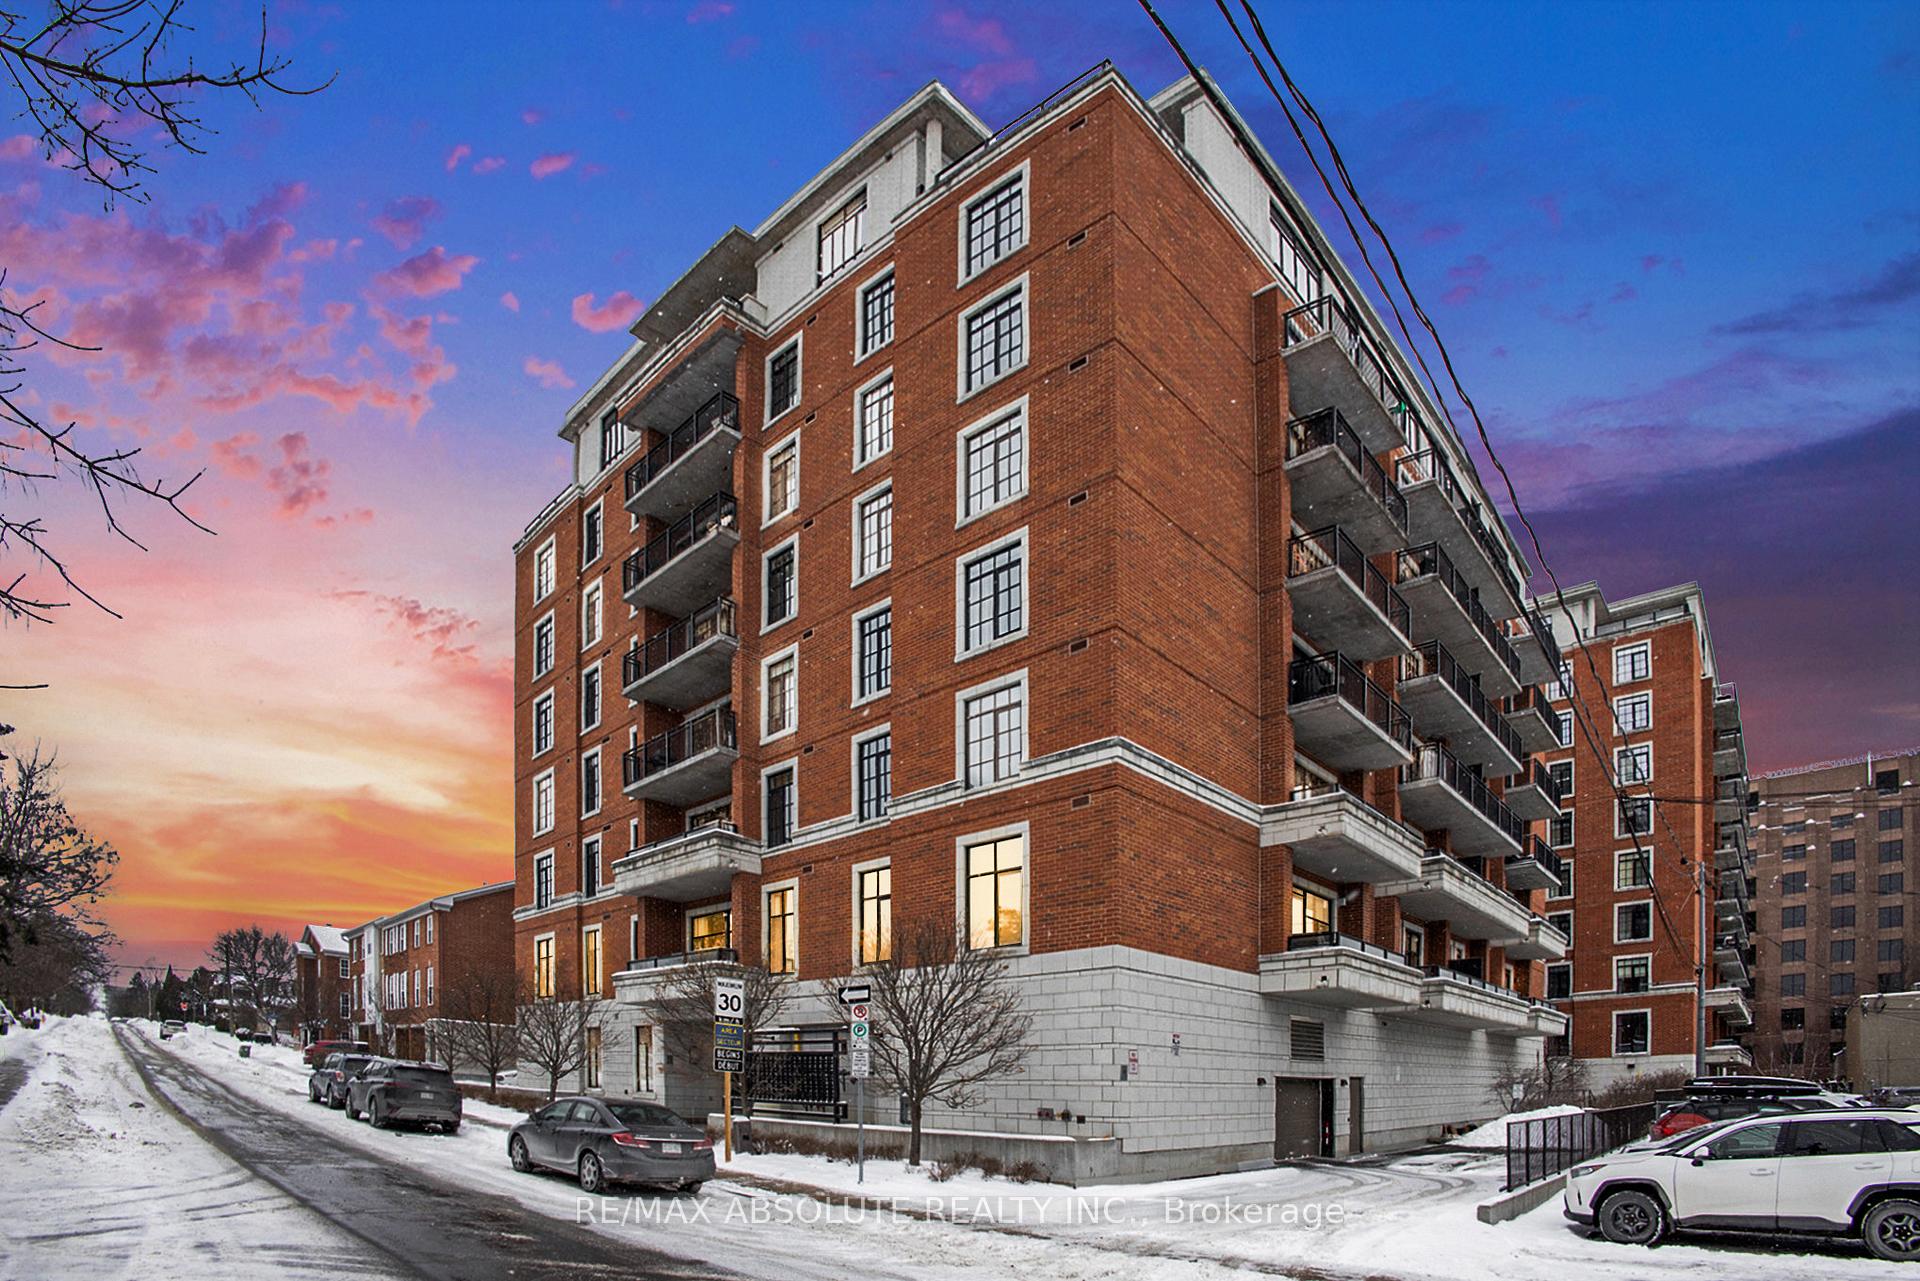
Unit 204, 327 Breezehill Avenue S
Unit 204, 327 Breezehill Avenue S
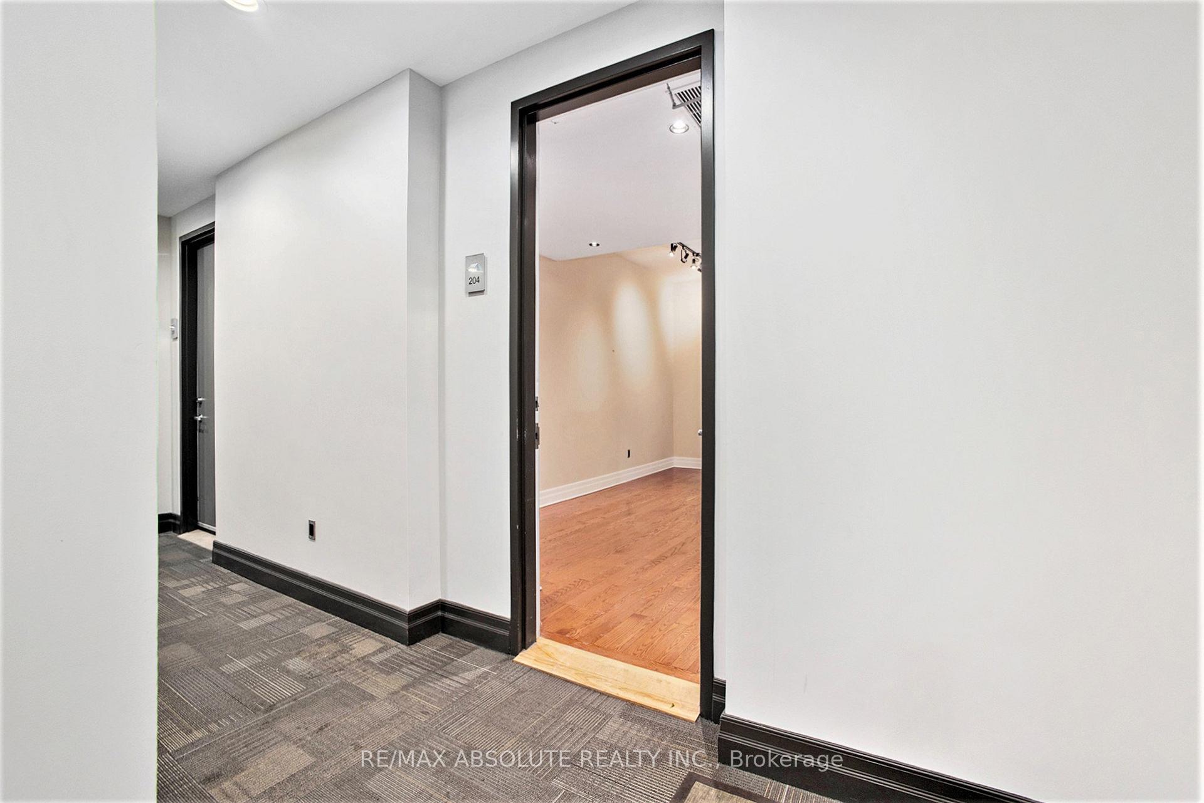
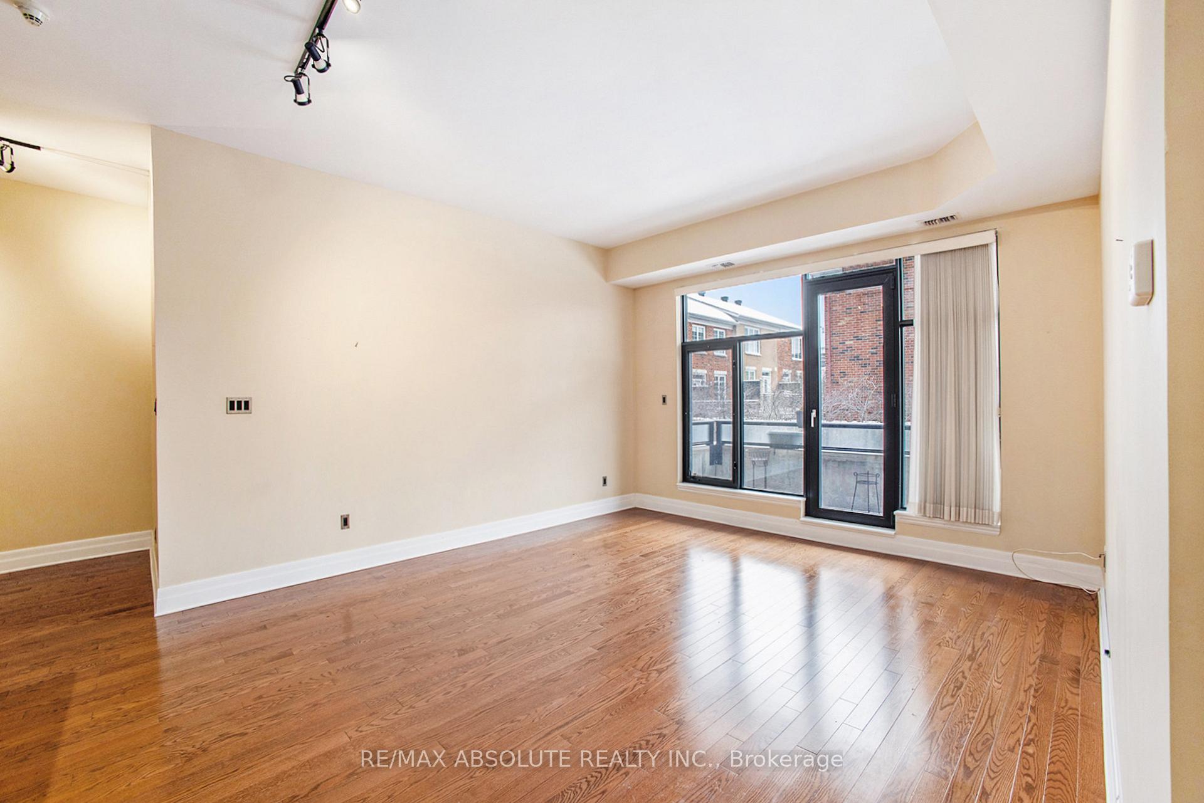
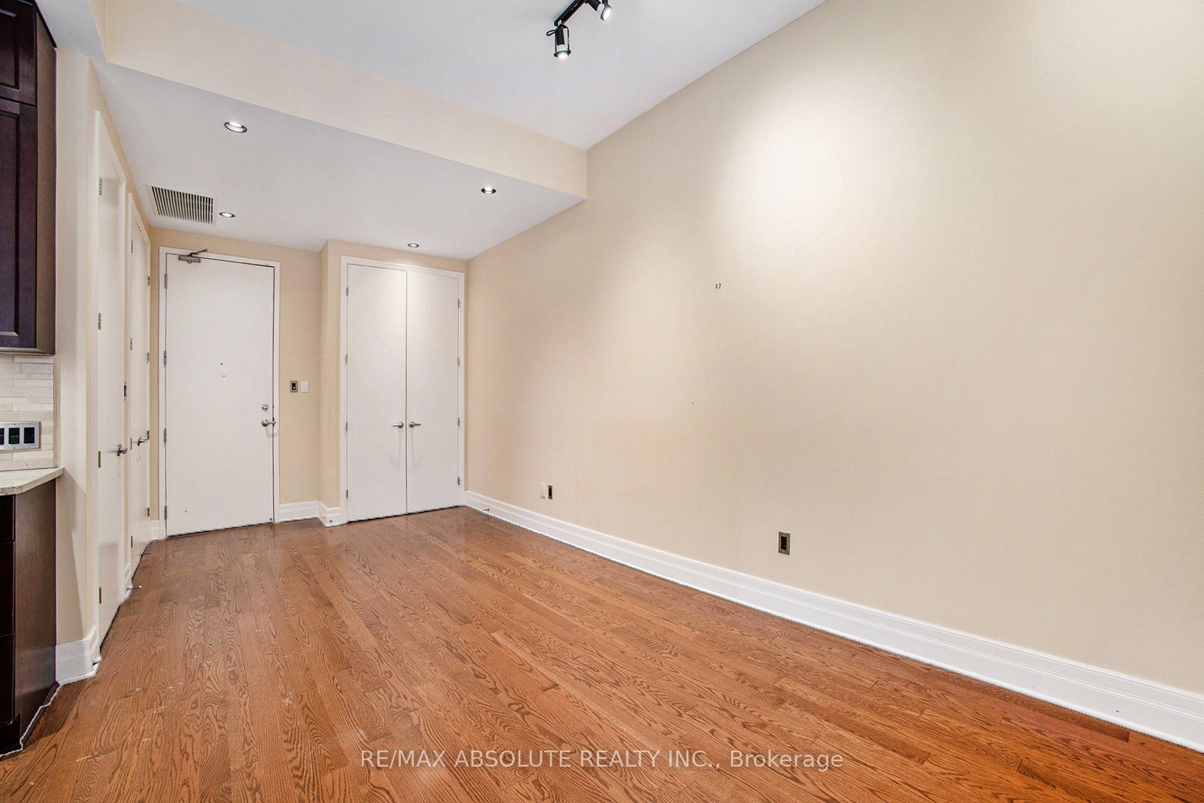
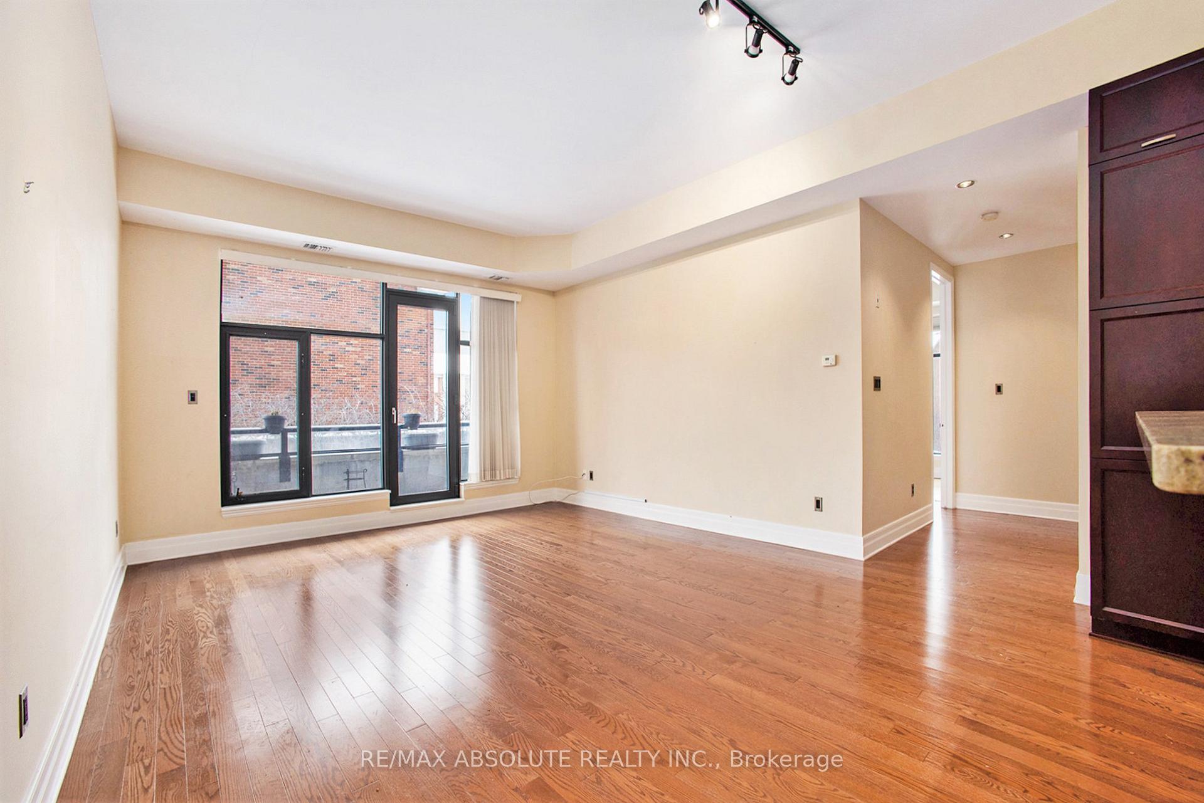 See all 18 photos
Property history
Facts and features
- ExposureNorth east
- LaundryIn-suite
- LockerExclusive
- BalconyOpen
- Hardwood floors
- Central air
- Gym
- Party room/meeting room
The homeCondo Apartment, Apartment, Age 11–15 years
- Type: Condo Apartment
- Style: Apartment
- Age: 11–15 years
- Living space: 1,200–1,399 sq ft
- Basement: None
- Exposure: North East
- Waterfront: None
InsideHardwood, Tile, In-suite laundry, main level, On demand water heater
- Flooring: Hardwood, Tile
- Laundry: In-suite laundry, main level
- Features: On demand water heater
- Rooms above ground: 6
- Bedrooms: 2
- Bathrooms: 2
- Kitchens: 1
OutsideBrick, concrete, Open, Controlled entry
- Exterior: Brick, concrete
- Balcony: Open
- Features: Controlled entry
Parking and locker1 Parking, Underground, Exclusive
- Spaces: 1 Parking
- Garage: Underground
- Parking type: Exclusive
- Driveway: Underground
- Spot: 26
- Locker: Exclusive
- Locker level: 2nd floor
BuildingThe radcliffe, Condo corporation 874, Gym, bike storage, bbqs allowed, party room/meeting room, visitor parking
- Name: The radcliffe
- Condo corporation: 874
- Amenities: Gym, bike storage, bbqs allowed, party room/meeting room, visitor parking
- Pets: Allowed
Heating, water and powerHeat pump, electric, Central air
- Heating: Heat pump, electric
- Cooling: Central air
Rent and termsRent $2,600 a month, Entire property, Unfurnished
- Rent: $2,600 a month
- Space for rent: Entire property
- Furnished: Unfurnished
- Lease: 12 months
- Paid: Monthly
- Rent includes: Grounds maintenance, parking, snow removal
- Deposit: Required
- Credit check: Required
- Employment letter: Required
- Rental application: Required
- References: Required
- Rental items: None.
IncludedFridge, stove, microwave/hoodfan, dishwasher, washer, dryer, window blinds
- Included: Fridge, stove, microwave/hoodfan, dishwasher, washer, dryer, window blinds
Listing detailsX11950054, Rented, Jan 31, 2025
- MLS® number: X11950054
- Status: Rented
- Listed on: Jan 31, 2025
- Days on market: 6
- Updated: Feb 6, 2025
- Possession: 2025-02-07 / February 7, 2025
- Occupied by: Vacant
- Listing brokerage: RE/MAX ABSOLUTE REALTY INC.
About this home
Unit 204, 327 Breezehill Avenue S, Ottawa (West Centre Town), ON K1Y 1R6
Prime Location Rental 327 Breezehill Ave South, The Radcliffe. Discover upscale living in this stunning 2-bedroom, 2-bathroom + den corner unit in The Radcliffe. Located on the 2nd floorthe only level with soaring 10-ft ceilingsthis spacious 1,220 sq. ft. condo offers an open and airy feel, complete with a private balcony and BBQ hookup. The gourmet kitchen is a chefs dream, featuring granite countertops, an island with seating for three, ample cabinetry, under-cabinet lighting, and premium stainless steel appliances, including a gas stove, fridge, microwave/hood fan, dishwasher, and a stacked washer/dryer. The primary bedroom boasts a luxurious 4-piece ensuite with a soaker tub, separate glass shower, and two double closets. A well-sized second bedroom offers generous closet space, while the bright, open-concept living area is bathed in natural light from large windows. Hardwood and tile flooring run throughout. A thoughtfully reconfigured den, where a foyer wall was removed to create an expanded space, offers versatility as a home office or formal dining area. Additional features include a built-in coat closet, a main 4-piece bathroom, a private storage locker, and one underground parking spot. Nestled in a prime location within walking distance to the Ottawa Hospital Civic Campus, the Experimental Farm, and Little Italys vibrant cafs, restaurants, and shops. Enjoy easy access to Dows Lake for summer boating and winter skating, as well as scenic biking and walking paths along the Canal. Heading downtown? Leave the car at home and take the O-Train just steps away. Building Amenities; gym, meeting room, bike storage and landscaped gardens. Tenant pays: metered gas for the stove & BBQ + hydro. Dont miss out on this exceptional rental opportunity call today to book a viewing!
Ask about this home
A HOMEH agent will answer your questions about this home.
Know more about The Radcliffe
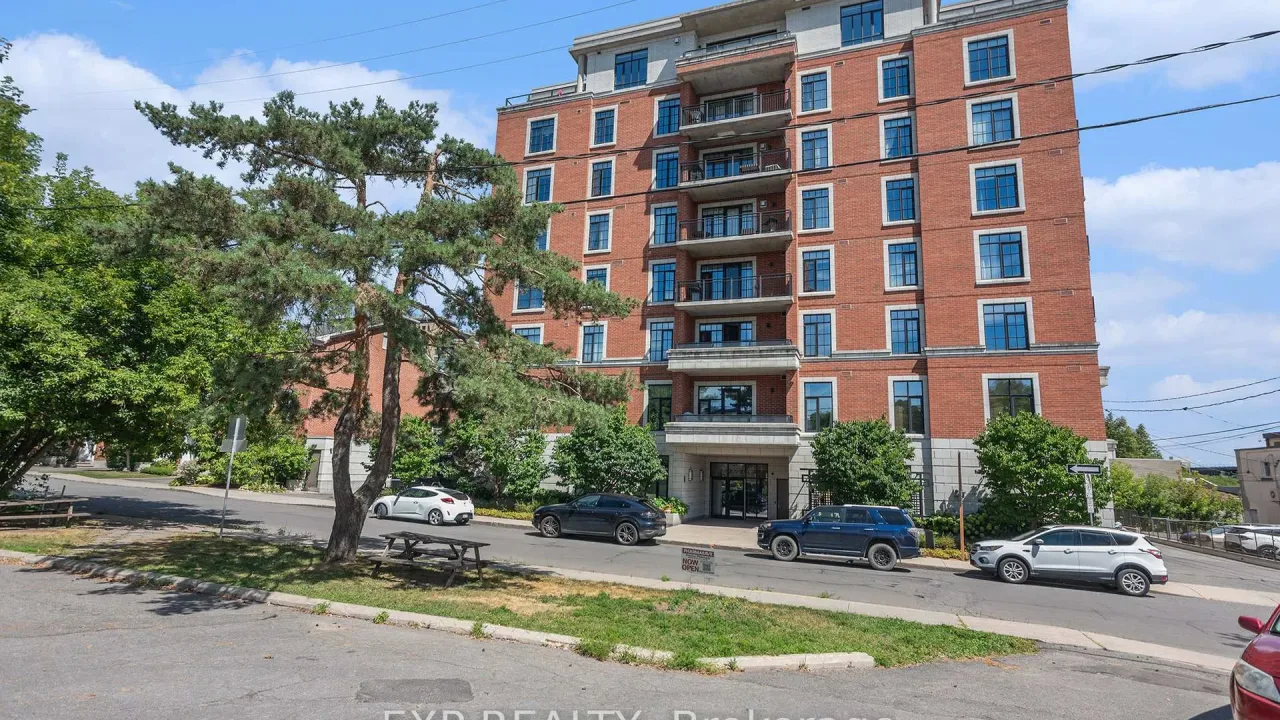
Condo building · 327 Breezehill Avenue S
The Radcliffe is a condo. Right now 1 for sale is on the market here.
- $633/sq ft
No similar units for rent in The Radcliffe right now.
Around this home
Daily convenience, out of 100, from the distances below
Schools nearby
School rating, out of 10.
Helpful calculators
Your HOMEH agent

"I would see it this week."