

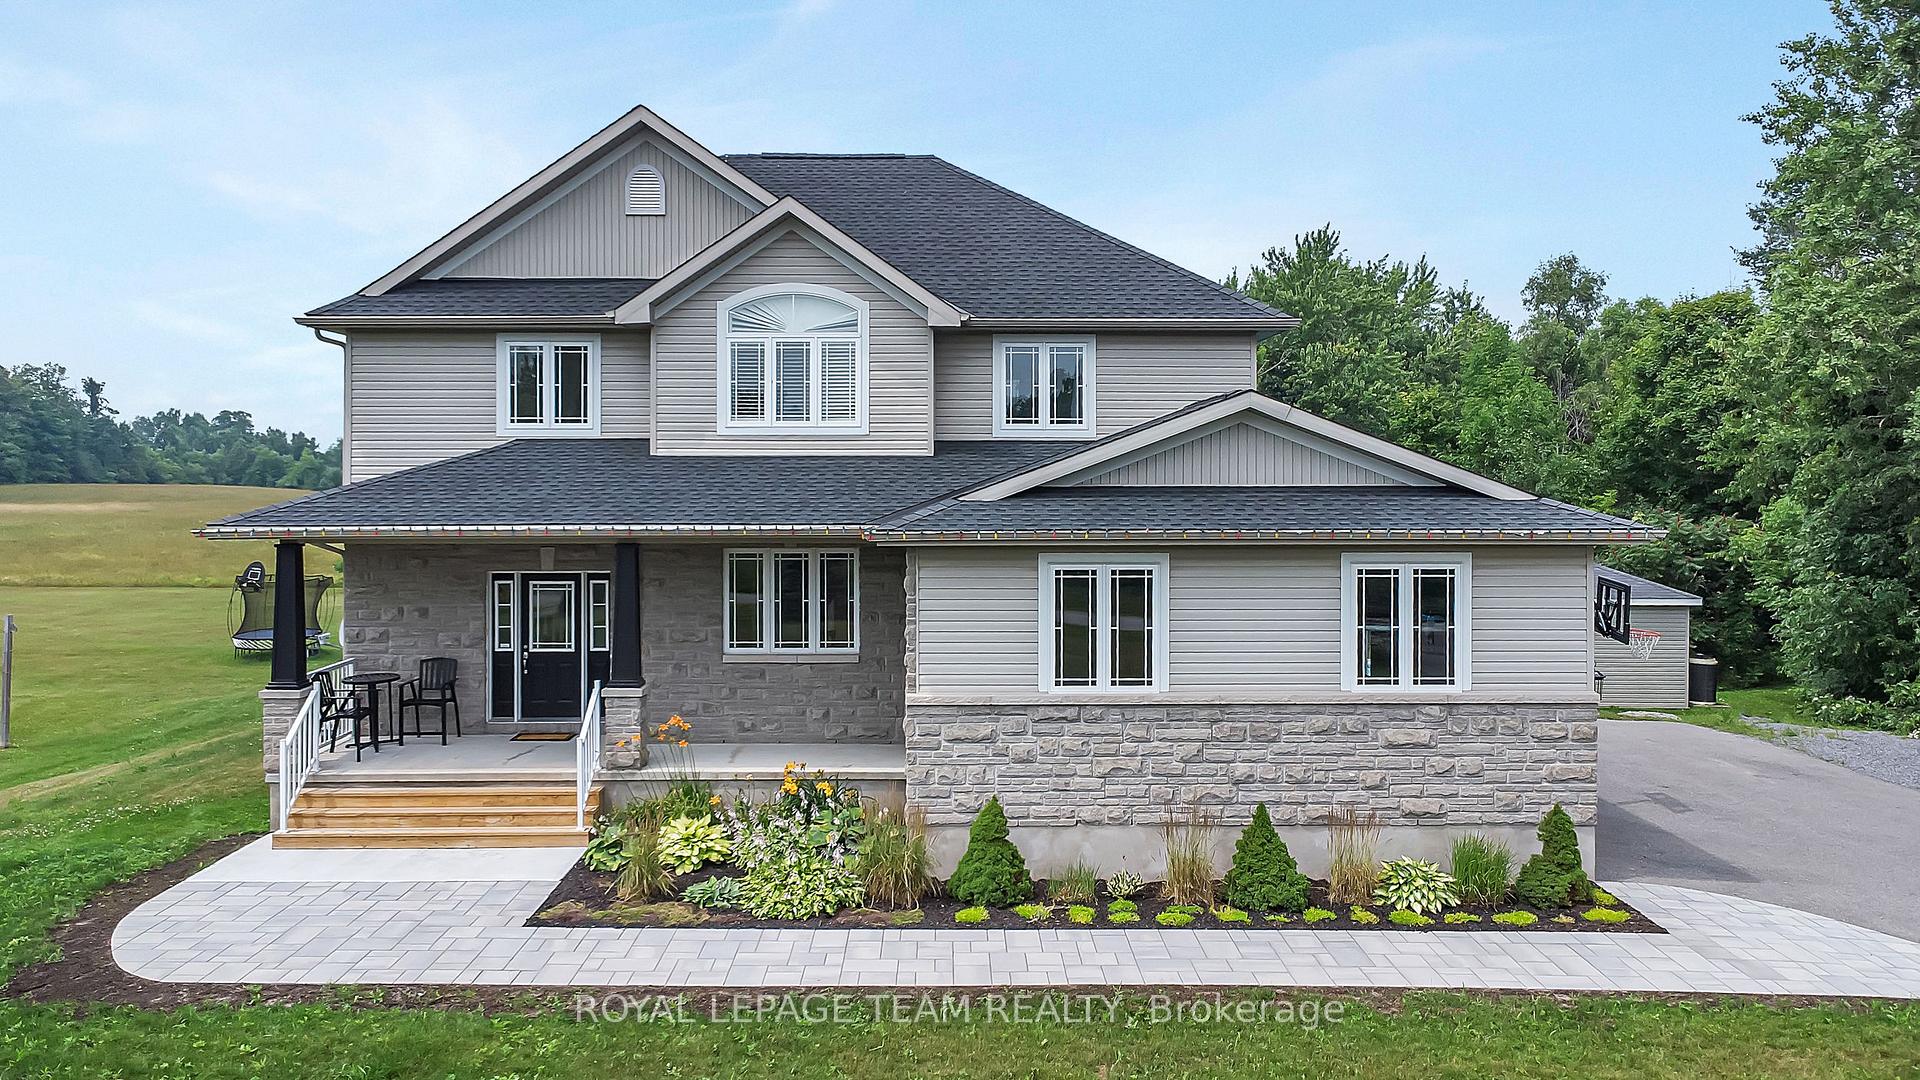
17 Kolo Drive
17 Kolo Drive
 See all 50 photos
Property history
Facts and features
- BasementFinished
- Water, sewerWell, septic
- HeatingForced air
- CoolingCentral air
- Fireplace
- Central air
- Inground pool
The homeDetached, 2-storey, 2,000–2,500 sq ft
- Type: Detached
- Style: 2-storey
- Living space: 2,000–2,500 sq ft
- Basement: Finished, full
InsideFireplace Yes, Main level, Water treatment
- Fireplace: Yes
- Laundry: Main level
- Features: Water treatment
- Rooms above ground: 7
- Rooms in the basement: 2
- Bedrooms: 4 + 1 in the basement
- Bathrooms: 4
- Kitchens: 1
- Family room: Yes
Outside and lotVinyl siding, stone, Asphalt shingle, Concrete
- Exterior: Vinyl siding, stone
- Roof: Asphalt shingle
- Foundation: Concrete
- Pool: Inground, salt
- Size: 168.57 × 364.14 ft
- Zoning: Residential
Parking2 Garage, Attached, Private
- Spaces: 2 Garage
- Garage: Attached
- Driveway: Private
Heating, water and powerForced air, propane, Central air, Well
- Heating: Forced air, propane
- Cooling: Central air
- Water: Well
- Sewer: Septic
Costs and taxesTaxes $5,186 a year, HST included in the price, Propane tank
- Taxes, 2025: $5,186 a year
- HST: HST included in the price
- Rental items: Propane tank
Included in the saleStove, dryer, washer, refrigerator, dishwasher, hot water tank, pool heater, water treatment, auto garage door opener, play structure, garage furnace, garden shed, pool shed, pool robot, Generlink, riding lawn mower
- Included: Stove, dryer, washer, refrigerator, dishwasher, hot water tank, pool heater, water treatment, auto garage door opener, play structure, garage furnace, garden shed, pool shed, pool robot
- Not included: Generlink, riding lawn mower
Listing detailsX12289403, Sold, Jul 16, 2025
- MLS® number: X12289403
- Status: Sold
- Listed on: Jul 16, 2025
- Days on market: 17
- Updated: Aug 2, 2025
- Possession: Other
- Occupied by: Owner
- Listing brokerage: ROYAL LEPAGE TEAM REALTY
About this home
17 Kolo Drive, Ottawa (Remainder of Stittsville & Area), ON K0A 1B0
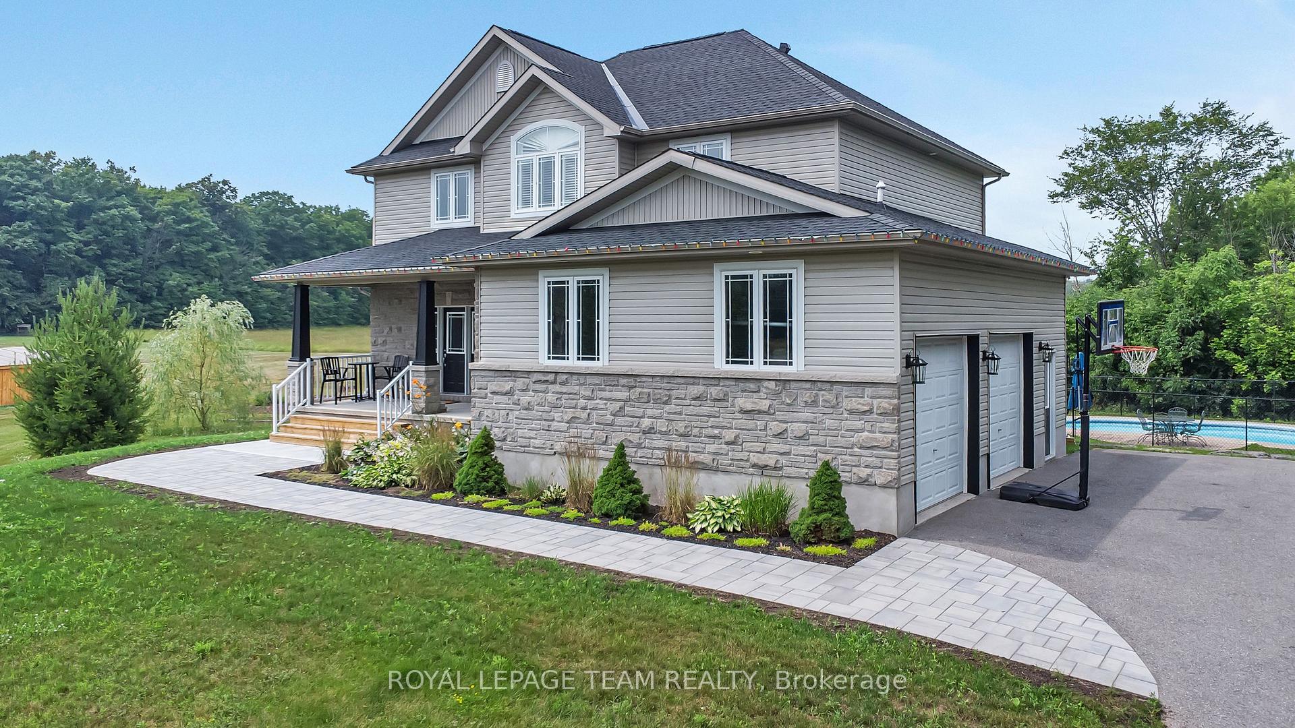
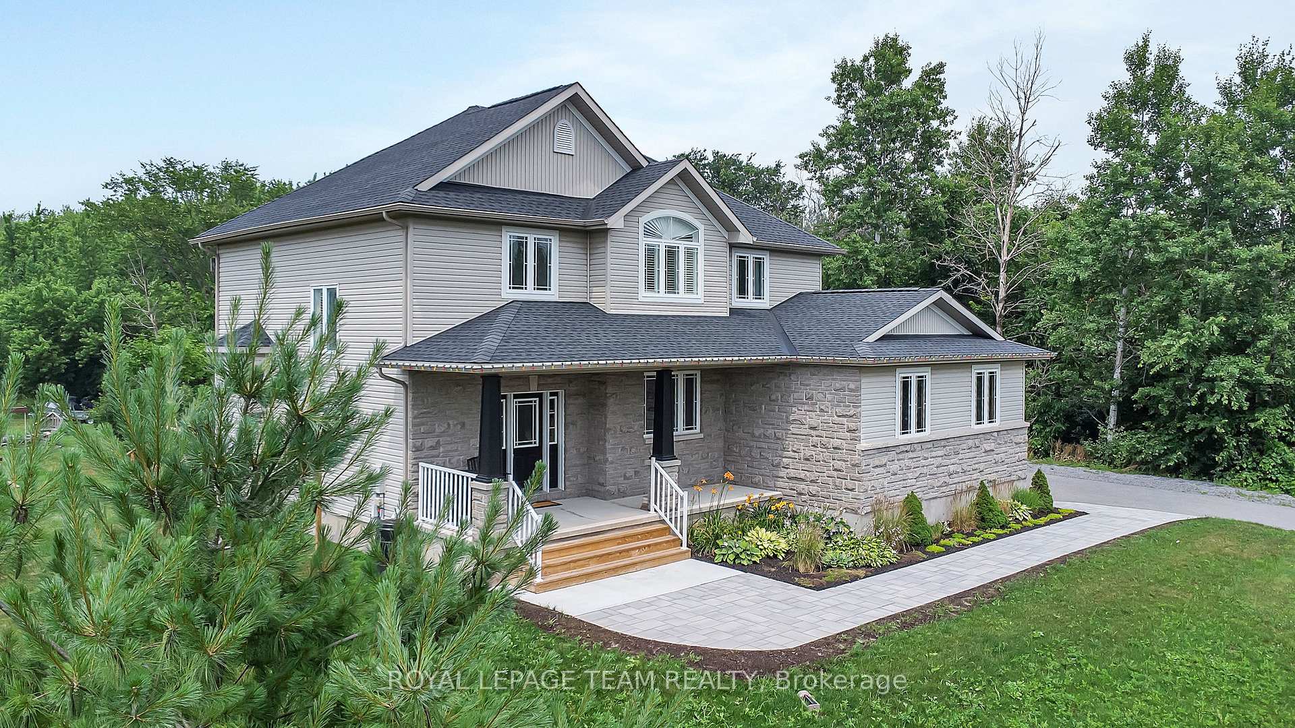
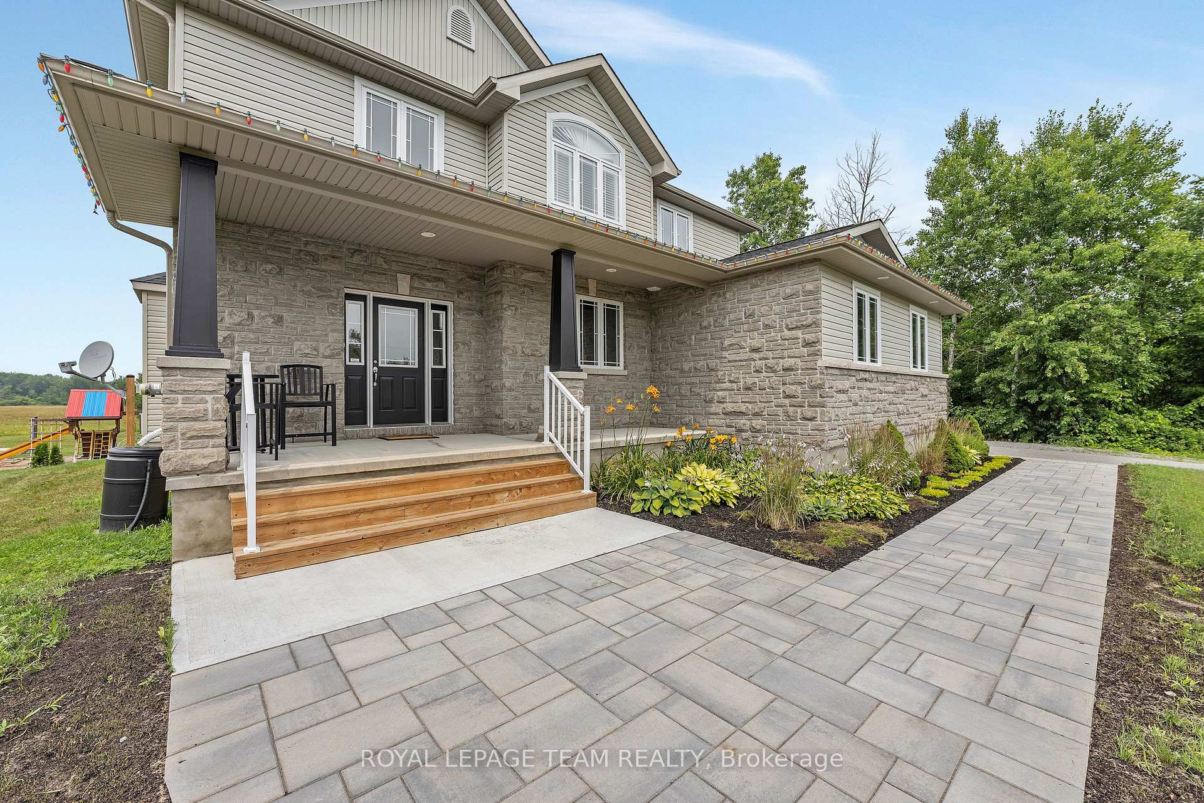
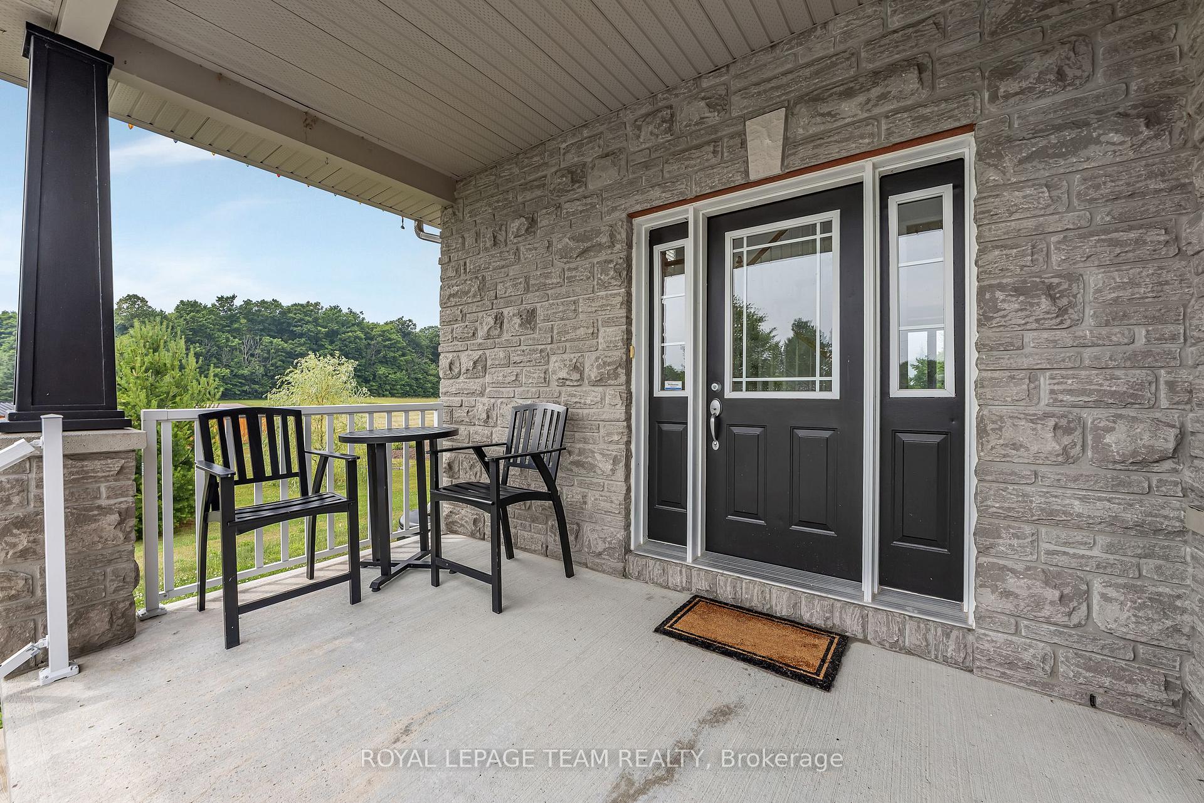
This custom-built home sits on a quiet 2-acre lot with no rear neighbours and no through traffic just a short drive to Kanata and Stittsville. Inside, enjoy 9-foot ceilings, hardwood floors, a grand two-storey foyer, and a sun-filled great room with a striking angel stone fireplace. The formal dining room features classic wainscoting, and main floor laundry adds everyday convenience. Upstairs offers four spacious bedrooms, including a luxurious primary suite with spa-like ensuite and walk-in closet. The finished lower level includes a rec room, fifth bedroom or office, full bath with heated tile floors, and ample storage. The outdoor space is the true highlight: a full-length front porch, oversized rear deck, heated saltwater pool, and commercial-grade play structure create a private resort-style retreat. A detached 12 x 16 garage/shed adds versatile storage for tools, toys, or hobby gear. The professionally paved driveway, accented with interlock detailing, provides an elegant and welcoming approach to this exceptional home. The heated double garage offers comfort year-round, ideal for the hobbyist or busy family. Come see the expansive splendor of this country retreat.
Ask about this home
A HOMEH agent will answer your questions about this home.
Around this home
Helpful calculators
Your HOMEH agent

"I would see it this week."