

16 Ember Glow Court
16 Ember Glow Court
 See all 46 photos
Property history
Facts and features
- BasementFinished
- Water, sewerMunicipal
- HeatingForced air
- CoolingCentral air
- Fireplace
- Central air
The homeDetached, Bungalow, 1,500–2,000 sq ft
- Type: Detached
- Style: Bungalow
- Living space: 1,500–2,000 sq ft
- Basement: Full, finished
- Waterfront: None
InsideFireplace Yes, electric, natural gas, Lower level, Bar fridge, primary bedroom - main floor, sauna
- Fireplace: Yes, electric, natural gas
- Laundry: Lower level
- Features: Bar fridge, primary bedroom - main floor, sauna
- Rooms above ground: 10
- Rooms in the basement: 4
- Bedrooms: 3 + 1 in the basement
- Bathrooms: 3
- Kitchens: 1
- Family room: Yes
Outside and lotBrick, Asphalt shingle, Poured concrete
- Exterior: Brick
- Roof: Asphalt shingle
- Foundation: Poured concrete
- Size: 104.84 × 145.17 ft
- Zoning: Residential
Parking1 Garage, Detached
- Spaces: 1 Garage
- Garage: Detached
Heating, water and powerForced air, gas, Central air, Municipal water
- Heating: Forced air, gas
- Cooling: Central air
- Water: Municipal water
- Sewer: Municipal sewer
Costs and taxesTaxes $5,250 a year, HST included in the price
- Taxes, 2025: $5,250 a year
- HST: HST included in the price
Included in the saleStove, fridge, microwave/hood fan, dishwasher, washer, dryer, garage door opener, ceiling fans, two storage sheds, window blinds, curtain rods & curtains, light fixtures, sauna, mini fridge in basement, beverage fridge in main level dining room, chandelier and pendant lights, closet storage systems, well pump, pony panel in garage, built in speakers, tv wall mount, hot tub, Wall mounted tv in living room, fridge and freezer in basement, pool table in basement
- Included: Stove, fridge, microwave/hood fan, dishwasher, washer, dryer, garage door opener, ceiling fans, two storage sheds, window blinds, curtain rods & curtains, light fixtures, sauna, mini fridge in basement, beverage fridge in main level dining room, chandelier and pendant lights, closet storage systems, well pump, pony panel in garage, built in speakers, tv wall mount, hot tub
- Not included: Wall mounted tv in living room, fridge and freezer in basement, pool table in basement
Listing detailsX12292043, Sold, Jul 17, 2025
- MLS® number: X12292043
- Status: Sold
- Listed on: Jul 17, 2025
- Days on market: 9
- Updated: Jul 26, 2025
- Possession: Flexible
- Occupied by: Owner
- Listing brokerage: ROYAL LEPAGE INTEGRITY REALTY
About this home
16 Ember Glow Court, Ottawa (Stittsville, Central), ON K2S 1C3
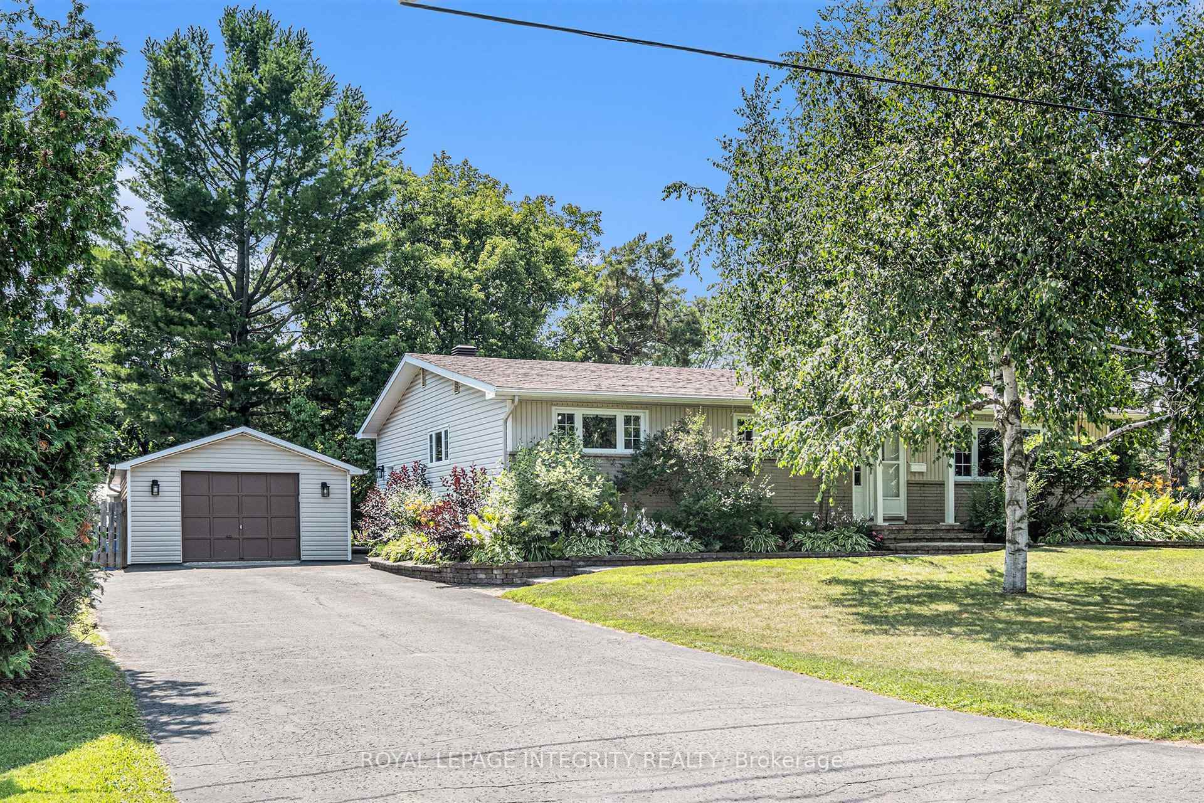
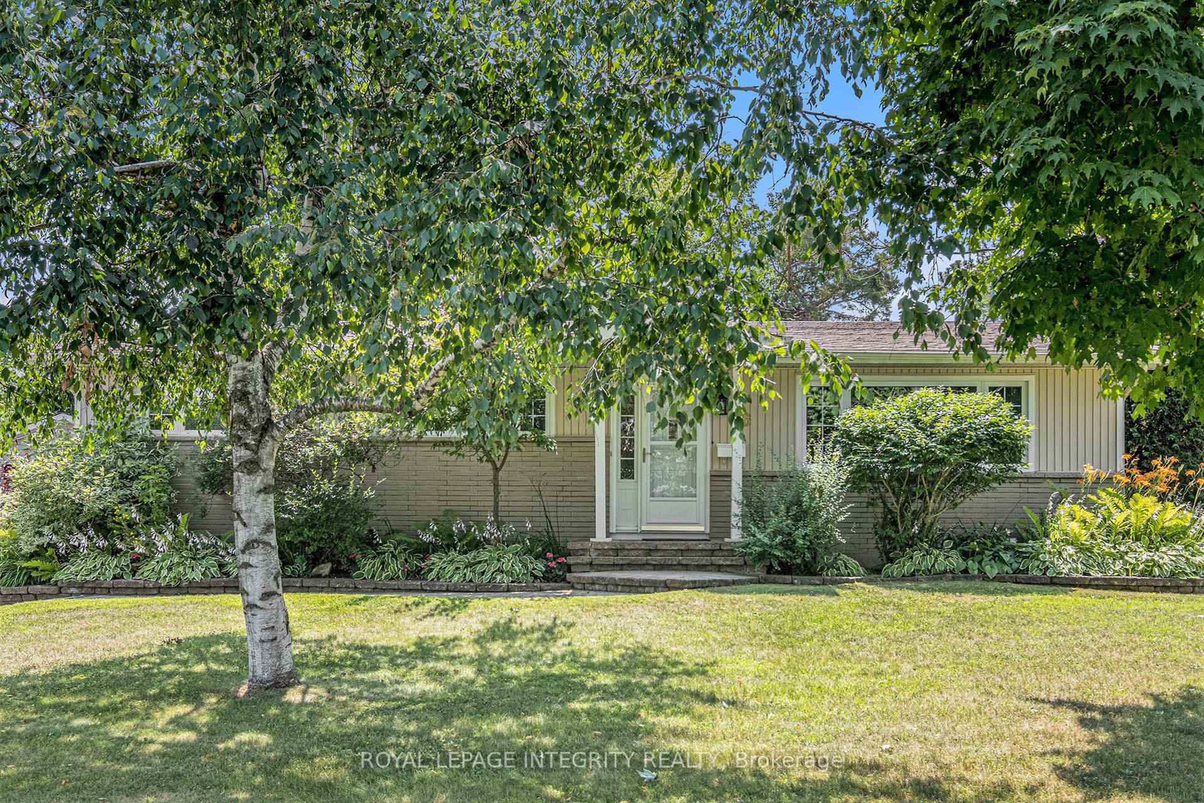
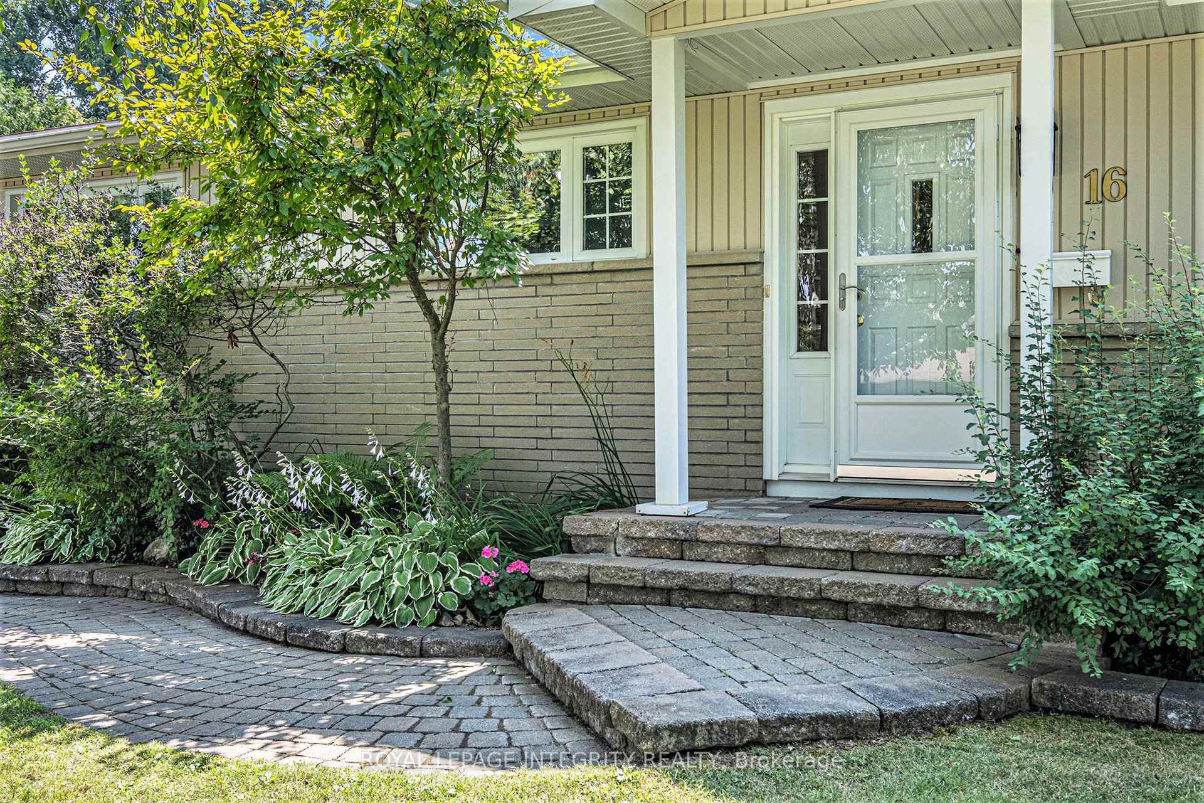
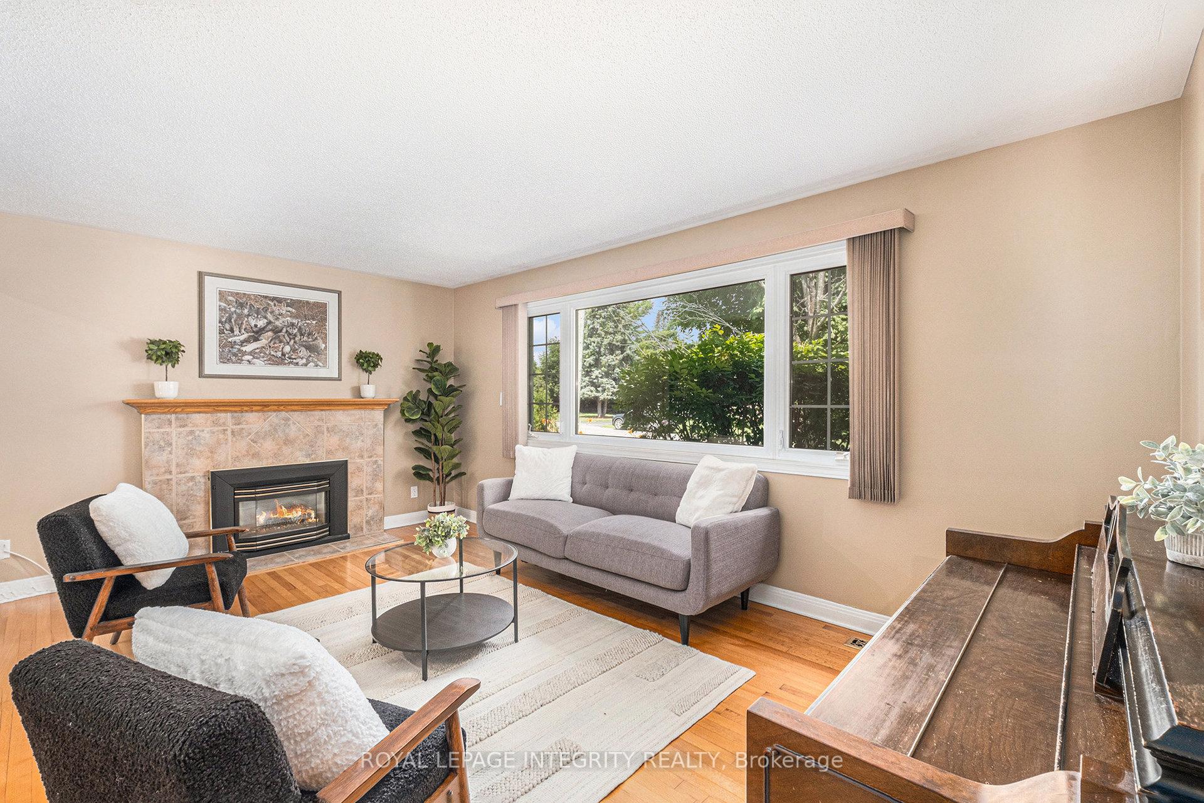
They say every house has a story, but this one holds a lifetime of them. If these walls could talk, they'd speak of endless memories & meaningful moments. This is the kind of home where the footsteps of children once echoed down the hallway on Christmas morning & where quiet conversations unfolded in the kitchen during the still hours of the night. At first glance, you may think this is your typical 1960s bungalow. But as the family grew, so did the home, with a substantial addition that added 1500 sq. ft. With 3 bdrms on the main level and 1 in the bsmt & 2.5 baths, this is truly a family home. The living rm features h/w floors, a f/p and a large picture window. Just off the living room is a custom office nook, complete with built-in cabinets and a granite desktop. The updated kitchen is stunning, with granite counters, custom soft close cabinetry & a spacious pantry. The addition is home to the open concept kitchen, living and dining area, with huge windows offering beautiful views of the private backyard. The dining rm includes custom cabinets, a bar fridge & room for a large table. This space was made for gathering and celebrating. The family rm is centred around a gorgeous stone wall with an electric f/p and custom built-ins. Downstairs, you'll find a large rec room with a corner f/p, built-in bar, and wine cellar. The 4th bdrm and a full bath with an integrated sauna add a luxurious, spa-like touch to the lower level. And the neighbourhood? Its the kind of place where you want to put down roots. Known for its large, private lots, this street is highly coveted. Walking distance to two elementary schools, several parks, Poole Creek, the TTC & all amenities. The location is simply outstanding. This home is not just well cared for, it is deeply cherished. Every part of this home has been touched with intention & lovingly maintained. Walking down the halls you can feel the love this home felt. After 31 years, this home is waiting to embrace a new family.
Ask about this home
A HOMEH agent will answer your questions about this home.
Around this home
Daily convenience, out of 100, from the distances below
Schools nearby
School rating, out of 10.
Helpful calculators
Your HOMEH agent

"I would see it this week."