

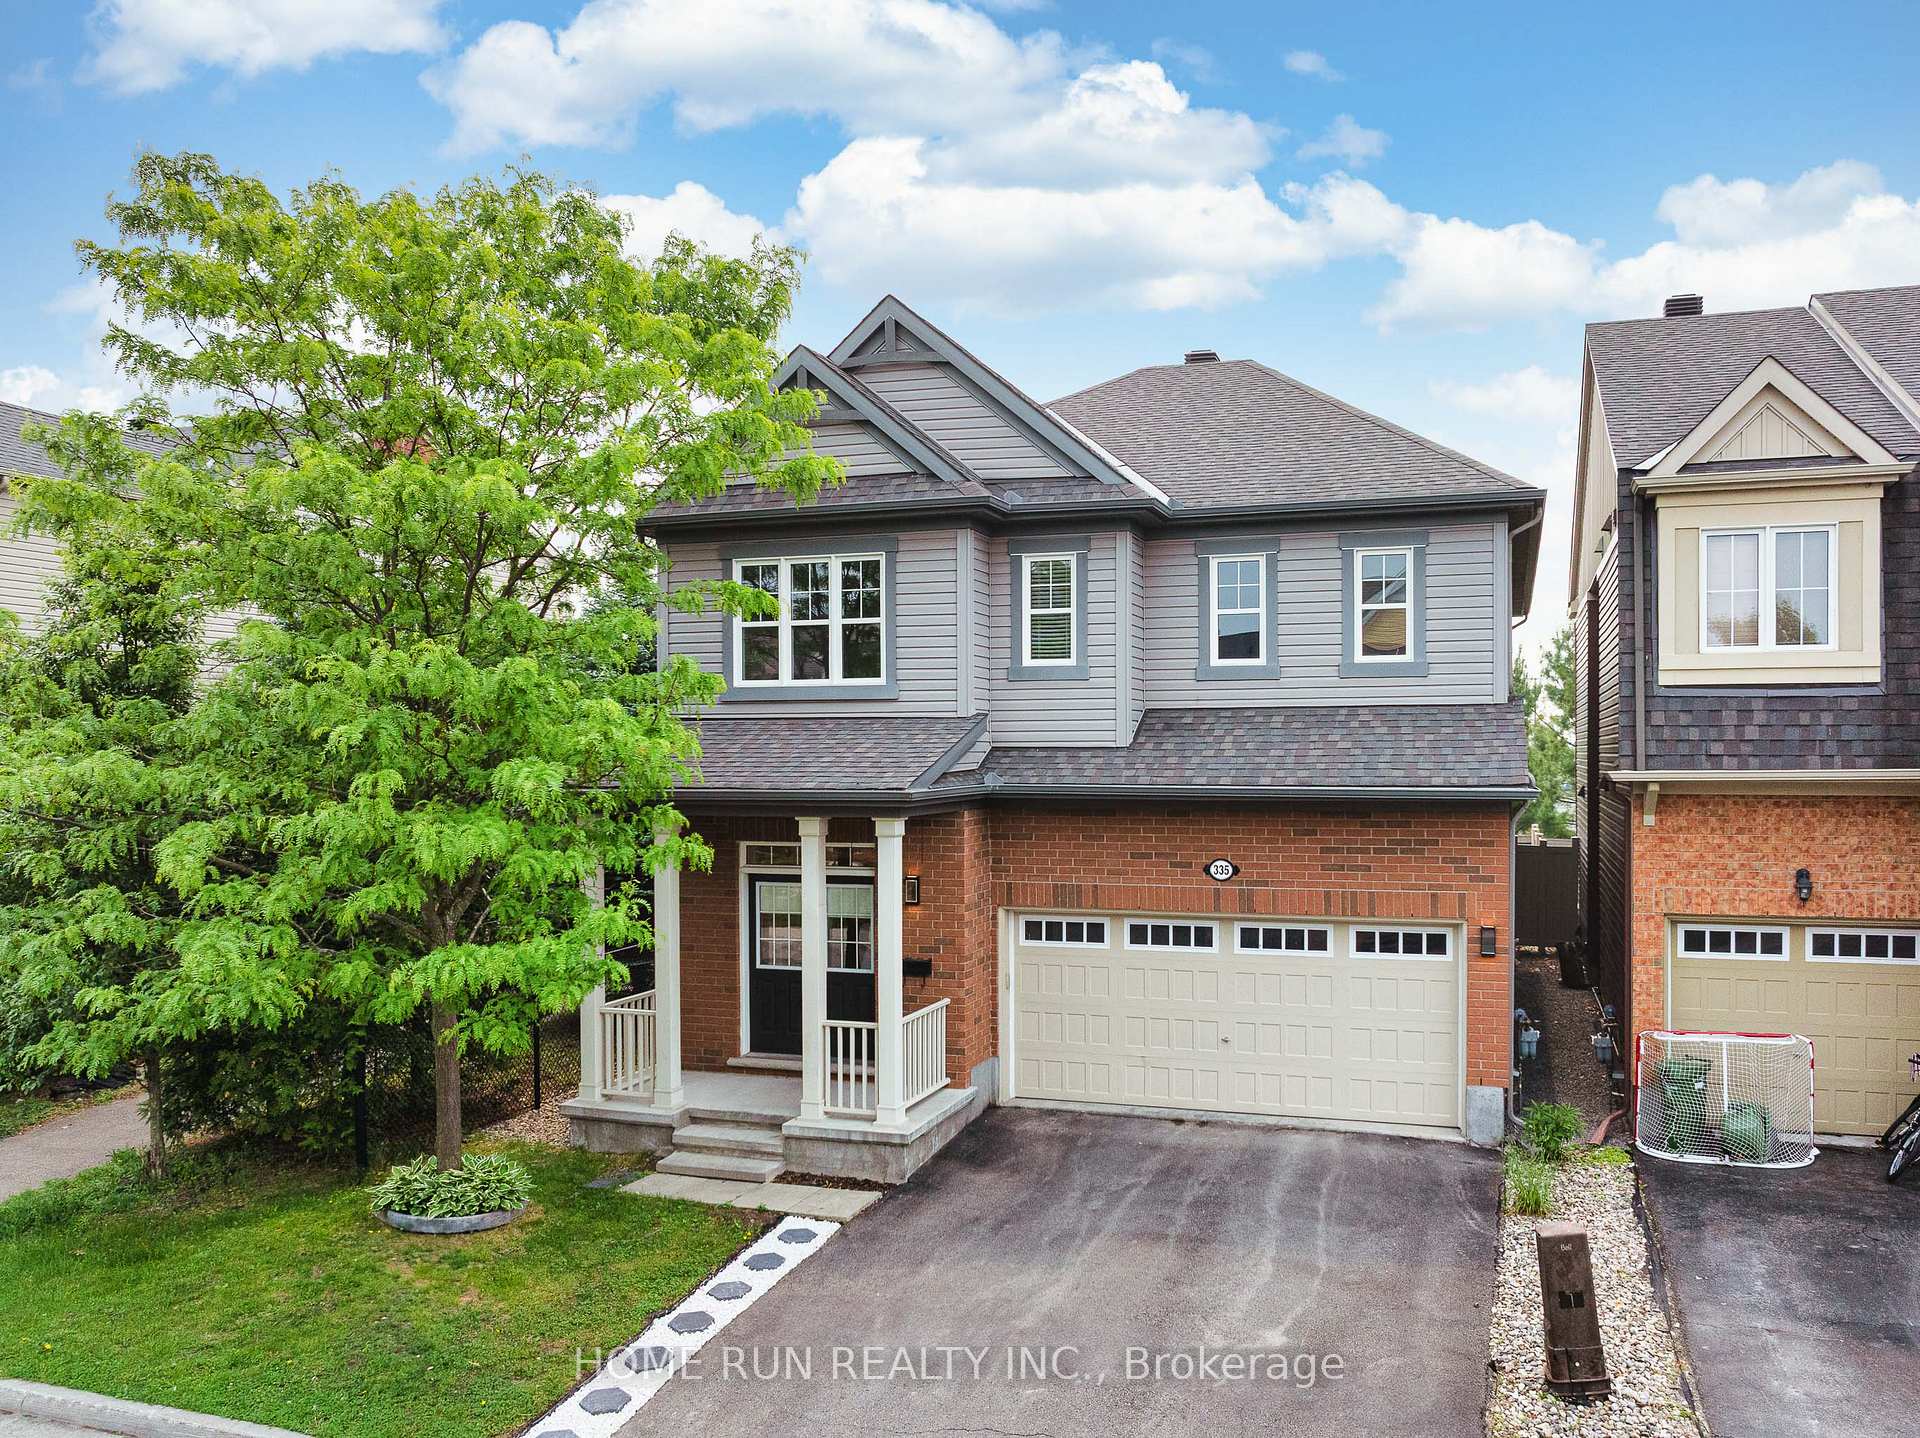
335 Gallantry Way
335 Gallantry Way
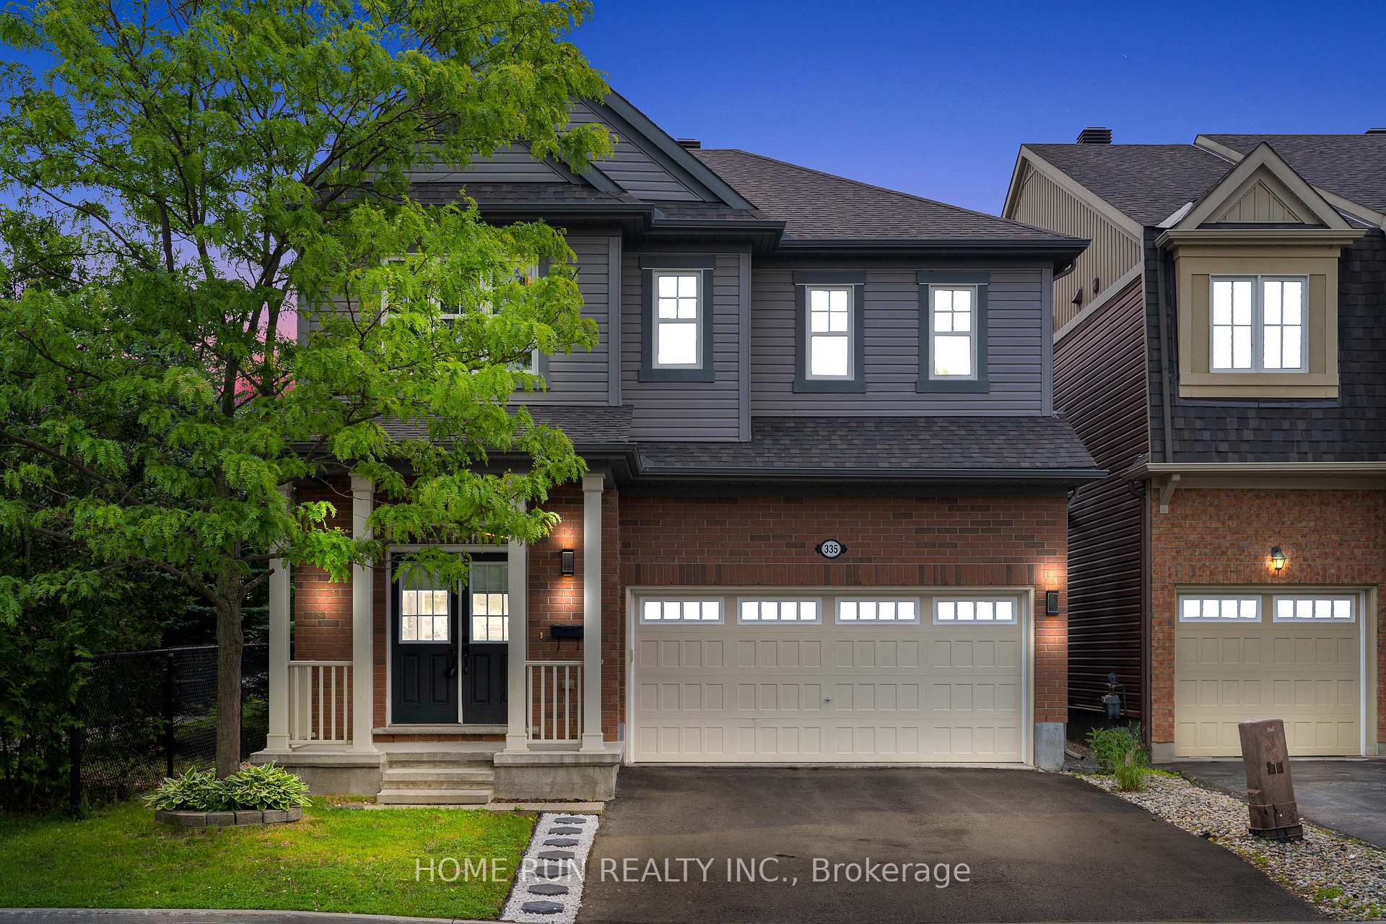
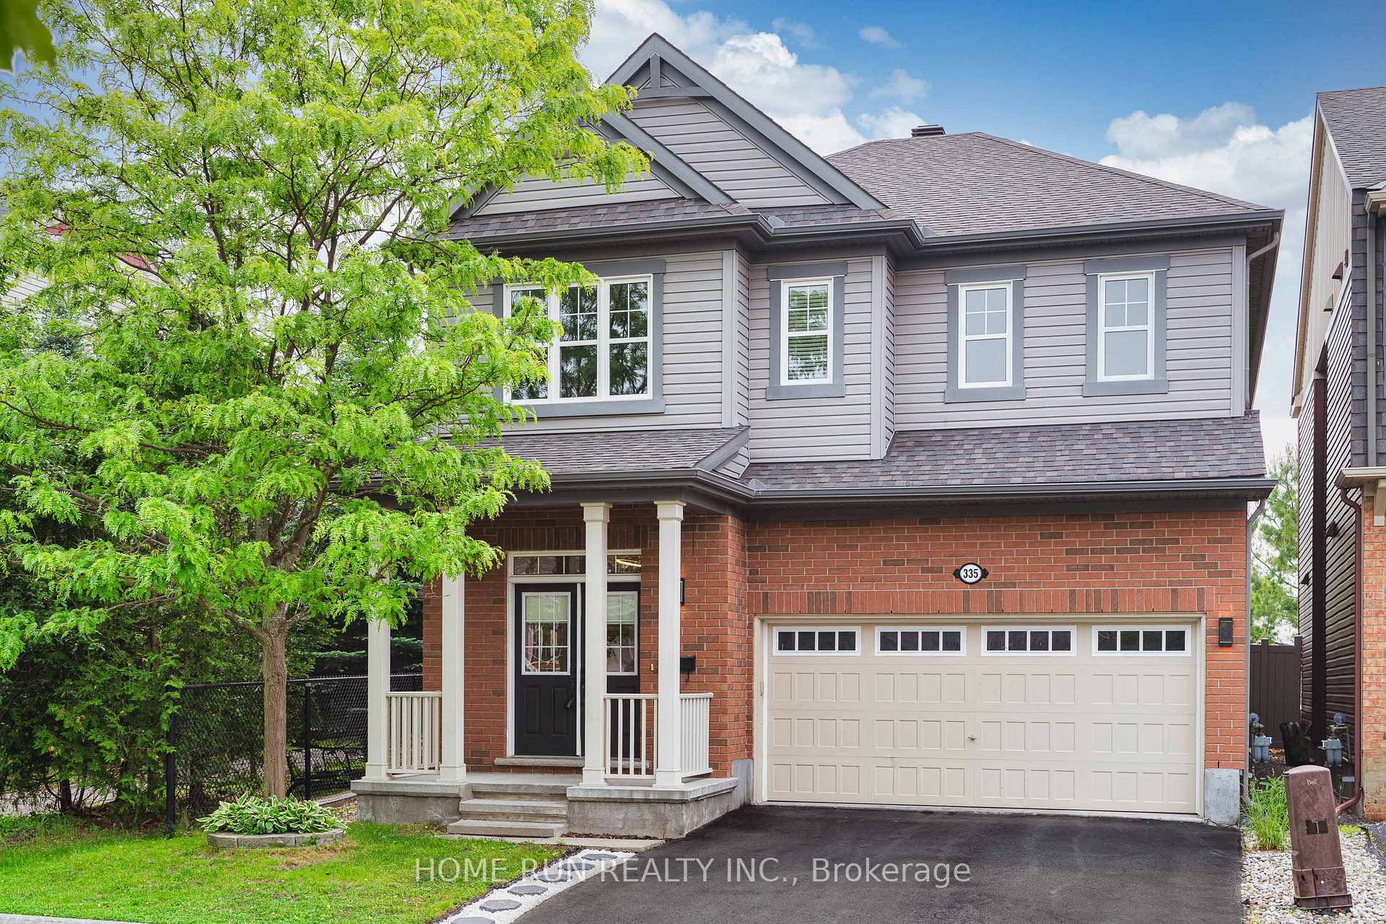
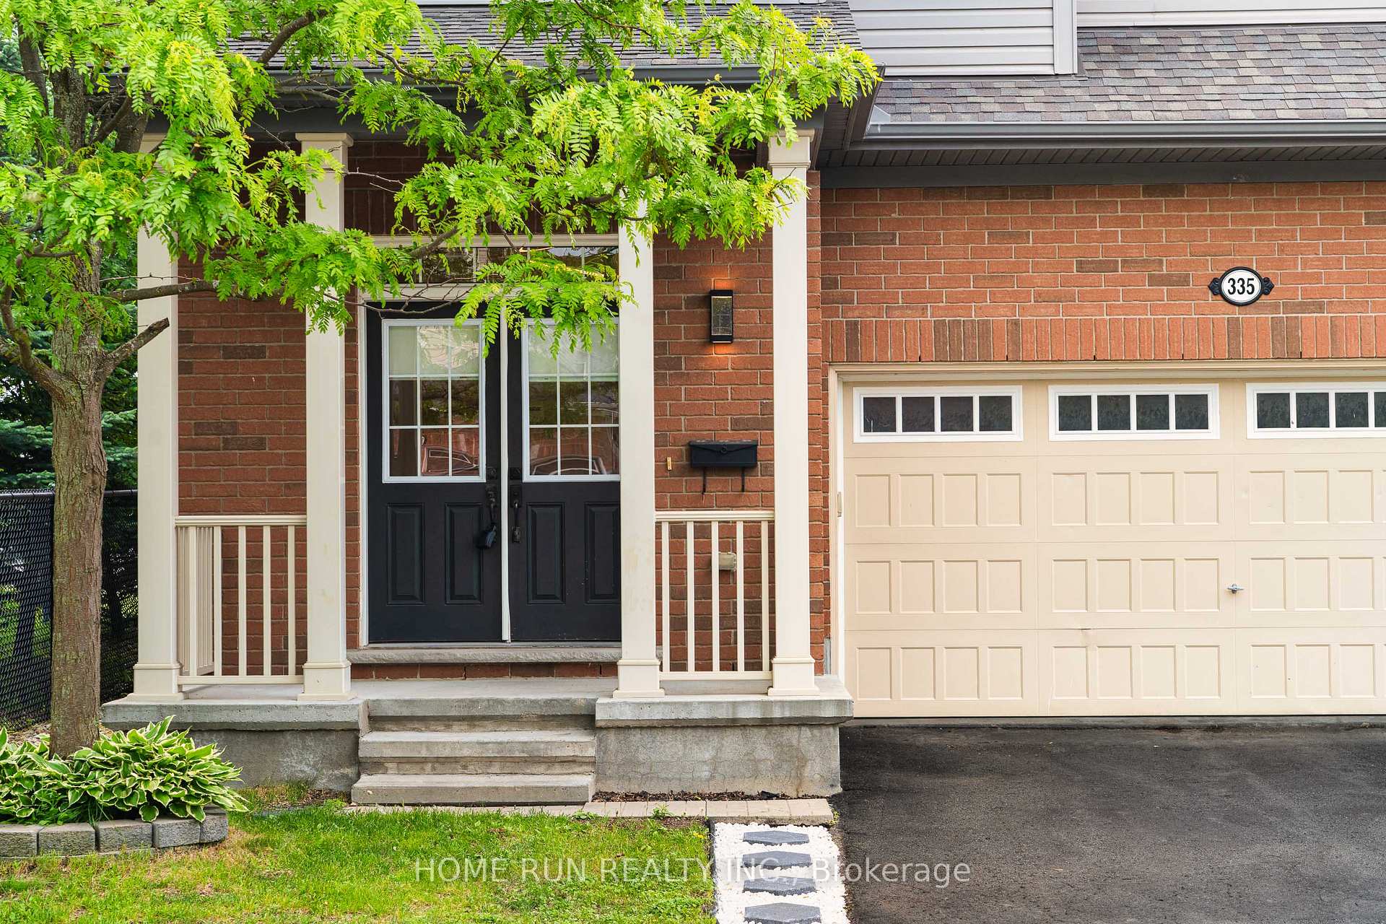
 See all 48 photos
Property history
Facts and features
- BasementFinished
- Water, sewerMunicipal
- HeatingForced air
- CoolingCentral air
- Fireplace
- Central air
The homeDetached, 2-storey, 2,000–2,500 sq ft
- Type: Detached
- Style: 2-storey
- Living space: 2,000–2,500 sq ft
- Basement: Finished, full
InsideFireplace Yes, natural gas, family room, Air exchanger, auto garage door remote, Rooms above ground 18
- Fireplace: Yes, natural gas, family room
- Features: Air exchanger, auto garage door remote
- Rooms above ground: 18
- Bedrooms: 4 + 2 in the basement
- Bathrooms: 4
- Kitchens: 1
- Family room: Yes
Outside and lotBrick, vinyl siding, Asphalt shingle, Concrete
- Exterior: Brick, vinyl siding
- Roof: Asphalt shingle
- Foundation: Concrete
- Size: 36.09 × 82.02 ft
Parking2 Garage, Attached
- Spaces: 2 Garage
- Garage: Attached
Heating, water and powerForced air, gas, Central air, Municipal water
- Heating: Forced air, gas
- Cooling: Central air
- Water: Municipal water
- Sewer: Municipal sewer
Costs and taxesTaxes $5,085 a year, HST included in the price, Hot water tank
- Taxes, 2024: $5,085 a year
- HST: HST included in the price
- Rental items: Hot water tank
Included in the saleDishwasher, dryer, hood fan, refrigerator, oven, cooktop, microwave, washer, garage door opener and remotes, furnace, central air conditioning, hrv, drapery tracks, drapes, blinds, all light fixture. in ceiling speakers, movie theatre speakers and amplifier.
- Included: Dishwasher, dryer, hood fan, refrigerator, oven, cooktop, microwave, washer, garage door opener and remotes, furnace, central air conditioning, hrv, drapery tracks, drapes, blinds, all light fixture. in ceiling speakers, movie theatre speakers and amplifier.
Listing detailsX12296189, Sold, Jul 18, 2025
- MLS® number: X12296189
- Status: Sold
- Listed on: Jul 18, 2025
- Days on market: 54
- Updated: Sep 10, 2025
- Possession: Flexible
- Occupied by: Vacant
- Listing brokerage: HOME RUN REALTY INC.
About this home
335 Gallantry Way, Ottawa (Stittsville, North), ON K2S 0P6
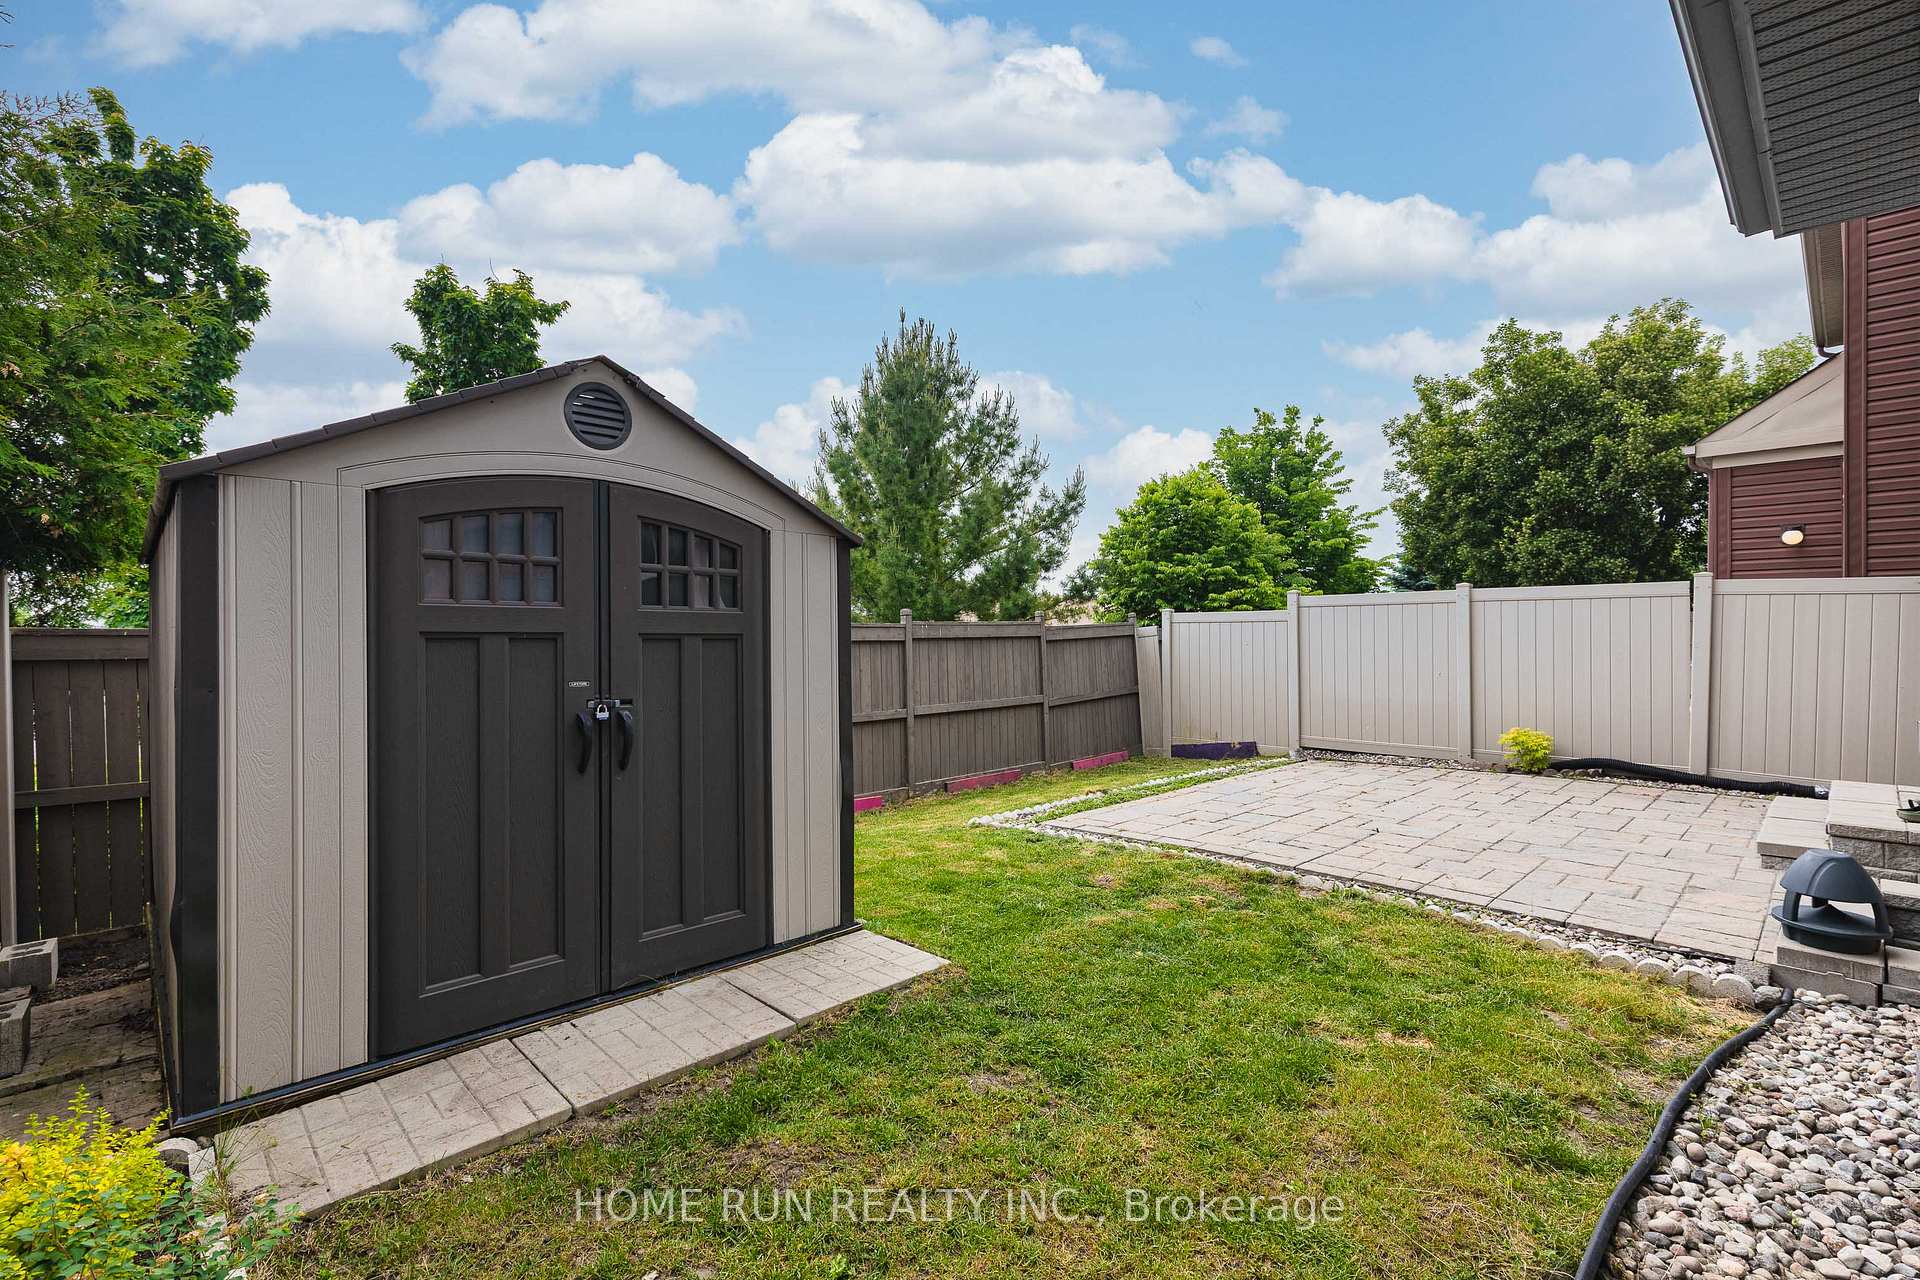
This NO-REAR-NEIGHBOR 4+1 Bedroom 3.5 bathroom Stunning Mattamy Youngston Model is delightful inside and out, Suited in a popular family-friendly neighbourhood of Fairwinds Stittsville. Easy to access to HW417, Close to everything, walking distance to Shopping, Grocery, Restaurants, Transit, Parks, trail and more. 9 feet ceiling and high end hardwood flooring through out the main level, Amazing Chef's kitchen with high end SS appliances, including gas cook top, wall mounted oven and microwave. Upgraded cabinets/granite countertops/backsplash and convenient double pantry. Plenty of large windows throughout to bring in natural light to the living and dining room. Beautiful staircase leads to the second level complete with a huge primary bedroom luxurious ensuite and impressive walk-in closet, 3 spacious bedrooms and a full bath and convenient laundry as well. A cozy fully finished basement with an abundance of space, fifth bedroom, full bathroom and home movie theatre just for your families. Enjoy the beautiful Southeast facing and fully landscaped backyard with no rear neighbours. It is a must see! Do not miss out on this great property and call for your private viewing today!
Ask about this home
A HOMEH agent will answer your questions about this home.
Around this home
Daily convenience, out of 100, from the distances below
Schools nearby
School rating, out of 10.
Helpful calculators
Your HOMEH agent

"I would see it this week."