

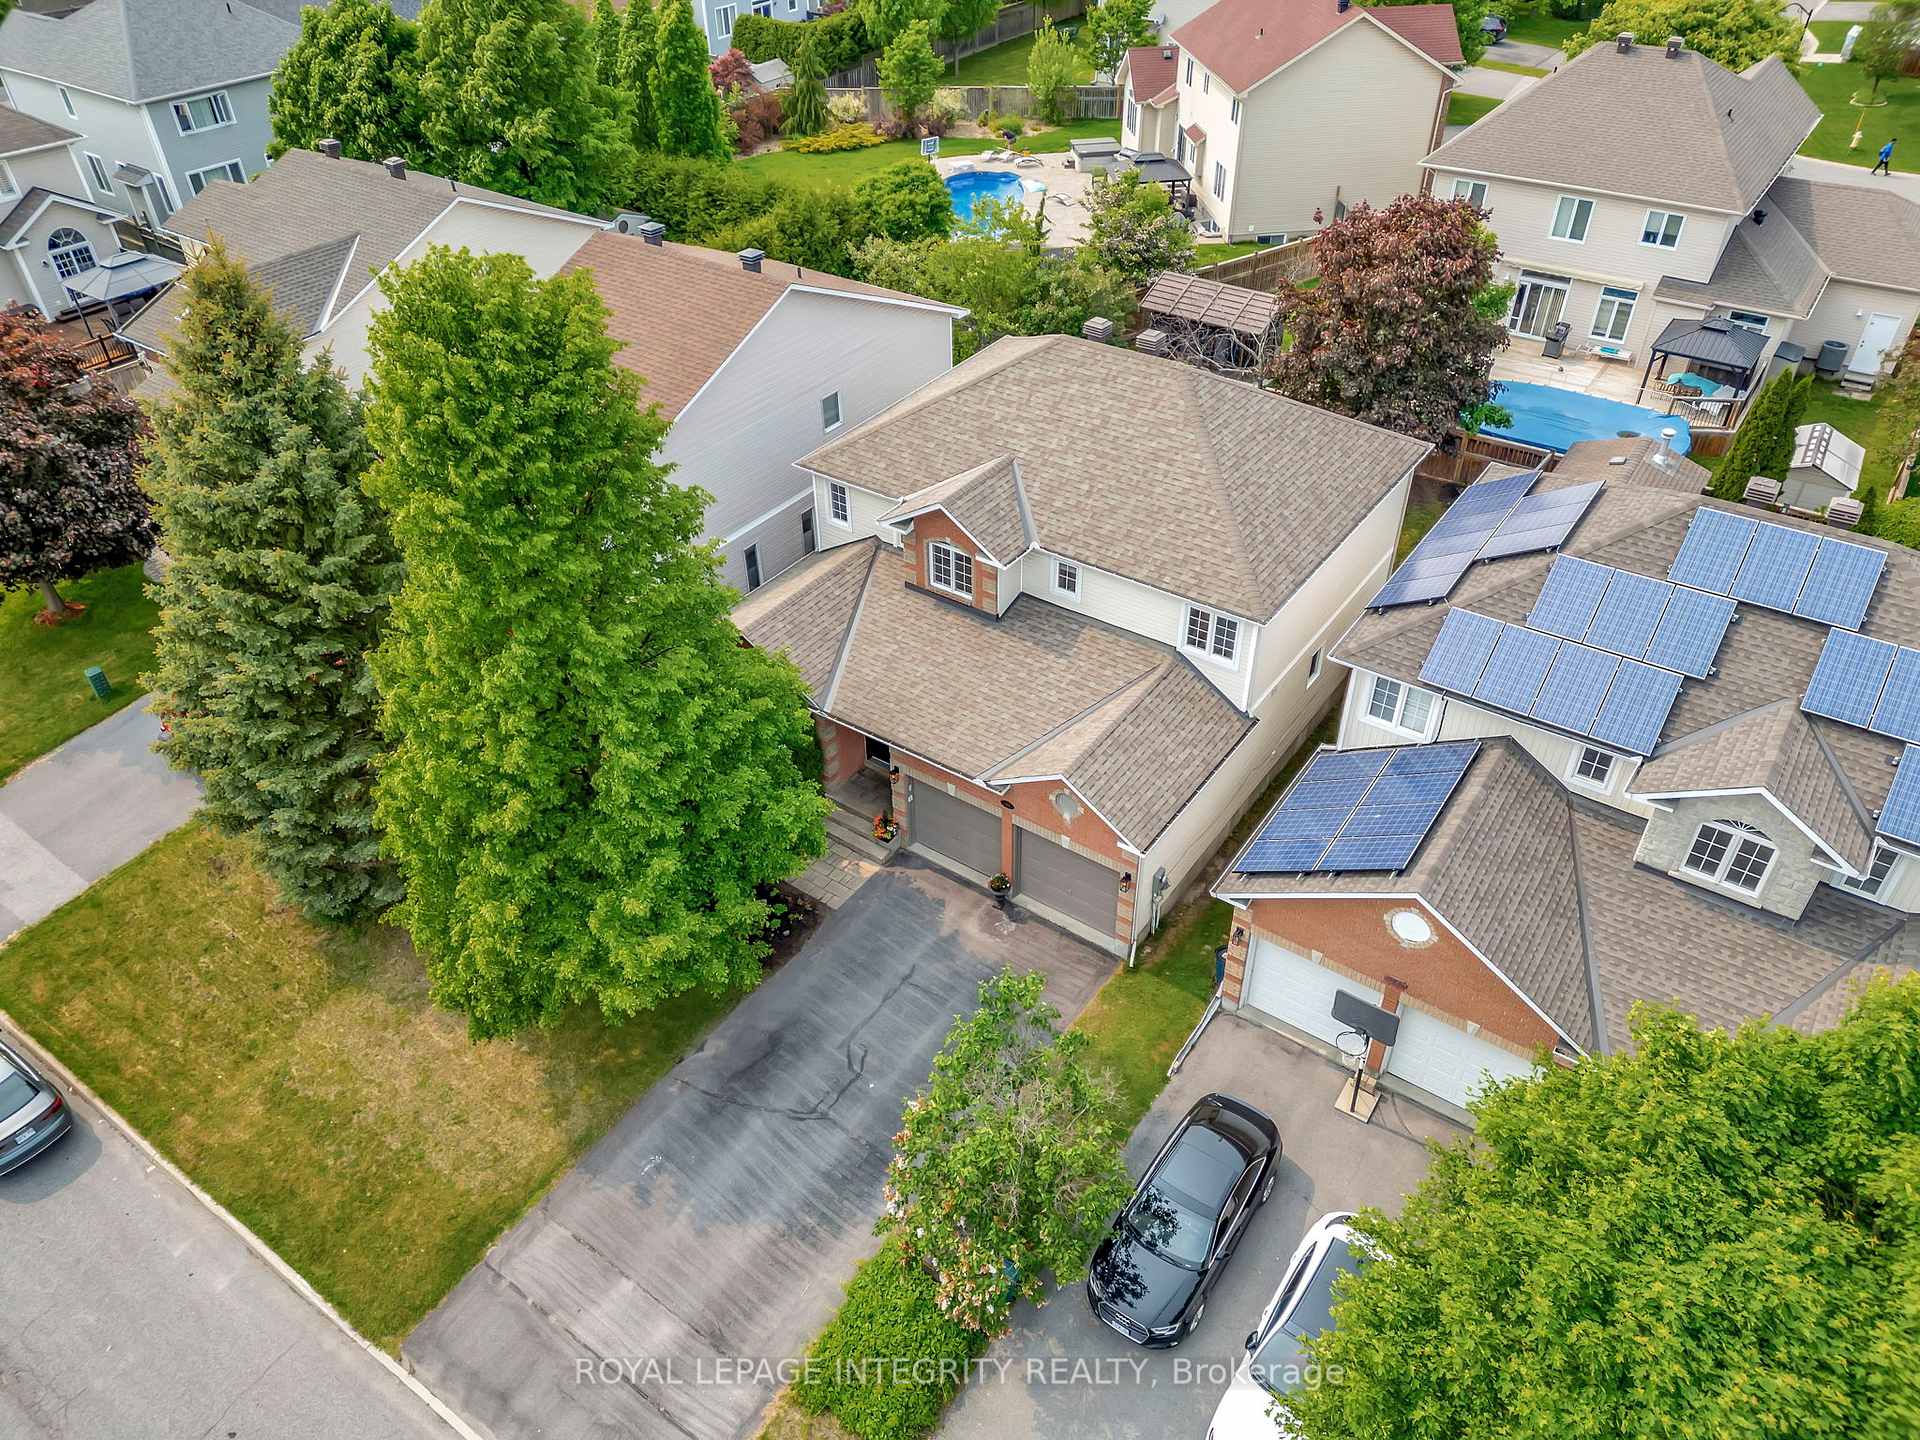
36 Kittiwake Drive
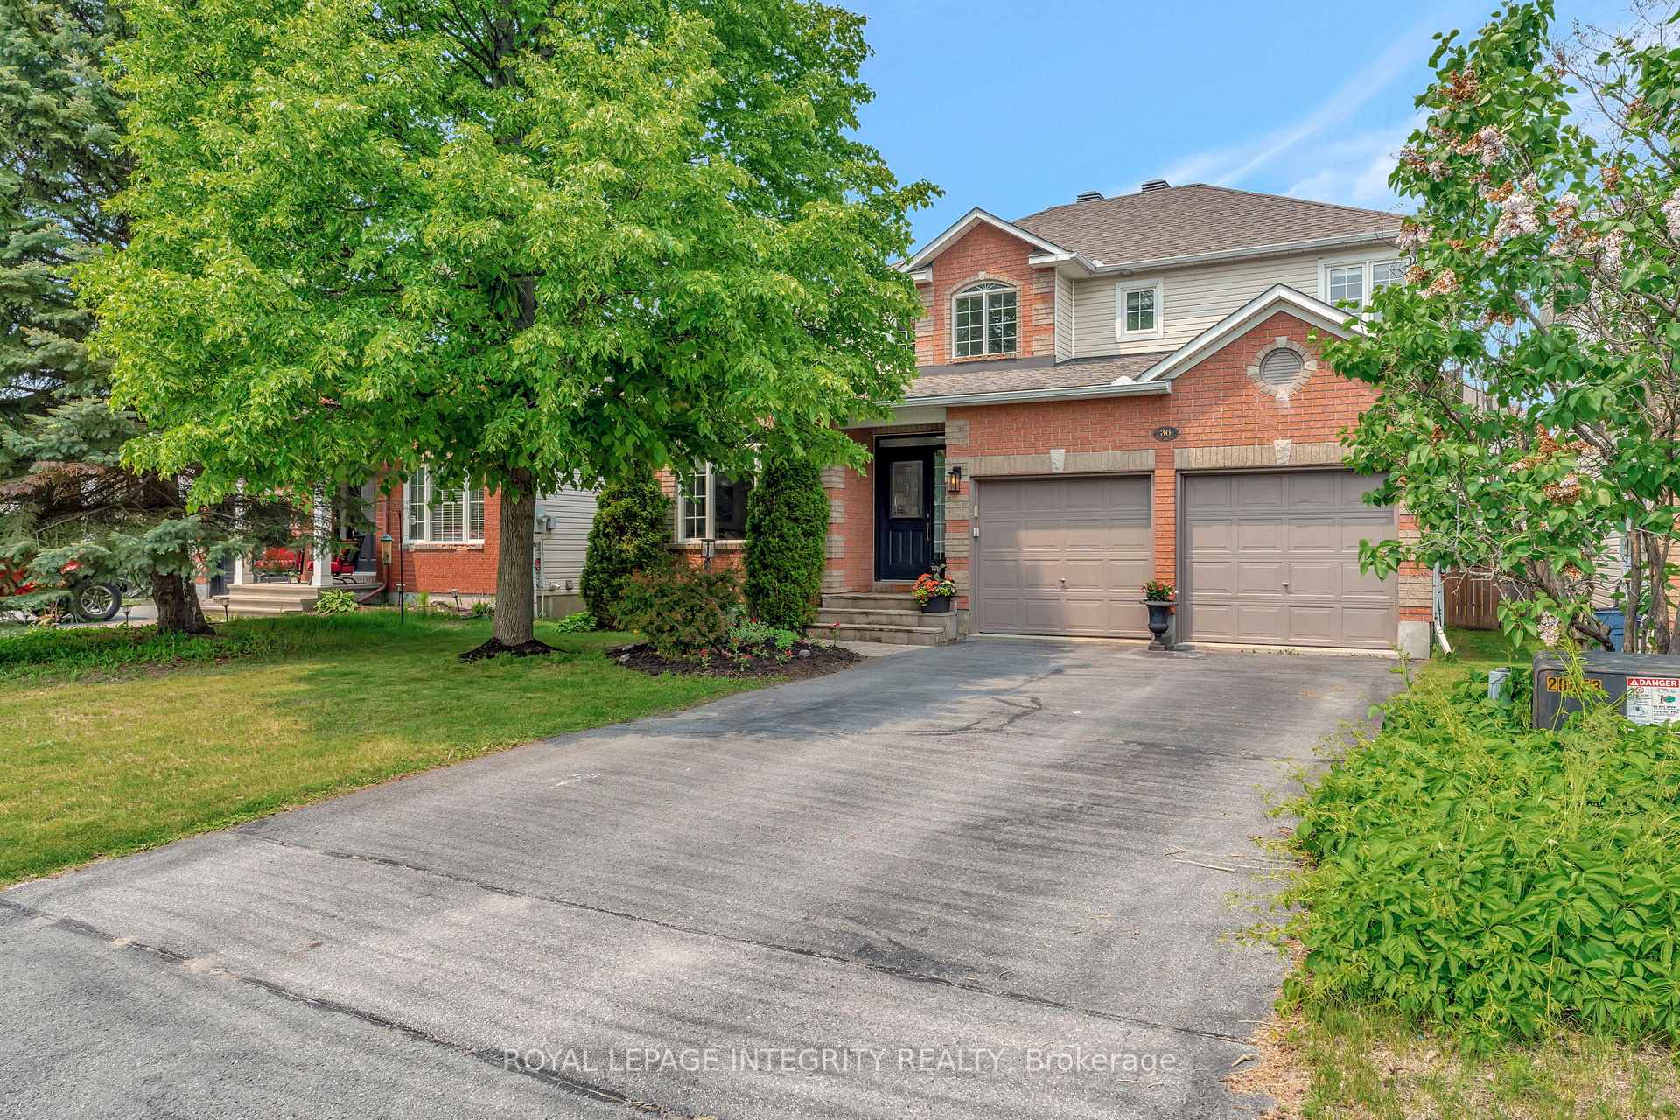
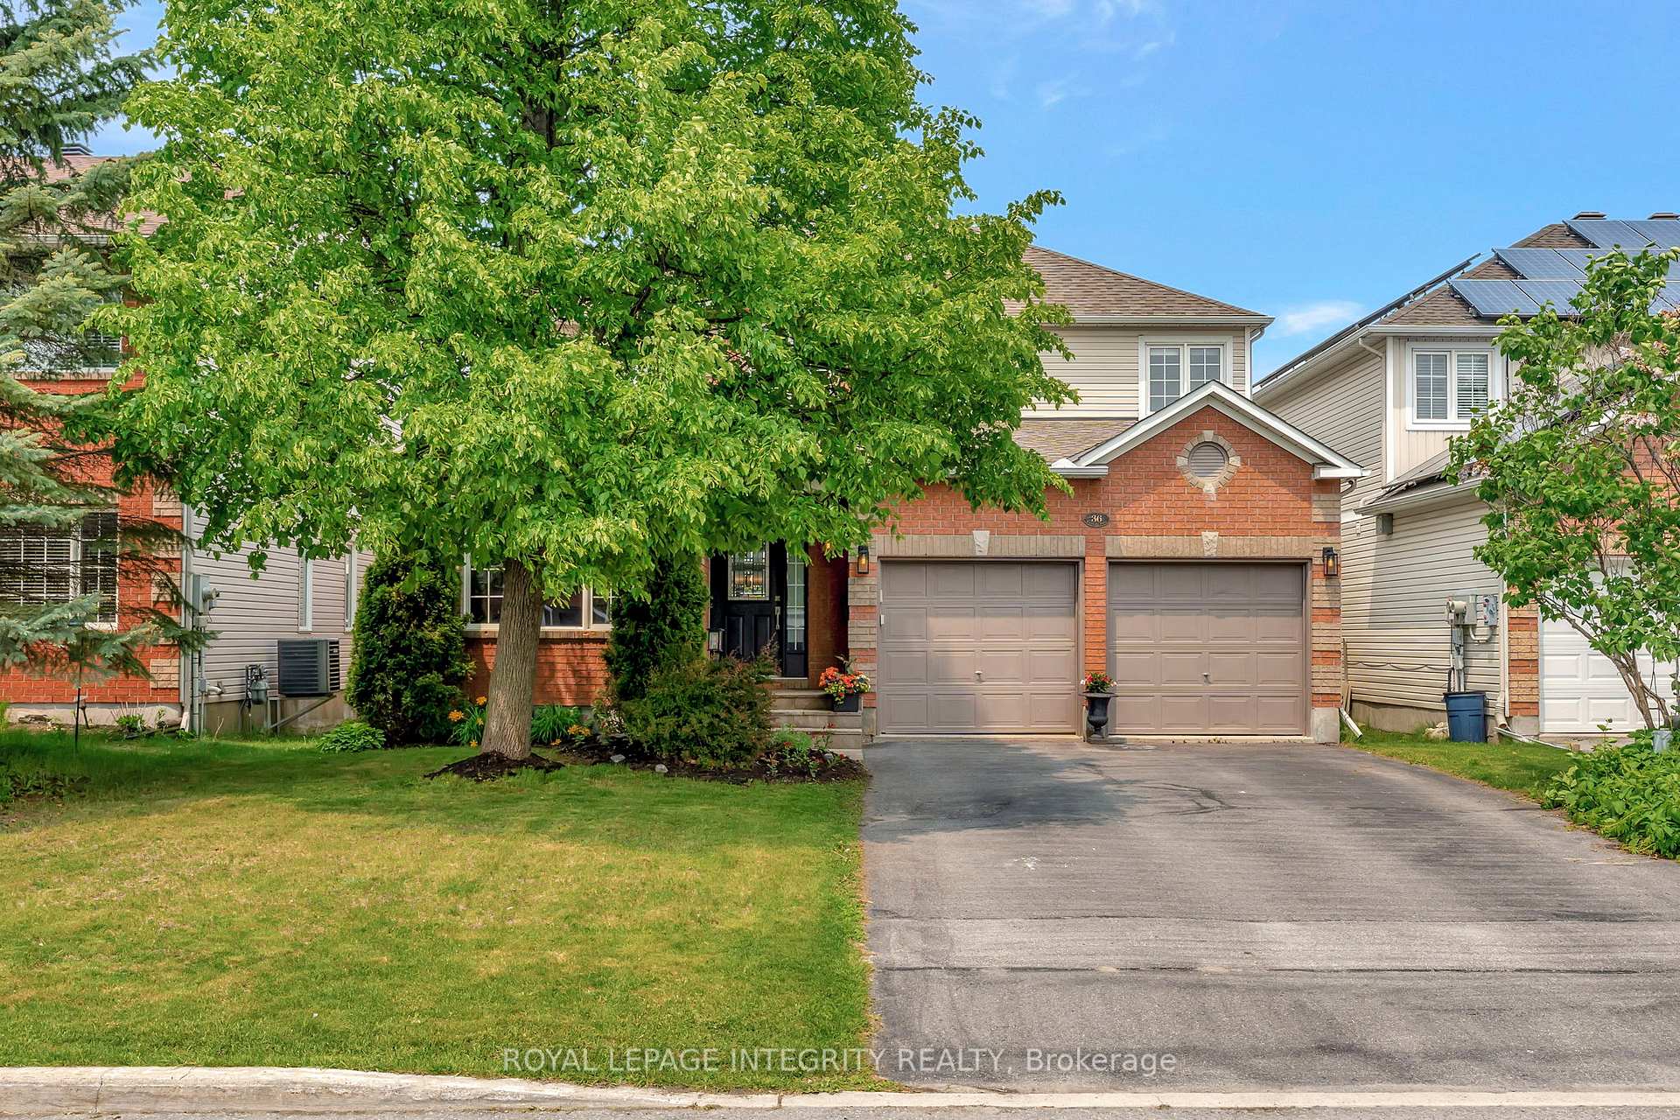
36 Kittiwake Drive
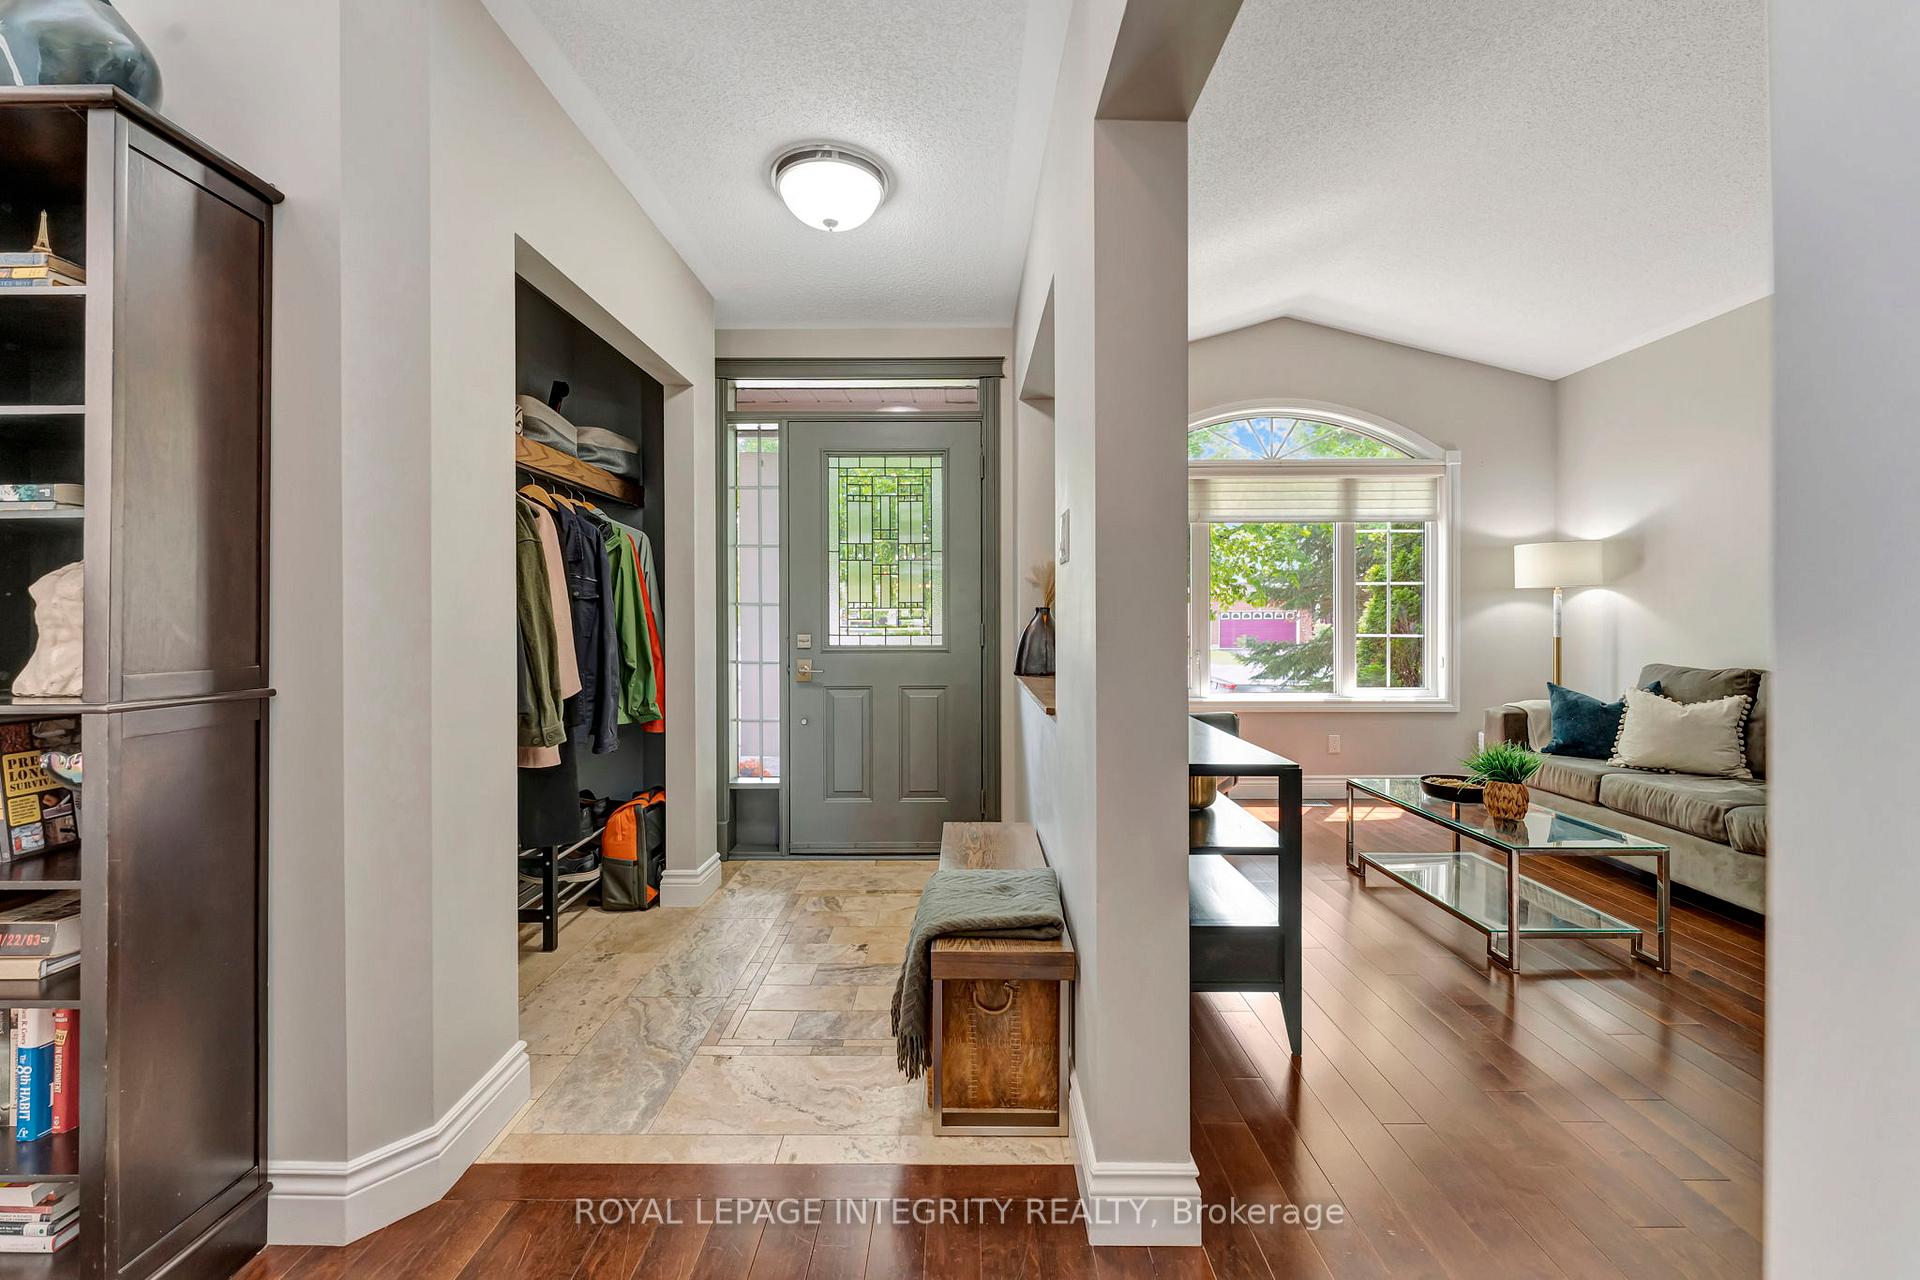 See all 48 photos
Property history
Facts and features
- BasementFinished
- Age of home16–30 years
- Water, sewerMunicipal
- HeatingForced air
- Fireplace
- Central air
The homeDetached, 2-storey, Age 16–30 years
- Type: Detached
- Style: 2-storey
- Age: 16–30 years
- Living space: 2,000–2,500 sq ft
- Basement: Full, finished
InsideFireplace Yes, natural gas, Main level, Auto garage door remote, bar fridge
- Fireplace: Yes, natural gas
- Laundry: Main level
- Features: Auto garage door remote, bar fridge
- Rooms above ground: 5
- Rooms in the basement: 1
- Bedrooms: 4
- Bathrooms: 4
- Kitchens: 1
- Family room: Yes
Outside and lotBrick, vinyl siding, Asphalt shingle, shingles, Poured concrete, slab
- Exterior: Brick, vinyl siding
- Roof: Asphalt shingle, shingles
- Foundation: Poured concrete, slab
- Size: 45.28 × 98.43 ft
Parking2 Garage, Attached, Covered, inside entry, private, private double
- Spaces: 2 Garage
- Garage: Attached
- Driveway: Covered, inside entry, private, private double
Heating, water and powerForced air, gas, Central air, Municipal water
- Heating: Forced air, gas
- Cooling: Central air
- Water: Municipal water
- Sewer: Municipal sewer
- Natural gas: Yes
- Hydro: Yes
- Cable: Available
- Telephone: Available
Costs and taxesTaxes $5,765 a year, HST included in the price, Hot water tank
- Taxes, 2025: $5,765 a year
- HST: HST included in the price
- Rental items: Hot water tank
Included in the saleDishwasher, dryer, freezer (standalone), microwave, refrigerator, stove, washer, wine fridge, light fixtures, window blinds, central vacuum, garage door opener(s)
- Included: Dishwasher, dryer, freezer (standalone), microwave, refrigerator, stove, washer, wine fridge, light fixtures, window blinds, central vacuum, garage door opener(s)
NearbySchool bus route, golf, fenced yard, park, public transit
- Close to: School bus route, golf, fenced yard, park, public transit
Listing detailsX12294285, Sold, Jul 18, 2025
- MLS® number: X12294285
- Status: Sold
- Listed on: Jul 18, 2025
- Days on market: 14
- Updated: Aug 1, 2025
- Possession: Flexible
- Occupied by: Owner
- Listing brokerage: ROYAL LEPAGE INTEGRITY REALTY
About this home
36 Kittiwake Drive, Ottawa (Stittsville, North), ON K2S 1Z5
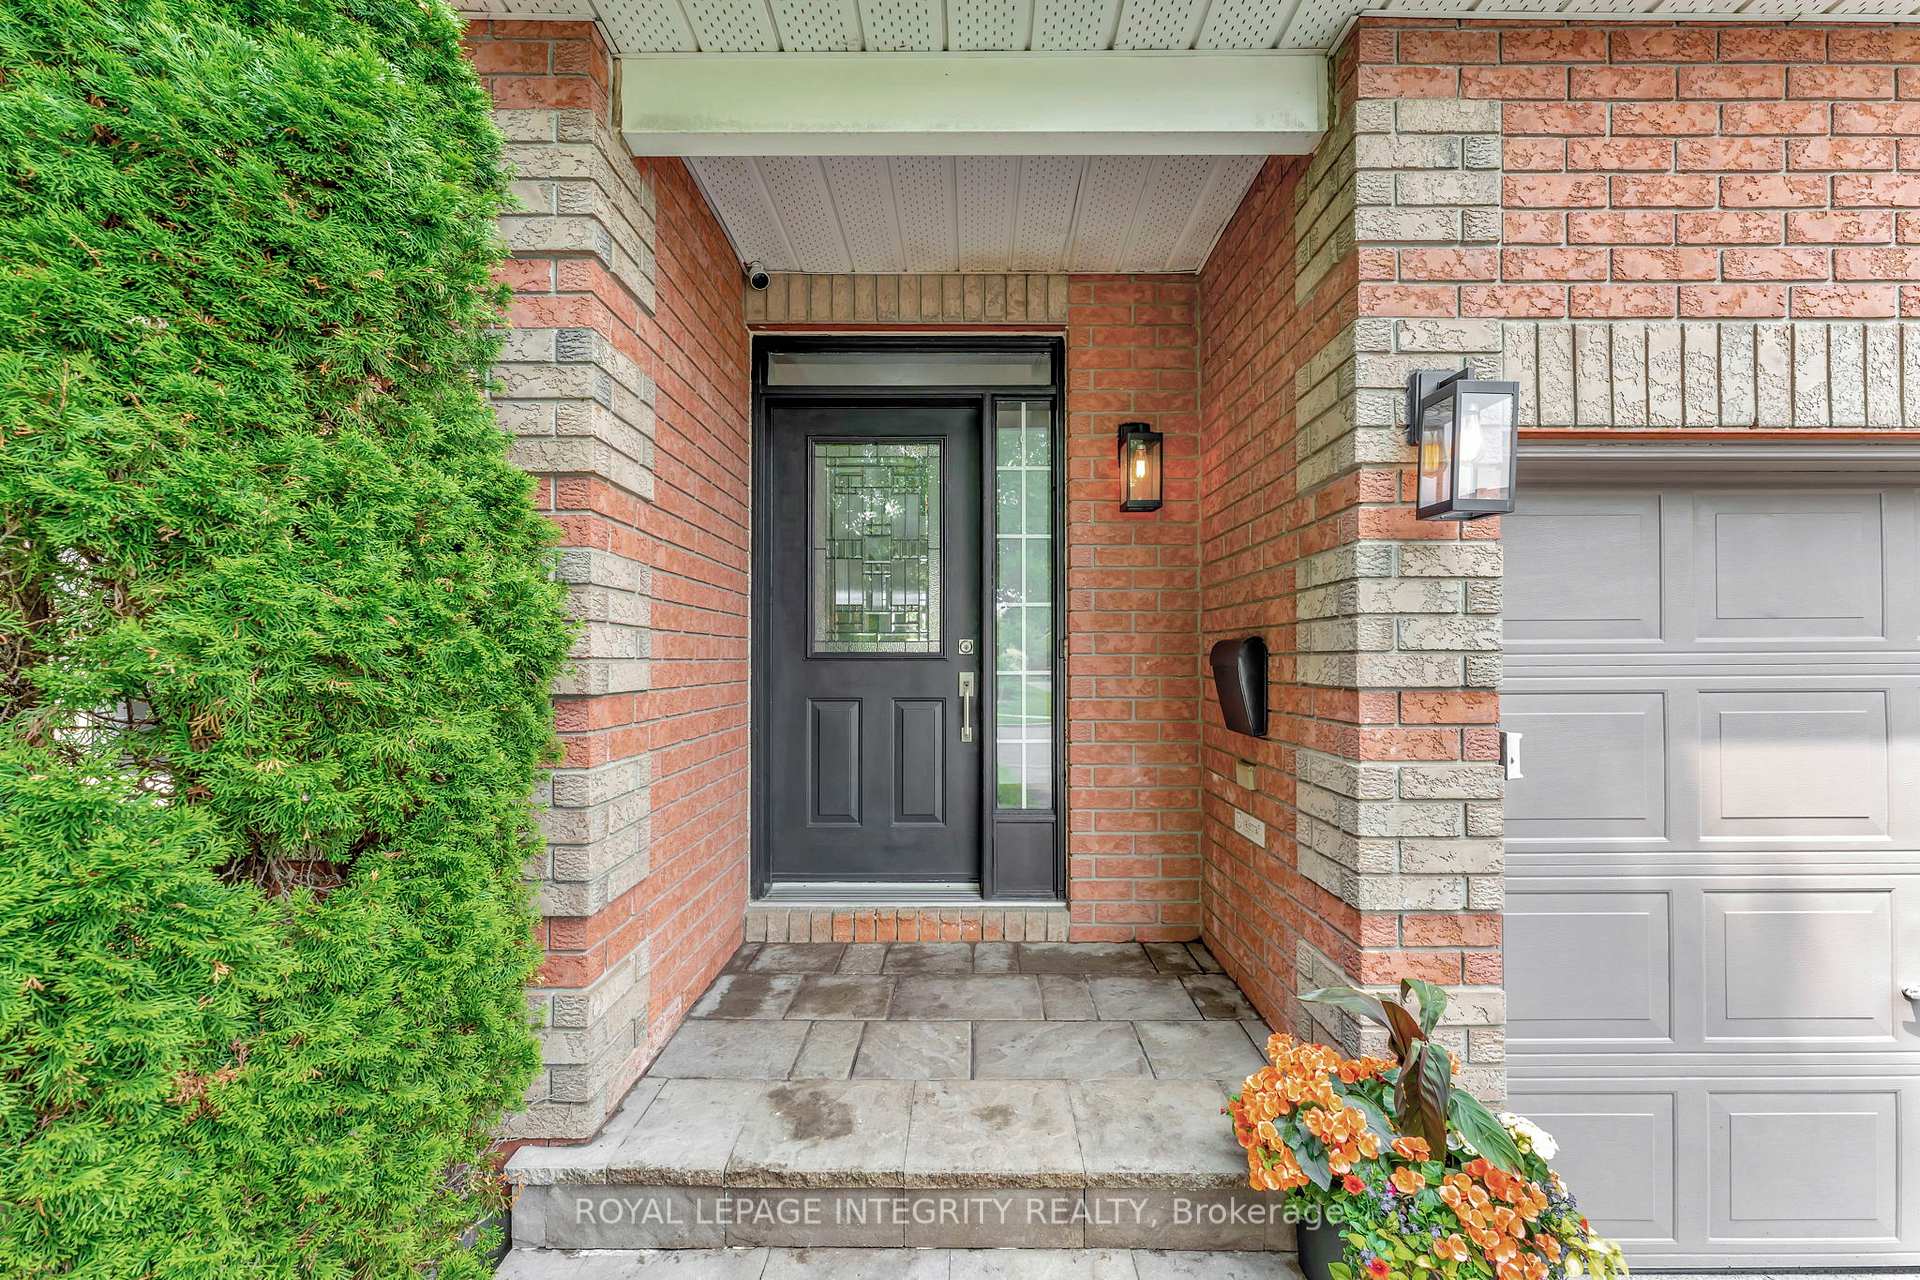
Welcome to your dream home in the heart of Stittsville! Ideally located just minutes from the highway and all the amenities this vibrant community has to offer. This beautifully upgraded two-storey detached home offers the perfect blend of comfort, function, and family-friendly living. Set on a lush, landscaped lot with vibrant gardens and a double-car garage, this home makes a lasting first impression. Step inside to a bright, welcoming foyer that opens into a formal living and dining area, anchored by an elegant staircase leading to the upper level. The heart of the home is the open-concept kitchen and family room. The modern, recently updated kitchen features quartz countertops, custom cabinetry, stainless steel appliances, double oven, a walk-in pantry, and an eat-in breakfast area overlooking your private, fully fenced backyard. A cozy fireplace adds warmth and charm to the main floor living space, creating the perfect spot to gather. Upstairs, the spacious primary suite offers a large walk-in closet and a luxurious ensuite bathroom with a soaker tub, walk-in shower, and dual vanity. Three additional generously sized bedrooms and a beautifully renovated main bathroom featuring a walk-in glass shower complete the upper level. The fully finished basement offers even more living space with an updated powder room and a versatile open layout ideal for a home gym, movie room, office, or play area plus ample storage throughout. Step outside to your private backyard oasis, featuring a hot tub, large patio, and western exposure for glowing sunset evenings perfect for entertaining or quiet relaxation. Recent improvements: Furnace: 2024, HWT: 2019, Roof: 2014 (50 yr shingles), AC: 2013, Kitchen/Main Floor & Basement Renovation: 2015. Located in the safe, quiet and family friendly neighbourhood of Timbermere in walking distance to parks, schools and amenities. This turn-key home truly has it all. Don't miss your opportunity to make this home your own!
Ask about this home
A HOMEH agent will answer your questions about this home.
Around this home
Daily convenience, out of 100, from the distances below
Schools nearby
School rating, out of 10.
Helpful calculators
Your HOMEH agent

"I would see it this week."