

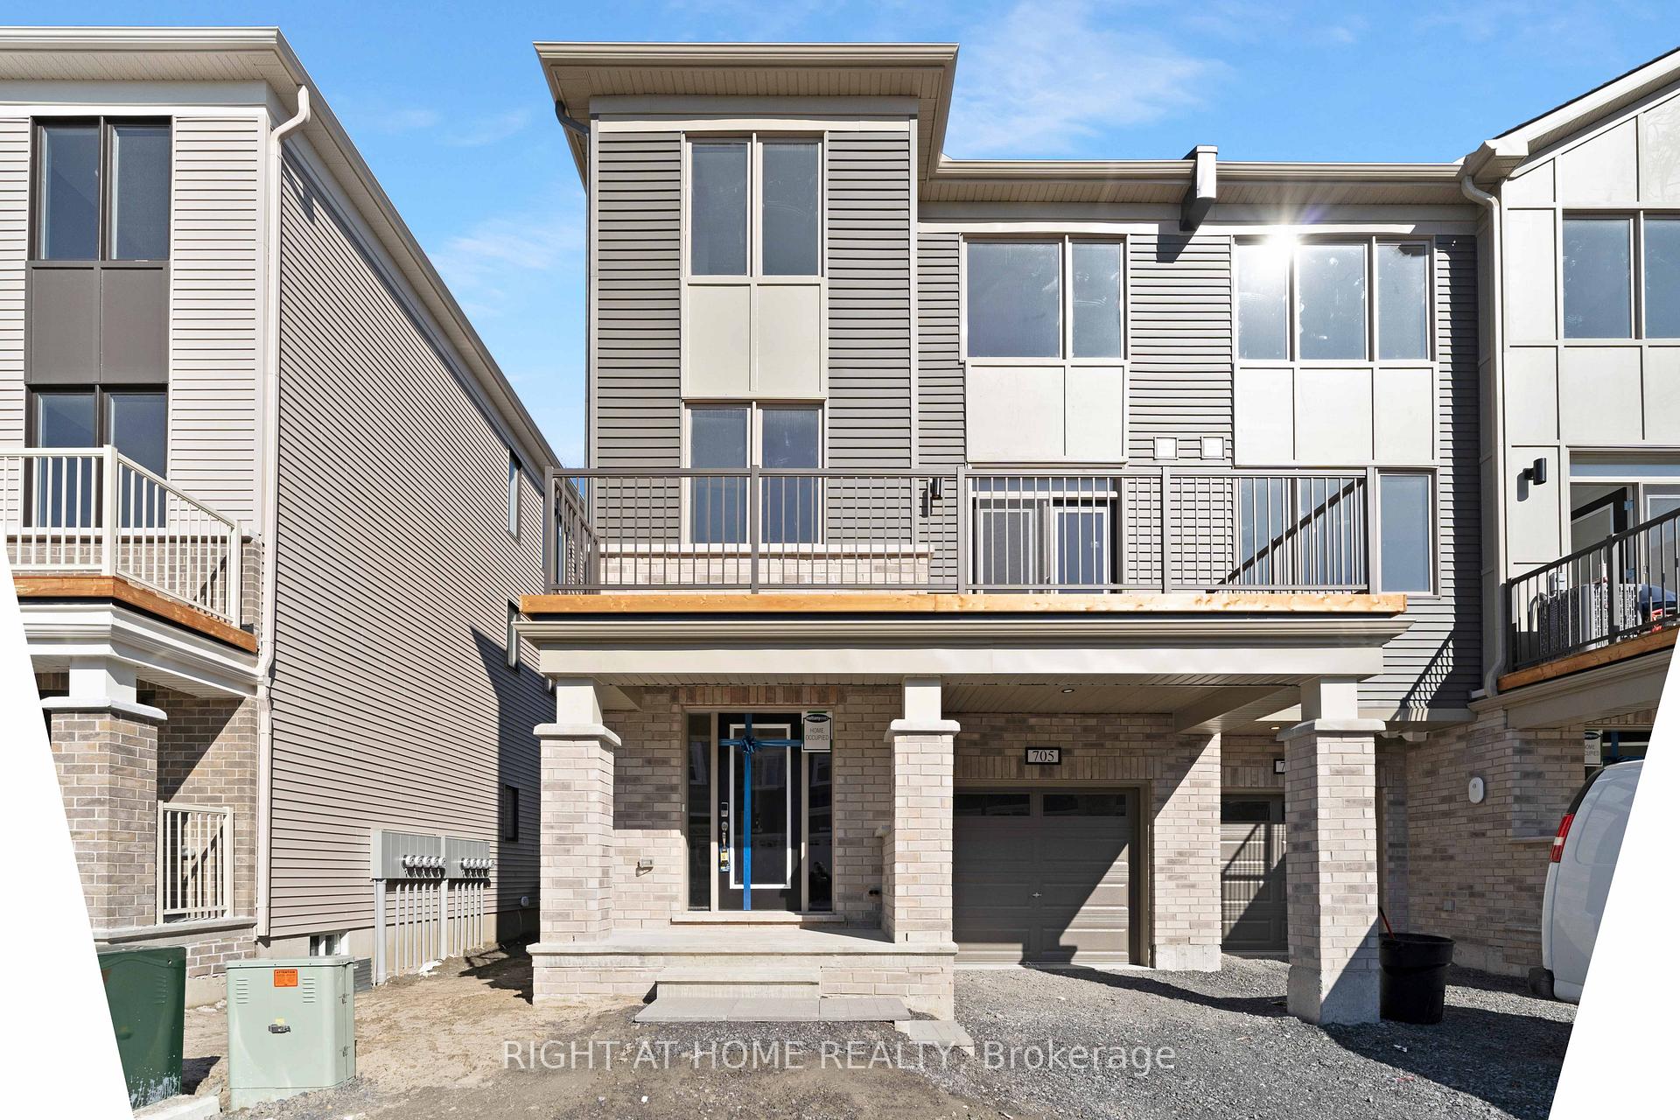
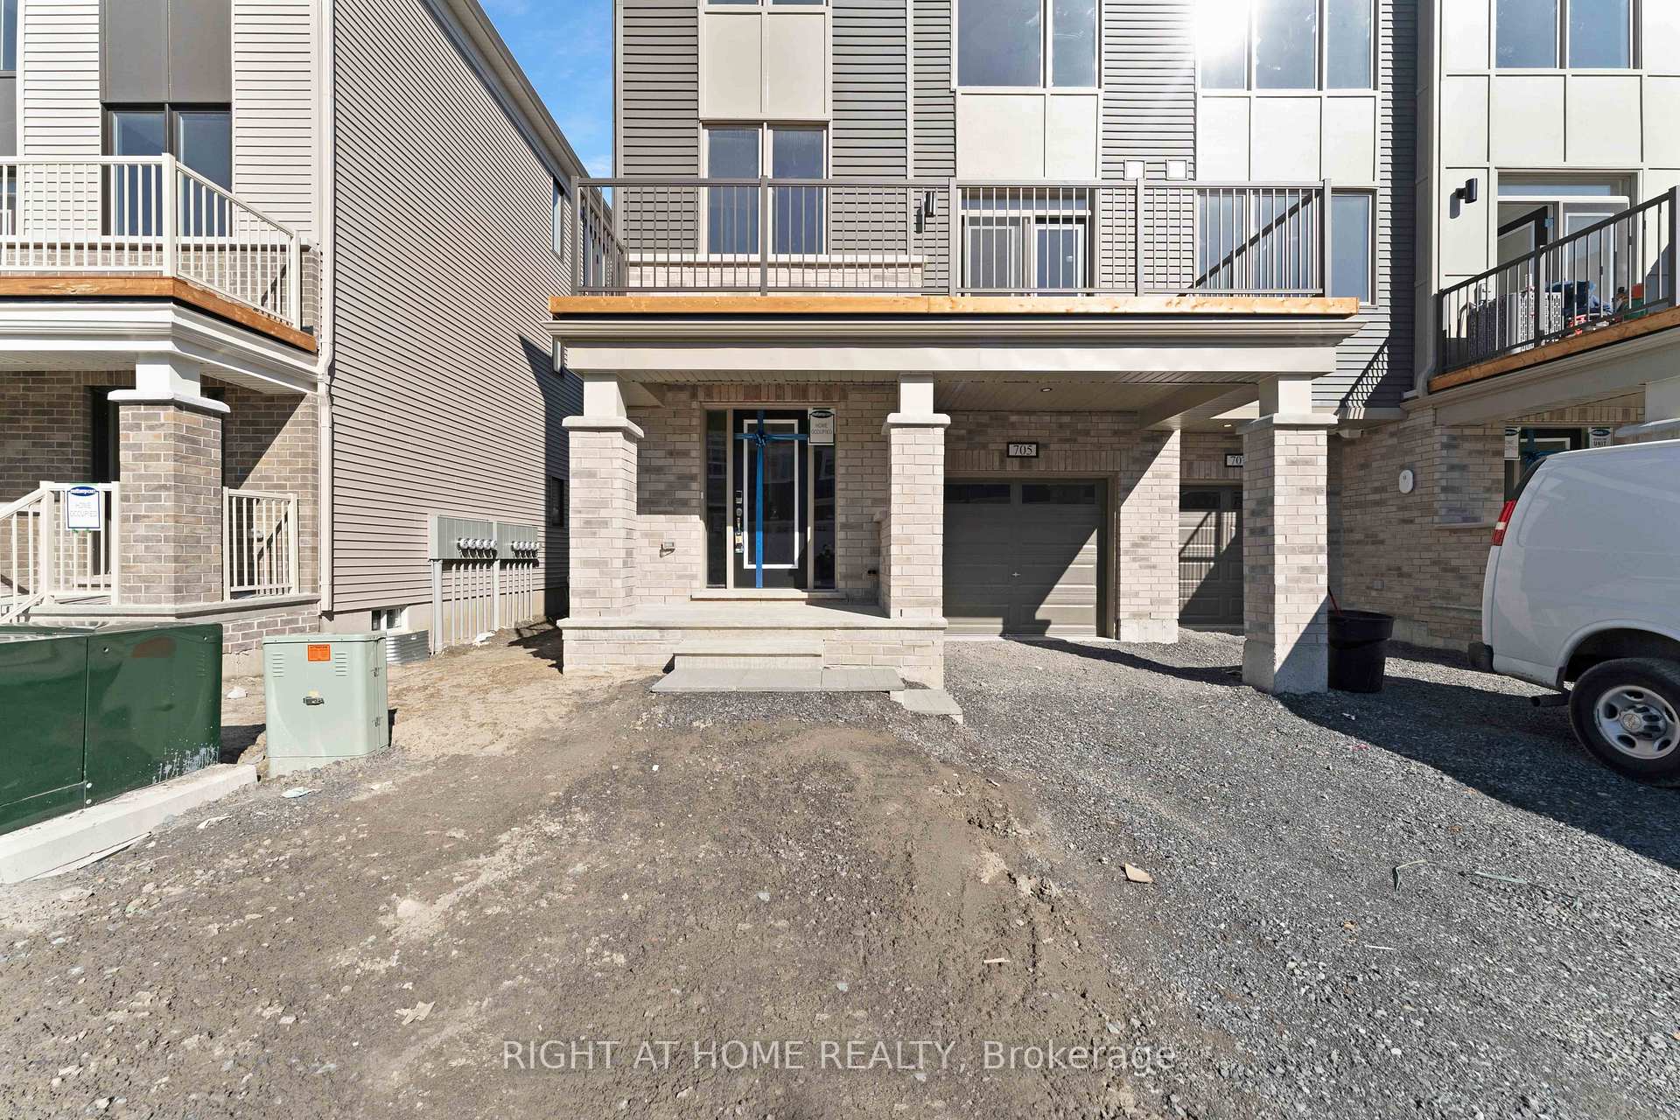
705 Quilter Row
705 Quilter Row
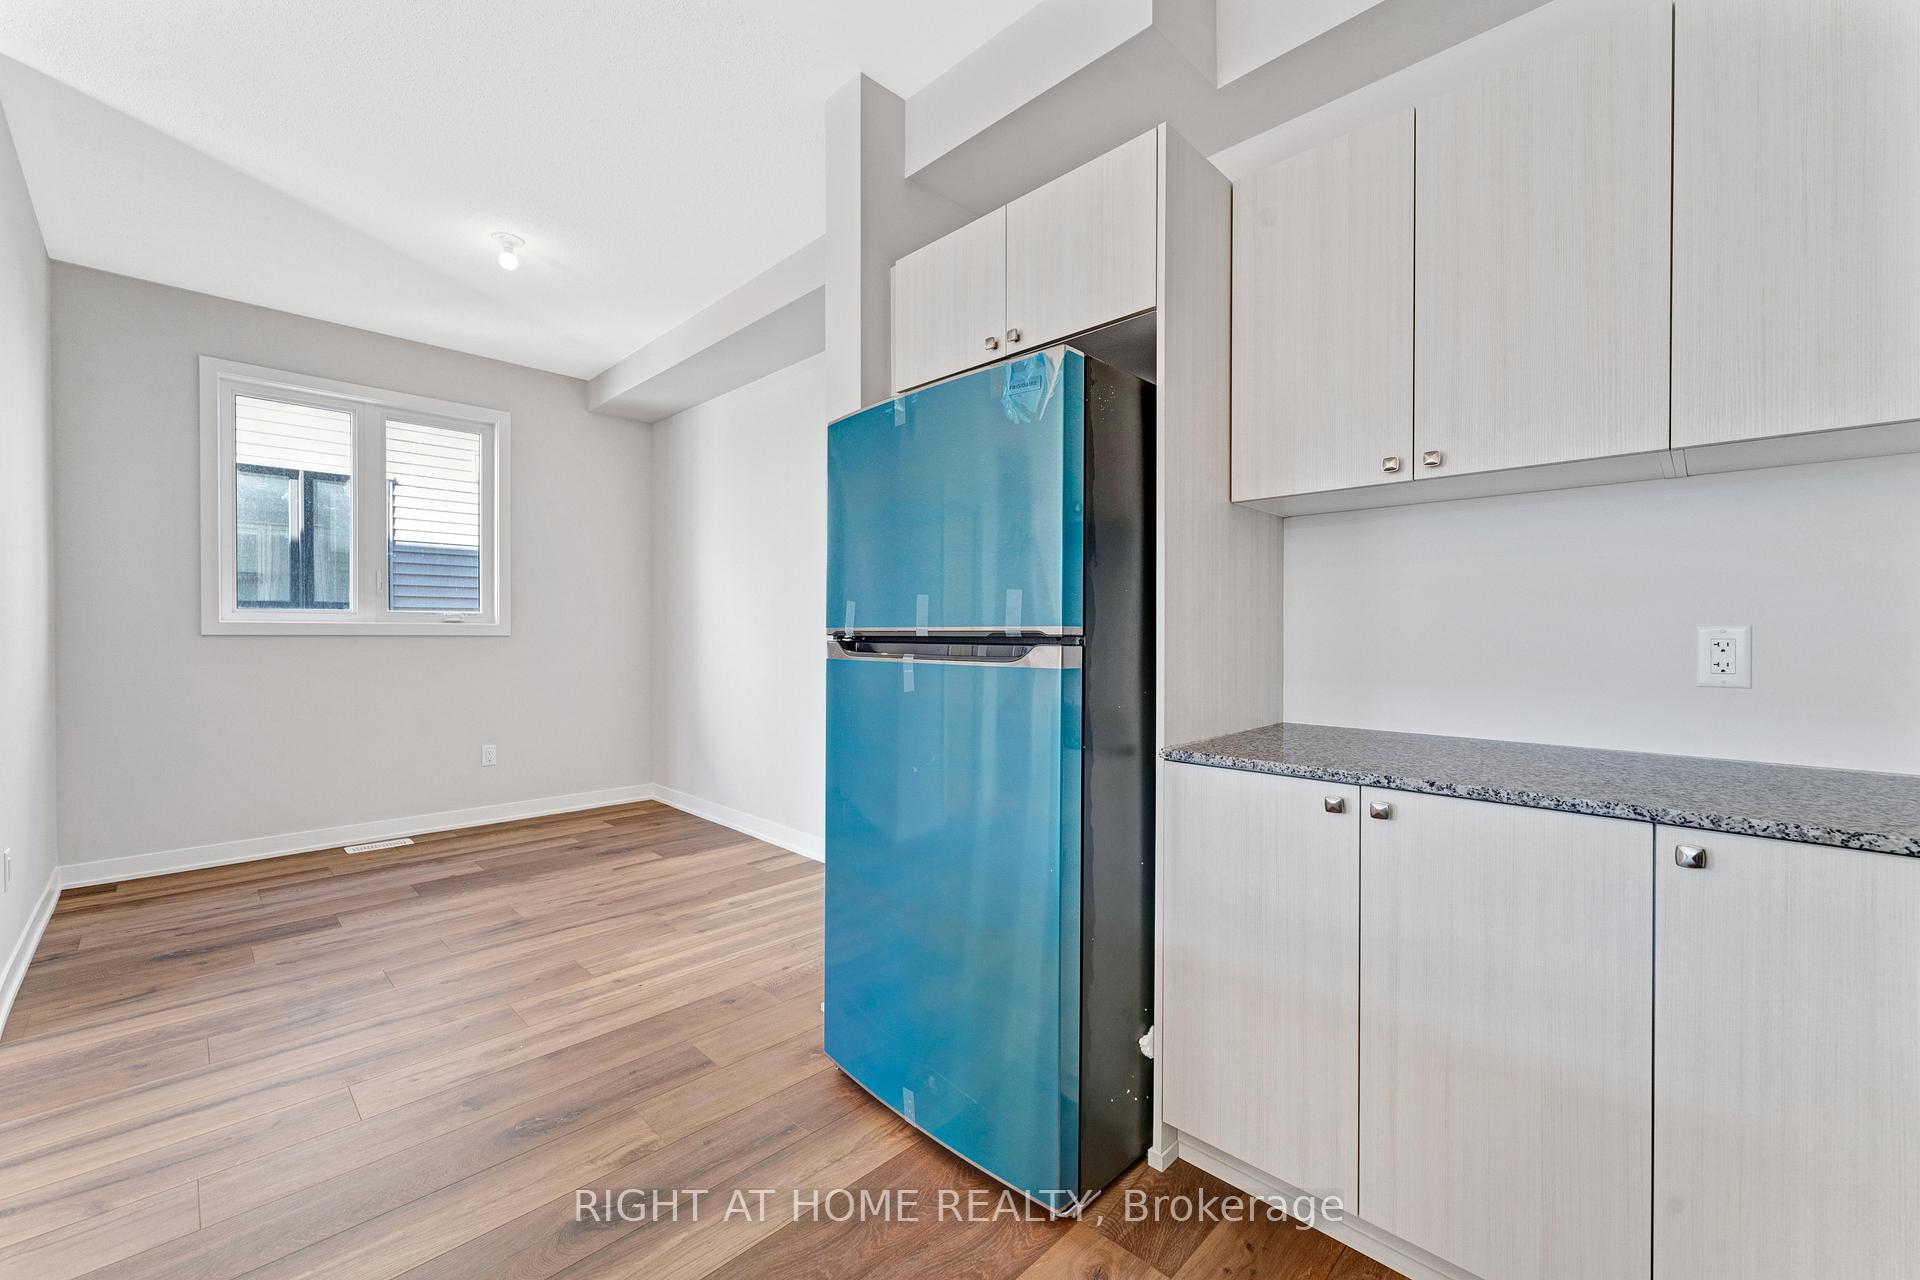 See all 30 photos
Property history
Facts and features
- BasementPart finished
- Lease term12 months
- FurnishedUnfurnished
- LaundryEnsuite
- Fireplace
The homeFreehold Townhouse, 3-storey, 1,500–2,000 sq ft
- Type: Freehold Townhouse
- Style: 3-storey
- Living space: 1,500–2,000 sq ft
- Basement: Partial basement, unfinished
InsideFireplace Yes, Ensuite, Auto garage door remote
- Fireplace: Yes
- Laundry: Ensuite
- Features: Auto garage door remote
- Rooms above ground: 6
- Rooms in the basement: 0
- Bedrooms: 3
- Bathrooms: 4
- Kitchens: 1
Outside and lotStone, other, Asphalt shingle, Concrete block, concrete
- Exterior: Stone, other
- Roof: Asphalt shingle
- Foundation: Concrete block, concrete
Parking1 Garage, Attached
- Spaces: 1 Garage
- Garage: Attached
Heating, water and powerForced air, gas, Other, Municipal water
- Heating: Forced air, gas
- Cooling: Other
- Water: Municipal water
- Sewer: Municipal sewer
- Natural gas: Yes
Rent and termsRent $2,600 a month, Entire property, Unfurnished
- Rent: $2,600 a month
- Space for rent: Entire property
- Furnished: Unfurnished
- Lease: 12 months
- Paid: Monthly
- Rent includes: Central air conditioning
- Deposit: Required
- Credit check: Required
- Employment letter: Required
- Rental application: Required
- References: Required
NearbyGolf
- Close to: Golf
Listing detailsX12194197, Rented, Jun 4, 2025
- MLS® number: X12194197
- Status: Rented
- Listed on: Jun 4, 2025
- Days on market: 30
- Updated: Jul 4, 2025
- Possession: 2025-06-15 / Immediate
- Occupied by: Vacant
- Listing brokerage: RIGHT AT HOME REALTY
About this home
705 Quilter Row, Ottawa (Goulbourn Twp From Franktown Rd/South To Rideau), ON K0A 2Z0
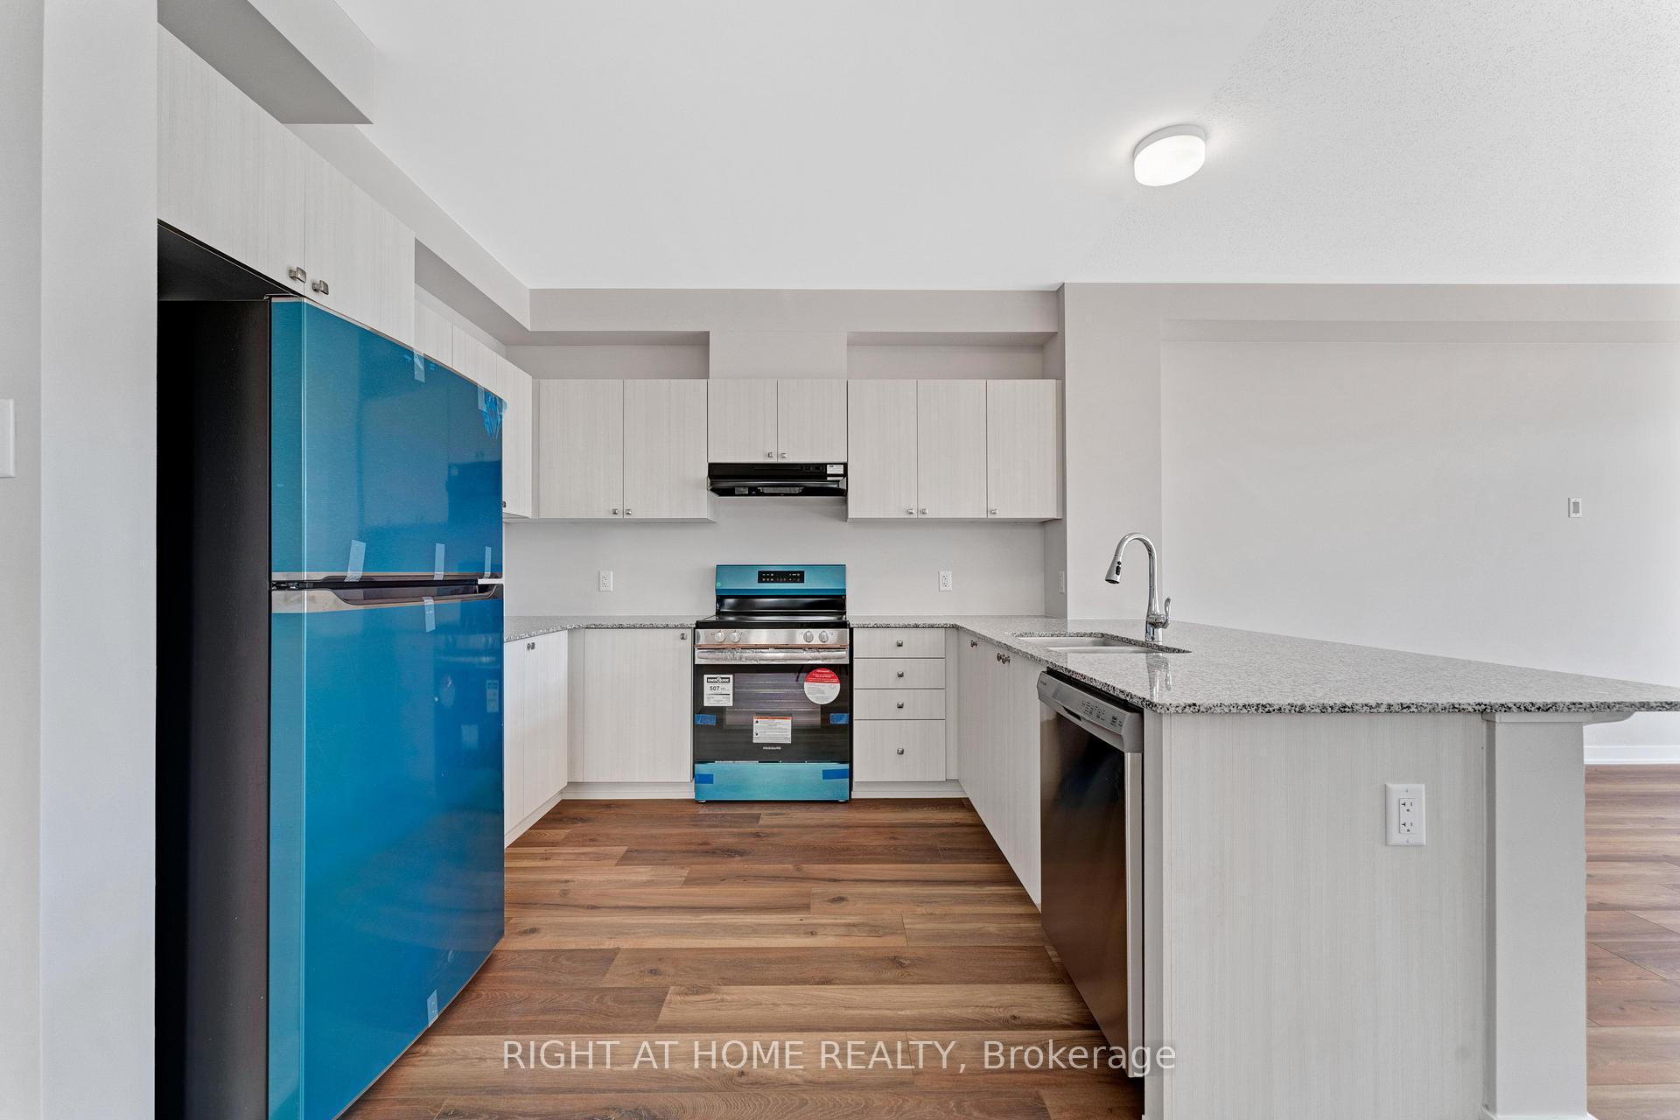
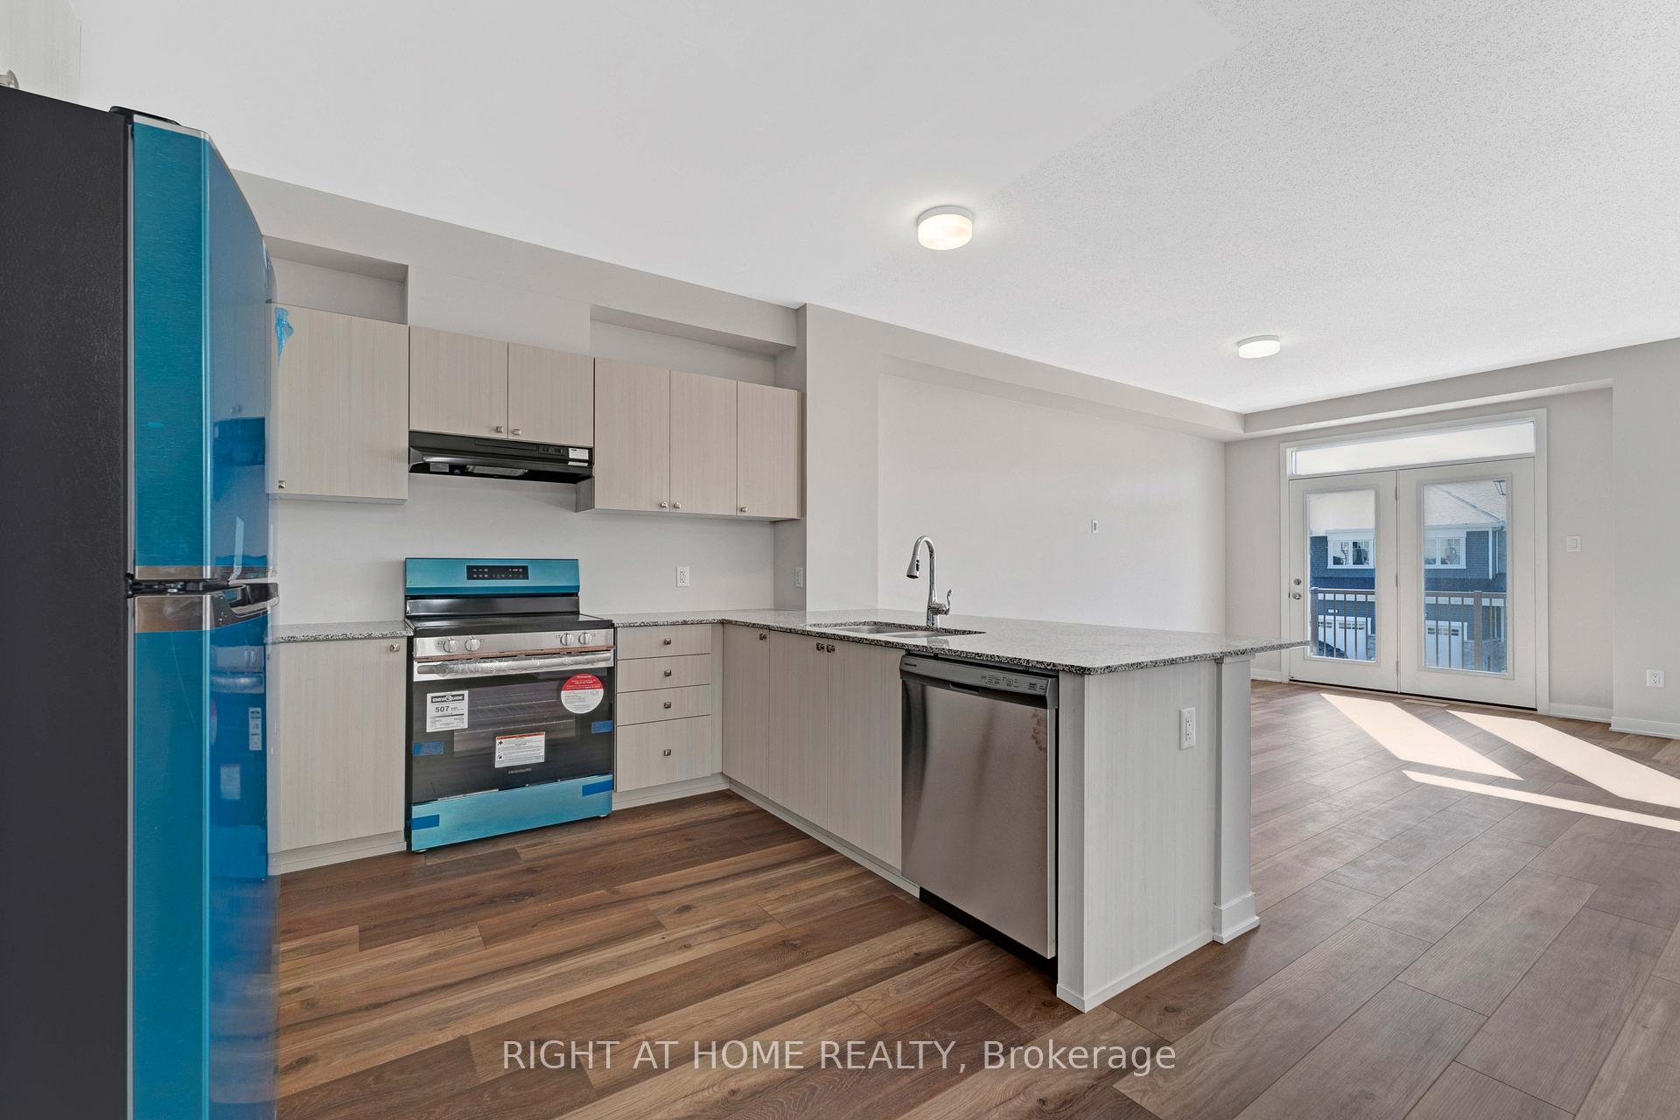
Charming 3-Bedroom, 3-Storey Home with All Ensuite Bedrooms Ideal for Multigenerational LivingWelcome to this beautifully designed 3-storey home featuring three spacious bedrooms, each with its own private ensuite bathroom for maximum comfort and privacy. Thoughtfully laid out, this home is perfect for families seeking space, style, and functionality.The main floor hosts a generously sized bedroom with an ensuite, ideal for an older parent, guest suite, or private office, offering ease of access without stairs. Upstairs, the third floor boasts two additional ensuite bedrooms, providing a quiet retreat for family members, each with ample closet space and natural light.With a well-balanced layout across three floors, this home is suited for multigenerational families or those who love to entertain. Whether you're welcoming guests, accommodating aging parents, or creating private spaces for teenagers or adult children, this home adapts to your lifestyle.
Ask about this home
A HOMEH agent will answer your questions about this home.
Around this home
Daily convenience, out of 100, from the distances below
Schools nearby
School rating, out of 10.
Helpful calculators
Your HOMEH agent

"I would see it this week."