

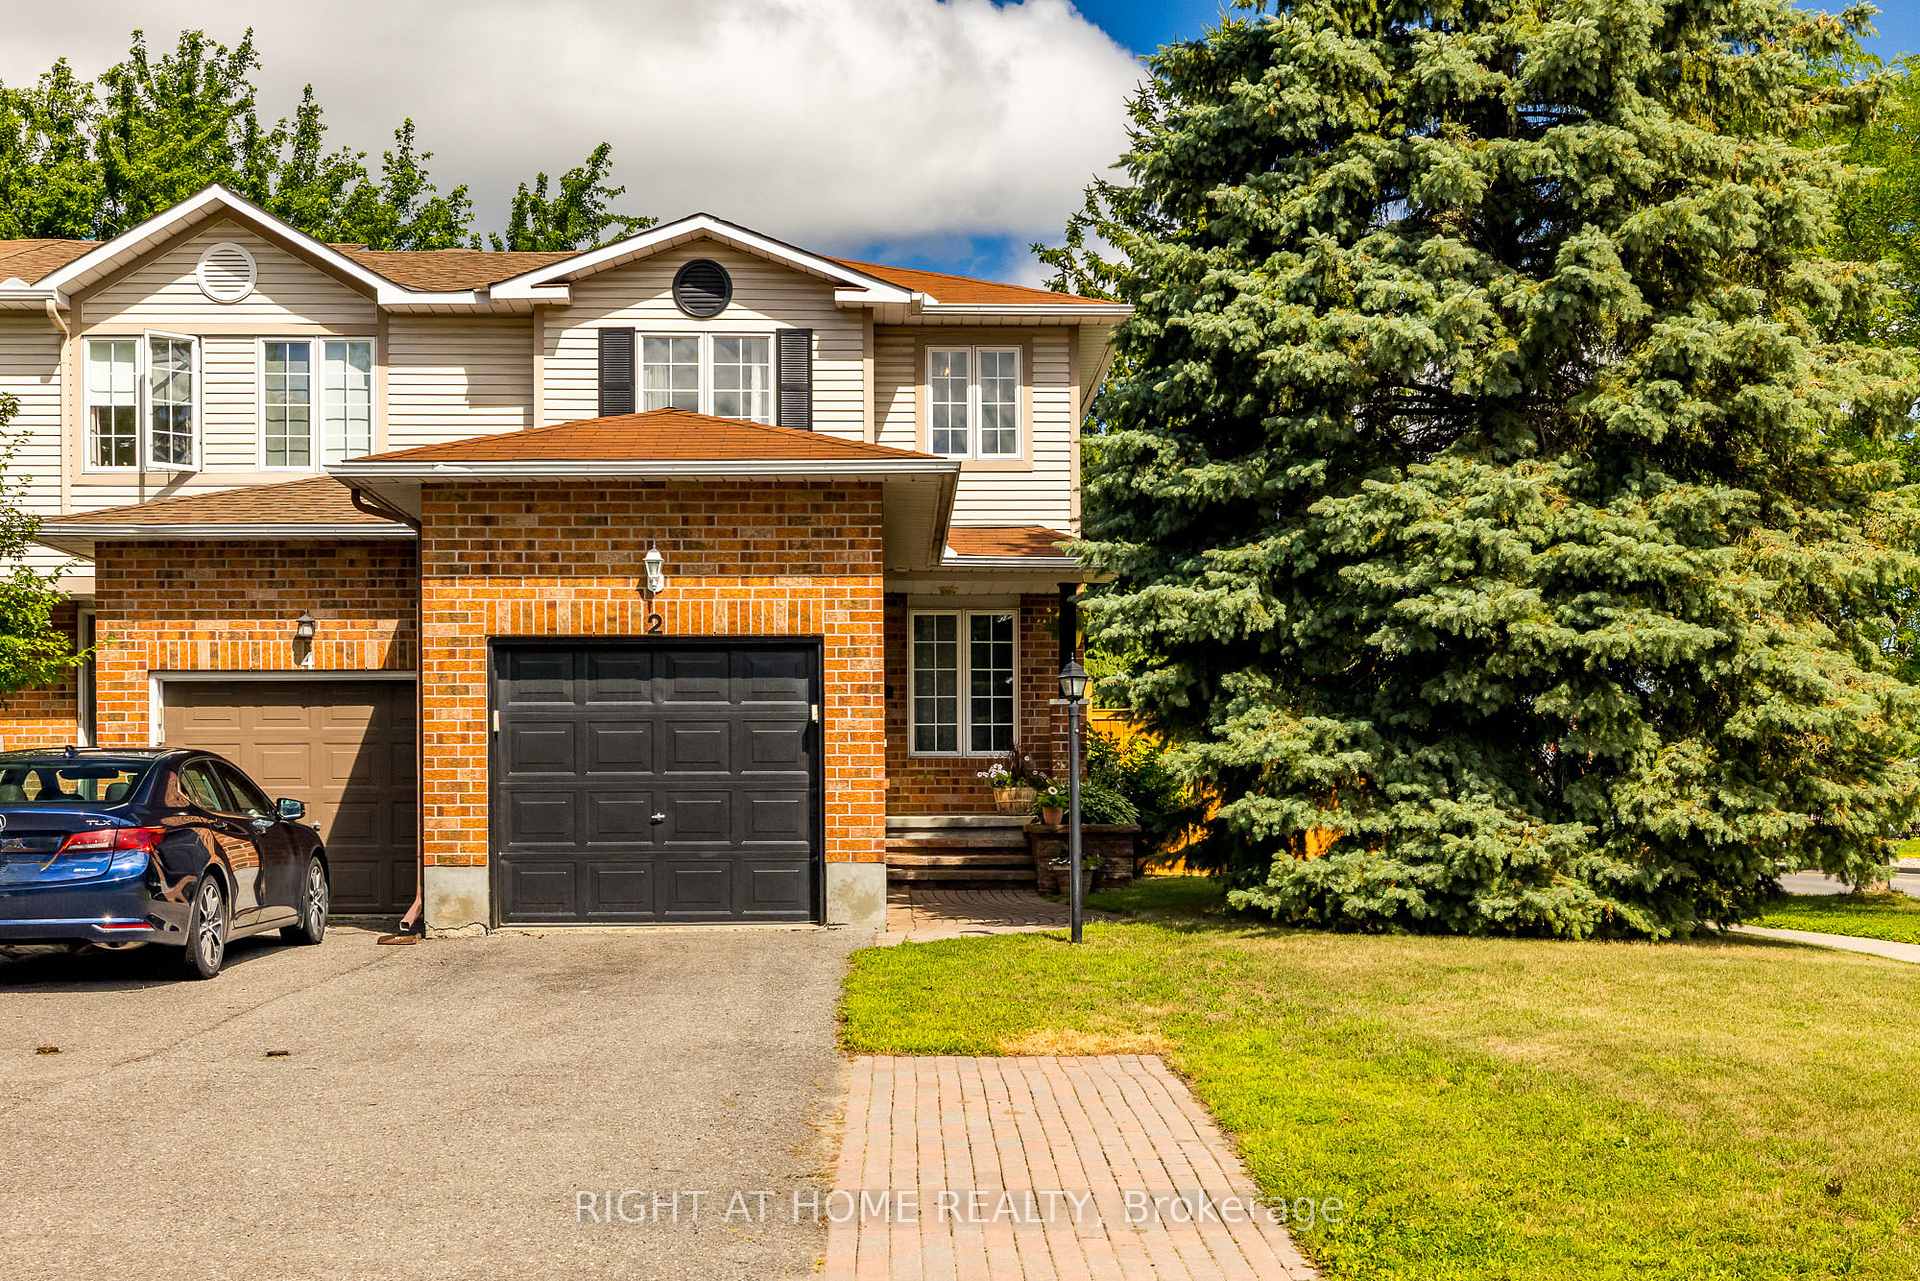
2 Whalings Circle
2 Whalings Circle
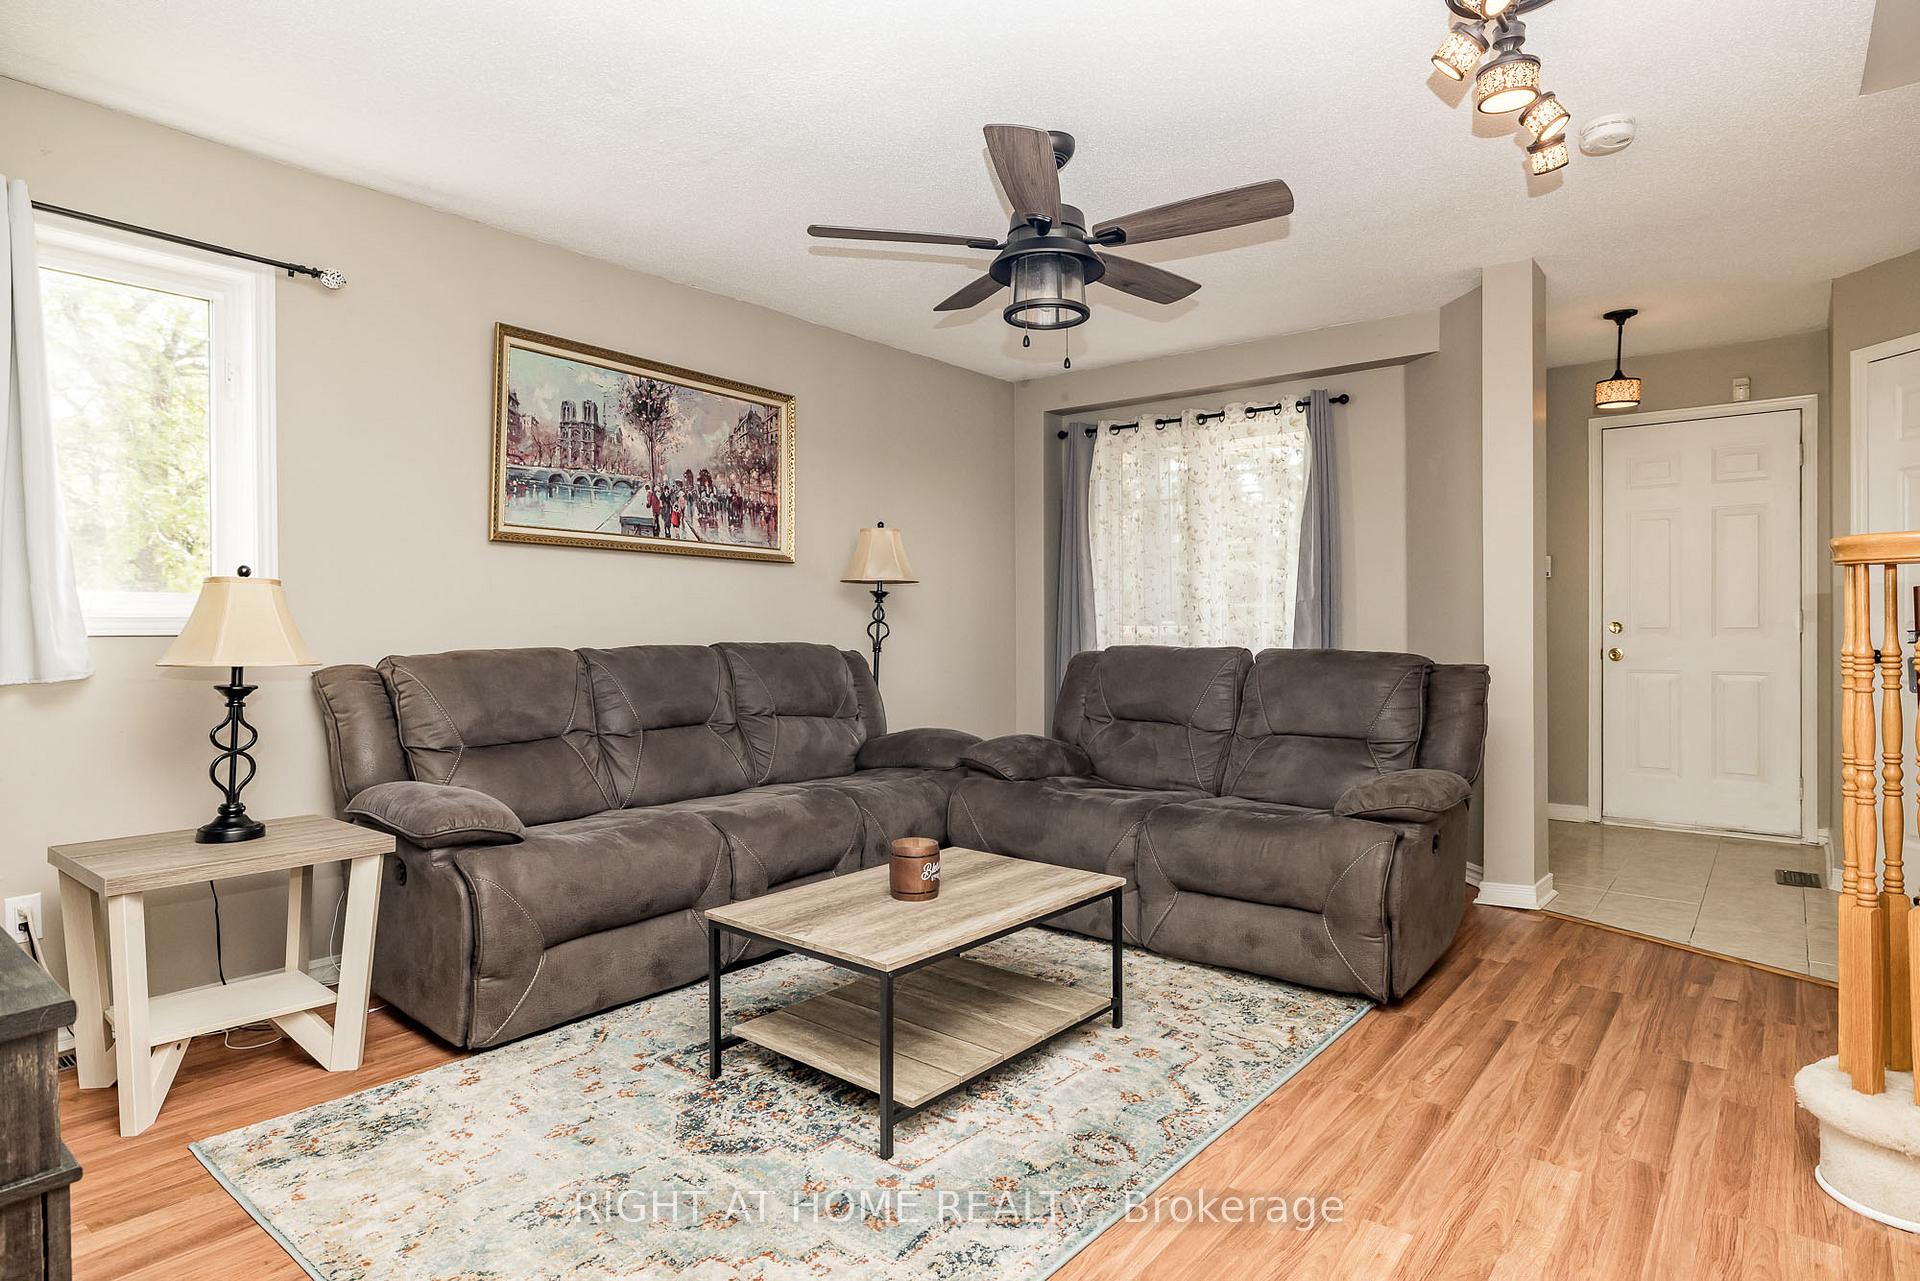 See all 28 photos
Property history
Facts and features
- BasementPart finished
- Age of home16–30 years
- Water, sewerMunicipal
- HeatingForced air
- Central air
The homeFreehold Townhouse, 2-storey, Age 16–30 years
- Type: Freehold Townhouse
- Style: 2-storey
- Age: 16–30 years
- Living space: 700–1,100 sq ft
- Basement: Partially finished, full
InsideAuto garage door remote, Rooms above ground 7, Bedrooms 3
- Features: Auto garage door remote
- Rooms above ground: 7
- Bedrooms: 3
- Bathrooms: 2
- Kitchens: 1
- Family room: Yes
Outside and lotBrick, vinyl siding, Shingles, Poured concrete
- Exterior: Brick, vinyl siding
- Roof: Shingles
- Foundation: Poured concrete
- Features: Deck, landscaped
- Other structures: Fence - full
- Size: 20 × 105 ft
Parking1 Garage, Attached
- Spaces: 1 Garage
- Garage: Attached
Heating, water and powerForced air, gas, Central air, Municipal water
- Heating: Forced air, gas
- Cooling: Central air
- Water: Municipal water
- Sewer: Municipal sewer
Costs and taxesTaxes $3,225 a year, HST included in the price, Hot water tank
- Taxes, 2024: $3,225 a year
- HST: HST included in the price
- Rental items: Hot water tank
- Under contract: Hot water heater
Included in the saleStove, fridge, dishwasher, microwave/hood fan, washer, dryer, auto garage opener,, Three small plants from back garden (contact agent for more details), projector in primary bedroom. bike rack, ladder rack and tire rack in garage.
- Included: Stove, fridge, dishwasher, microwave/hood fan, washer, dryer, auto garage opener,
- Not included: Three small plants from back garden (contact agent for more details), projector in primary bedroom. bike rack, ladder rack and tire rack in garage.
NearbyFenced yard, public transit, school bus route
- Close to: Fenced yard, public transit, school bus route
Listing detailsX12299284, Sold, Jul 22, 2025
- MLS® number: X12299284
- Status: Sold
- Listed on: Jul 22, 2025
- Days on market: 22
- Updated: Aug 13, 2025
- Possession: 2025-09-15 / 30-59 days
- Occupied by: Owner
- Listing brokerage: RIGHT AT HOME REALTY
About this home
2 Whalings Circle, Ottawa (Stittsville, Central), ON K2S 1S4
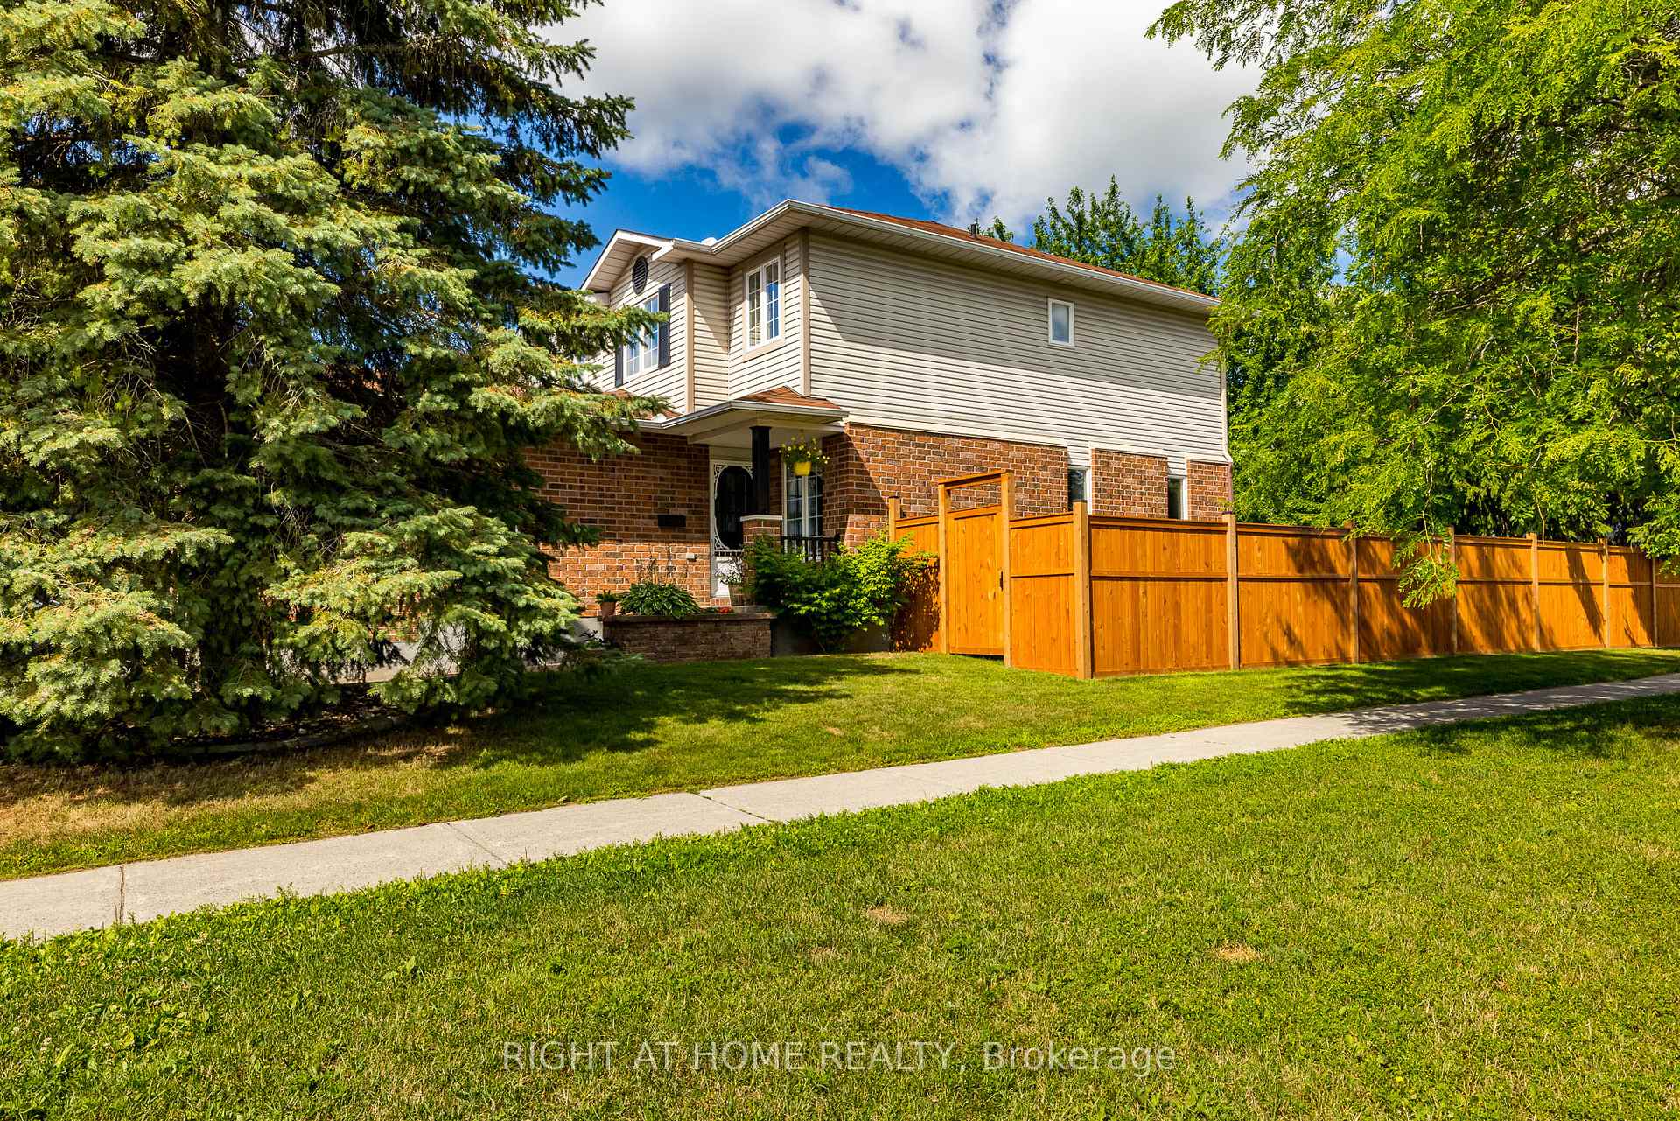
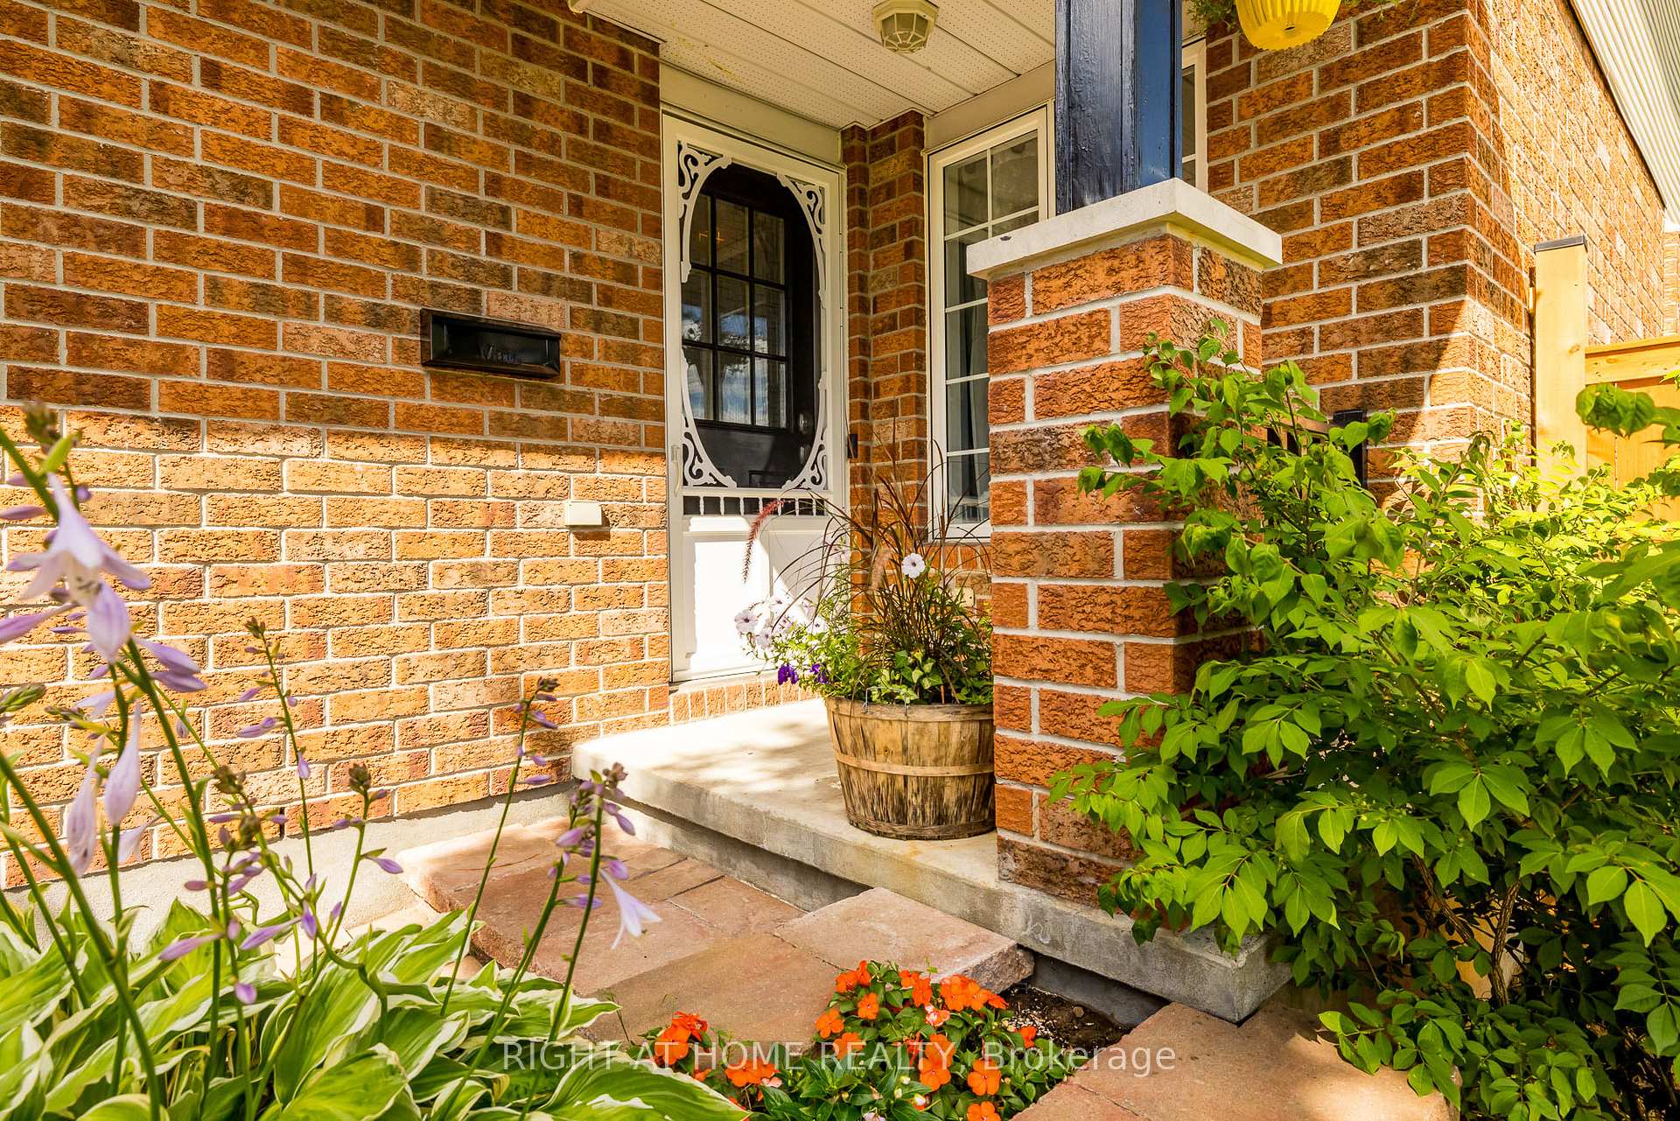
Welcome to 2 Whalings Circle, a beautifully maintained Holitzner built 3-bedroom, 2-bathroom end unit townhouse nestled in a quiet and mature corner of Stittsville, perfectly positioned backing onto a park for added privacy. This sun-filled home offers a smart, functional layout with laminate flooring across the main floor, ideal for everyday living. The spacious living and dining areas flow seamlessly into the adorable kitchen with ample cabinetry and counter space. Step outside onto the backyard deck, the perfect spot to enjoy your morning coffee or host summer barbecues, all while overlooking the peaceful park setting. Upstairs, you'll find three generously sized bedrooms, including a primary bedroom with plenty of closet space, and a 4pc bathroom. The finished lower level offers versatile space for a family room, home office, or gym - whatever suits your lifestyle. Additional highlights include parking for 3 vehicles (1 in the garage and 2 in the driveway), end unit privacy with extra windows for natural light, and a quiet, family-friendly neighbourhood close to schools, parks, shopping, and transit.This is the perfect blend of space, comfort, and location ideal for first-time buyers, downsizers, or young families looking to call Stittsville home. Don't miss your opportunity to own this gem!
Ask about this home
A HOMEH agent will answer your questions about this home.
Around this home
Daily convenience, out of 100, from the distances below
Schools nearby
School rating, out of 10.
Helpful calculators
Your HOMEH agent

"I would see it this week."