

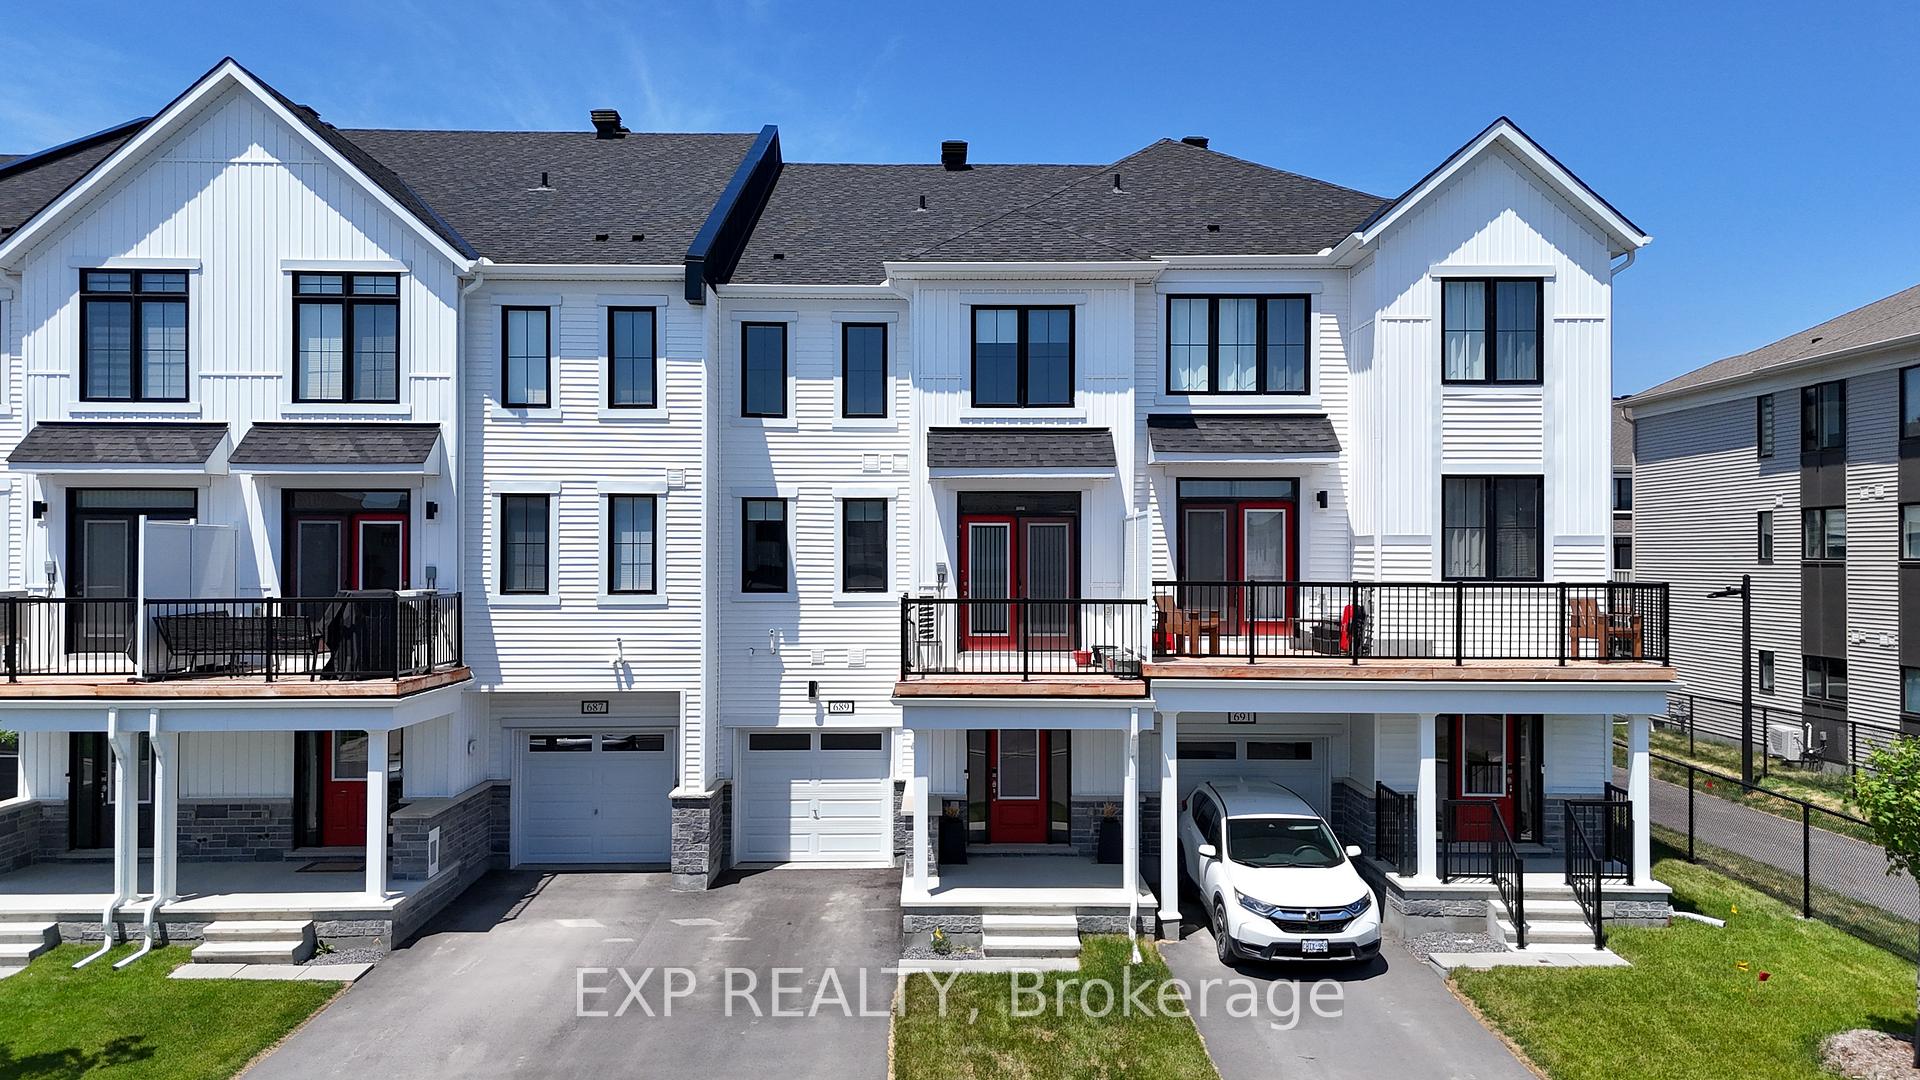
689 Quilter Row
689 Quilter Row
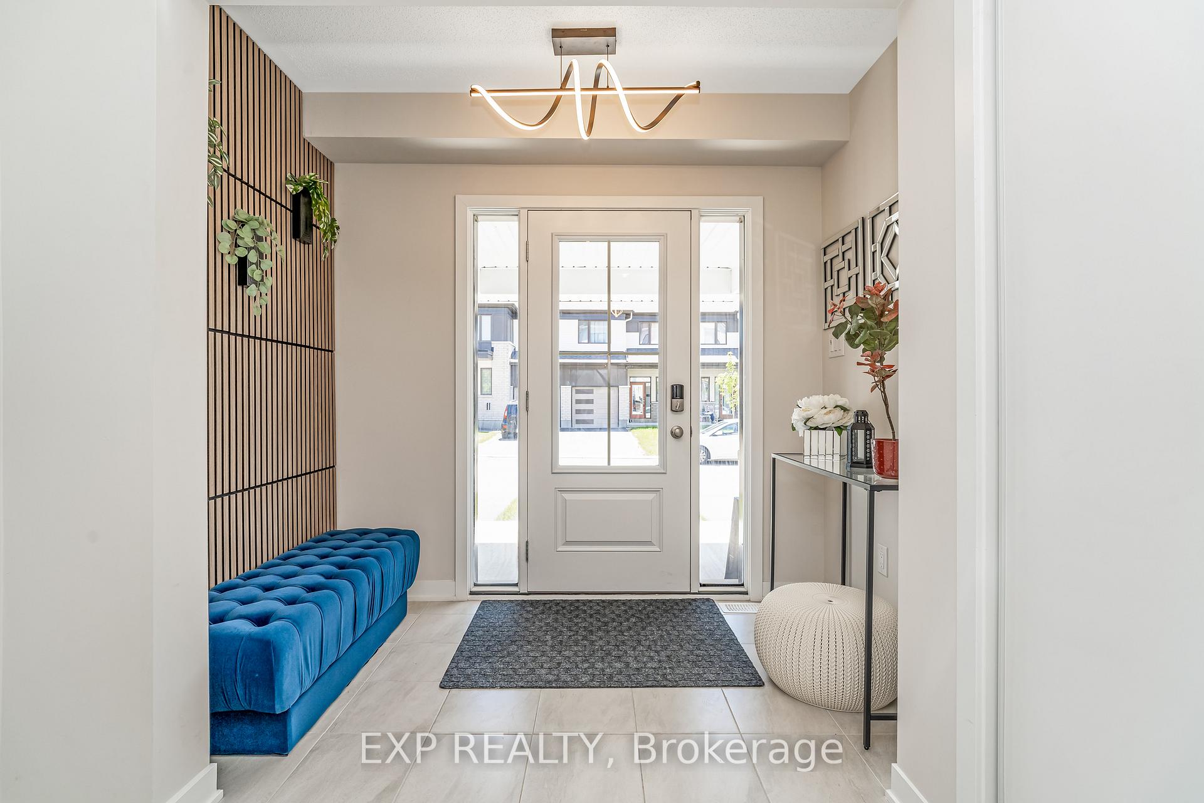
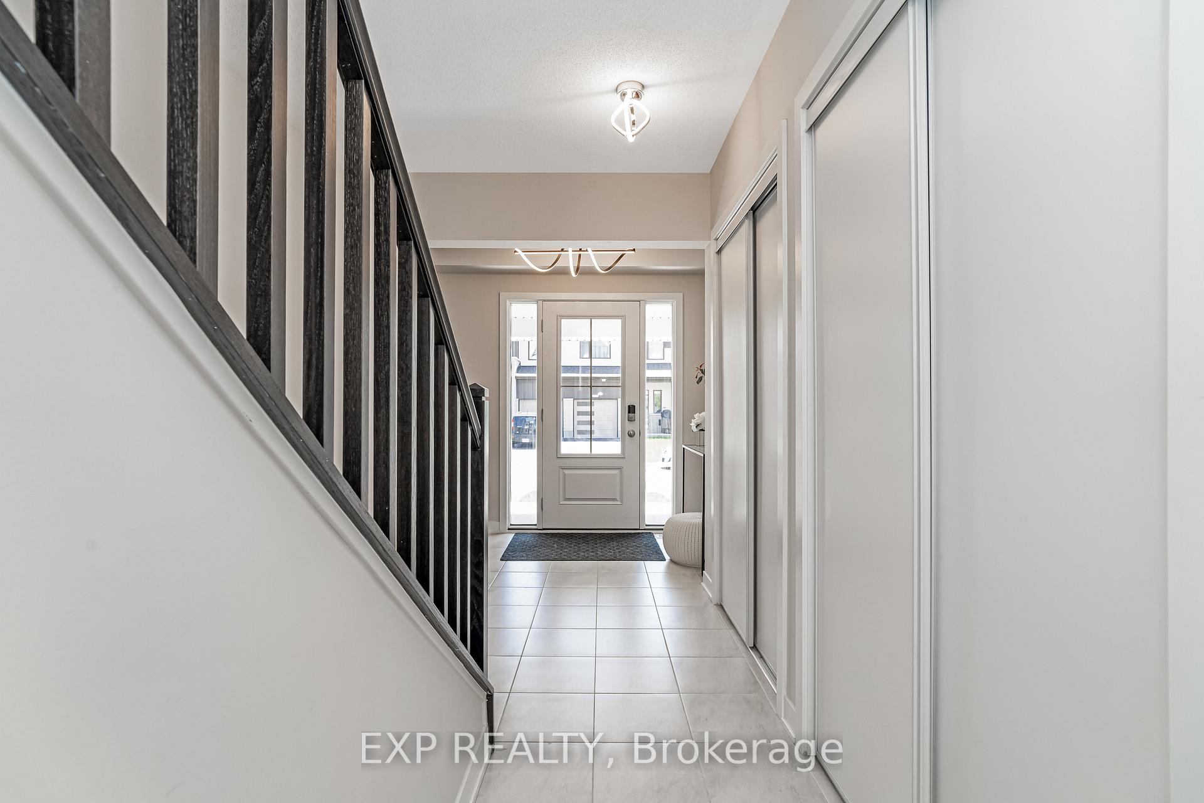
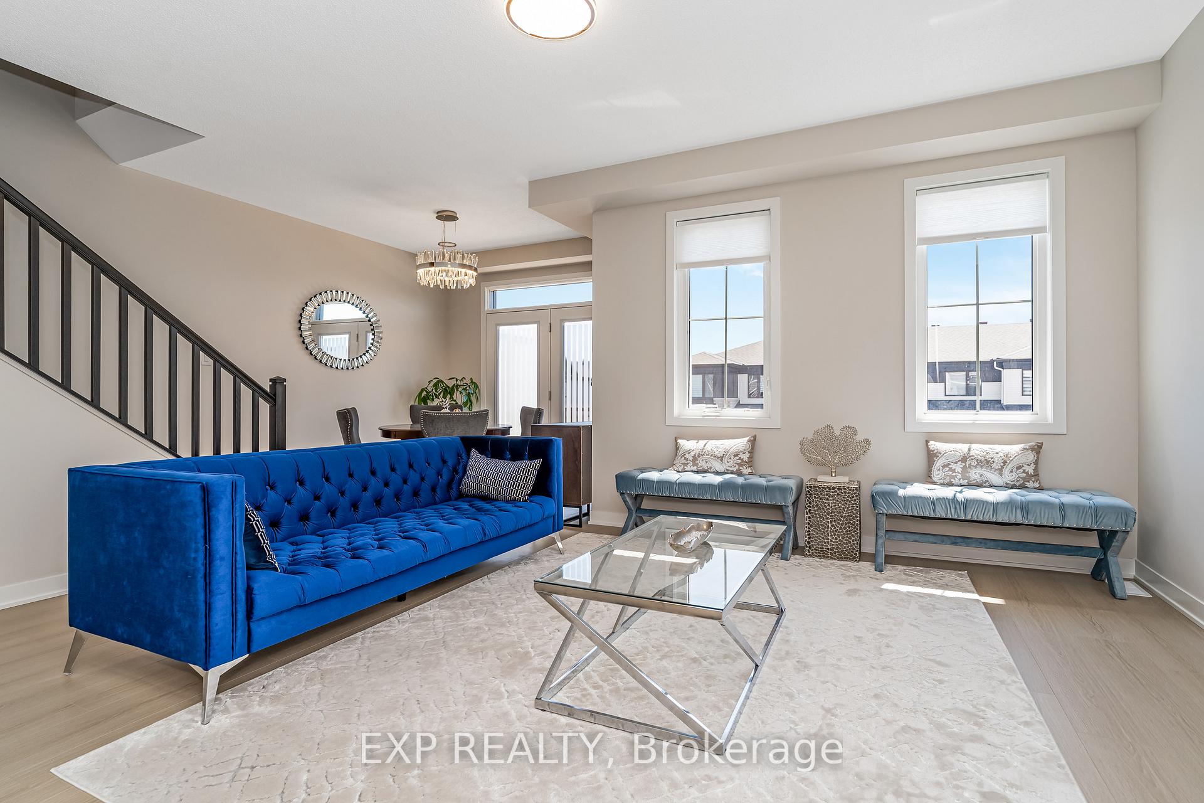
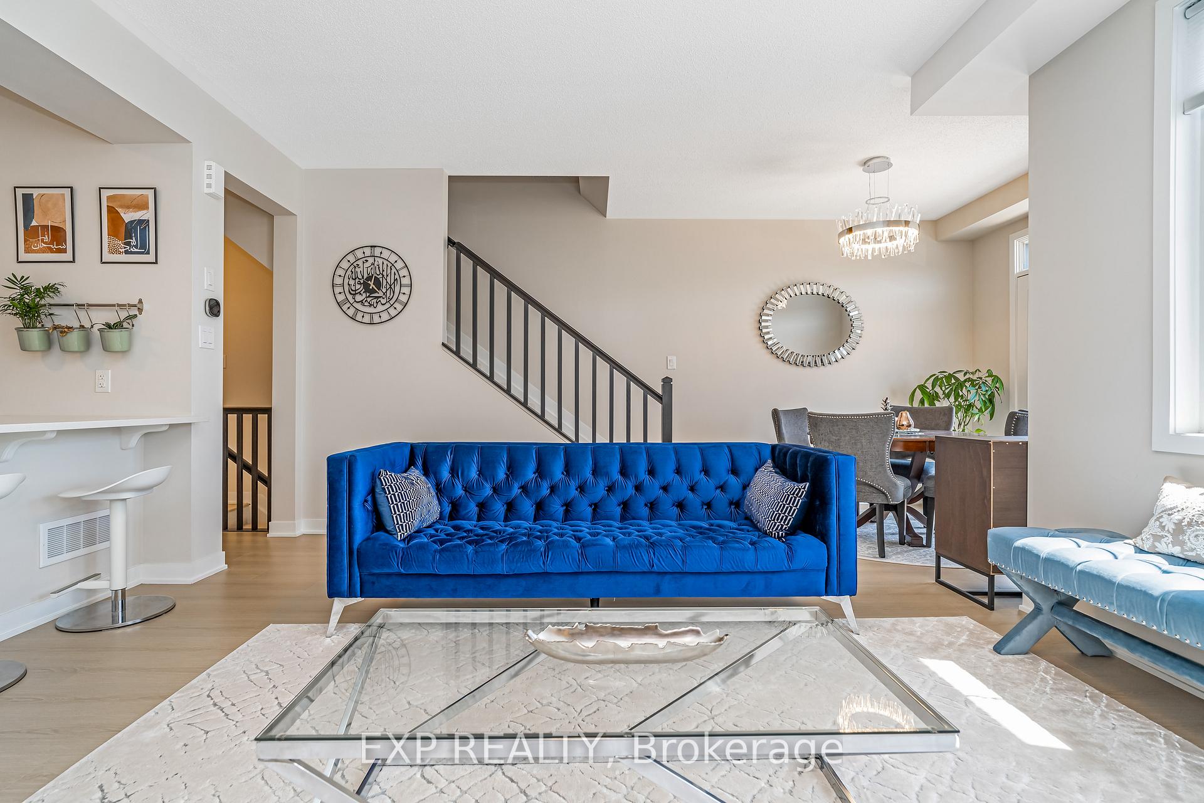 See all 31 photos
Property history
Facts and features
- BasementOther
- Water, sewerMunicipal
- HeatingForced air
- CoolingCentral air
- Central air
The homeFreehold Townhouse, 3-storey, 1,500–2,000 sq ft
- Type: Freehold Townhouse
- Style: 3-storey
- Living space: 1,500–2,000 sq ft
- Basement: Other
InsideStorage, water heater owned, Rooms above ground 9, Bedrooms 2
- Features: Storage, water heater owned
- Rooms above ground: 9
- Bedrooms: 2
- Bathrooms: 2
- Kitchens: 1
Outside and lotBrick, Asphalt shingle, Concrete
- Exterior: Brick
- Roof: Asphalt shingle
- Foundation: Concrete
- Size: 21 × 44.19 ft
- Zoning: V3B-903r
Parking1 Garage, Attached
- Spaces: 1 Garage
- Garage: Attached
Heating, water and powerForced air, gas, Central air, Municipal water
- Heating: Forced air, gas
- Cooling: Central air
- Water: Municipal water
- Sewer: Municipal sewer
Costs and taxesTaxes $2,410 a year, HST included in the price
- Taxes, 2025: $2,410 a year
- HST: HST included in the price
Included in the saleFridge, stove, dishwasher, washer, dryer, blinds, A chandelier in the living room
- Included: Fridge, stove, dishwasher, washer, dryer, blinds
- Not included: A chandelier in the living room
Listing detailsX12286558, Sold, Jul 15, 2025
- MLS® number: X12286558
- Status: Sold
- Listed on: Jul 15, 2025
- Days on market: 21
- Updated: Aug 5, 2025
- Possession: Other
- Occupied by: Owner
- Listing brokerage: eXp Realty
About this home
689 Quilter Row, Ottawa (Goulbourn Twp From Franktown Rd/South To Rideau), ON K0A 2Z0
Welcome to 689 Quilter Rowa beautifully upgraded, 2024-built freehold townhome on a quiet, family-friendly street in the growing community of Richmond. Offering over 1,500 sq. ft. above grade, this home combines thoughtful design with premium finishes throughout. Inside, you'll find wide plank flooring, upgraded trim and baseboards, custom wall paneling in the entryway, and updated lighting throughout most of the home. The open-concept layout is perfect for entertaining, featuring a stunning kitchen with quartz countertops, a tile backsplash, taller upper cabinets, and a large central island. The upgraded railing (in place of a knee wall) adds an open feel to the staircase. Upstairs, enjoy a spacious primary suite with a luxurious ensuite, a second bedroom, and a versatile loft ideal for a home office or reading nook. Quartz counters continue in the bathrooms, adding consistency and style. Additional features include a deeper-than-standard garage, completed eavestroughing, central AC, and an owned tankless water heater. The unfinished basement offers excellent storage and future potential. With driveway parking for two and close proximity to parks, schools, and amenities, this home delivers exceptional style, comfort, and convenience in one of Richmond's most desirable new neighborhoods.
Ask about this home
A HOMEH agent will answer your questions about this home.
Around this home
Daily convenience, out of 100, from the distances below
Schools nearby
School rating, out of 10.
Helpful calculators
Your HOMEH agent

"I would see it this week."