

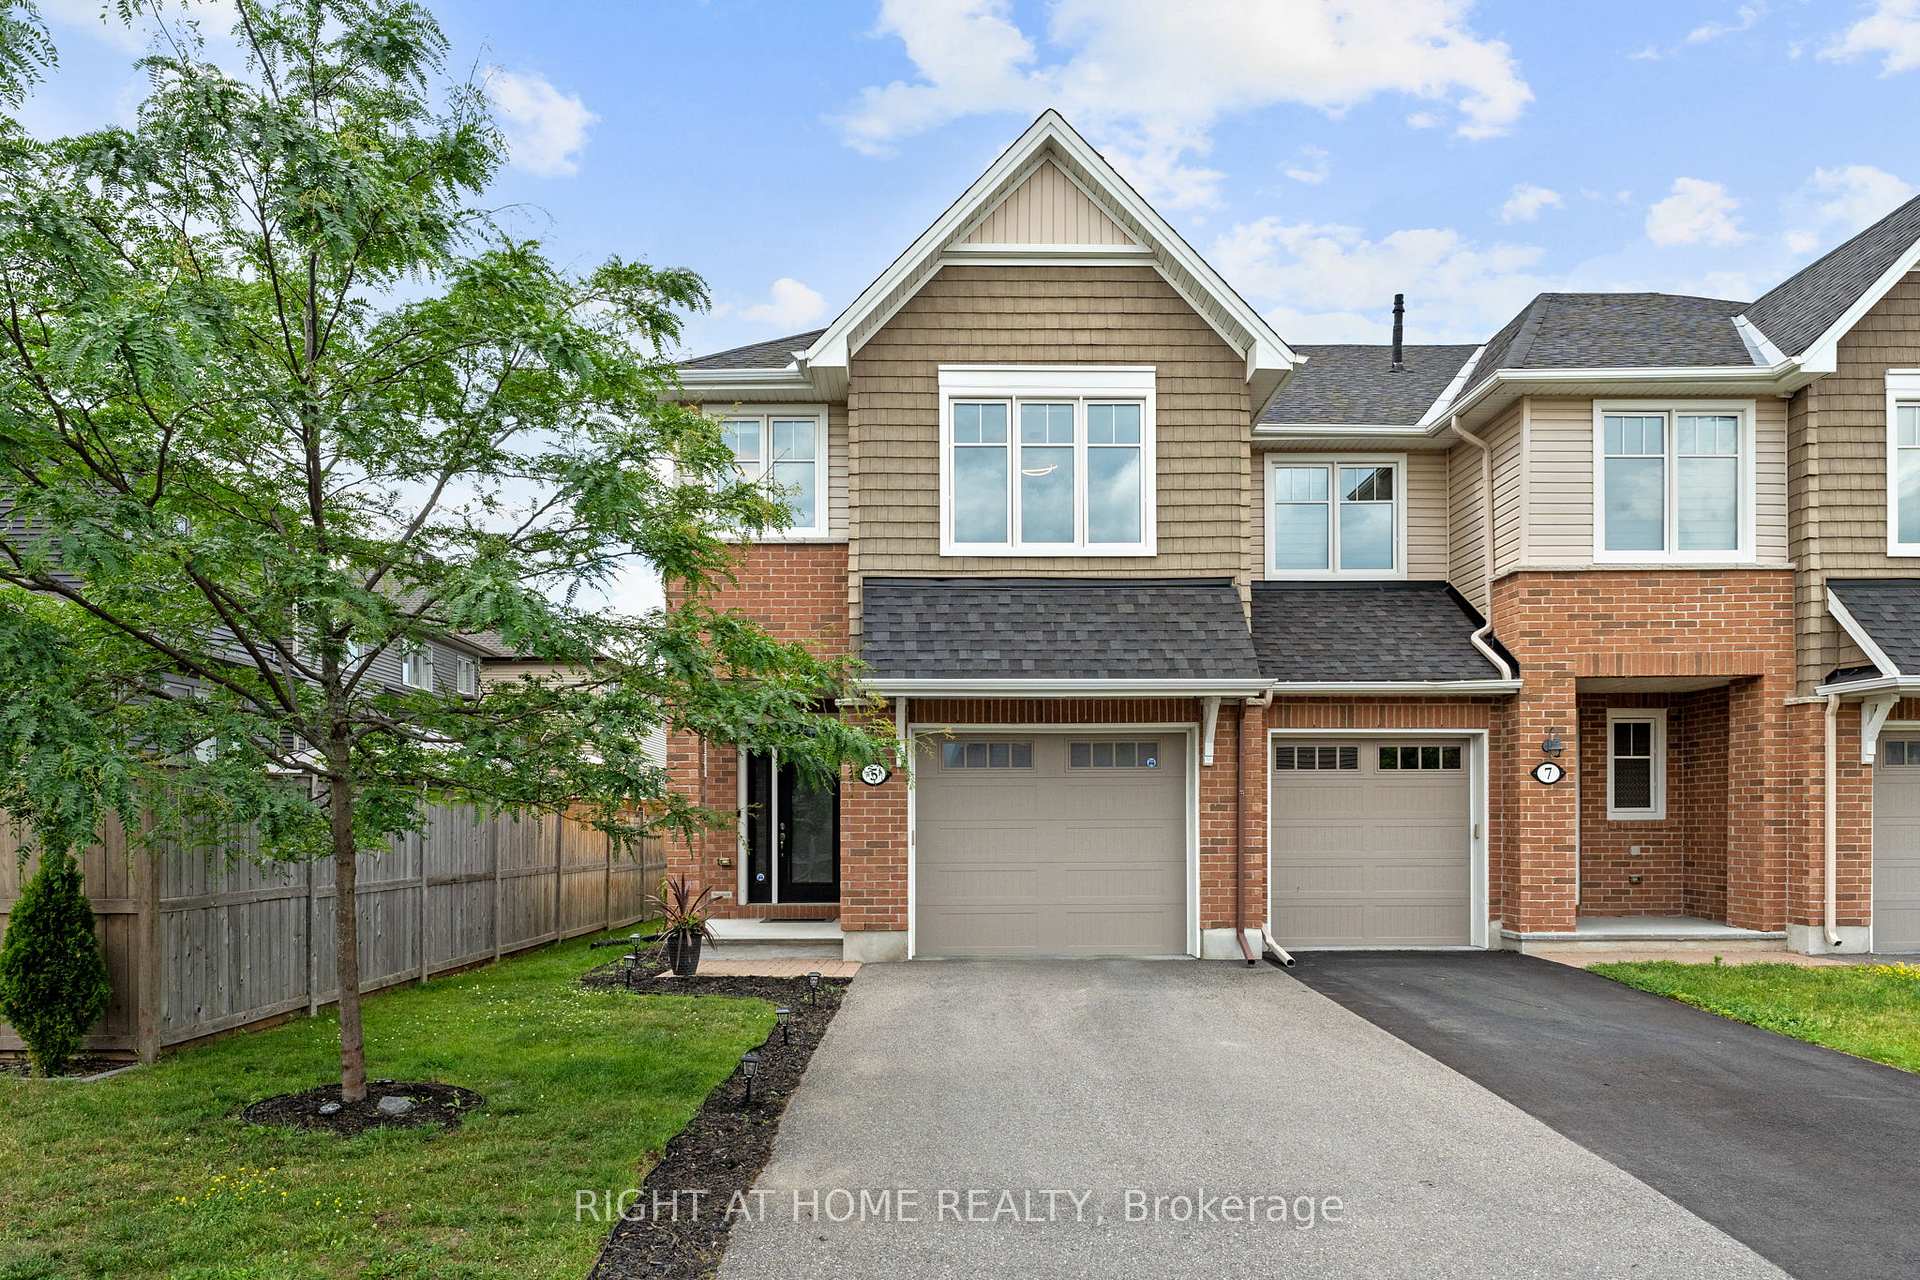
5 Merrill Street
5 Merrill Street
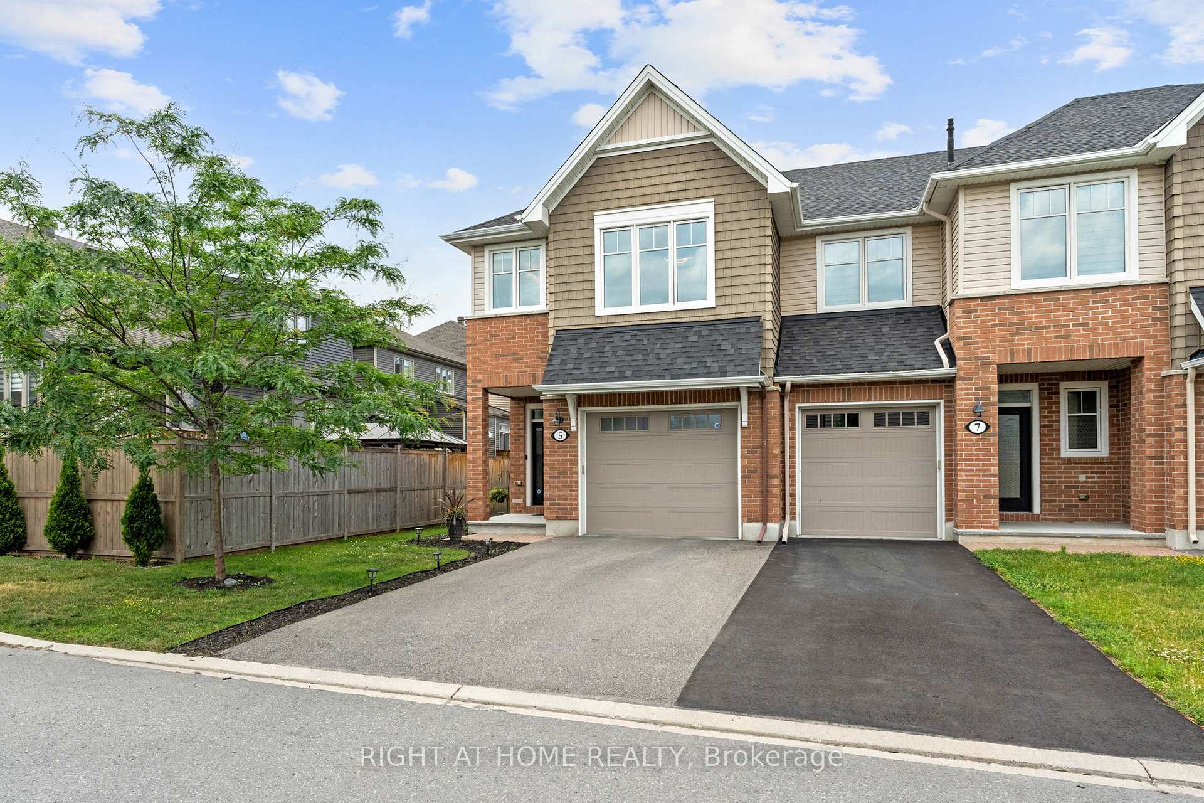
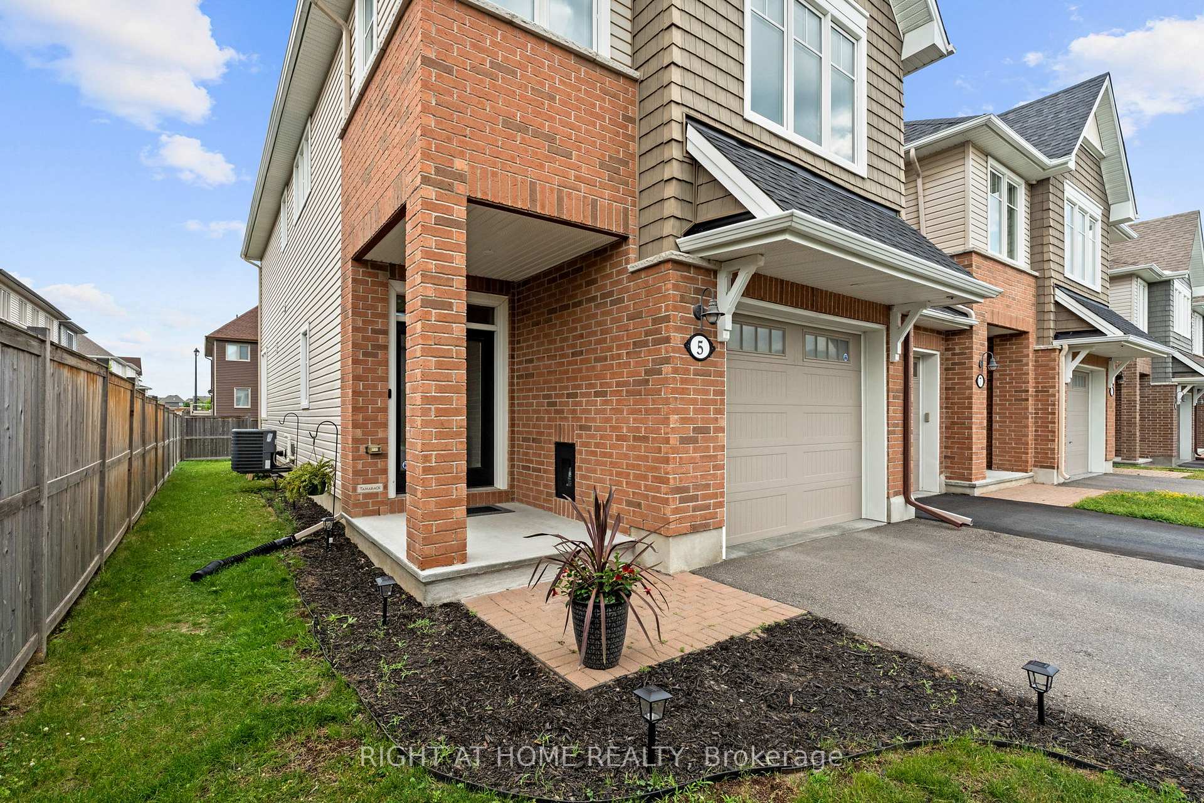
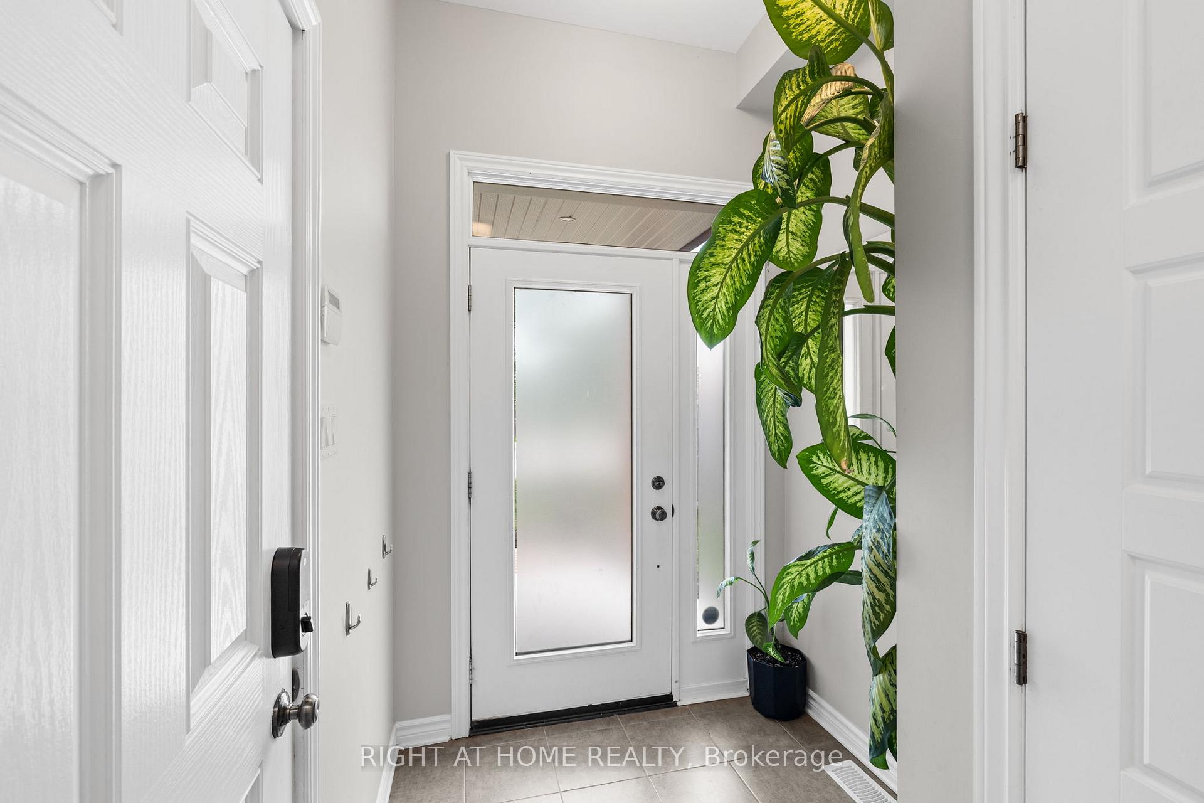
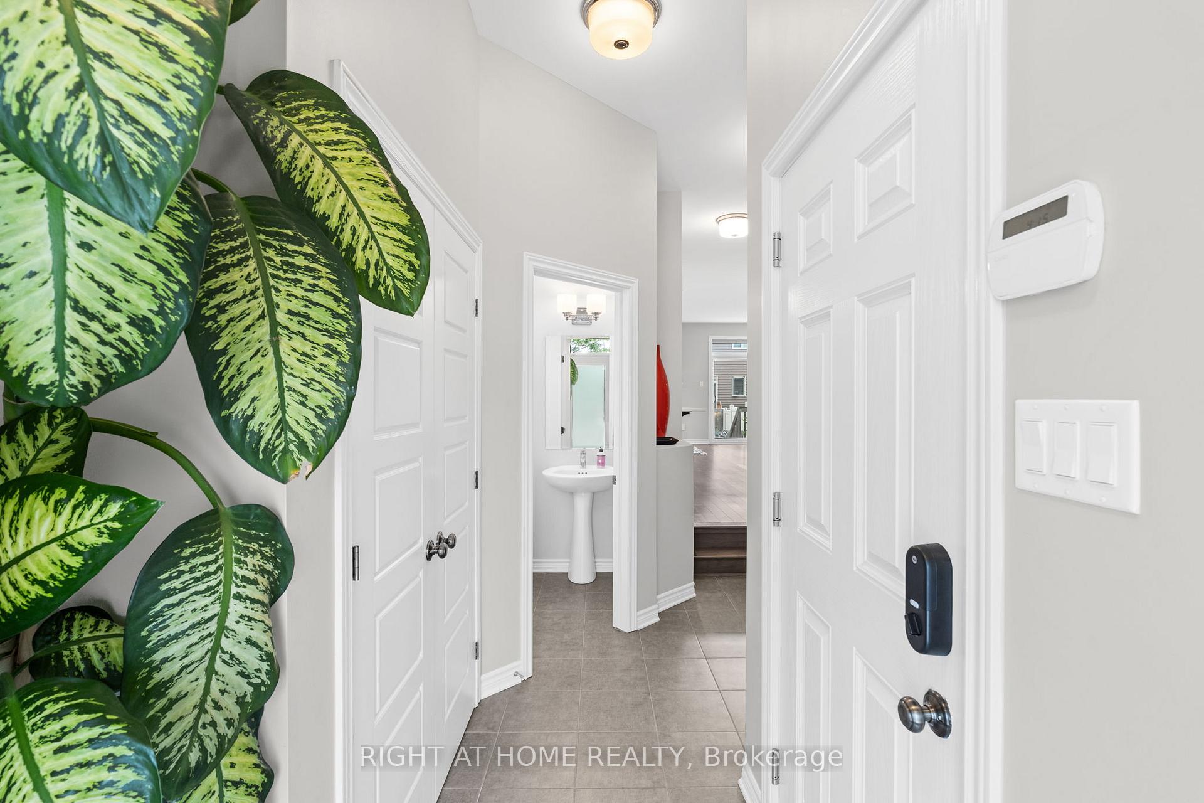 See all 48 photos
Property history
Facts and features
- BasementFinished
- Age of home0–5 years
- Water, sewerMunicipal
- HeatingForced air
- Fireplace
- Central air
The homeFreehold Townhouse, 2-storey, Age 0–5 years
- Type: Freehold Townhouse
- Style: 2-storey
- Age: 0–5 years
- Living space: 1,500–2,000 sq ft
- Basement: Finished, full
- Waterfront: None
InsideFireplace Yes, living room, electric, natural gas, Upper level, Central vacuum, auto garage door remote
- Fireplace: Yes, living room, electric, natural gas
- Laundry: Upper level
- Features: Central vacuum, auto garage door remote
- Security: Smoke detector, carbon monoxide detectors, security system
- Rooms above ground: 5
- Rooms in the basement: 1
- Bedrooms: 3
- Bathrooms: 3
- Kitchens: 1
Outside and lotBrick, vinyl siding, Asphalt shingle, Poured concrete
- Exterior: Brick, vinyl siding
- Roof: Asphalt shingle
- Foundation: Poured concrete
- Size: 27.66 × 98.43 ft
Parking1 Garage, Attached, Lane
- Spaces: 1 Garage
- Garage: Attached
- Driveway: Lane
Heating, water and powerForced air, gas, Central air, Municipal water
- Heating: Forced air, gas
- Cooling: Central air
- Water: Municipal water
- Sewer: Municipal sewer
Costs and taxesTaxes $4,783 a year, HST included in the price, Hot water tank (tankless) rental - $55.05 billed through vista
- Taxes, 2025: $4,783 a year
- HST: HST included in the price
- Rental items: Hot water tank (tankless) rental - $55.05 billed through vista
- Under contract: Hot water heater
Included in the saleStainless steel kitchen appliances, washer, dryer, light fixtures, custom window coverings, central vac, nest thermostat, nest doorbellcamera, smart garage lock, Microwave, tvs and tv brackets, drapery & drapery rods, child-proof furniture & gates
- Included: Stainless steel kitchen appliances, washer, dryer, light fixtures, custom window coverings, central vac, nest thermostat, nest doorbellcamera, smart garage lock
- Not included: Microwave, tvs and tv brackets, drapery & drapery rods, child-proof furniture & gates
NearbyFenced yard, park
- Close to: Fenced yard, park
Listing detailsX12282750, Sold, Jul 14, 2025
- MLS® number: X12282750
- Status: Sold
- Listed on: Jul 14, 2025
- Days on market: 11
- Updated: Jul 25, 2025
- Possession: 2025-09-12 / 60-89 days
- Occupied by: Owner
- Listing brokerage: RIGHT AT HOME REALTY
About this home
5 Merrill Street, Ottawa (Stittsville, North), ON K2S 2M8
This is the one you've been waiting for! This beautifully curated end-unit "Huntington model" Tamarack townhouse offers 3 bedrooms, 2.5 baths, and a bright open-concept layout with 2,173 sq. ft. of living space, designed for modern family living. Enjoy a customized kitchen with quartz counters, soft-close cabinetry, a spacious walk-in pantry, and thoughtful storage, all open to a light-filled main floor with solid maple hardwood, upgraded lighting, and a cozy gas fireplace. With three fireplaces (one gas, two electric), warmth and ambiance fill every level. The finished lower level and oversized garage and driveway offer added space to live, work, and play. Upstairs, a generous sunlit loft makes an ideal office, playroom, or lounge. Double sinks in both full baths add everyday convenience. Designed with intention by the original owners and enhanced with high-end builder upgrades throughout, the home offers both modern style and practicality. Includes wired home security and front door camera. The home is Energy Star Certified. Located in a vibrant, family-friendly neighbourhood close to parks, schools, and walking trails. Conveniently located just minutes from highway 417, the Canadian Tire Centre for hockey games and concerts, the Tanger outlets, and all amenities. This move-in-ready home combines everyday luxury with lasting value.
Ask about this home
A HOMEH agent will answer your questions about this home.
Around this home
Daily convenience, out of 100, from the distances below
Schools nearby
School rating, out of 10.
Helpful calculators
Your HOMEH agent

"I would see it this week."