

542 Oldenburg Avenue
542 Oldenburg Avenue
 See all 18 photos
Property history
Facts and features
- BasementFinished
- Lease term12 months
- FurnishedUnfurnished
- LaundryInside
- Central air
The homeFreehold Townhouse, 2-storey, 1,500–2,000 sq ft
- Type: Freehold Townhouse
- Style: 2-storey
- Living space: 1,500–2,000 sq ft
- Basement: Full, finished
- Waterfront: None
InsideInside, Rooms above ground 5, Rooms in the basement 0
- Laundry: Inside
- Rooms above ground: 5
- Rooms in the basement: 0
- Bedrooms: 3
- Bathrooms: 3
- Kitchens: 1
- Family room: Yes
Outside and lotBrick, vinyl siding, Asphalt shingle, Concrete
- Exterior: Brick, vinyl siding
- Roof: Asphalt shingle
- Foundation: Concrete
Parking2 Garage, Attached
- Spaces: 2 Garage
- Garage: Attached
Heating, water and powerForced air, gas, Central air, Municipal water
- Heating: Forced air, gas
- Cooling: Central air
- Water: Municipal water
- Sewer: Municipal sewer
- Natural gas: Yes
- Hydro: Yes
Rent and termsRent $2,600 a month, Entire property, Unfurnished
- Rent: $2,600 a month
- Space for rent: Entire property
- Furnished: Unfurnished
- Lease: 12 months
- Rent includes: Parking
- Deposit: Required
- Credit check: Required
- Employment letter: Required
- Rental application: Required
- References: Required
- Rental items: Hot water tank
IncludedDishwasher, dryer, hood fan, microwave, refrigerator, washer
- Not included: Dishwasher, dryer, hood fan, microwave, refrigerator, washer
Listing detailsX12177280, Rented, May 27, 2025
- MLS® number: X12177280
- Status: Rented
- Listed on: May 27, 2025
- Days on market: 23
- Updated: Jun 19, 2025
- Possession: 2025-07-16 / 30-59 days
- Occupied by: Tenant
- Listing brokerage: eXp Realty
About this home
542 Oldenburg Avenue, Ottawa (Btwn Franktown Rd. & Fallowfield Rd.), ON K0A 2Z0
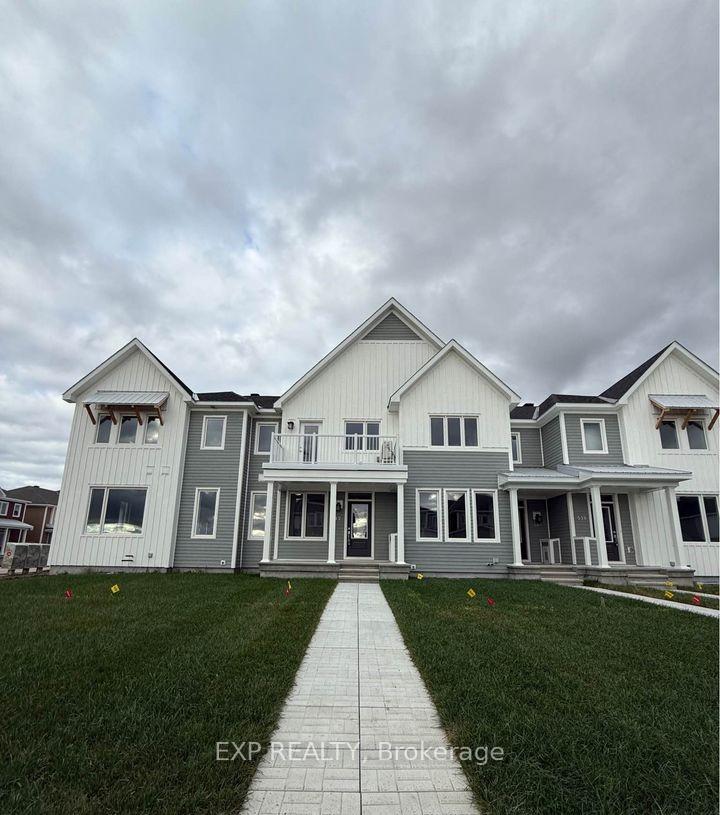
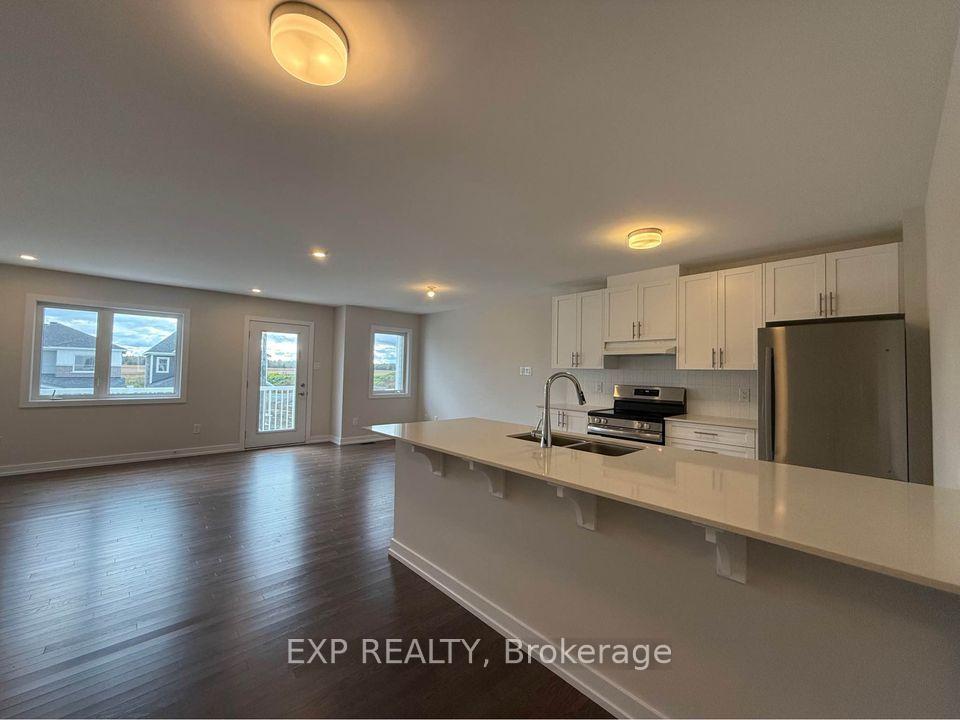
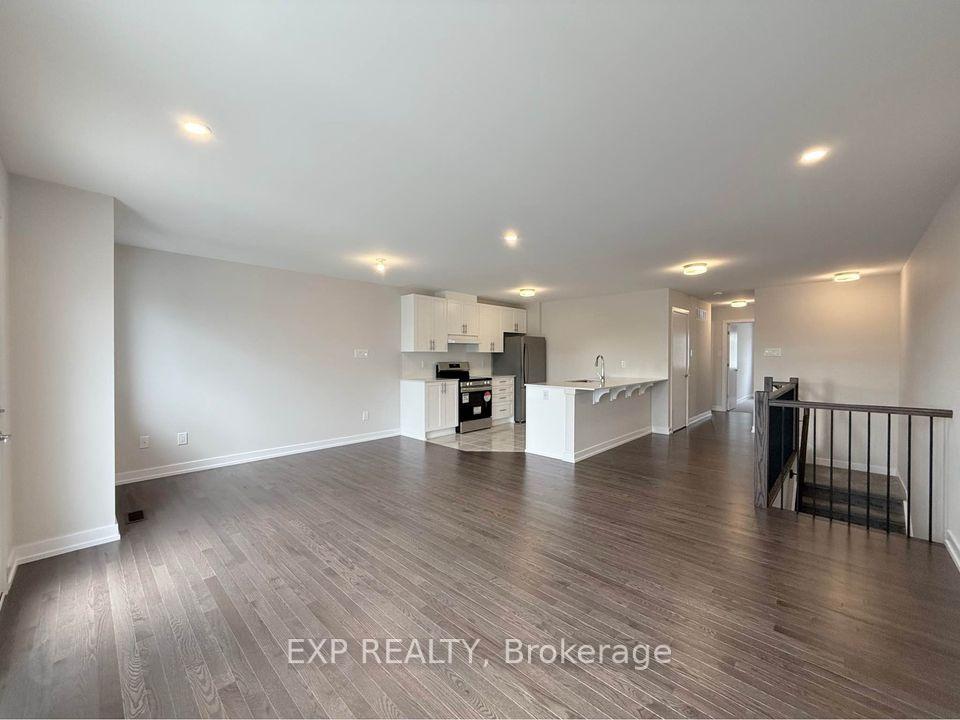
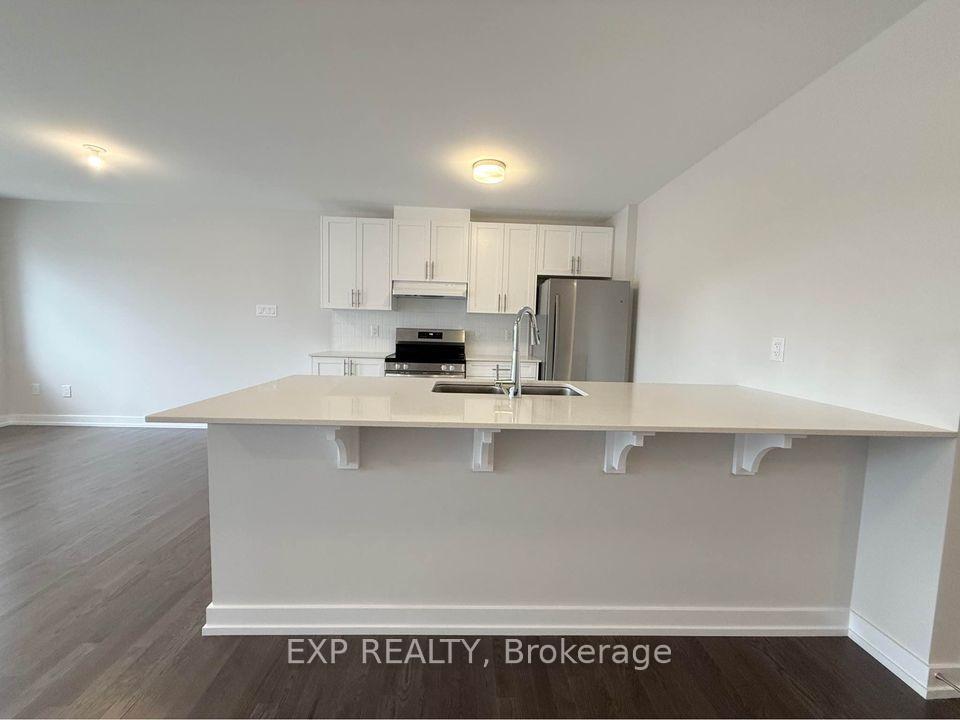
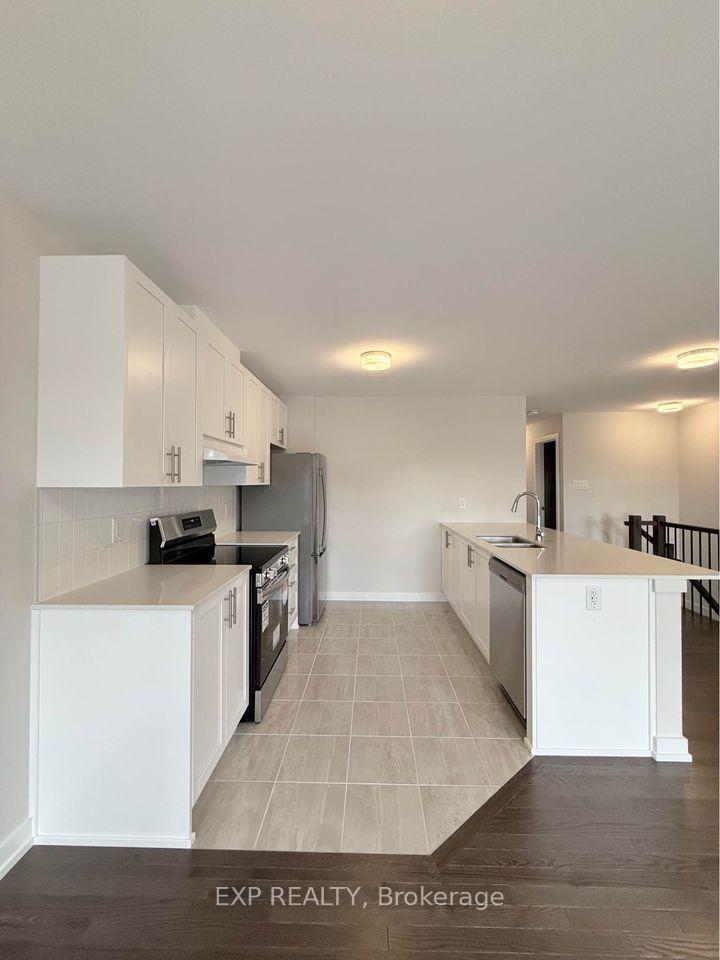
Welcome to this beautifully upgraded 2024 end-unit townhouse located in the sought-after Fox Run neighborhood of Richmond. This modern and stylish home offers the perfect blend of comfort, functionality, and convenienceideal for families and professionals alike.Step inside to an open-concept main floor featuring a gourmet kitchen equipped with stainless steel appliances, quartz countertops, and ample cabinetryperfect for everyday cooking and entertaining. The kitchen flows seamlessly into a bright and airy living and dining area, enhanced by hardwood flooring, smooth ceilings, and large windows that fill the space with natural light. A convenient powder room and direct access from the garage add to the practicality of this level.Upstairs, you'll find two generously sized bedrooms, including a spacious primary suite, along with two full bathrooms and a versatile loft areaideal as a home office, reading nook, or family lounge. The fully finished basement offers additional living space, perfect for a playroom, home gym, or media room, catering to the needs of a growing family. This home is ideally situated close to excellent schools, parks, a shopping plaza, healthcare clinics, and offers quick access to major highwaysmaking daily commuting and errands a breeze. Please note: Photos were taken prior to current tenant occupancy. Don't miss the opportunity to own this stunning, move-in-ready home in a vibrant and family-friendly community!
Ask about this home
A HOMEH agent will answer your questions about this home.
Around this home
Daily convenience, out of 100, from the distances below
Schools nearby
School rating, out of 10.
Helpful calculators
Your HOMEH agent

"I would see it this week."