

36 Cento Way
36 Cento Way
 See all 50 photos
Property history
Facts and features
- BasementPart finished
- Water, sewerMunicipal
- HeatingForced air
- CoolingCentral air
- Hardwood floors
- Fireplace
- Central air
- Pool
The homeDetached, 2-storey, 2,500–3,000 sq ft
- Type: Detached
- Style: 2-storey
- Living space: 2,500–3,000 sq ft
- Basement: Full, partially finished
- Waterfront: None
InsideFireplace Yes, Ceramic, Hardwood, Upper level
- Fireplace: Yes
- Flooring: Ceramic, Hardwood
- Laundry: Upper level
- Features: Auto garage door remote, erv/hrv
- Rooms above ground: 8
- Rooms in the basement: 2
- Bedrooms: 4
- Bathrooms: 4
- Kitchens: 1
Outside and lotBrick, vinyl siding, Asphalt shingle, Poured concrete
- Exterior: Brick, vinyl siding
- Roof: Asphalt shingle
- Foundation: Poured concrete
- Pool: Above ground
- Size: 12.54 × 98.33 ft
- Zoning: R3Z, I1C/R3Z[2017]-h
Parking2 Garage, Attached
- Spaces: 2 Garage
- Garage: Attached
Heating, water and powerForced air, gas, Central air, Municipal water
- Heating: Forced air, gas
- Cooling: Central air
- Water: Municipal water
- Sewer: Municipal sewer
- Hydro: Yes
- Cable: Available
- Telephone: Available
Costs and taxesTaxes $6,290 a year, HST included in the price, Hot water heater
- Taxes, 2025: $6,290 a year
- HST: HST included in the price
- Rental items: Hot water heater
- Under contract: Hot water heater
Included in the saleWasher, dryer, refrigerator x2, stove, hood fan, dishwasher, gazebo, salt water pool, shed, backyard bar tops, all lighting fixtures, all window treatments, bar in basement, hrv unit, furnace dehumidifier, All non built-in cabinets in living spaces, ring doorbell, 180 gallon fish tank negotiable, arctic spa premium hot tub negotiable
- Included: Washer, dryer, refrigerator x2, stove, hood fan, dishwasher, gazebo, salt water pool, shed, backyard bar tops, all lighting fixtures, all window treatments, bar in basement, hrv unit, furnace dehumidifier
- Not included: All non built-in cabinets in living spaces, ring doorbell, 180 gallon fish tank negotiable, arctic spa premium hot tub negotiable
Listing detailsX12278275, Sold, Jul 11, 2025
- MLS® number: X12278275
- Status: Sold
- Listed on: Jul 11, 2025
- Days on market: 20
- Updated: Jul 31, 2025
- Possession: Flexible
- Occupied by: Owner
- Listing brokerage: ROYAL LEPAGE TEAM REALTY
About this home
36 Cento Way, Ottawa (Stittsville, North), ON K2S 0W4
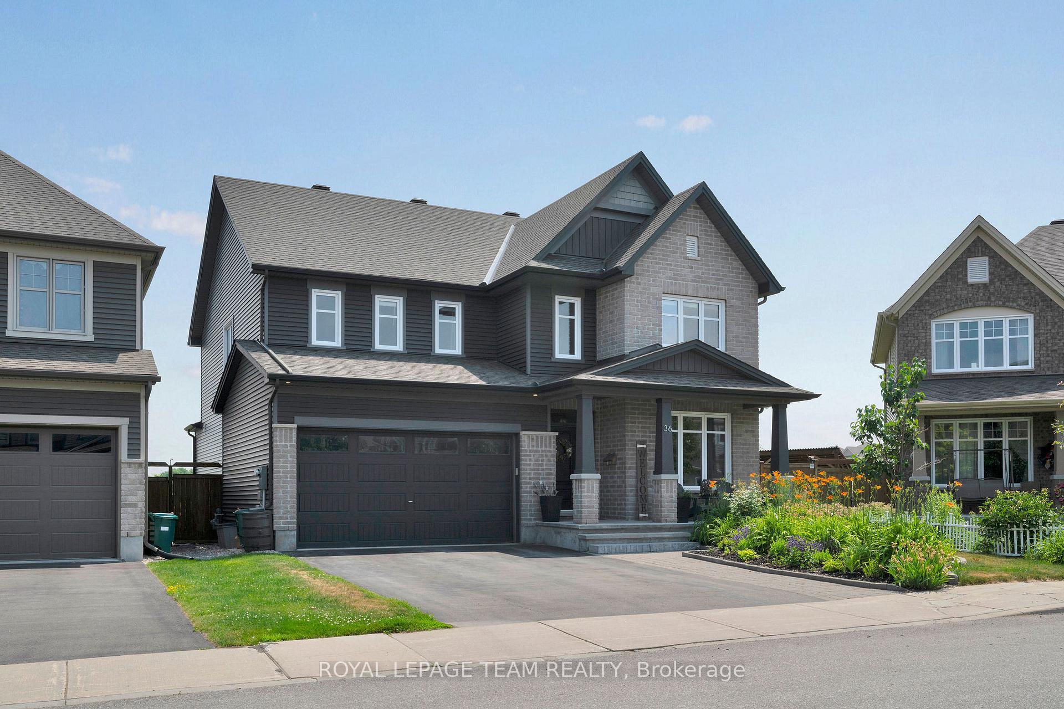
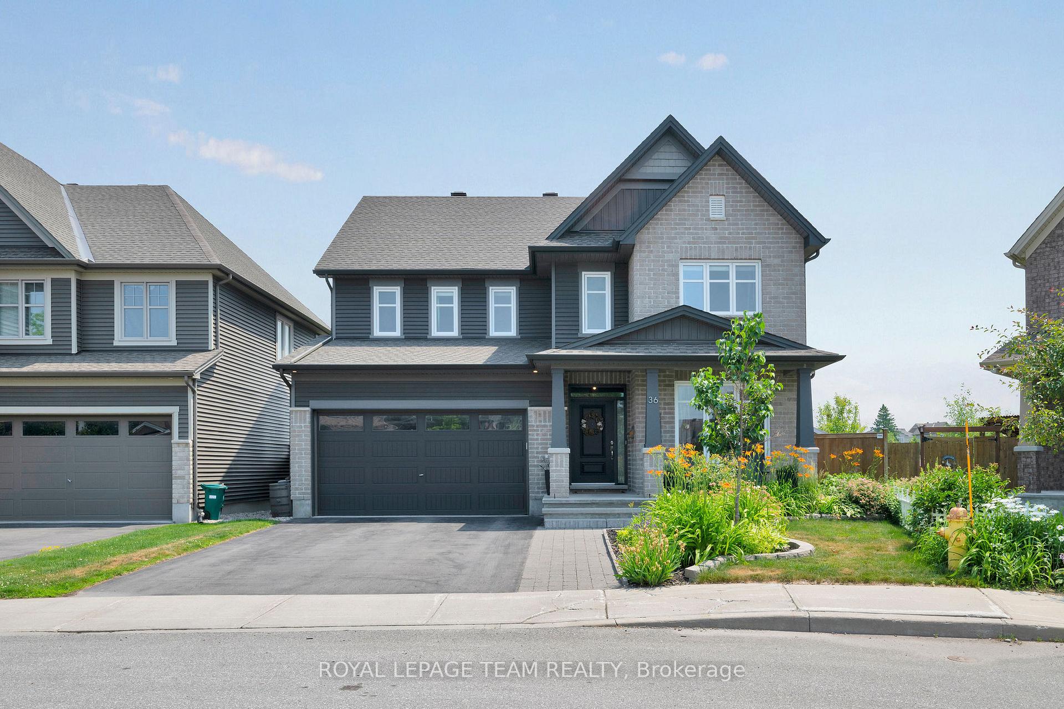
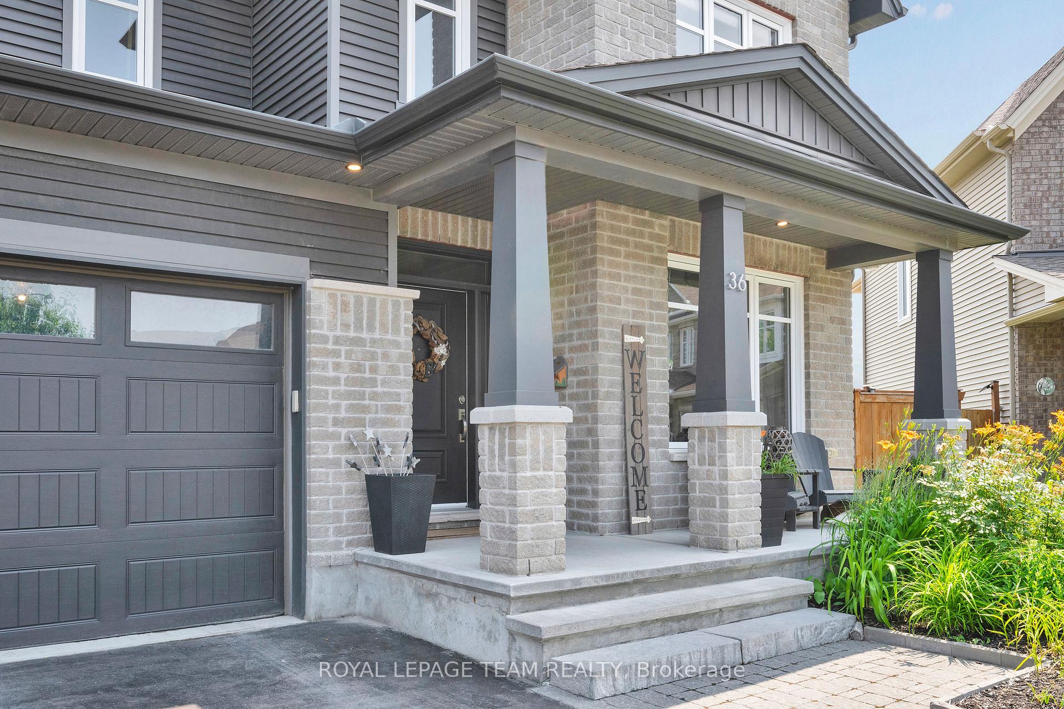
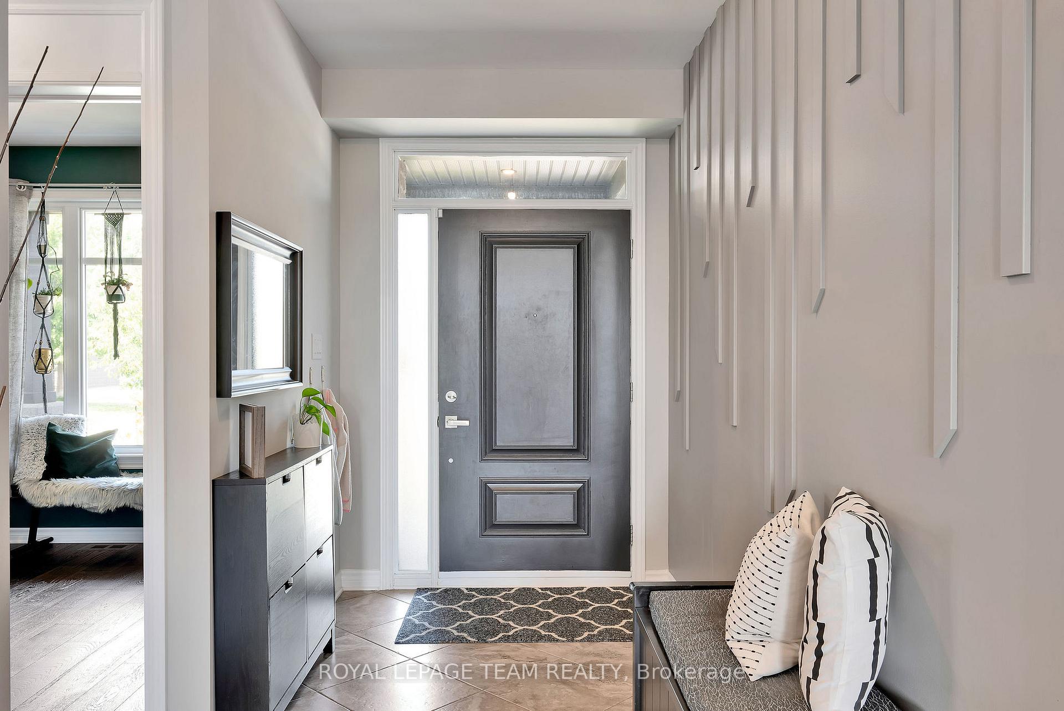
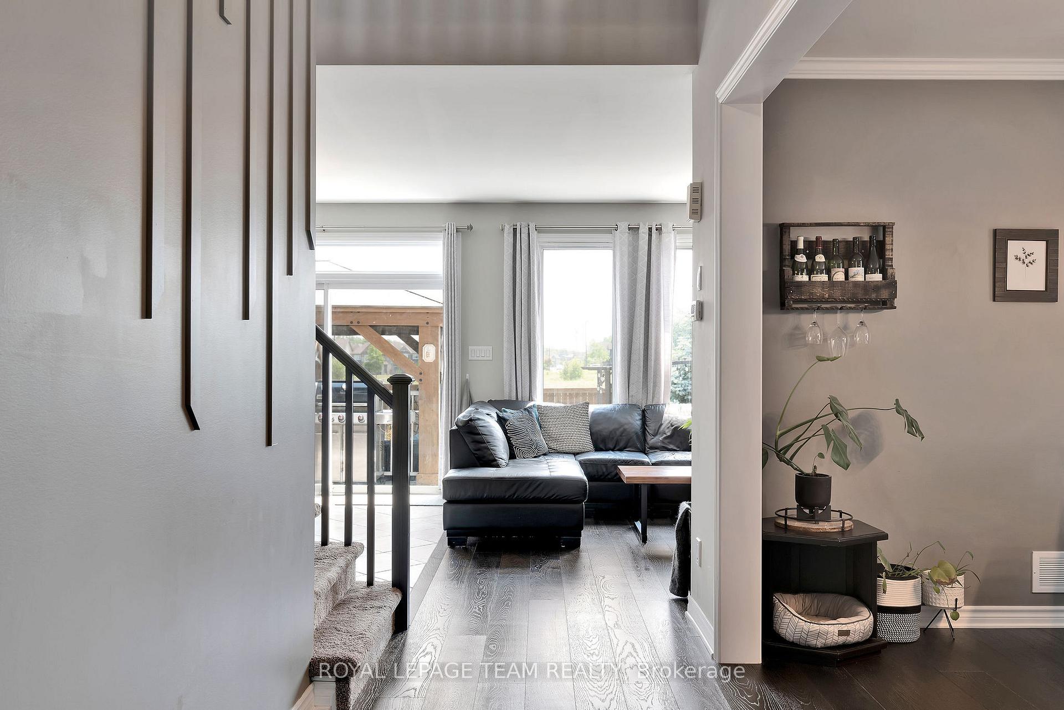
Welcome to this immaculate, turnkey, 2-story home nestled on a quiet, family-friendly street in the Poole Creek Village neighbourhood of Stittsville, offering a private backyard oasis with city convenience. Built in 2017, this 4-bed, 4-bath, rare Tartan Welland model is meticulously maintained & packed with upgrades. The open-concept design seamlessly blends spaces for entertaining & relaxation, both indoors & out. A welcoming front veranda with mature garden views leads into the bright, spacious main floor, featuring premium oak floors & large ceramic tiles. The contemporary living spaces include a main floor office, formal dining room & an inviting great room with a gorgeous stone fireplace. The upgraded kitchen boasts an oversized island, quartz counters, modern appliances & ample cabinetry. A convenient mudroom connects the garage to the kitchen for easy grocery drop-off & access to the finished basement. The second floor features a spacious primary suite with two WIC's & an ensuite with double sinks, oversized glass rain shower & soaker tub. Three generously sized bedrooms, two with upgraded walk-in closets, offer ample storage & light. The main bath includes a separate shower/tub & toilet area. The laundry room is also conveniently located on the second floor. The industrial-style finished lower level offers versatile recreational spaces - a bar area that could be converted into a fifth bedroom, a TV & playroom, a 2-pc bathroom, & large unfinished storage area. The premium, oversized backyard is fully fenced & features a massive composite deck, above-ground saltwater pool, premium hot tub, large cedar gazebo & expansive gardens. With no rear neighbours, the vacant land behind the house is zoned for a future OCDSB school, ensuring privacy. This home is within walking distance to CTC, close to the 417, & multiple recreation centers. It's the home you've been waiting for! Private yet close to amenities. ~WELCOME HOME~
Ask about this home
A HOMEH agent will answer your questions about this home.
Around this home
Daily convenience, out of 100, from the distances below
Schools nearby
School rating, out of 10.
Helpful calculators
Your HOMEH agent

"I would see it this week."