

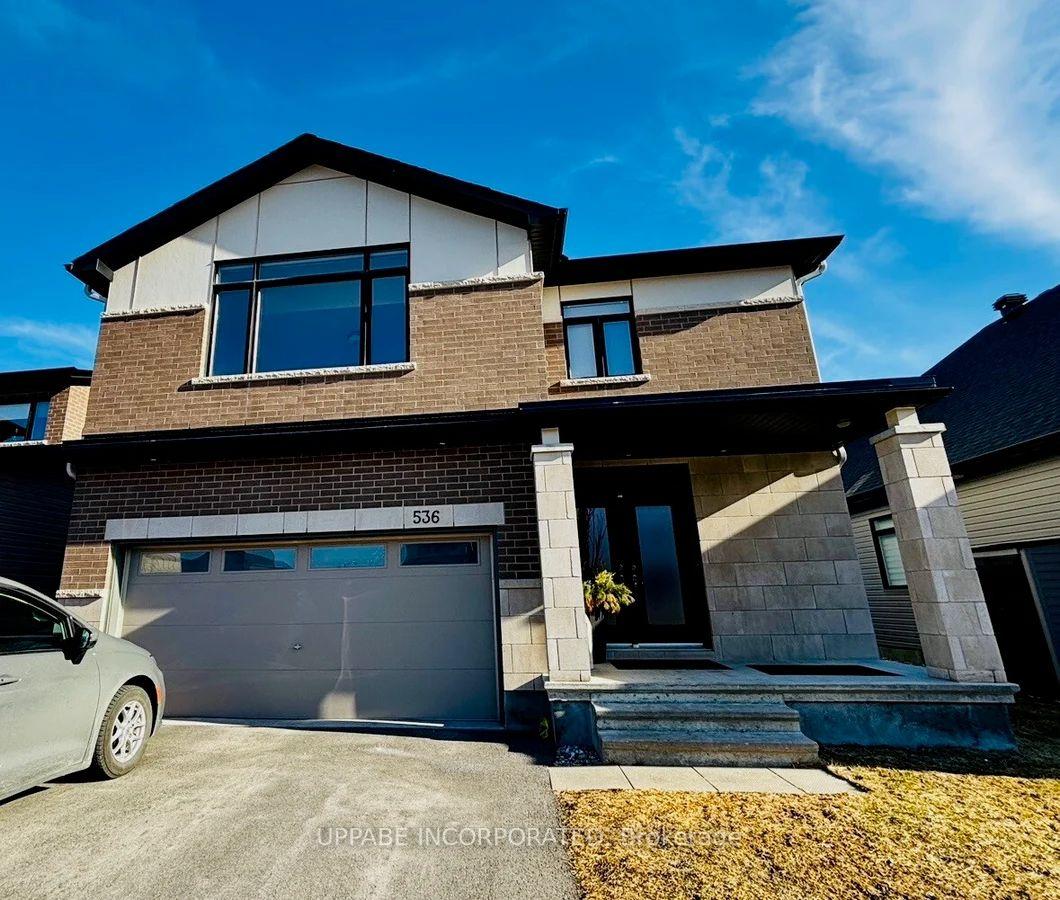
536 Bobolink Ridge
536 Bobolink Ridge
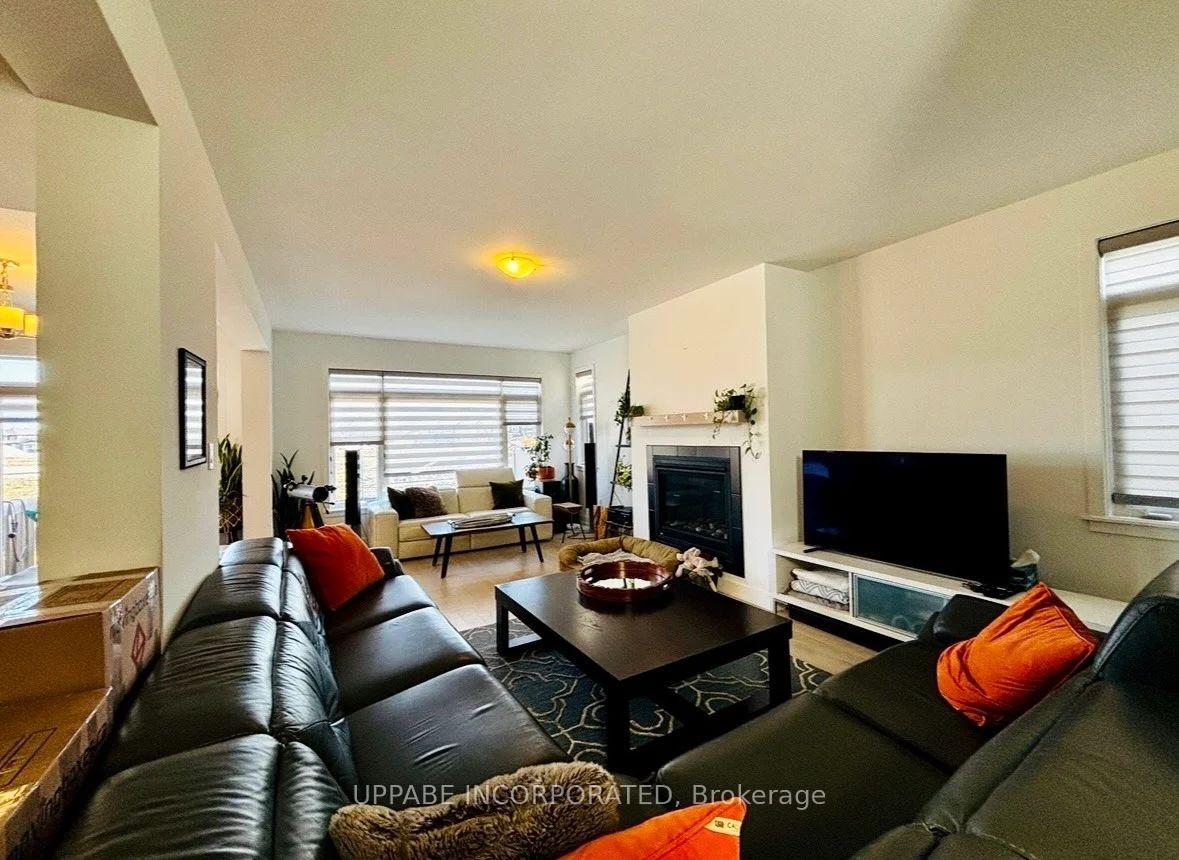 See all 13 photos
Property history
Facts and features
- BasementFinished
- Lease term12 months
- FurnishedUnfurnished
- LaundryOwn room
- Fireplace
- Central air
The homeLink, 2-storey, 2,000–2,500 sq ft
- Type: Link
- Style: 2-storey
- Living space: 2,000–2,500 sq ft
- Basement: Finished
- Waterfront: None
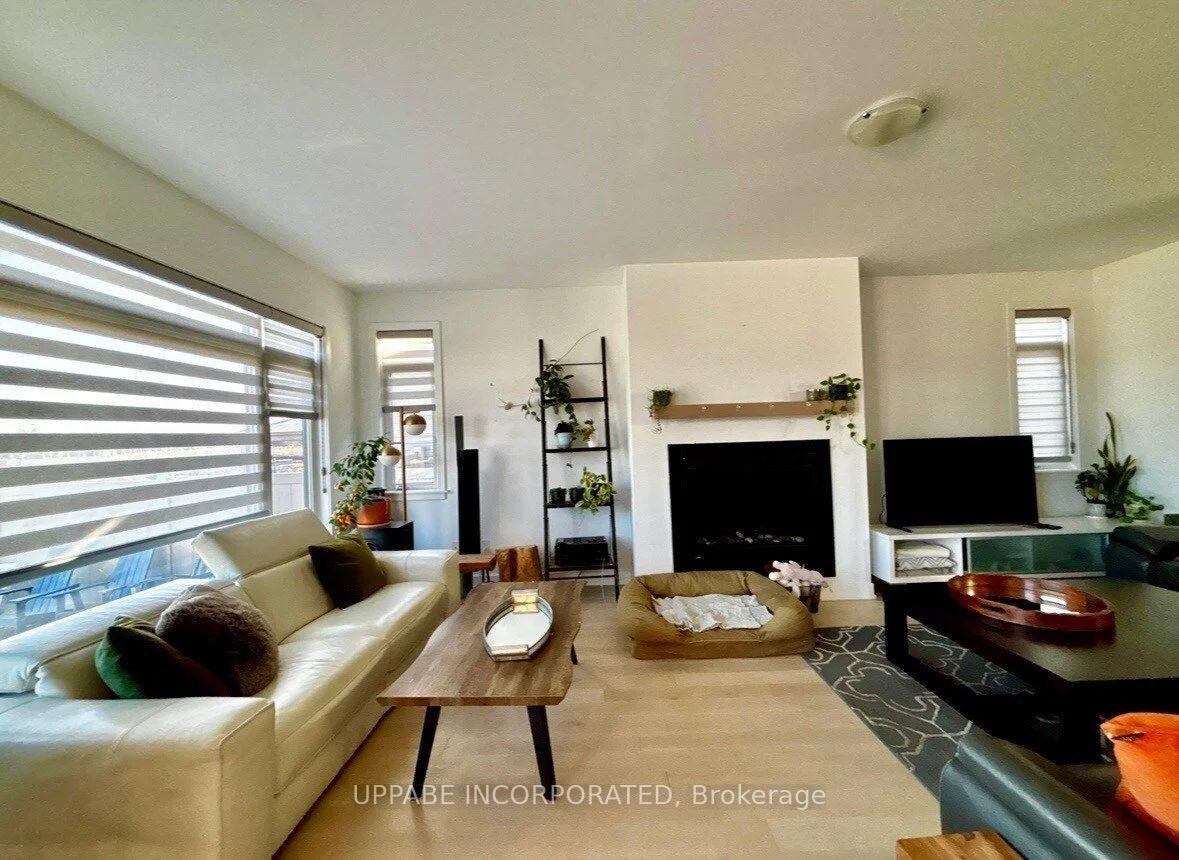
InsideFireplace Yes, natural gas, Laundry room, Rooms above ground 12
- Fireplace: Yes, natural gas
- Laundry: Laundry room
- Rooms above ground: 12
- Bedrooms: 4
- Bathrooms: 3
- Kitchens: 1
- Family room: Yes
Outside and lotBrick, Asphalt shingle, Poured concrete
- Exterior: Brick
- Roof: Asphalt shingle
- Foundation: Poured concrete
Parking2 Garage, Attached
- Spaces: 2 Garage
- Garage: Attached
Heating, water and powerForced air, gas, Central air, Municipal water
- Heating: Forced air, gas
- Cooling: Central air
- Water: Municipal water
- Sewer: Municipal sewer
Rent and termsRent $3,499 a month, Entire property, Unfurnished
- Rent: $3,499 a month
- Space for rent: Entire property
- Furnished: Unfurnished
- Lease: 12 months
- Deposit: Required
- Credit check: Required
- Employment letter: Required
- Rental application: Required
- References: Required
- Rental items: Hot water tank
Listing detailsX12170167, Rented, May 23, 2025
- MLS® number: X12170167
- Status: Rented
- Listed on: May 23, 2025
- Days on market: 31
- Updated: Jun 23, 2025
- Possession: 2025-06-01 / Immediate
- Occupied by: Tenant
- Listing brokerage: UPPABE INCORPORATED
About this home
536 Bobolink Ridge, Ottawa (Stittsville, South), ON K2S 2N6
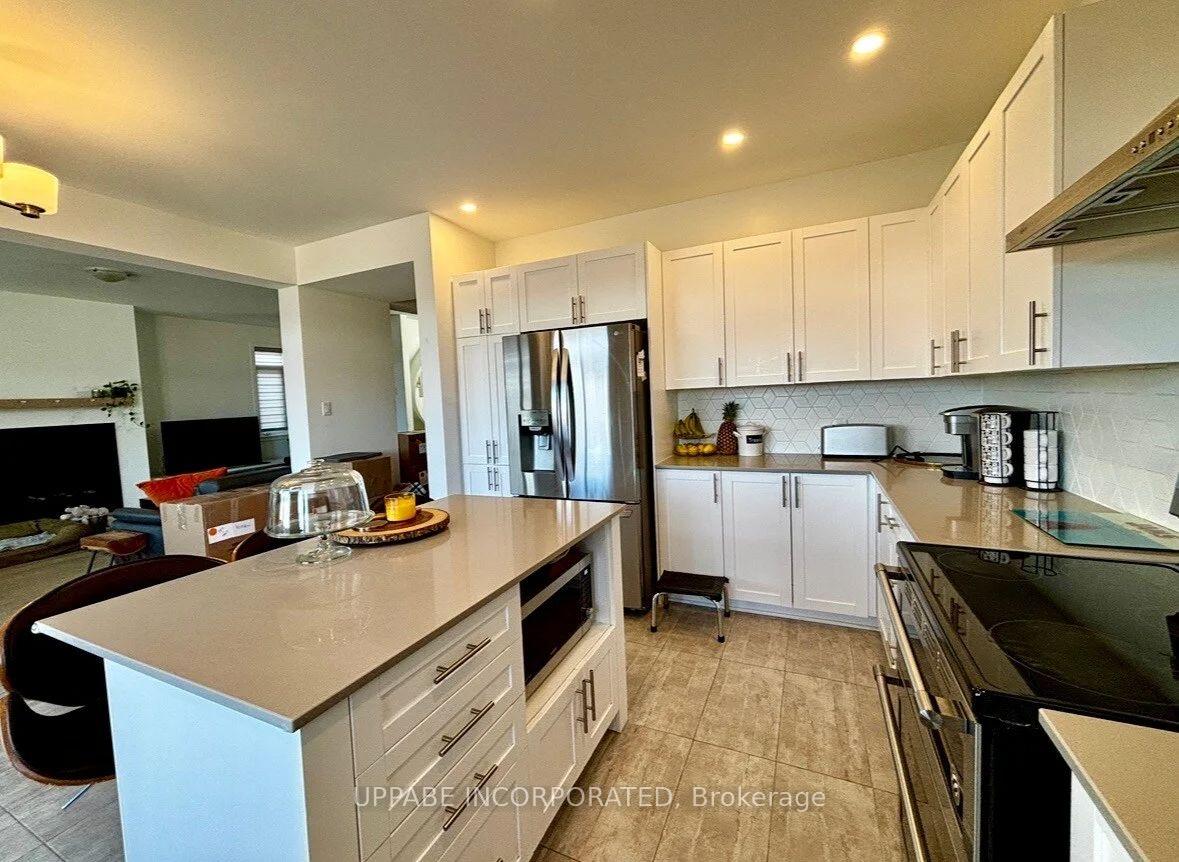
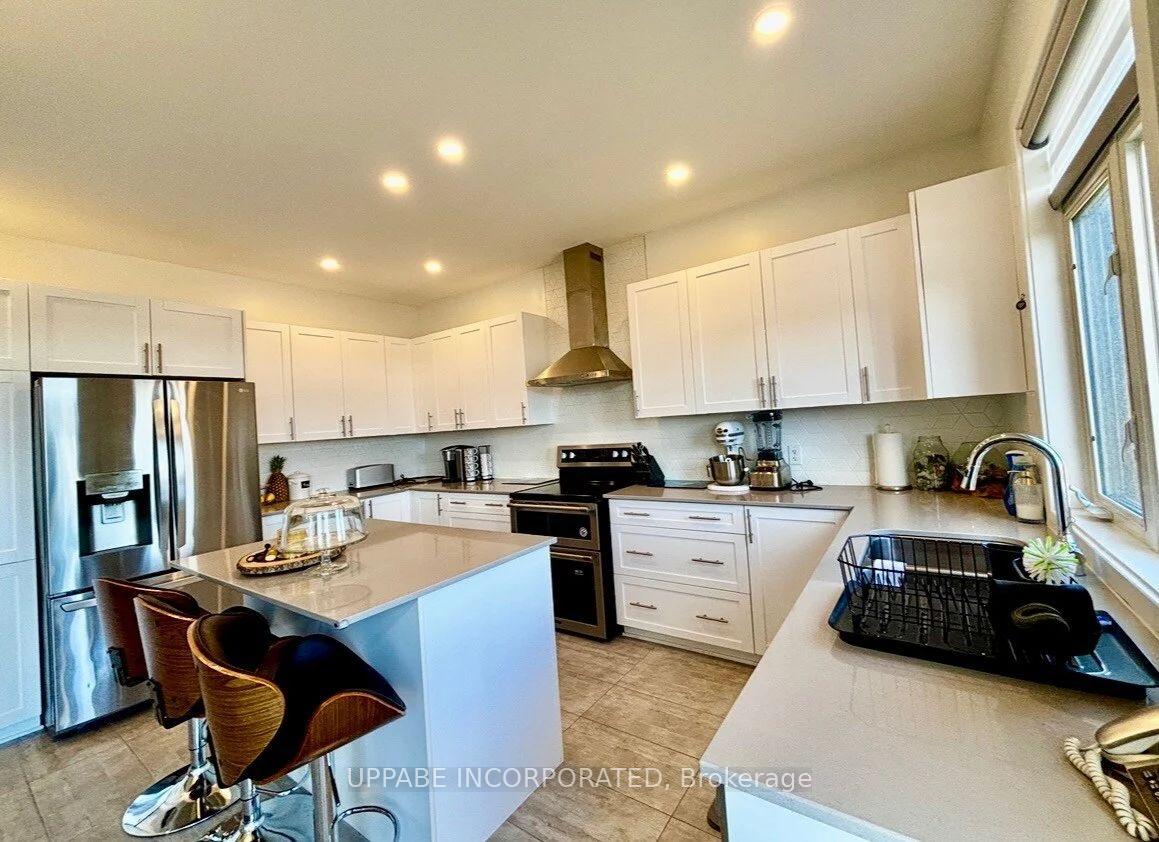
Ottawa, Stittsville. This Single Family House is for rent. It is located in the sought-after "Westwood Community" (Egan model by Claridge). Available Immediately. It features 4 bedrooms, a den, and 2.5 bathrooms. The main level hosts an open-concept kitchen with quartz countertops and stainless steel appliances (fridge, stove and dishwasher). Kitchen opens to a spacious and bright family room with gas fireplace and a formal dining room. The main and second floor has hardwood and tile flooring. The second level offers an oversized primary bedroom, spa-like ensuite with a standalone tub, separate shower, and double vanity. Three additional bedrooms (each of a good size), full bathroom and laundry complete this level. Fully finished basement, perfect for entertaining or relaxing. The basement is carpeted. Central Air. Partially fenced backyard. Double car garage and driveway. Hot water tank rental is extra @ $65/month. Close proximity to restaurants, shopping, schools, parks and so much more. No smoking or pets, please. For Viewings please email: [email protected]
Ask about this home
A HOMEH agent will answer your questions about this home.
Around this home
Daily convenience, out of 100, from the distances below
Schools nearby
School rating, out of 10.
Helpful calculators
Your HOMEH agent

"I would see it this week."