

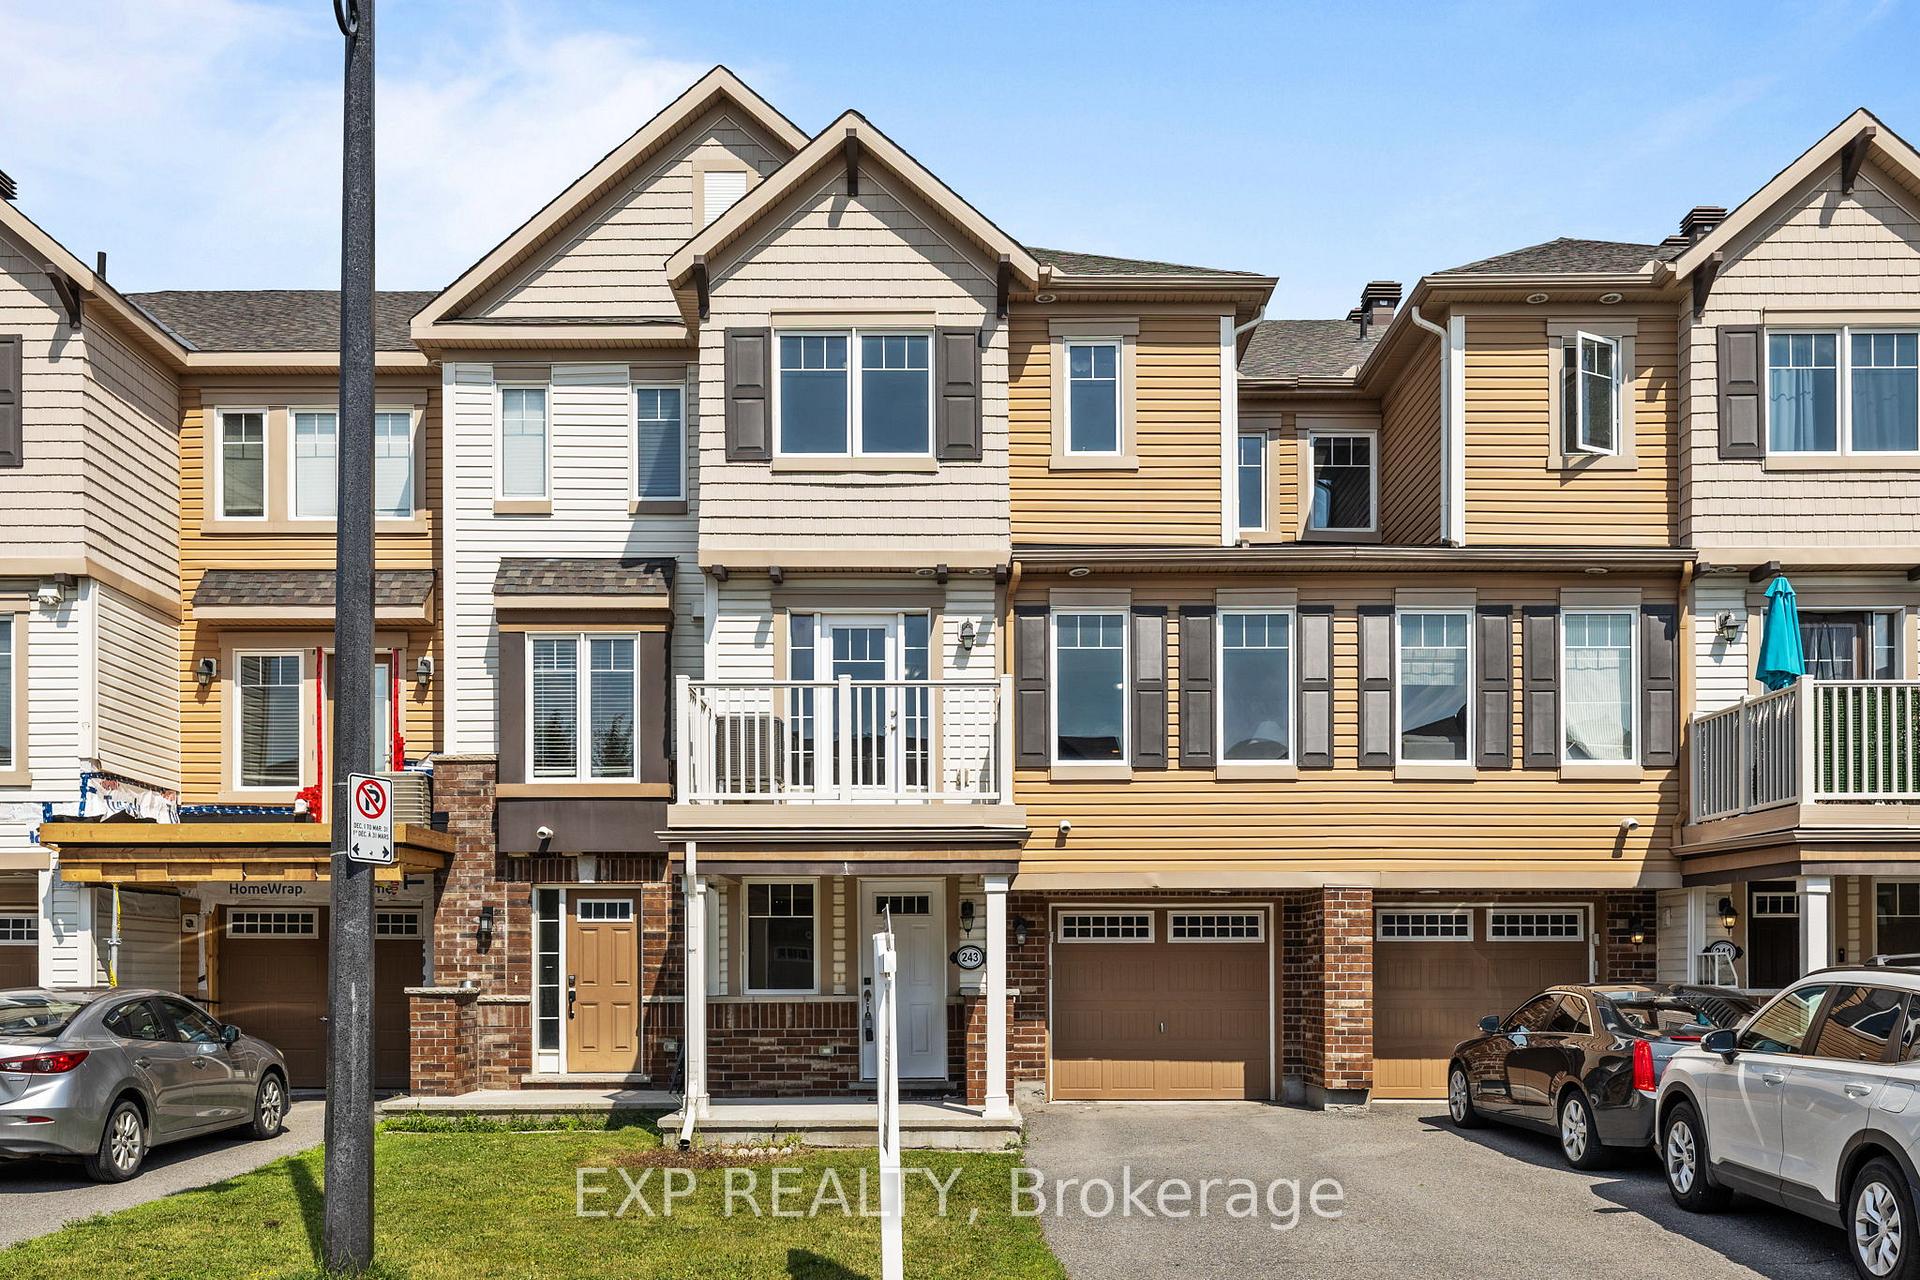
243 Par-La-Ville Circle
243 Par-La-Ville Circle
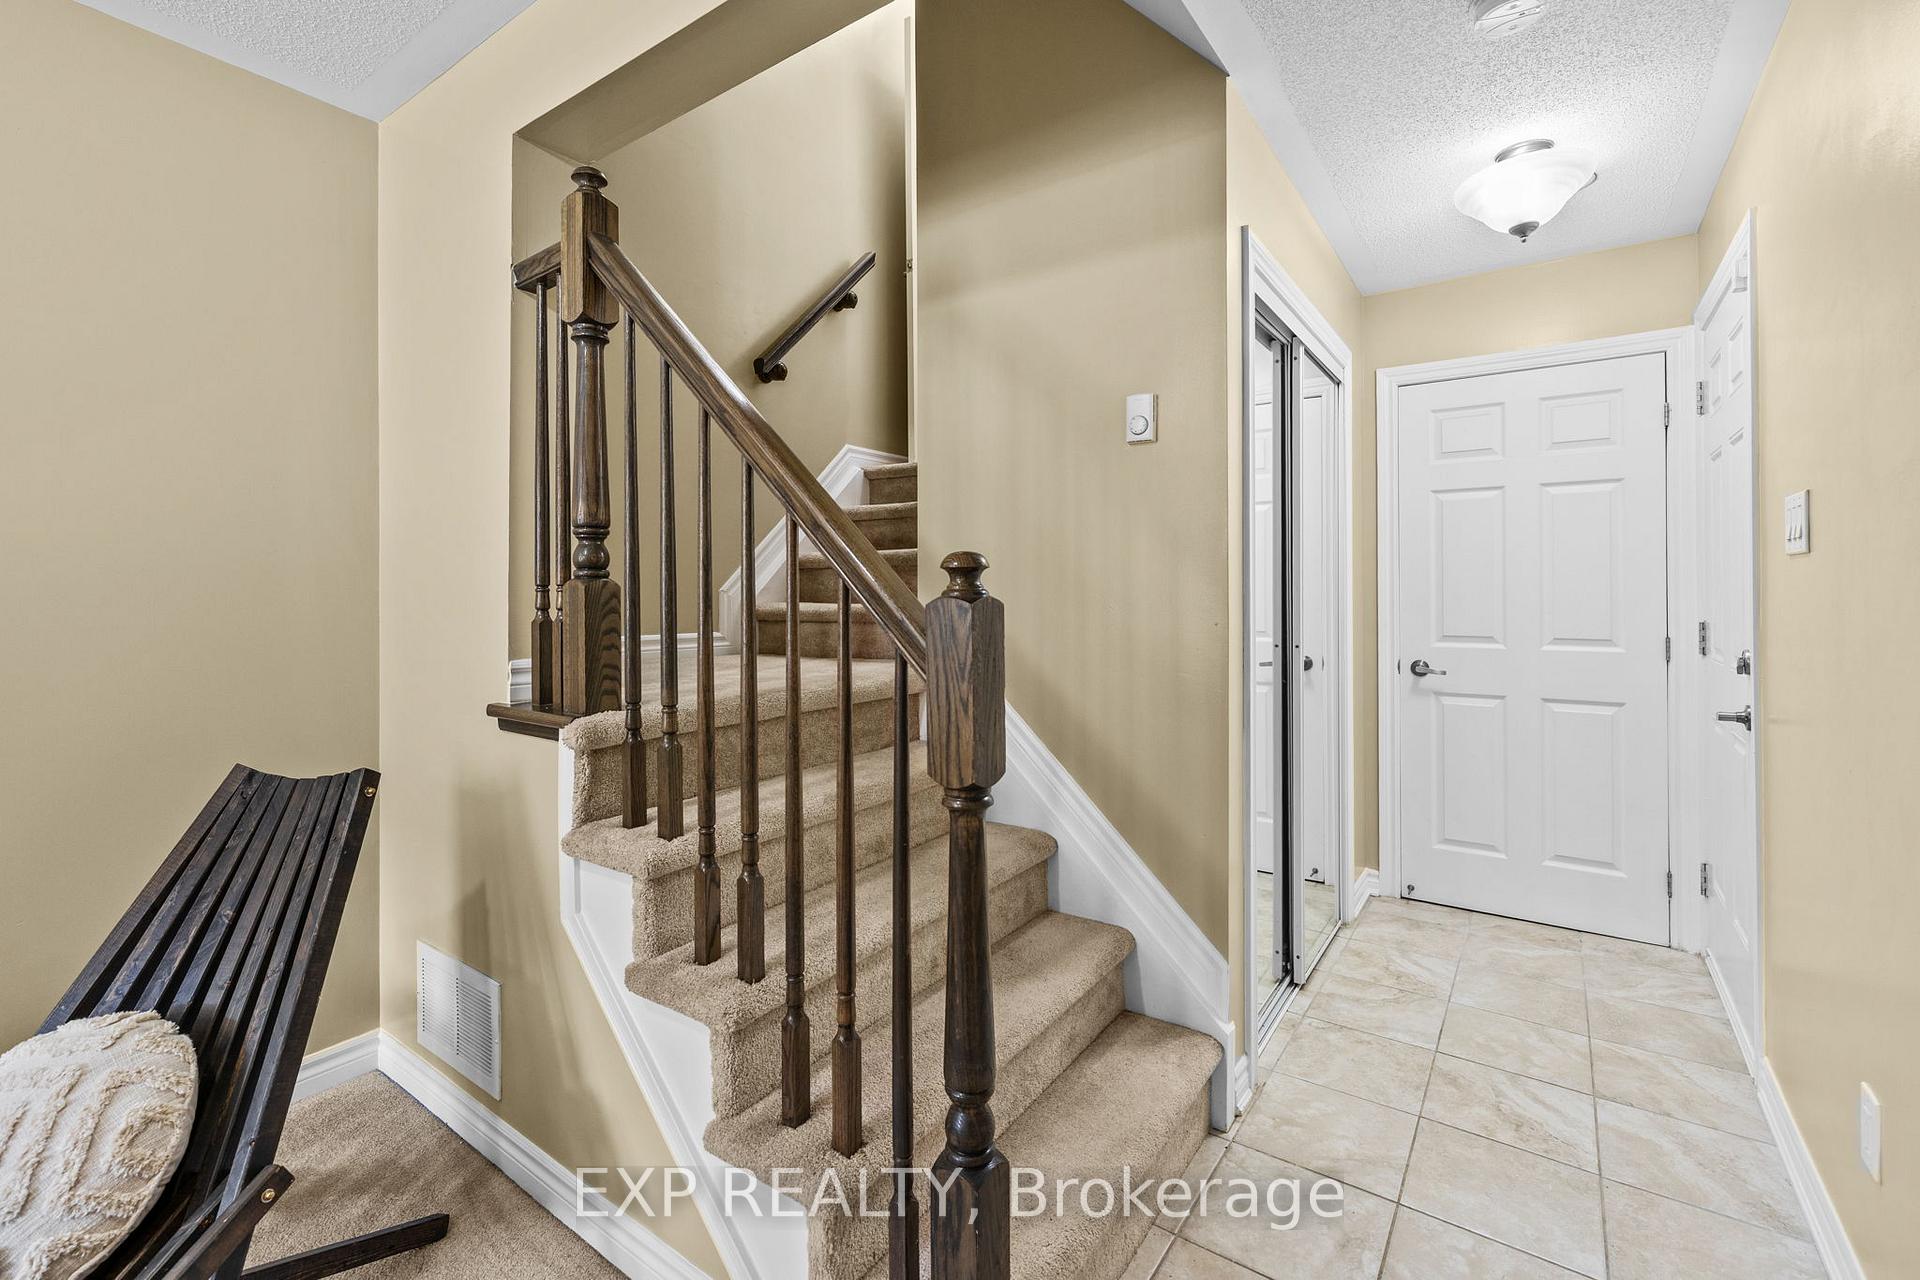 See all 31 photos
Property history
Facts and features
- BasementNone
- Age of home6–15 years
- Water, sewerMunicipal
- HeatingForced air
- Central air
- Pool
The homeFreehold Townhouse, 3-storey, Age 6–15 years
- Type: Freehold Townhouse
- Style: 3-storey
- Age: 6–15 years
- Living space: 1,100–1,500 sq ft
- Basement: None
InsideUpper level, Auto garage door remote, Rooms above ground 6
- Laundry: Upper level
- Features: Auto garage door remote
- Rooms above ground: 6
- Bedrooms: 3
- Bathrooms: 2
- Kitchens: 1
- Family room: Yes
Outside and lotVinyl siding, brick, Asphalt shingle, Poured concrete
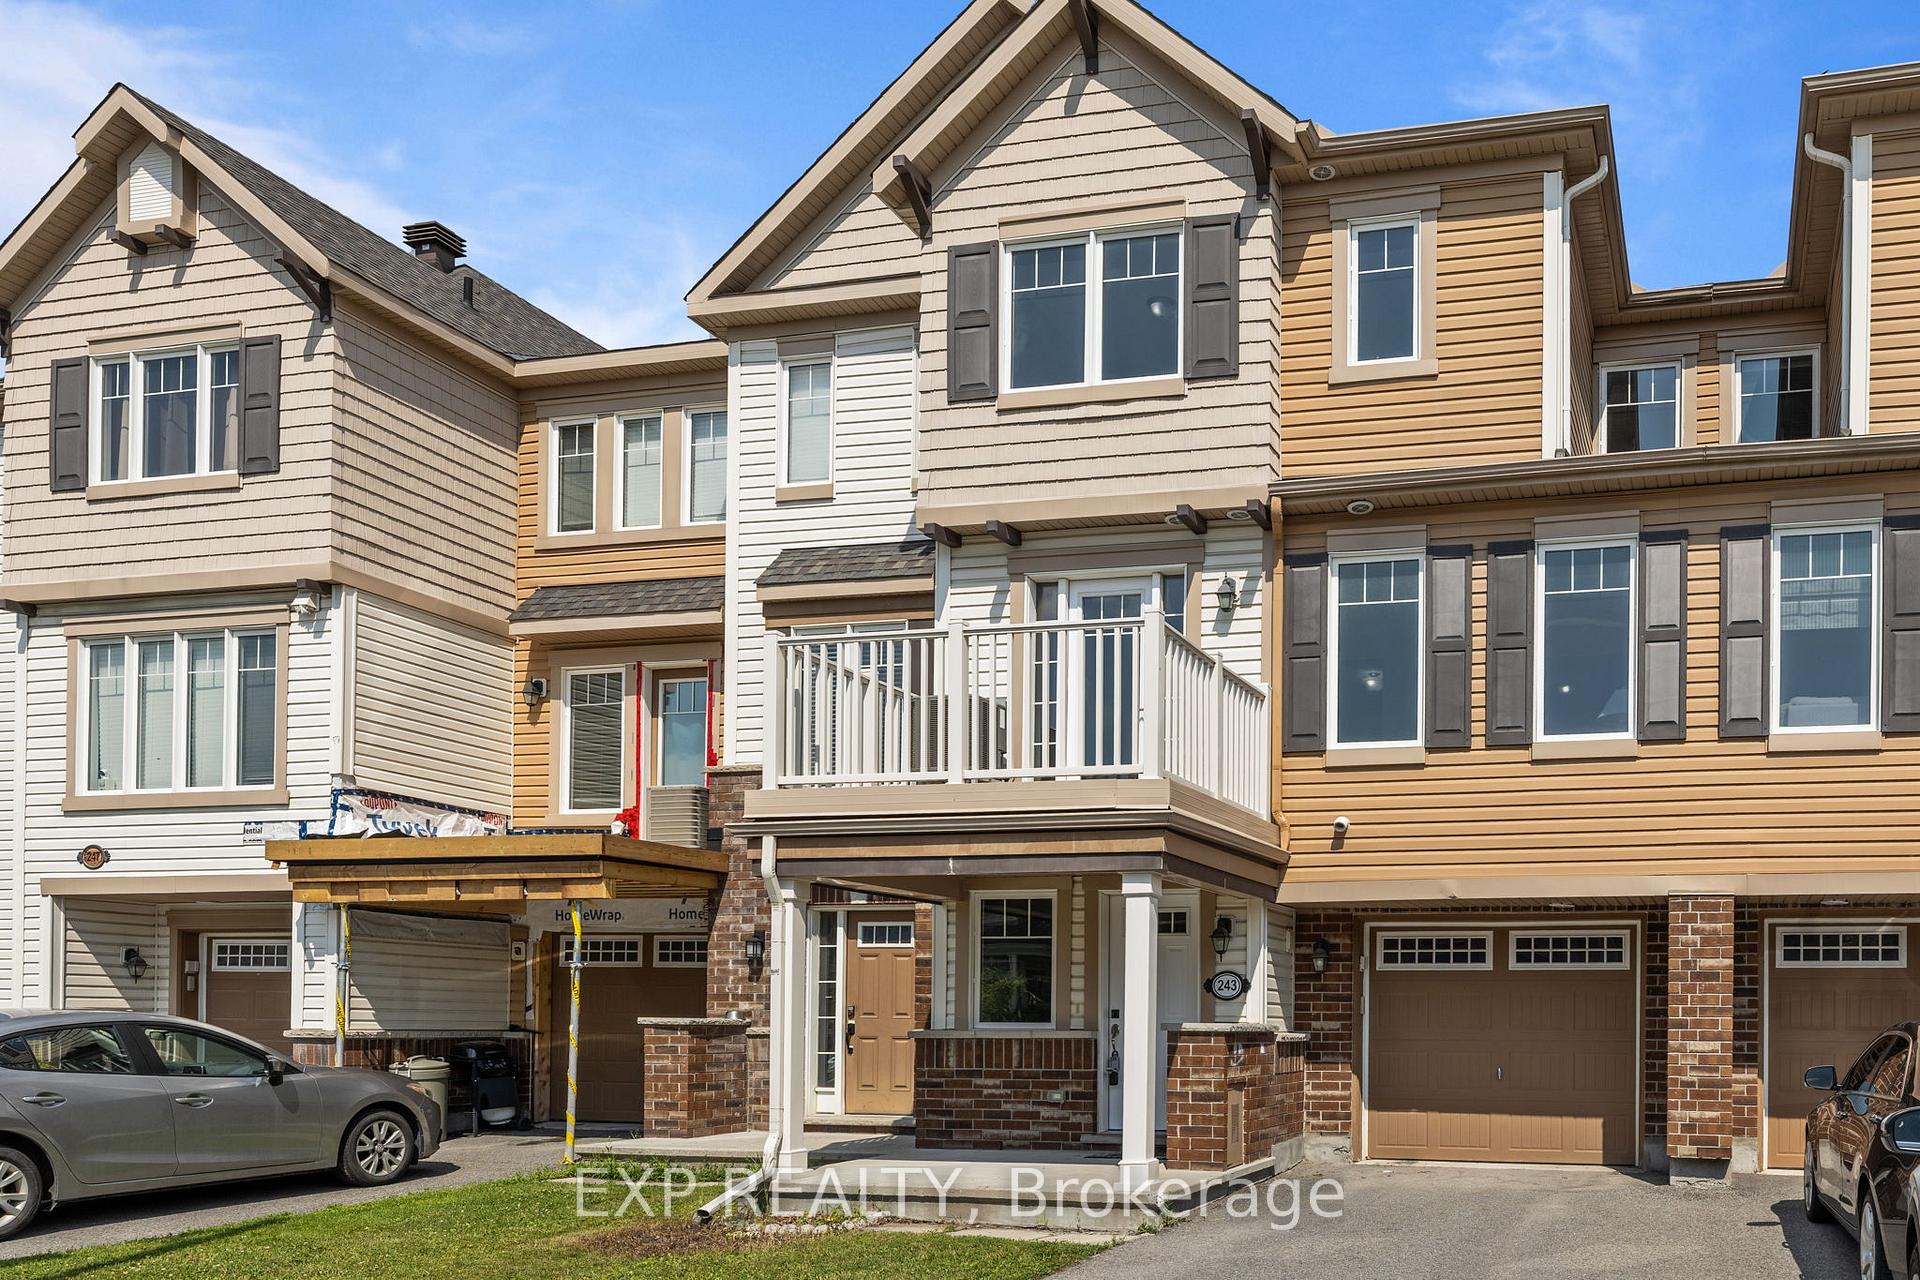
- Exterior: Vinyl siding, brick
- Roof: Asphalt shingle
- Foundation: Poured concrete
- Pool: Other
- Size: 21 × 49.21 ft
Parking1 Garage, Attached, Available
- Spaces: 1 Garage
- Garage: Attached
- Driveway: Available
Heating, water and powerForced air, gas, Central air, Municipal water
- Heating: Forced air, gas
- Cooling: Central air
- Water: Municipal water
- Sewer: Municipal sewer
Costs and taxesTaxes $2,924 a year, HST included in the price, Hot water tank
- Taxes, 2024: $2,924 a year
- HST: HST included in the price
- Rental items: Hot water tank
Included in the saleStove, dryer, washer, refrigerator, dishwasher, hood fan
- Included: Stove, dryer, washer, refrigerator, dishwasher, hood fan
Listing detailsX12280002, Sold, Jul 11, 2025
- MLS® number: X12280002
- Status: Sold
- Listed on: Jul 11, 2025
- Days on market: 24
- Updated: Aug 4, 2025
- Possession: Immediate
- Occupied by: Vacant
- Listing brokerage: eXp Realty
About this home
243 Par-La-Ville Circle, Ottawa (Stittsville, North), ON K2S 0T6
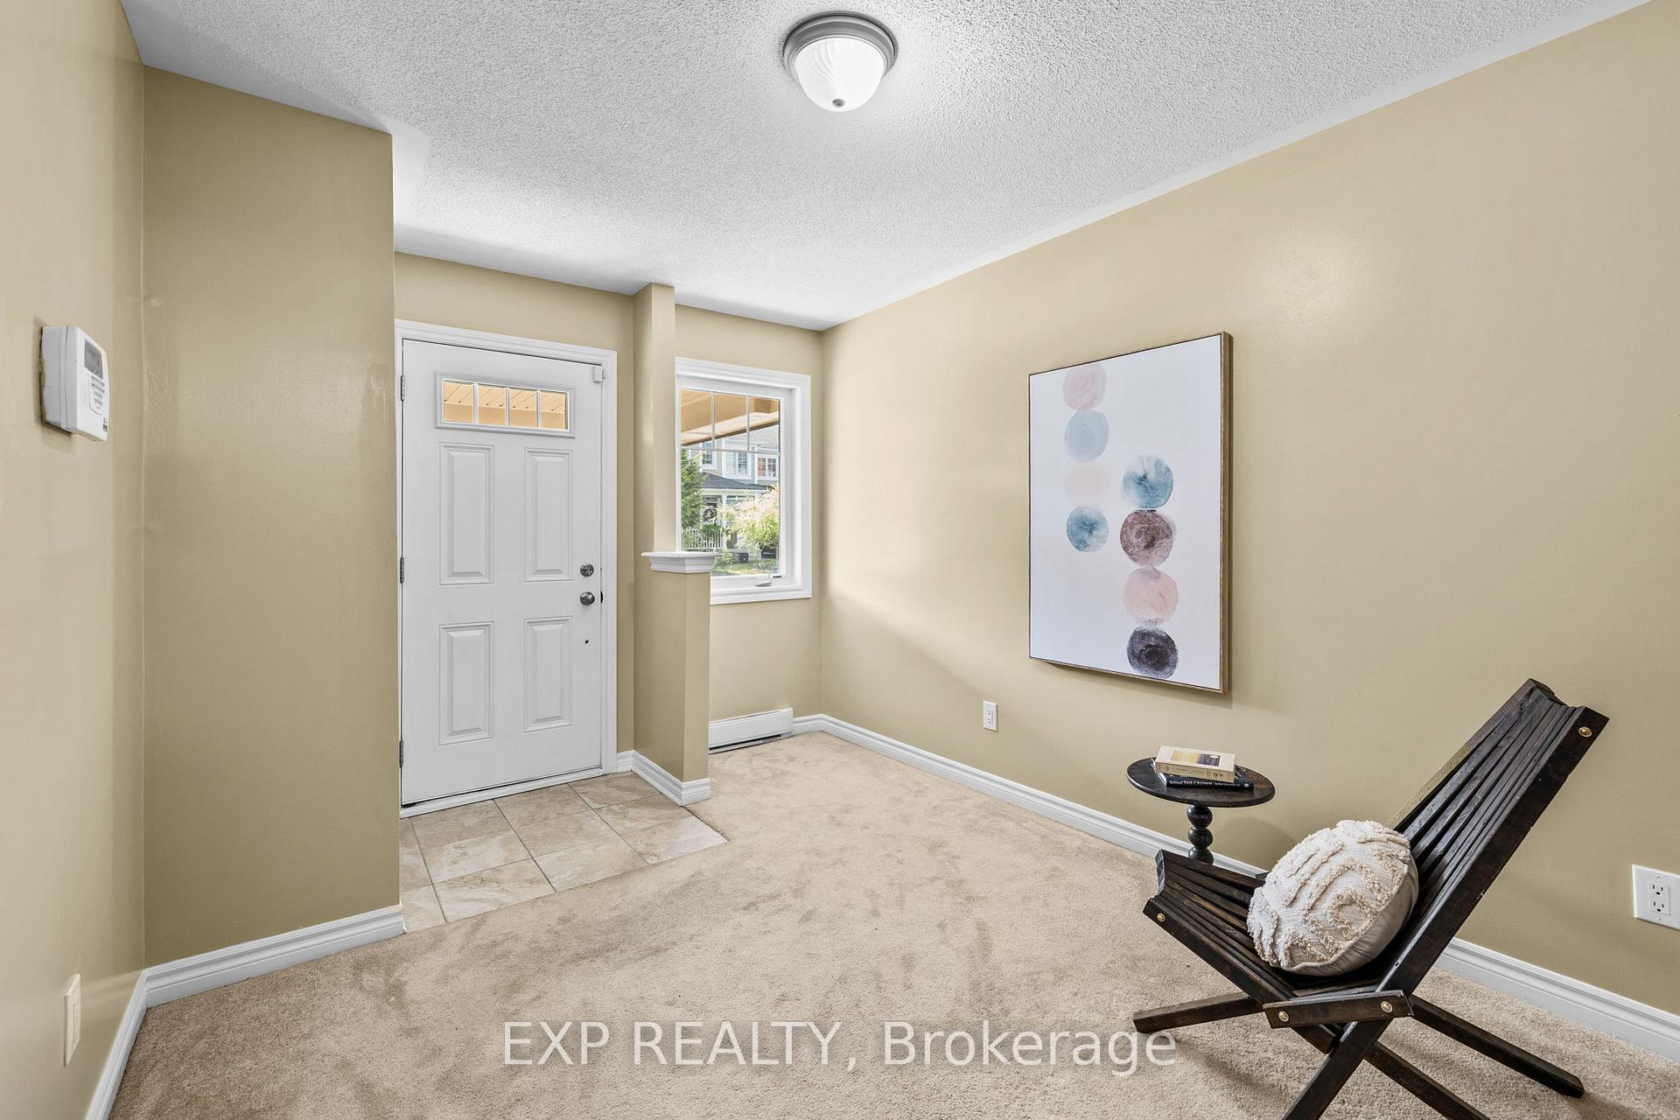
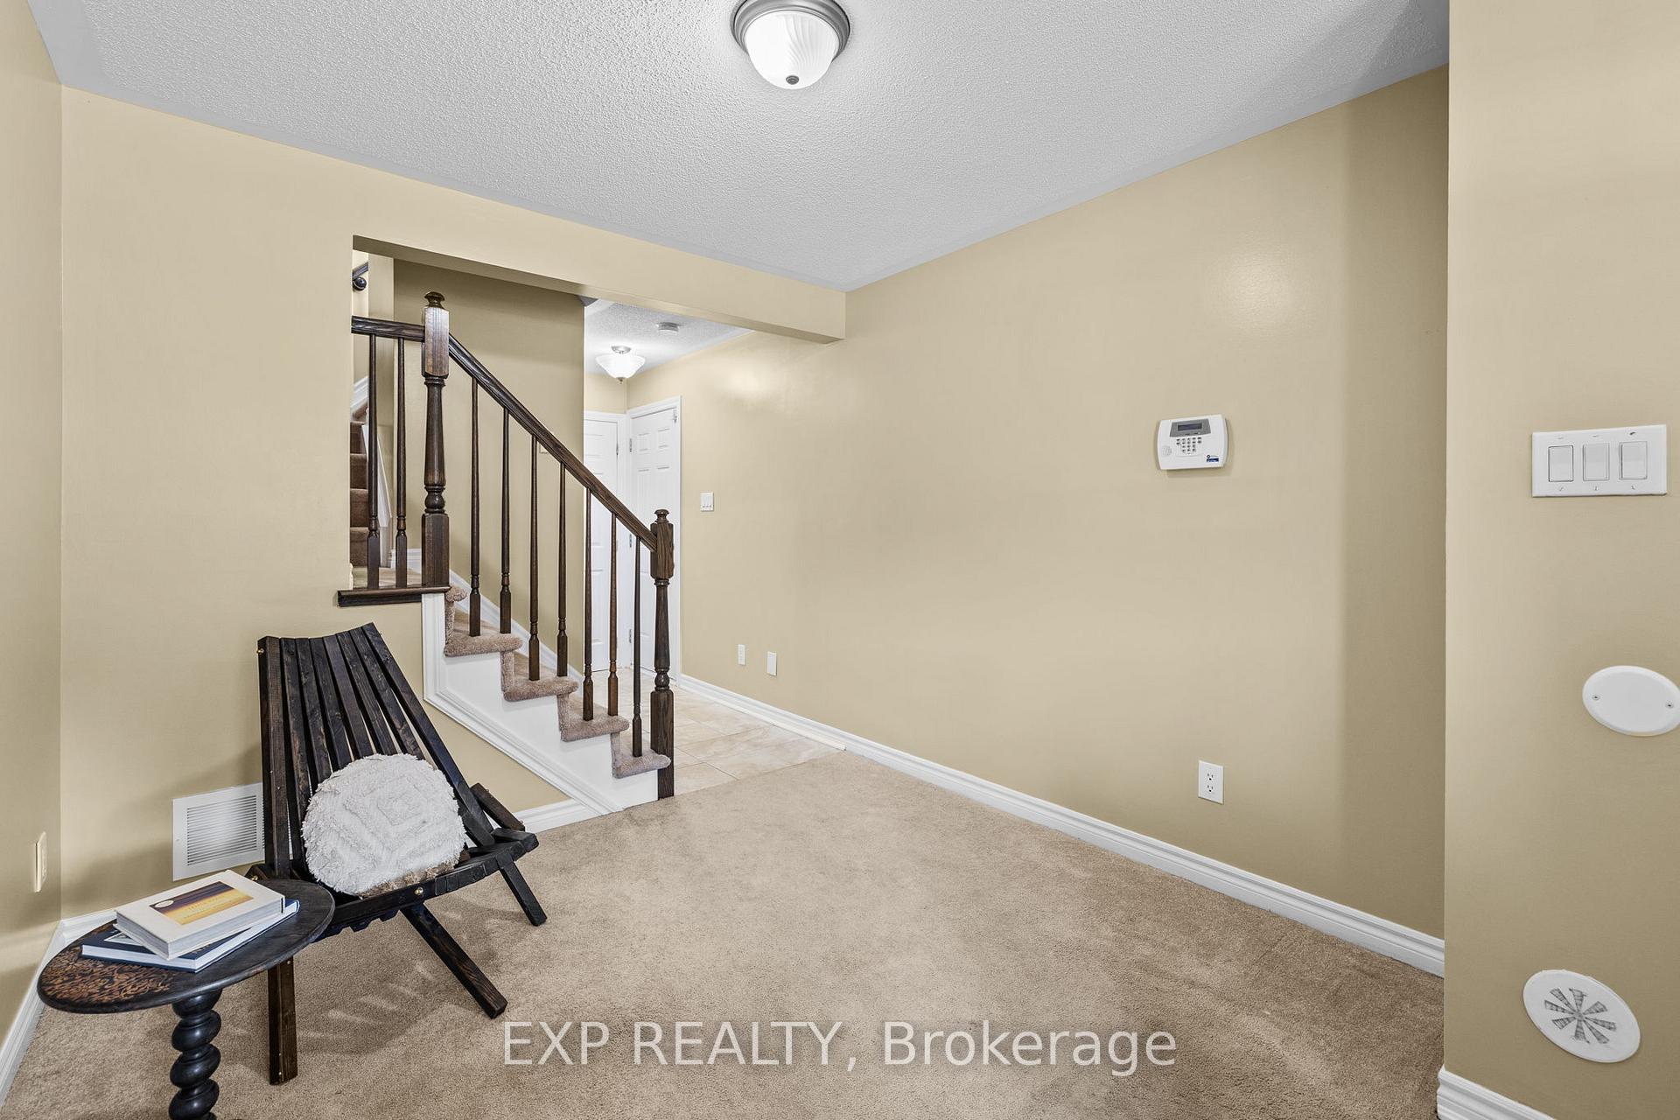
Welcome to 243 Par-La-Ville Circle a Move-In Ready Gem in the Heart of Fairwinds! Fall in love with this beautifully maintained and freshly painted 3-bedroom, 1.5-bathroom townhome located in the highly sought-after Fairwinds community. Thoughtfully designed across three levels, this home is perfect for first-time buyers, professionals, or growing families. The main level features a bright and versatile office/den space, ideal for working from home or setting up a cozy reading area. Upstairs, the second level boasts an extensively upgraded kitchen a true chefs dream complete with granite countertops, stainless steel appliances, undermount lighting, a fridge gable, breakfast bar, and an open layout that seamlessly connects to the living and dining areas. You'll also appreciate the high-end wide plank laminate flooring throughout this level. Step out onto the private balcony to enjoy your morning coffee or unwind in the evening. The third level features a spacious primary bedroom, two additional bedrooms, and a full bathroom perfect for restful nights and comfortable family living. This home includes a single-car garage and a rare extra-deep driveway that fits two additional vehicles a rare find in the area. Just steps from the Canadian Tire Centre, Tanger Outlets, and local shopping, with quick and easy access to Highway 417 for commuters.Dont miss this opportunity to own a stylish, turnkey home in one of Kanatas most desirable neighborhoods!
Ask about this home
A HOMEH agent will answer your questions about this home.
Around this home
Daily convenience, out of 100, from the distances below
Schools nearby
School rating, out of 10.
Helpful calculators
Your HOMEH agent

"I would see it this week."