

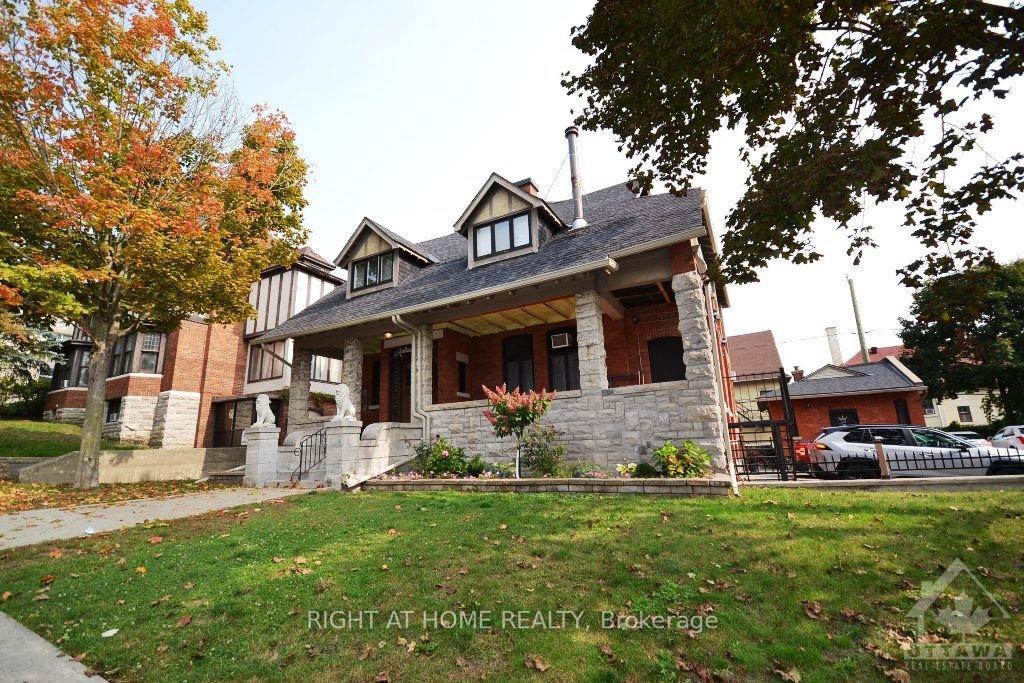
Unit 201, 17 Marlborough Avenue
Other For Rent
1/11Unit 201, 17 Marlborough Avenue
Other For Rent
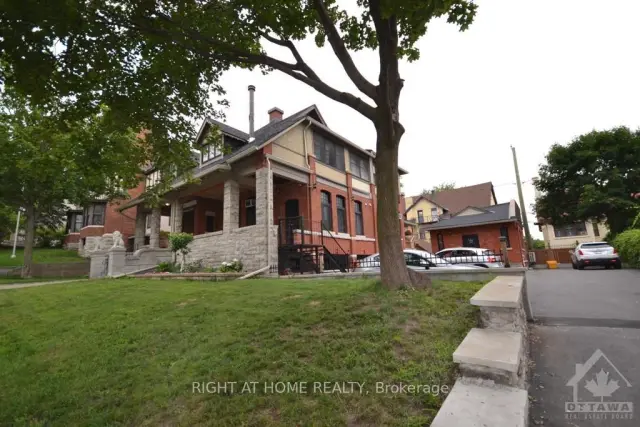
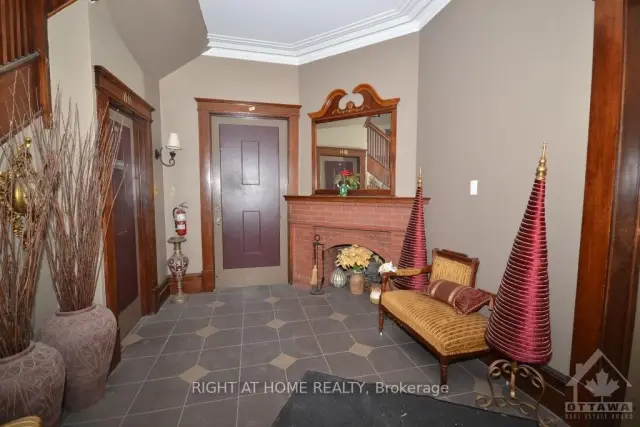
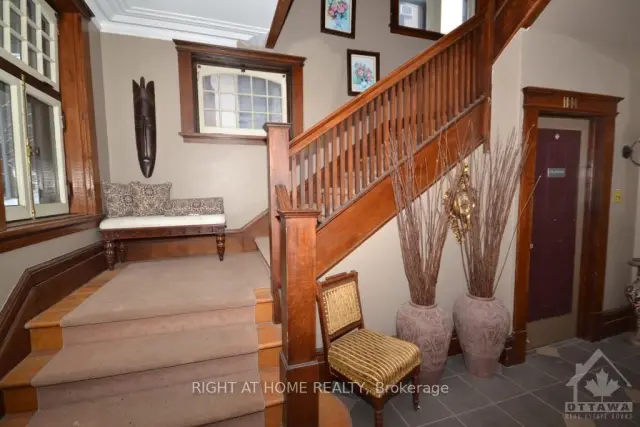
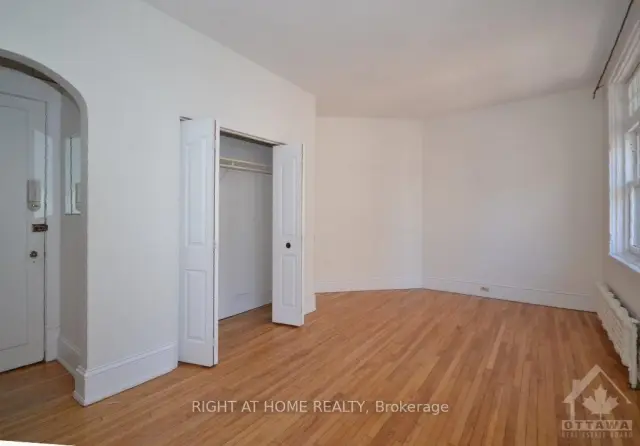 See all 11 photos
1 Bedroom
1 Bathroom
0 Garage
<700 sq.ft
2nd Floor
Available Now
Facts and features
- BasementNone
- Lease term12 months
- FurnishedUnfurnished
- LaundryShared
The homeOther, Apartment, Under 700 sq ft
- Type: Other
- Style: Apartment
- Living space: Under 700 sq ft
- Basement: None, none
InsideShared, Carpet free, Rooms above ground 4
- Laundry: Shared
- Features: Carpet free
- Rooms above ground: 4
- Rooms in the basement: 0
- Bedrooms: 1
- Bathrooms: 1
- Kitchens: 1
Outside and lotBrick, stone, Roof Not applicable, Foundation Not applicable
- Exterior: Brick, stone
- Roof: Not applicable
- Foundation: Not applicable
Parking1 Parking
- Spaces: 1 Parking
Heating, water and powerRadiant, gas, Municipal water, Municipal sewer
- Heating: Radiant, gas
- Water: Municipal water
- Sewer: Municipal sewer
- Natural gas: Yes
Rent and termsRent $1,850 a month, 2nd floor, Unfurnished
- Rent: $1,850 a month
- Space for rent: 2nd floor
- Furnished: Unfurnished
- Lease: 12 months
- Rent includes: Building maintenance, grounds maintenance, common elements, parking, private garbage removal, snow removal, water, interior maintenance, exterior maintenance, heat
NearbyPublic transit, park
- Close to: Public transit, park
Listing detailsX14192258, For Rent, Nov 18, 2026
- MLS® number: X14192258
- Status: For Rent
- Listed on: Nov 18, 2026
- Days on market: 3
- Updated: Nov 18, 2026
- Possession: Immediate
- Occupied by: Vacant
- Listing brokerage: RIGHT AT HOME REALTY
About this home
Unit 201, 17 Marlborough Avenue, Ottawa (Sandy Hill), ON K1N 8E6
Carpet FreePublic TransitPark
This idyllic and prestigious location in the heart of Ottawa will suit your lifestyle to a T! Just 1 block from Strathcona Park along the Banks of the Rideau River. Fabulous, fully renovated 1 bedroom, 1 bathroom apartment exuding charm and character. The Apartment building was formerly home to the Italian Embassy. RENT INCLUDES HEAT. Near the University of Ottawa, Parliament Hill, Byward Market, Rideau Centre, National Arts Centre and Minto Sports Complex.
Read more
Book a viewing
Sat21Nov
Sun22Nov
Mon23Nov
Tue24Nov
Wed25Nov
Thu26Nov
Fri27Nov
Pick A Time
Around this home
Laurier and Marlborough
Errands
Parks
Schools
Daily convenience, out of 100, from the distances below
ParkStrathcona Park · 13 within 1 km5 min walk332 m
GroceryQuickie8 min walk488 m
SchoolÉcole élémentaire publique Francojeunesse7 min walk410 m
PharmacyRemedy'sRx8 min walk506 m
Cafés & foodSignatures · 15 within 1 km1 min walk89 m
Gym & rec centreWading Pool - Strathcona2 min walk134 m
LibraryOttawa Public Library - Rideau Branch12 min walk711 m
WalkDriveStraight-line distance, open map data
Grocery0.5 km
Park0.3 km
Coffee0.3 km
Dining0.1 km
Gym0.5 km
Schools nearby
School rating, out of 10.
École élémentaire publique Francojeunesseelementary · Public · 0.4 km
6.7/10Good
Programme jeunes parentssecondary · Public · 0.7 km
—
École élémentaire publique Mauril-Bélangerelementary · Public · 0.7 km
5.6/10Fair
Contact agent
Helpful calculators
Rent vs buy
Affordability
Mortgage
Down payment
Stress test
CMHC insurance

Your HOMEH agent
KimHOMEH agent · Ottawa
"I would see it this week."
Ask Kim