

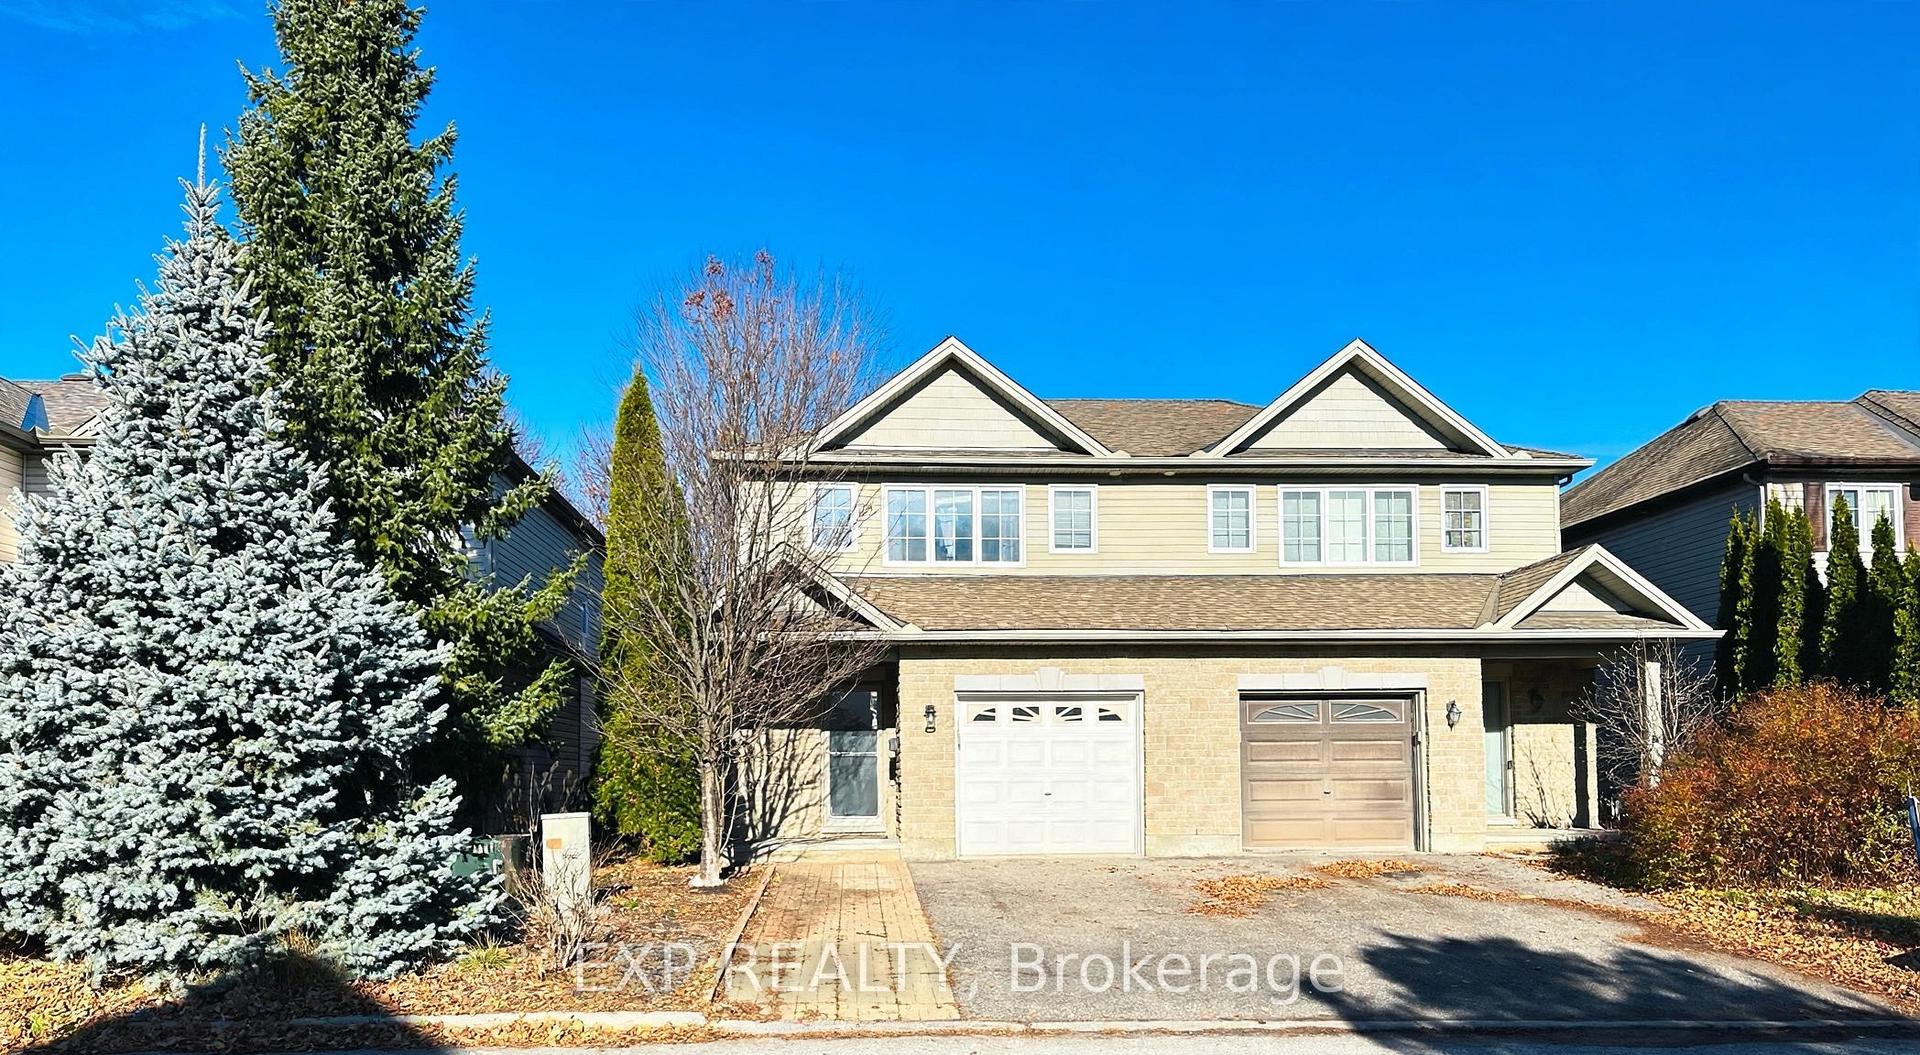
282 Tewsley Drive
282 Tewsley Drive
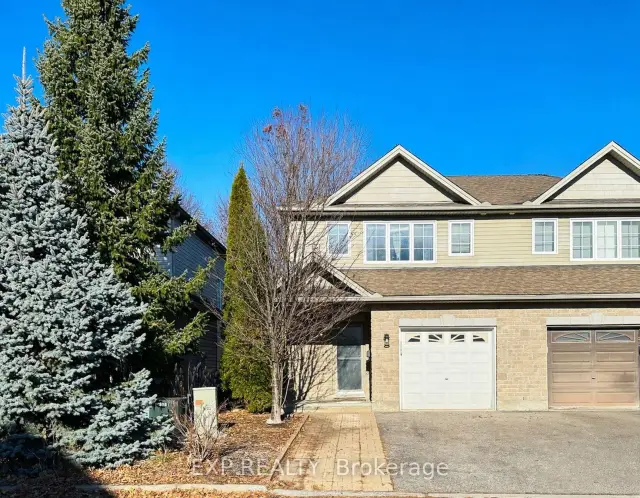
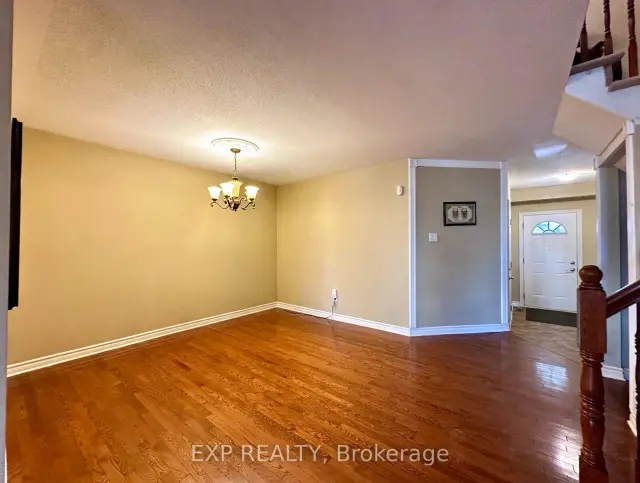
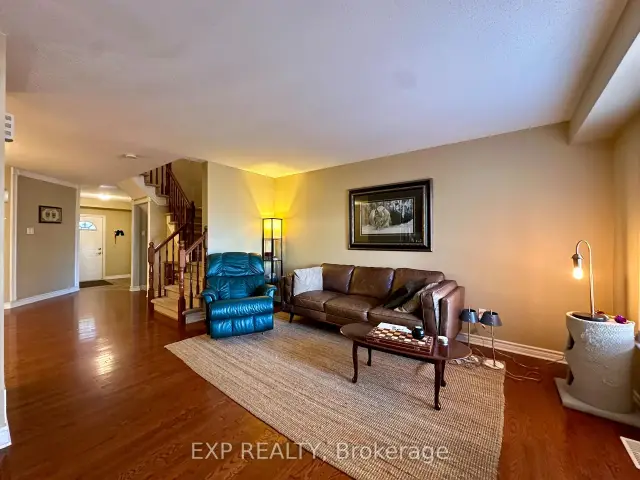
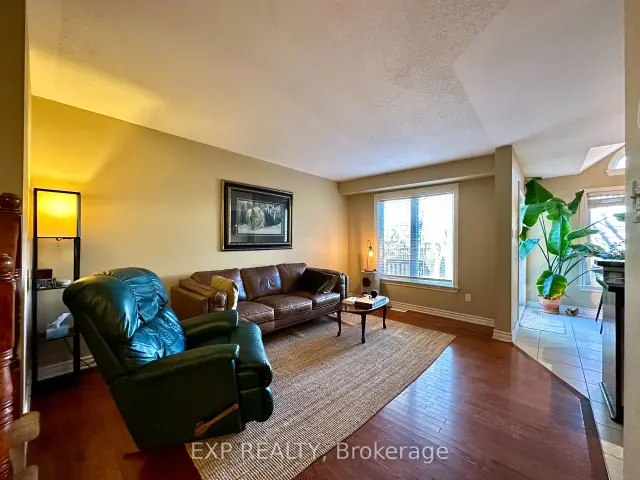 See all 26 photos
Facts and features
- BasementFinished
- Lot size26 × 98 ft
- Lease term12 months
- FurnishedUnfurnished
- Fireplace
- Central air
The homeSemi-Detached, 2-storey, Age 16–30 years
- TypeSemi-Detached
- Style2-storey
- Age16–30 years
- Living space1,500–2,000 sq ft
- BasementFull, finished
InsideFireplace Yes, family room, Laundry closet, upper level, Water heater
- FireplaceYes, family room
- LaundryLaundry closet, upper level
- FeaturesWater heater
- Rooms above ground8
- Rooms in the basement1
- Bedrooms3
- Bathrooms3
- Kitchens1
Outside and lotBrick, vinyl siding, Asphalt shingle, Concrete
- ExteriorBrick, vinyl siding
- RoofAsphalt shingle
- FoundationConcrete
- Other structuresFence - full
- Size25.84 × 98.43 ft
Parking1 Garage, Attached, Inside entry
- Spaces1 Garage
- GarageAttached
- DrivewayInside entry
Heating, water and powerForced air, gas, Central air, Municipal water
- HeatingForced air, gas
- CoolingCentral air
- WaterMunicipal water
- SewerMunicipal sewer
Rent and termsRent $2,700 a month, Entire property, Unfurnished
- Rent$2,700 a month
- Space for rentEntire property
- FurnishedUnfurnished
- Lease12 months
- Rent includesParking
- DepositRequired
- Credit checkRequired
- Employment letterRequired
- Rental applicationRequired
- ReferencesRequired
- Rental itemsHot water tank
IncludedStove, dryer, washer, refrigerator, dishwasher, hood fan
- IncludedStove, dryer, washer, refrigerator, dishwasher, hood fan
NearbyPublic transit, park, school
- Close toPublic transit, park, school
Listing detailsX14192398, For Rent, Nov 18, 2026
- MLS® numberX14192398
- StatusFor Rent
- Listed onNov 18, 2026
- Days on market2
- UpdatedNov 18, 2026
- Possession2026-12-01 / 1-29 days
- Occupied byTenant
- Listing brokerageeXp Realty
About this home
282 Tewsley Drive, Ottawa (Riverside South/Gloucester Glen), ON K1V 0Y6
Welcome to this elegant and spacious semi-detached home in the sought-after Riverside South - The Landing community! This beautifully maintained home offers approximately 2,100 sq. ft. of living space, featuring 3 generously sized bedrooms, 2.5 bathrooms, and a single-car garage.The welcoming entrance features a spacious foyer with a closet and convenient powder room. The beautifully designed kitchen offers an L-shaped countertop, ample cabinetry, and quality appliances, seamlessly connecting to the bright and spacious living area and breakfast bar. A separate, generously sized dining area provides plenty of room for family dinners and entertaining guests. A versatile main-floor area offers additional space for a home office or study. Large windows bring in abundant natural light, creating a warm and inviting atmosphere throughout the main floor. The second floor features three generously sized bedrooms. The spacious primary bedroom boasts a walk-in closet and a private 3-piece ensuite. Two additional well-sized bedrooms share a full bathroom. A conveniently located second-floor laundry area with washer and dryer adds extra comfort and practicality. The fully finished basement features impressive 9-foot ceilings, a cozy family room with a fireplace, and plenty of additional storage space, making it ideal for family gatherings, relaxation, and entertainment. Additional features include central air conditioning, a single-car garage, and a fully fenced backyard with a deck and interlock patio. Enjoy an excellent location just steps from River's Bend Park and close to Claudette Cain Park and the scenic Rideau River. Convenient access to Vimy Memorial Bridge connects you to Barrhaven and other surrounding communities. Shopping, grocery stores, pharmacies, and everyday amenities are nearby, with easy access to Ottawa International Airport.
Book a viewing
Around this home
Daily convenience, out of 100, from the distances below
Schools nearby
School rating, out of 10.
Helpful calculators

Your HOMEH agent
"I would see it this week."