
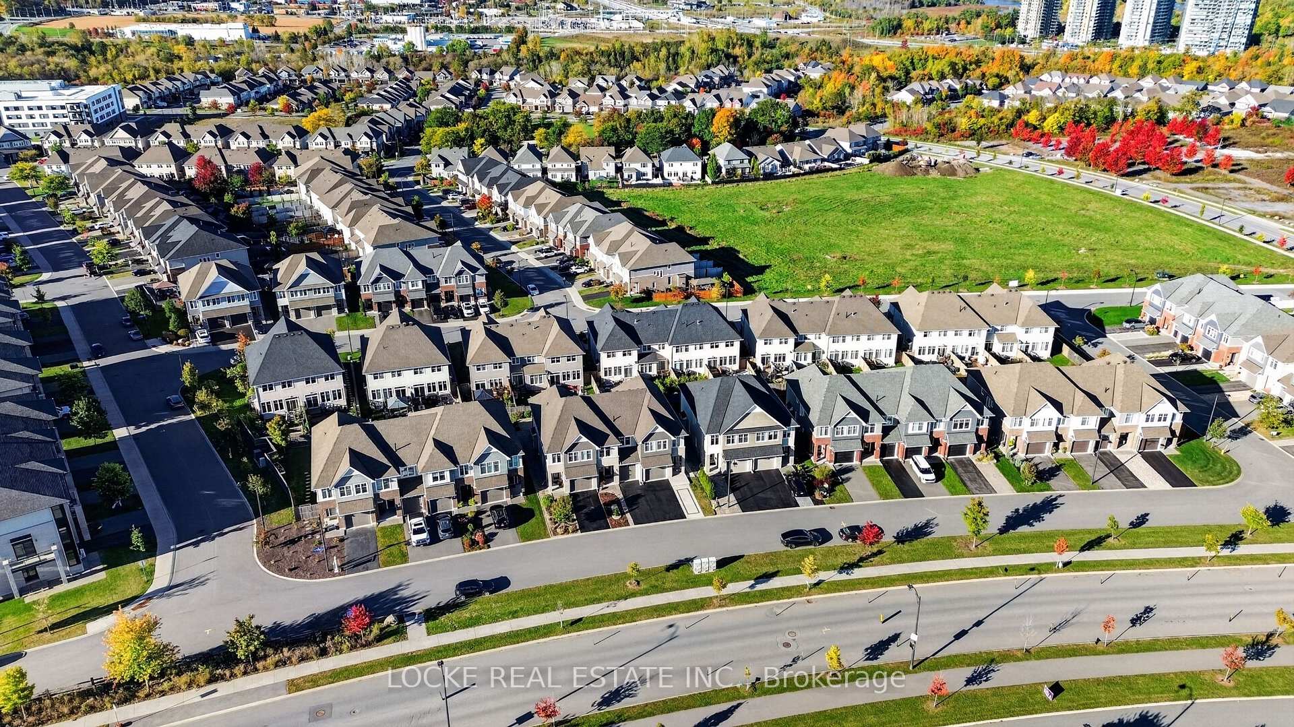
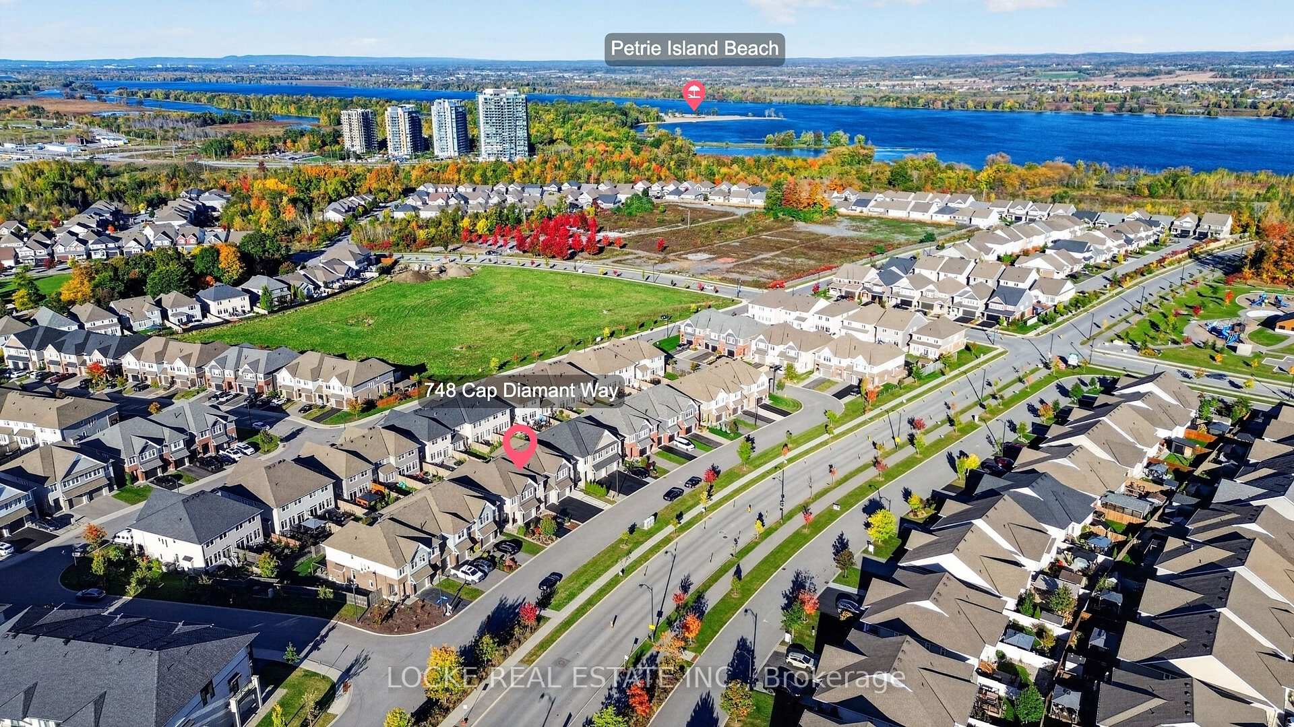
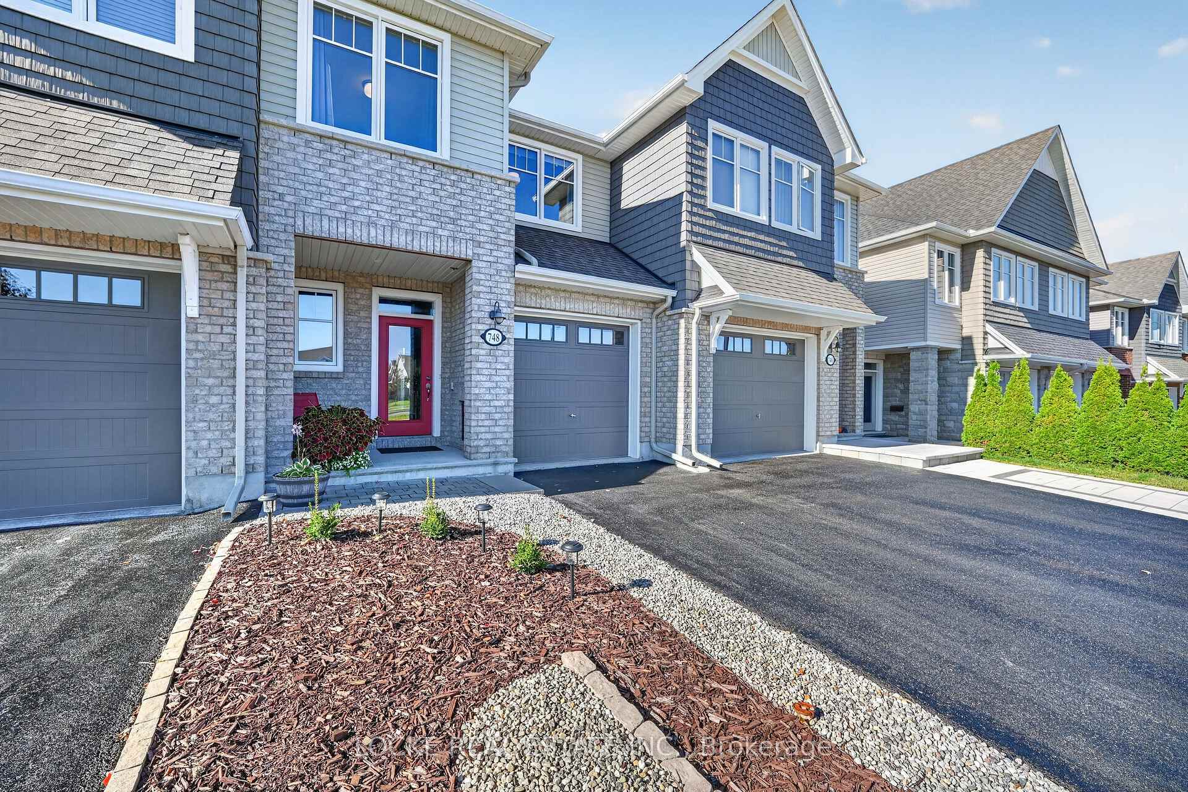
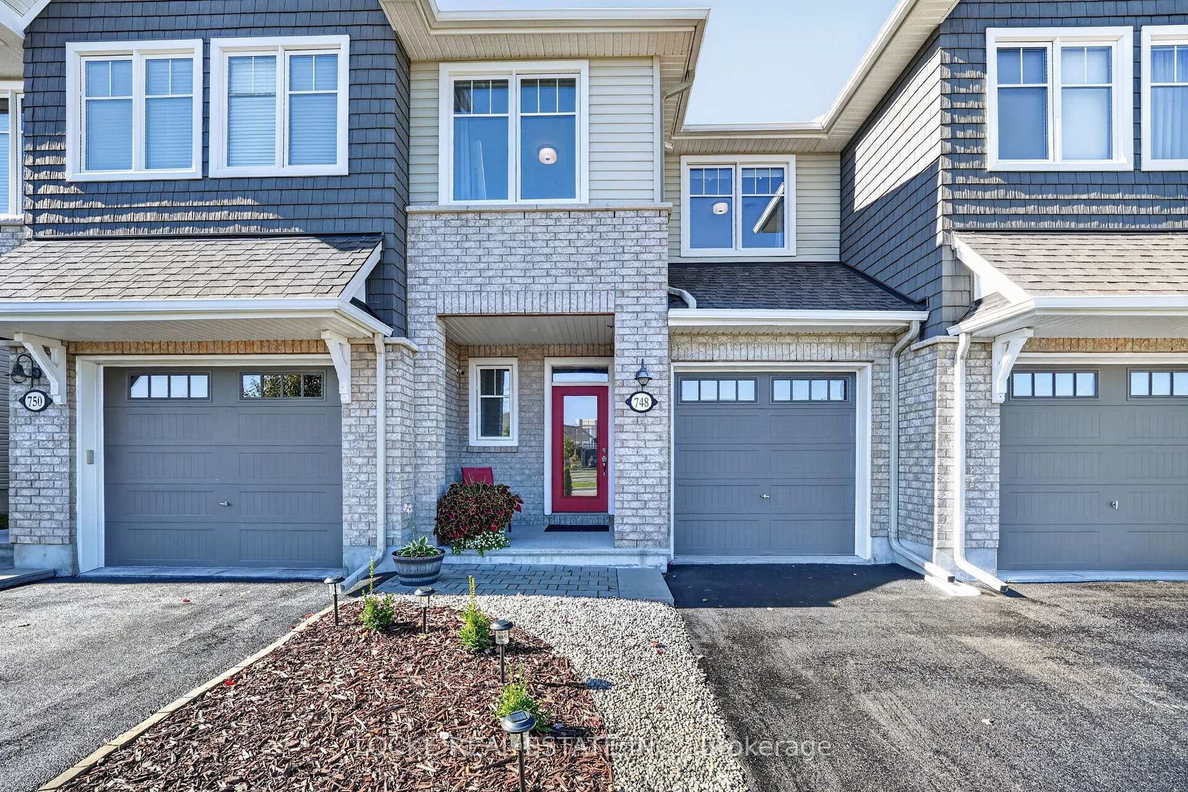
748 Cap Diamant Way
Ottawa (Camelot), ON K4A 1J9
- 3Bedrooms
- 3Bathrooms
- 1Garage
- 1500–2000Sq Ft
- $4,656Tax
- 20×101 ftLot Size
 Estimated Value:$636,056See Free Estimate Report

Sale & Price History for 748 Cap Diamant Way, Ottawa, Camelot
| Start Date | End Date | Price | Event | MLS# |
|---|---|---|---|---|
| No listing history available | ||||
Real estate boards require you to or to see the full details of this property.
*Sold prices and complete sale & price history are regulated data. Under the Trust in Real Estate Services Act, 2002 (TRESA) and the rules of the Real Estate Council of Ontario (RECO), and pursuant to the Multiple Listing Service® rules of the Canadian Real Estate Association (CREA) and the Toronto Regional Real Estate Board (TRREB), this information may be shown only to registered users who have agreed to the applicable terms of use (a Virtual Office Website, or "VOW," arrangement). HOMEH Inc., Brokerage therefore provides it to signed-in members only. Creating an account is free and takes under a minute.
About 748 Cap Diamant Way, Ottawa, Camelot
Summarized Description
- Bright and comfortable 3 bedroom, 3 bathroom home
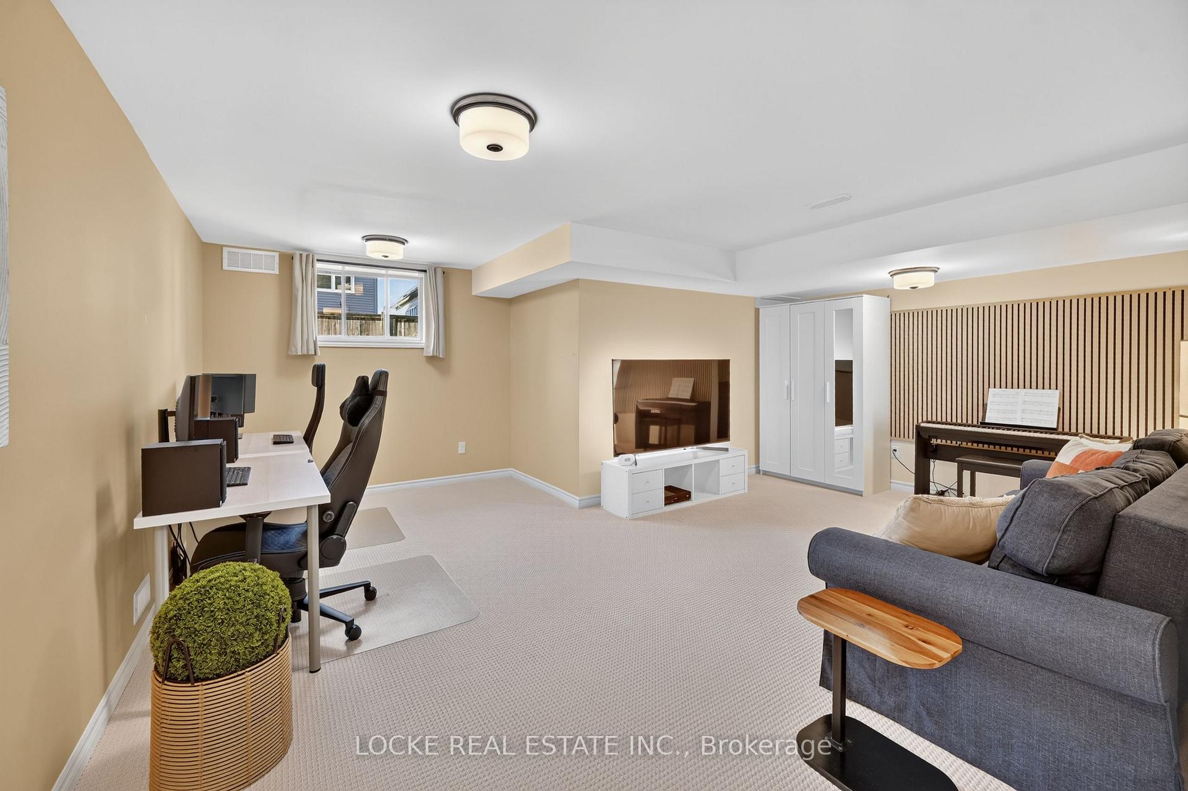
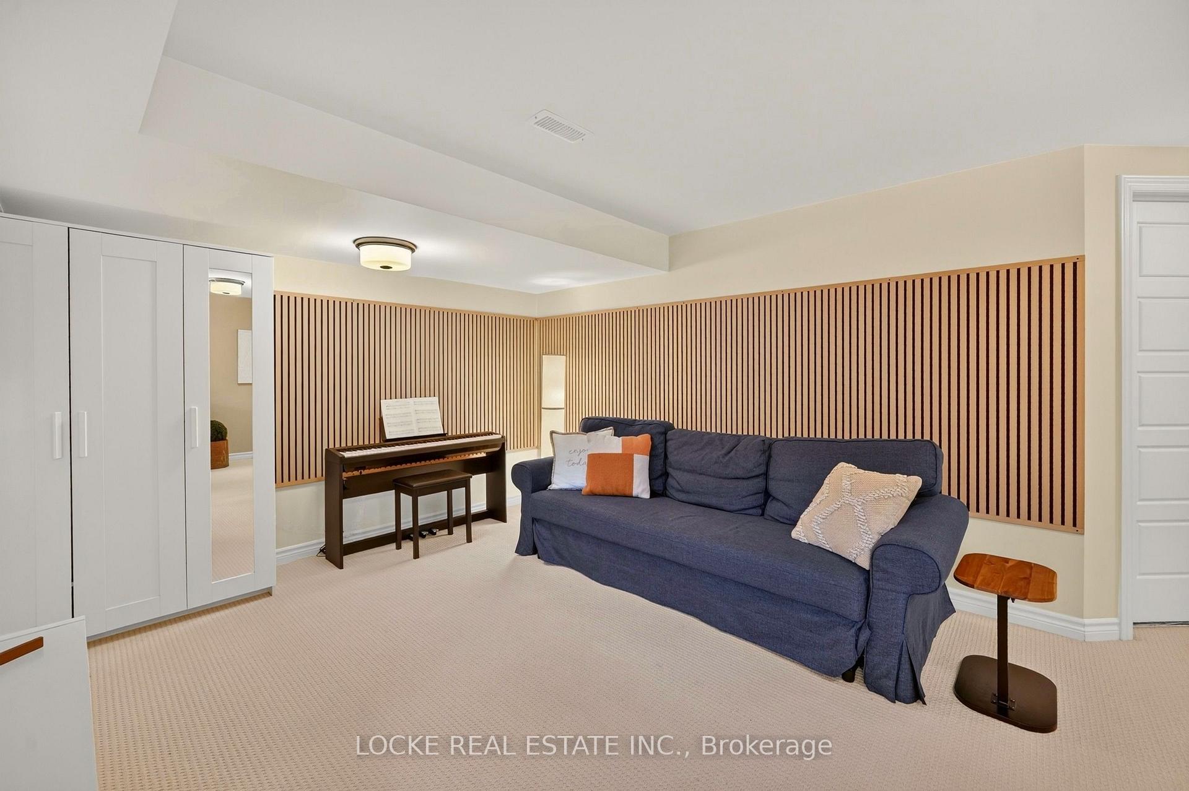
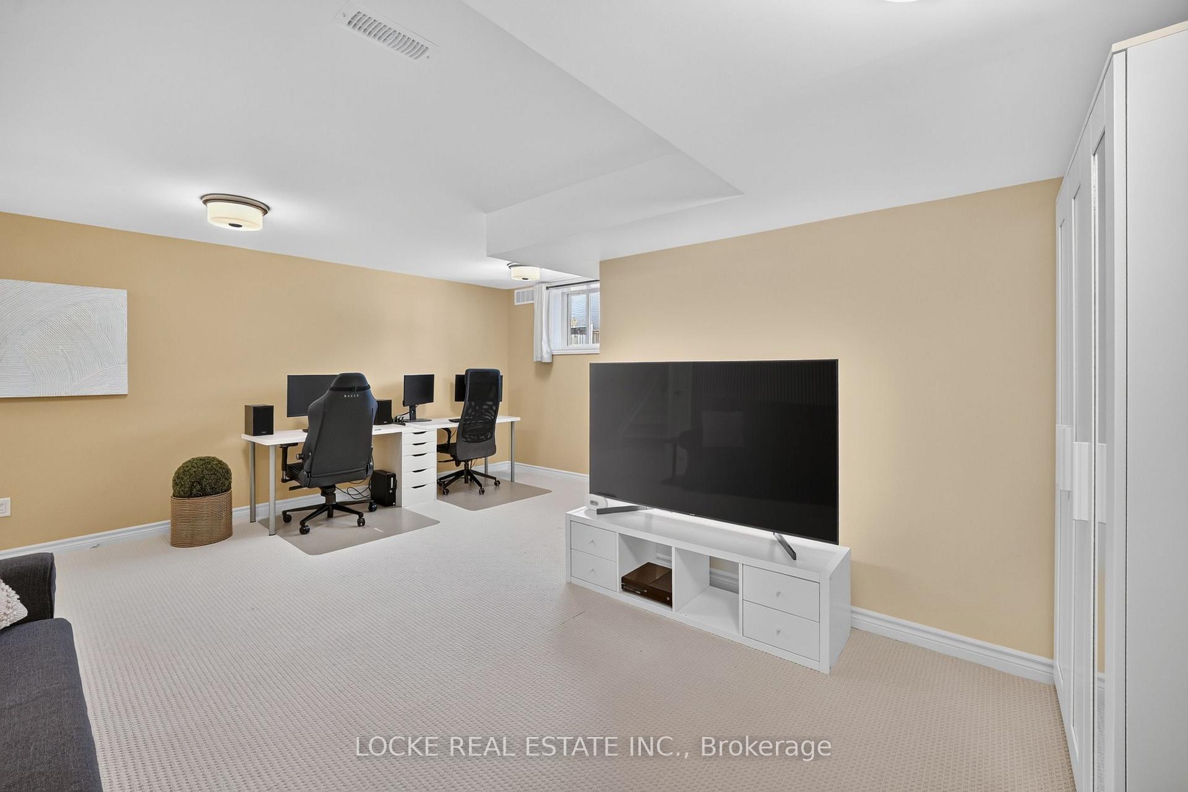
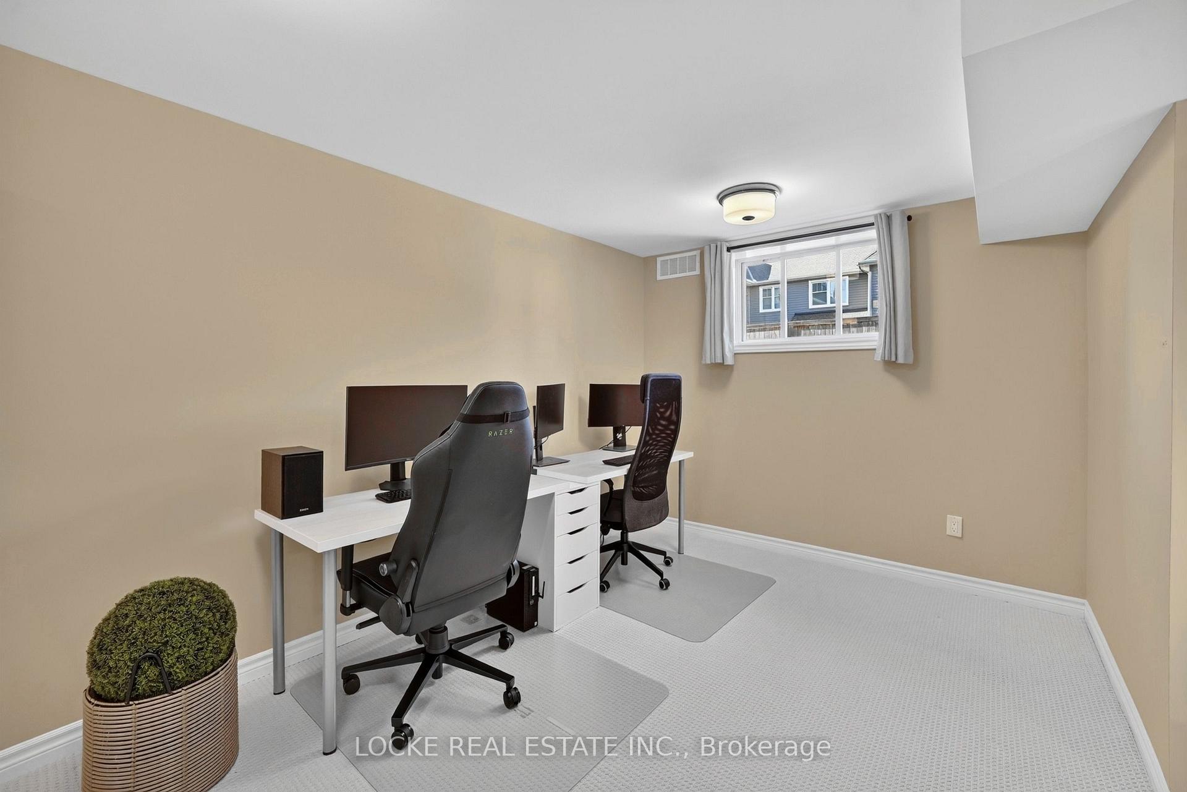
- Fully finished basement with recreation room
- Renovated kitchen with quartz counters and large island
- Primary bedroom features walk-in closet and ensuite
- Mature trees and gardens create a welcoming atmosphere
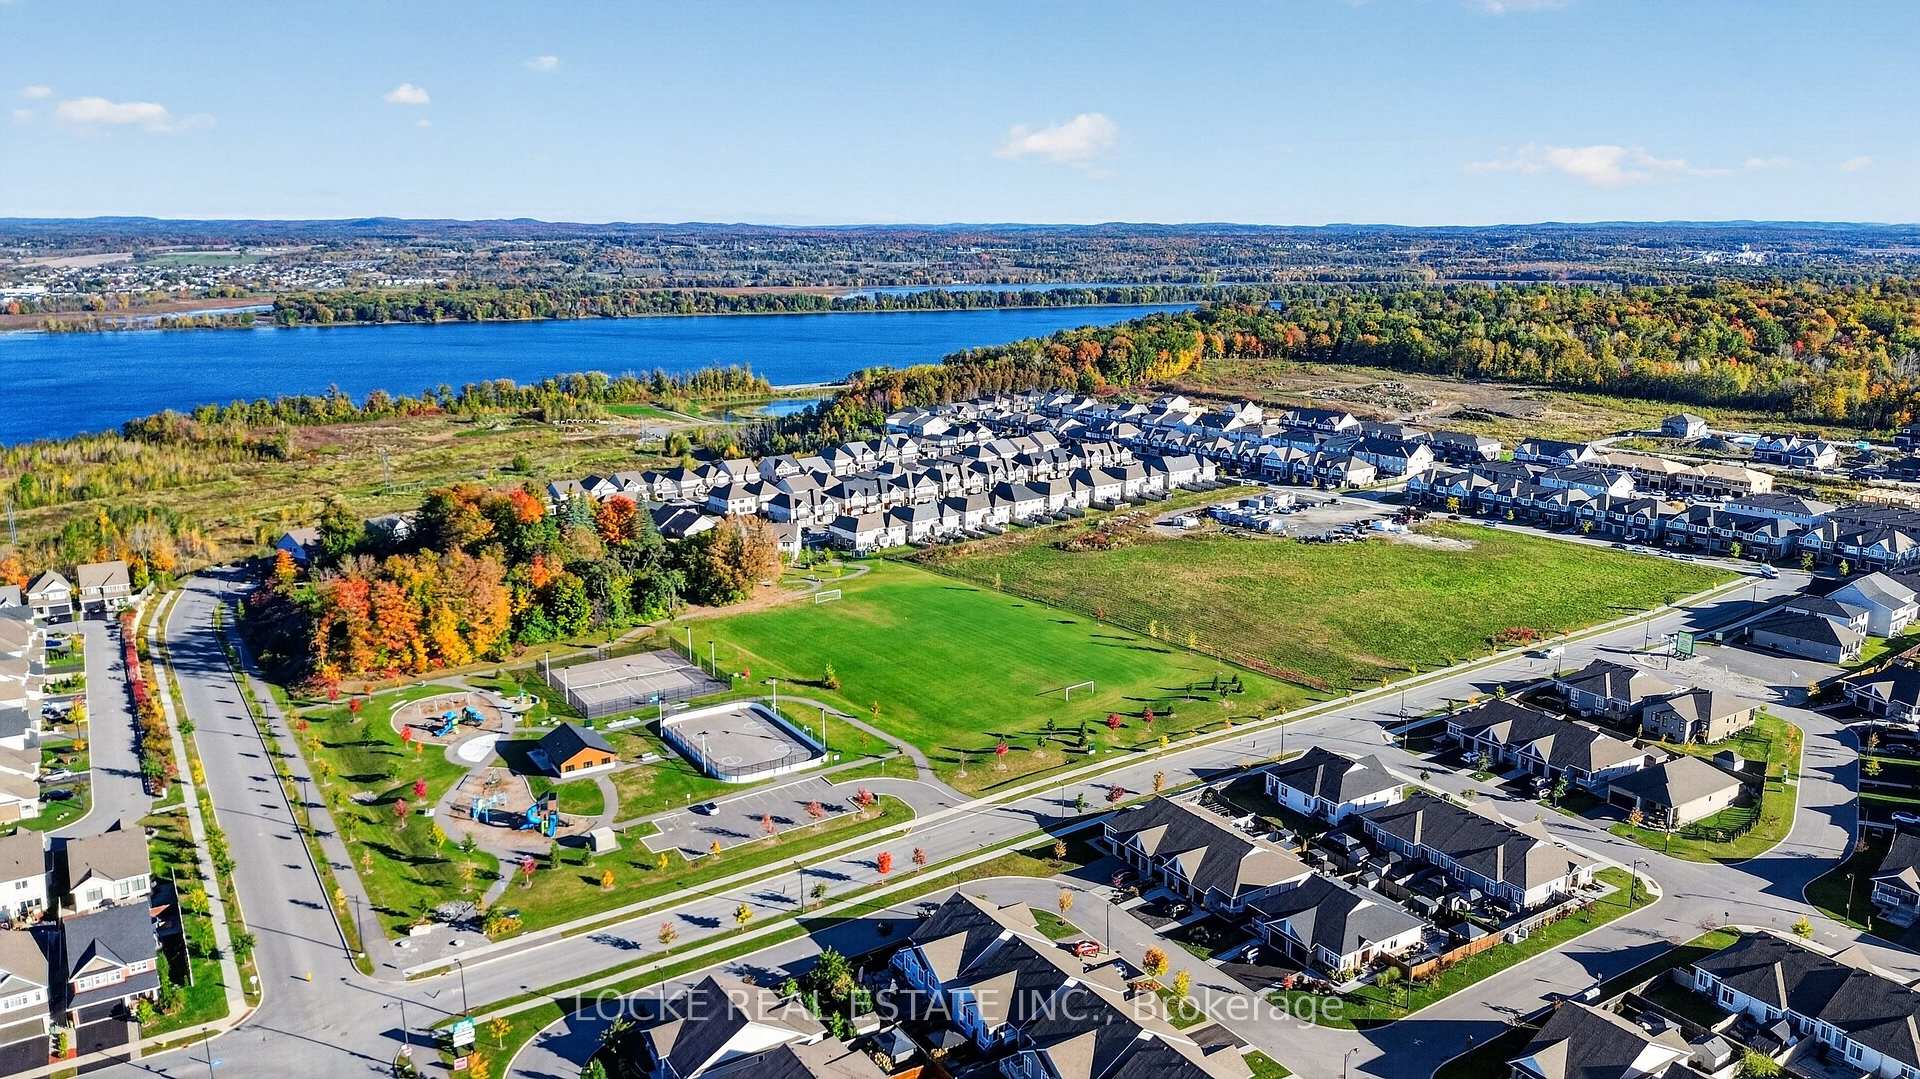
- Close to transit, parks, and nature trails
- Under Tarion Warranty for peace of mind
- Part of a wonderful community in Cardinal Creek
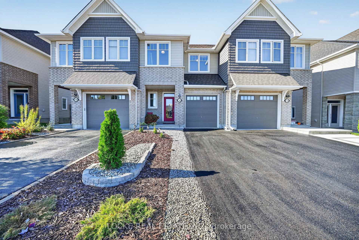
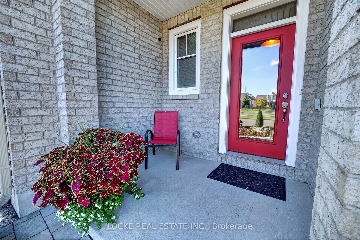
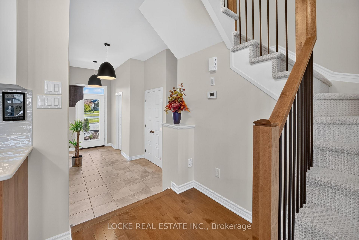
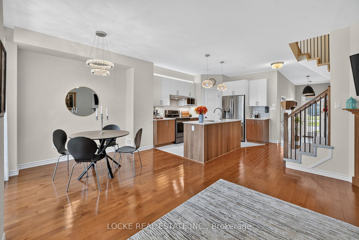
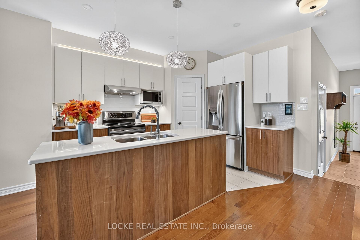
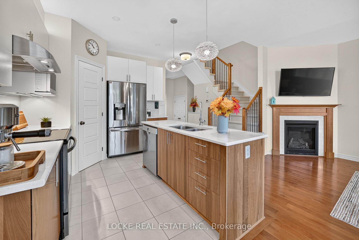
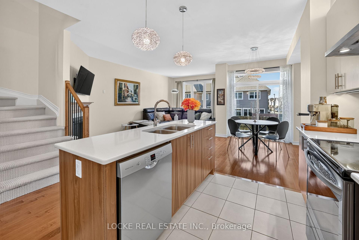
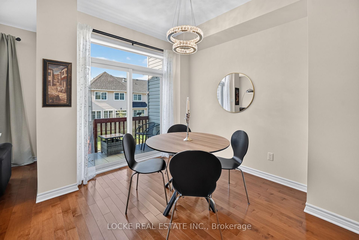
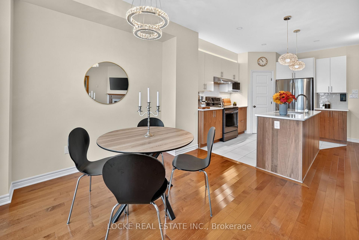
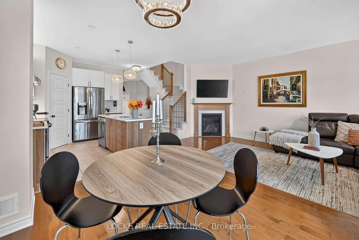
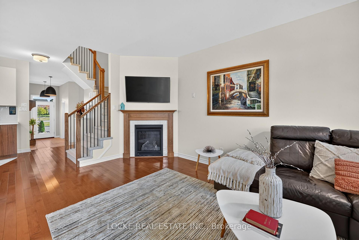
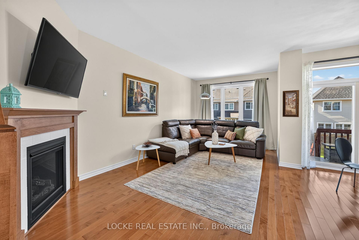
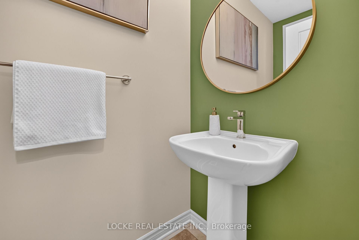
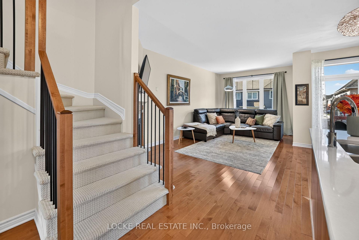
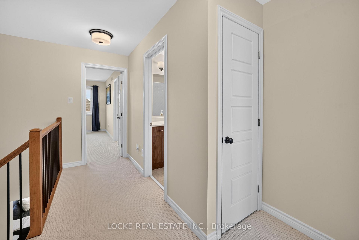
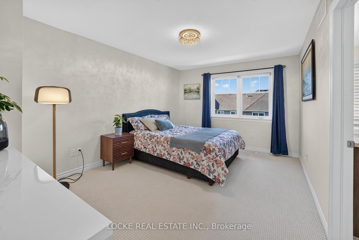
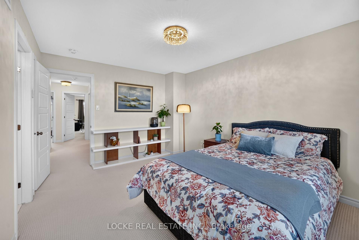
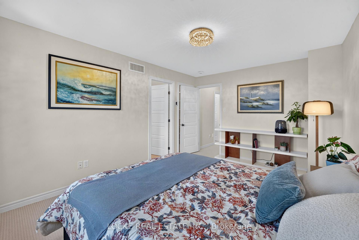
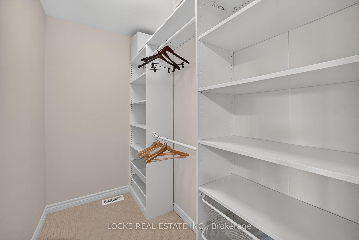
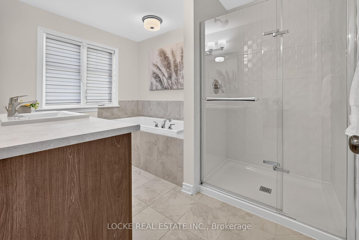
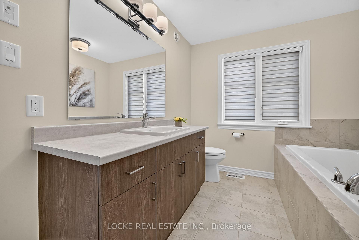
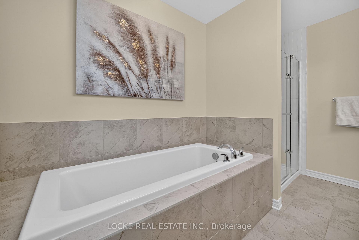
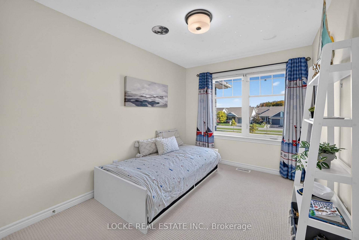
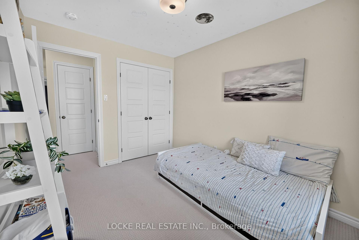
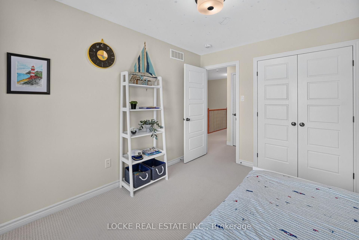
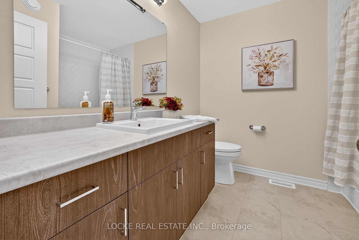
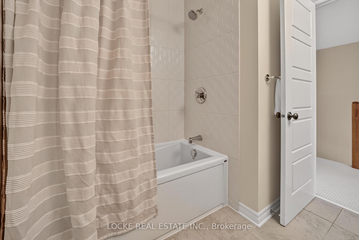
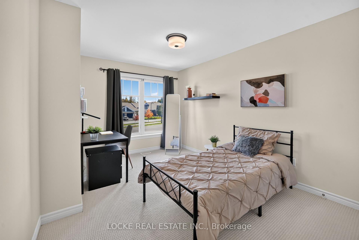
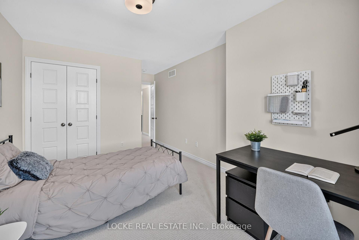
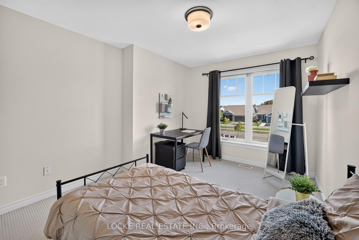
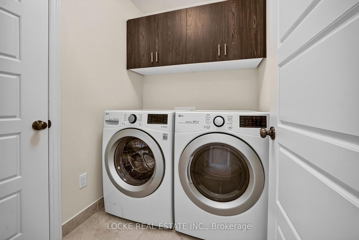
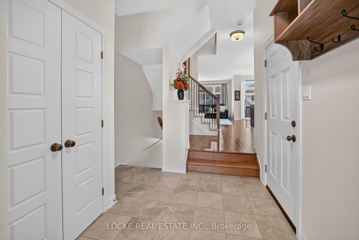
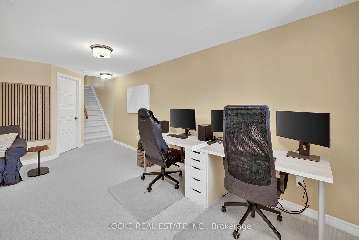
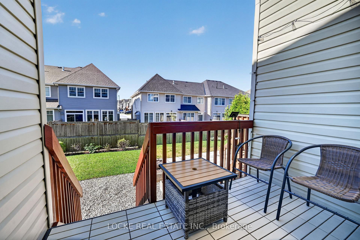
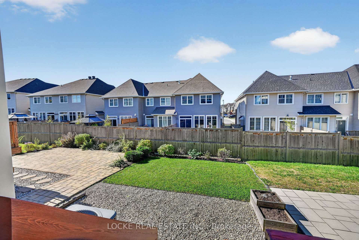
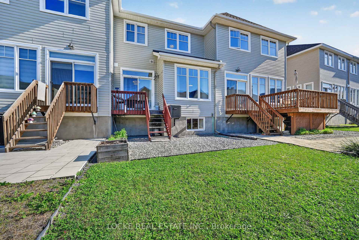
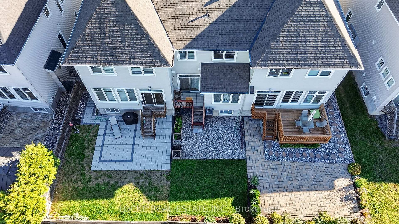
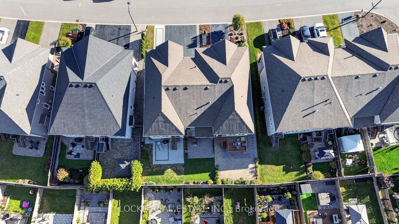
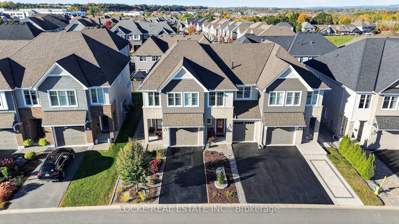
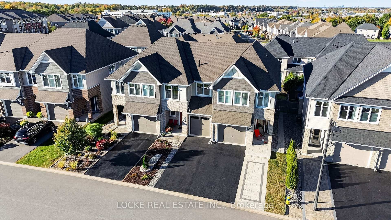
This is the kind of home that feels settled the moment you walk in. Bright, comfortable, and easy to live in, this 3 bedroom, 3 bathroom home has a layout that works for real life, not just a showing. Hardwood, pot lights and stylish light fixtures, and smooth ceilings set the tone on the main floor. A gas fireplace anchors the living room, and the white kitchen is the heart of the home: quartz counters, stainless appliances, a large island, generous cabinetry, lighting under and above the cabinets, soft-close doors and drawers, and a walk-in pantry. The eat-in area is right there for weeknight dinners and slow weekend mornings. Upstairs is built for everyday routines. The primary bedroom has a walk-in closet and an ensuite with a separate soaker tub and a walk-in shower. Two more generously sized bedrooms, a full bathroom, and the laundry on this second level makes it extra convenient. Downstairs, the fully finished basement adds a recreation room and plenty of storage, so the main floor can stay uncluttered. Outside, gardens, perennials, a deck, a front porch, and mature trees give the house a settled, welcoming feel, with no neighbours directly in front. The LRT and transit are close when you need the city. So are the highway, the Ottawa River, walking and nature trails, parks, golf, the beach, and schools. A home with room to live in and still under Tarion Warranty, and the outdoors right nearby. Don't wait to be part of the wonderful community here in Cardinal Creek!
Key Facts & Features
Property Costs
- Annual Property Tax Amount
- $4,656
- Land Transfer Tax Fee
- $8,773
Rental Items
- Rental Equipment
- Hot Water Heater
- Under Contract
- Hot Water Heater
- Basement Type
- Finished
Interior Features
- Laundry Level
- Upper Level
- Interior Extras
- Air Exchanger
- Fireplace/Stove
- Yes
- Fireplace Features
- Living Room, Natural Gas
- Elevator
- No
Exterior Features
- Exterior Extras
- Deck, Landscaped, Porch
- Pool
- None
- Property Features
- Beach, Park, Public Transit, School, Wooded/Treed
Building
- Building Type
- Freehold Townhouse
- Building Style
- 2-Storey
Construction
- Exterior Finish
- Brick Front, Vinyl Siding
- Roof
- Asphalt Shingle
- Foundation Details
- Concrete
- Special Designation
- Unknown
Lot
- Lot Front
- 20.01 ft
- Lot Depth
- 101.15 ft
Inclusions
- Inclusions
- Refrigerator, Stove, Hood fan, Dishwasher, Microwave, Washer, Dryer, Window Blinds, Curtains, Curtain Rods
Exclusions
- Exclusions
- Cameras
Parking & Garages
- Garage Type
- Attached
- Garage Spaces
- 1
- Parking Spaces
- 2
- Total Garage And Parking Spaces
- 3
Heating & Cooling
- Heat Source
- Gas
- Heat Type
- Forced Air
- Air Conditioning
- Central Air
- Water
- Municipal
- Sewers
- Sewer
- Natural Gas
- Yes
- Hydro
- Yes
- Bedrooms
- 3
- Washrooms
- 3
- Kitchens
- 1
Room sizes
- Dining Room—Main level
- Kitchen—Main level
- Living Room—Main level
- Bedroom—Second level
- Recreation—Basement level
- Bathroom—Main level
- Bathroom—Second level
- Utility Room—Basement level
- Primary Bedroom—Second level
- Bathroom—Second level
- Bedroom—Second level
Washrooms
- 2-piece, Main
- 4-piece, Second
- Municipality
- Ottawa
- Neighbourhood
- Camelot
- Main cross streets
- Old Montréal Rd / Cardinal Creek Dr
- Directions
- Heading east from downtown Ottawa, take Hwy 417 E to Hwy 174 E and exit at Trim Rd. Continue to Old Montréal Rd, then turn onto Cardinal Creek Dr, Famille-Laporte Ave, Géographe Terr and Cap-Diamant Way.
- MLS® number
- X13876502
- Data source
- Toronto Regional Real Estate Board
- Listed on
- 2026-10-08
- Updated on
- 2026-10-08
- Days on market
- 7 days
- Possession type
- Flexible
- Co-op commission
- 2%
- Seller
- Listed by
- LOCKE REAL ESTATE INC.
Home Market Value
Current home valuation for 748 Cap Diamant Way, Ottawa, Camelot, Ottawa, ON. Listed for $614,900
HOMEH Estimate
$636,056
Estimated Sales Range
$559,729 - $713,183
HOMEH Estimate for 748 Cap Diamant Way, Ottawa, Camelot
Calculated with a real agent's CMA method — 45+ years of experience, codified. Not an AI guess.
Mortgage Payment Calculator
Compare up to 4 down payment scenarios
5% on first $500K + 10% on $114,900 over $500K
$36,490
| Scenario 1 | Scenario 2 | Scenario 3 | Scenario 4 | |
|---|---|---|---|---|
−Down payment | % $ | % $ | % $ | % $ |
+CMHC insurance | $23,120 | $17,156 | $14,635 | $0 |
=Total mortgage | $601,126 | $570,566 | $537,300 | $491,920 |
Amortization | ||||
Mortgage rate | % | % | % | % |
| Payment frequency | ||||
=Mortgage payment | $2,935monthly | $2,786monthly | $2,623monthly | $2,402monthly |
Land Transfer Tax
$8,773
$8,773
Around this home
Data provided by OpenStreetMap & Fraser Institute School Rankings
Ask HOMEH
New!Hi there!
👋Text or call (416) 301-9001
Recommended for you
Based on homes you've looked at.
No recommended properties found.
Nearby similar homes
No nearby properties found.
More real estate resources
Other homes nearby
Explore this area
Nearby neighbourhoods
- 1119 - Notting Hill/Summerside homes for sale
- 2603 - Riverside South homes for sale
- 2606 - Blossom Park/Leitrim homes for sale
- 2002 - Hiawatha Park/Convent Glen homes for sale
- 1117 - Avalon West homes for sale
- 4503 - West Centre Town homes for sale
- 1108 - Sarsfield/Bearbrook homes for sale
- 1111 - Navan homes for sale
No nearby listings available.