
Unit 901, 131 Wurtemburg Street
Ottawa (Lower Town), ON K1N 1J2
- 2Bedrooms
- 2Bathrooms
- 1Parking
- 2000–2249Sq Ft
- $9,267Tax
- $1,556/moCondo Fee
 Estimated Value:$979,149See Free Estimate Report

Sale & Price History for Unit 901, 131 Wurtemburg Street, Ottawa, Lower Town
| Start Date | End Date | Price | Event | MLS# |
|---|---|---|---|---|
| No listing history available | ||||
Real estate boards require you to or to see the full details of this property.
*Sold prices and complete sale & price history are regulated data. Under the Trust in Real Estate Services Act, 2002 (TRESA) and the rules of the Real Estate Council of Ontario (RECO), and pursuant to the Multiple Listing Service® rules of the Canadian Real Estate Association (CREA) and the Toronto Regional Real Estate Board (TRREB), this information may be shown only to registered users who have agreed to the applicable terms of use (a Virtual Office Website, or "VOW," arrangement). HOMEH Inc., Brokerage therefore provides it to signed-in members only. Creating an account is free and takes under a minute.
About Unit 901, 131 Wurtemburg Street, Ottawa, Lower Town
Summarized Description
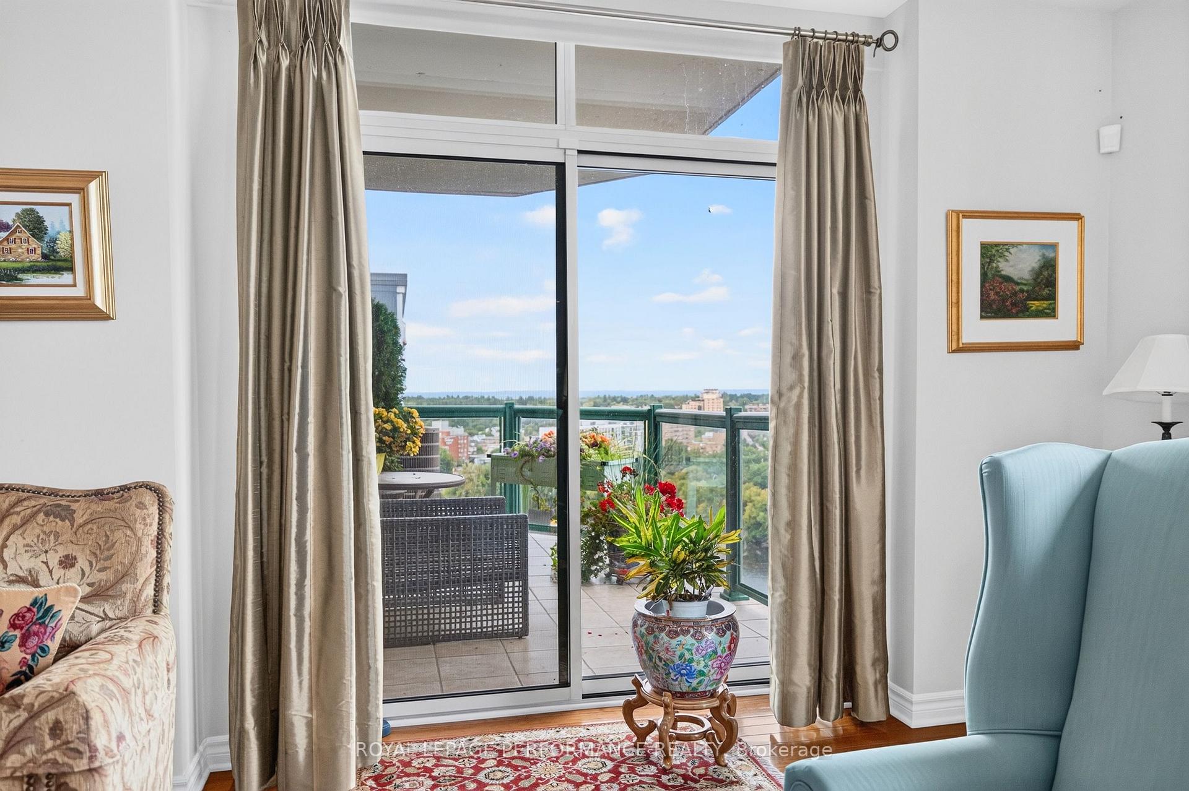
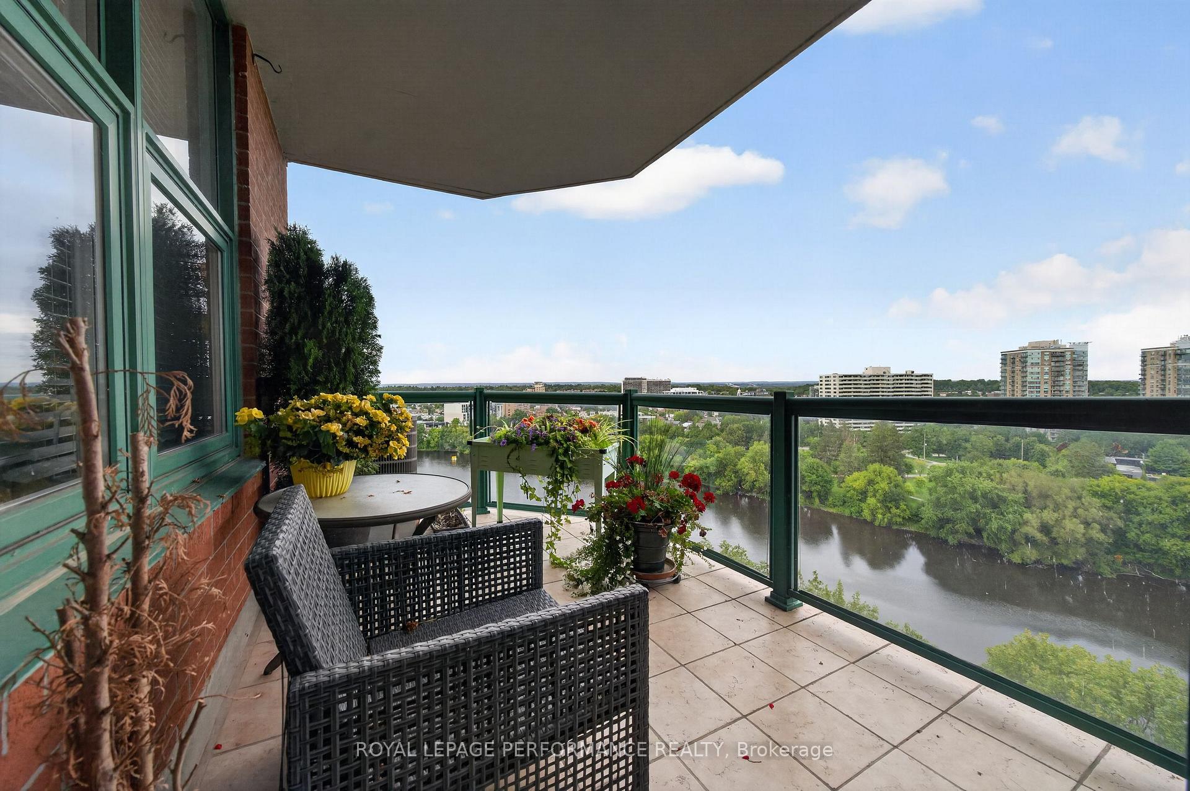
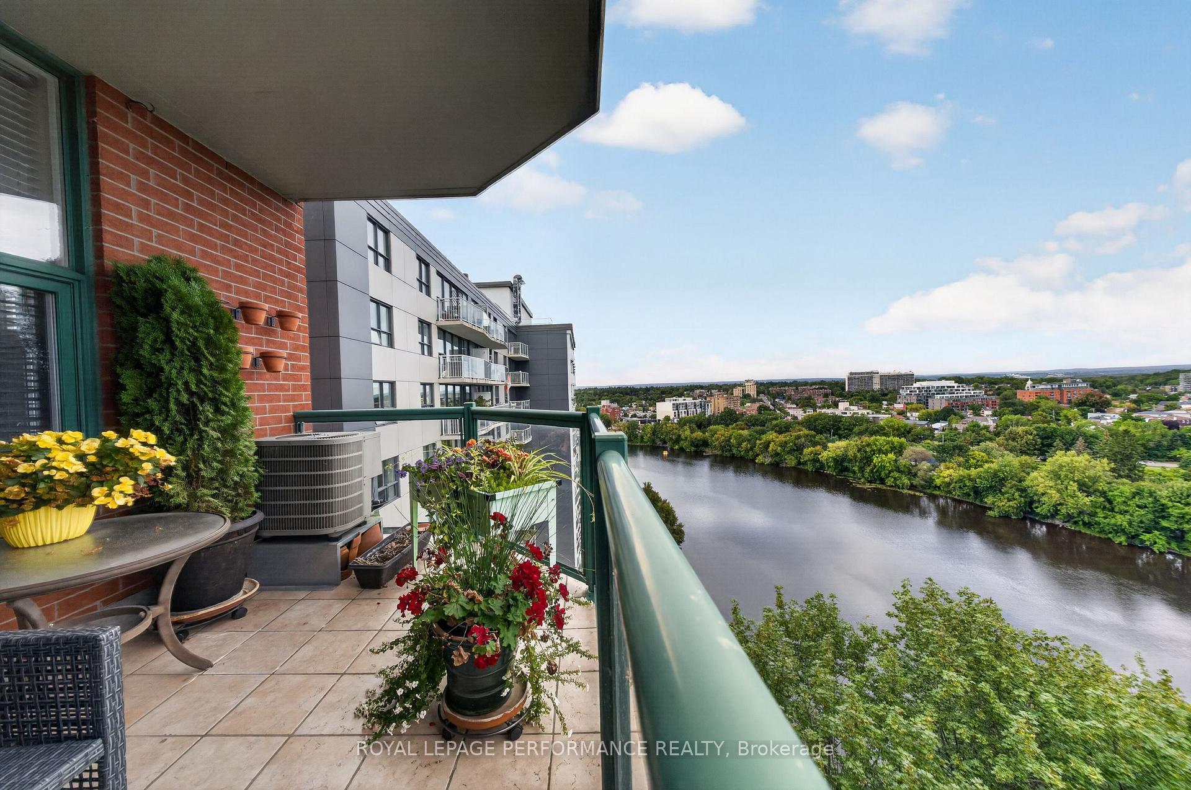
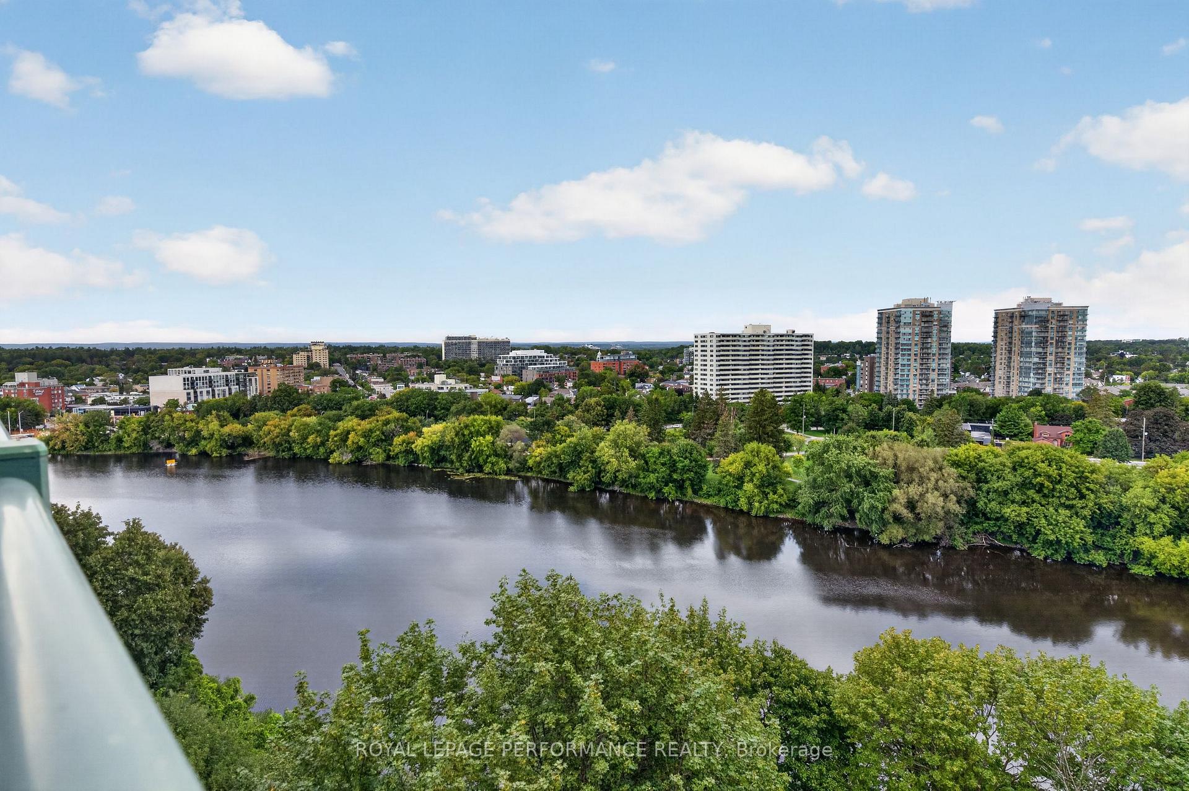
- Stunning views of Rideau River and Gatineau Hills.
- Spacious 2-BED plus DEN suite with 2,010 sq. ft.
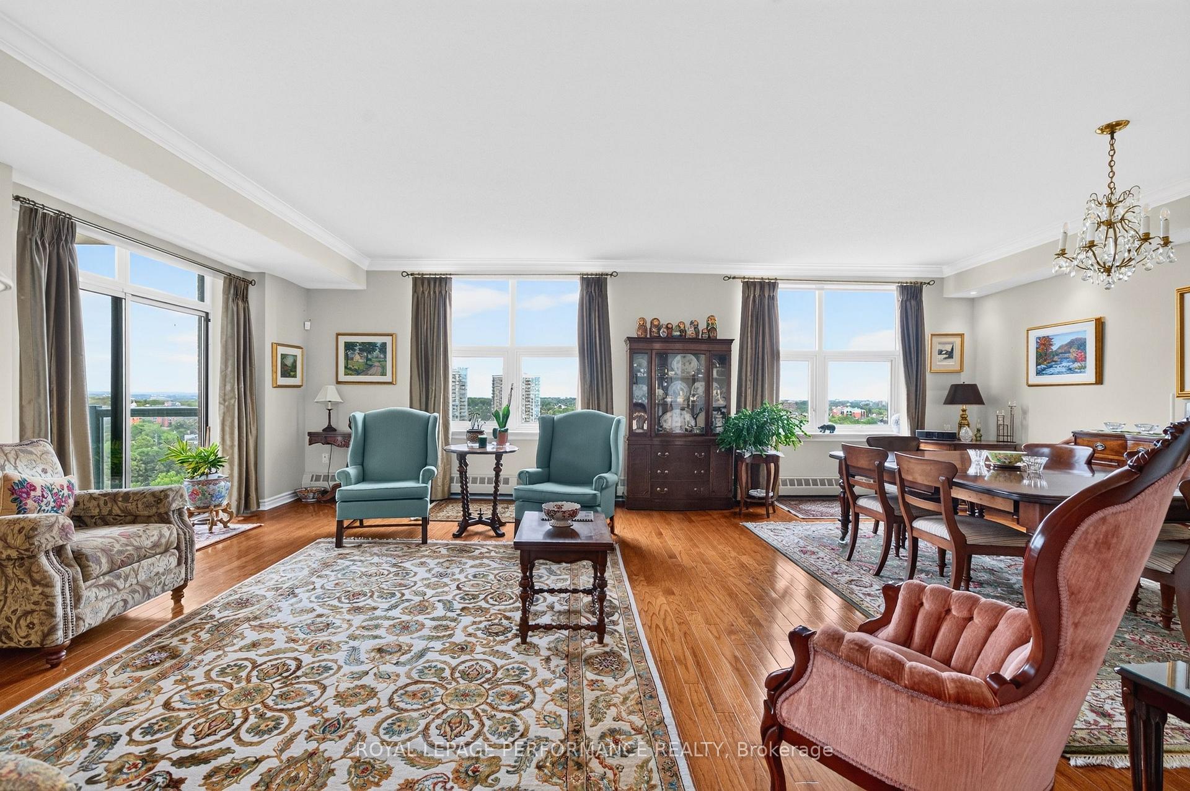
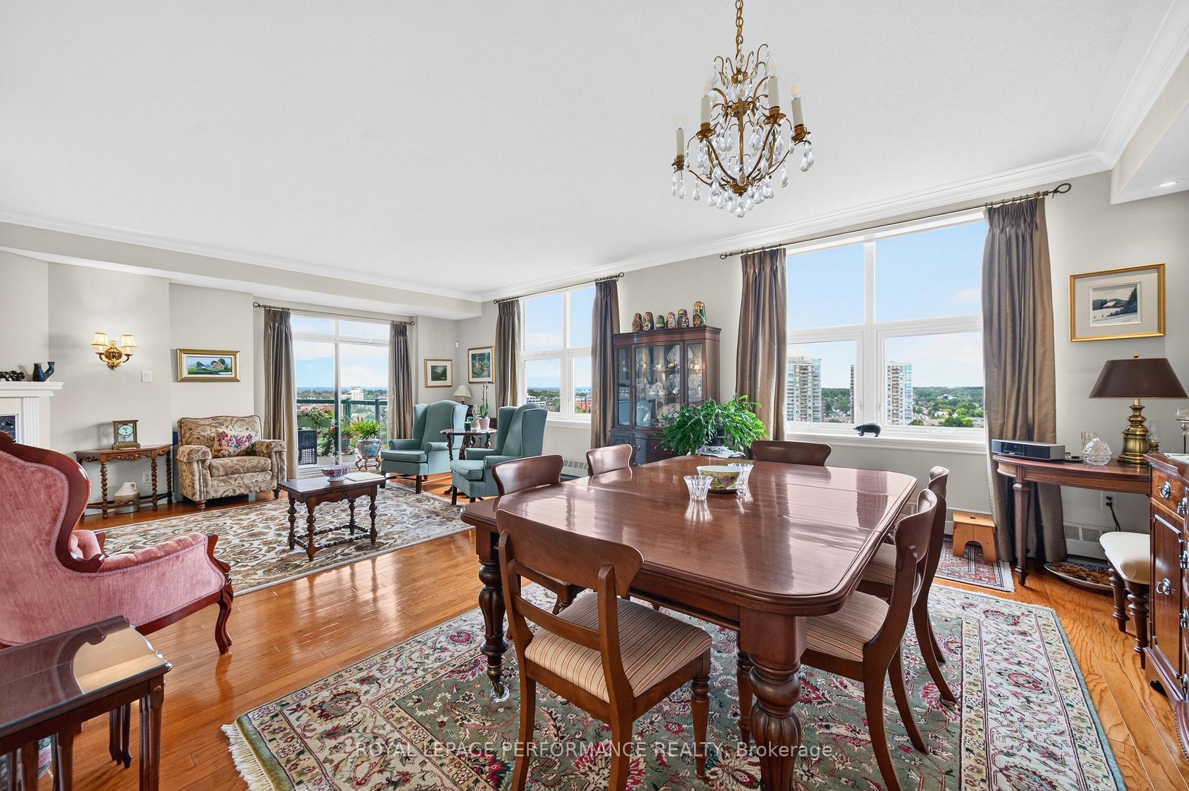
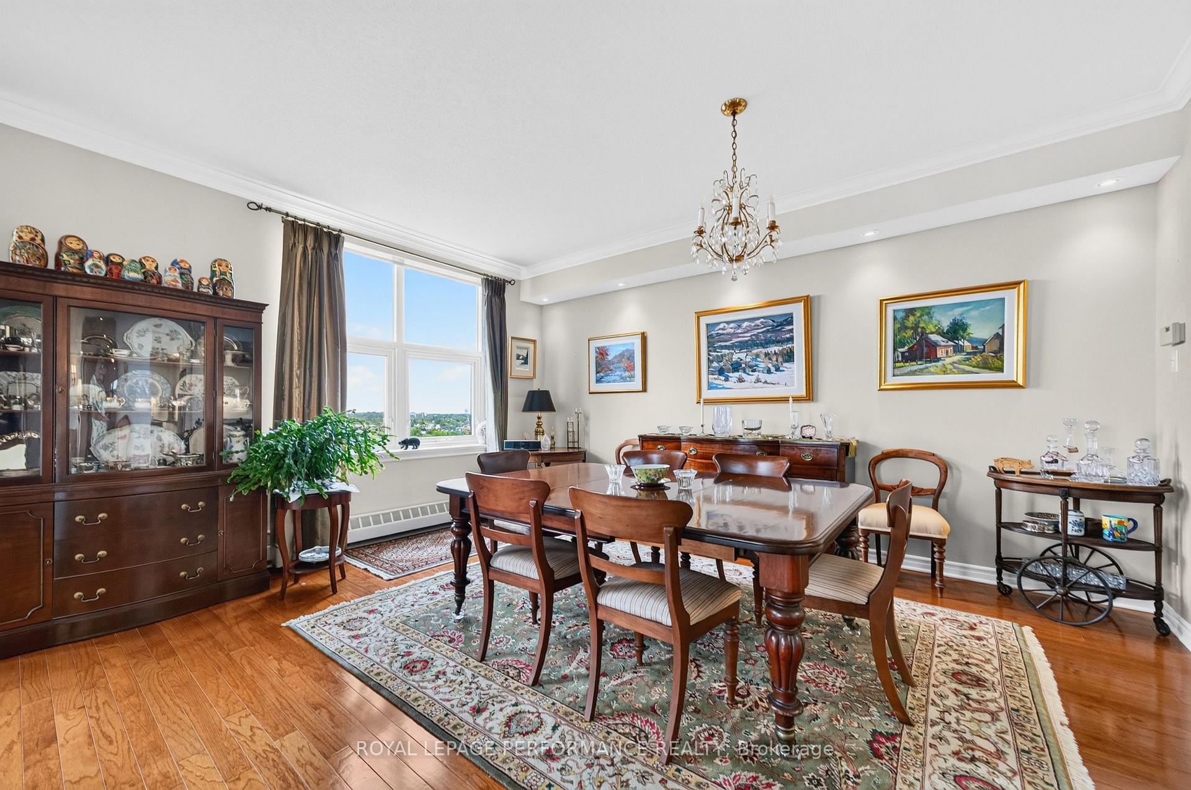
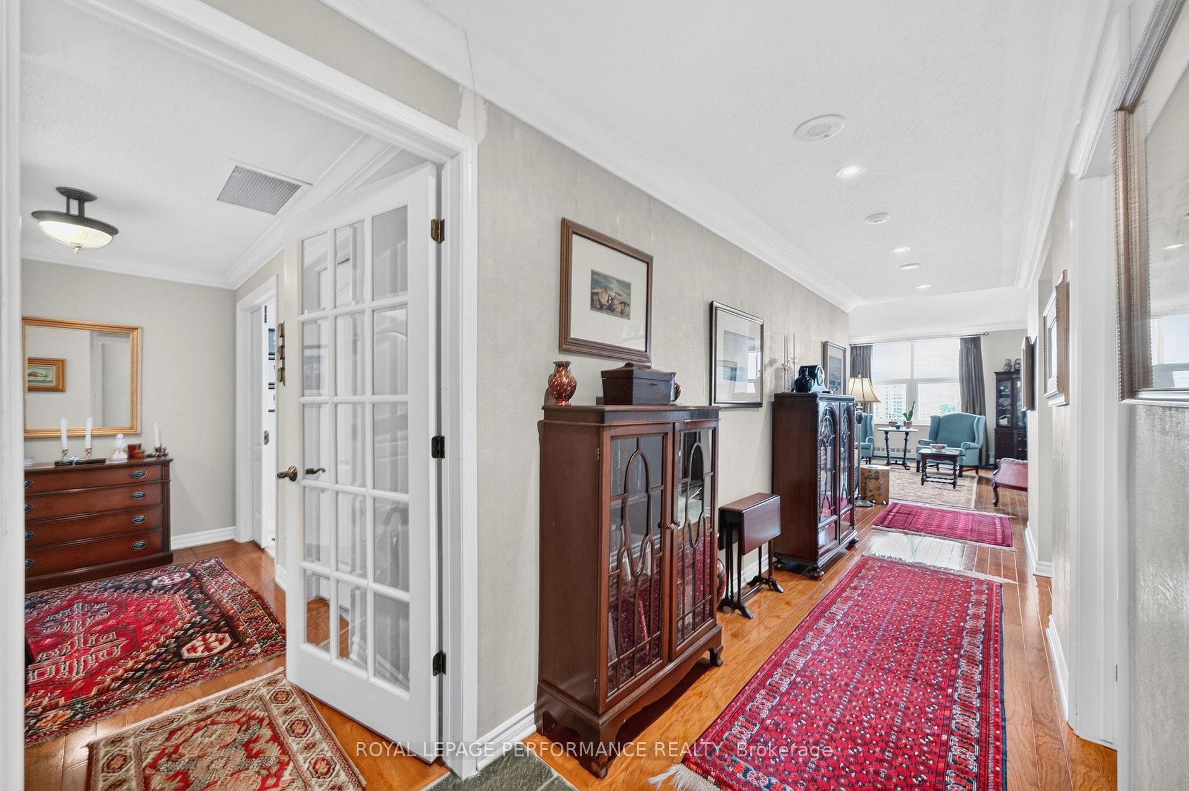
- Expansive living and dining rooms with hardwood floors.
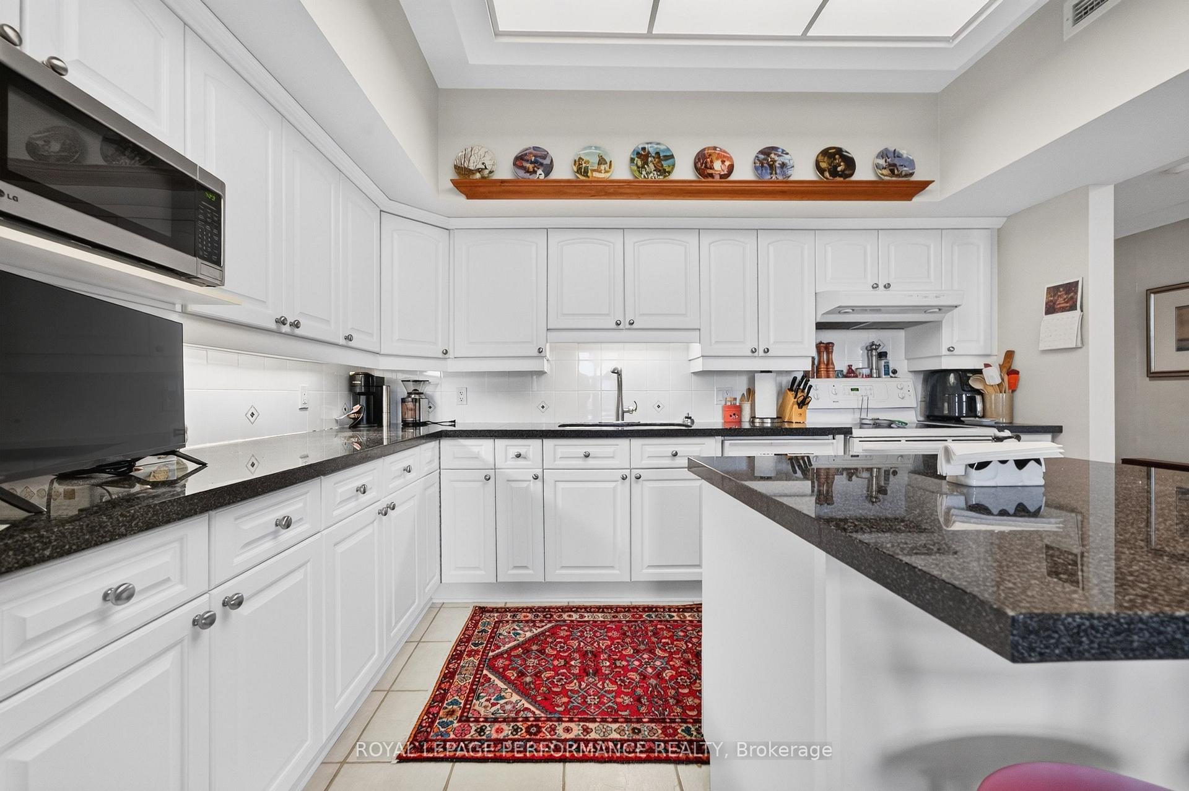
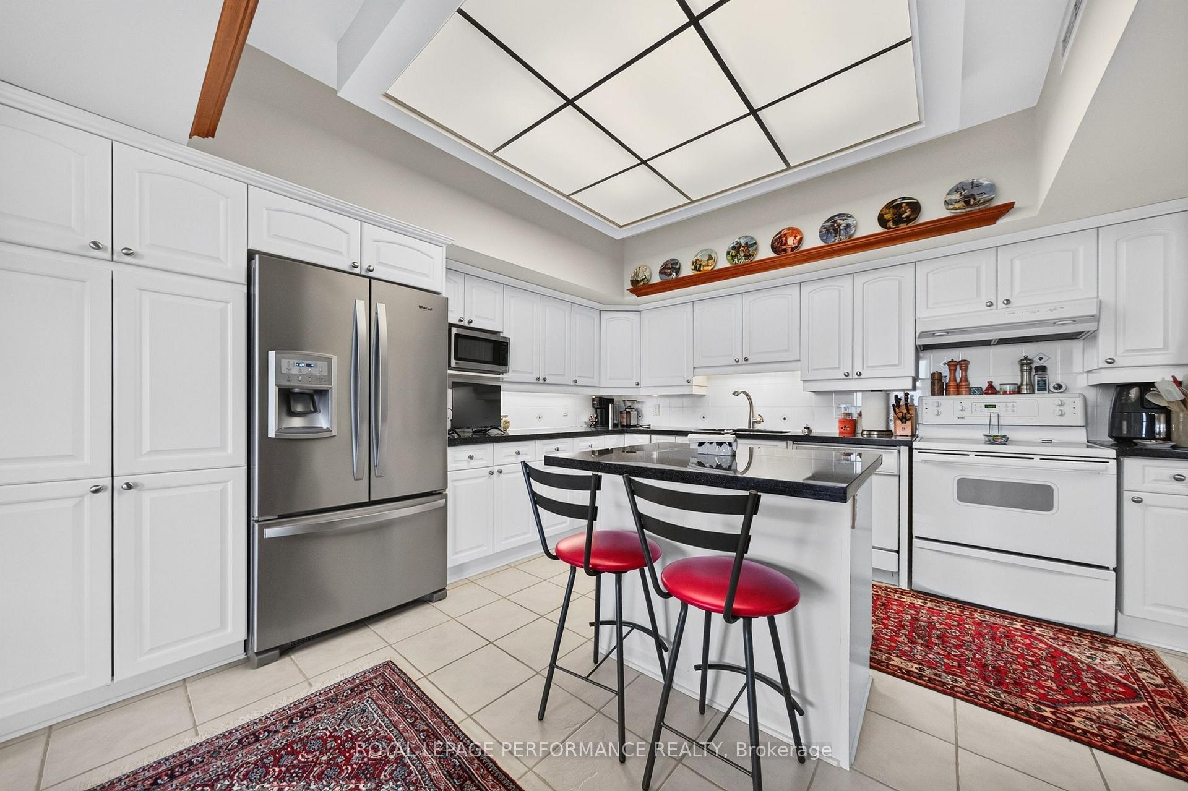
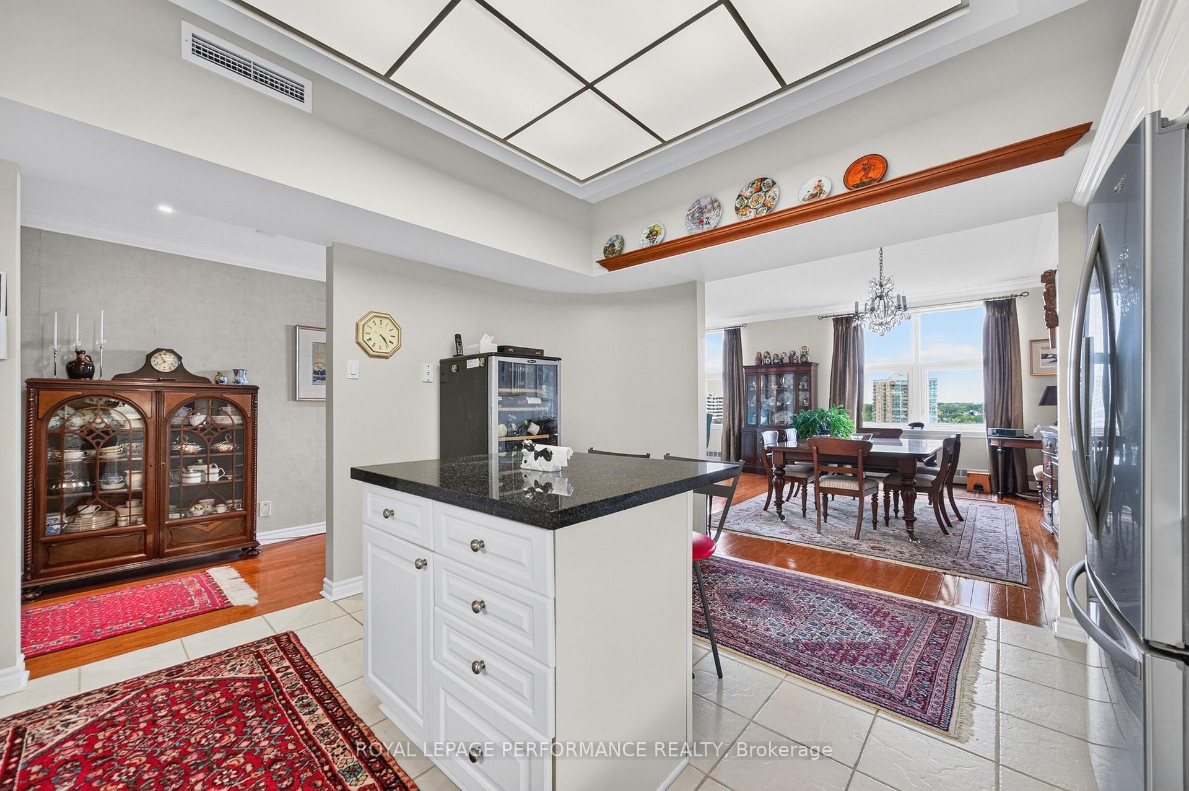
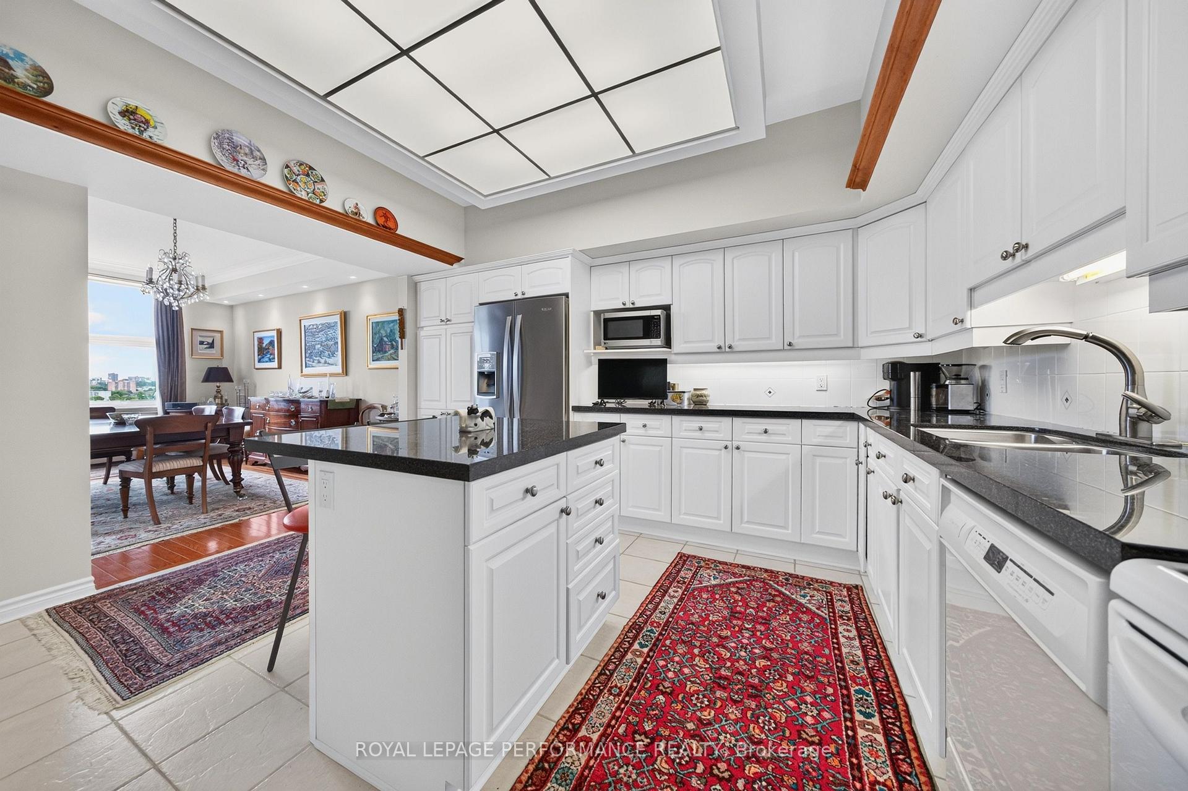
- Generous kitchen with granite counters and centre island.
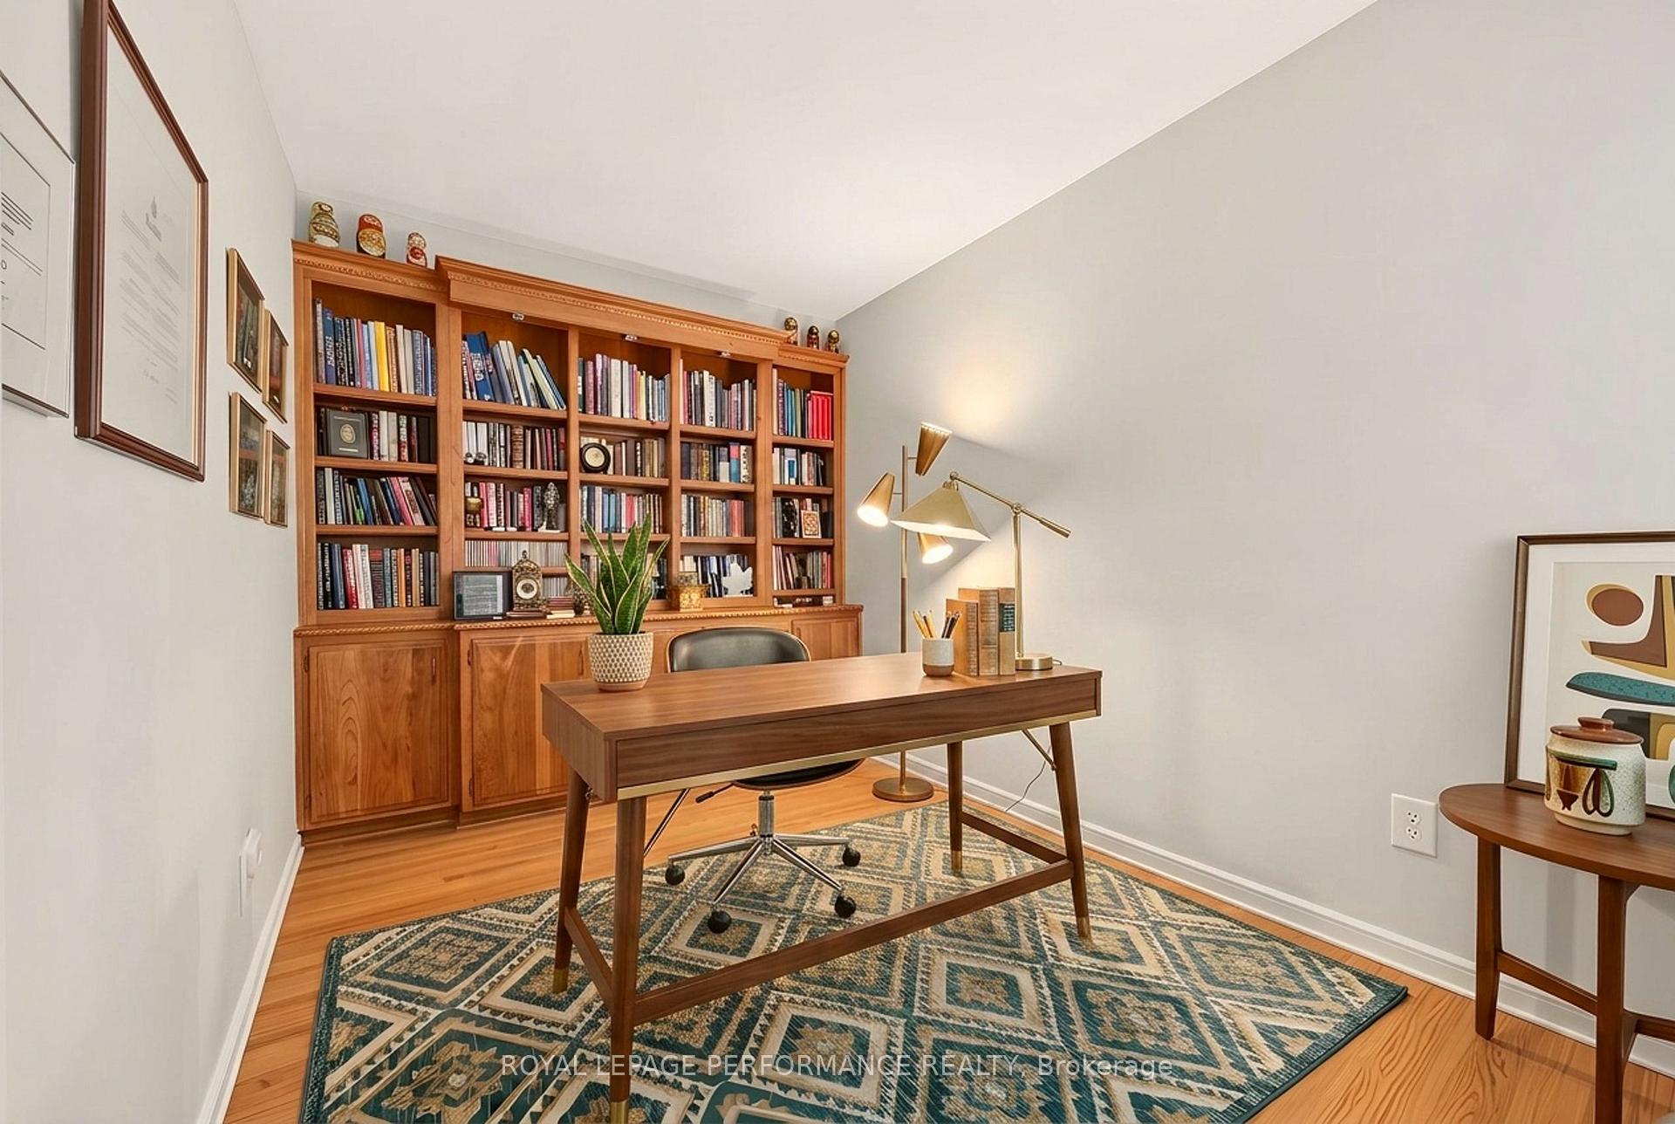
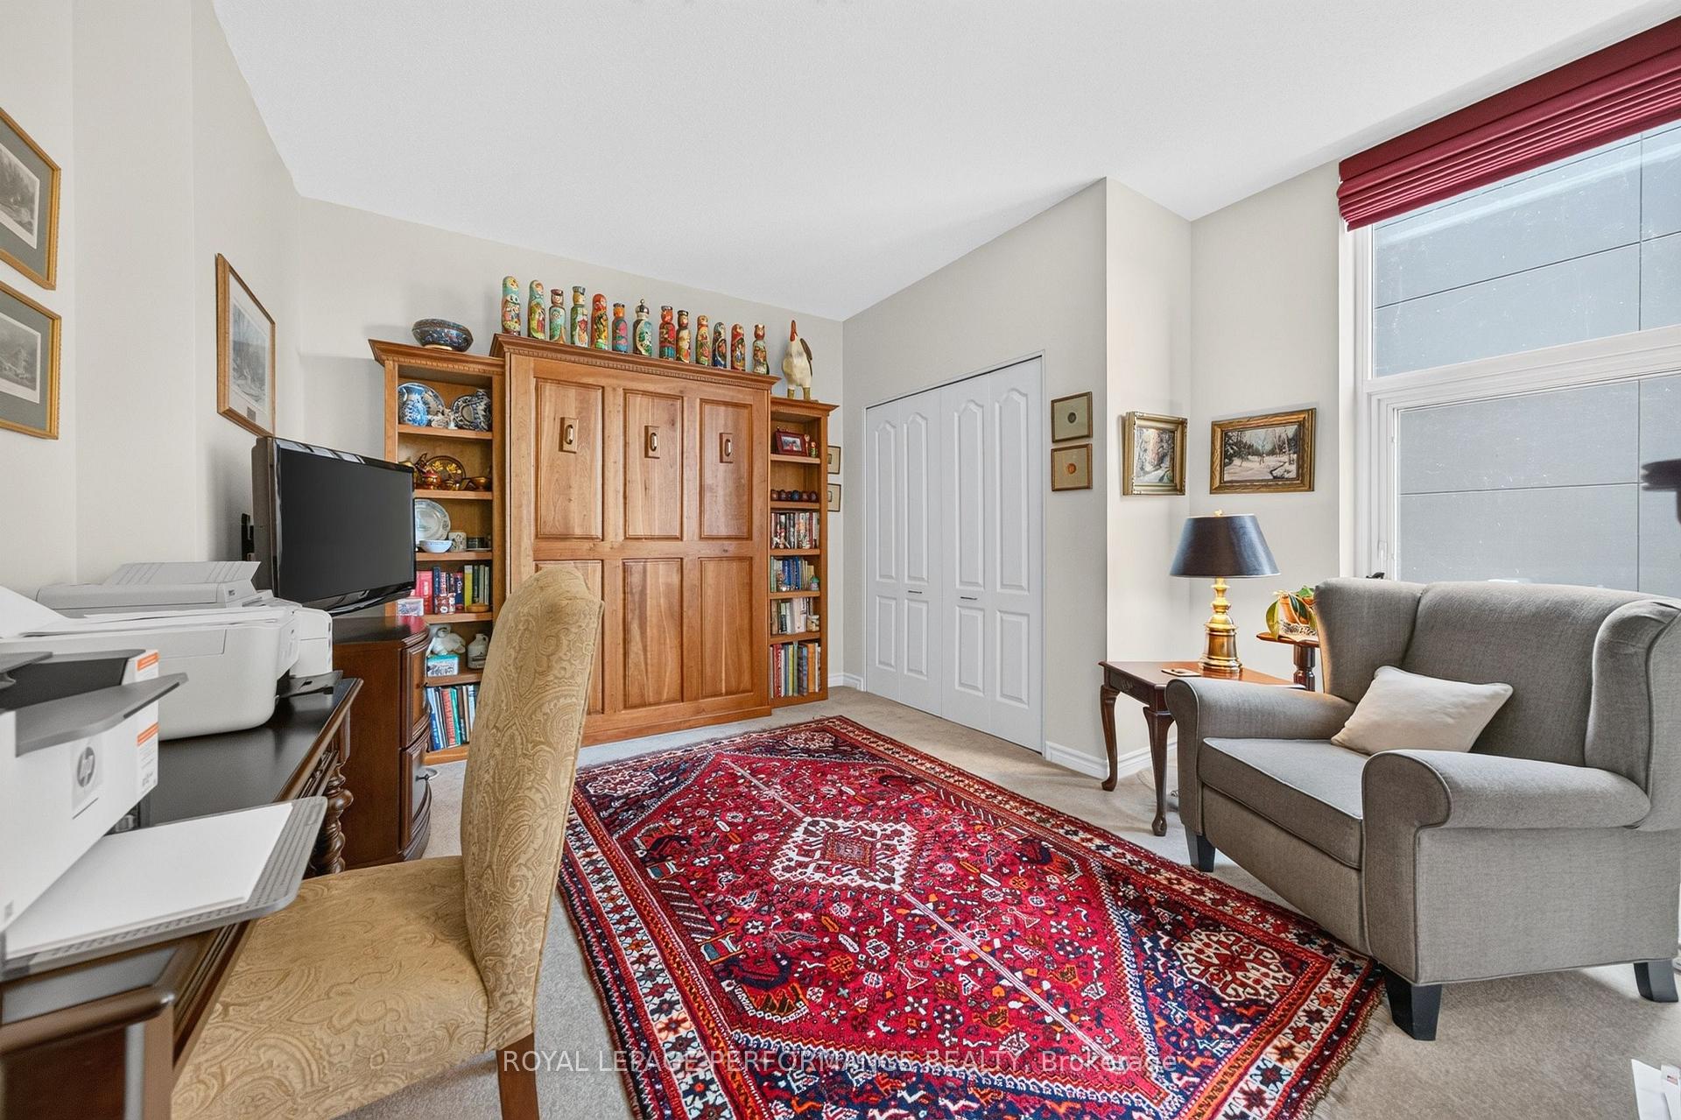
- Custom den with built-ins, ideal for home office.
- Luxurious primary suite with five-piece ensuite.
- Heated underground parking and storage locker included.
- Close to Beechwood Village and ByWard Market.
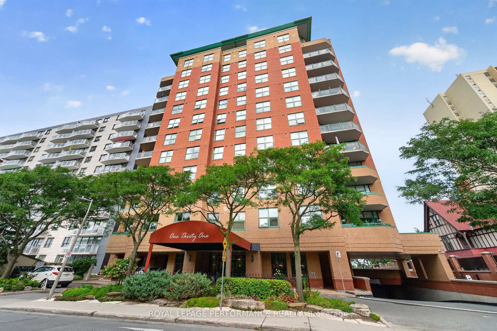
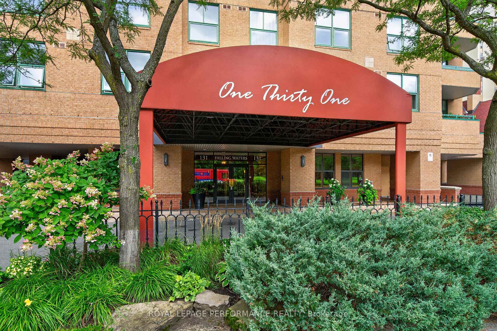
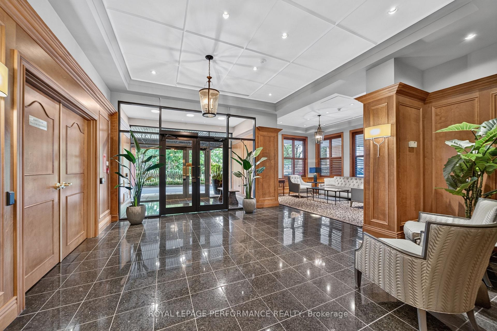
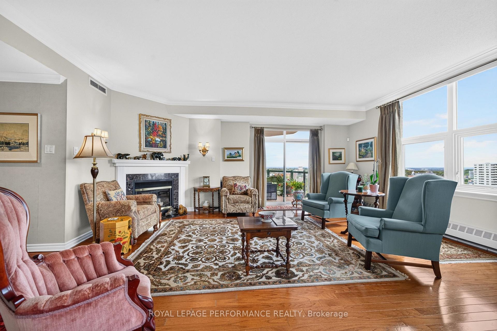
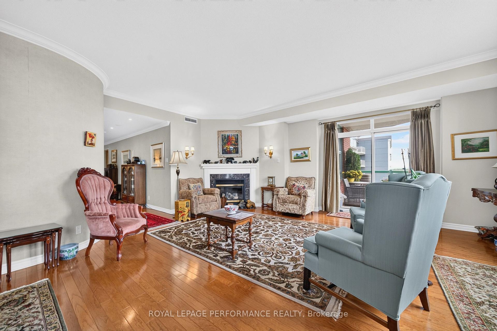
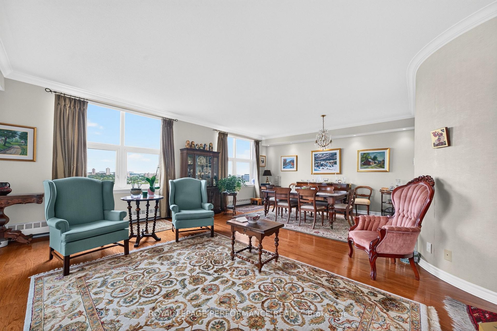
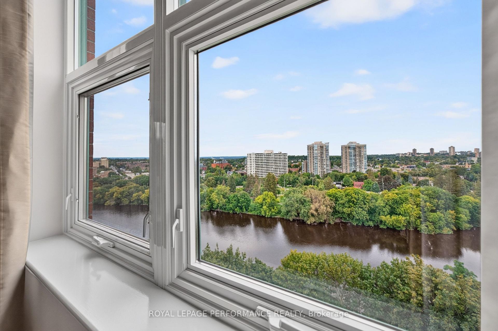
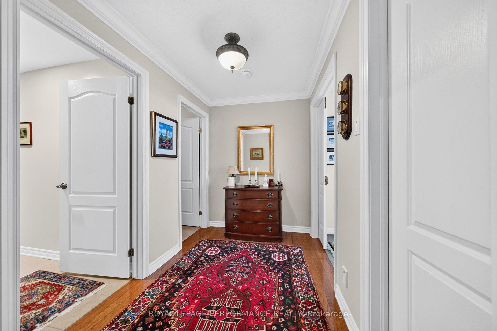
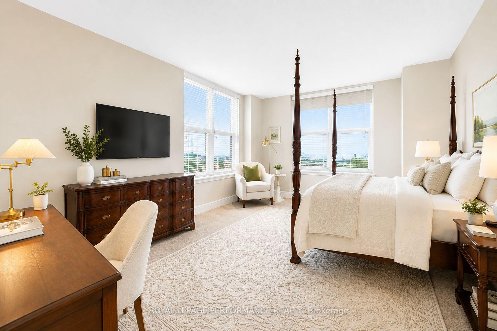
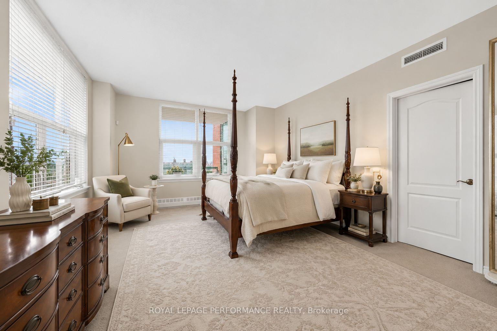
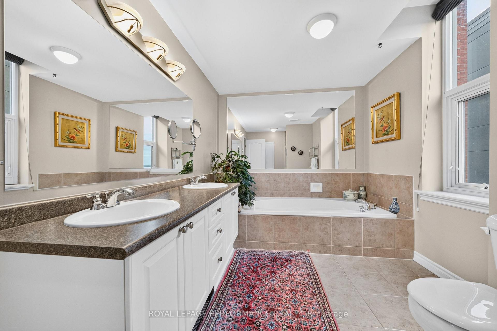
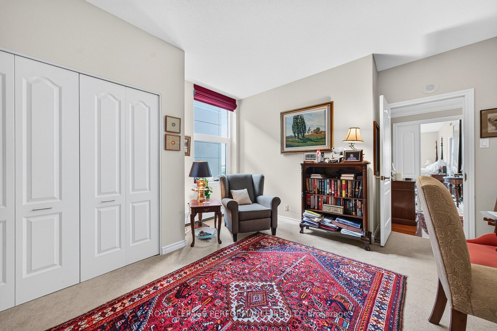
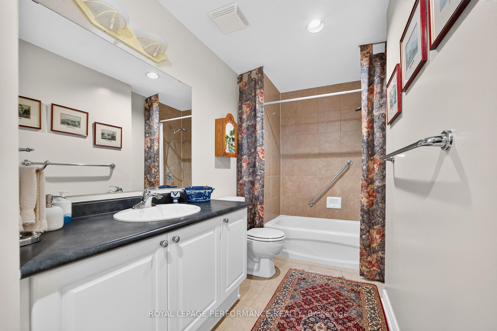
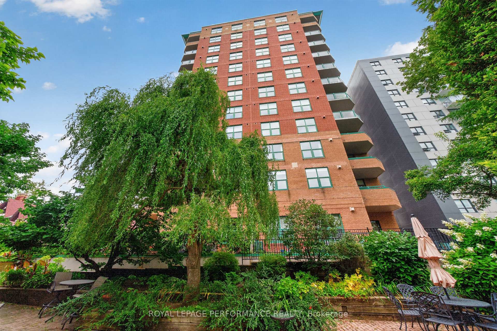
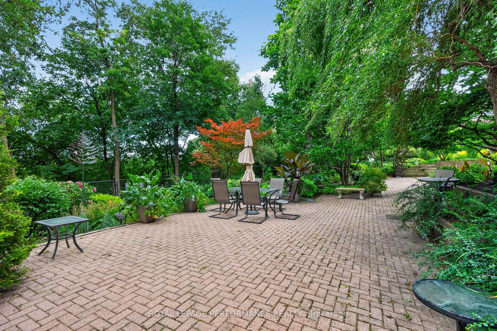
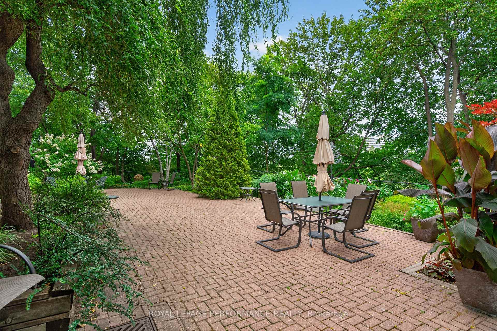
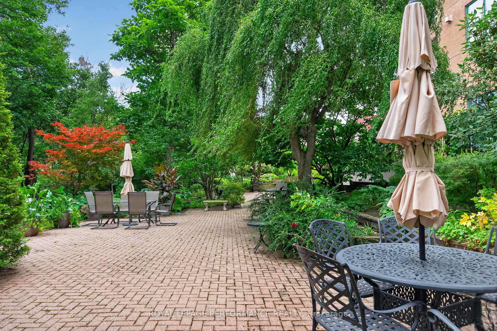
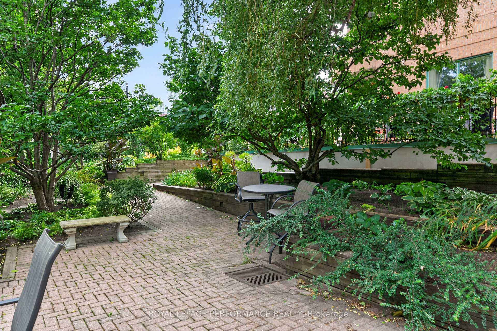
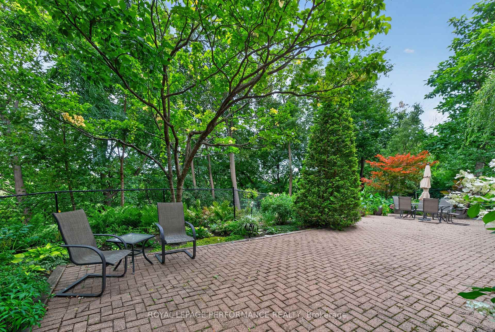
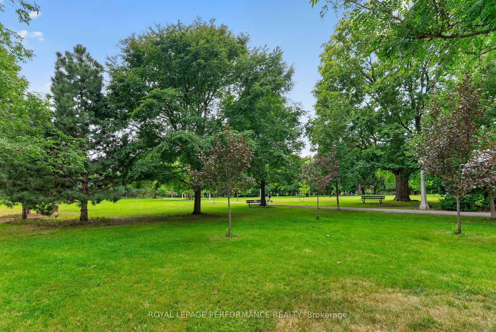
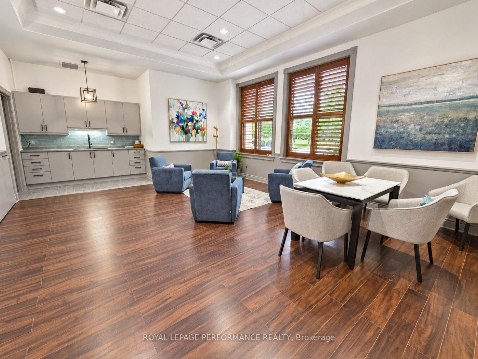
Sweeping Rideau River views, exceptional corner exposure and an impressive sense of space set this residence apart. Offering 2,010 sq. ft. of living space, this 2-BED plus DEN suite at Falling Waters features nine-foot ceilings and oversized windows that frame remarkable views of the river, Gatineau Hills and city skyline from almost every room. The expansive living and dining rooms feel grand yet inviting, with hardwood floors, crown moulding, a gas fireplace and walls of windows that fill the space with natural light. A balcony extends the living space outdoors and provides a wonderful vantage point for enjoying the river views. Open to the dining room, the generous kitchen features granite counters, a centre island with breakfast seating, extensive cabinetry and excellent pantry storage.A handsome den with a full wall of custom built-ins offers an ideal home office, library or additional sitting room. French doors lead to the private bedroom wing, where the spacious primary suite features beautiful views, a walk-in closet and five-piece ensuite with double vanity, separate shower and oversized soaker tub. The second bedroom offers excellent flexibility with a Murphy bed that is included with the property. A four-piece bathroom, laundry and additional storage complete the well-planned interior. Set on the banks of the Rideau River and across from Macdonald Gardens Park, Falling Waters is known for its gracious surroundings and beautifully maintained riverside grounds. Residents enjoy heated underground parking, a storage locker, party/meeting room and an expansive common terrace and gardens overlooking the river. Beechwood Village, the ByWard Market, downtown, shops, restaurants and recreational pathways are all within easy reach. A distinctive waterfront residence offering exceptional space, the ease of condominium living and views that are difficult to match. **Some photos virtually staged.
Key Facts & Features
Property Costs
- Annual Property Tax Amount
- $9,267
- Land Transfer Tax Fee
- $16,435
Condo/Maintenance Fee
- Maintenance Fee
- $1,556 /month
Included In Maintenance Fee
- Heat Included
- Water Included
- Common Elements Included
- Parking Included
- Building Insurance Included
Rental Items
- Rental Equipment
- Nil
- Basement Type
- None
Interior Features
- Pets Permitted
- Yes-with Restrictions
- Laundry Features
- In-Suite Laundry
- Laundry Level
- Main Level
- Interior Extras
- Storage Area Lockers
- View
- River
- Fireplace/Stove
- Yes
- Fireplace Features
- Natural Gas
- Elevator
- No
Exterior Features
- Balcony
- Open
Building Amenities
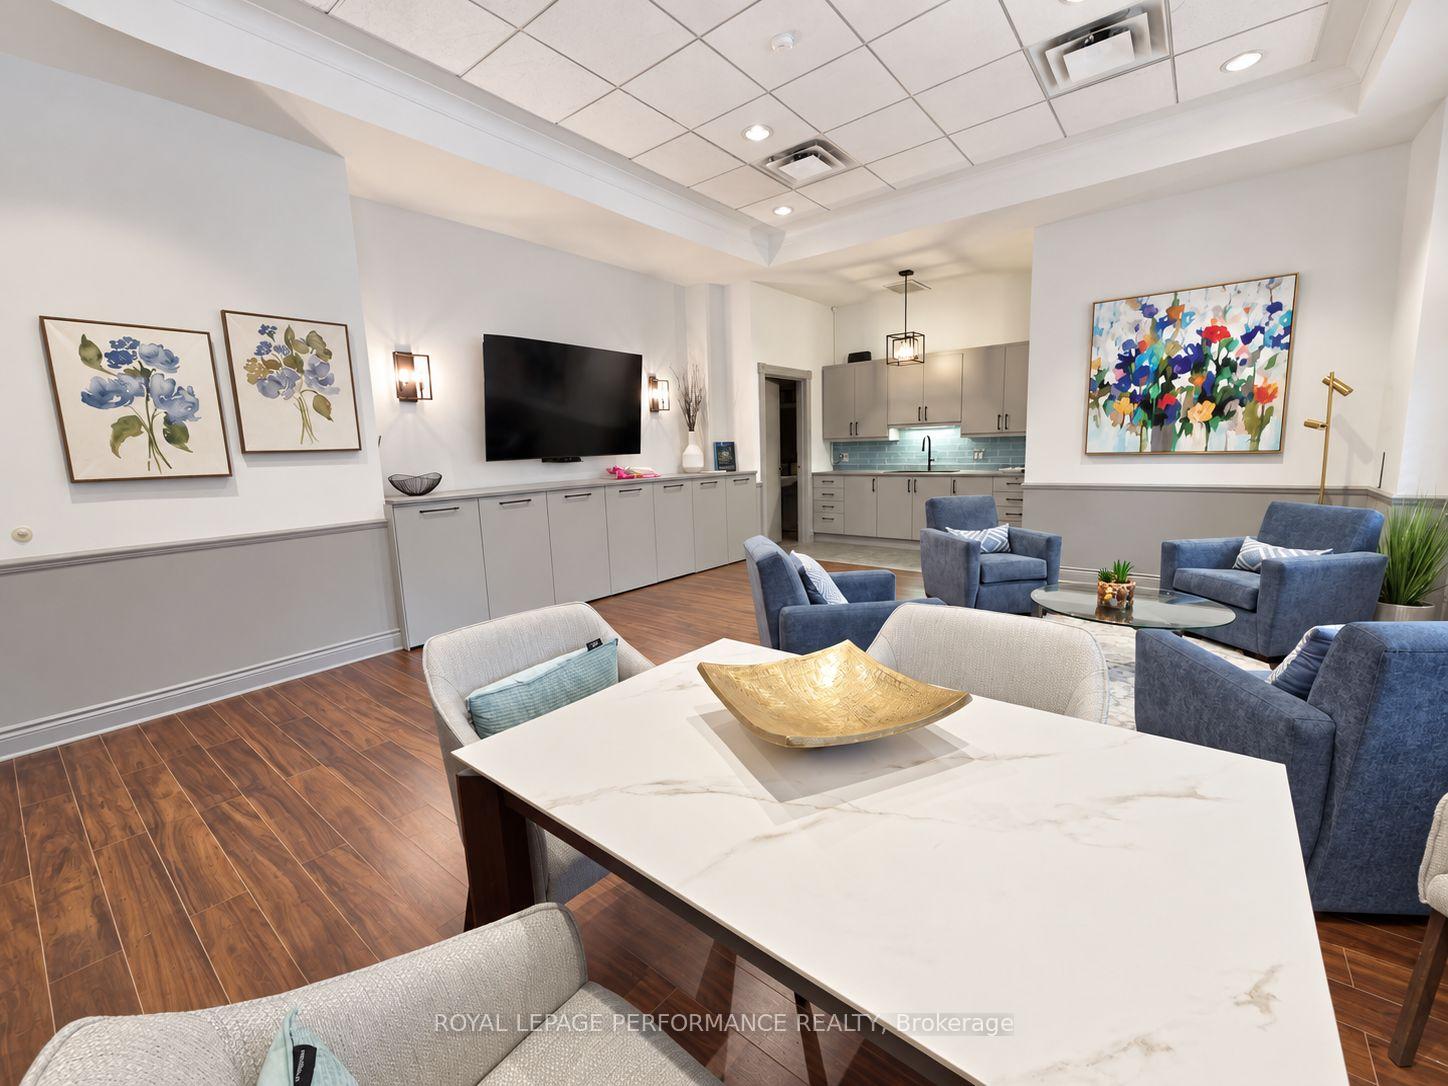
- Party Room/Meeting Room
- Visitor Parking
Building
- Building Type
- Condo Apartment
- Building Style
- 1 Storey/Apt
- Condo Corp Number
- 650
Construction
- Exposure
- East
- Exterior Finish
- Brick
- Special Designation
- Unknown
Inclusions
- Inclusions
- Refrigerator, Stove, Hood Fan, Dishwasher, Washer, Dryer, Chest Freezer, Murphy Bed with mattress in second bedroom. All installed Blinds, Drapes and Drapery Hardware, TV Wall Bracket in primary bedroom
Exclusions
- Exclusions
- Wine Fridge, Wall Mounted TV in primary bedroom
Parking & Garages
- Garage Type
- Underground
- Garage Spaces
- 1
- Parking Type
- Owned
- Parking Spaces
- 0
- Total Garage And Parking Spaces
- 1
Lockers
- Locker Type
- Exclusive
- Locker Number
- 30
- Locker Level
- P4
Heating & Cooling
- Heat Source
- Gas
- Heat Type
- Radiant
- Air Conditioning
- Central Air
- Bedrooms
- 2
- Washrooms
- 2
- Kitchens
- 1
Room sizes
- Bathroom—Main level, 4 Pc Bath, Linen Closet, Tile Floor
- Foyer—Main level
- Living Room—Main level, Hardwood Floor, W/O To Balcony, Overlooks Dining
- Dining Room—Main level, Hardwood Floor, Crown Moulding
- Kitchen—Main level, Granite Counters, Centre Island, Tile Floor
- Office—Main level, B/I Bookcase, Hardwood Floor, French Doors
- Bedroom 2—Main level, Murphy Bed, Double Closet
- Other—Main level, Walk-In Closet(s)
- Other—Main level, Balcony
- Laundry—Main level
- Bathroom—Main level, 5 Pc Ensuite, Soaking Tub, Double Sink
- Primary Bedroom—Main level, Large Window, Overlook Water, Walk-In Closet(s)
Washrooms
- 4-piece, Main
- 5-piece, Main
- Municipality
- Ottawa
- Neighbourhood
- Lower Town
- Main cross streets
- Rideau Street and Wurtemburg Street
- Directions
- Follow Rideau Street to North on Wurtemburg Street
- MLS® number
- X13876566
- Data source
- Toronto Regional Real Estate Board
- Listed on
- 2026-10-08
- Updated on
- 2026-10-09
- Days on market
- 7 days
- Possession type
- Other
- Co-op commission
- 2.0%
- Seller
- Listed by
- ROYAL LEPAGE PERFORMANCE REALTY
Home Market Value
Current home valuation for Unit 901, 131 Wurtemburg Street, Ottawa, Lower Town, Ottawa, ON. Listed for $998,000
HOMEH Estimate
$979,149
Estimated Sales Range
$773,528 - $1,193,182
HOMEH Estimate for Unit 901, 131 Wurtemburg Street, Ottawa, Lower Town
Calculated with a real agent's CMA method — 45+ years of experience, codified. Not an AI guess.
Mortgage Payment Calculator
Compare up to 4 down payment scenarios
5% on first $500K + 10% on $498,000 over $500K
$74,800
| Scenario 1 | Scenario 2 | Scenario 3 | Scenario 4 | |
|---|---|---|---|---|
−Down payment | % $ | % $ | % $ | % $ |
+CMHC insurance | $36,926 | $27,844 | $23,752 | $0 |
=Total mortgage | $960,076 | $926,044 | $872,052 | $798,400 |
Amortization | ||||
Mortgage rate | % | % | % | % |
| Payment frequency | ||||
=Mortgage payment | $4,688monthly | $4,521monthly | $4,258monthly | $3,898monthly |
Land Transfer Tax
$16,435
$16,435
Around this home
Data provided by OpenStreetMap & Fraser Institute School Rankings
Ask HOMEH
New!Hi there!
👋Text or call (416) 301-9001
Recommended for you
Based on homes you've looked at.
No recommended properties found.
Nearby similar homes
No nearby properties found.
More real estate resources
Other homes nearby
Explore this area
Nearby neighbourhoods
- 2101 - Rothwell Heights homes for sale
- 1116 - Cumberland West homes for sale
- 7806 - Cedar Hill/Orchard Estates homes for sale
- 2601 - Cedardale homes for sale
- 4504 - Civic Hospital homes for sale
- 4503 - West Centre Town homes for sale
- 4004 - Sandy Hill homes for sale
- 1117 - Avalon West homes for sale
No nearby listings available.