
118 Green Ash Avenue
Ottawa (Goulbourn Twp From Franktown Rd/South To Rideau), ON K0A 2Z0
- 5+1Bedrooms
- 5Bathrooms
- 2Garage
- 3000–3500Sq Ft
- $5,200Tax
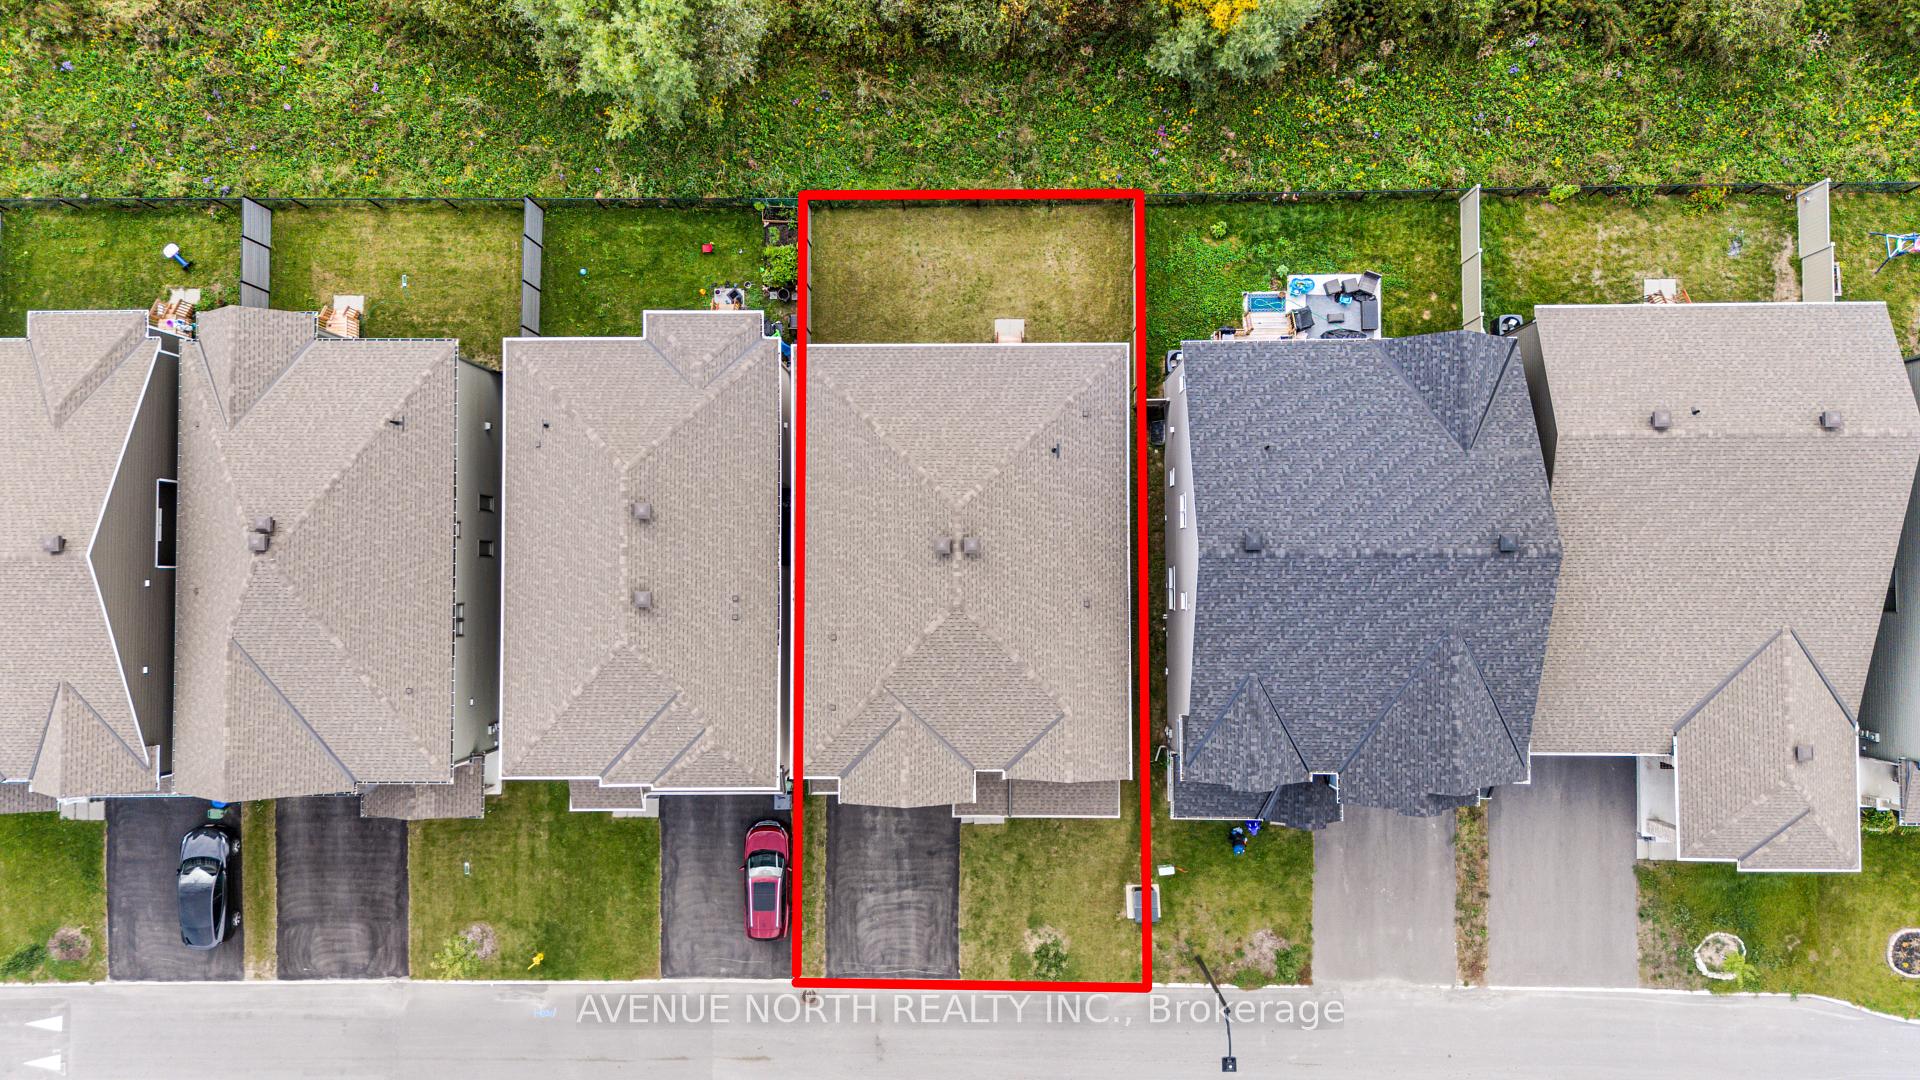
- 13×27 mLot Size
 Estimated Value:$810,558See Free Estimate Report

Sale & Price History for 118 Green Ash Avenue, Ottawa, Goulbourn Twp From Franktown Rd/South To Rideau
| Start Date | End Date | Price | Event | MLS# |
|---|---|---|---|---|
| No listing history available | ||||
Real estate boards require you to or to see the full details of this property.
*Sold prices and complete sale & price history are regulated data. Under the Trust in Real Estate Services Act, 2002 (TRESA) and the rules of the Real Estate Council of Ontario (RECO), and pursuant to the Multiple Listing Service® rules of the Canadian Real Estate Association (CREA) and the Toronto Regional Real Estate Board (TRREB), this information may be shown only to registered users who have agreed to the applicable terms of use (a Virtual Office Website, or "VOW," arrangement). HOMEH Inc., Brokerage therefore provides it to signed-in members only. Creating an account is free and takes under a minute.
About 118 Green Ash Avenue, Ottawa, Goulbourn Twp From Franktown Rd/South To Rideau
Summarized Description
- Over $100,000 in custom upgrades.
- Permanent ravine views with no rear neighbors.
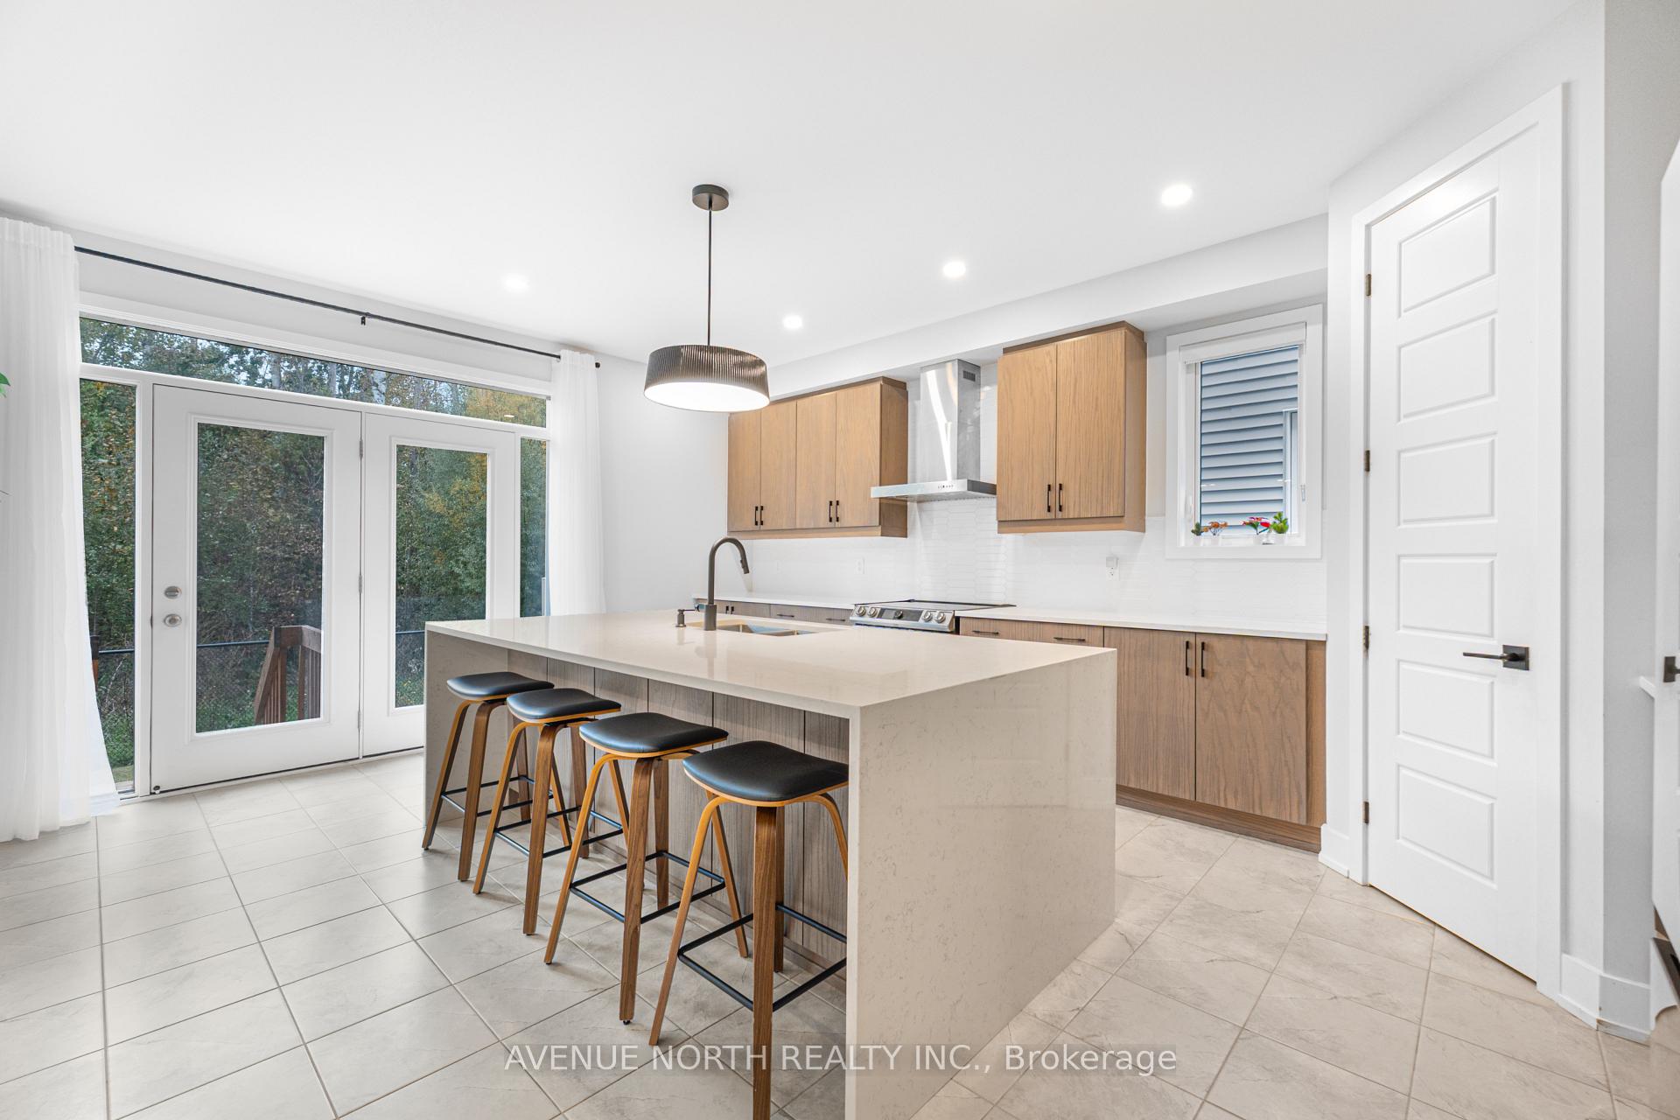
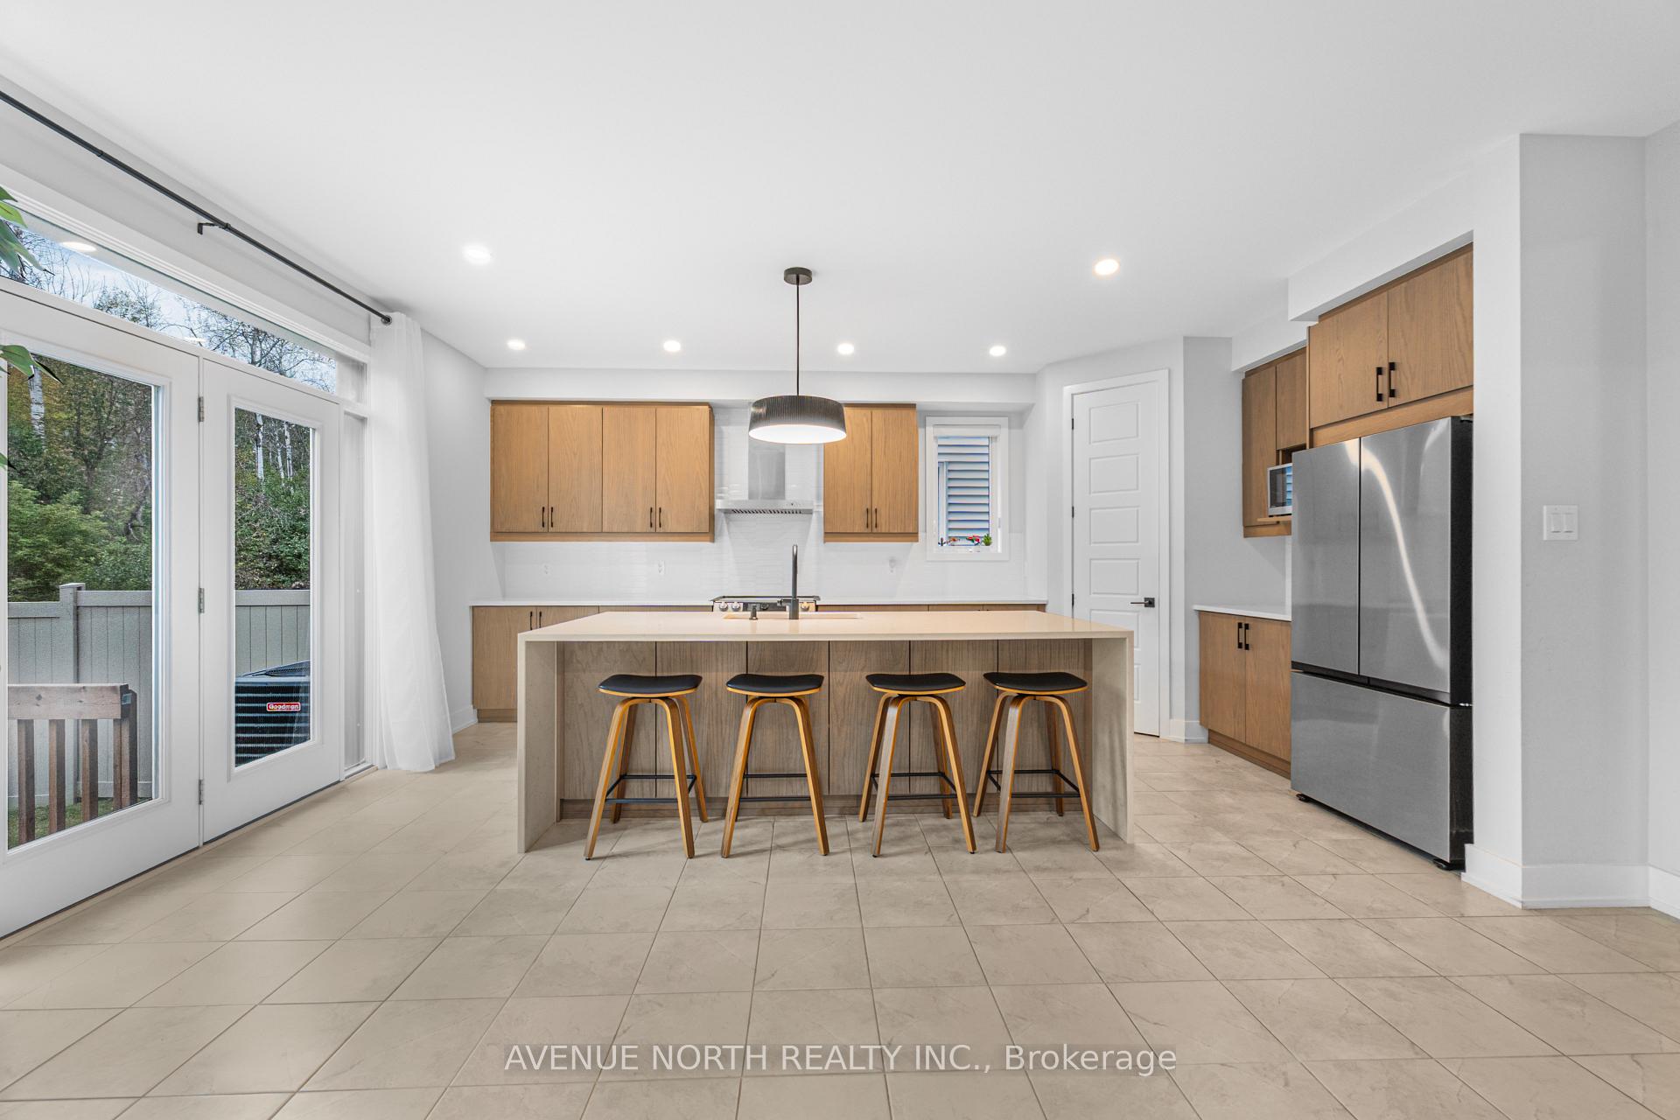
- Designer kitchen with massive waterfall island.
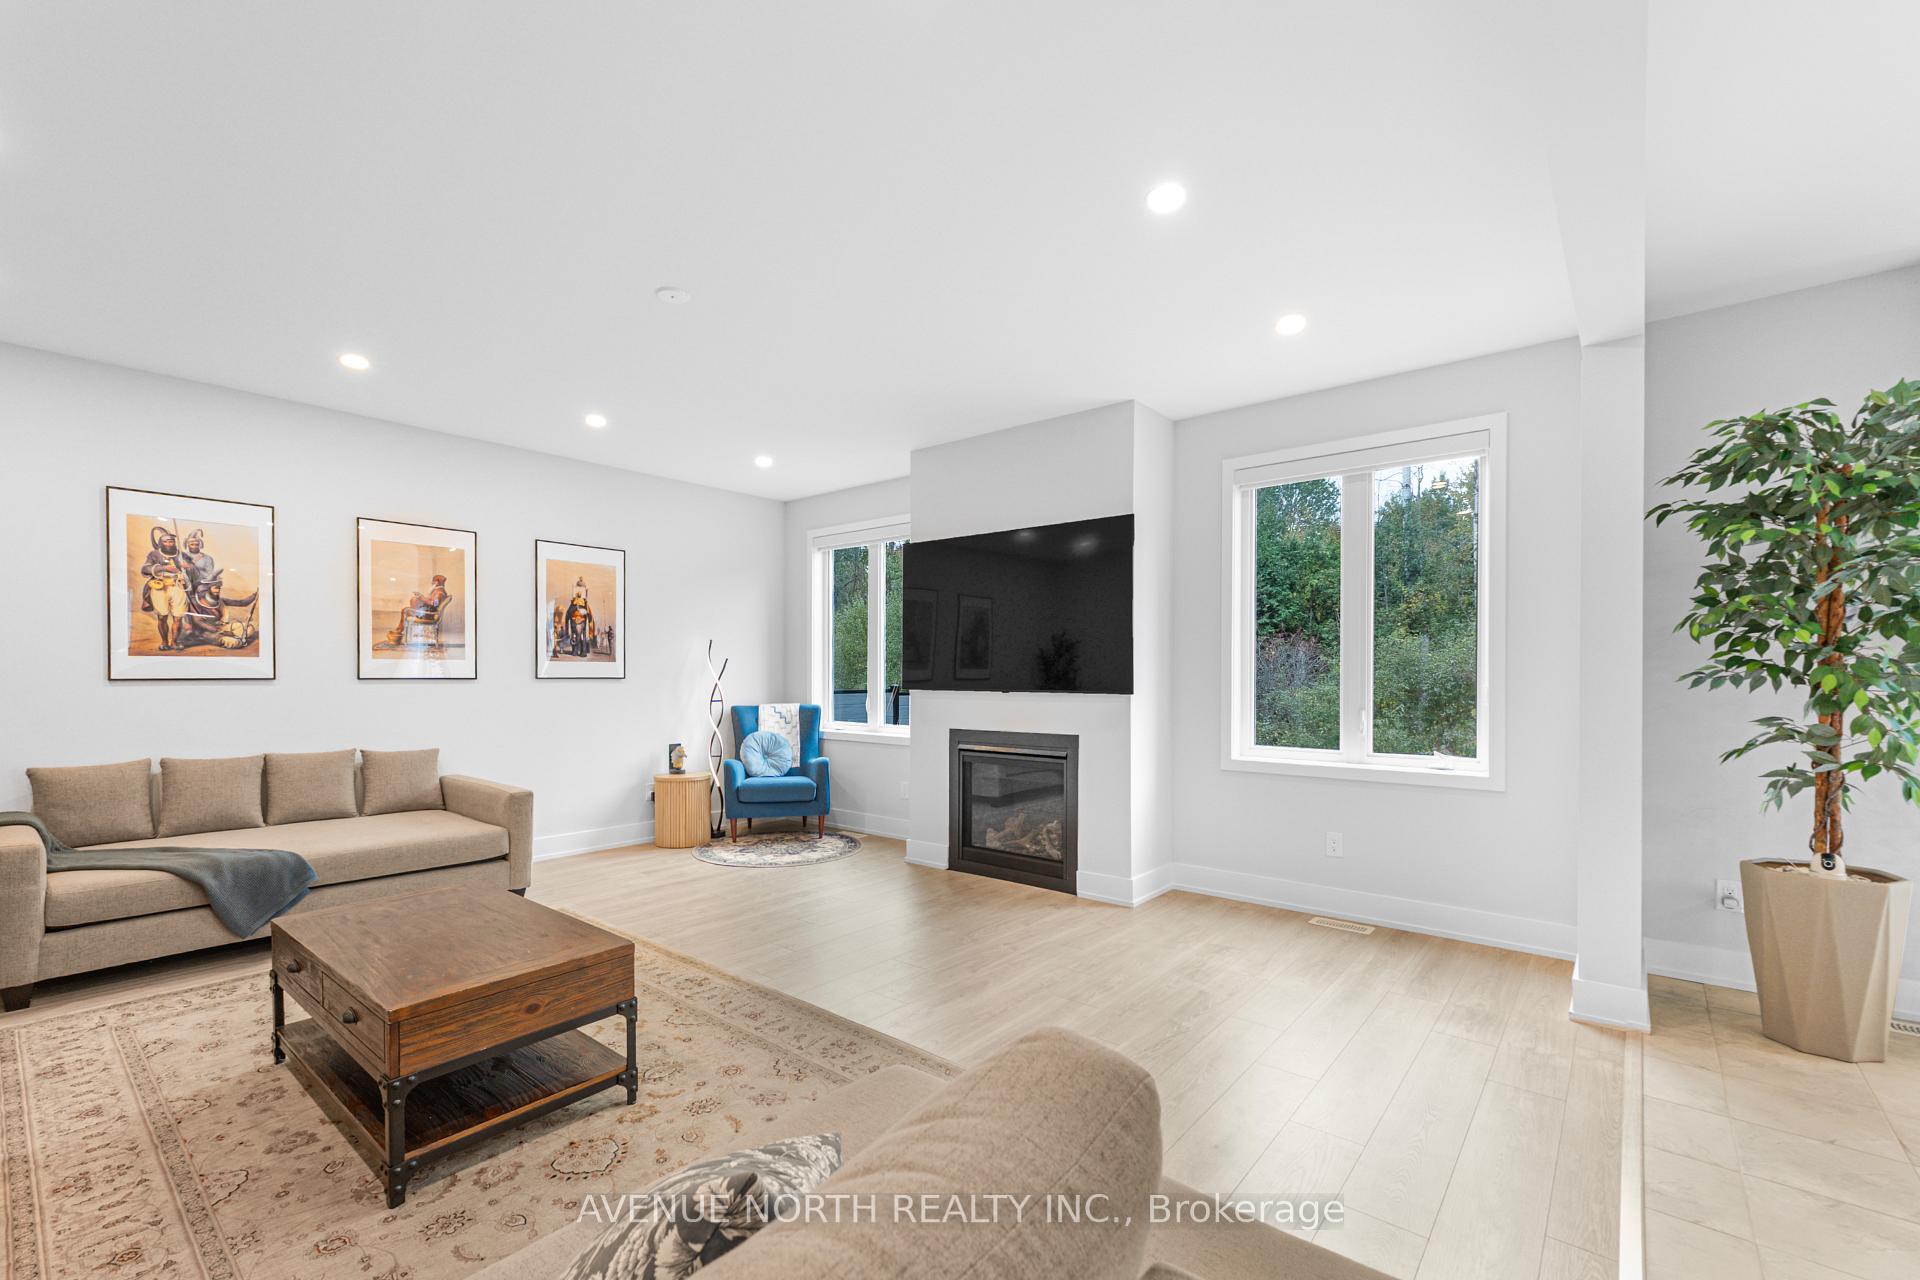
- Cozy gas fireplace in family room.
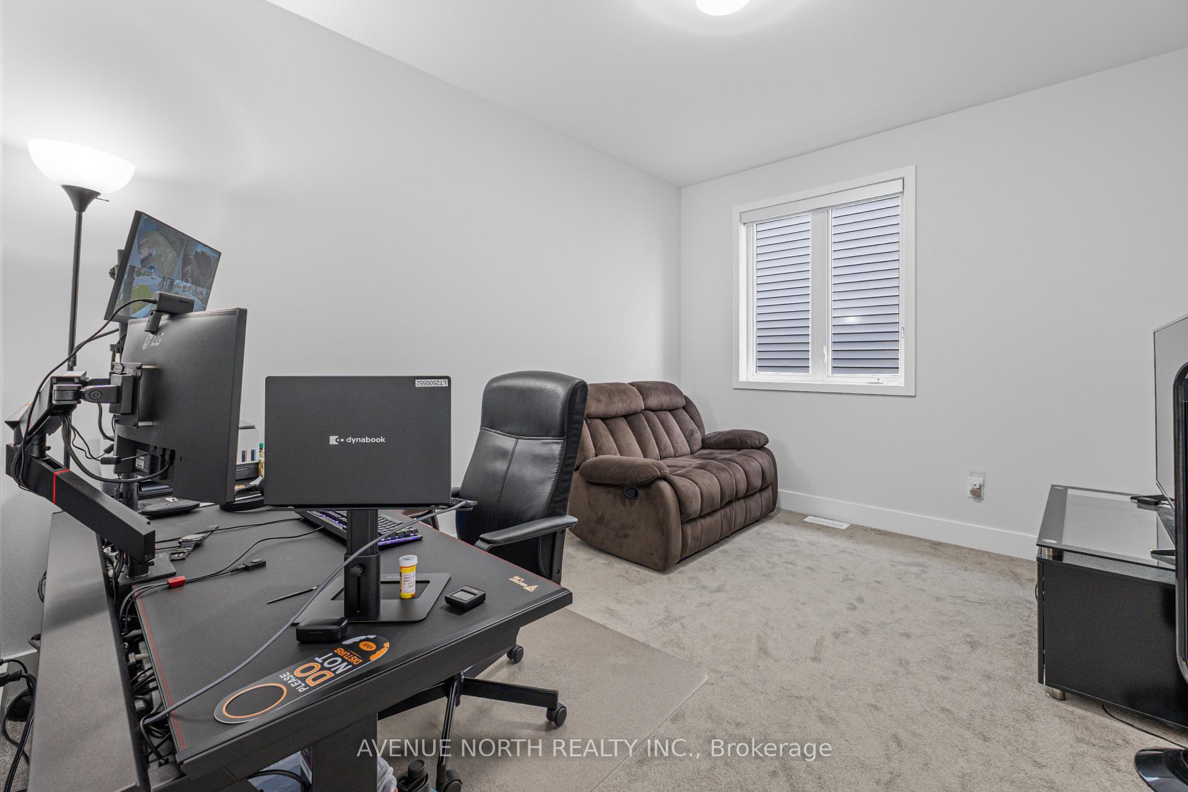
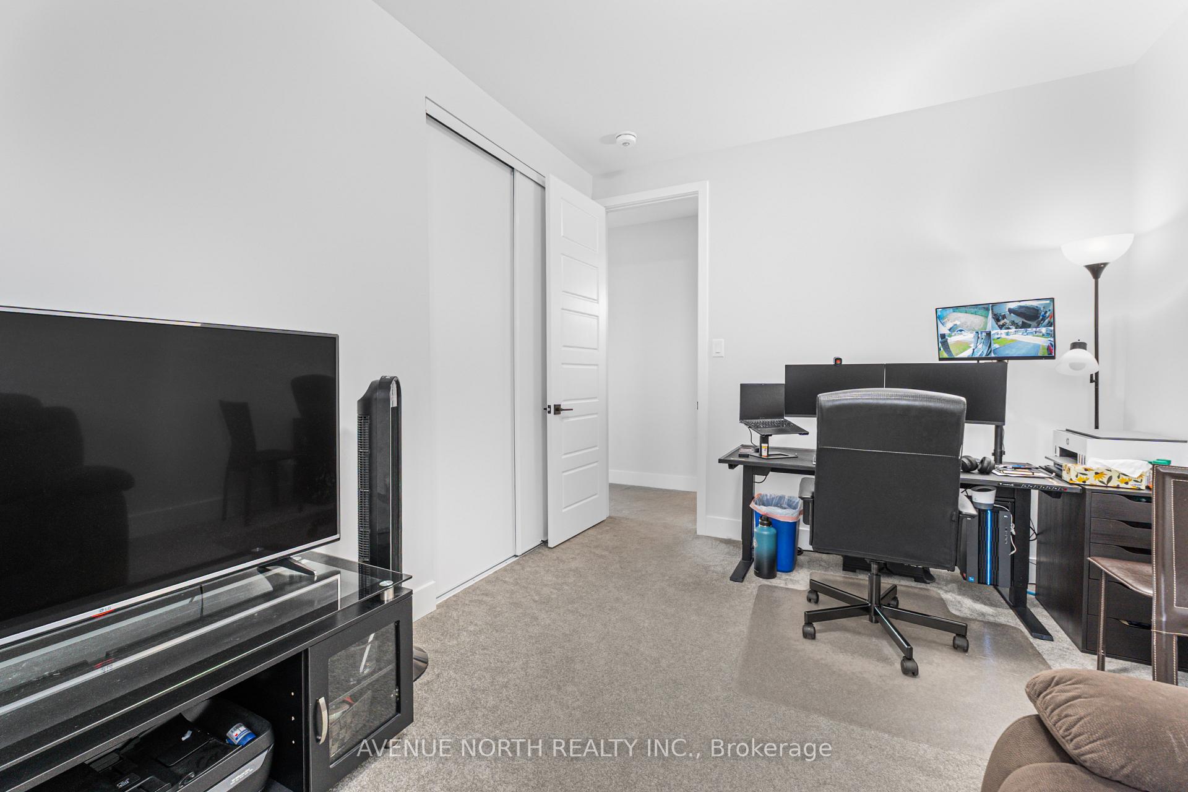
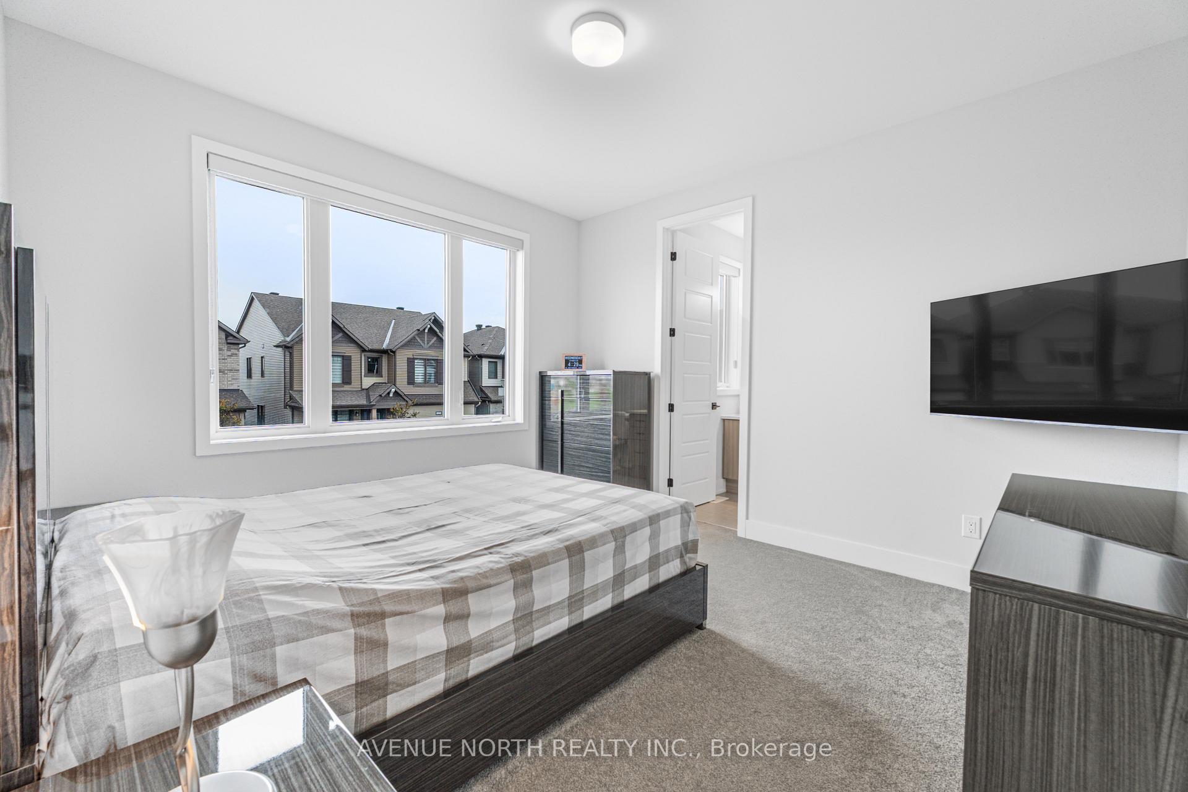
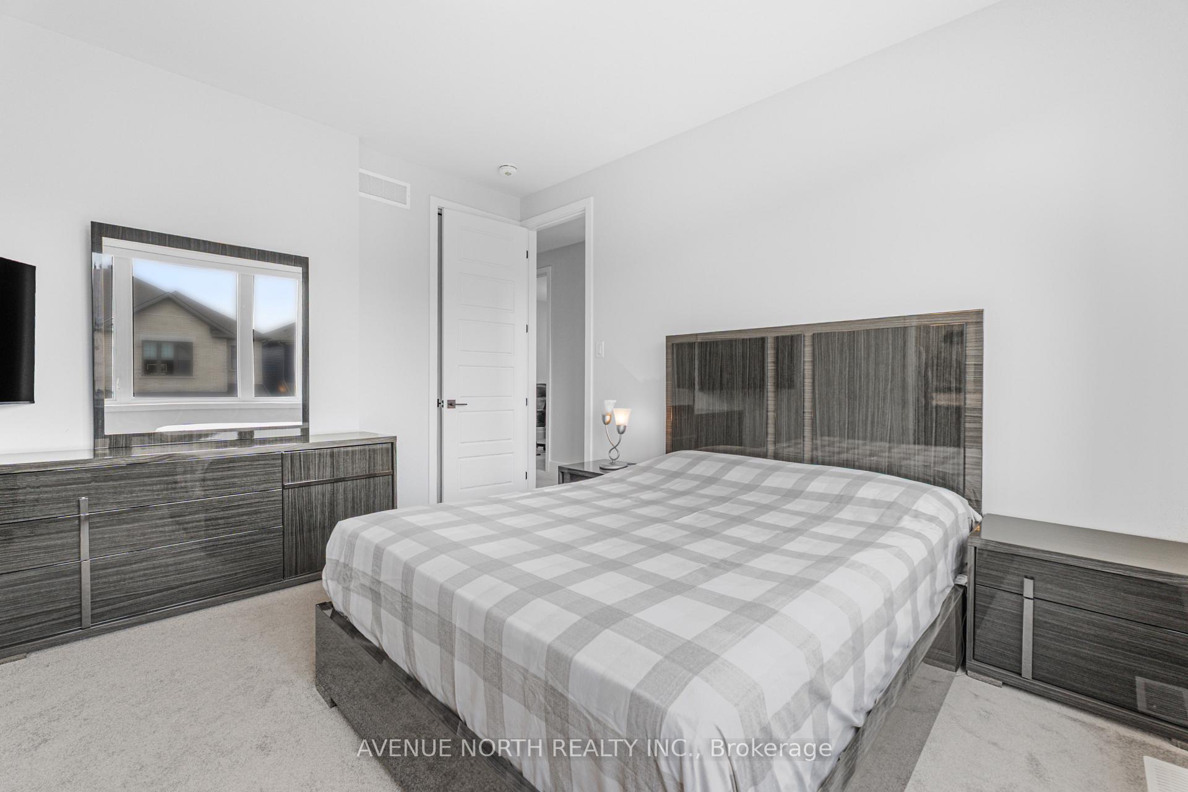
- Five spacious bedrooms and three bathrooms.
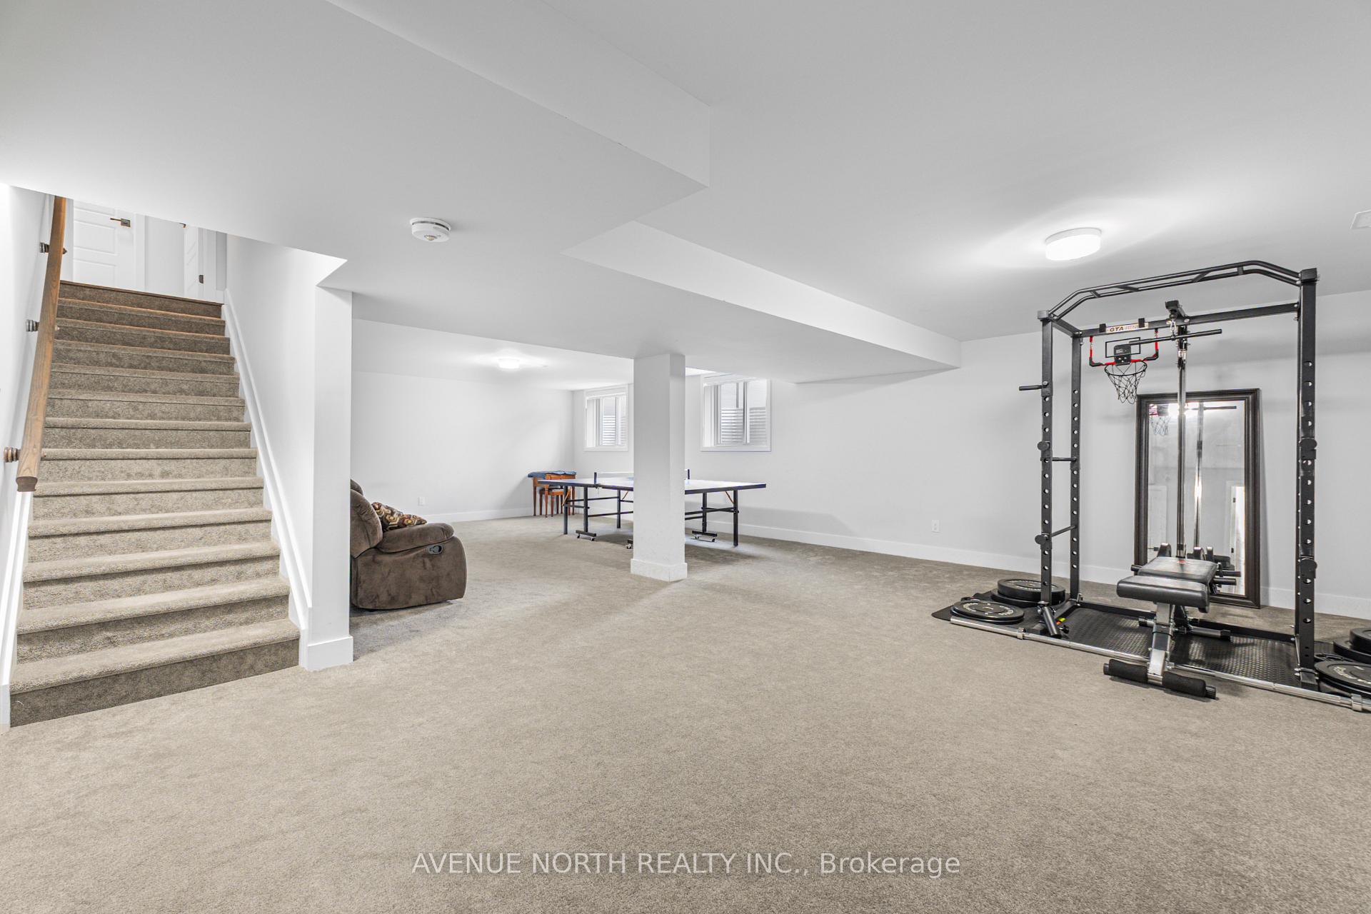
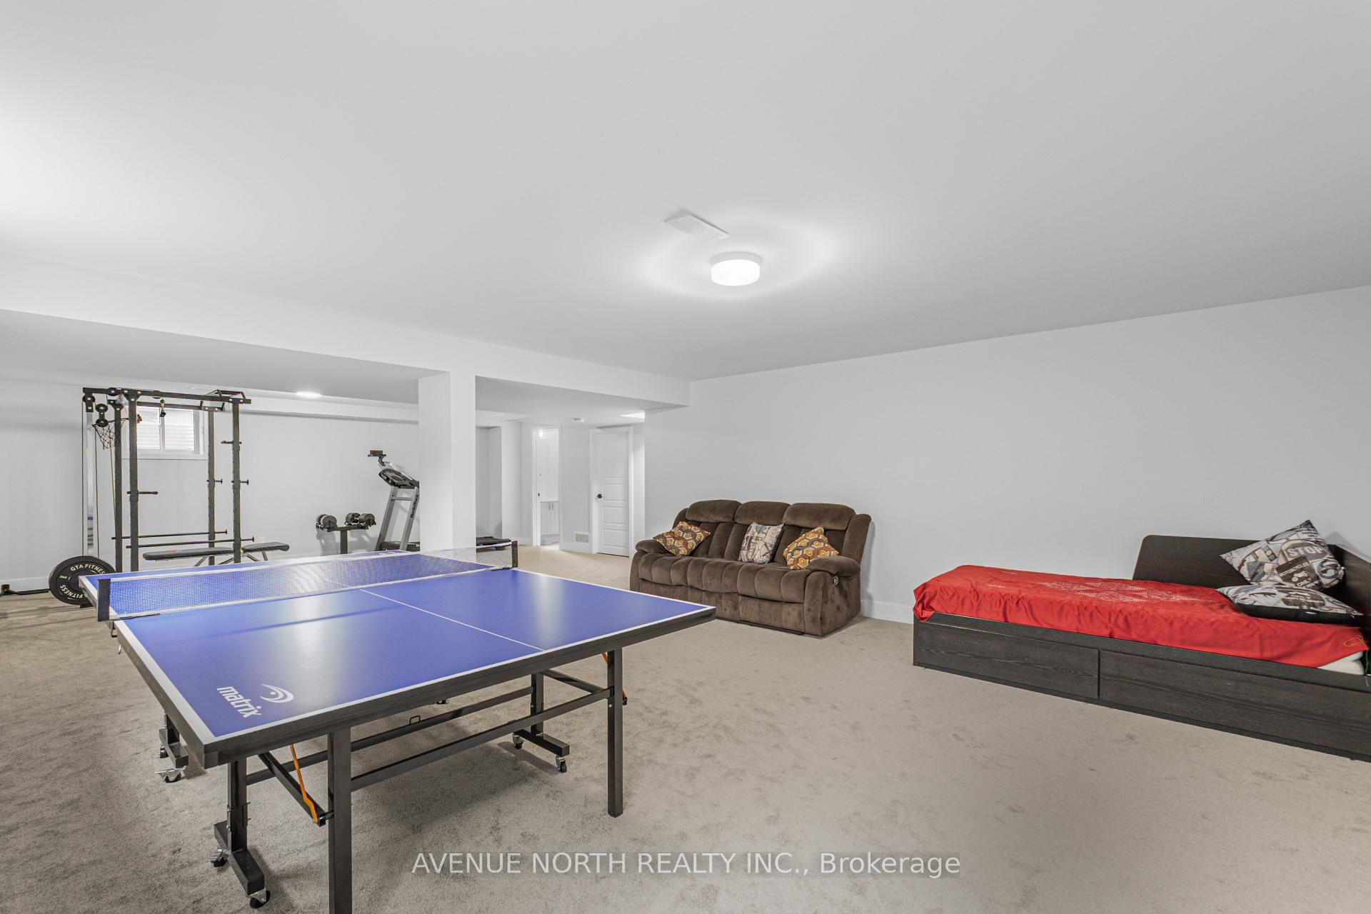
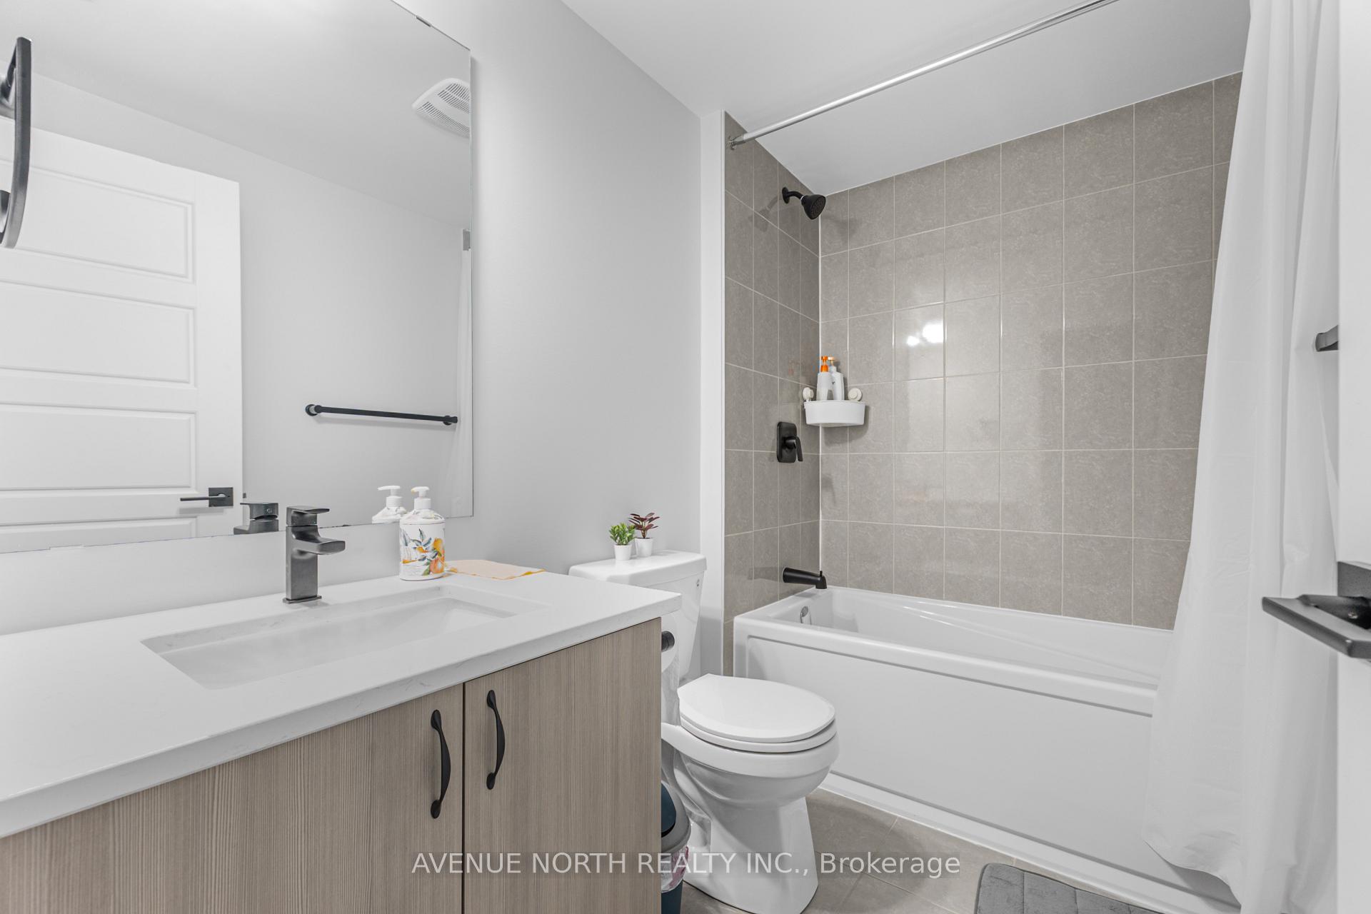
- Fully finished basement with extra bedroom.
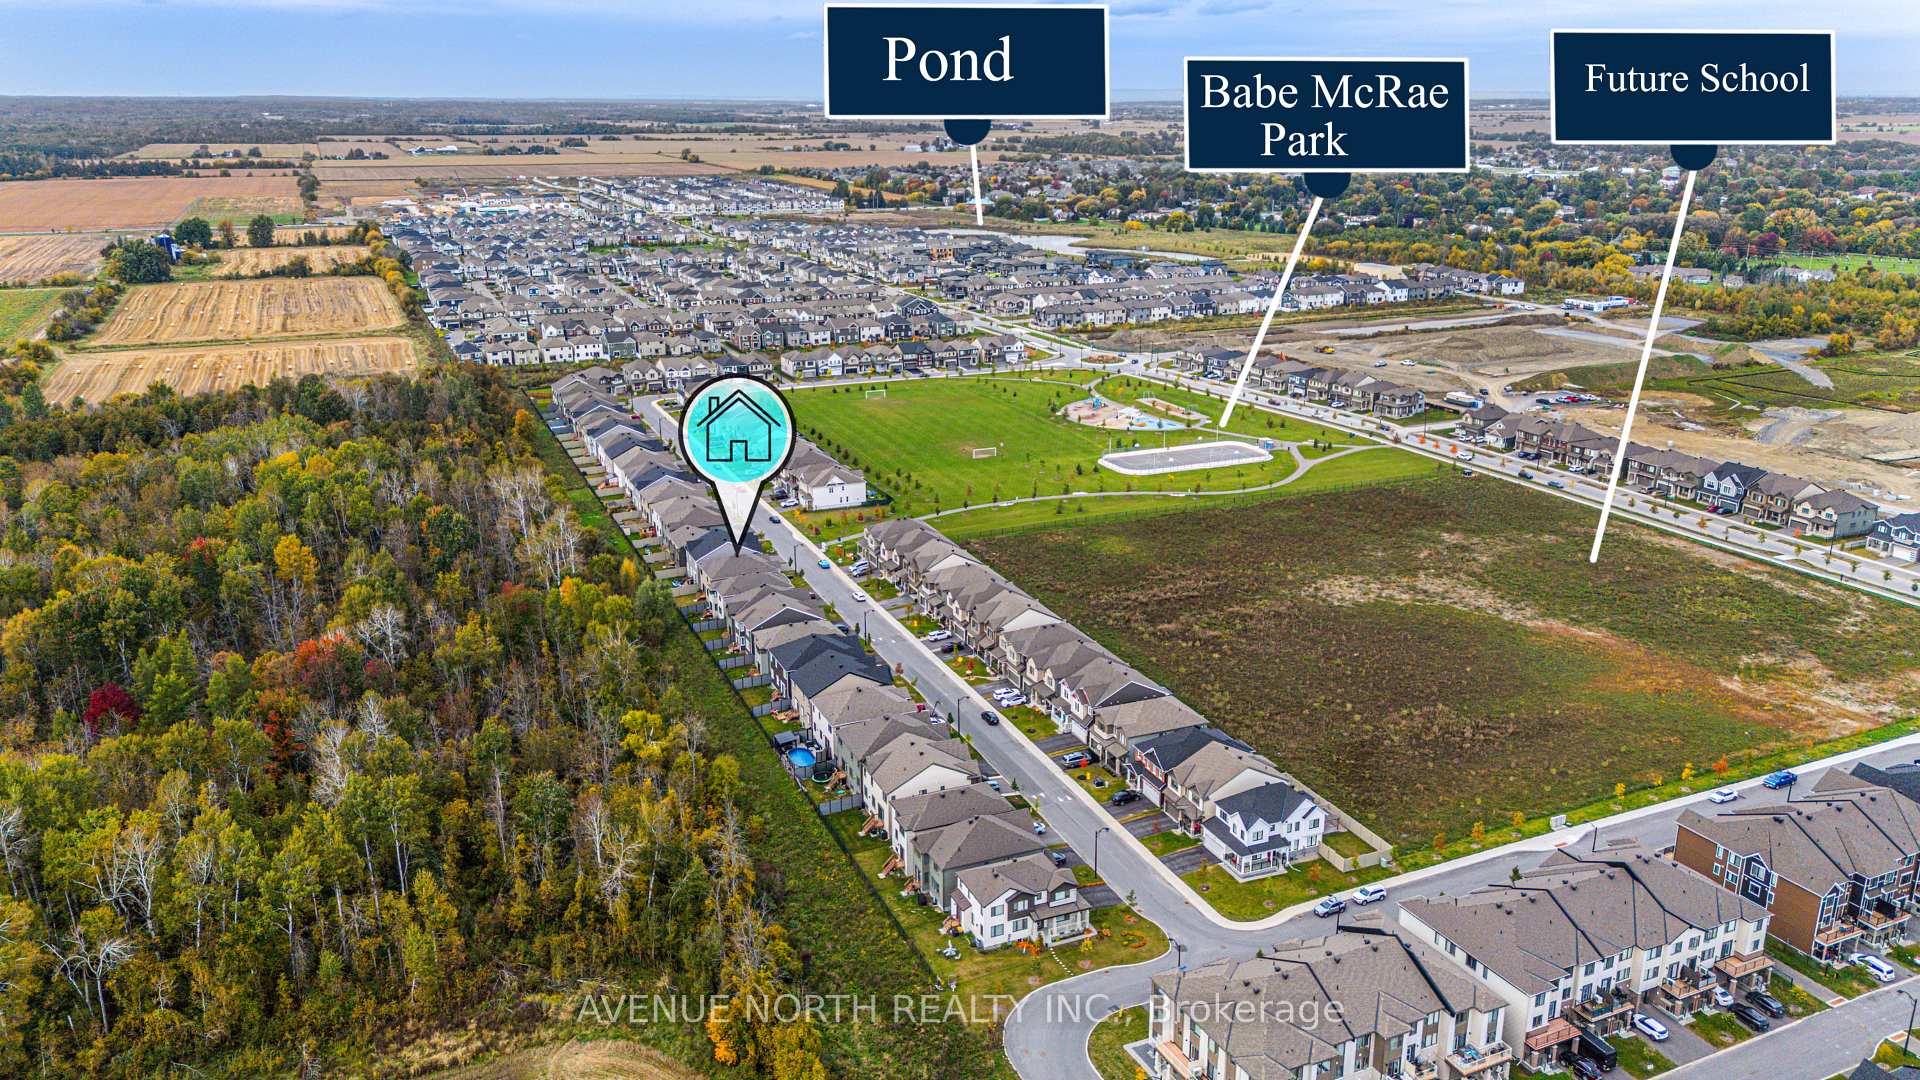
- Family-friendly location near park and school.
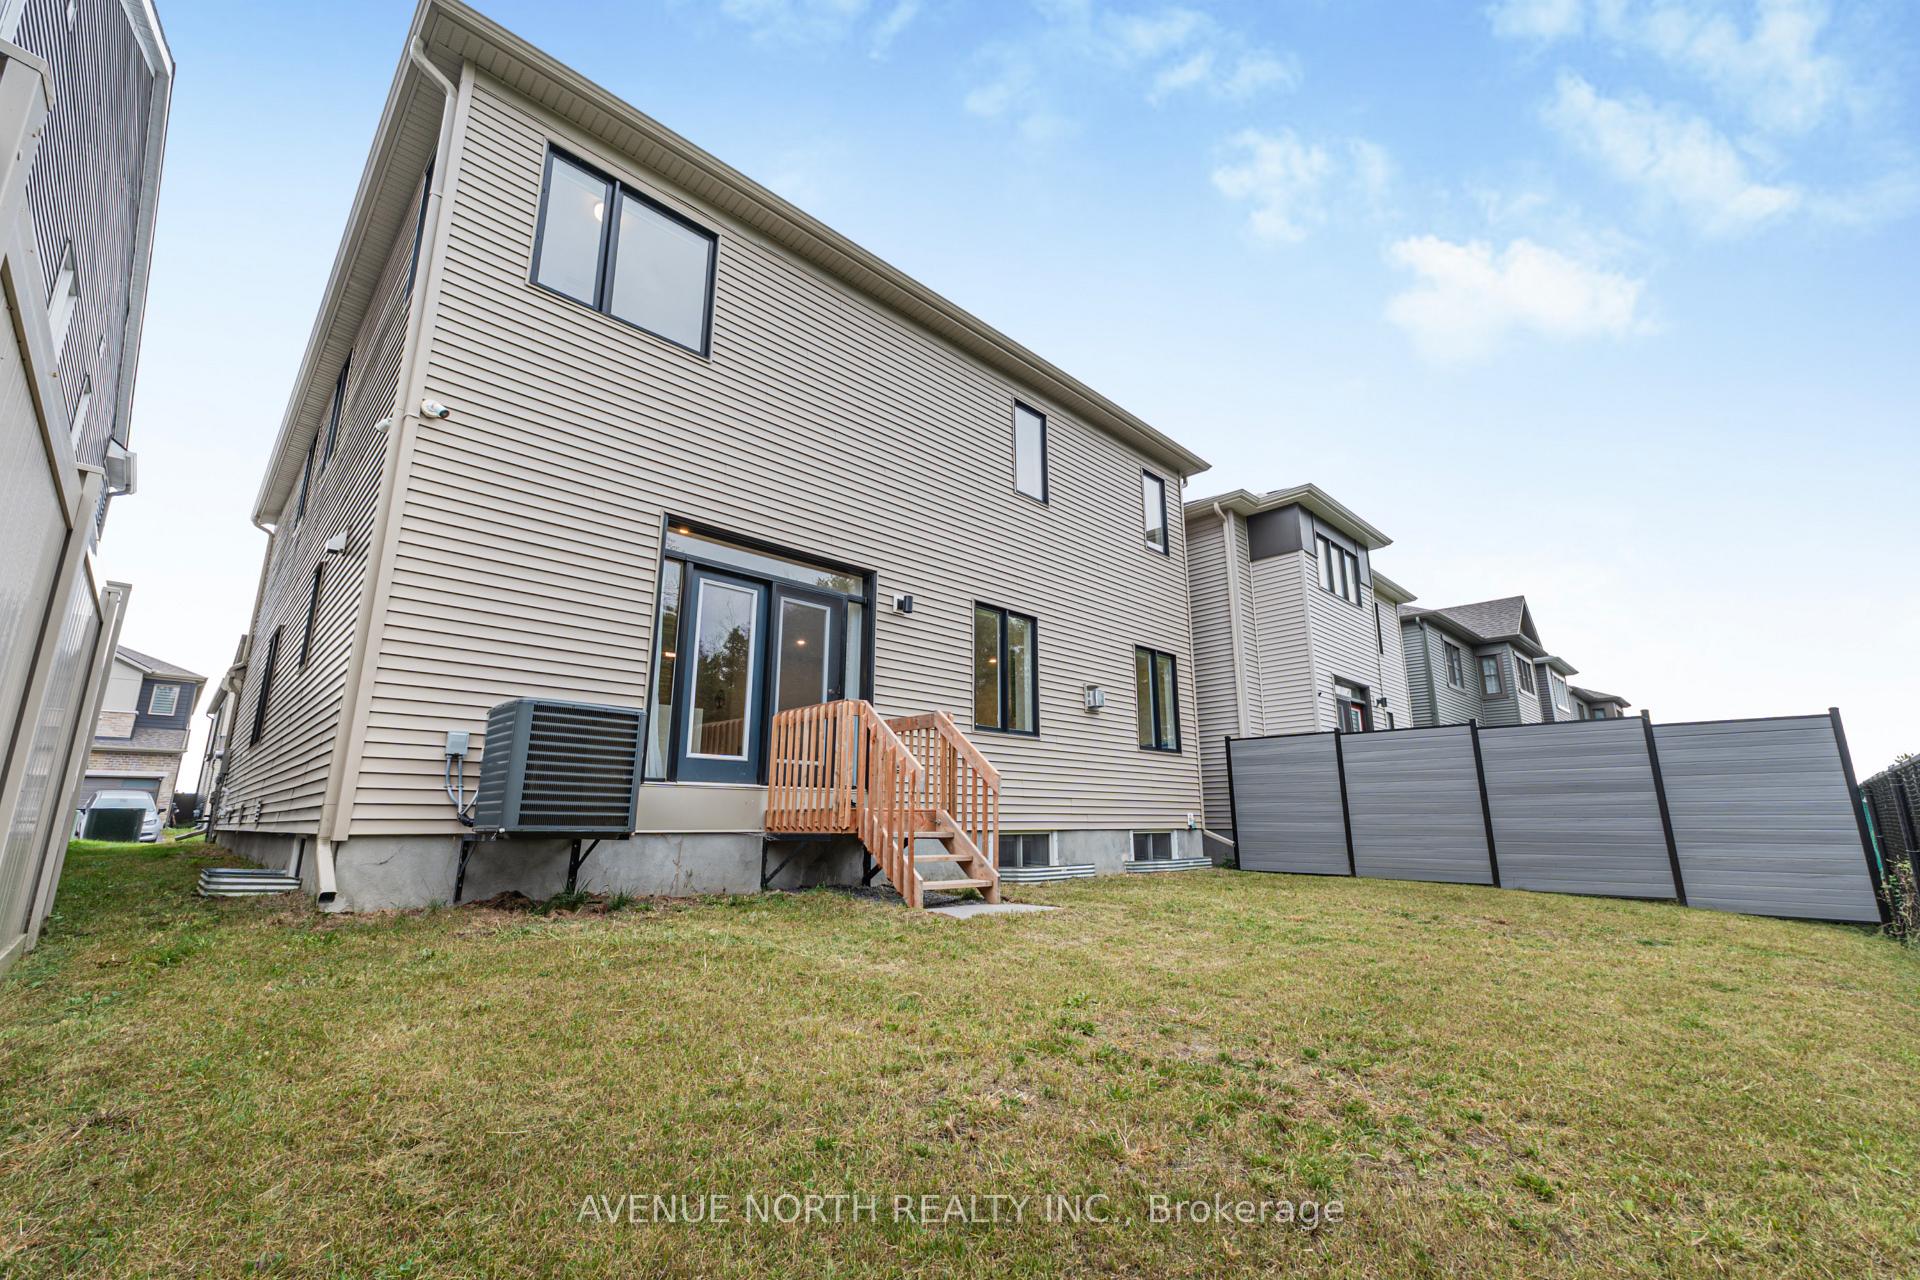
- Fenced yard perfect for outdoor living.
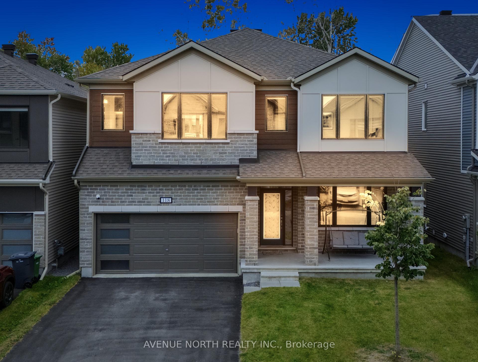
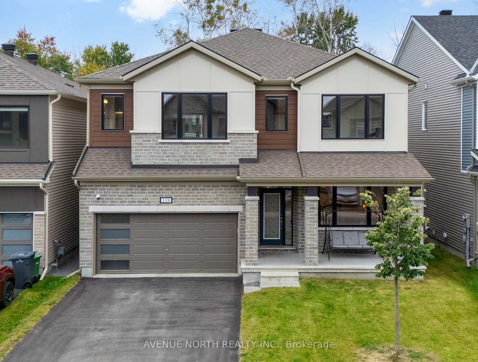
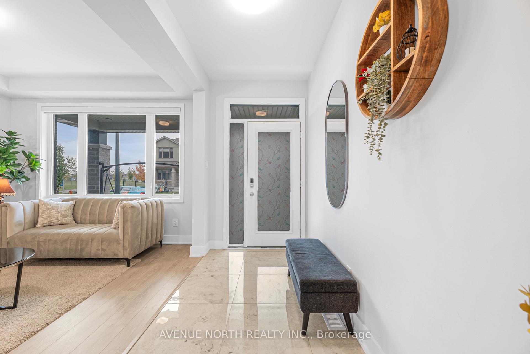
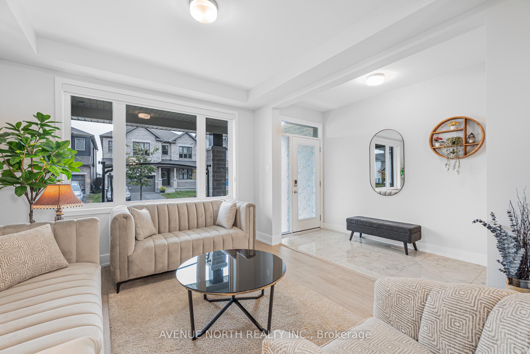
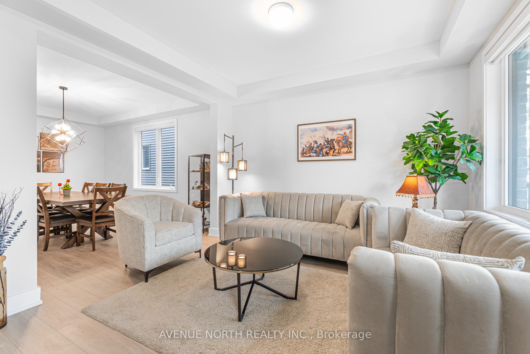
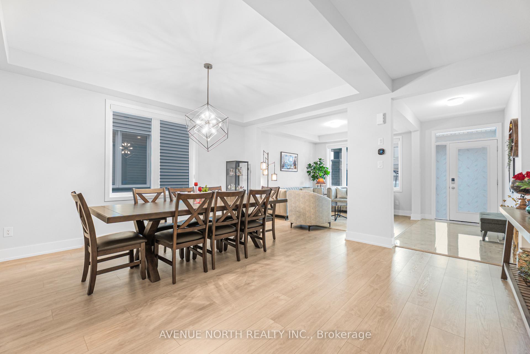
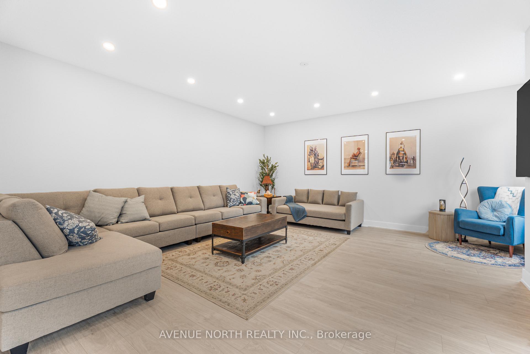
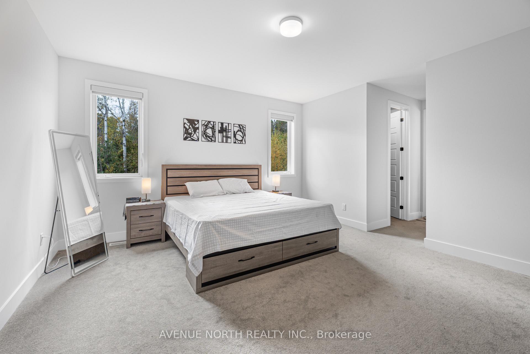
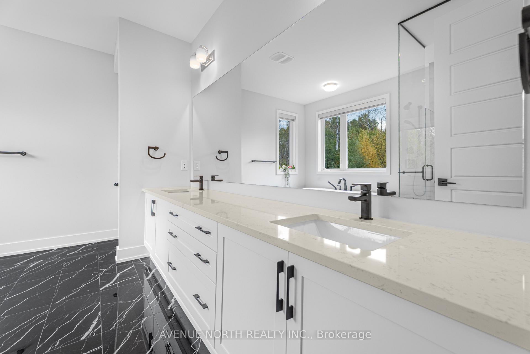
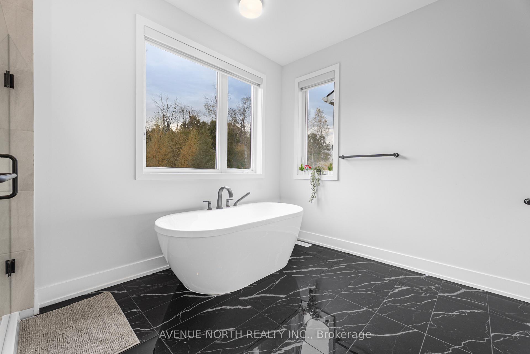
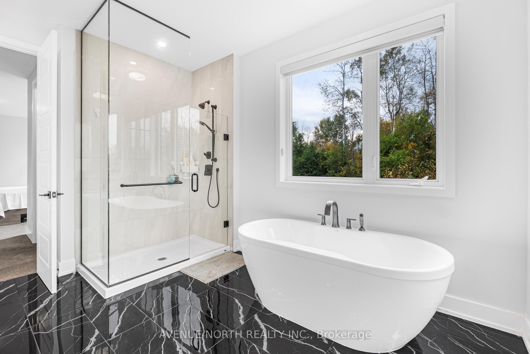
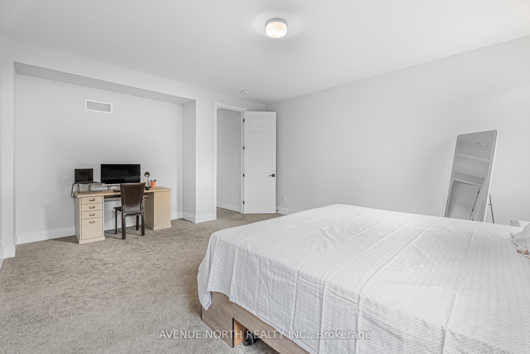
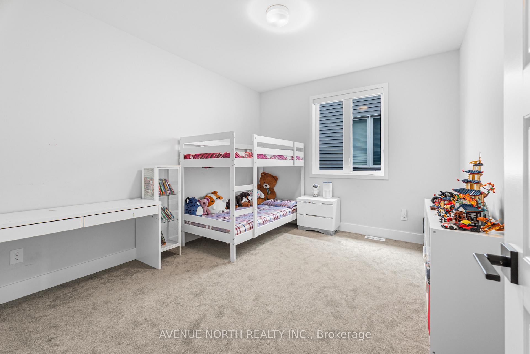
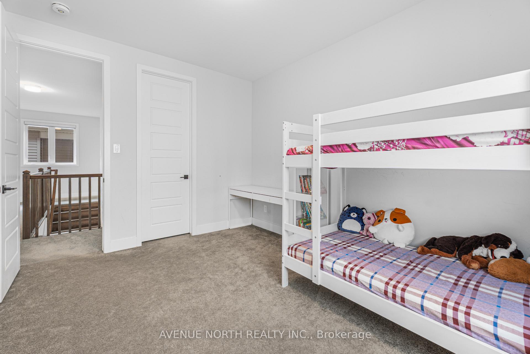
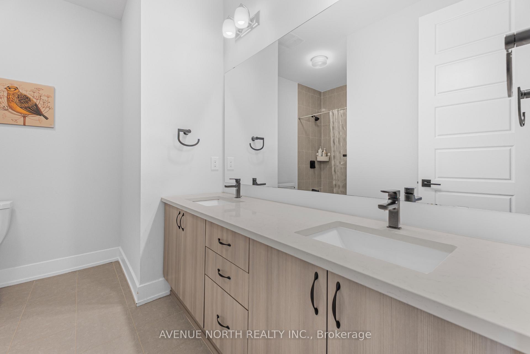
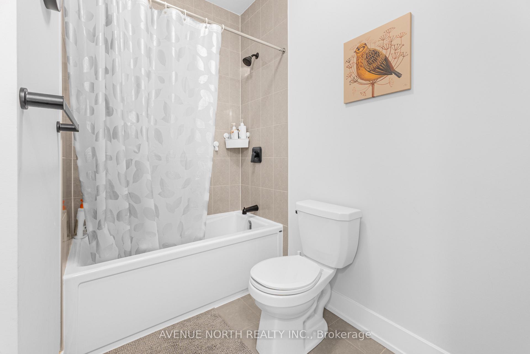
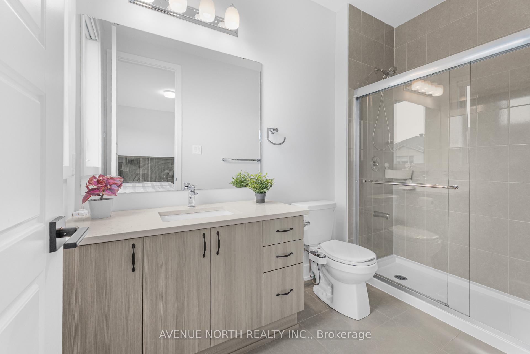
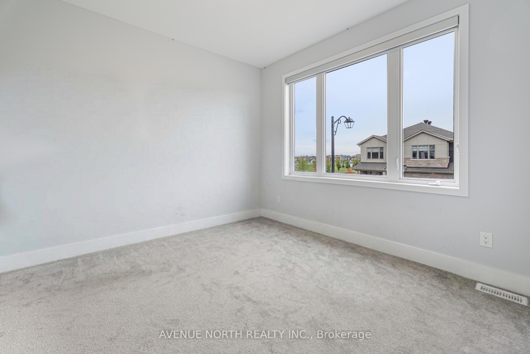
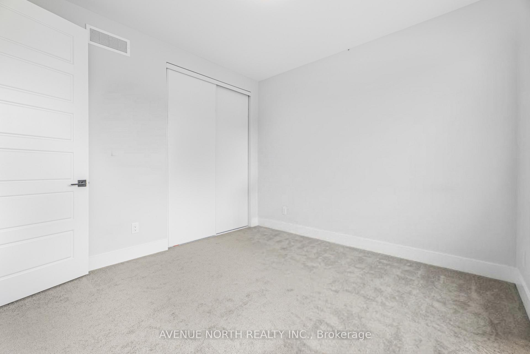
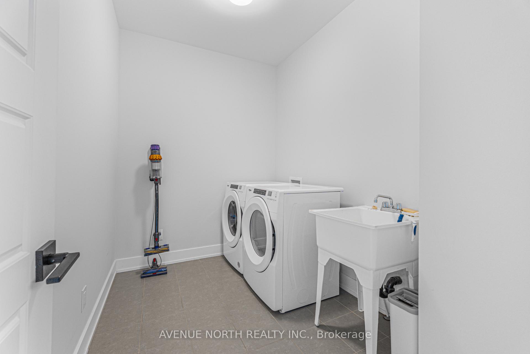
Welcome to luxury living in Richmond! Modelled after the beloved Walnut floorplan with 4000+ Living Space Area, this immaculate home offers over $100,000+ in custom upgrades and complete privacy with permanent ravine views and no rear neighbours.Perfectly positioned on a family-friendly street directly across from a park and school, the striking brick-and-stone exterior with black window frames makes a lasting first impression. Inside, the main floor balances style and practicality with durable luxury vinyl floors, Potlights on Whole Floor, a grand open dining area, and a bright family room built around a cozy gas fireplace-a true rarity in modern builds. The heart of the home is the designer kitchen, complete with a massive waterfall island, double-sided cabinetry, pantry, and chimney hood fan. Upstairs, impressive 9-foot ceilings enhance the spacious feel across 5 large bedrooms and 3 Bathrooms Alongside Second Floor Laundry. The primary suite is a true sanctuary with His & Hers walk-in closets and a lavish 5-piece ensuite with a standalone tub. The fully finished basement offers fantastic flexibility with an extra bedroom, full bath, and a huge entertainment zone. Enjoy outdoor living in your fully fenced yard overlooking nature, all within minutes of local shops, groceries, and services.
Key Facts & Features
Property Costs
- Annual Property Tax Amount
- $5,200
- Land Transfer Tax Fee
- $15,475
Rental Items
- Rental Equipment
- Hot Water tank
- Basement Type
- Finished, Full
Interior Features
- Laundry Level
- Upper Level
- Interior Extras
- Air Exchanger, Auto Garage Door Remote, Water Heater Owned
- Fireplace/Stove
- Yes
- Fireplace Features
- Family Room, Natural Gas
- Elevator
- No
Exterior Features
- Exterior Extras
- Porch
- Pool
- None
- Property Features
- Fenced Yard
Building
- Building Type
- Detached
- Building Style
- 2-Storey
Construction
- Exterior Finish
- Brick Front, Vinyl Siding
- Roof
- Asphalt Shingle
- Foundation Details
- Poured Concrete
- Special Designation
- Unknown
Lot
- Lot Front
- 13.10 m
- Lot Depth
- 27.08 m
Inclusions
- Inclusions
- Washer, Dryer, Hoodfan, Fridge, Stove, Dishwasher, Garage door Opener
Exclusions
- Exclusions
- Wall Arts, Cameras
Parking & Garages
- Garage Type
- Attached
- Garage Spaces
- 2
- Parking Spaces
- 2
- Total Garage And Parking Spaces
- 4
Heating & Cooling
- Heat Source
- Gas
- Heat Type
- Forced Air
- Air Conditioning
- Central Air
- Water
- Municipal
- Sewers
- Sewer
- Bedrooms
- 5 + 1
- Washrooms
- 5
- Kitchens
- 1
- Family / bonus room
- Yes
Room sizes
- Bedroom 3—Second level
- Bedroom—Basement level
- Living Room—Ground level
- Dining Room—Ground level
- Recreation—Basement level
- Bedroom 5—Second level
- Primary Bedroom—Second level
- Kitchen—Ground level
- Family Room—Ground level
- Bedroom 2—Second level
- Bedroom 4—Second level
Washrooms
- 3-piece, Second
- 3-piece, Basement
- 4-piece, Second
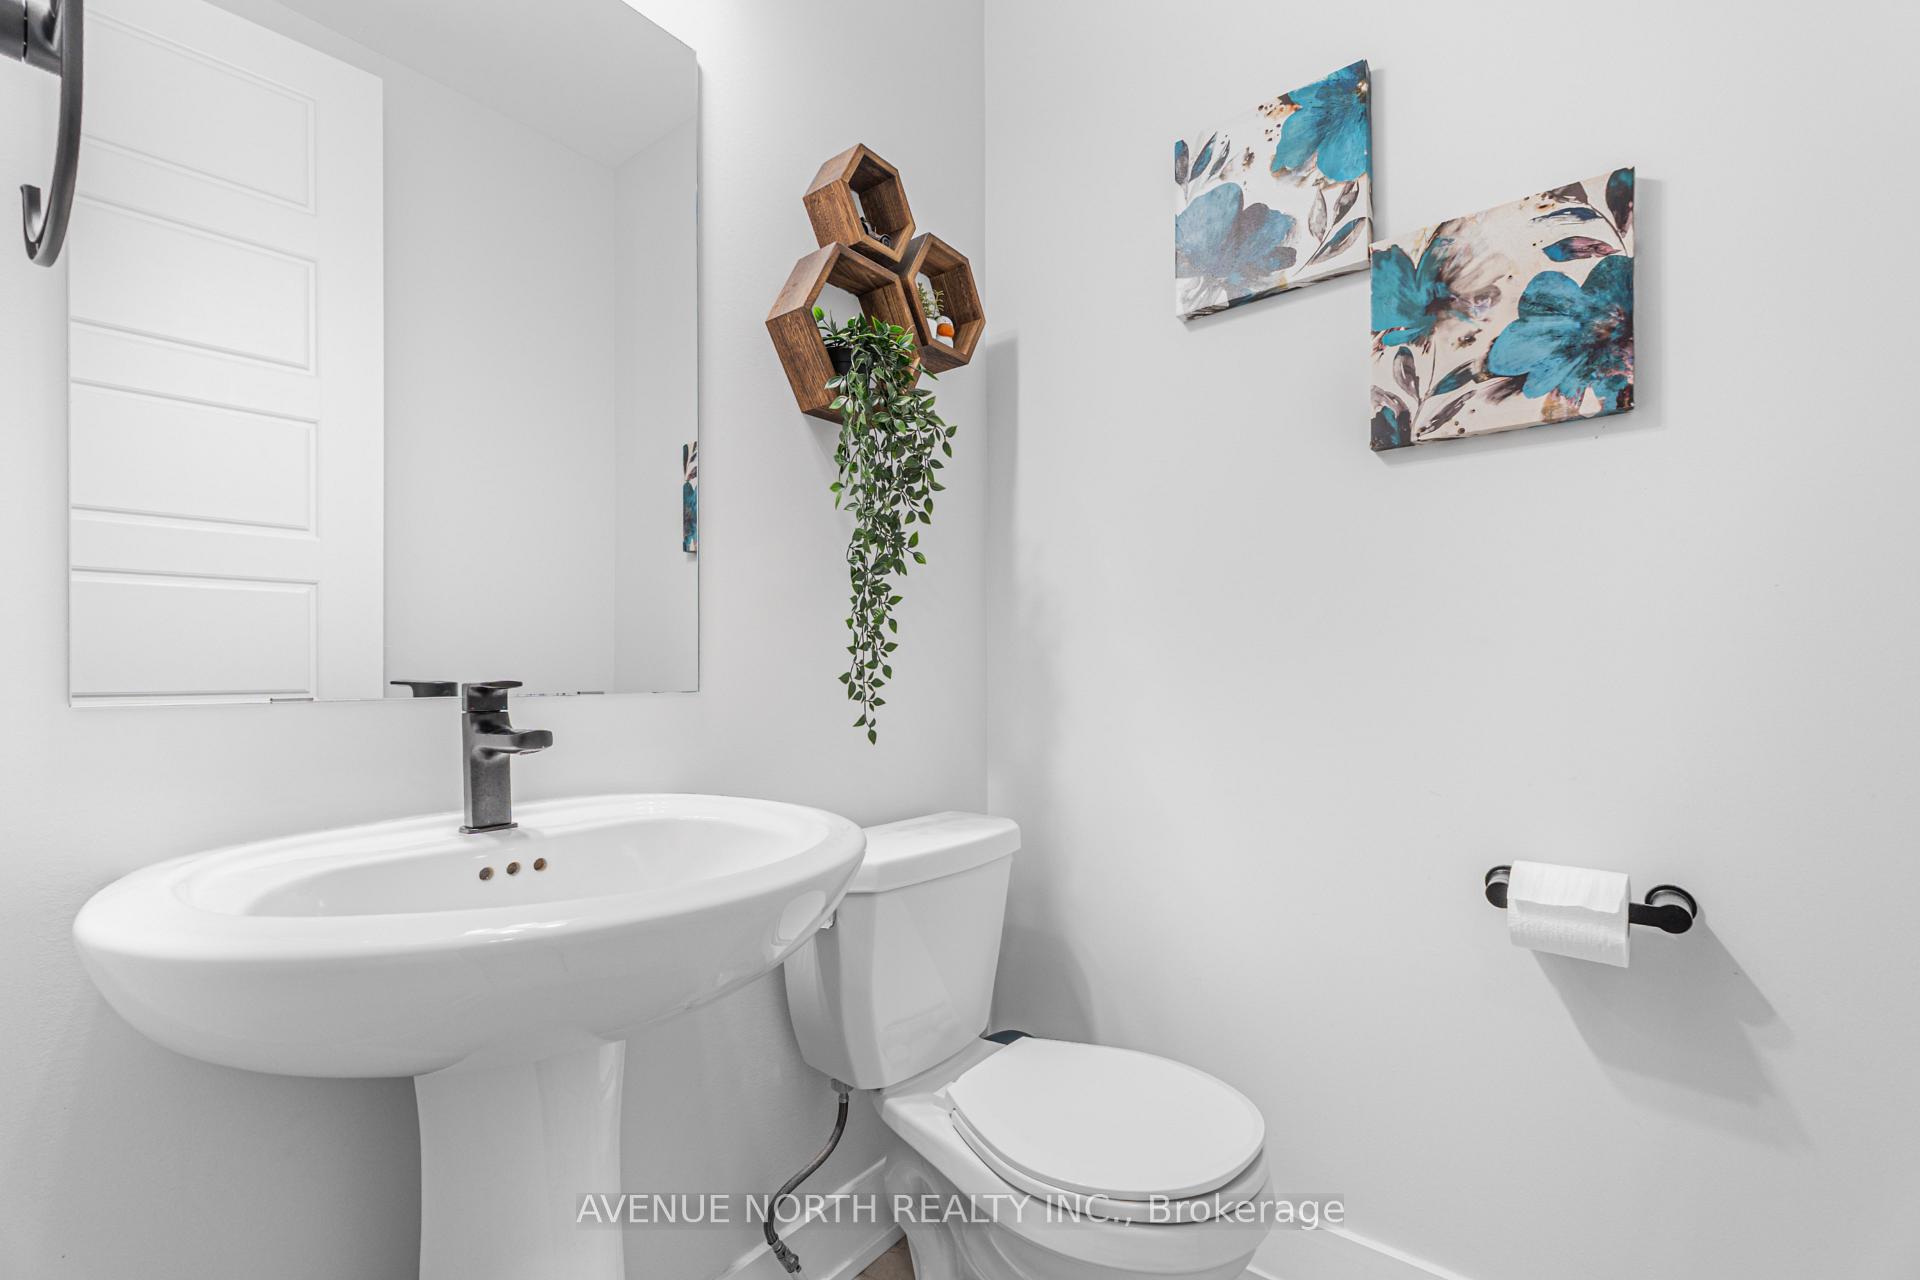
- 2-piece, Ground
- Municipality
- Ottawa
- Neighbourhood
- Goulbourn Twp From Franktown Rd/South To Rideau
- Main cross streets
- Meynell and Green Ash Ave
- Directions
- Highway 416 to Old Richmond to Perth Street to Meynell Rd to Green Ash Avenue
- MLS® number
- X13859340
- Data source
- Toronto Regional Real Estate Board
- Listed on
- 2026-10-03
- Updated on
- 2026-10-07
- Days on market
- 12 days
- Possession date
- 2027-04-30
- Possession type
- 90+ days
- Co-op commission
- 2.0
- Seller
- Listed by
- AVENUE NORTH REALTY INC.
Home Market Value
Current home valuation for 118 Green Ash Avenue, Ottawa, Goulbourn Twp From Franktown Rd/South To Rideau, Ottawa, ON. Listed for $949,990
HOMEH Estimate
$810,558
Estimated Sales Range
$640,341 - $980,775
HOMEH Estimate for 118 Green Ash Avenue, Ottawa, Goulbourn Twp From Franktown Rd/South To Rideau
Calculated with a real agent's CMA method — 45+ years of experience, codified. Not an AI guess.
Mortgage Payment Calculator
Compare up to 4 down payment scenarios
5% on first $500K + 10% on $449,990 over $500K
$69,999
| Scenario 1 | Scenario 2 | Scenario 3 | Scenario 4 | |
|---|---|---|---|---|
−Down payment | % $ | % $ | % $ | % $ |
+CMHC insurance | $35,188 | $26,505 | $22,610 | $0 |
=Total mortgage | $914,879 | $881,496 | $830,101 | $759,992 |
Amortization | ||||
Mortgage rate | % | % | % | % |
| Payment frequency | ||||
=Mortgage payment | $4,467monthly | $4,304monthly | $4,053monthly | $3,711monthly |
Land Transfer Tax
$15,475
$15,475
Around this home
No schools found nearby
Data provided by OpenStreetMap & Fraser Institute School Rankings
Ask HOMEH
New!Hi there!
👋Text or call (416) 301-9001
Recommended for you
Based on homes you've looked at.
No recommended properties found.
Nearby similar homes
No nearby properties found.
More real estate resources
Other homes nearby
Explore this area
Nearby neighbourhoods
- 8204 - Richmond homes for sale
- 1113 - Cumberland Village homes for sale
- 8208 - Btwn Franktown Rd. & Fallowfield Rd. homes for sale
- 8207 - Remainder of Stittsville & Area homes for sale
- 8203 - Stittsville (South) homes for sale
- 8205 - Munster homes for sale
- 4201 - Mechanicsville homes for sale
- 3104 - CFB Rockcliffe and Area homes for sale
No nearby listings available.