
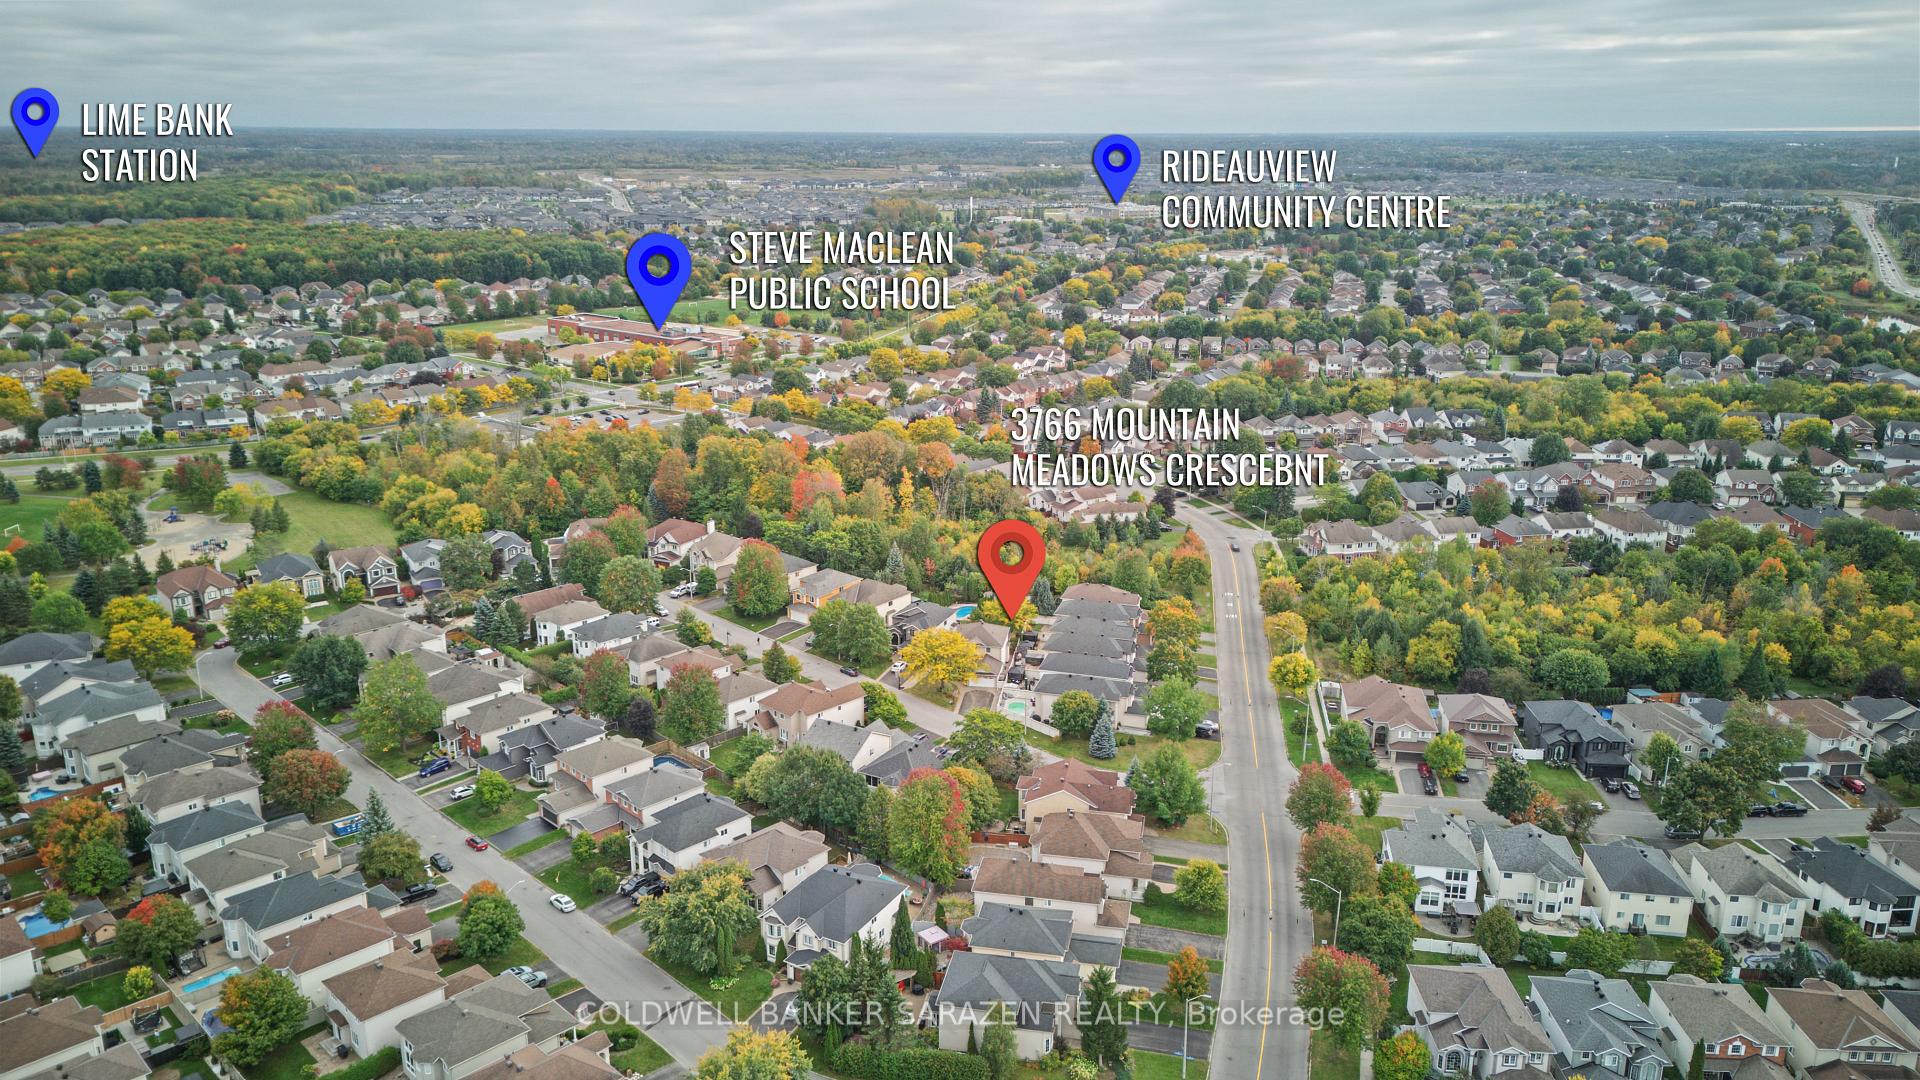
3766 Mountain Meadows Crescent
Ottawa (Riverside South/Gloucester Glen), ON K1V 1P7
- 5Bedrooms
- 4Bathrooms
- 2Garage
- 2500–3000Sq Ft
- $7,746Tax
- 62×190 ftLot Size
 Estimated Value:$957,516See Free Estimate Report

Sale & Price History for 3766 Mountain Meadows Crescent, Ottawa, Riverside South/Gloucester Glen
| Start Date | End Date | Price | Event | MLS# |
|---|---|---|---|---|
| No listing history available | ||||
Real estate boards require you to or to see the full details of this property.
*Sold prices and complete sale & price history are regulated data. Under the Trust in Real Estate Services Act, 2002 (TRESA) and the rules of the Real Estate Council of Ontario (RECO), and pursuant to the Multiple Listing Service® rules of the Canadian Real Estate Association (CREA) and the Toronto Regional Real Estate Board (TRREB), this information may be shown only to registered users who have agreed to the applicable terms of use (a Virtual Office Website, or "VOW," arrangement). HOMEH Inc., Brokerage therefore provides it to signed-in members only. Creating an account is free and takes under a minute.
About 3766 Mountain Meadows Crescent, Ottawa, Riverside South/Gloucester Glen
Summarized Description
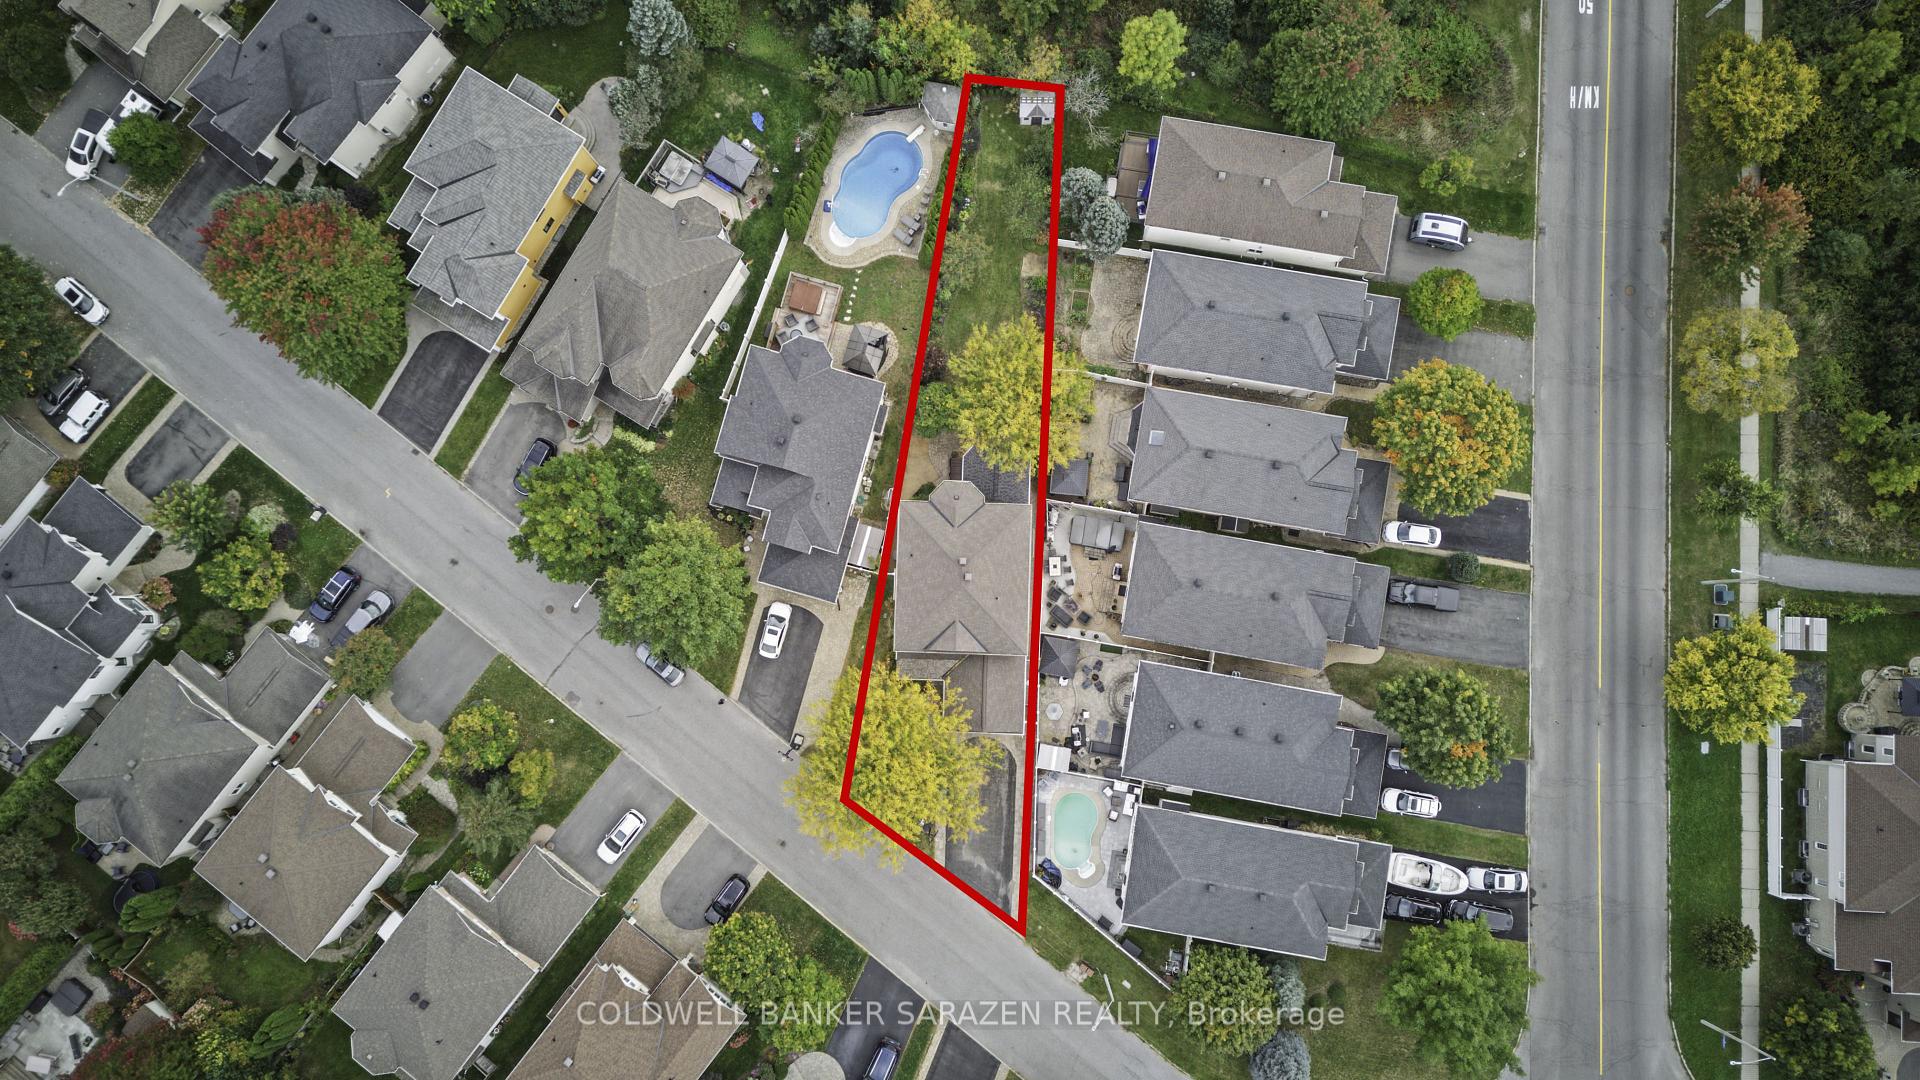
- Rare single home on premium pie-shaped lot.
- Backs onto private ravine woods for privacy.
- Award-winning kitchen with quartz counters.
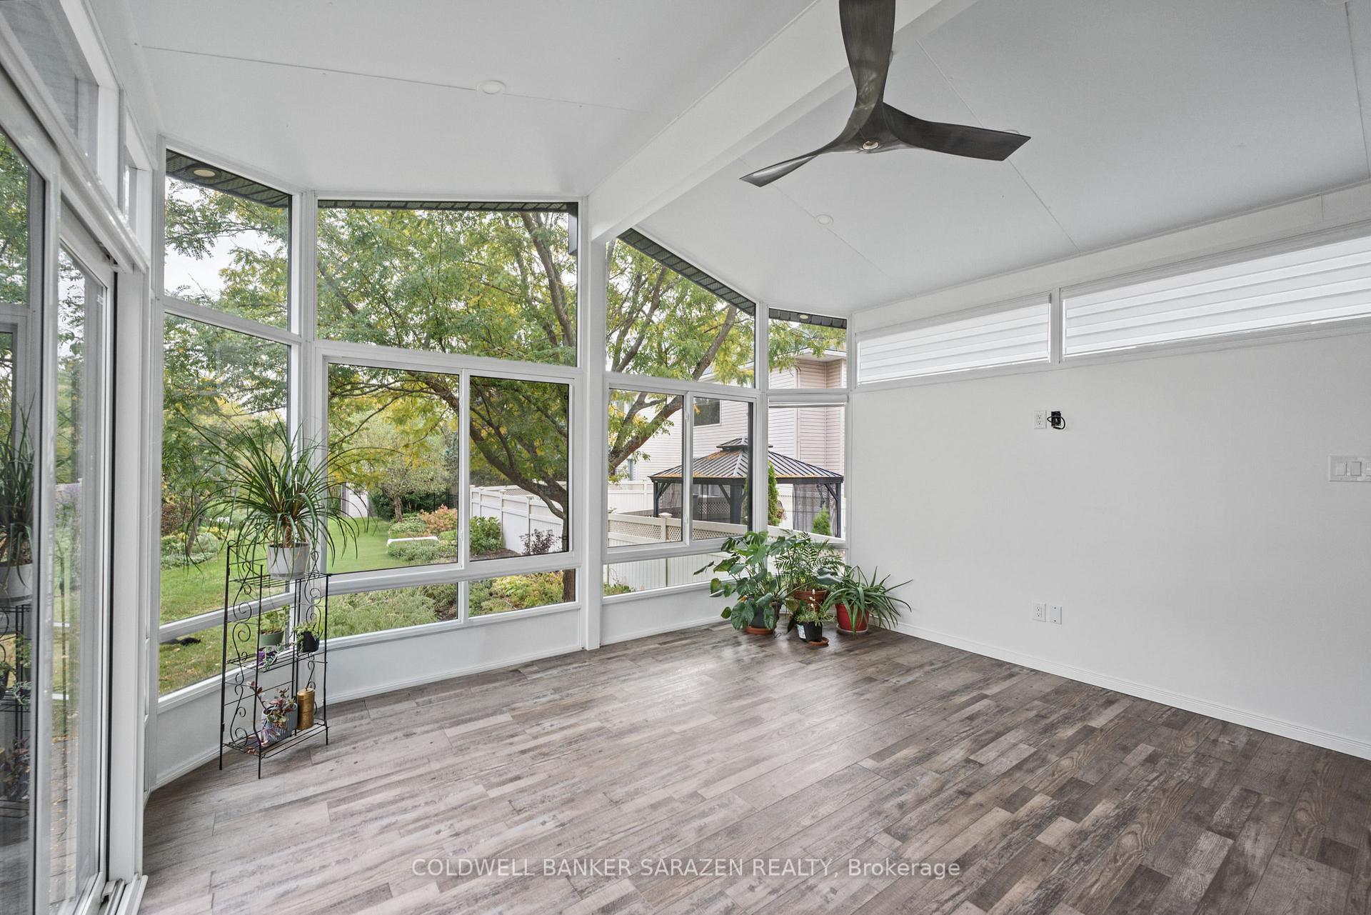
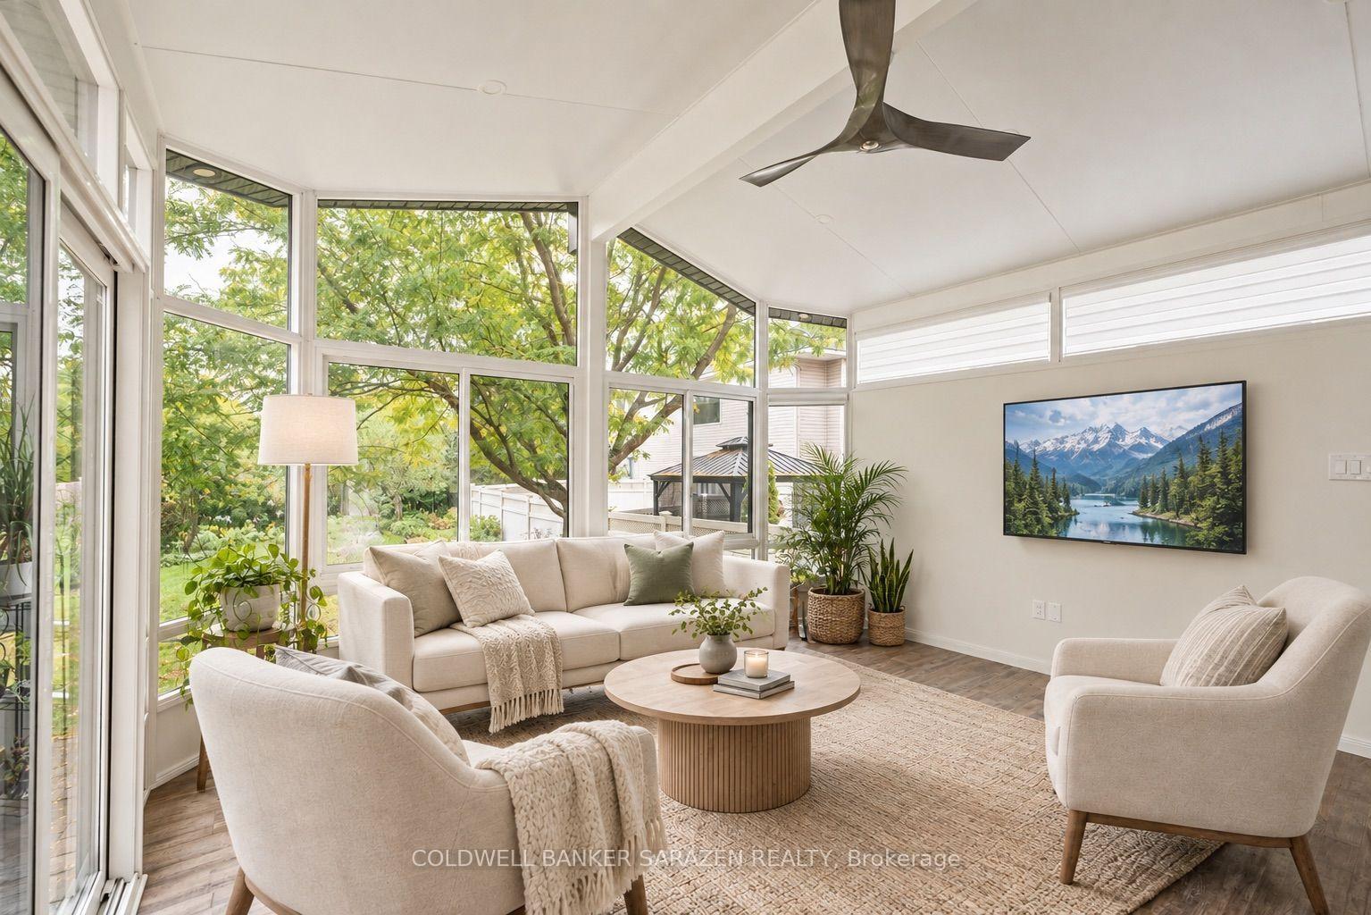
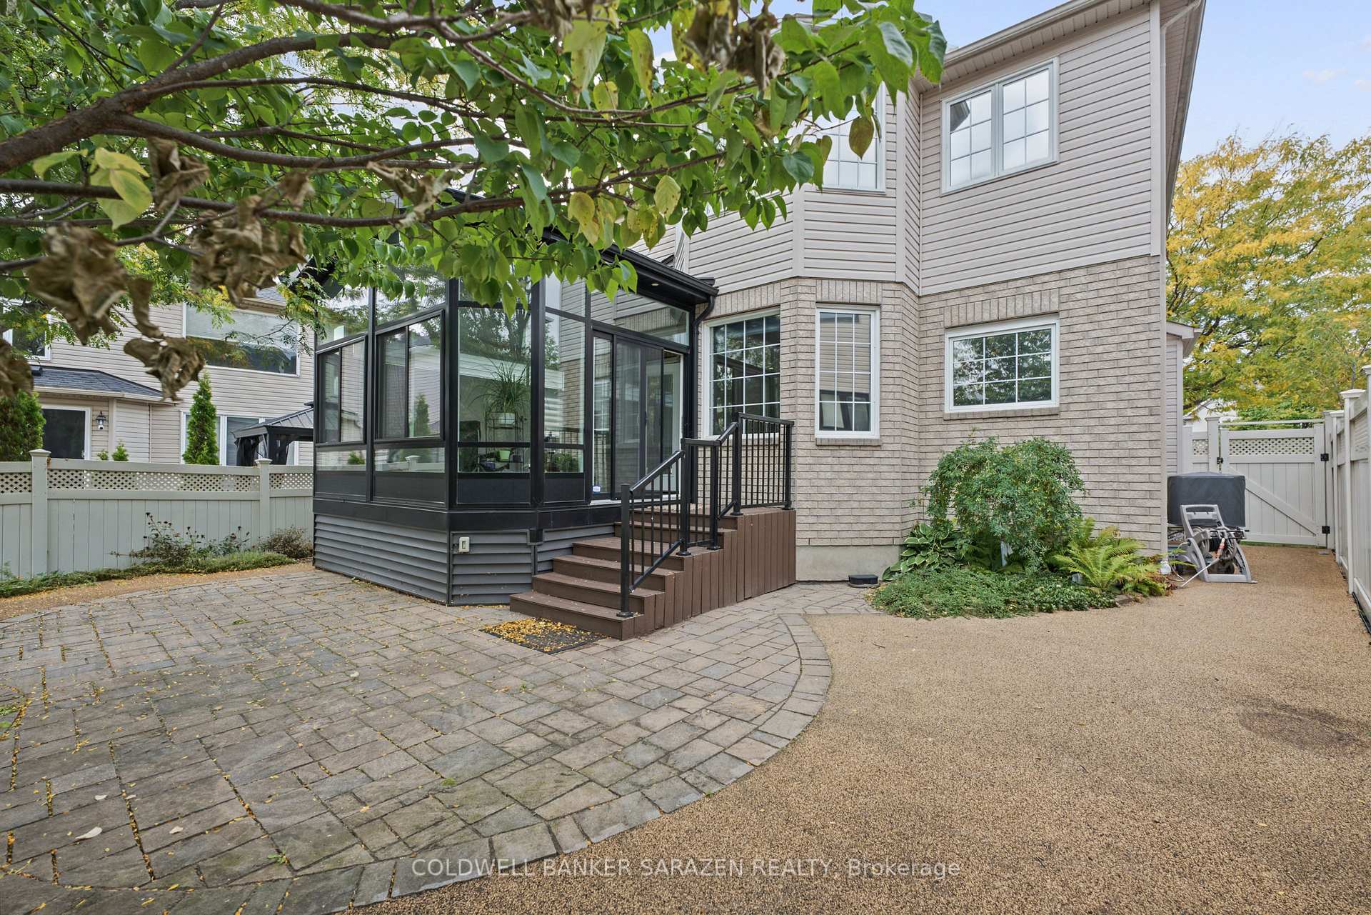
- Four-season sunroom added in 2021.
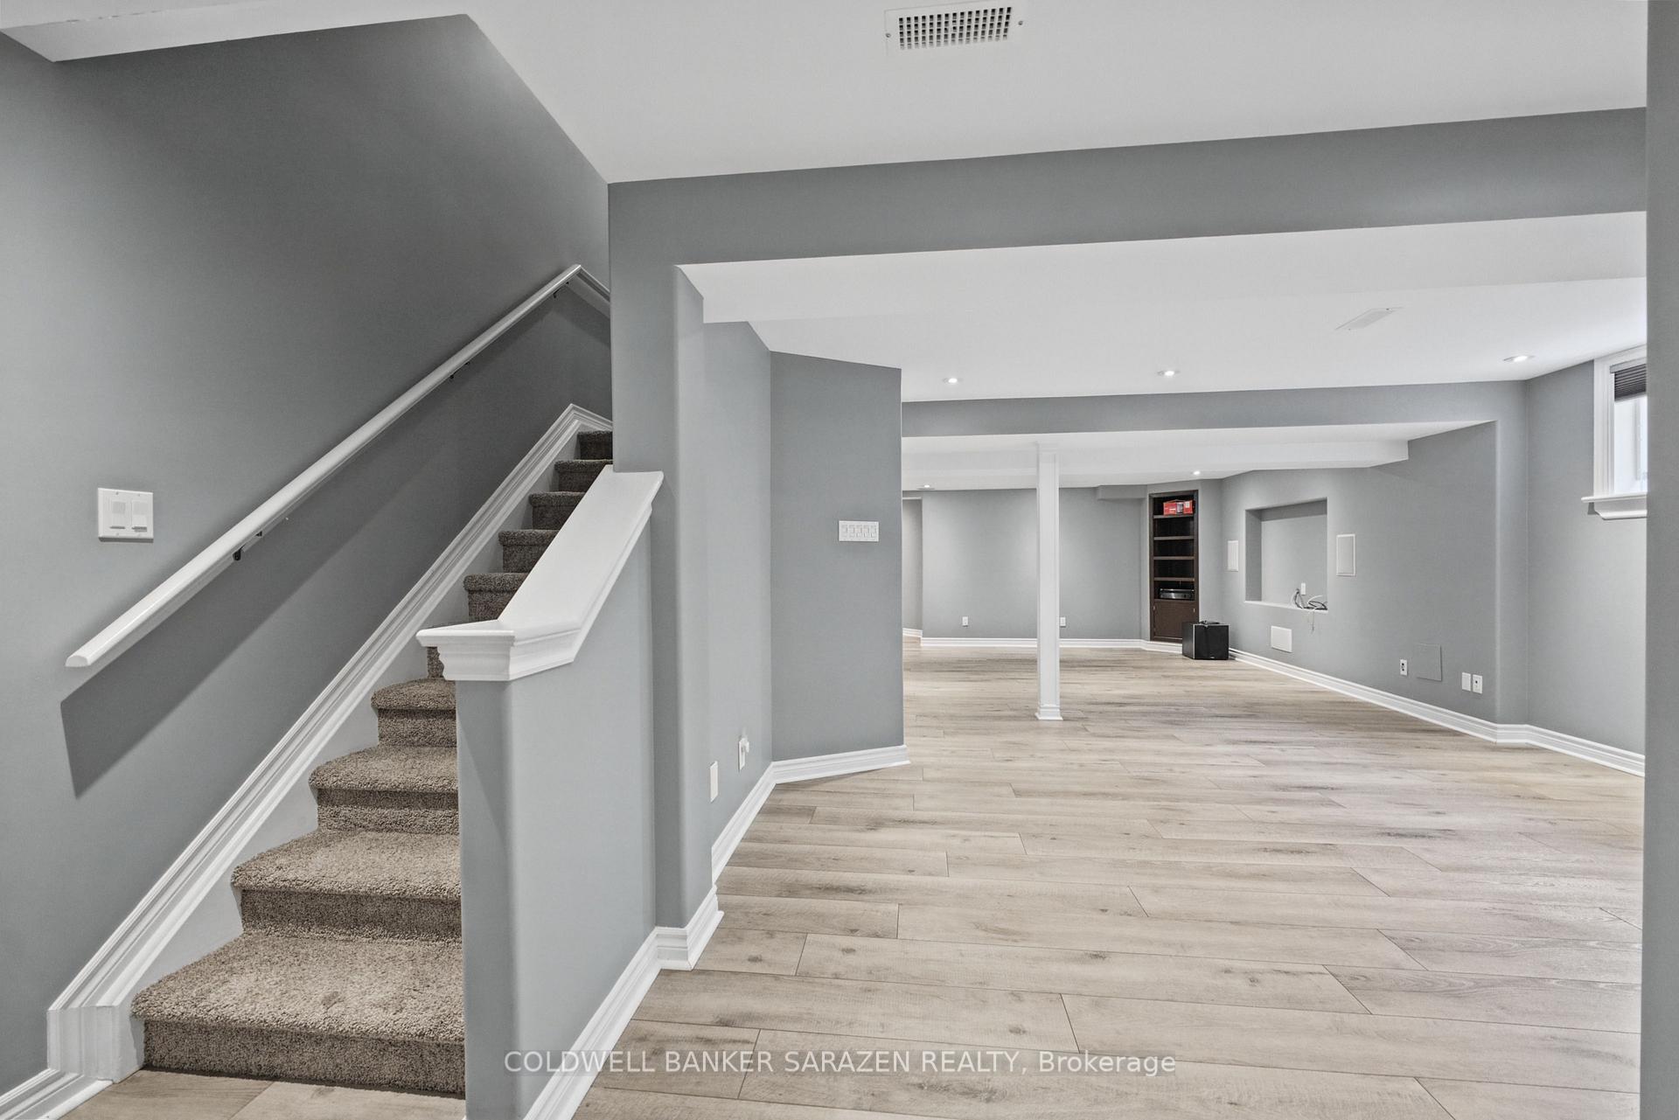
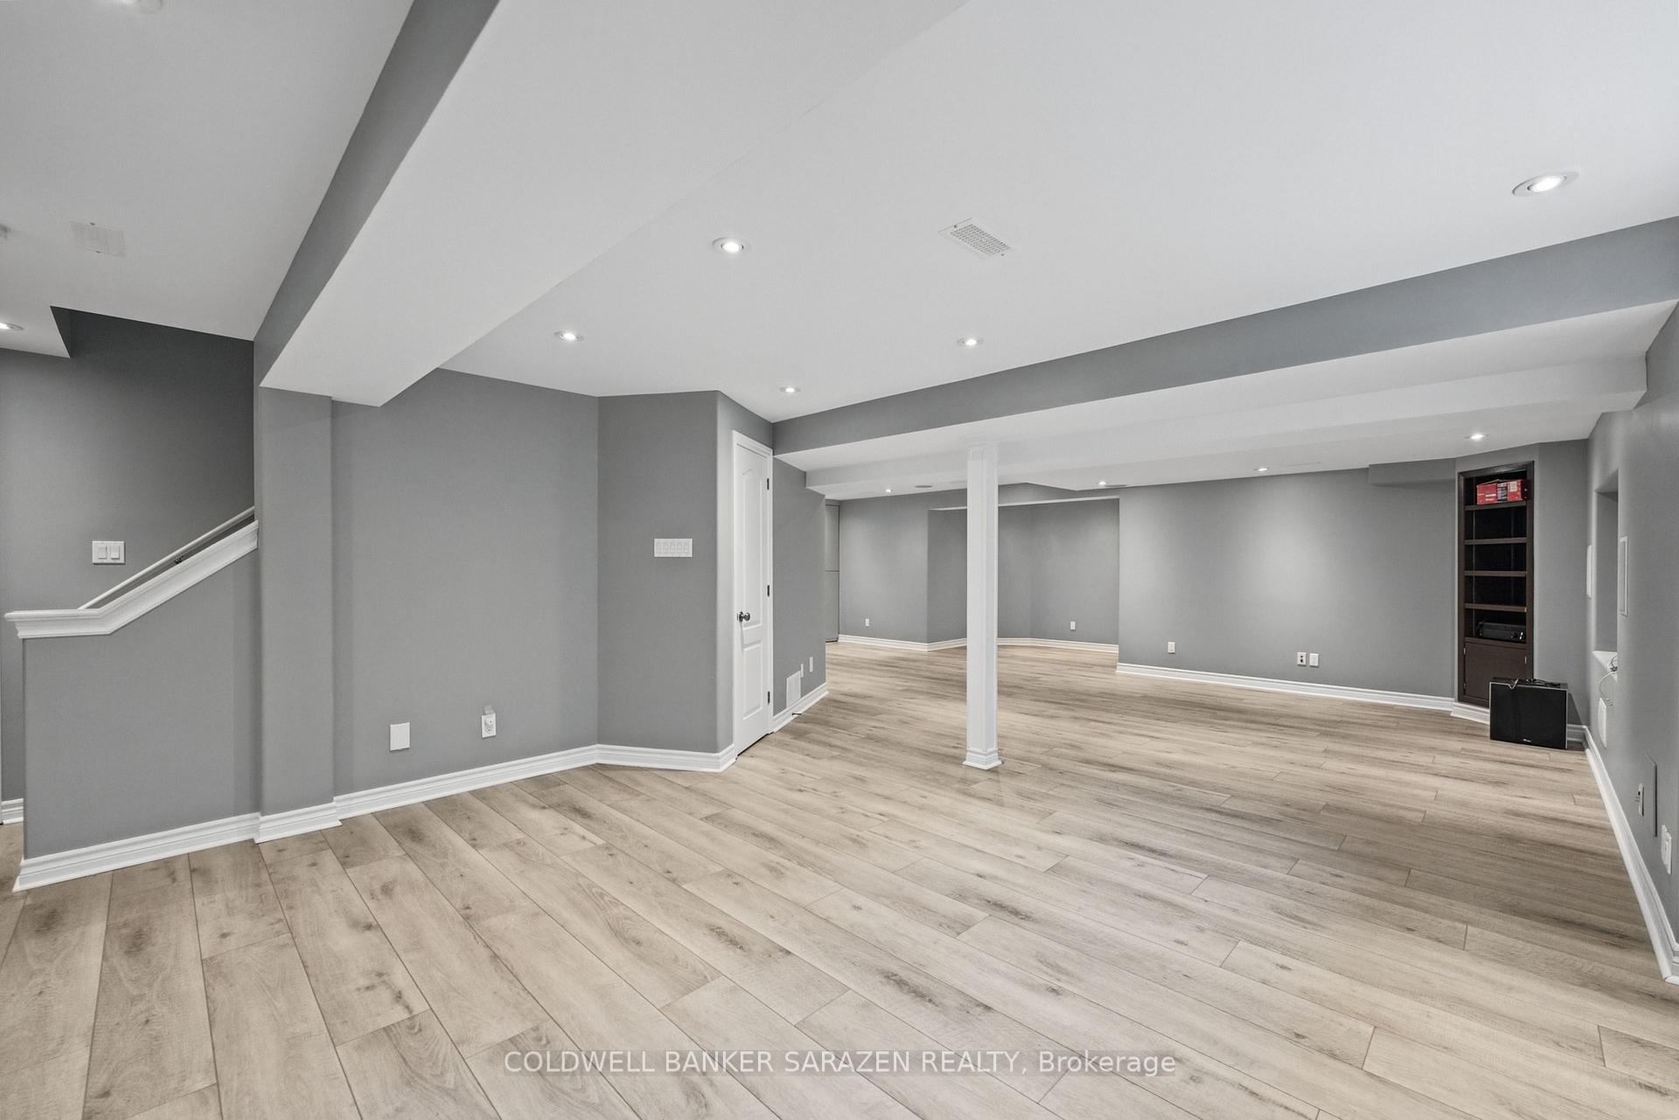
- Fully finished open-concept basement with bar.
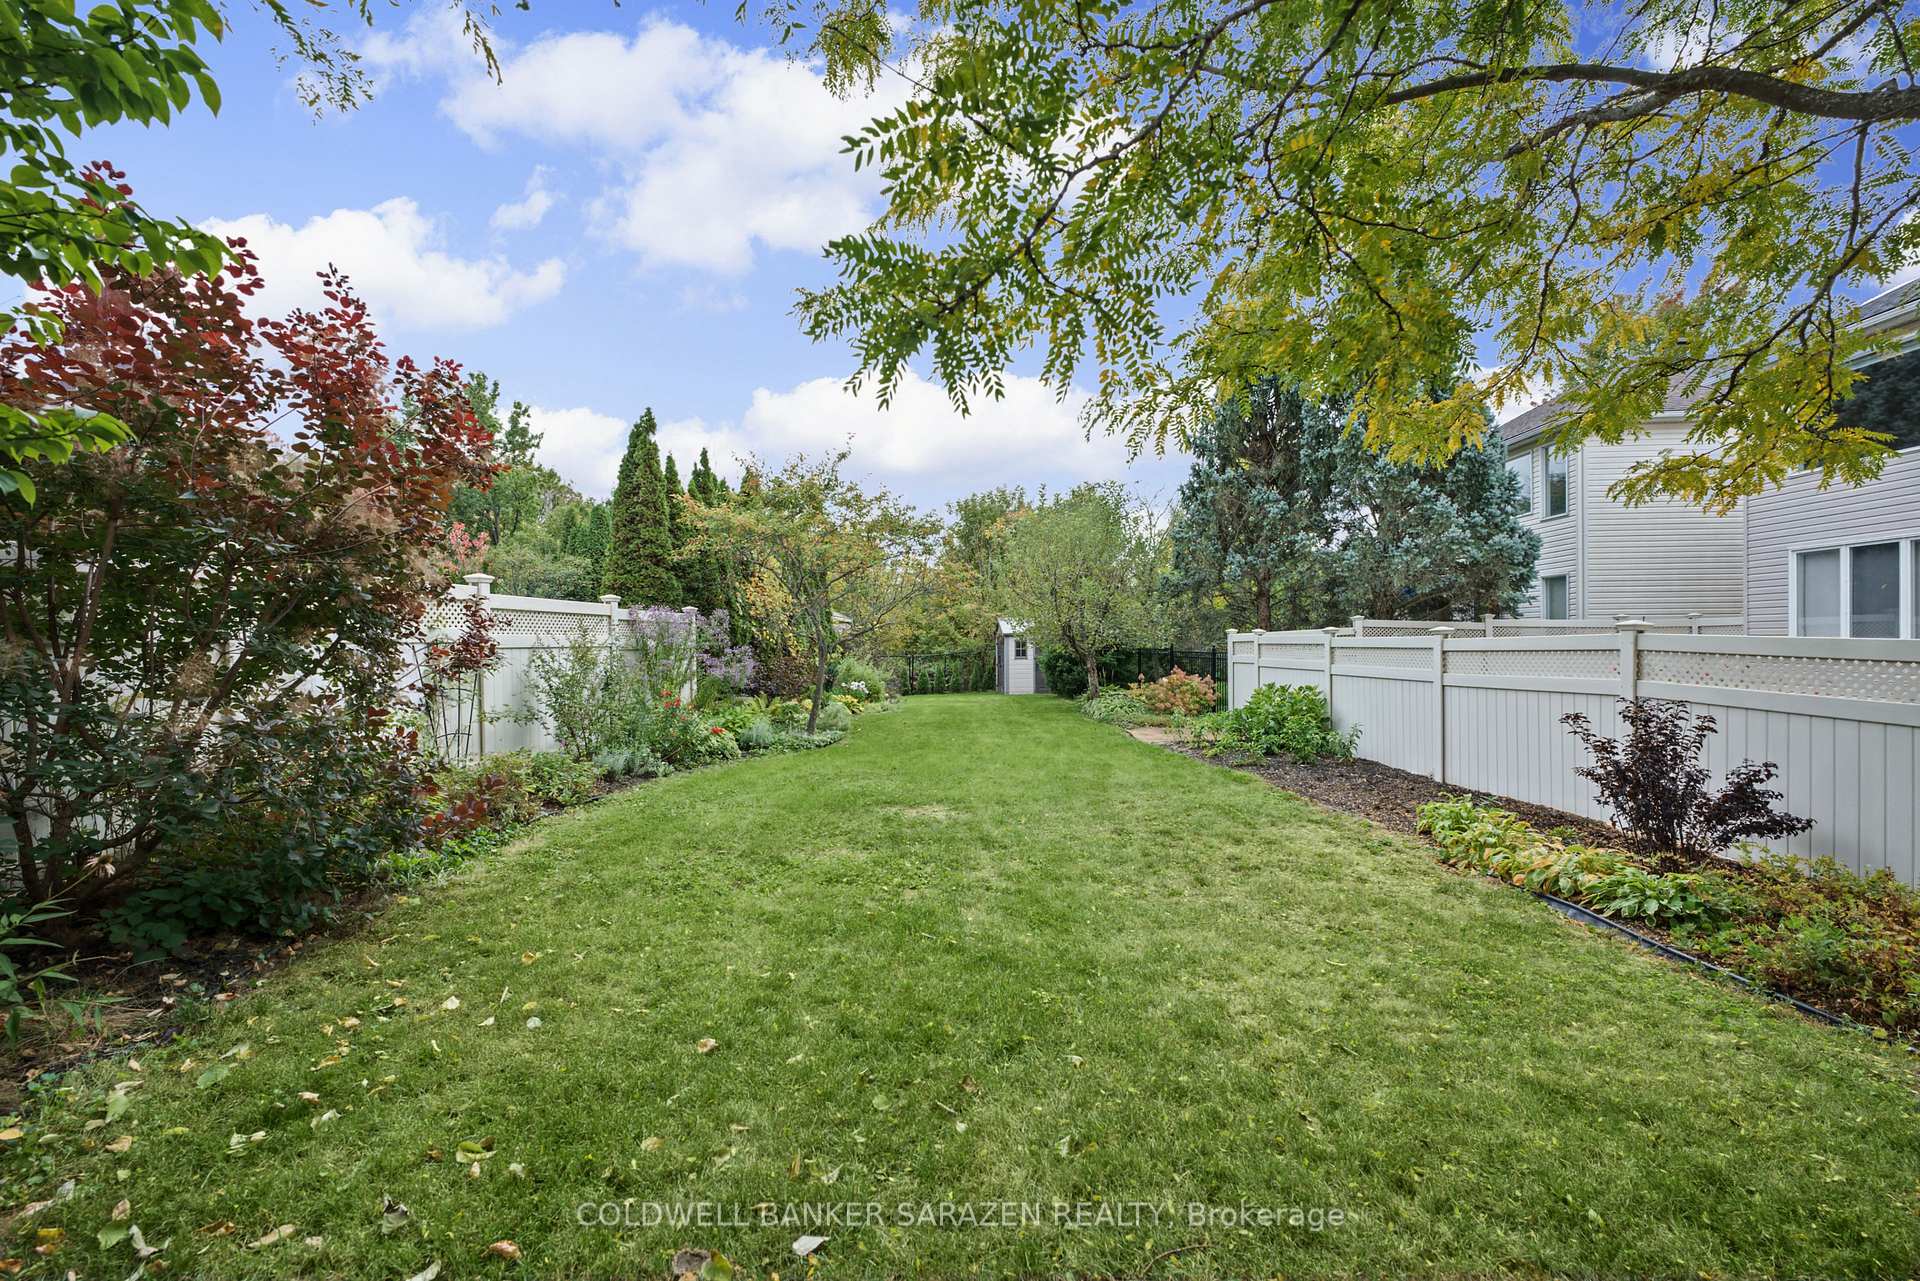
- Professionally landscaped backyard with irrigation.
- Updated roof, furnace, and A/C in 2019.
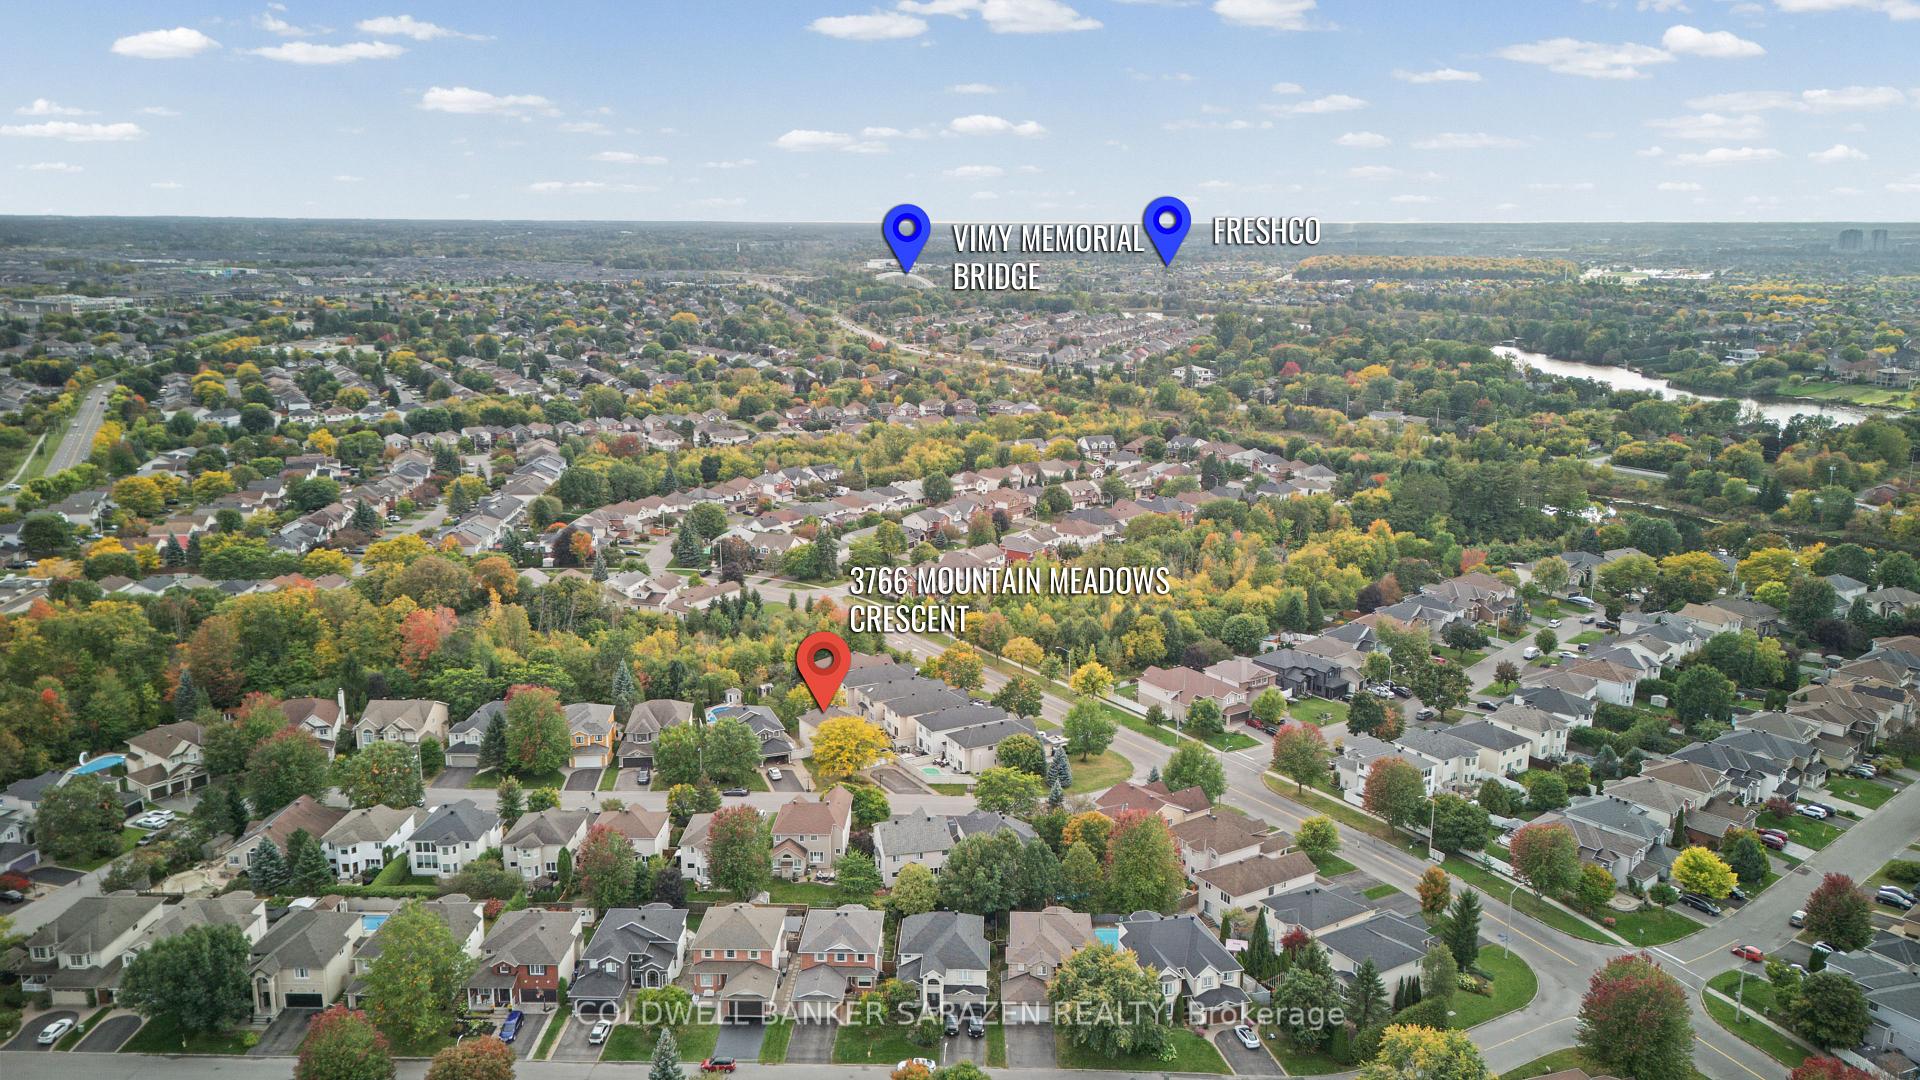
- Conveniently located near parks and shopping.
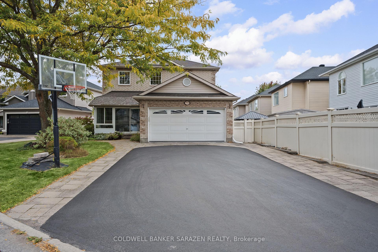
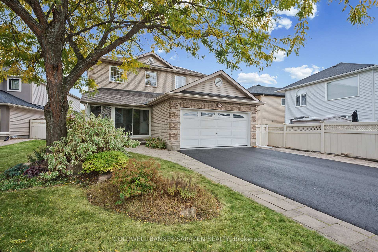
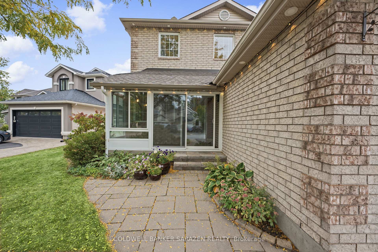
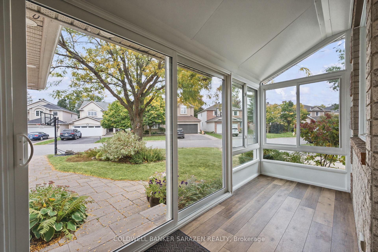
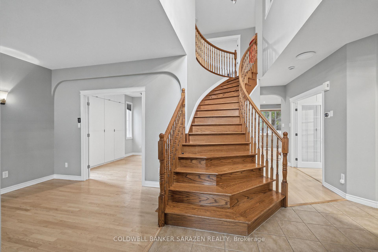
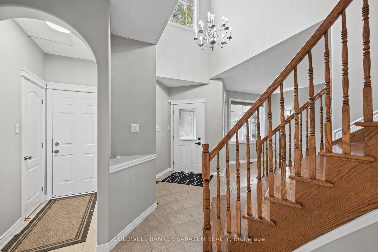
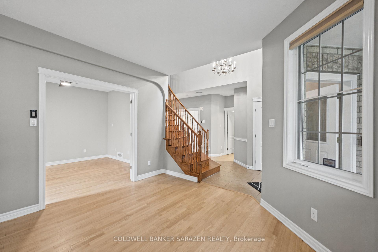
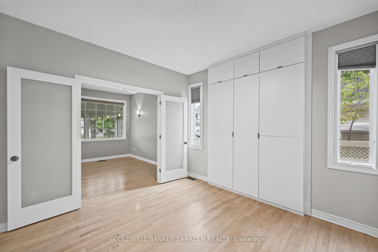
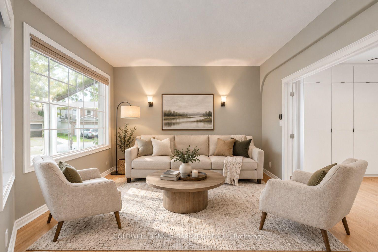
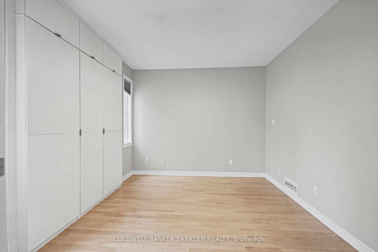
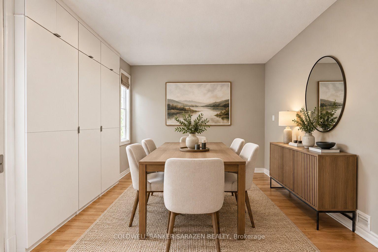
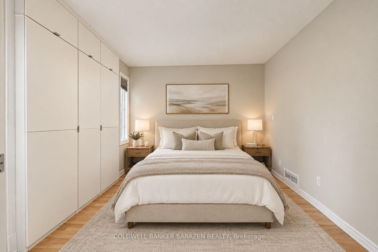
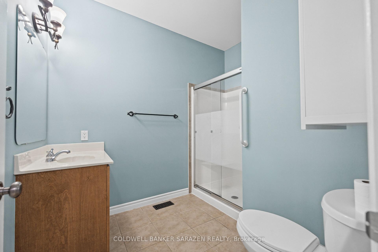
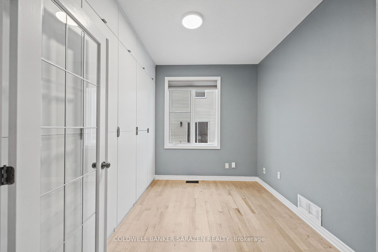
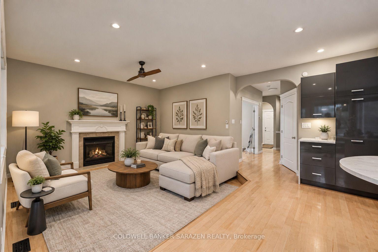
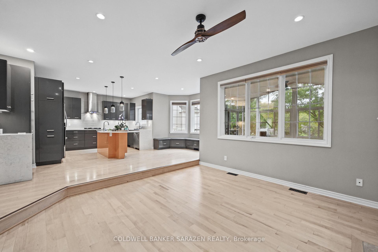
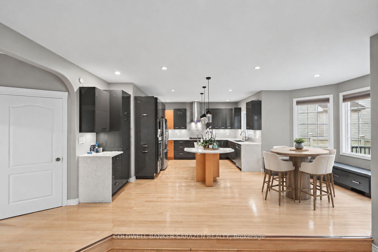
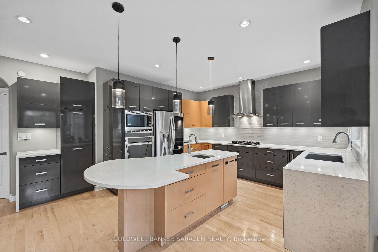
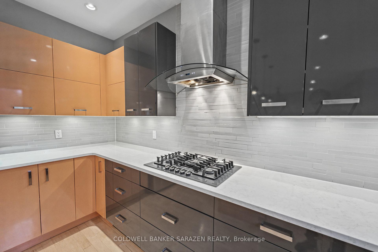
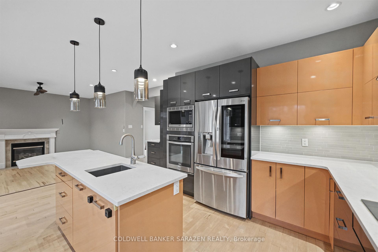
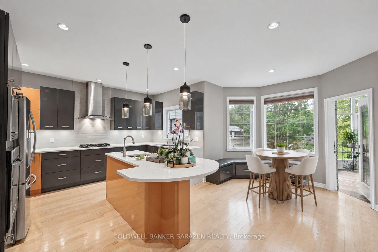
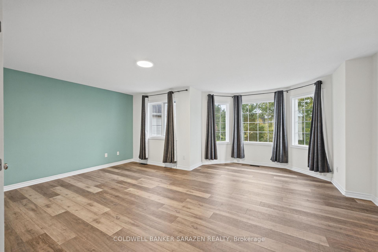
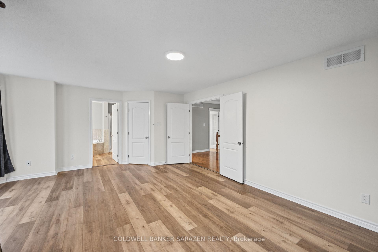
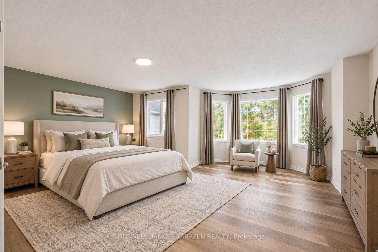
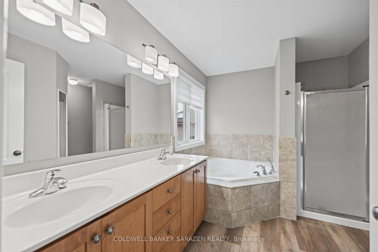
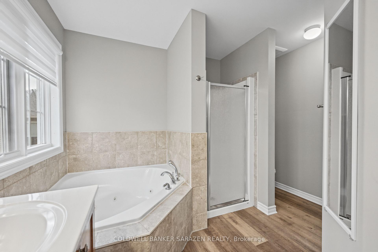
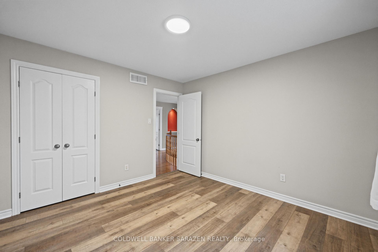
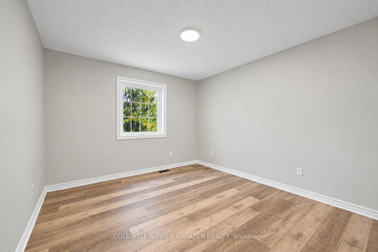
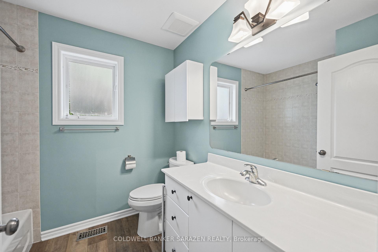
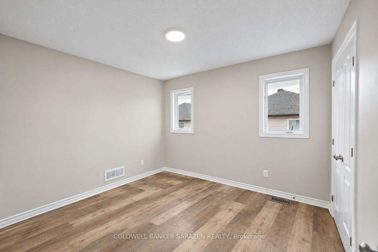
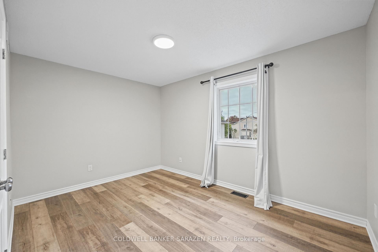
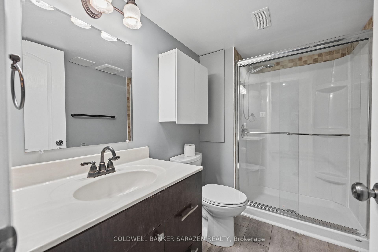
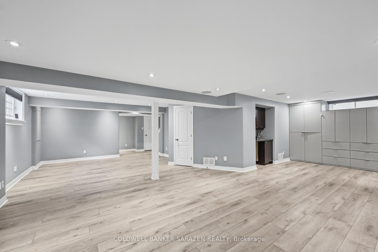
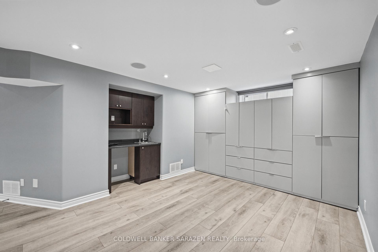
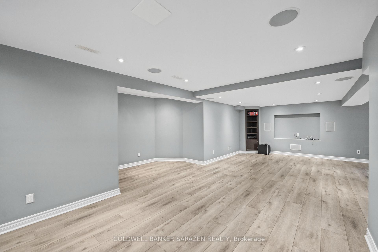
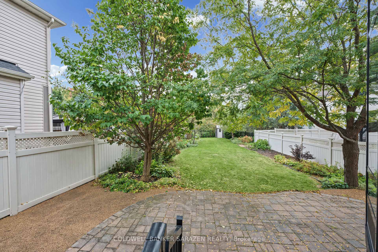
Open House Sun Oct 18 2:00-4:00 pm. This rarely offered, well-maintained Cardel single home provides ~3,400 sq. ft. of living space on a premium, pie-shaped 62' x 190' lot backing onto private ravine woods in a well-established riverside neighborhood close to Mountain Meadows Park and ravine walking trails. The home welcomes you with an enclosed front porch and features numerous upgrades throughout. The main floor boasts a bedroom with a separate 3-piece full bathroom, a living/dining room, a sunken family room, a dedicated office with custom cabinetry, a laundry room, and an award-winning kitchen (updated in 2014) with quartz counters and custom bay-window seating. Also on the main level is a stunning 15'x16' four-season sunroom (added in 2021) featuring double-pane windows, radiant flooring, and direct access to the huge backyard. Upstairs, the spacious primary suite includes a 5-piece ensuite with cultured marble sinks, alongside three additional generously sized bedrooms and a full family bath also featuring a cultured marble sink. The fully finished, open-concept basement offers a bar area with custom cabinetry, a media room, a full bathroom, and additional laundry space. Outside, the professionally landscaped backyard includes an irrigation system and is already designed to accommodate a 16'x30' pool with blueprints available. This EV-ready, carpet-free home (except for basement stairs) includes a roof, furnace, and A/C all updated in 2019. Laundry installed on main floor and also additional hookup in basement. Conveniently located just five minutes from local shopping and the Limebank O-Train Station, and 15 minutes to Barrhaven and South Keys, it is also close to French, English, Catholic, and public schools. Select photos have been virtually staged, and this beautiful property is ready for immediate move-in.
Key Facts & Features
Property Costs
- Annual Property Tax Amount
- $7,746
- Land Transfer Tax Fee
- $16,975
Rental Items
- Rental Equipment
- Tankless water heater
- Basement Type
- Full, Finished
Interior Features
- Laundry Level
- Lower Level
- Interior Extras
- Auto Garage Door Remote, ERV/HRV, In-Law Capability
- Fireplace/Stove
- Yes
- Elevator
- No
Exterior Features
- Exterior Extras
- Backs On Green Belt, Landscaped, Lawn Sprinkler System, Porch Enclosed
- Pool
- None
- Property Features
- Electric Car Charger, Ravine, Public Transit, School, Rec./Commun.Centre
Building
- Building Type
- Detached
- Building Style
- 2-Storey
- Approx Age
- 16-30
Construction
- Exterior Finish
- Brick, Vinyl Siding
- Roof
- Asphalt Shingle
- Foundation Details
- Poured Concrete
- Special Designation
- Unknown
Lot
- Lot Front
- 62.28 ft
- Lot Depth
- 190.00 ft
- Lot Shape
- Pie
Inclusions
- Inclusions
- Refrigerator, Stove, Dishwasher, microwave w/oven, washer, dryer, storage shed, garage remote, Blinds
Exclusions
- Exclusions
- nil
Parking & Garages
- Garage Type
- Attached
- Garage Spaces
- 2
- Parking Spaces
- 4
- Total Garage And Parking Spaces
- 6
Heating & Cooling
- Heat Source
- Gas
- Heat Type
- Forced Air
- Air Conditioning
- Central Air
- Water
- Municipal
- Sewers
- Sewer
- Bedrooms
- 5
- Washrooms
- 4
- Kitchens
- 1
- Family / bonus room
- Yes
Room sizes
- Living Room—Main level
- Kitchen—Main level
- Family Room—Main level
- Bedroom 4—Second level
- Den—Main level
- Play—Lower level
- Sunroom—Main level
- Primary Bedroom—Second level
- Bedroom 3—Second level
- Sitting—Second level
- Breakfast—Main level
- Bedroom 2—Second level
- Bedroom—Main level
- Family Room—Lower level
- Game Room—Lower level
Washrooms
- 3-piece, Main
- 5-piece, Second
- 3-piece, Second
- 3-piece, Basement
- Municipality
- Ottawa
- Neighbourhood
- Riverside South/Gloucester Glen
- Main cross streets
- CANYON WALK DR
- Directions
- From Earl Armstrong Rd., go north on Spratt Rd. Turn left on Canyon Walk Dr. Turn at first right onto Mountain Meadows Cr.
- MLS® number
- X13859448
- Data source
- Toronto Regional Real Estate Board
- Listed on
- 2026-10-03
- Updated on
- 2026-10-16
- Days on market
- 15 days
- Possession type
- Immediate
- Co-op commission
- 2.0
- Seller
- Listed by
- COLDWELL BANKER SARAZEN REALTY
Home Market Value
Current home valuation for 3766 Mountain Meadows Crescent, Ottawa, Riverside South/Gloucester Glen, Ottawa, ON. Listed for $1,025,000
HOMEH Estimate
$957,516
Estimated Sales Range
$756,438 - $1,158,594
HOMEH Estimate for 3766 Mountain Meadows Crescent, Ottawa, Riverside South/Gloucester Glen
Calculated with a real agent's CMA method — 45+ years of experience, codified. Not an AI guess.
For the owner
Is this your home? Track its value.
Get this home's HOMEH Estimate by email once a month, with how many homes are for sale around you.
Mortgage Payment Calculator
Compare up to 4 down payment scenarios
5% on first $500K + 10% on $525,000 over $500K
$77,500
| Scenario 1 | Scenario 2 | Scenario 3 | Scenario 4 | |
|---|---|---|---|---|
−Down payment | % $ | % $ | % $ | % $ |
+CMHC insurance | $37,884 | $28,598 | $24,395 | $0 |
=Total mortgage | $984,984 | $951,098 | $895,645 | $820,000 |
Amortization | ||||
Mortgage rate | % | % | % | % |
| Payment frequency | ||||
=Mortgage payment | $4,809monthly | $4,644monthly | $4,373monthly | $4,004monthly |
Land Transfer Tax
$16,975
$16,975
Around this home
No schools found nearby
Data provided by OpenStreetMap & Fraser Institute School Rankings
Ask HOMEH
New!Hi there!
👋Text or call (416) 301-9001
Recommended for you
Based on homes you've looked at.
No recommended properties found.
Nearby similar homes
No nearby properties found.
More real estate resources
Other homes nearby
Nearby neighbourhoods
No nearby listings available.