
178 Rochester Street
Ottawa (West Centre Town), ON K1R 7M6
- 3Bedrooms
- 2Bathrooms
- 0Garage
- 700–1100Sq Ft
- $5,163Tax
- 28×100 ftLot Size
 Estimated Value:$629,500See Free Estimate Report

Property not available for sale or for rent.
HOMEH One: full-service selling for a 1% listing fee. The buyer's agent commission is separate.
Free Home EvaluationHow Much Is My Home Worth?Homes for Sale NearbySale & Price History for 178 Rochester Street, Ottawa, West Centre Town
| Start Date | End Date | Price | Event | MLS# |
|---|---|---|---|---|
| 2026-05-07 | 2026-05-21 | Login to See Prices | Sold | x13094666 |
Real estate boards require you to or to see the full details of this property.
*Sold prices and complete sale & price history are regulated data. Under the Trust in Real Estate Services Act, 2002 (TRESA) and the rules of the Real Estate Council of Ontario (RECO), and pursuant to the Multiple Listing Service® rules of the Canadian Real Estate Association (CREA) and the Toronto Regional Real Estate Board (TRREB), this information may be shown only to registered users who have agreed to the applicable terms of use (a Virtual Office Website, or "VOW," arrangement). HOMEH Inc., Brokerage therefore provides it to signed-in members only. Creating an account is free and takes under a minute.
About 178 Rochester Street, Ottawa, West Centre Town
Summarized Description
- Detached home in Little Italy with character.
- Opportunity for redevelopment into multi-unit property.
- Fenced backyard offers outdoor living space.
- Covered balcony adds charm to the façade.
- Proximity to vibrant restaurants and cafes.
- Strong demand for affordable housing in area.
- Easy commuting with nearby LRT and highways.
- Well-maintained with potential for modernization.
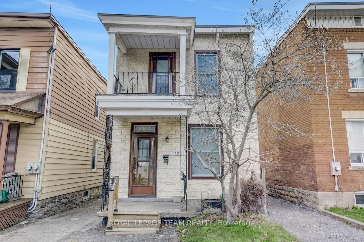
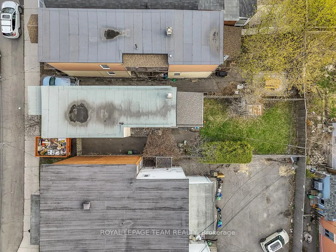
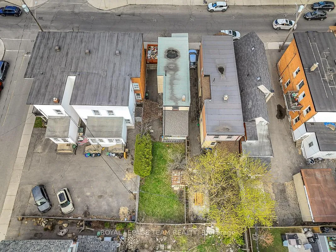
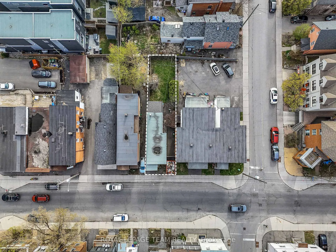
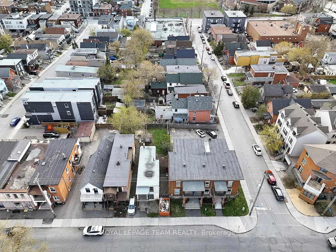
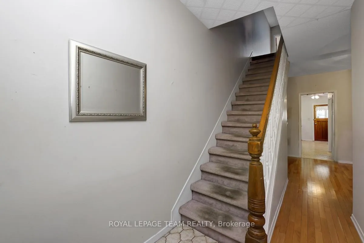
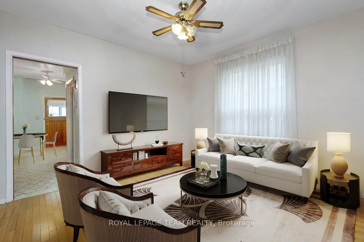
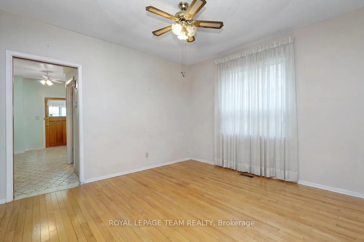
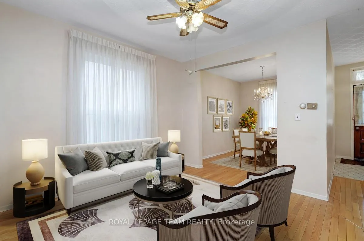
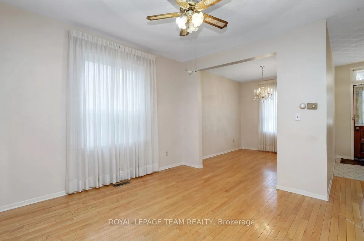
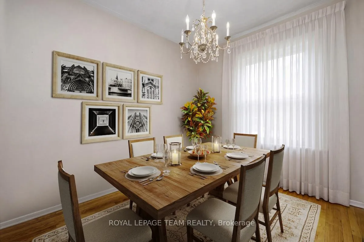
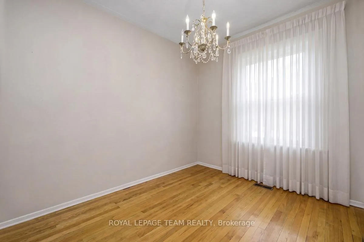
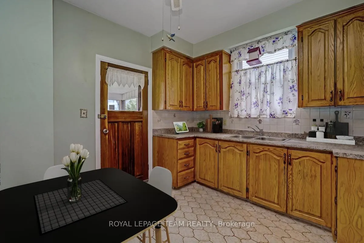
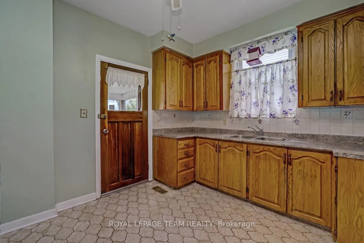
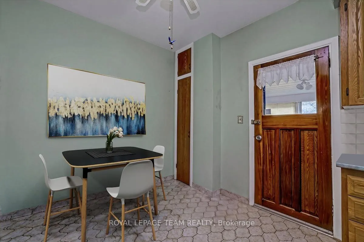
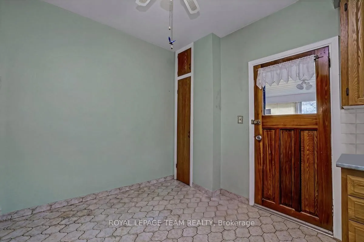
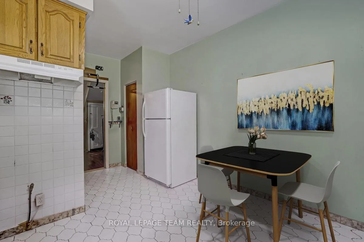
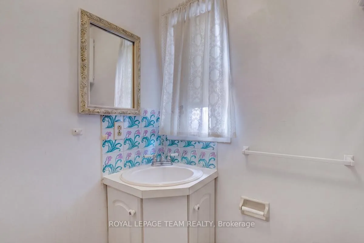
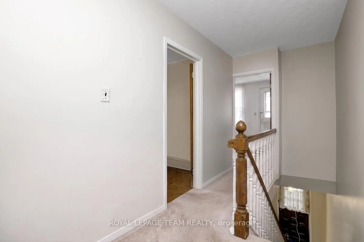
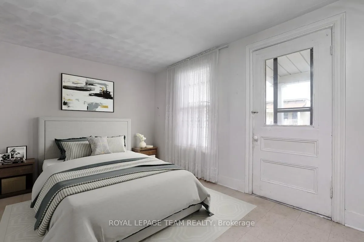
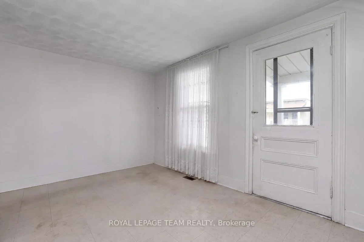
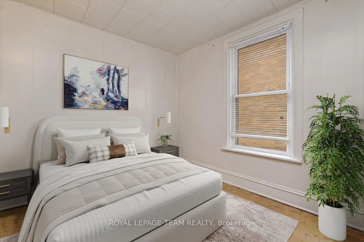
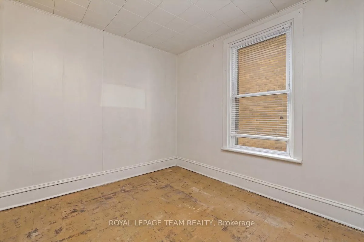
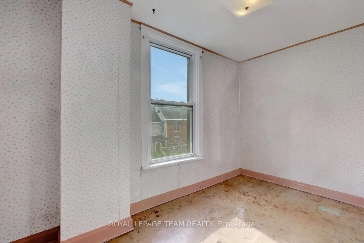
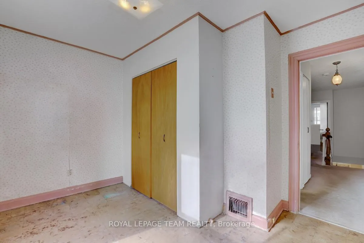
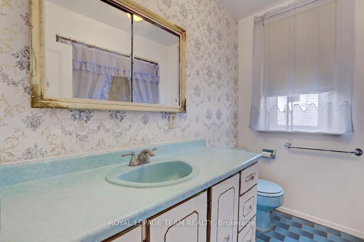
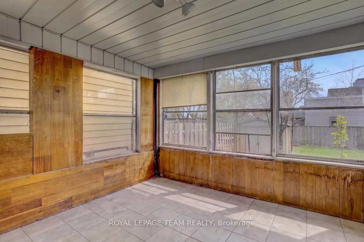
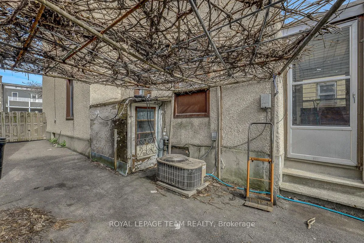
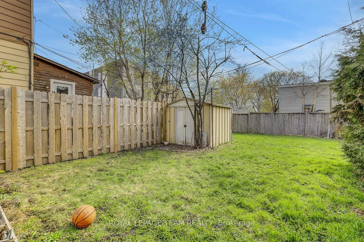
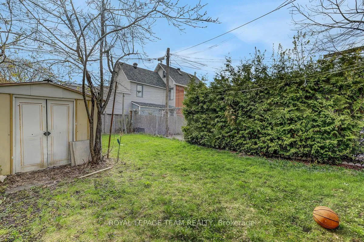
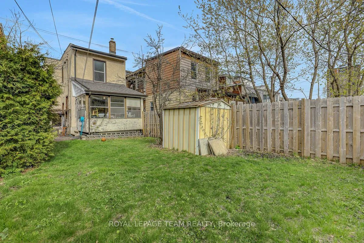
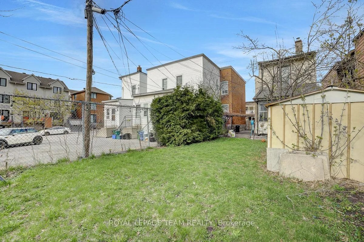
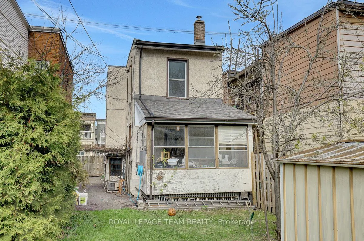
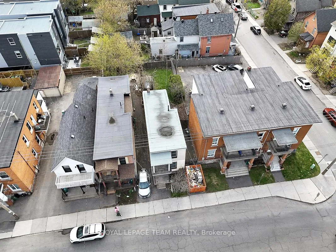
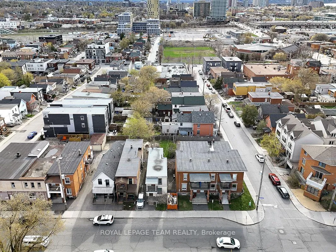
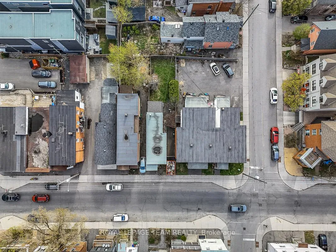
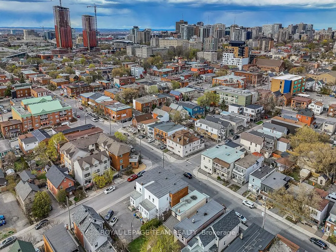
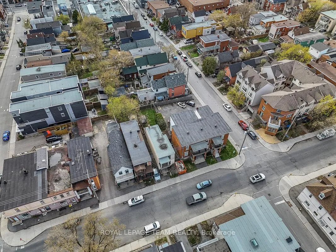
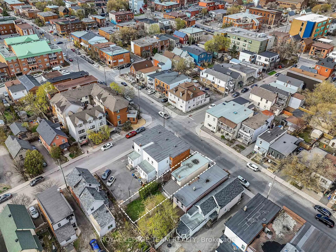
Steps from Preston Street in the heart of Little Italy, this detached two-storey home sits on an approx. 28 x 100 ft lot. Home is nicely maintained - largely original in its finishes presenting an opportunity for a buyer to update and modernize while building on the existing layout & character. Newly zoned as N4B in one of the city's more active urban intensification areas with strong demand for attainable and affordable housing, the lot offers a compelling re-development opportunity with potential to support a multi unit property up to 3-4 stories. Charming exterior features a covered front entry and balcony above that adds character to the façade. Side driveway runs along the home with space for two vehicles. Home carries a sense of history & character, paired with a traditional layout defined by well-proportioned principal rooms. Front dining room connects to a large central living room before continuing to the kitchen, and then into a bright sunroom overlooking the backyard with direct access outside. Three upper bedrooms are laid out in a practical configuration with good natural light. Front bedroom has direct access to the covered balcony. Sun-filled, fenced backyard is a true gem in this urban setting, offering a large stretch of usable green space. Yard provides flexibility for outdoor living, gardening or future expansion. Little Italy is one of Ottawa's most lifestyle-driven neighbourhoods, where grabbing a quick drink after work and settling in for some of the city's best culinary delights just steps from your door. Highly regarded restaurants, cafes, and patios along with plenty of options for a casual night out for local entertainment. Connected to outdoor living, Dows Lake, Rideau Canal pathways, and nearby green spaces offering an easy balance of city energy and time outside. Nearby LRT & HWY 417 access make commuting a breeze. *Some images have been virtually staged. Property is being sold "AS-IS".
Key Facts & Features
Property Costs
- Annual Property Tax Amount
- $5,163
- Land Transfer Tax Fee
- $9,473
Rental Items
- Rental Equipment
- Hot water heater (Reliance - $20/month)
- Basement Type
- Unfinished
Interior Features
- Interior Extras
- None
- Fireplace/Stove
- No
- Elevator
- No
Exterior Features
- Pool
- None
Building
- Building Type
- Detached
- Building Style
- 2-Storey
Construction
- Exterior Finish
- Stucco (Plaster), Wood
- Roof
- Flat, Tar and Gravel
- Foundation Details
- Stone
- Special Designation
- Other
Lot
- Lot Front
- 28.00 ft
- Lot Depth
- 100.00 ft
Inclusions
- Inclusions
- All light fixtures, All window coverings, Storage Shed
Parking & Garages
- Garage Type
- None
- Garage Spaces
- 0
- Parking Spaces
- 2
- Total Garage And Parking Spaces
- 2
Heating & Cooling
- Heat Source
- Gas
- Heat Type
- Forced Air
- Air Conditioning
- Central Air
- Water
- Municipal
- Sewers
- Sewer
- Bedrooms
- 3
- Washrooms
- 2
- Kitchens
- 1
Room sizes
- Dining Room—Main level
- Living Room—Main level
- Kitchen—Main level
- Sunroom—Main level
- Bathroom—Main level, 2 Pc Bath
- Primary Bedroom—Second level
- Bedroom 2—Second level
- Bathroom—Second level
- Bedroom 3—Second level
Washrooms
- 2-piece, Main
- 4-piece, Second
- Municipality
- Ottawa
- Neighbourhood
- West Centre Town
- Main cross streets
- Carling Ave & Rochester St.
- Zoning
- N4B - as of March 11, 2026 with GeoOttawa
- Directions
- Heading northeast on Carling Ave turn left onto Rochester St.
- MLS® number
- X13094666
- Data source
- Toronto Regional Real Estate Board
- Status change
- 2026-05-21
- Listed on
- 2026-05-07
- Days on market
- 14 days
- Possession type
- Flexible
- Co-op commission
- 2%
- Seller
- Listed by
- ROYAL LEPAGE TEAM REALTY
Home Market Value
Current home valuation for 178 Rochester Street, Ottawa, West Centre Town, Ottawa, ON. Listed for $649,900
HOMEH Estimate
$629,500
Estimated Sales Range
$497,305 - $761,695
HOMEH Estimate for 178 Rochester Street, Ottawa, West Centre Town
Calculated with a real agent's CMA method — 45+ years of experience, codified. Not an AI guess.
For the owner
Is this your home? Track its value.
Get this home's HOMEH Estimate by email once a month, with how many homes are for sale around you.
Mortgage Payment Calculator
Compare up to 4 down payment scenarios
5% on first $500K + 10% on $149,900 over $500K
$39,990
| Scenario 1 | Scenario 2 | Scenario 3 | Scenario 4 | |
|---|---|---|---|---|
−Down payment | % $ | % $ | % $ | % $ |
+CMHC insurance | $24,384 | $18,132 | $15,468 | $0 |
=Total mortgage | $633,990 | $603,042 | $567,883 | $519,920 |
Amortization | ||||
Mortgage rate | % | % | % | % |
| Payment frequency | ||||
=Mortgage payment | $3,095monthly | $2,944monthly | $2,773monthly | $2,539monthly |
Land Transfer Tax
$9,473
$9,473
Around this home
Data provided by OpenStreetMap & Fraser Institute School Rankings
Ask HOMEH
New!Hi there!
👋Text or call (416) 301-9001
Recommended for you
Based on homes you've looked at.
No recommended properties found.
Nearby similar homes
No nearby properties found.
More real estate resources
Other homes nearby
Explore this area
Nearby neighbourhoods
- 6102 - Britannia homes for sale
- 9103 - Huntley Ward (North West) homes for sale
- 7302 - Meadowlands/Crestview homes for sale
- 3804 - Heron Gate/Industrial Park homes for sale
- 8202 - Stittsville (Central) homes for sale
- 5402 - Braemar Park homes for sale
- 7603 - Sheahan Estates/Trend Village homes for sale
- 4807 - Windsor Park Village homes for sale
No nearby listings available.