
141 Rochester Street
Ottawa (West Centre Town), ON K1R 7M2
- 3Bedrooms
- 2Bathrooms
- 1Garage
- 1100–1500Sq Ft
- $4,485Tax
- 16×68 ftLot Size
 Estimated Value:$747,893See Free Estimate Report

Property not available for sale or for rent.
HOMEH One: full-service selling for a 1% listing fee. The buyer's agent commission is separate.
Free Home EvaluationHow Much Is My Home Worth?Homes for Sale NearbySale & Price History for 141 Rochester Street, Ottawa, West Centre Town
| Start Date | End Date | Price | Event | MLS# |
|---|---|---|---|---|
| 2025-02-13 | 2025-02-17 | Login to See Prices | Sold | x11972268 |
Real estate boards require you to or to see the full details of this property.
*Sold prices and complete sale & price history are regulated data. Under the Trust in Real Estate Services Act, 2002 (TRESA) and the rules of the Real Estate Council of Ontario (RECO), and pursuant to the Multiple Listing Service® rules of the Canadian Real Estate Association (CREA) and the Toronto Regional Real Estate Board (TRREB), this information may be shown only to registered users who have agreed to the applicable terms of use (a Virtual Office Website, or "VOW," arrangement). HOMEH Inc., Brokerage therefore provides it to signed-in members only. Creating an account is free and takes under a minute.
About 141 Rochester Street, Ottawa, West Centre Town
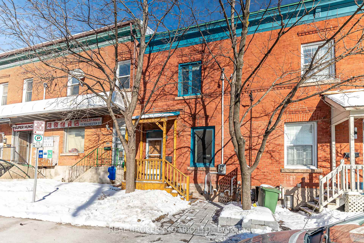
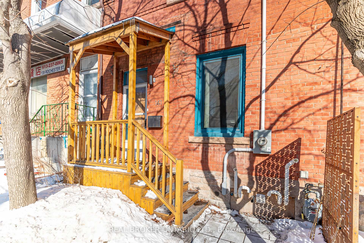
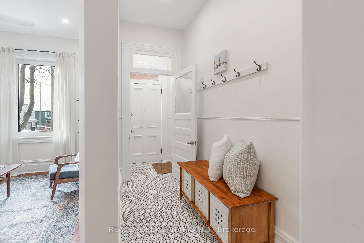
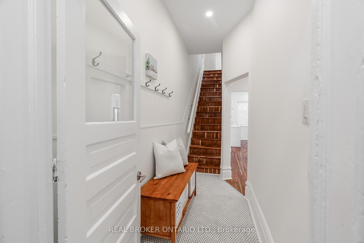
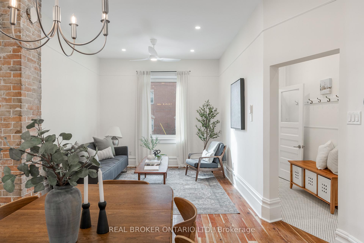
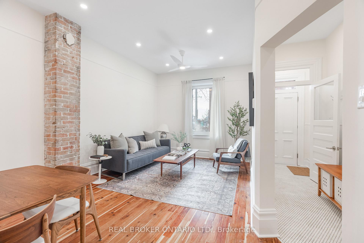
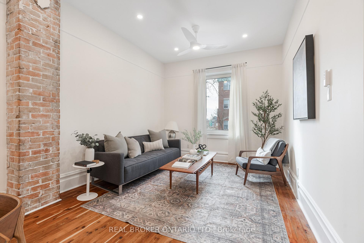
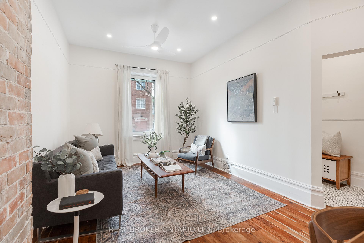
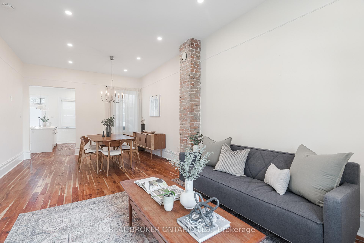
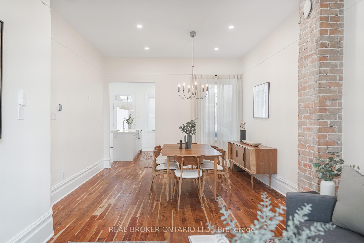
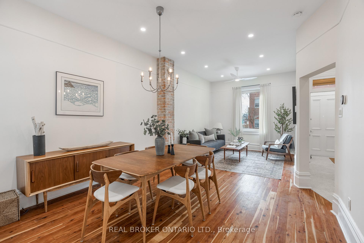
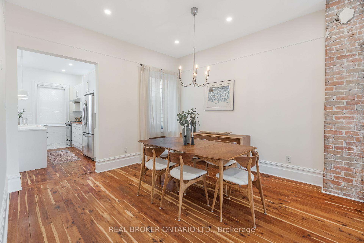
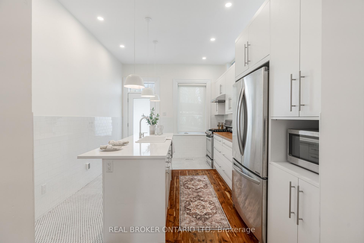
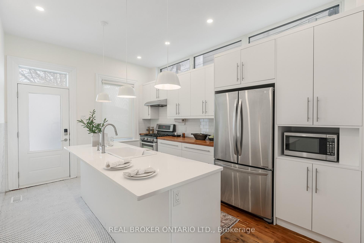
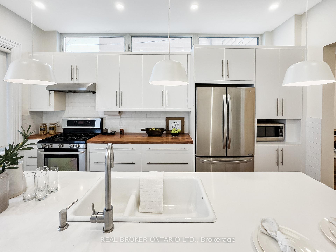
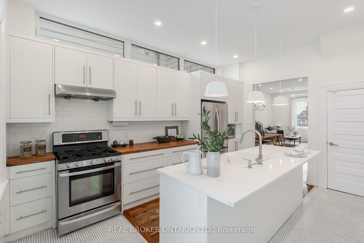
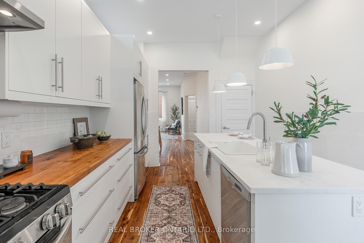
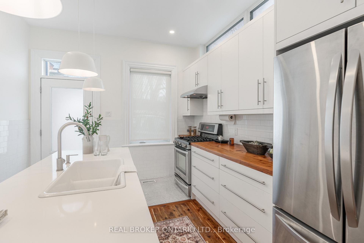
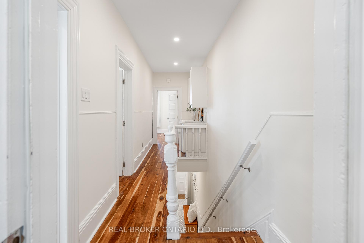
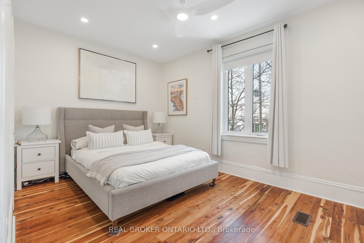
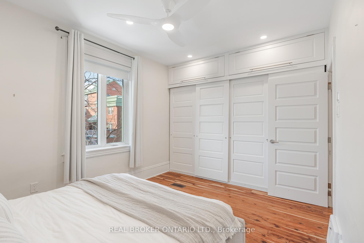
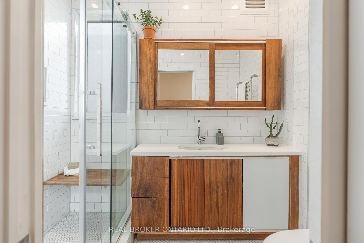
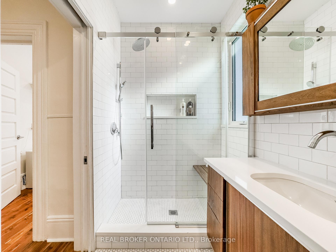
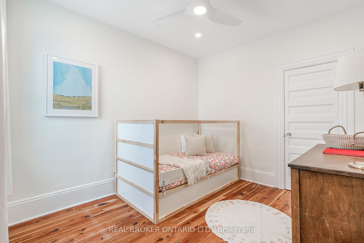
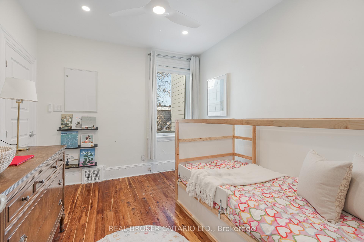
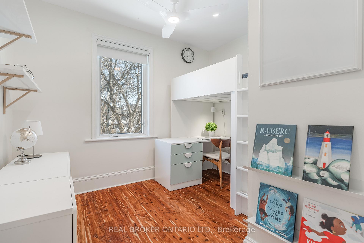
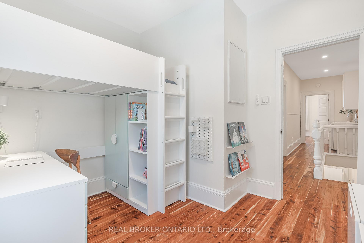
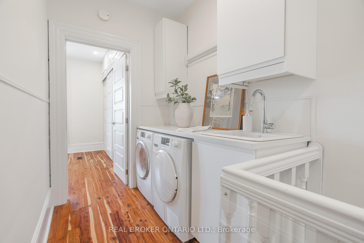
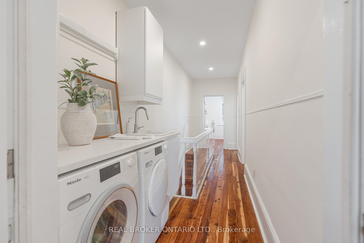
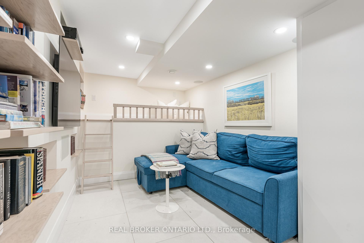
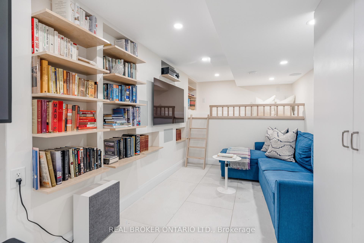
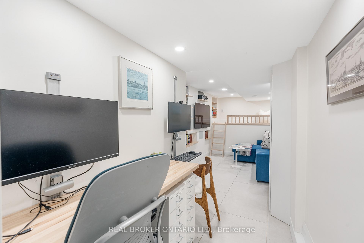
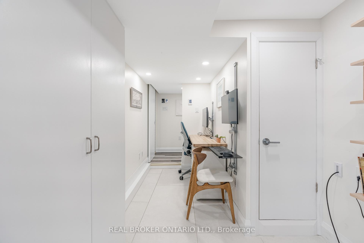
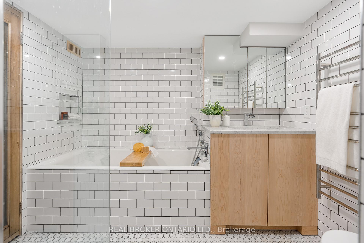
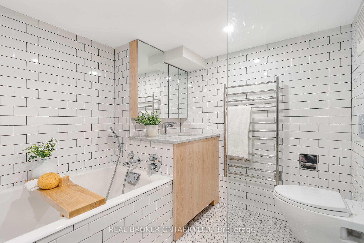
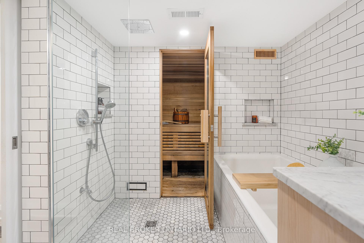
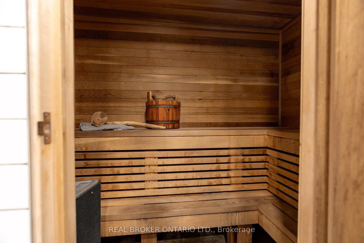
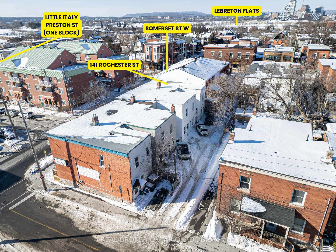
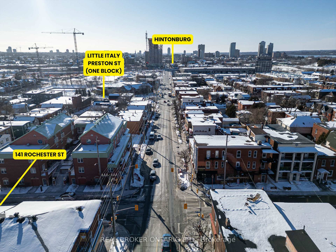
Nestled in the heart of West Centre Town, Chinatown & Little Italy, Ottawa's most walkable, diverse and vibrant communities; this quintessential brick century townhome blends historic charm with modern luxury. Featuring 3 bedrooms, 2 full baths and a rare full-height finished basement, this home has been thoughtfully designed and renovated in recent years to maximize function, efficiency and style. A bright and airy main level boasts soaring 9 ceilings and flowing hardwood floors while maintaining it's warm century home charm and character. Your renovated kitchen is highlighted by a huge central island, ample drawers and cabinetry, a gas range while unique, elegant transom windows above the cabinetry afford tons of natural light. The upper sleeping level offers 3 bedrooms, including a generous primary bedroom with wall-to-wall closets maximizing storage space. A renovated main bath with heated floors, towel warmer and walk-in shower, as well as a convenient second-floor laundry area ensure modern convenience is literally built right in. Your professionally renovated basement (2021) is a showstopper, featuring a luxe, spa-like bathroom with a 100-gallon cast iron tub, heated marble floors, curbless shower and even your own sauna! There is also a cozy TV room with built-ins and surround sound, and heated floors, PLUS a sleek and efficient home office setup. Embrace valued low-maintenance living with numerous major upgrades within the last 5 years, incl. roof, triple-glazed windows, 200A panel & more). Dedicated parking with EV charger. One block from Preston St and just steps from vibrant shops and top-rated dining; This move-in-ready home is a rare find.
Key Facts & Features
Property Costs
- Annual Property Tax Amount
- $4,485
- Land Transfer Tax Fee
- $10,073
Rental Items
- Rental Equipment
- None
- Basement Type
- Finished, Full
Interior Features
- Laundry Level
- Upper Level
- Interior Extras
- Carpet Free, On Demand Water Heater, Other, Water Heater Owned
- Fireplace/Stove
- No
- Elevator
- No
Exterior Features
- Pool
- None
- Property Features
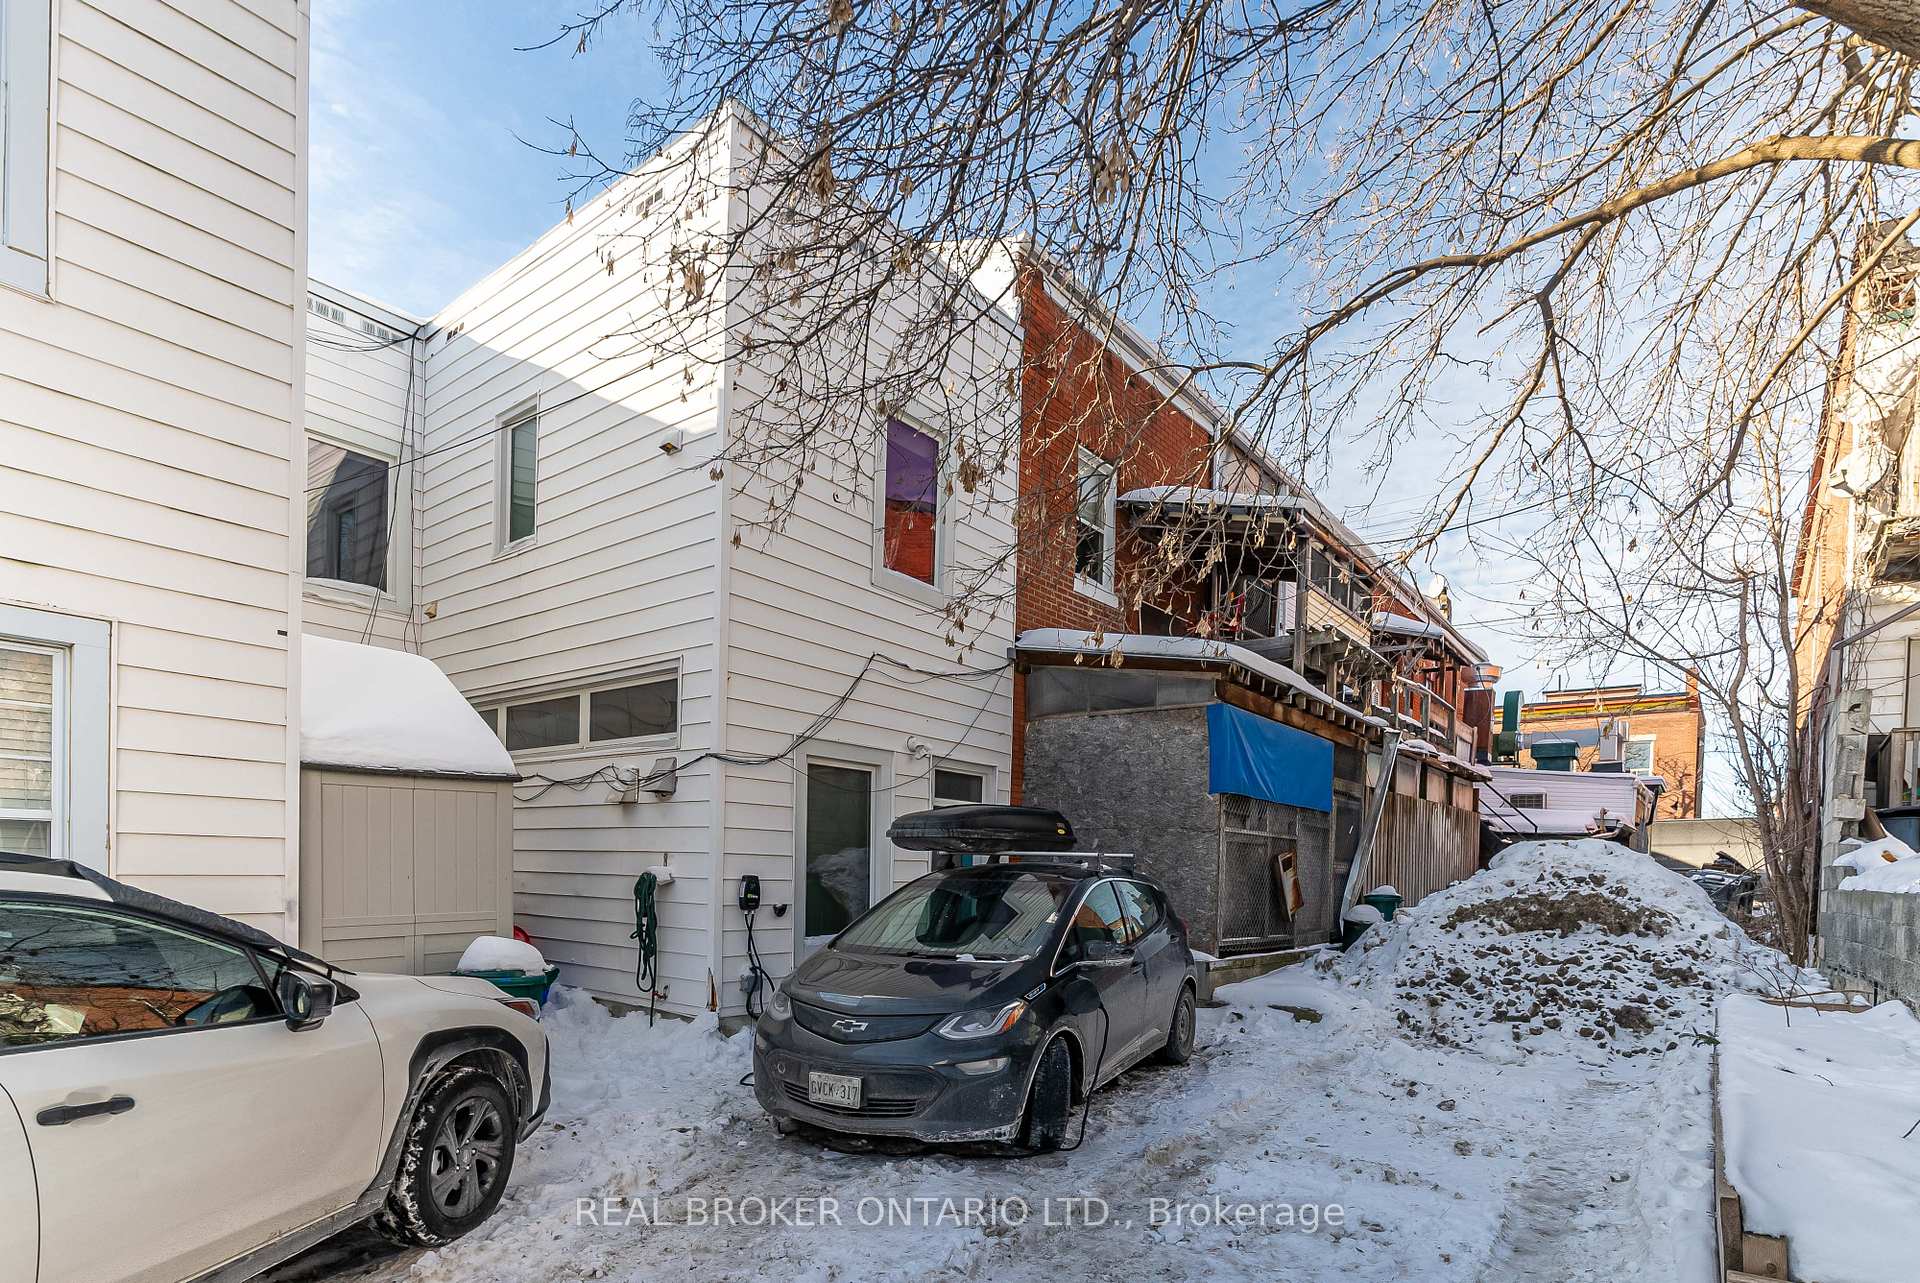
- Electric Car Charger, Public Transit
Building
- Building Type
- Freehold Townhouse
- Building Style
- 2-Storey
- Approx Age
- 100+
Construction
- Exterior Finish
- Brick, Vinyl Siding
- Roof
- Flat, Membrane
- Foundation Details
- Stone
- Special Designation
- Unknown
Lot
- Lot Front
- 16.30 ft
- Lot Depth
- 68.10 ft
- Lot Shape
- Rectangular
Inclusions
- Inclusions
- Fridge, Gas Stove, Hood Fan, Dishwasher, Microwave, Washer, Dryer, EV Charger, Light Fixtures, Window Coverings, Wall-Mount Shelving & Hooks. Basement: TV Mount, Built-In Speakers, Wall-Mount Desk/Office, Ethernet Switch, Storage Shelves, TV Room Sofa, Tankless Water Heater
Exclusions
- Exclusions
- Book Display Shelves in Kids' Rooms, Staging Decor and Furniture
Parking & Garages
- Garage Type
- None
- Garage Spaces
- 1
- Parking Spaces
- 1
- Total Garage And Parking Spaces
- 1
Heating & Cooling
- Heat Source
- Gas
- Heat Type
- Forced Air
- Air Conditioning
- Central Air
- Water
- Municipal
- Sewers
- Sewer
- Bedrooms
- 3
- Washrooms
- 2
- Kitchens
- 1
Room sizes
- Foyer—Main level
- Living Room—Main level
- Dining Room—Main level
- Kitchen—Main level
- Primary Bedroom—Second level
- Bedroom 2—Second level
- Bedroom 3—Second level
- Bathroom—Second level, 3 Pc Bath, Heated Floor
- Bathroom—Basement level, 4 Pc Bath, Sauna, Soaking Tub
- Recreation—Basement level
- Office—Basement level
Washrooms
- 3-piece, Second
- 4-piece, Basement
- Municipality
- Ottawa
- Neighbourhood
- West Centre Town
- Main cross streets
- Rochester St & Somerset St W
- Zoning
- Residential
- MLS® number
- X11972268
- Data source
- Toronto Regional Real Estate Board
- Status change
- 2025-02-17
- Listed on
- 2025-02-13
- Days on market
- 4 days
- Possession date
- 2025-05-01
- Possession type
- May 1, 2025
- Co-op commission
- 2.0%
- Seller
- Listed by
- REAL BROKER ONTARIO LTD.
Home Market Value
Current home valuation for 141 Rochester Street, Ottawa, West Centre Town, Ottawa, ON. Listed for $679,900
HOMEH Estimate
$747,893
Estimated Sales Range
$646,880 - $848,906
HOMEH Estimate for 141 Rochester Street, Ottawa, West Centre Town
Calculated with a real agent's CMA method — 45+ years of experience, codified. Not an AI guess.
For the owner
Is this your home? Track its value.
Get this home's HOMEH Estimate by email once a month, with how many homes are for sale around you.
Mortgage Payment Calculator
Compare up to 4 down payment scenarios
5% on first $500K + 10% on $179,900 over $500K
$42,990
| Scenario 1 | Scenario 2 | Scenario 3 | Scenario 4 | |
|---|---|---|---|---|
−Down payment | % $ | % $ | % $ | % $ |
+CMHC insurance | $25,455 | $18,969 | $16,182 | $0 |
=Total mortgage | $661,841 | $630,879 | $594,097 | $543,920 |
Amortization | ||||
Mortgage rate | % | % | % | % |
| Payment frequency | ||||
=Mortgage payment | $3,231monthly | $3,080monthly | $2,901monthly | $2,656monthly |
Land Transfer Tax
$10,073
$10,073
Around this home
Data provided by OpenStreetMap & Fraser Institute School Rankings
Ask HOMEH
New!Hi there!
👋Text or call (416) 301-9001
Recommended for you
Based on homes you've looked at.
No recommended properties found.
Nearby similar homes
No nearby properties found.
More real estate resources
Other homes nearby
Explore this area
Nearby neighbourhoods
- 6102 - Britannia homes for sale
- 9103 - Huntley Ward (North West) homes for sale
- 7302 - Meadowlands/Crestview homes for sale
- 3804 - Heron Gate/Industrial Park homes for sale
- 8202 - Stittsville (Central) homes for sale
- 5402 - Braemar Park homes for sale
- 7603 - Sheahan Estates/Trend Village homes for sale
- 6301 - Redwood Park homes for sale
No nearby listings available.