

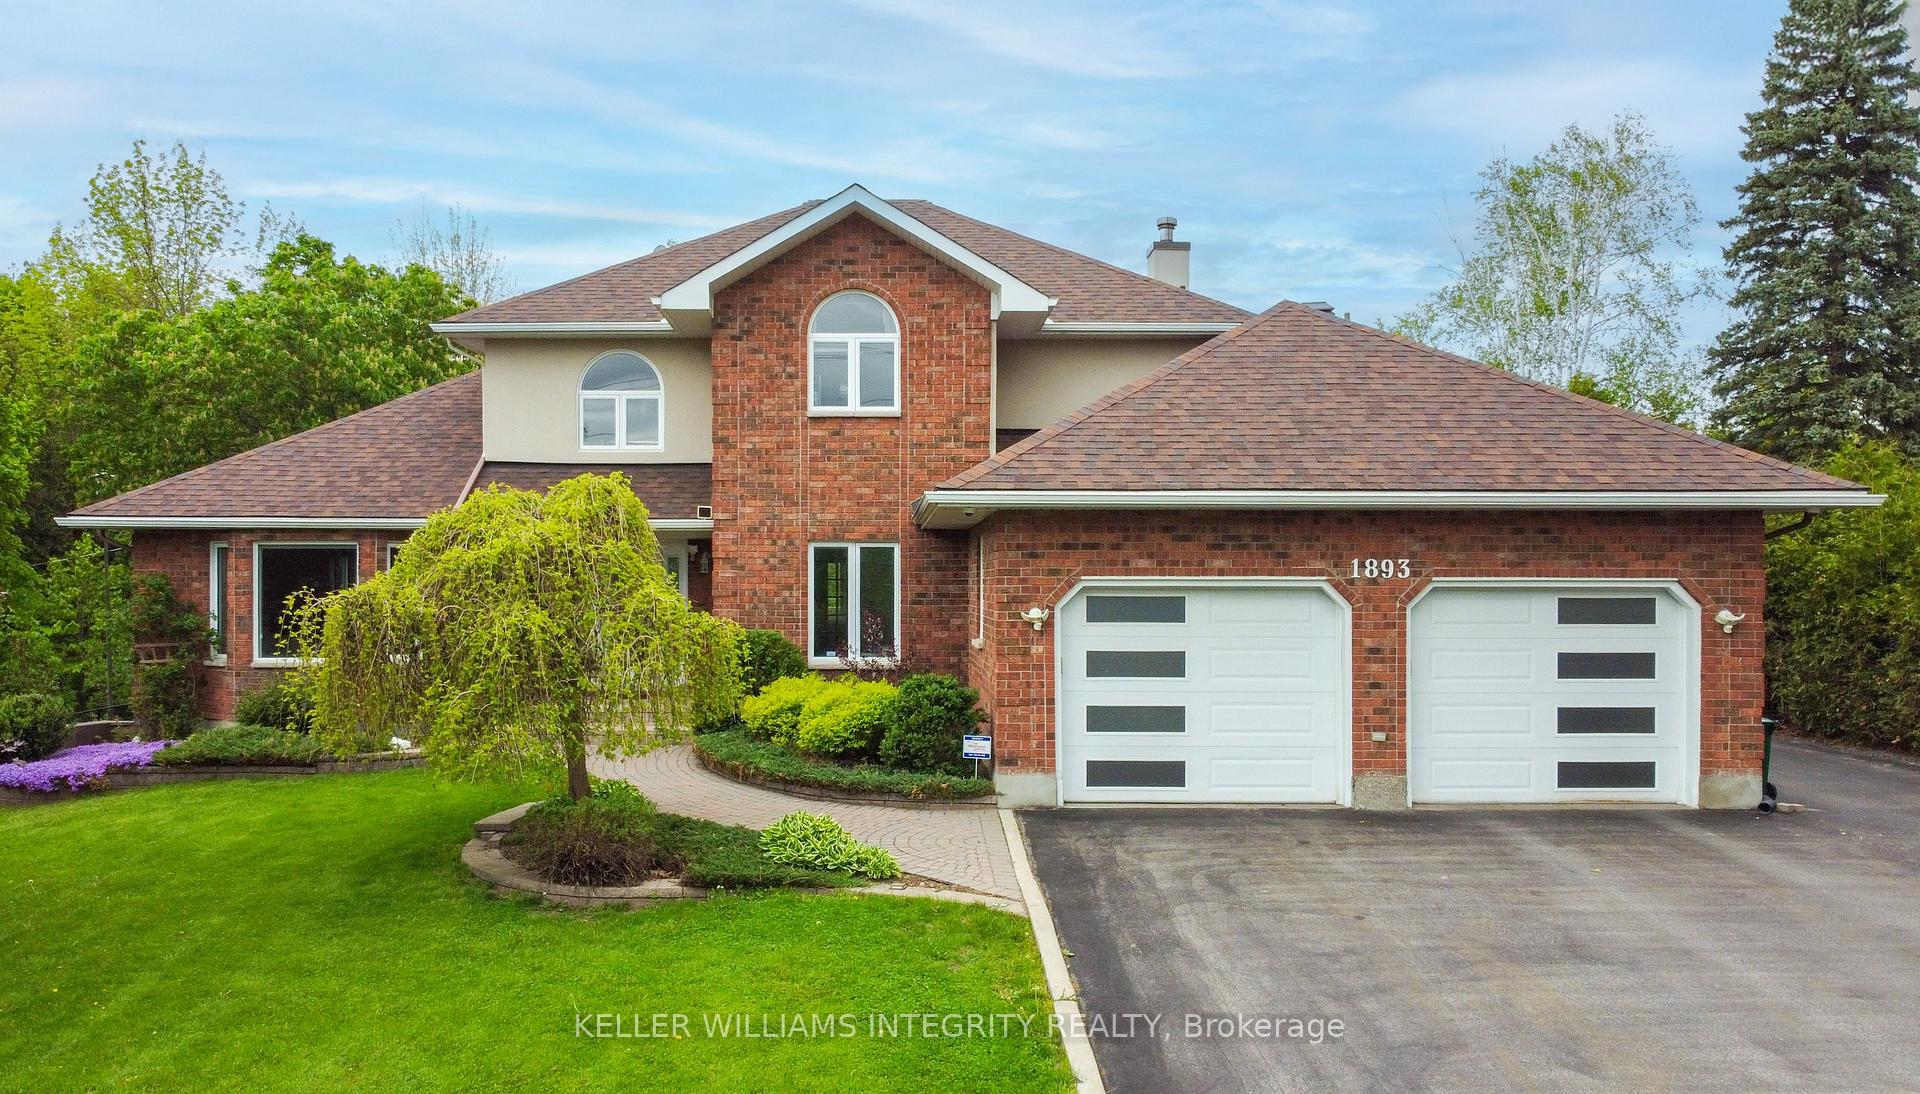
1893 Rideau Road
1893 Rideau Road
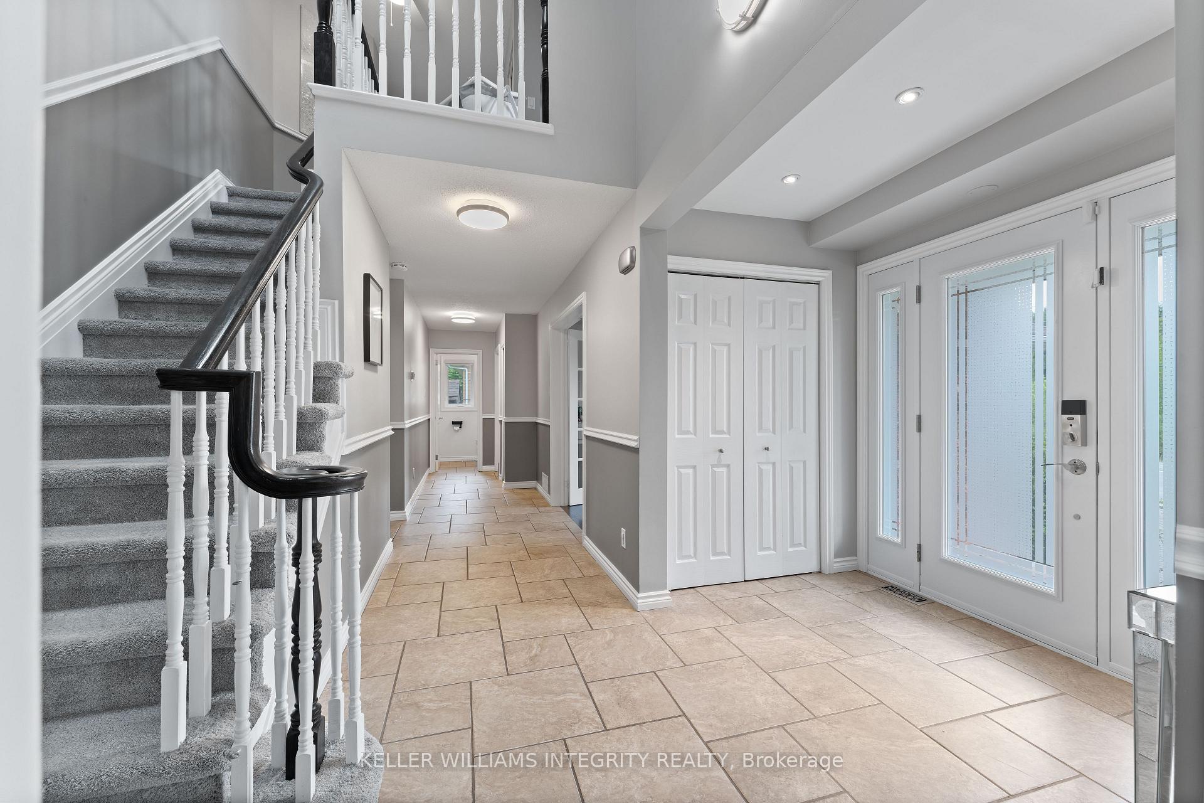
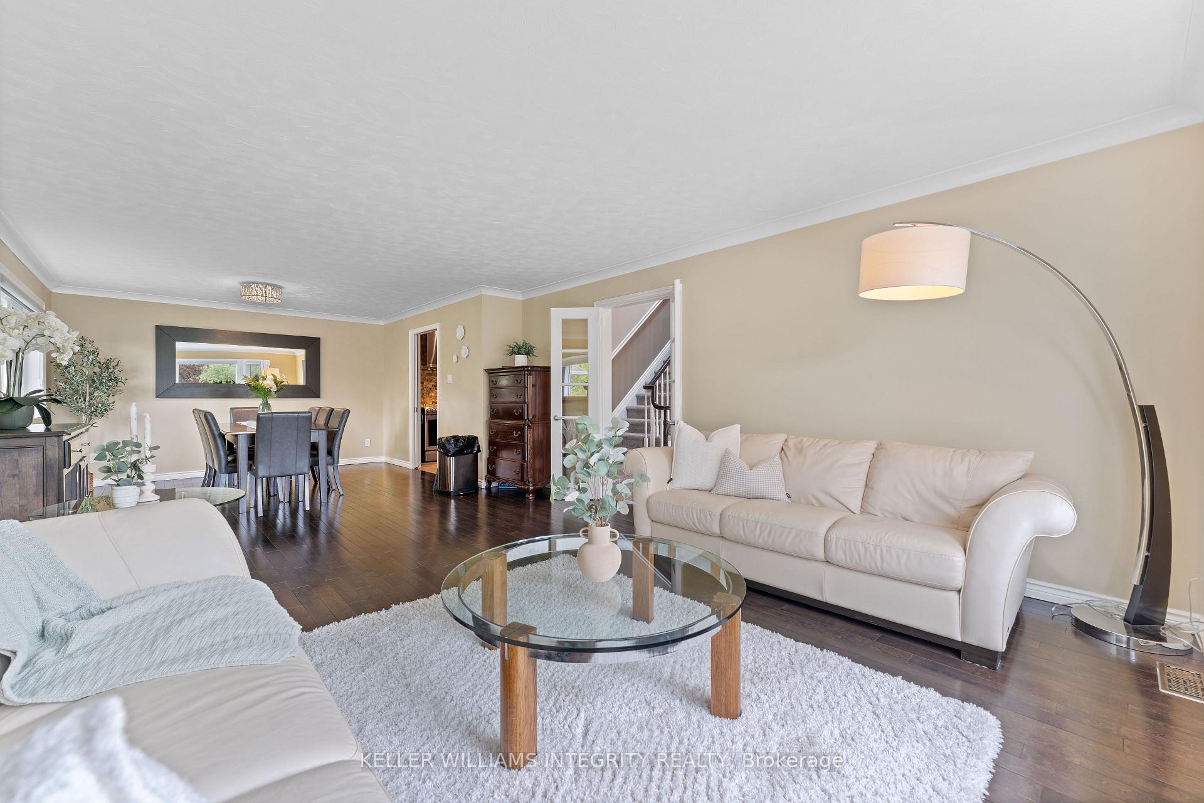
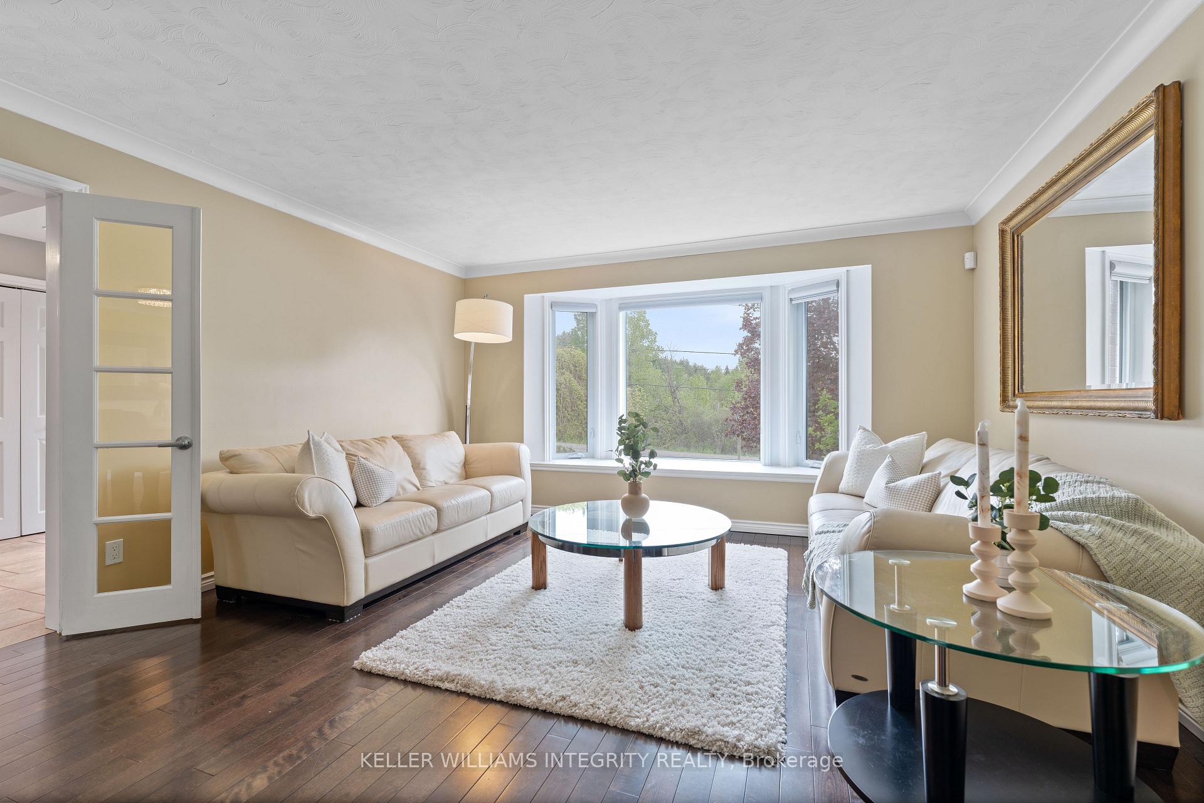
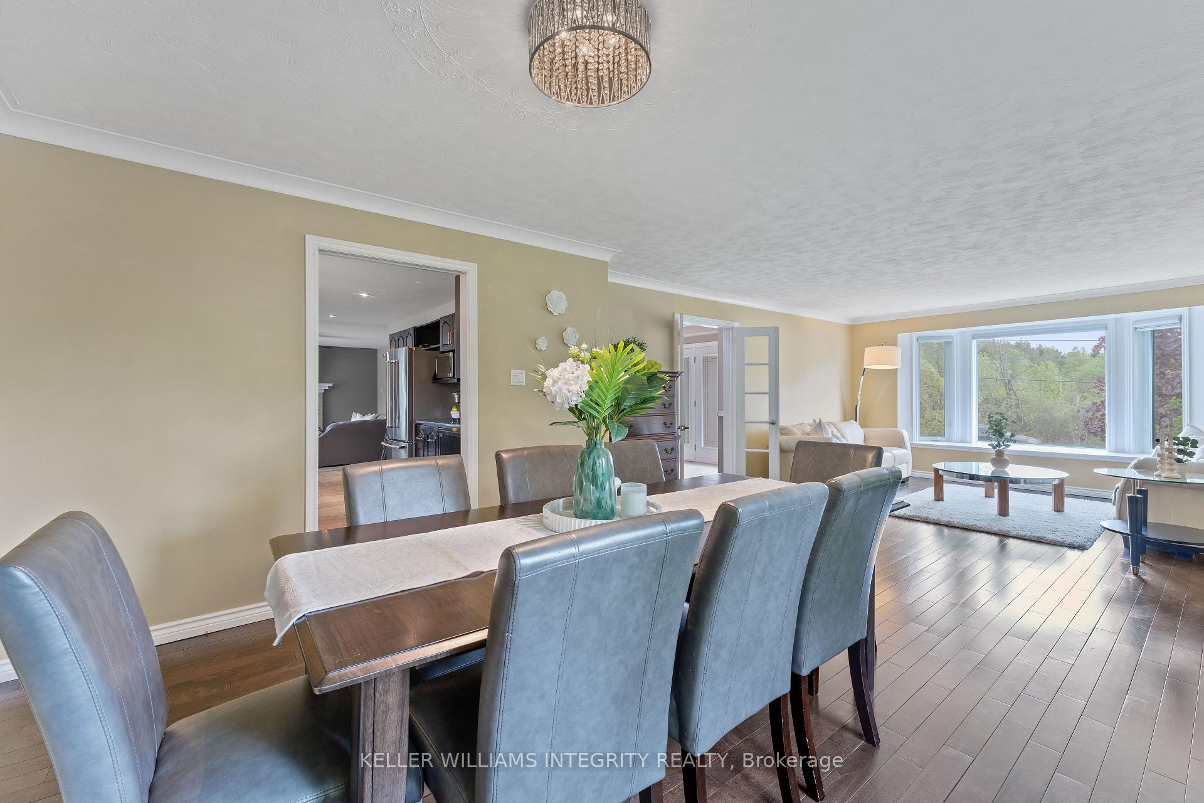 See all 40 photos
Property history
- $969,900TerminatedList: 2025-09-11|End: 2025-11-06|56 daysX12398765
- $999,900TerminatedList: 2025-05-22|End: 2025-09-09|110 daysX12167538
Facts and features
- BasementFinished
- Price per sq ft~$364
- Water, sewerWell, septic
- HeatingForced air
- Fireplace
- Central air
The homeDetached, 2-storey, 2,500–3,000 sq ft
- Type: Detached
- Style: 2-storey
- Living space: 2,500–3,000 sq ft
- Basement: Full, finished
- View: Forest, pasture, trees/woods
InsideFireplace Yes, wood, Main level, Water heater owned
- Fireplace: Yes, wood
- Laundry: Main level
- Features: Water heater owned
- Rooms above ground: 14
- Rooms in the basement: 7
- Bedrooms: 3 + 1 in the basement
- Bathrooms: 4
- Kitchens: 1
- Family room: Yes
Outside and lotBrick, stucco (plaster), Asphalt shingle, Concrete
- Exterior: Brick, stucco (plaster)
- Roof: Asphalt shingle
- Foundation: Concrete
- Features: Deck, landscaped, patio, recreational area
- Size: 100 × 150 ft
Parking2 Garage, Attached, Lane, private double
- Spaces: 2 Garage
- Garage: Attached
- Driveway: Lane, private double
Heating, water and powerForced air, propane, Central air, Well
- Heating: Forced air, propane
- Cooling: Central air
- Water: Well
- Sewer: Septic
- Hydro: Available
- Cable: Available
Costs and taxesTaxes $6,495 a year, HST included in the price, Water softener, propane tanks.
- Taxes, 2024: $6,495 a year
- HST: HST included in the price
- Rental items: Water softener, propane tanks.
- Under contract: Water softener, propane tank
Included in the saleRefrigerator, stove (as-is), hood-fan, dishwasher, washer, dryer, hot water tank., Chicken coup
- Included: Refrigerator, stove (as-is), hood-fan, dishwasher, washer, dryer, hot water tank.
- Not included: Chicken coup
NearbyGolf, school, wooded/treed, rec./commun.centre, school bus route
- Close to: Golf, school, wooded/treed, rec./commun.centre, school bus route
Listing detailsX12167538, Terminated, May 22, 2025
- MLS® number: X12167538
- Status: Terminated
- Listed on: May 22, 2025
- Days on market: 110
- Updated: Sep 9, 2025
- Possession: Flexible
- Occupied by: Owner
- Listing brokerage: ROYAL LEPAGE INTEGRITY REALTY
About this home
1893 Rideau Road, Ottawa (Riverside South), ON K1X 1E1
Welcome to this beautifully appointed home offering the perfect blend of comfort, style, and functionality all in a prime location close to Manotick and Riverside South. Step into timeless elegance with this beautifully crafted home offering thoughtful design and upscale features throughout. The main floor boasts a convenient laundry room, perfect for everyday ease, along with a dedicated home office ideal for remote work or study. Entertain in style in the formal dining room, perfect for hosting family gatherings or intimate dinner parties. The home also features two separate sitting rooms, offering plenty of space for both relaxed living and formal entertaining. Kitchen features sleek granite countertops, ample cabinetry, and quality finishes throughout and is anchored perfectly to a sitting and sunroom with wood fireplace! Stunning primary suite, complete with a spacious dual sided walk-in closet and a luxurious ensuite featuring a stand-alone soaker tub, perfect for unwinding at the end of the day. Downstairs, the fully finished walk-out provides additional living space ideal for a home theatre, playroom, or guest suite. Elegant layout and well-appointed spaces, this home is perfect for those who appreciate comfort, functionality, and classic charm! Outside you'll find a fully fenced yard, offering privacy and space for children or pets. Double wide driveway providing plenty of parking, and the spacious HEATED double garage ensures comfort and convenience, even in winter!
Ask about this home
A HOMEH agent will answer your questions about this home.
Around this home
Helpful calculators
Your HOMEH agent

"Priced 2% under the Hestimate. I would see it this week."