

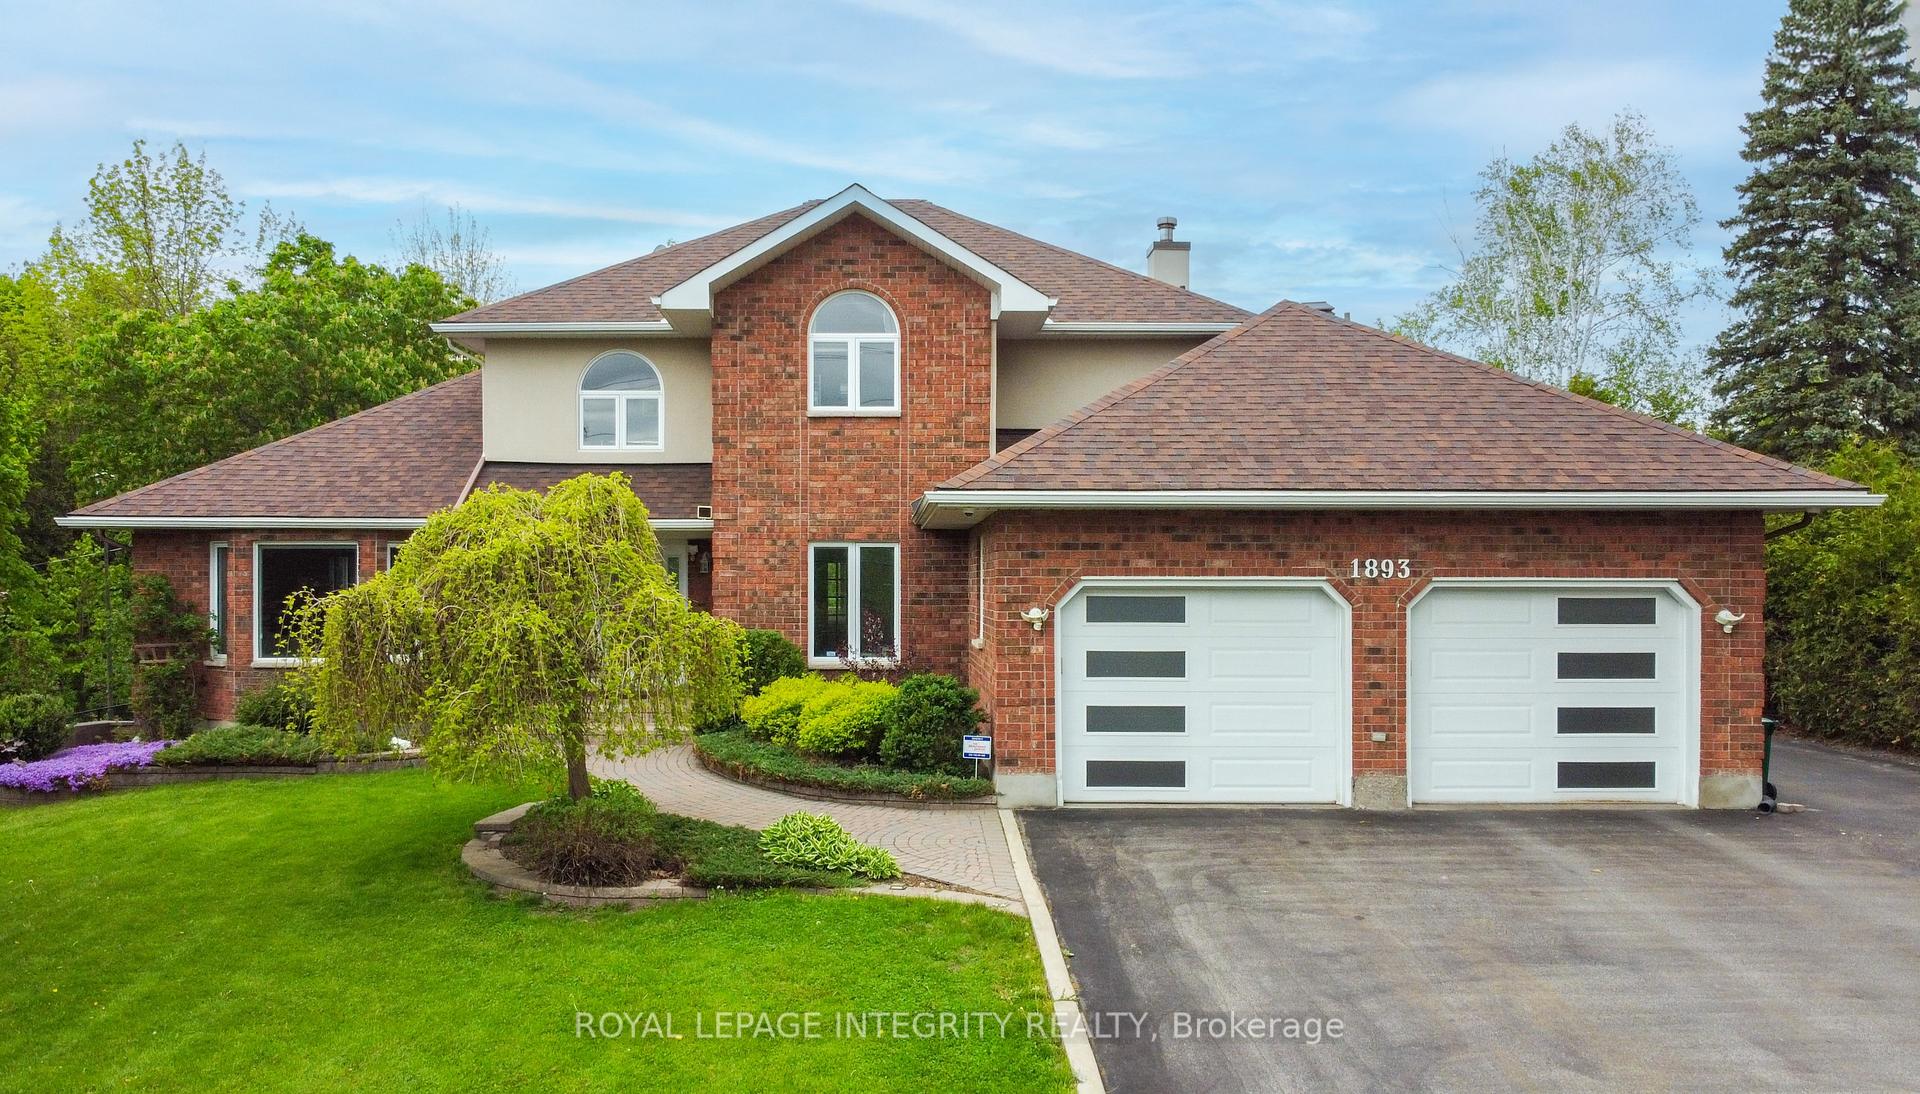
1893 Rideau Road
1893 Rideau Road
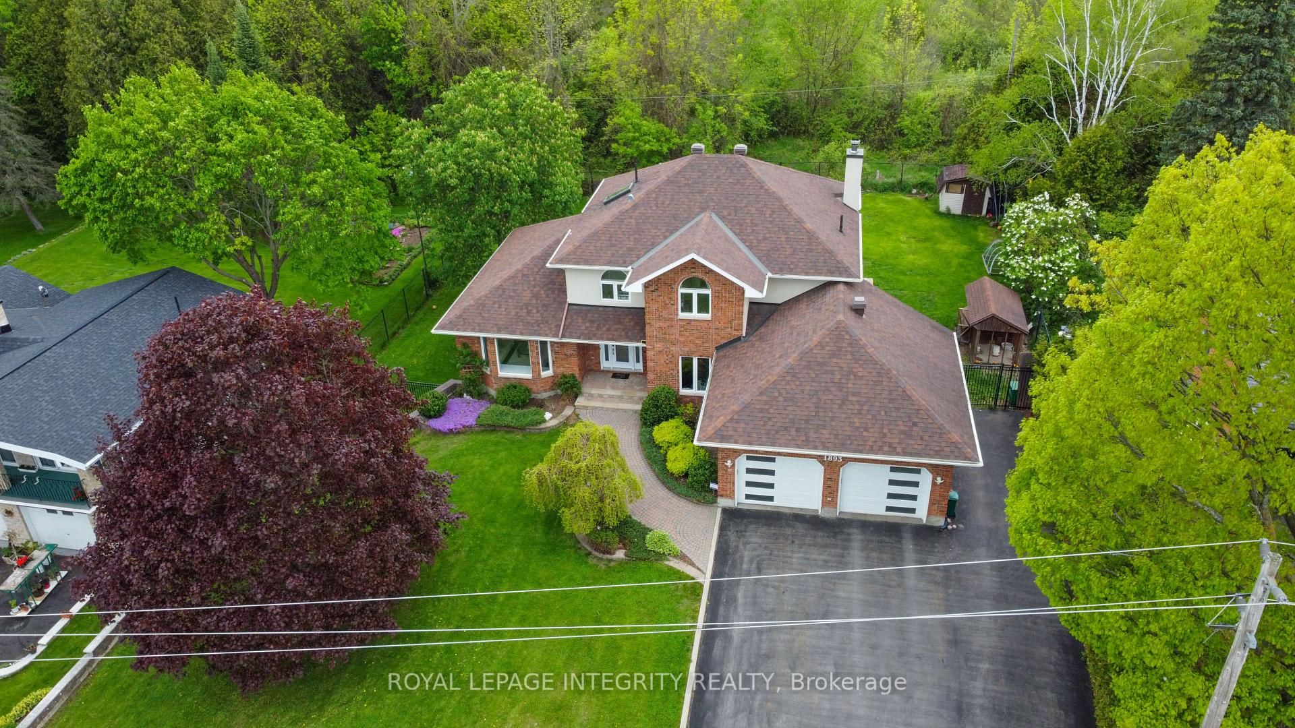
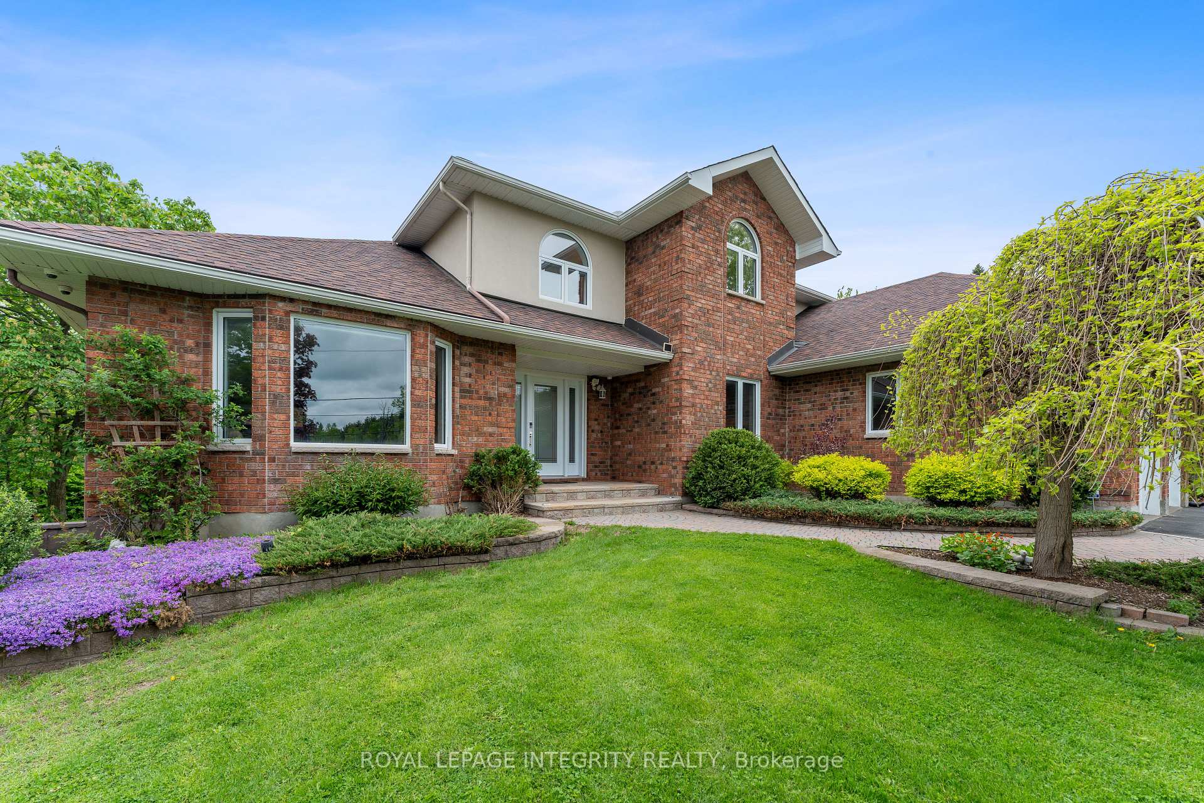
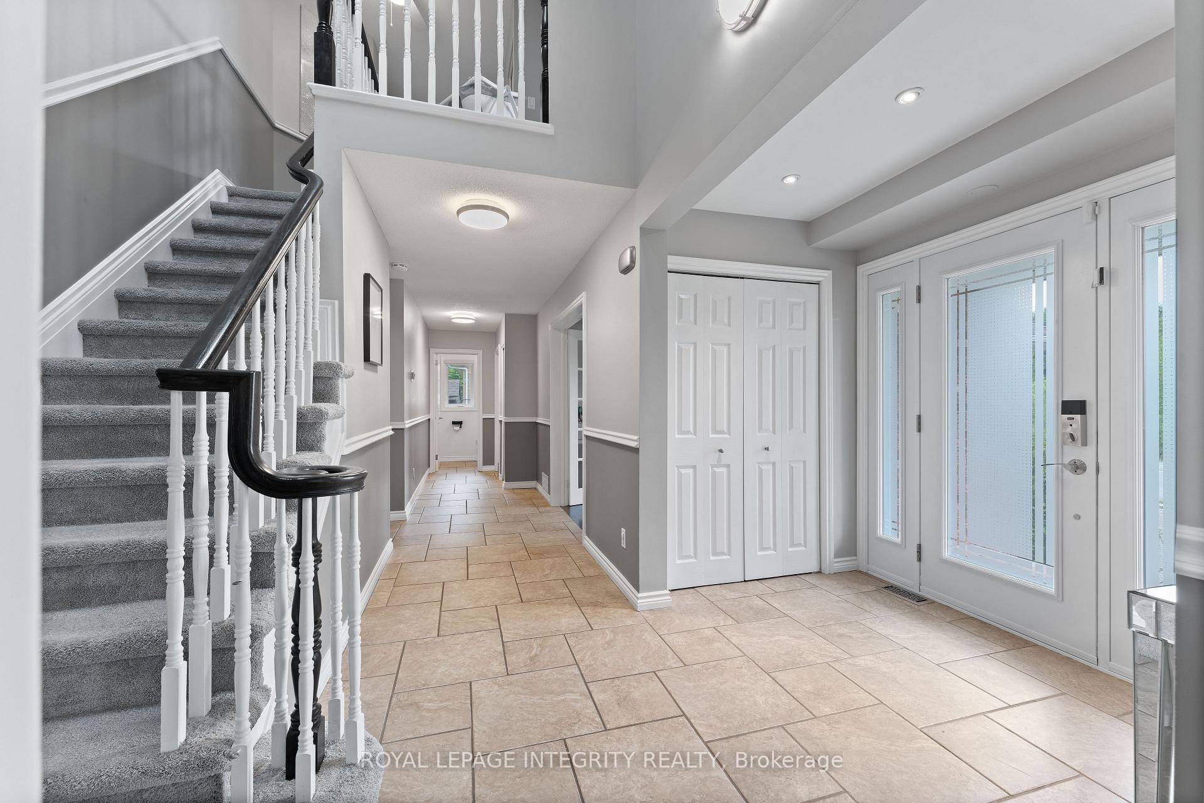
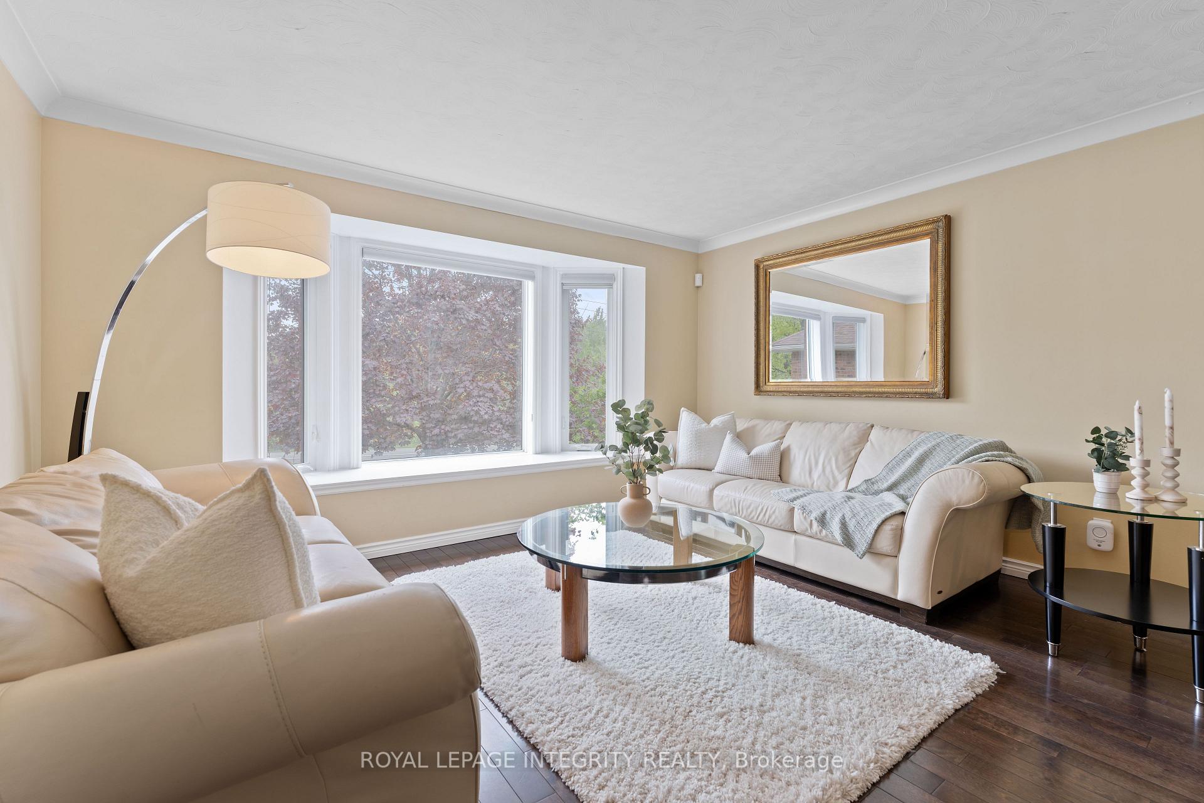 See all 42 photos
Property history
- $969,900TerminatedList: 2025-09-11|End: 2025-11-06|56 daysX12398765
- $999,900TerminatedList: 2025-05-22|End: 2025-09-09|110 daysX12167538
Facts and features
- BasementFinished
- Price per sq ft~$353
- Water, sewerWell, septic
- HeatingForced air
- Fireplace
- Central air
The homeDetached, 2-storey, 2,500–3,000 sq ft
- Type: Detached
- Style: 2-storey
- Living space: 2,500–3,000 sq ft
- Basement: Full, finished
- View: Forest, pasture, trees/woods
InsideFireplace Yes, wood, Main level, Water heater owned
- Fireplace: Yes, wood
- Laundry: Main level
- Features: Water heater owned
- Rooms above ground: 14
- Rooms in the basement: 7
- Bedrooms: 3 + 1 in the basement
- Bathrooms: 4
- Kitchens: 1
- Family room: Yes
Outside and lotBrick, stucco (plaster), Asphalt shingle, Concrete
- Exterior: Brick, stucco (plaster)
- Roof: Asphalt shingle
- Foundation: Concrete
- Features: Deck, landscaped, patio, recreational area
- Size: 100 × 150 ft
Parking2 Garage, Attached, Lane, private double, inside entry
- Spaces: 2 Garage
- Garage: Attached
- Driveway: Lane, private double, inside entry
Heating, water and powerForced air, propane, Central air, Well
- Heating: Forced air, propane
- Cooling: Central air
- Water: Well
- Sewer: Septic
- Hydro: Available
- Cable: Available
Costs and taxesTaxes $6,495 a year, HST included in the price, Water softener, propane tank
- Taxes, 2024: $6,495 a year
- HST: HST included in the price
- Rental items: Water softener, propane tank
Included in the saleRefrigerator, stove (as-is), dishwasher, washer, dryer.
- Included: Refrigerator, stove (as-is), dishwasher, washer, dryer.
NearbyGolf, school, wooded/treed, rec./commun.centre, school bus route
- Close to: Golf, school, wooded/treed, rec./commun.centre, school bus route
Listing detailsX12398765, Terminated, Sep 11, 2025
- MLS® number: X12398765
- Status: Terminated
- Listed on: Sep 11, 2025
- Days on market: 56
- Updated: Nov 6, 2025
- Possession: Flexible
- Occupied by: Owner
- Listing brokerage: ROYAL LEPAGE INTEGRITY REALTY
About this home
1893 Rideau Road, Ottawa (Riverside South), ON K1X 1E1
Perfectly designed for multi-generational living, this beautifully maintained home offers over 3,000 sq ft of functional space across three levels including a fully finished walk-out basement with private entry potential. Ideally located just minutes from Manotick, Riverside South and Greely. This property combines timeless style with practical family living.The main level features a home office, formal dining room, two generous sitting areas, and a chef-inspired kitchen with granite countertops and ample cabinetry. A bright sunroom and cozy wood-burning fireplace adds the perfect gathering space for all ages. Upstairs, the luxurious primary suite offers a relaxation retreat featuring dual walk-in closets with glass doors and a spa-style ensuite featuring a stand-alone soaker tub, dual vanity, high end finishes and walk-in shower. Additional bedrooms are spacious and ideal for kids, guests, or extended family.The walk-out lower level is perfect for in-law accommodation, a teen suite, or a separate living area complete with open living space & full bathroom. Enjoy outdoor living with a fully fenced backyard, ideal for children or pets. A heated double garage and oversized driveway provide ample space for multi-vehicle households. Key Features: 3 +1 Bedrooms | 4 Bathrooms, Ideal Layout for Multi-Generational Living, Main Floor Office & Laundry & two Living Areas, Grand Kitchen connected to living with Sunroom & Fireplace, Finished Walk-Out Basement. Close to Schools, Parks, Shopping & Transit. Paved road. Close to everything -The best of both worlds enjoy peaceful, country-style living just minutes from urban conveniences! Ideal for families of all sizes and stages. Roof 2008 approx Fence 2011,Deck 2020,Hot Water Tank 2019,Windows & Doors 2015, Furnace 2019, Basement Finished 2018, Skylight 2025, Driveway Widened Second Floor Washrooms 2019.
Ask about this home
A HOMEH agent will answer your questions about this home.
Around this home
Helpful calculators
Your HOMEH agent

"Priced 5% under the Hestimate. I would see it this week."