

2039 Merivale Road
2039 Merivale Road
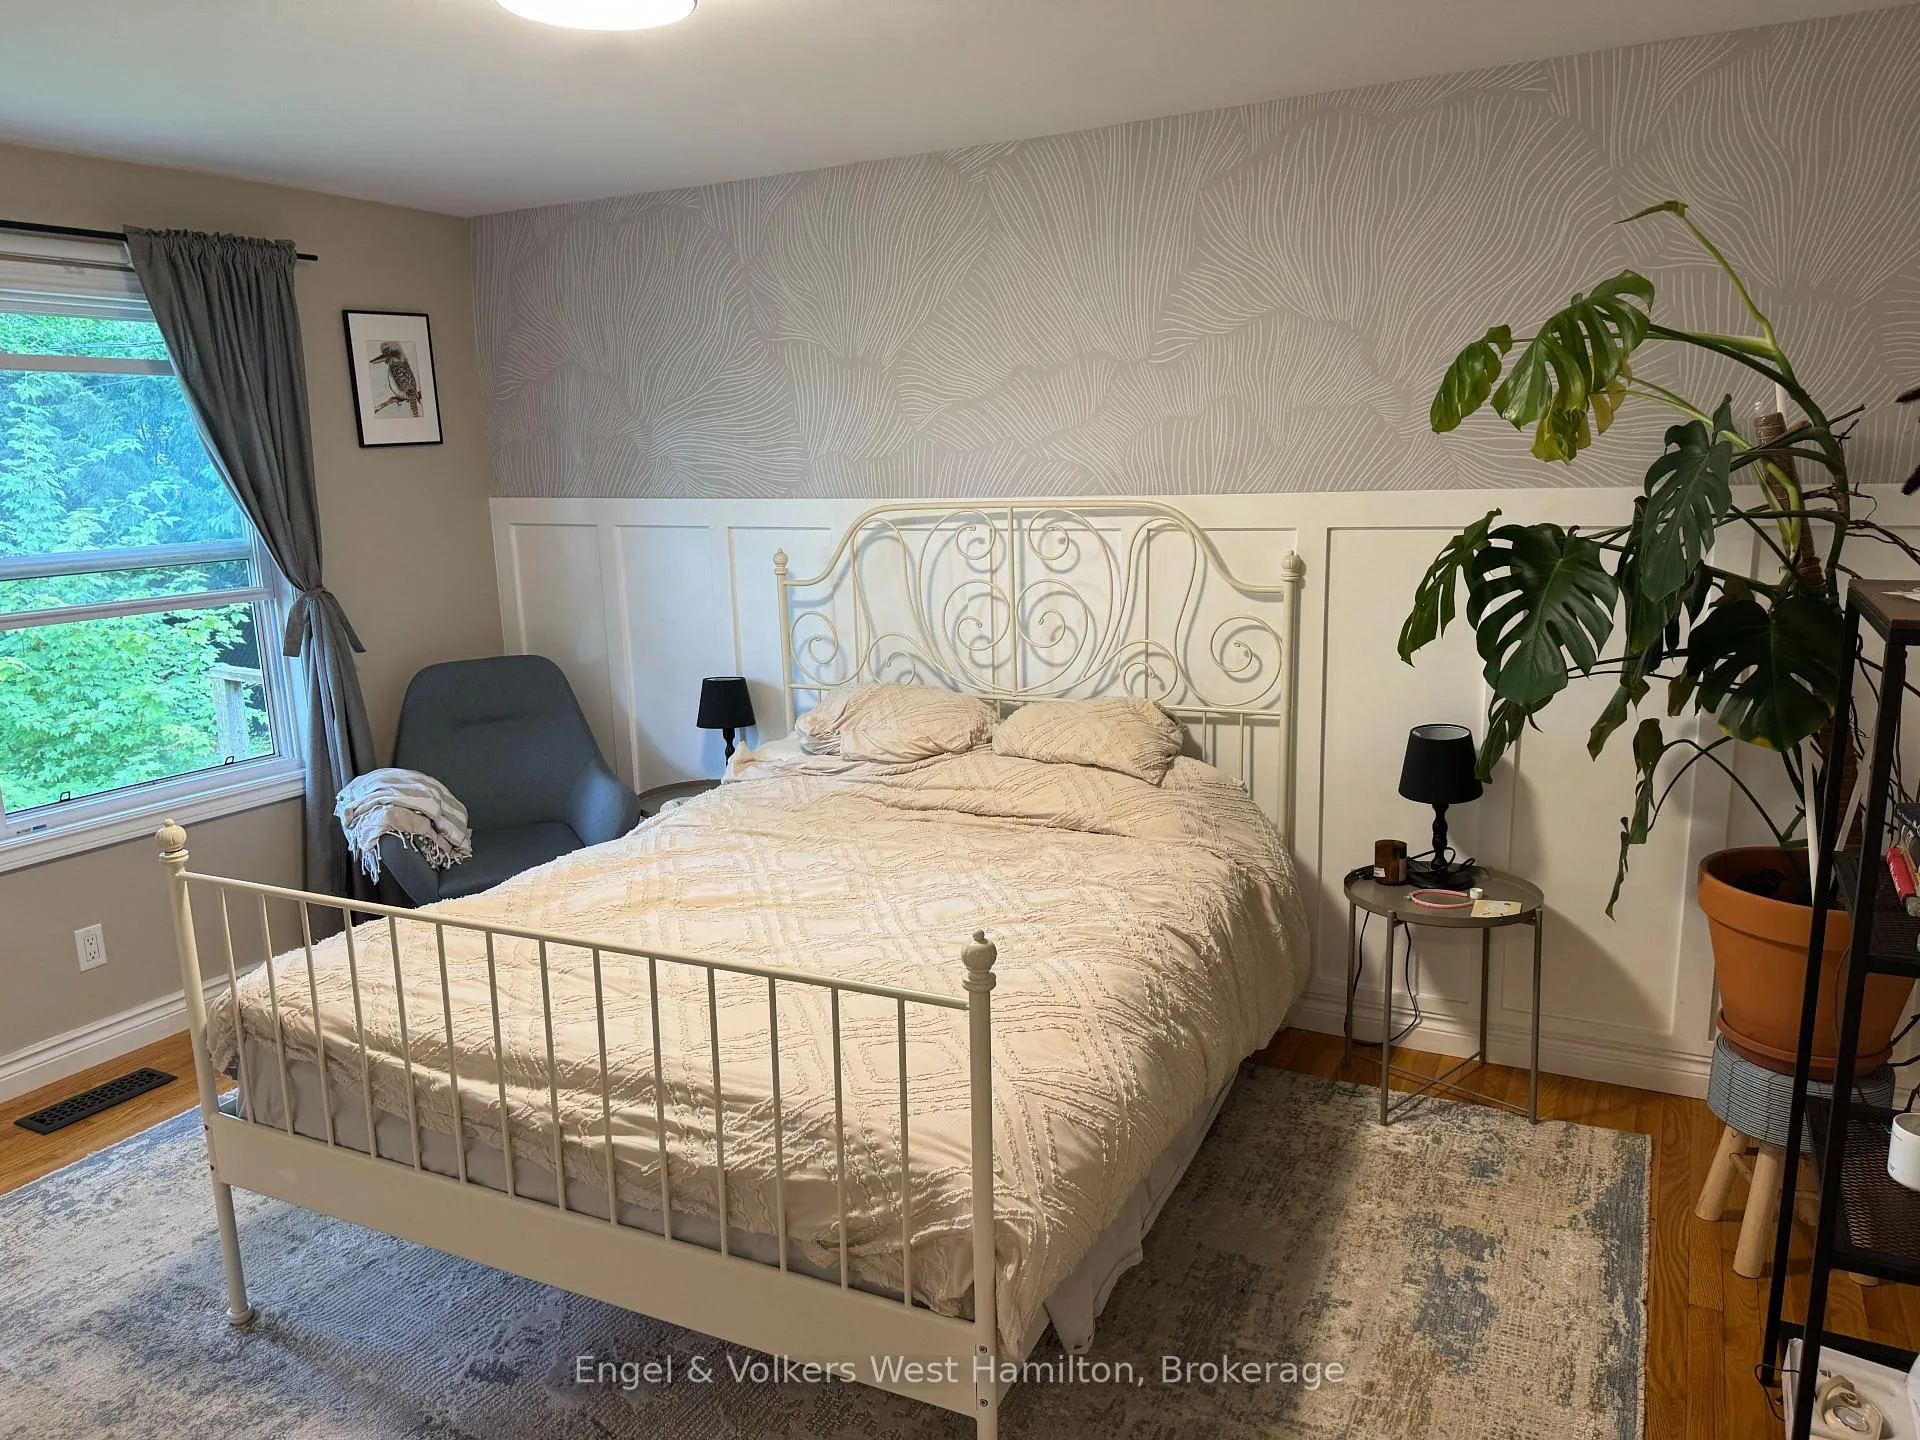 See all 12 photos
Property history
Facts and features
- BasementFinished
- Lease term12 months
- FurnishedUnfurnished
- LaundryInside, room
- Central air
The homeDetached, 2-storey, 2,000–2,500 sq ft
- Type: Detached
- Style: 2-storey
- Living space: 2,000–2,500 sq ft
- Basement: Finished
InsideInside, laundry room, main level, Auto garage door remote, central vacuum, water heater owned, Rooms above ground 12
- Laundry: Inside, laundry room, main level
- Features: Auto garage door remote, central vacuum, water heater owned
- Rooms above ground: 12
- Rooms in the basement: 2
- Bedrooms: 4 + 1 in the basement
- Bathrooms: 3
- Kitchens: 1
- Family room: Yes
Outside and lotBrick front, aluminum siding, Asphalt shingle, Concrete block
- Exterior: Brick front, aluminum siding
- Roof: Asphalt shingle
- Foundation: Concrete block
- Accessibility: Bath grab bars, roll-in shower, wheelchair access
Parking1 Garage, Attached, Inside entry, front yard parking
- Spaces: 1 Garage
- Garage: Attached
- Driveway: Inside entry, front yard parking
Heating, water and powerForced air, gas, Central air, Municipal water
- Heating: Forced air, gas
- Cooling: Central air
- Water: Municipal water
- Sewer: Municipal sewer
Rent and termsRent $3,950 a month, Entire property, Unfurnished
- Rent: $3,950 a month
- Space for rent: Entire property
- Furnished: Unfurnished
- Lease: 12 months
- Paid: Monthly
- Rent includes: Parking
- Deposit: Required
- Credit check: Required
- Employment letter: Required
- Rental application: Required
- References: Required
IncludedStove, all window coverings, fridge, washer and dryer, dishwasher, auto garage, sauna, hood fan.
- Included: Stove, all window coverings, fridge, washer and dryer, dishwasher, auto garage, sauna, hood fan.
NearbyPlace of worship, level, public transit, school bus route, wooded/treed
- Close to: Place of worship, level, public transit, school bus route, wooded/treed
Listing detailsX12304771, Rented, Jul 24, 2025
- MLS® number: X12304771
- Status: Rented
- Listed on: Jul 24, 2025
- Days on market: 33
- Updated: Aug 26, 2025
- Possession: 2025-09-01 / 30-59 days
- Occupied by: Owner
- Listing brokerage: Engel & Volkers West Hamilton
About this home
2039 Merivale Road, Ottawa (Pineglen/Country Place), ON K2G 1G9
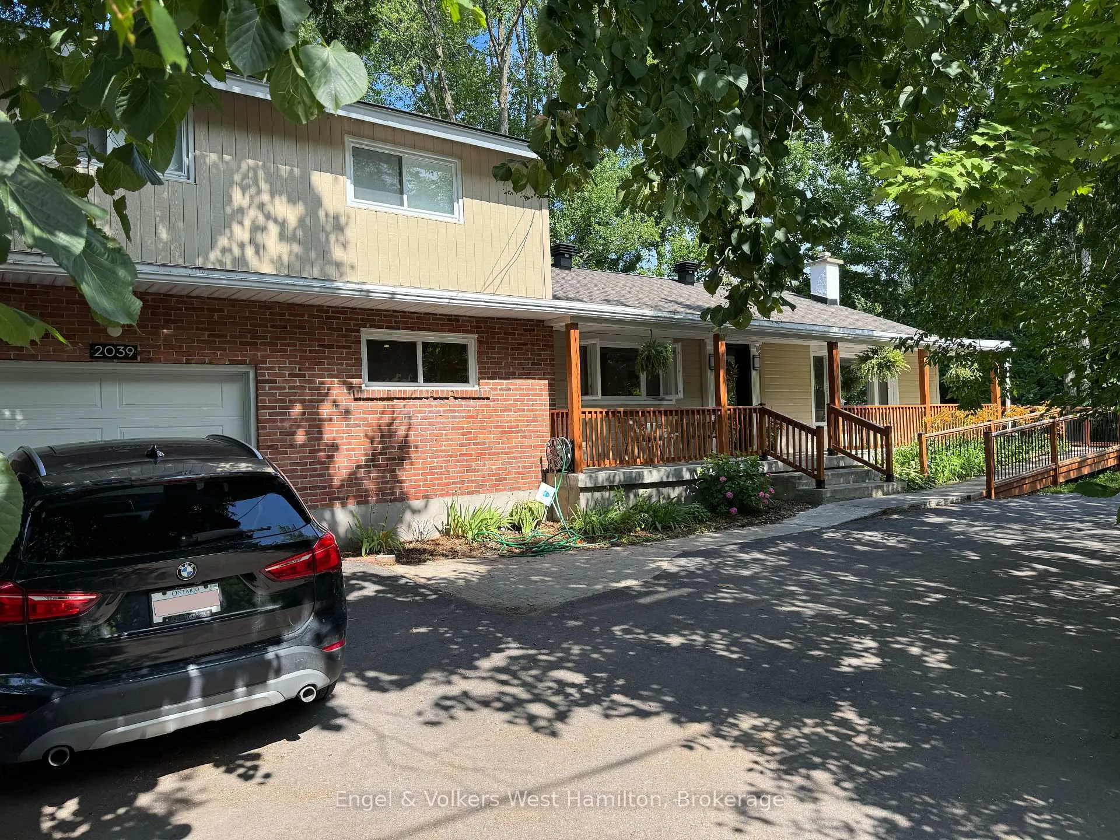
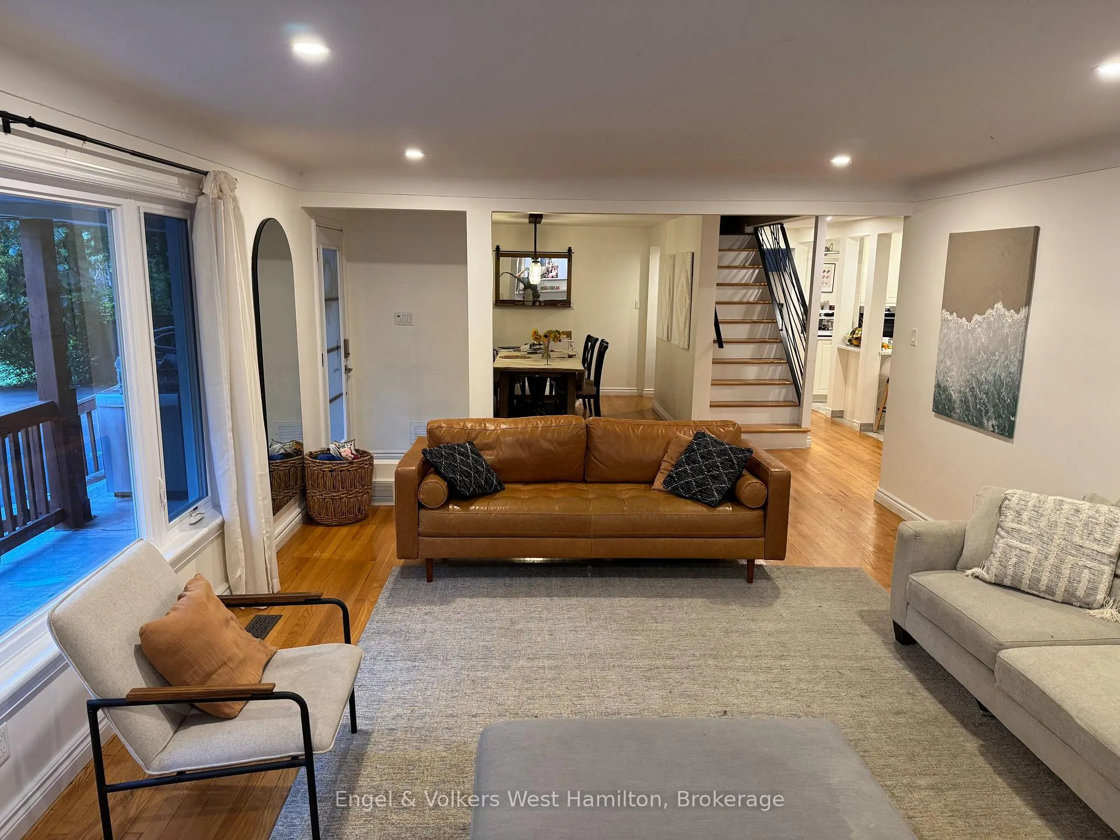
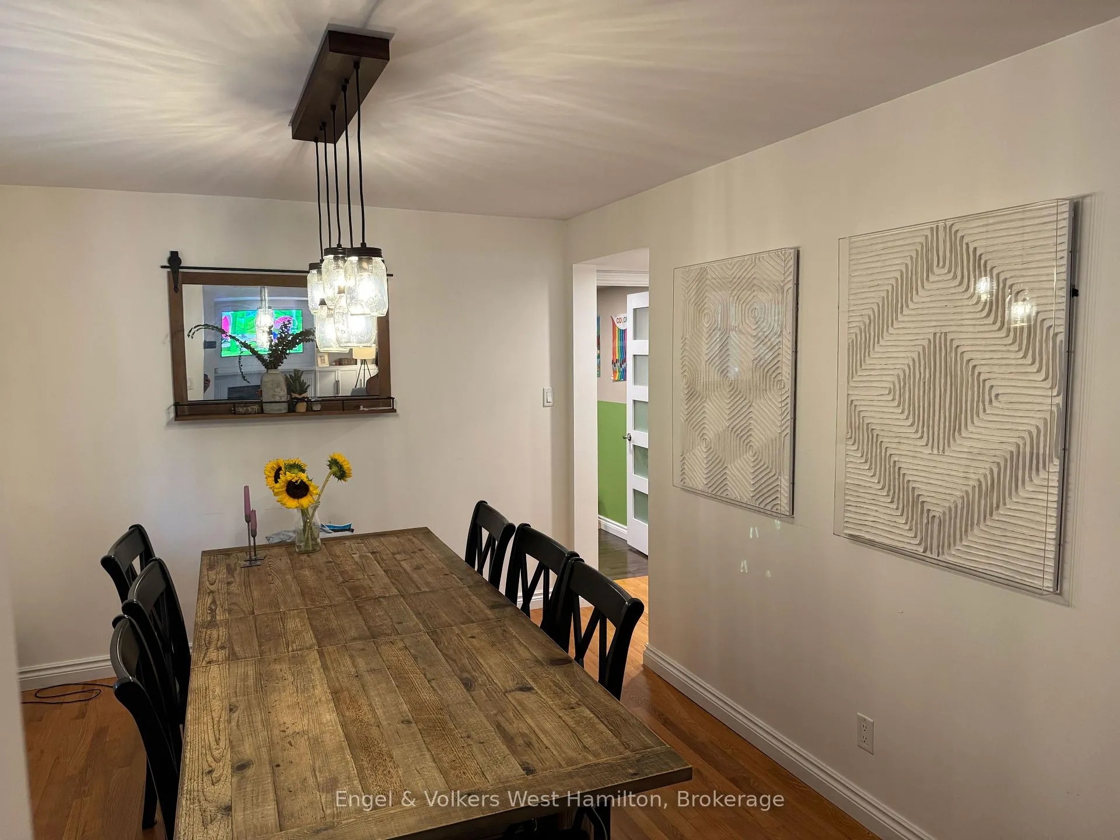
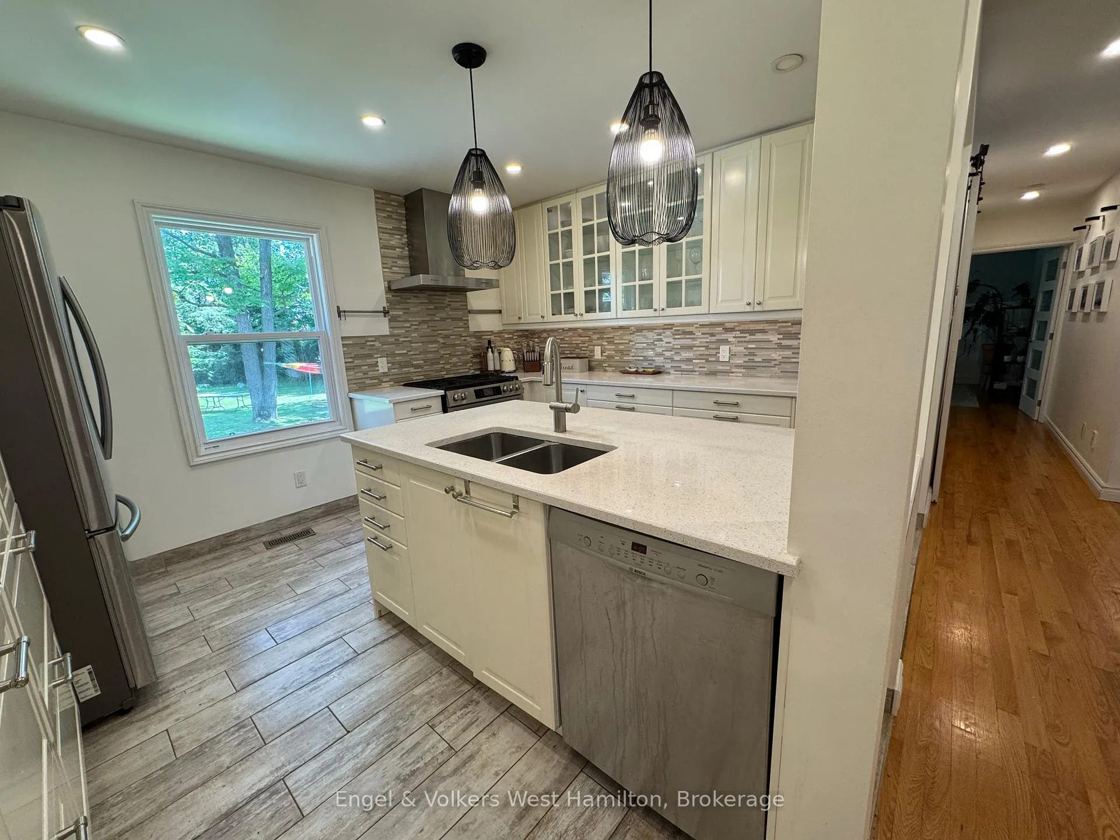
Now available, this beautifully renovated and spacious home in Ottawa's west end is perfect for refined living. Embassies and diplomats welcome! This elegant residence features hardwood and tile flooring, new windows, and a calm neutral palette throughout. The entrance and main floor are wheelchair-friendly, including a widened primary bedroom doorway and a roll-in 3-piece ensuite thoughtfully designed for accessibility without compromising style. Enjoy a formal dining room, bright living area, and a modern kitchen with Caesarstone countertops, stainless steel appliances, tile backsplash, and abundant cabinetry. Step outside to a serene backyard with mature trees, a large deck, green space, and your own Nordic sauna perfect for year-round relaxation.The main level also includes a home office, cozy family room, powder room, laundry room, and mudroom. Upstairs offers three well-sized bedrooms and a full bath. The semi-finished basement adds another bedroom and a flexible den or gym, with plenty of storage.Located in a convenient west-end corridor close to shopping, schools, medical centres, parks, the Greenbelt, and Highway 416 this home offers a rare mix of comfort, accessibility, and location. A unique opportunity to lease a well-appointed, inclusive home in a prime setting.
Ask about this home
A HOMEH agent will answer your questions about this home.
Around this home
Daily convenience, out of 100, from the distances below
Schools nearby
School rating, out of 10.
Helpful calculators
Your HOMEH agent

"I would see it this week."