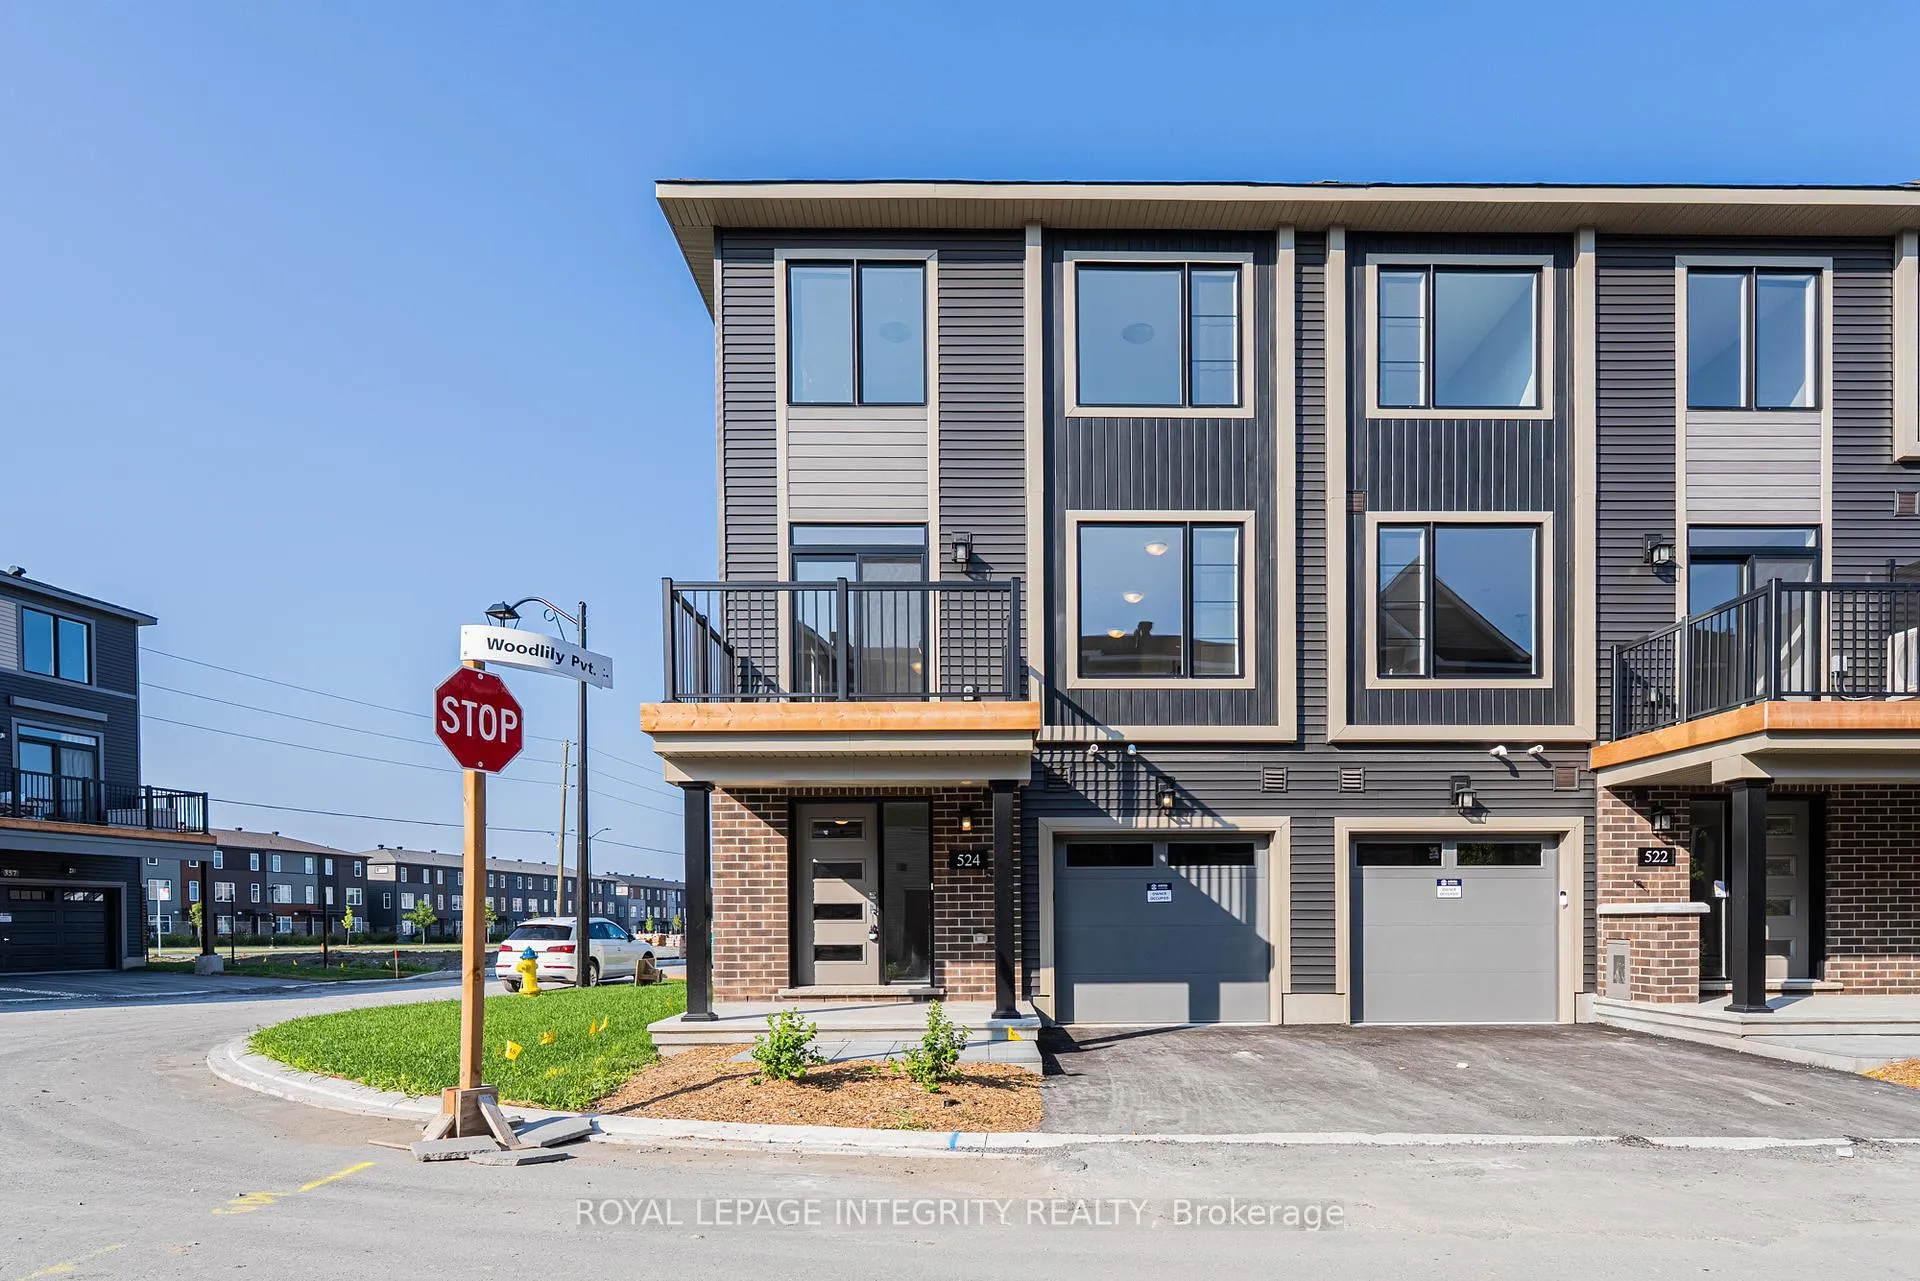
Front of 524 Woodlily Private

524 Woodlily Private
Ottawa (Kanata - Kanata Lakes/Heritage Hills)
Freehold Townhouse Rented
1/22
Front of 524 Woodlily Private

524 Woodlily Private
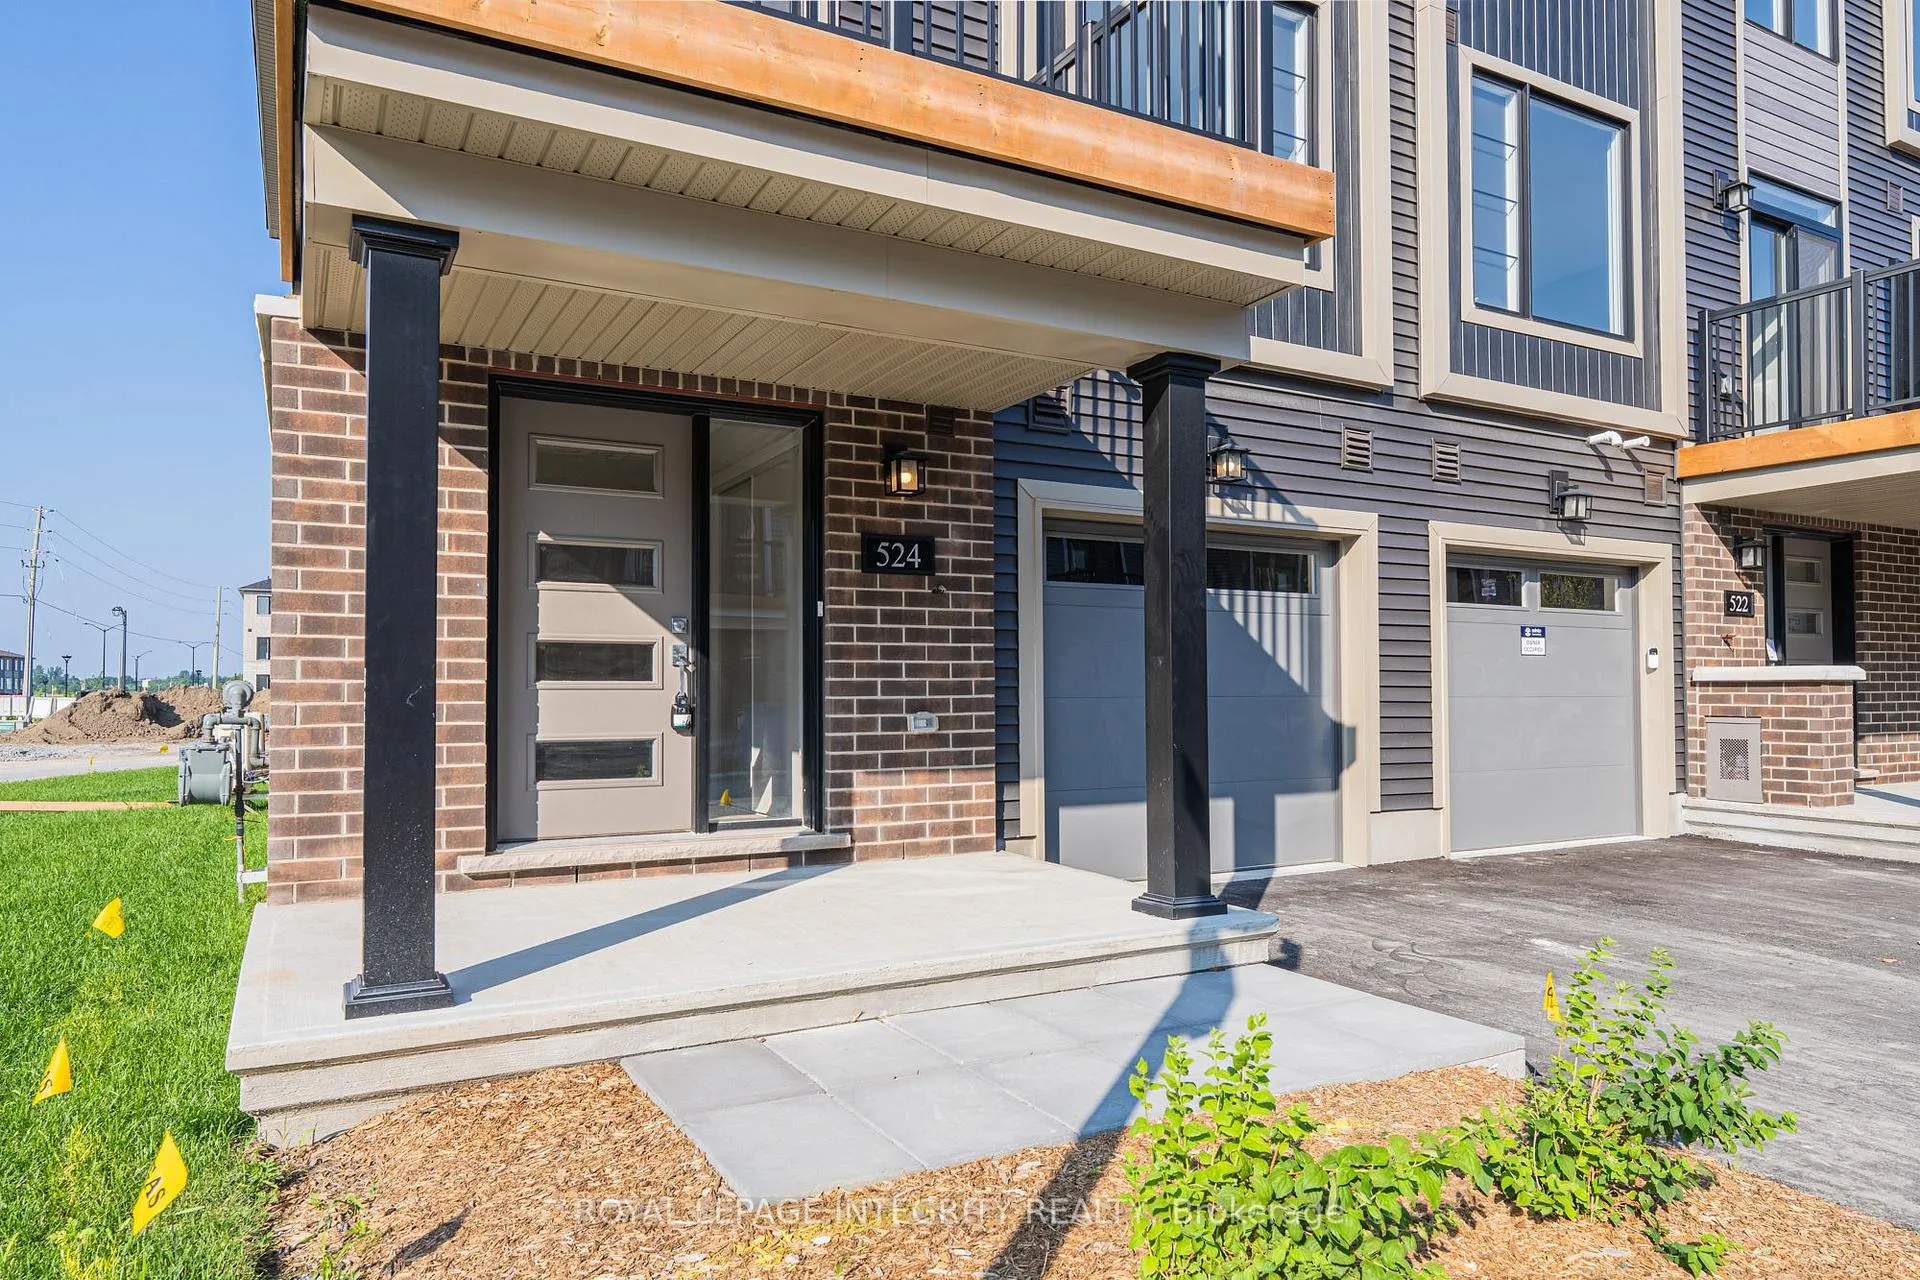
Ottawa (Kanata - Kanata Lakes/Heritage Hills)
Freehold Townhouse Rented
Photo 2 of 22 – 524 Woodlily Private, OttawaPhoto 3 of 22 – 524 Woodlily Private, OttawaPhoto 4 of 22 – 524 Woodlily Private, OttawaPhoto 5 of 22 – 524 Woodlily Private, OttawaSee all 22 photos
Asked for: $2,550Rented Aug 11, 2025
3 Bedrooms
2 Bathrooms
1 Garage
1.5K–2K sq.ft
Entire Home
— Unit

Property history

Facts and features

  • BasementNone
  • Lease term12 months
  • FurnishedUnfurnished
  • LaundryOwn room
What stands out
  • Central air
The homeFreehold Townhouse, 3-storey, 1,500–2,000 sq ft
  • Type: Freehold Townhouse
  • Style: 3-storey
  • Living space: 1,500–2,000 sq ft
  • Basement: None
InsideLaundry room, Auto garage door remote, Rooms above ground 6
  • Laundry: Laundry room
  • Features: Auto garage door remote
Rooms
  • Rooms above ground: 6
  • Bedrooms: 3
  • Bathrooms: 2
  • Kitchens: 1
Outside and lotBrick, vinyl siding, Asphalt shingle, Concrete
  • Exterior: Brick, vinyl siding
  • Roof: Asphalt shingle
  • Foundation: Concrete
Parking1 Garage, Attached
  • Spaces: 1 Garage
  • Garage: Attached
Heating, water and powerForced air, gas, Central air, Municipal water
  • Heating: Forced air, gas
  • Cooling: Central air
  • Water: Municipal water
  • Sewer: Municipal sewer
Rent and termsRent $2,550 a month, Entire property, Unfurnished
  • Rent: $2,550 a month
  • Space for rent: Entire property
  • Furnished: Unfurnished
  • Lease: 12 months
  • Deposit: Required
  • Credit check: Required
  • Employment letter: Required
  • Rental application: Required
  • References: Required
  • Rental items: Hot water heater, ac & furnace at a monthly cost $79/m
IncludedWasher, dryer, dishwasher, fridge, stove
  • Included: Washer, dryer, dishwasher, fridge, stove
Listing detailsX12309283, Rented, Jul 26, 2025
  • MLS® number: X12309283
  • Status: Rented
  • Listed on: Jul 26, 2025
  • Days on market: 16
  • Updated: Aug 11, 2025
  • Possession: 2025-07-26 / Immediate
  • Occupied by: Vacant
  • Listing brokerage: ROYAL LEPAGE INTEGRITY REALTY

About this home

524 Woodlily Private, Ottawa (Kanata - Kanata Lakes/Heritage Hills), ON K2T 0S6

Auto Garage Door Remote

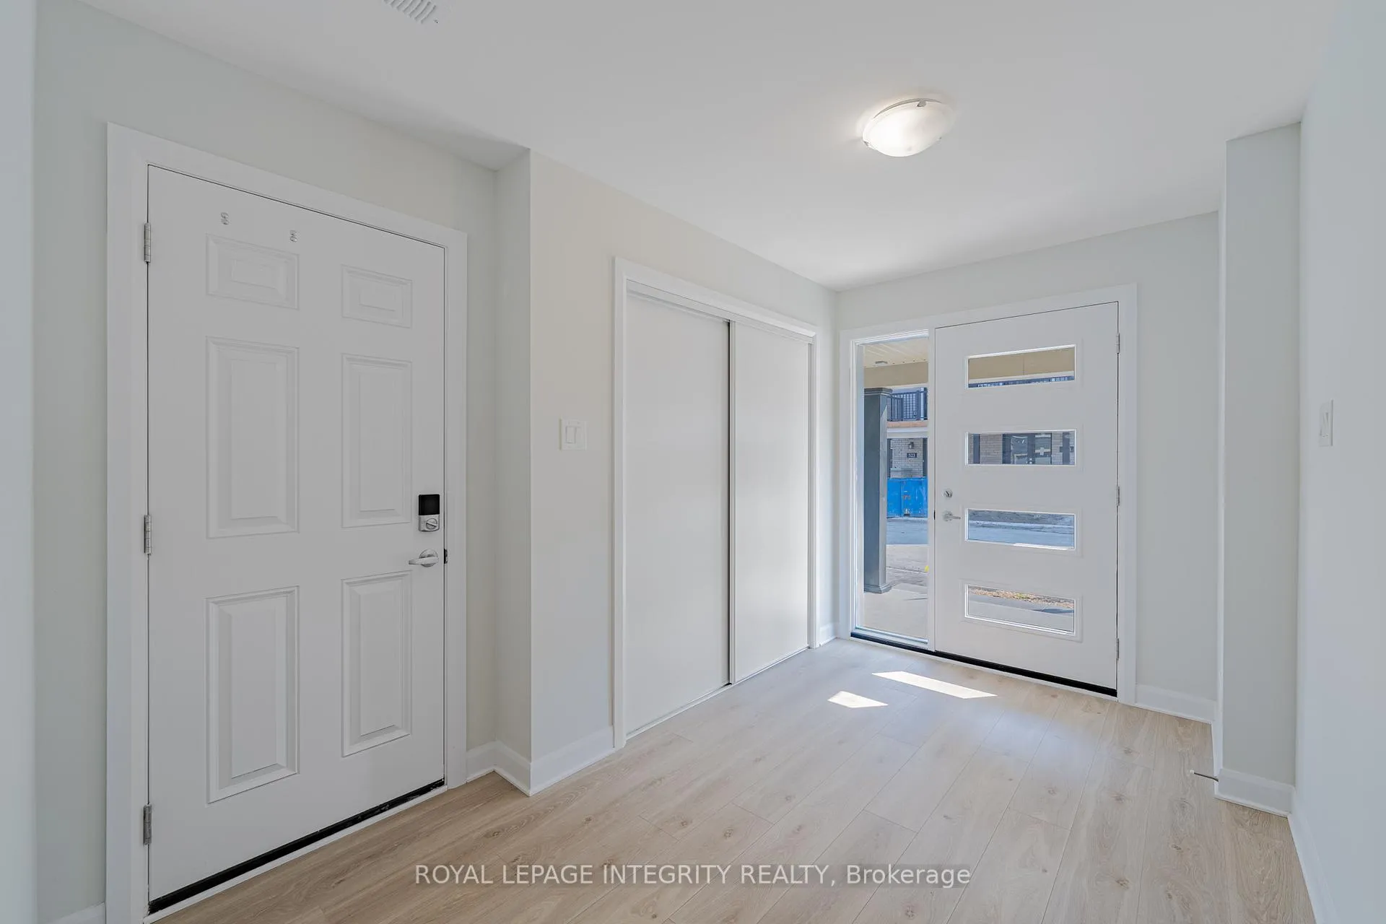
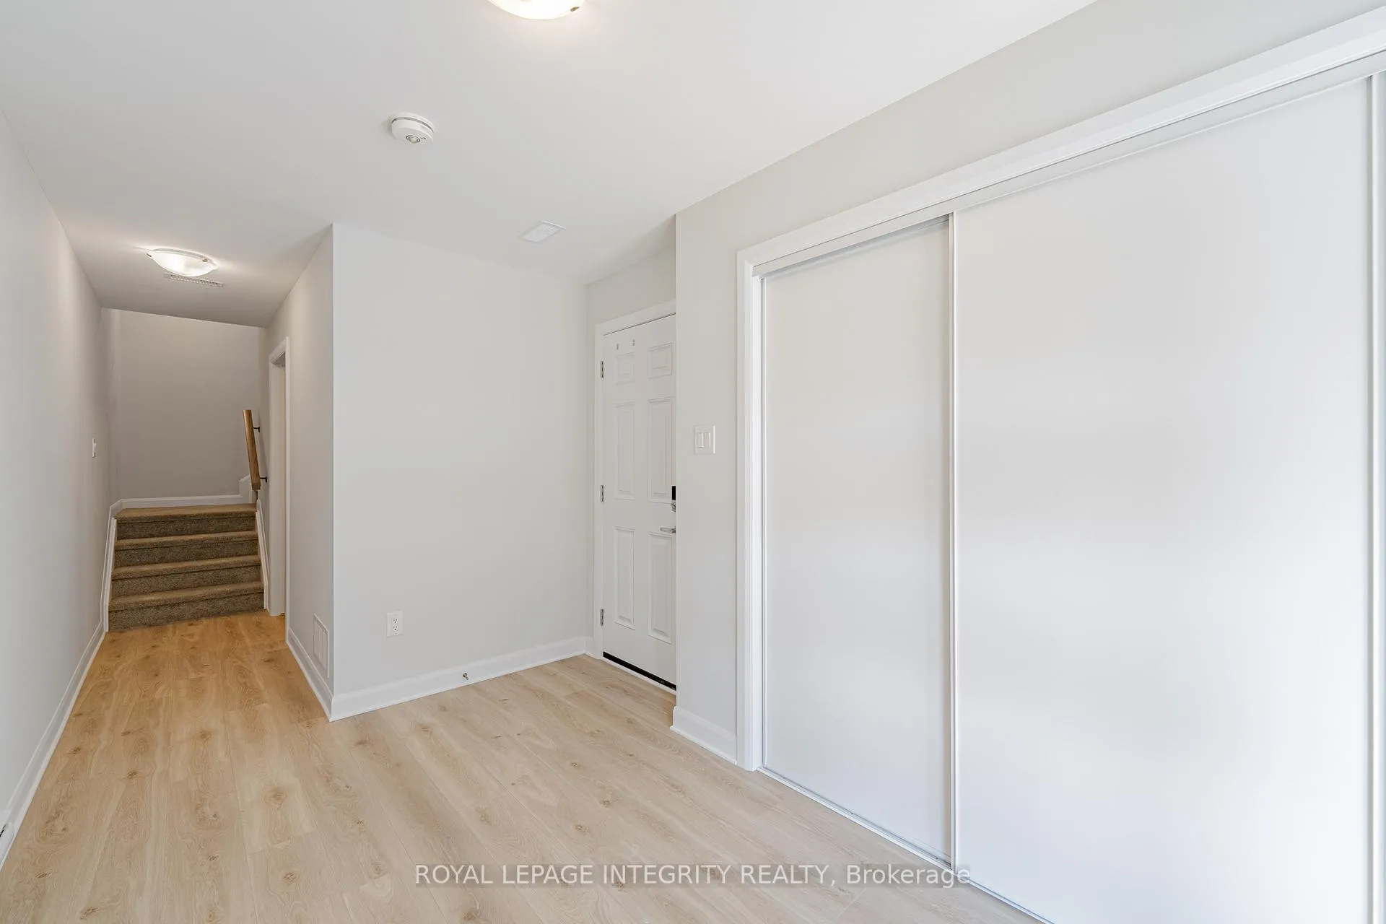
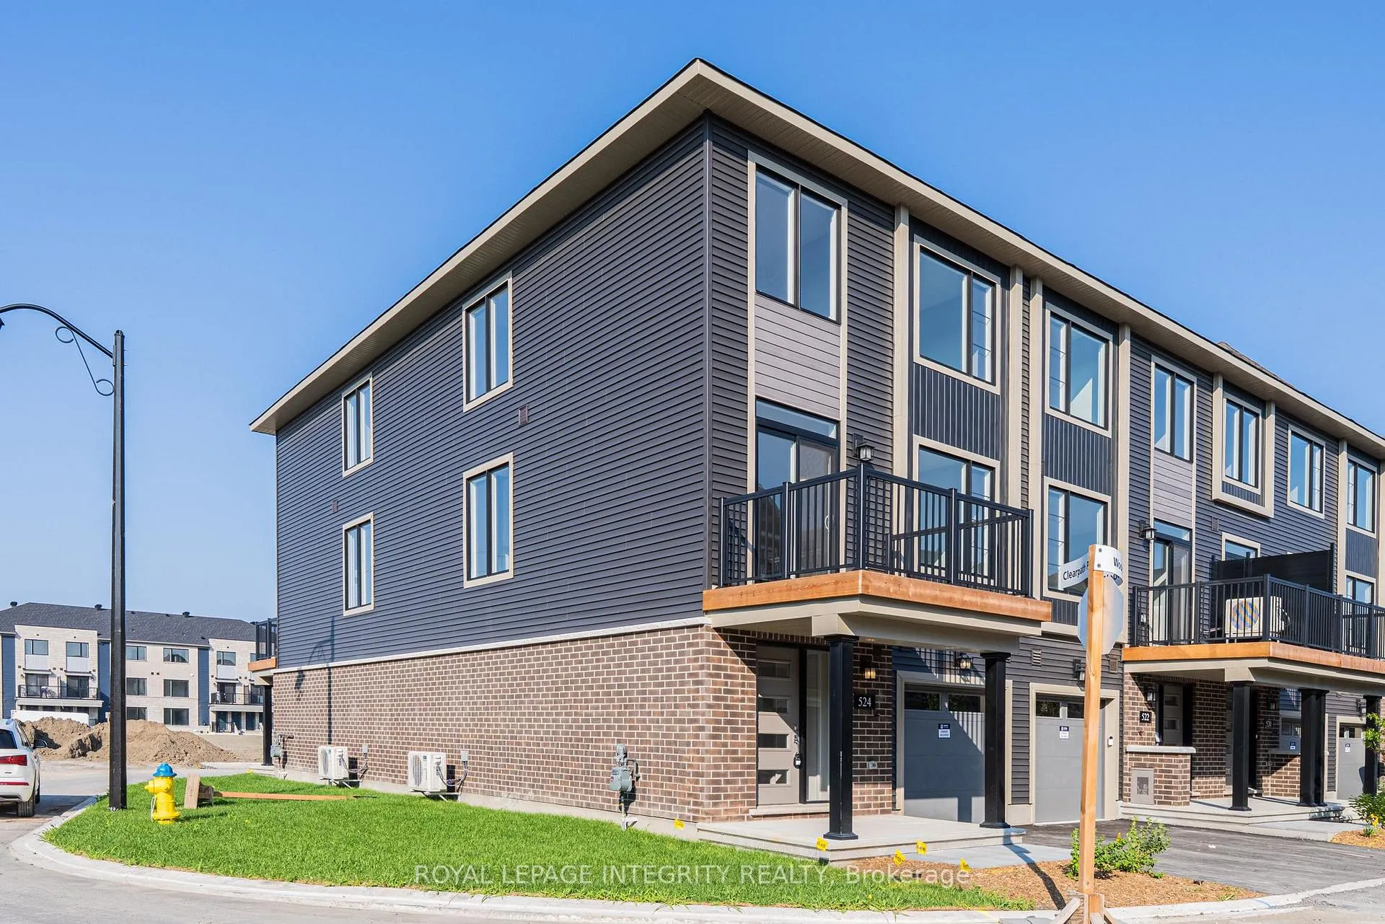
Welcome to 524 Woodlilly Private A Stylish End Unit in the Heart of Arcadia, Kanata! Step into comfort and convenience with this beautifully maintained 3-storey Minto Dawson End Unit townhome, nestled in the sought-after Arcadia community of Kanata. Perfectly positioned just a short stroll to Tanger Outlets and a quick drive to Highway 417, this location puts everything at your fingertips from Starbucks and Tim Hortons to McDonald's and more! Whether you're a young professional or a growing family, this 3-bedroom, 2-bath gem offers the ideal blend of modern living and low-maintenance ease. The bright, open-concept main floor invites you in with a contemporary kitchen featuring quartz countertops, stainless steel appliances, and generous cabinetry. The dining and living area flow seamlessly onto a spacious private balcony your perfect spot for morning coffee or summer BBQs. Upstairs, you'll find three comfortable bedrooms and a full bath, with in-unit laundry tucked conveniently on the main level. The lower-level unfinished space offers excellent storage or potential for a future rec room. Additional perks include a single-car garage with driveway parking, central A/C, and brand-new appliances. Plus, curtain rods and a garage door opener will be installed before move-in! Families will appreciate being in the coveted Earl of March High School district, and you'll love the easy access to parks, walking trails, and all the charm that Kanata has to offer. Dont miss your chance to call this welcoming townhome your own its move-in ready and waiting for you!

Ask about this home

A HOMEH agent will answer your questions about this home.

Ask a question

Around this home

Campeau Dr to Country Glen Way
74Errands
88Parks
32Schools

Daily convenience, out of 100, from the distances below

ParkArcadia Park · 3 within 1 km7 min walk440 m
GroceryOn the Run15 min walk914 m
SchoolKanata Highlands Public School18 min walk1.1 km
PharmacyPanorama Wellness Pharmacy17 min walk1.0 km
Cafés & foodNestle Toll House Cafe · 15 within 1 km9 min walk536 m
Gym & rec centreArcadia Park Ice Rink7 min walk459 m
WalkDriveStraight-line distance, open map data
Grocery0.9 km
Park0.4 km
Coffee0.5 km
Dining0.7 km
Gym1.2 km

Schools nearby

School rating, out of 10.

Kanata Highlands Public Schoolelementary · Public · 1.1 km
7.9/10Good
Kanata Academyelementary · Private · 1.2 km
—
Kanata Academy Internationalelementary · Private · 1.8 km
—
Contact agent

Helpful calculators

Rent vs buy
Affordability
Mortgage
Down payment
Stress test
CMHC insurance

Your HOMEH agent

NimaHOMEH agent · Ottawa

"I would see it this week."

Ask Nima

© 2026 HOMEH Inc., Brokerage · RECO Registration #6000380 · 505 Highway 7 East, Unit 308, Thornhill, ON L3T 7T1 · Listing data courtesy of the MLS® System of the listing brokerage, deemed reliable but not guaranteed.

Disclaimers and terms

HOMEH is operated by HOMEH Inc., a licensed Ontario real estate brokerage regulated by the Real Estate Council of Ontario (RECO) under the Trust in Real Estate Services Act, 2002 (TRESA). Under TRESA, consumers are entitled to the RECO Information Guide before entering into a representation agreement. Broker of Record Licence #5034208. Toronto Regional Real Estate Board Member #20004000.

Mortgage. Payment figures are estimates for illustration only, not an offer to lend; all financing is on approved credit (OAC). HOMEH Inc., Brokerage is not a mortgage broker, agent or lender; mortgage products and advice come from independent professionals licensed by the Financial Services Regulatory Authority of Ontario (FSRA).

Hestimate. Worked out with automated tools from recent nearby sales of similar homes. For information only, not an appraisal.

Accuracy. Listings, market data, photos, school, transit and neighbourhood information come from sources believed reliable, including the MLS® System and the Toronto Regional Real Estate Board (TRREB), but are not warranted accurate, current or complete. MLS® listing data is copyright TRREB. It must only be used by consumers with a bona fide interest in the purchase, sale or lease of real estate, and not for any commercial purpose.

Programs. Programs, incentives and benefits on this website are privately administered, may change or end without notice, and imply no government authority, endorsement or affiliation.

Not intended to solicit clients currently under contract with another brokerage.

The trademarks REALTOR®, REALTORS® and the REALTOR® logo are controlled by The Canadian Real Estate Association (CREA) and identify real estate professionals who are members of CREA. The trademarks MLS®, Multiple Listing Service® and the associated logos are owned by CREA and identify the quality of services provided by real estate professionals who are members of CREA. Used under licence.