

221 Argonaut Circle
221 Argonaut Circle
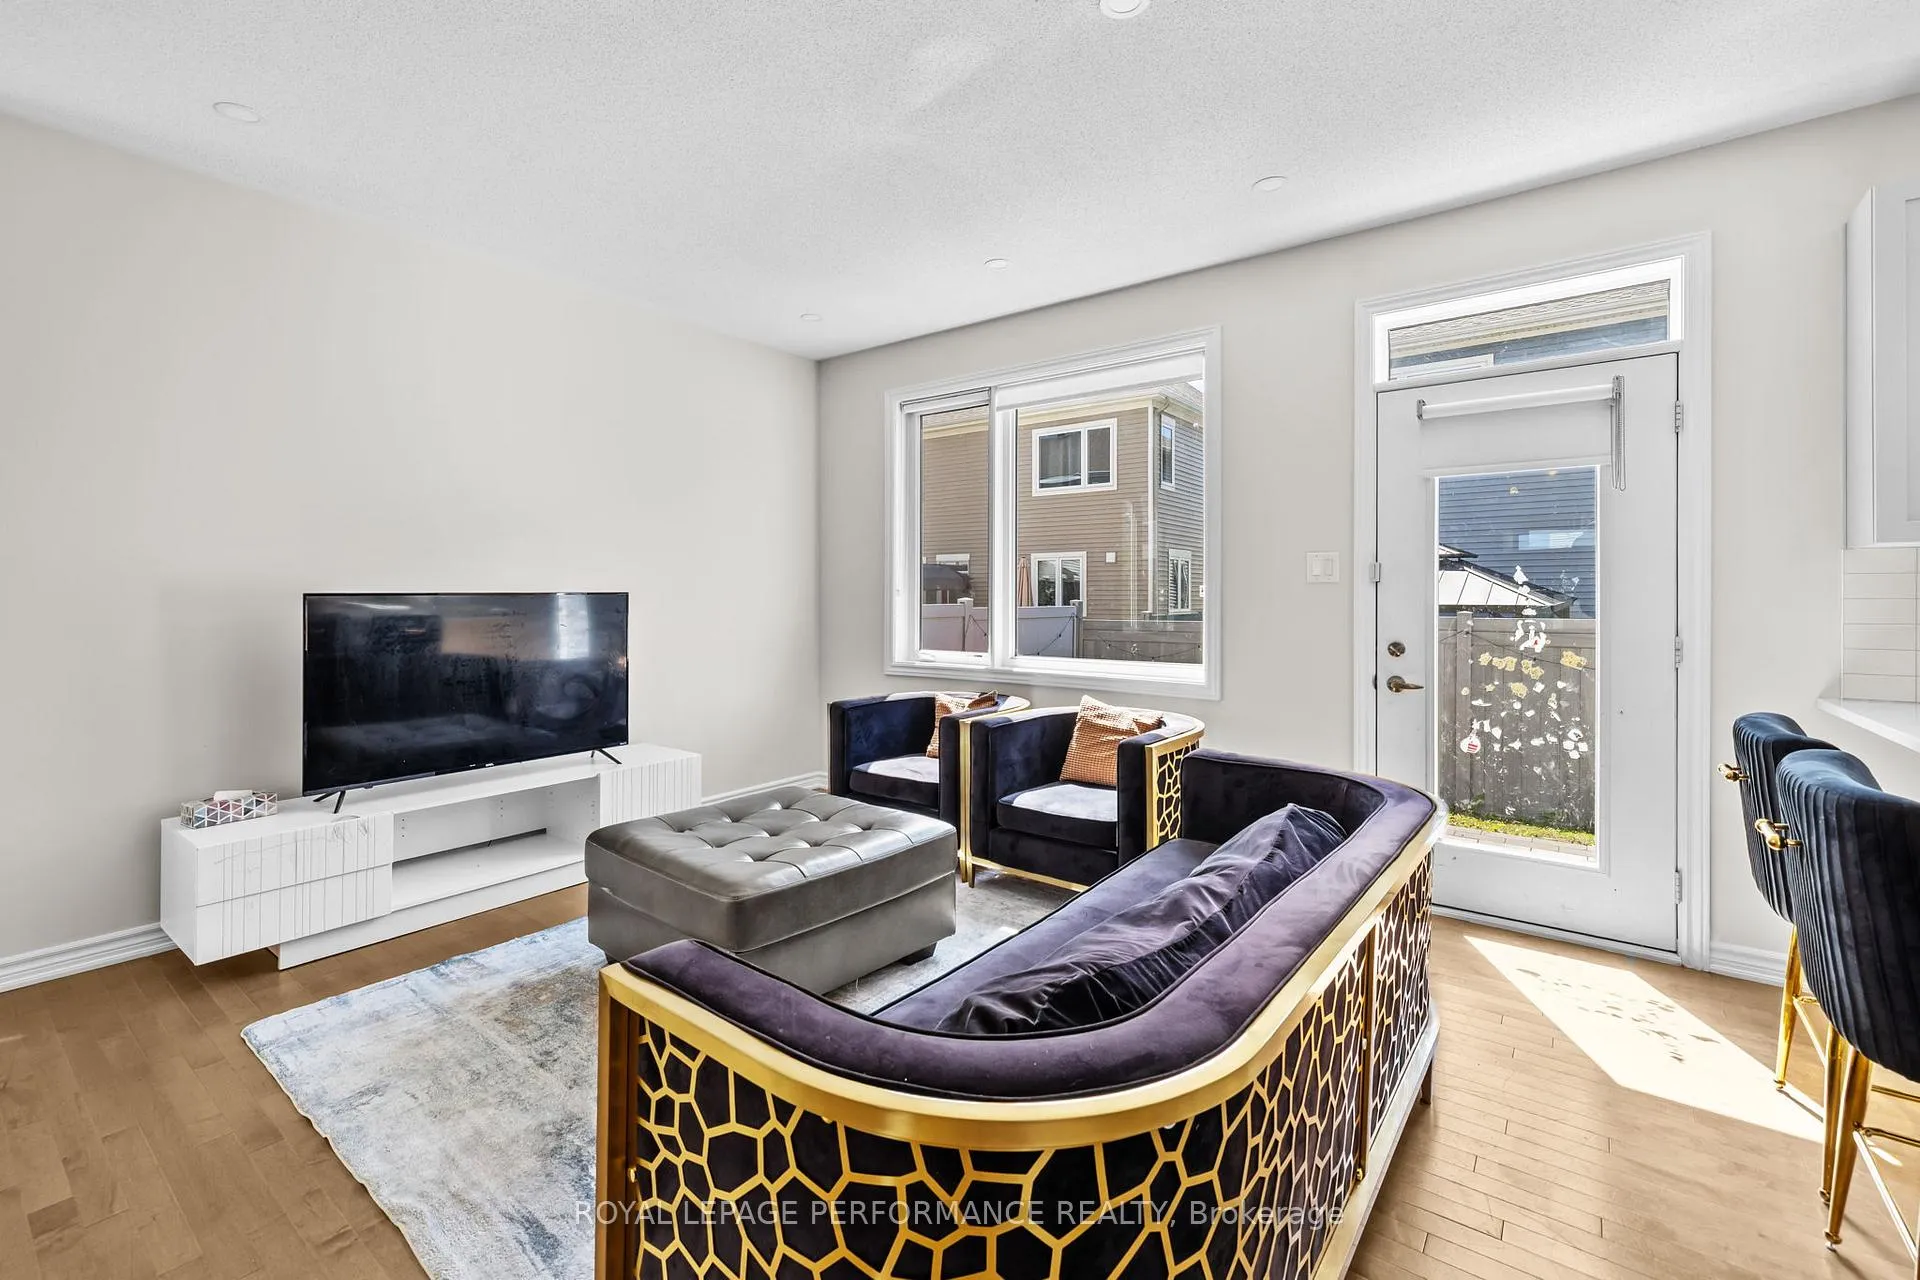 See all 32 photos
Property history
Facts and features
- BasementFinished
- Lease term12 months
- FurnishedUnfurnished
- LaundryOwn room
- Central air
The homeFreehold Townhouse, 2-storey, 1,500–2,000 sq ft
- TypeFreehold Townhouse
- Style2-storey
- Living space1,500–2,000 sq ft
- BasementFull, finished
InsideLaundry room, Air exchanger, auto garage door remote, carpet free, Rooms above ground 14
- LaundryLaundry room
- FeaturesAir exchanger, auto garage door remote, carpet free
- Rooms above ground14
- Bedrooms3
- Bathrooms4
- Kitchens1
Outside and lotBrick, vinyl siding, Asphalt shingle, Concrete
- ExteriorBrick, vinyl siding
- RoofAsphalt shingle
- FoundationConcrete
Parking1 Garage, Attached, Private
- Spaces1 Garage
- GarageAttached
- DrivewayPrivate
Heating, water and powerForced air, gas, Central air, Municipal water
- HeatingForced air, gas
- CoolingCentral air
- WaterMunicipal water
- SewerMunicipal sewer
- Natural gasYes
- HydroYes
- CableAvailable
- TelephoneYes
Rent and termsRent $2,950 a month, Entire property, Unfurnished
- Rent$2,950 a month
- Space for rentEntire property
- FurnishedUnfurnished
- Lease12 months
- Rent includesCentral air conditioning, parking
- DepositRequired
- Credit checkRequired
- Rental applicationRequired
- ReferencesRequired
- Rental itemsHot water tank.
Listing detailsX12305628, Rented, Jul 24, 2025
- MLS® numberX12305628
- StatusRented
- Listed onJul 24, 2025
- Days on market7
- UpdatedJul 31, 2025
- PossessionFlexible
- Occupied byOwner
- Listing brokerageROYAL LEPAGE PERFORMANCE REALTY
About this home
221 Argonaut Circle, Ottawa (Chapel Hill South - Orleans Village), ON K1W 0M4
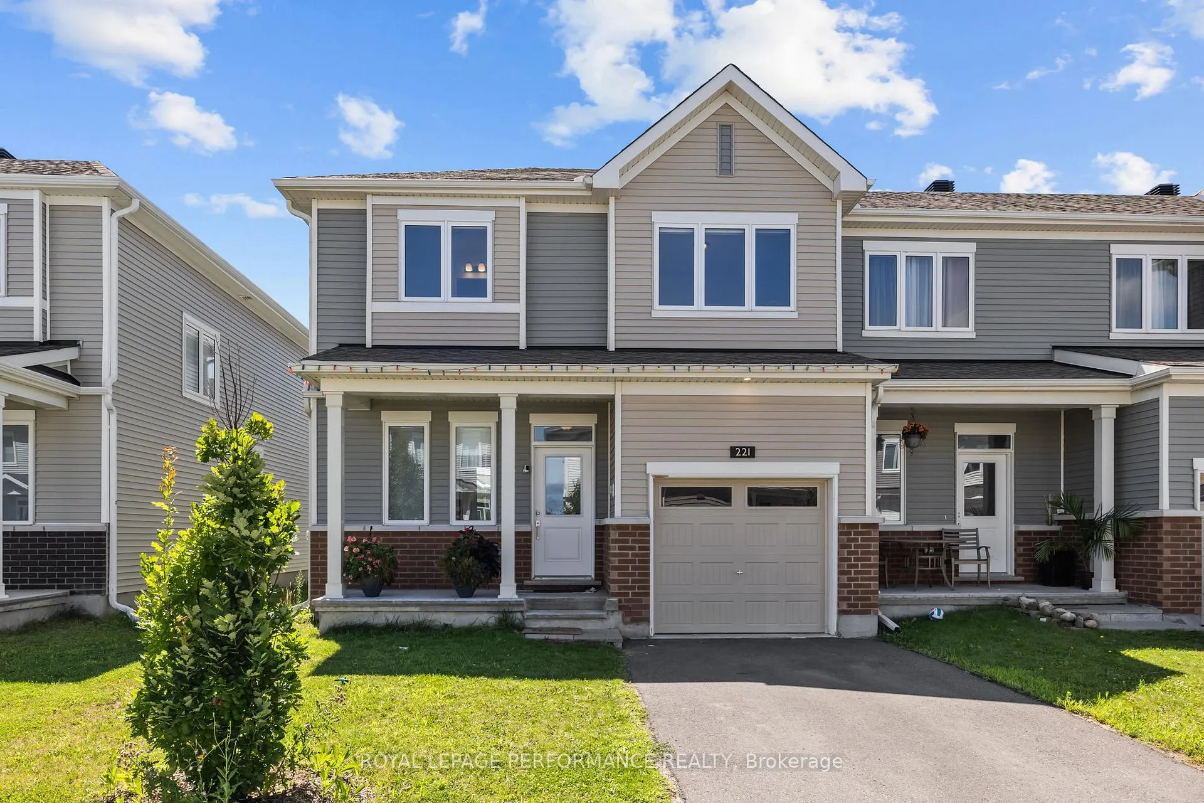
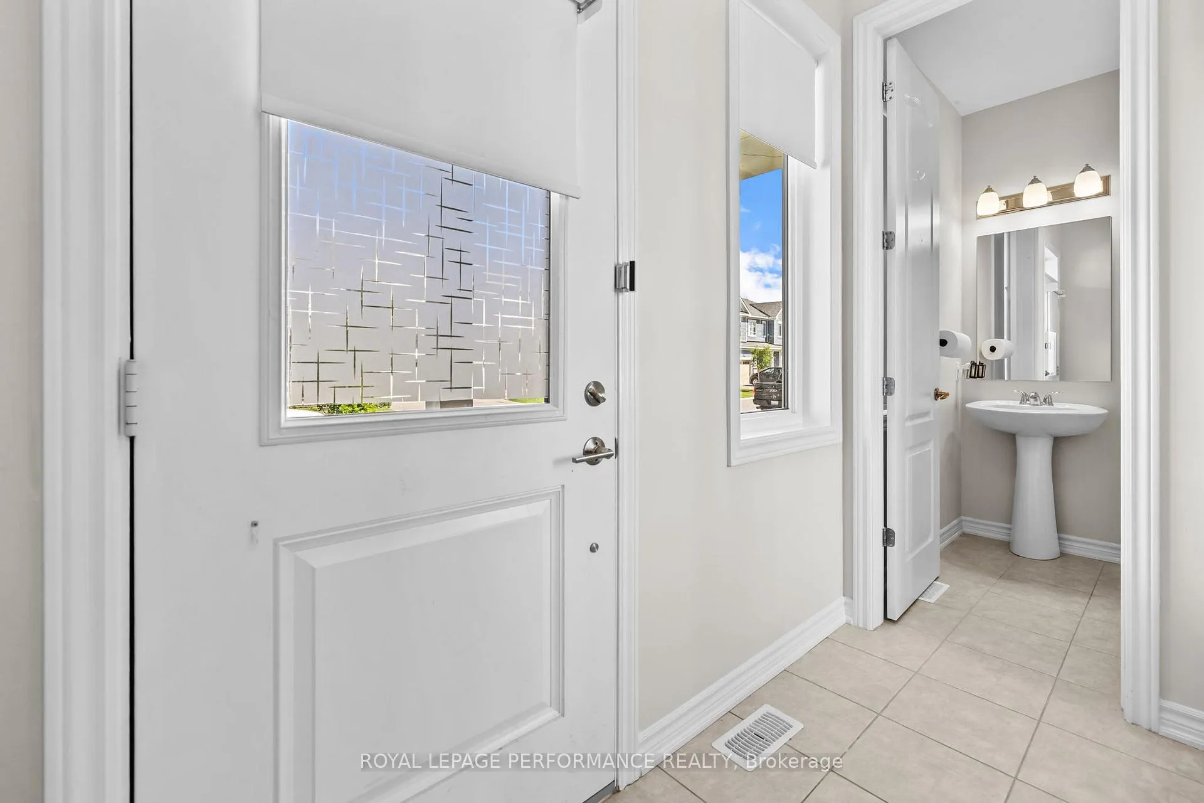
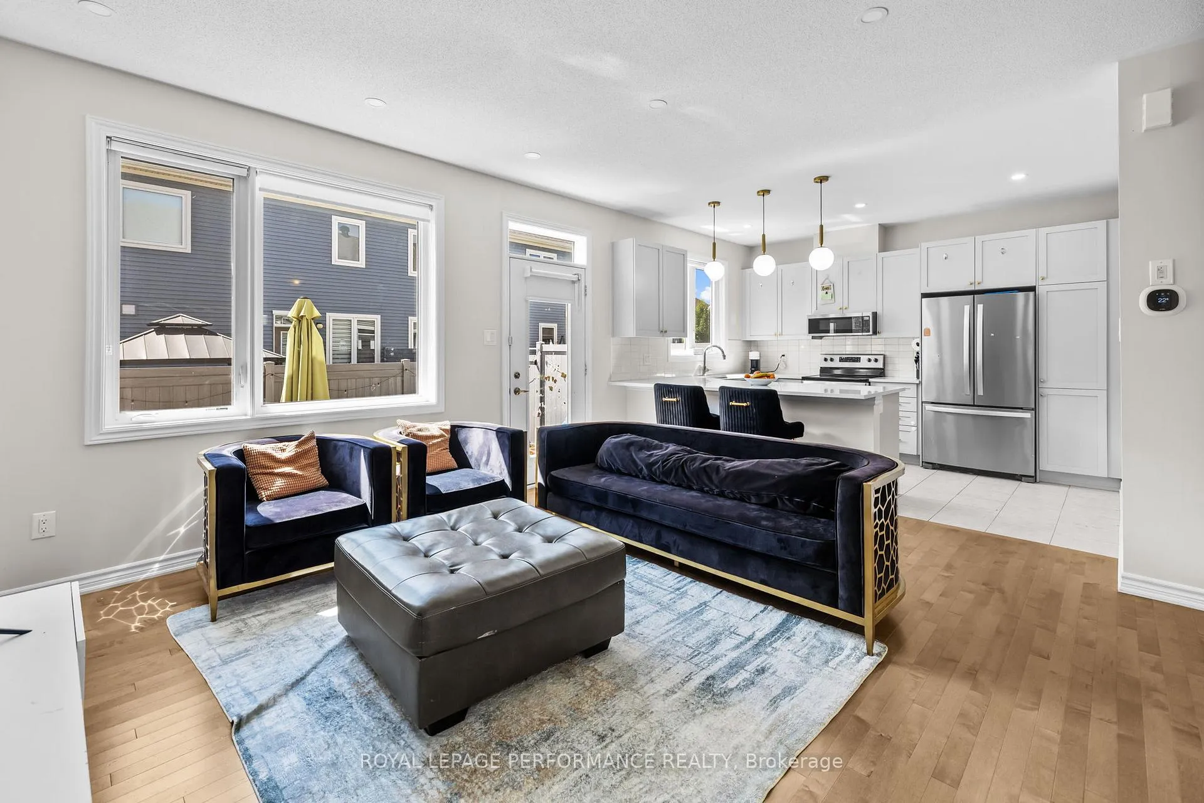
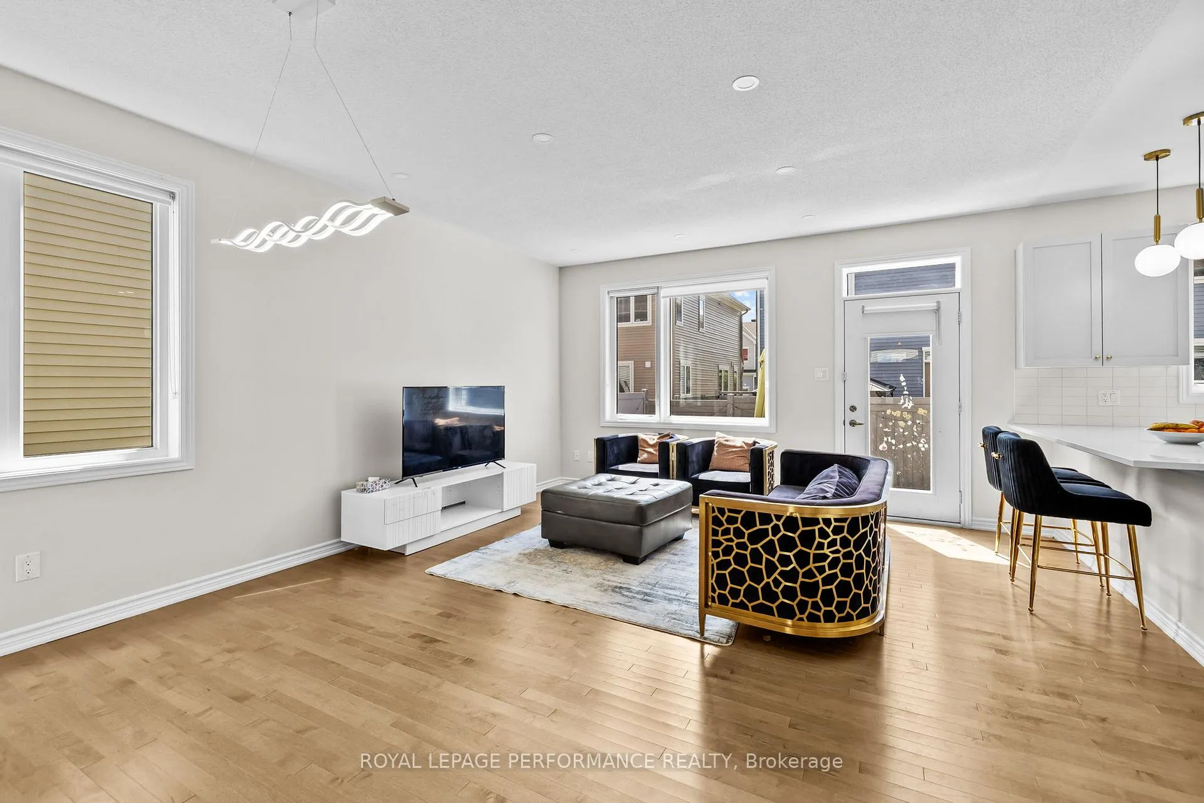
Welcome to 221 Argonaut Circle, ideally located in the heart of Orleans. This spacious end-unit townhome features 3 bedrooms, 4 bathrooms, an attached single-car garage, and a fully fenced backyard. Step inside to a generous tiled foyer and a convenient powder room. The open-concept main floor boasts a bright living and dining area with large windows that flood the space with natural light. The thoughtfully designed kitchen offers ample counter space, a cozy seating area, and elegant quartz countertops. Upstairs, the large primary bedroom includes a walk-in closet and a private ensuite with a beautifully tiled ceramic shower. Two additional bedrooms provide plenty of space and storage with well-sized closets. A stylish 3-piece bathroom and a dedicated laundry room complete the second level. The fully finished basement offers a versatile second living area - perfect for a family room, home gym, office, or games room. This home is loaded with upgrades, including quartz countertops, upgraded lighting, hardwood flooring, and a carpet-free interior. The landscaped backyard is ideal for relaxing mornings or family dinners outdoors. Just steps away from everything you need, this home perfectly blends comfort, style, and convenience.
Ask about this home
A HOMEH agent will answer your questions about this home.
Around this home
Daily convenience, out of 100, from the distances below
Schools nearby
School rating, out of 10.
Helpful calculators
Your HOMEH agent

"I would see it this week."