

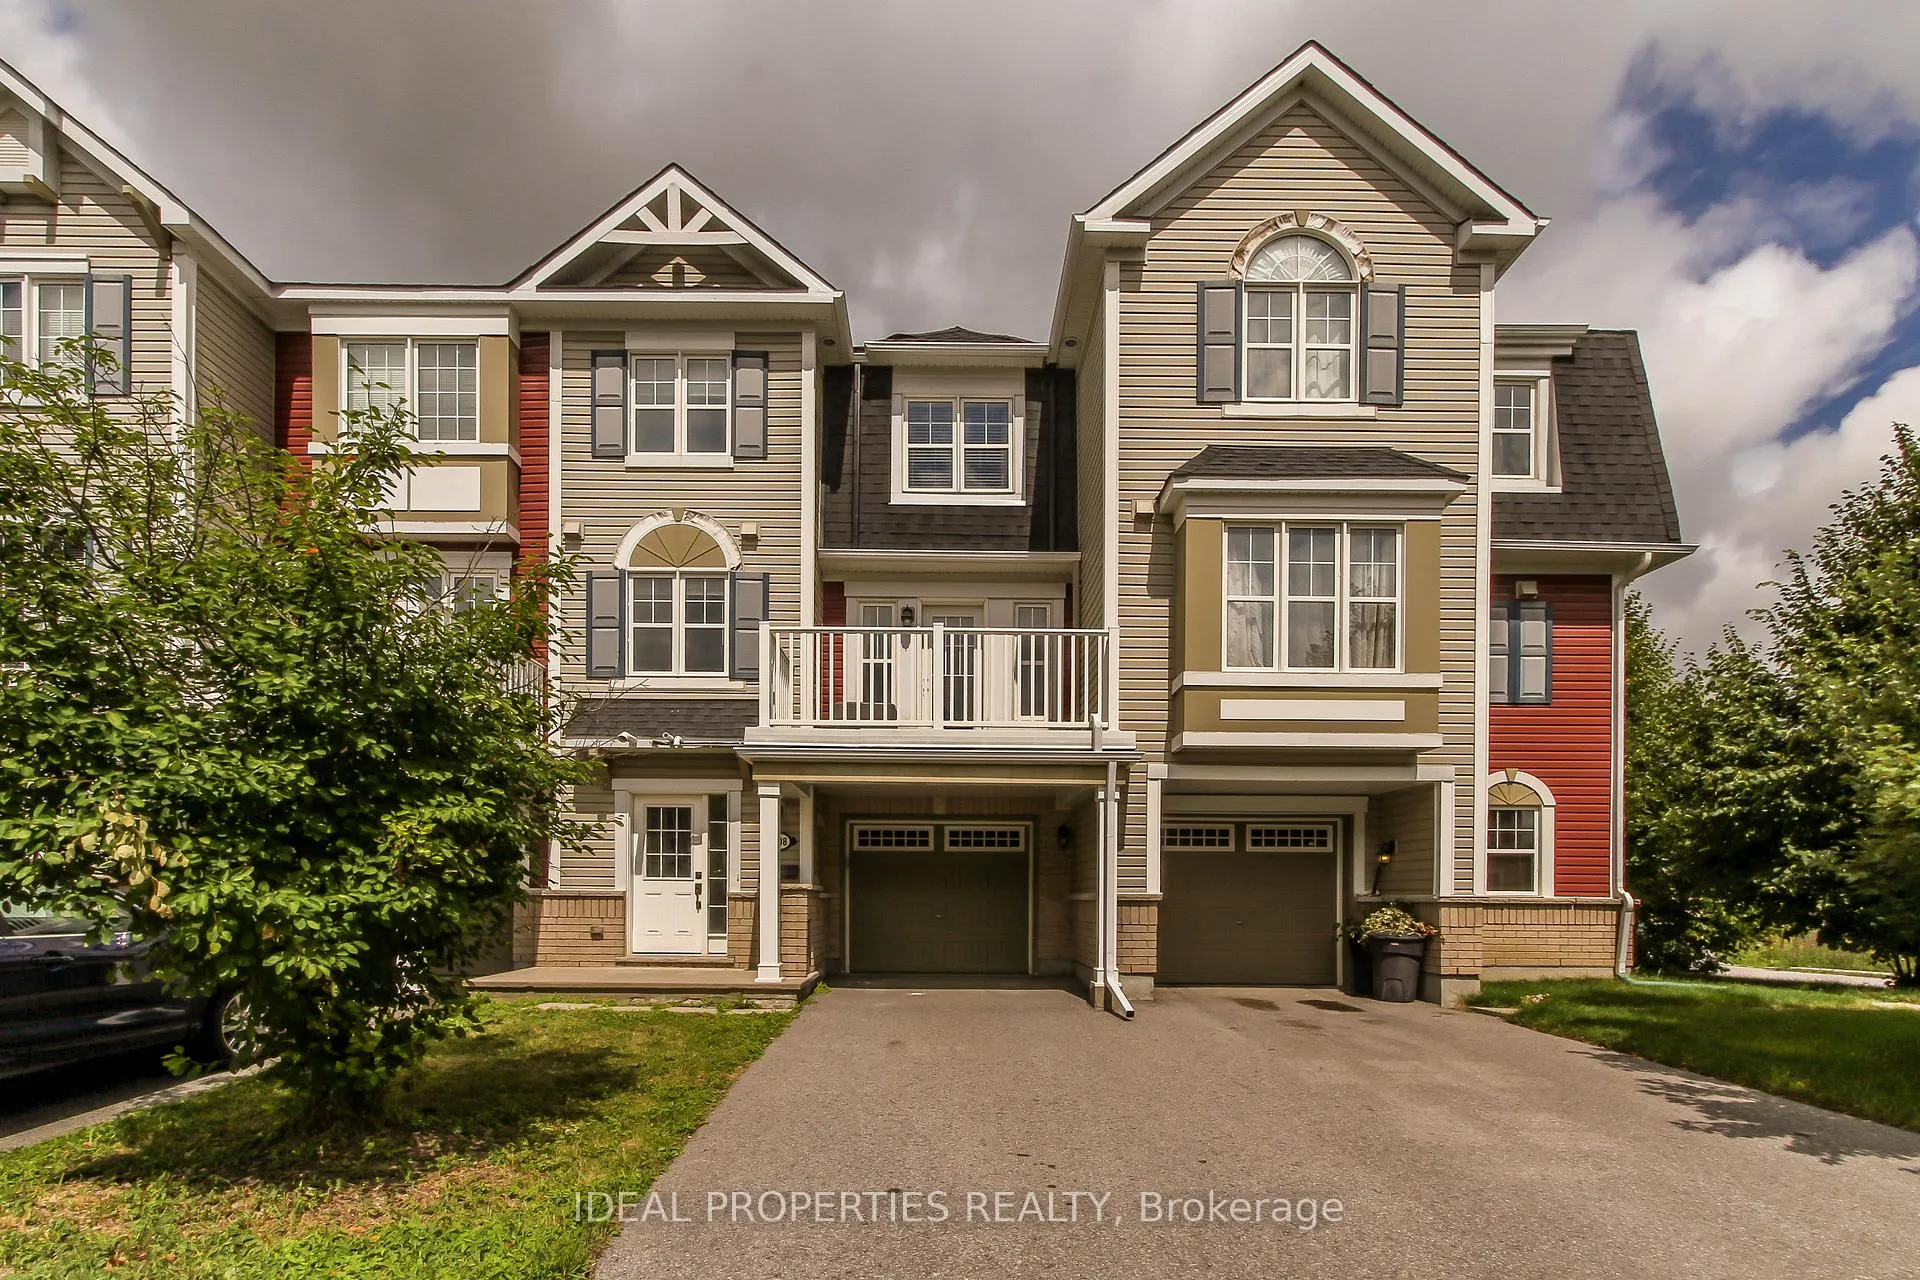
308 Mykonos Crescent
308 Mykonos Crescent
 See all 29 photos
Property history
Facts and features
- BasementNone
- Lot size21 × 44 ft
- Lease term12 months
- FurnishedUnfurnished
- Central air
The homeFreehold Townhouse, 3-storey, Age 6–15 years
- TypeFreehold Townhouse
- Style3-storey
- Age6–15 years
- Living space1,100–1,500 sq ft
- BasementNone
- WaterfrontNone
InsideIn-suite laundry, Auto garage door remote, water heater owned, Rooms above ground 8
- LaundryIn-suite laundry
- FeaturesAuto garage door remote, water heater owned
- Rooms above ground8
- Bedrooms2
- Bathrooms2
- Kitchens1
Outside and lotBrick, vinyl siding, Asphalt shingle, Poured concrete
- ExteriorBrick, vinyl siding
- RoofAsphalt shingle
- FoundationPoured concrete
- Size21 × 44.29 ft
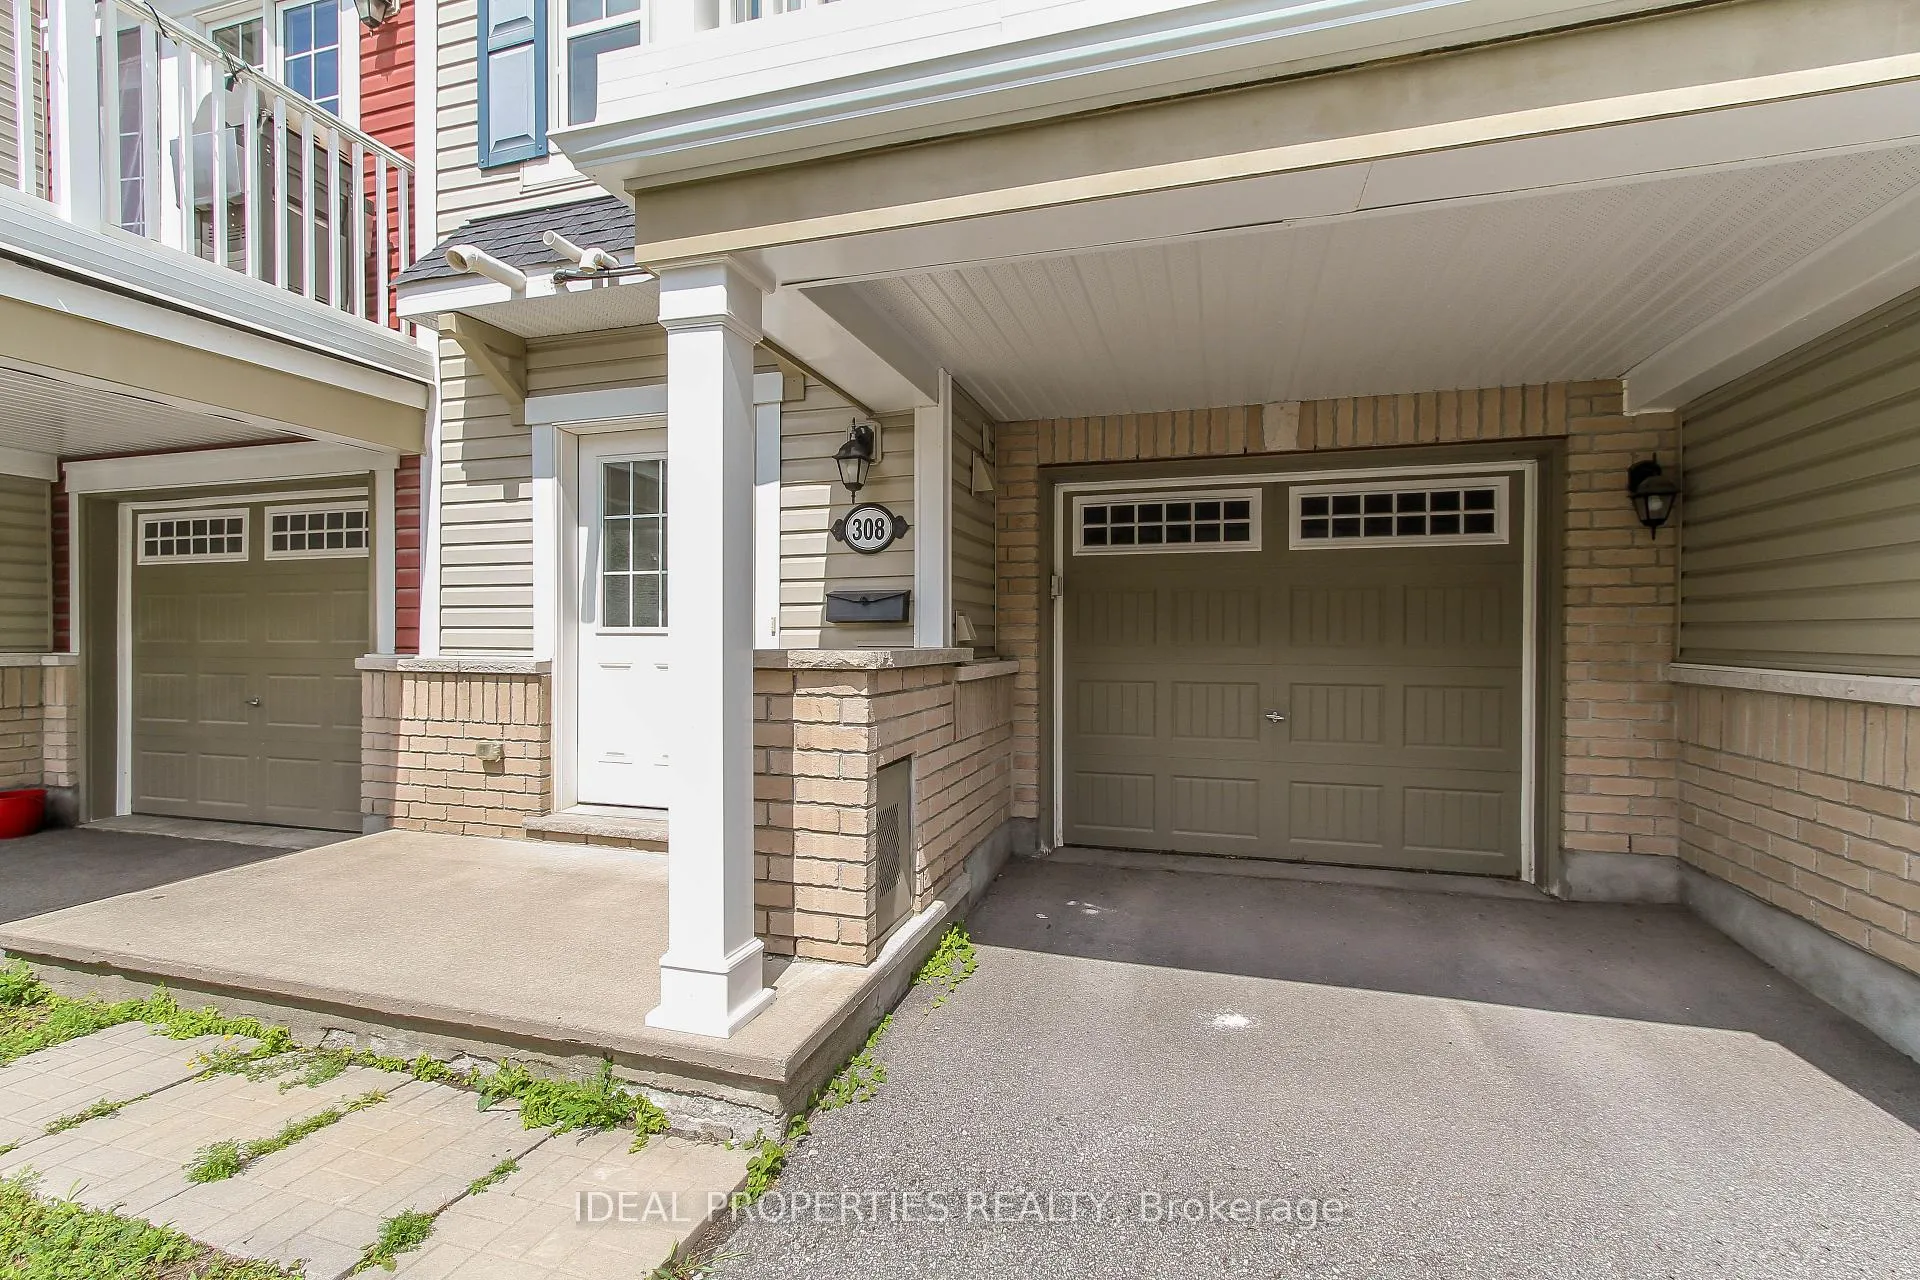
Parking1 Garage, Attached
- Spaces1 Garage
- GarageAttached
Heating, water and powerForced air, gas, Central air, Municipal water
- HeatingForced air, gas
- CoolingCentral air
- WaterMunicipal water
- SewerMunicipal sewer
- Natural gasAvailable
- HydroAvailable
Rent and termsRent $2,450 a month, Entire property, Unfurnished
- Rent$2,450 a month
- Space for rentEntire property
- FurnishedUnfurnished
- Lease12 months
- PaidMonthly
- Rent includesCentral air conditioning, water heater
- DepositRequired
- Credit checkRequired
- Employment letterRequired
- Rental applicationRequired
- ReferencesRequired
- Rental itemsNone
IncludedStove, hood fan, dryer, washer, refrigerator, dishwasher, Not included None
- IncludedStove, hood fan, dryer, washer, refrigerator, dishwasher
- Not includedNone
Listing detailsX12306331, Rented, Jul 24, 2025
- MLS® numberX12306331
- StatusRented
- Listed onJul 24, 2025
- Days on market33
- UpdatedAug 26, 2025
- Possession2025-07-24 / Immediate
- Occupied byVacant
- Listing brokerageIDEAL PROPERTIES REALTY
About this home
308 Mykonos Crescent, Ottawa (Stittsville, North), ON K2S 0P1
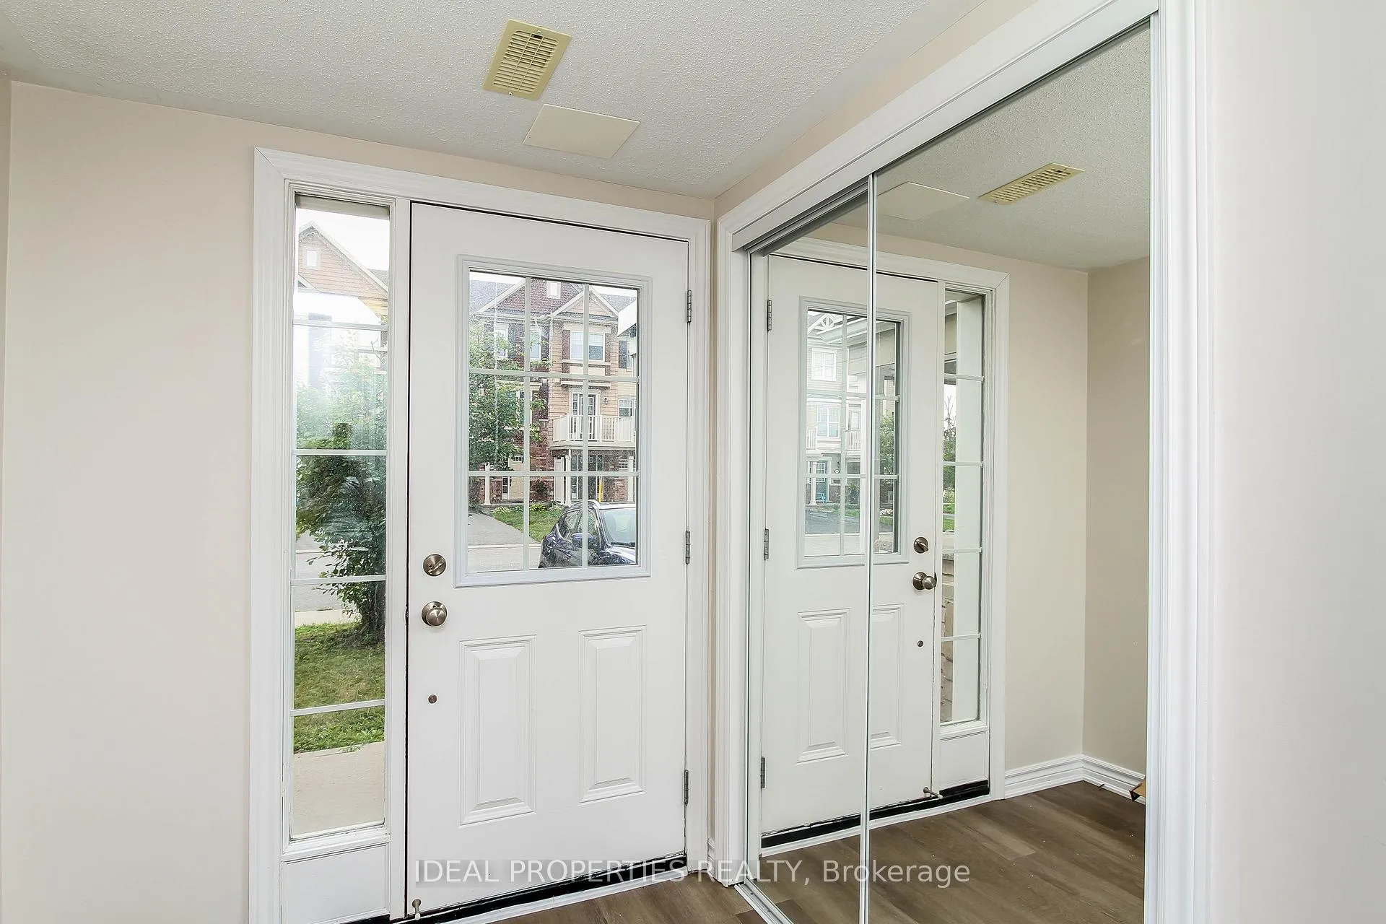
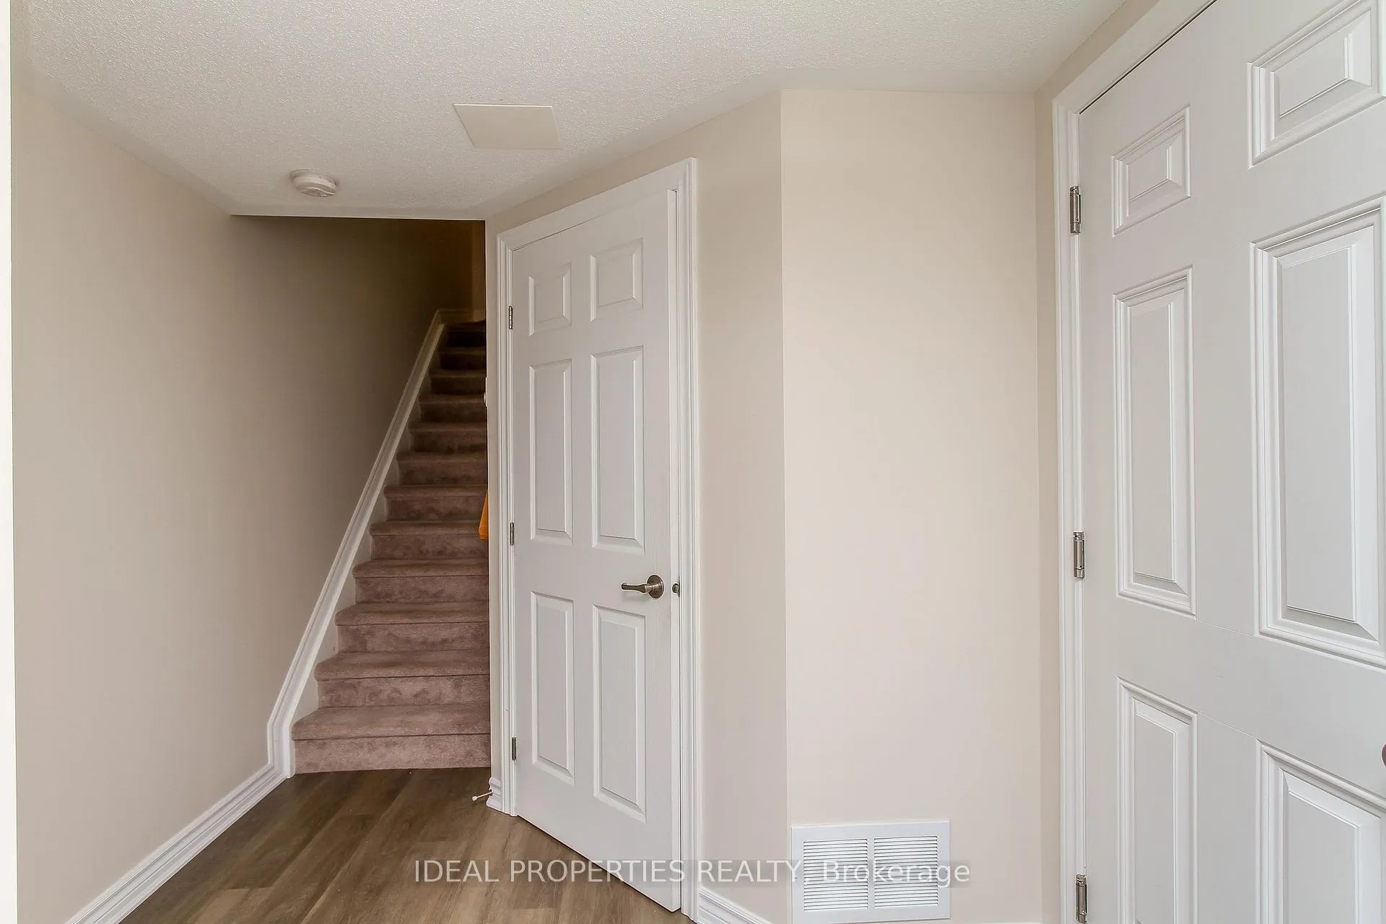
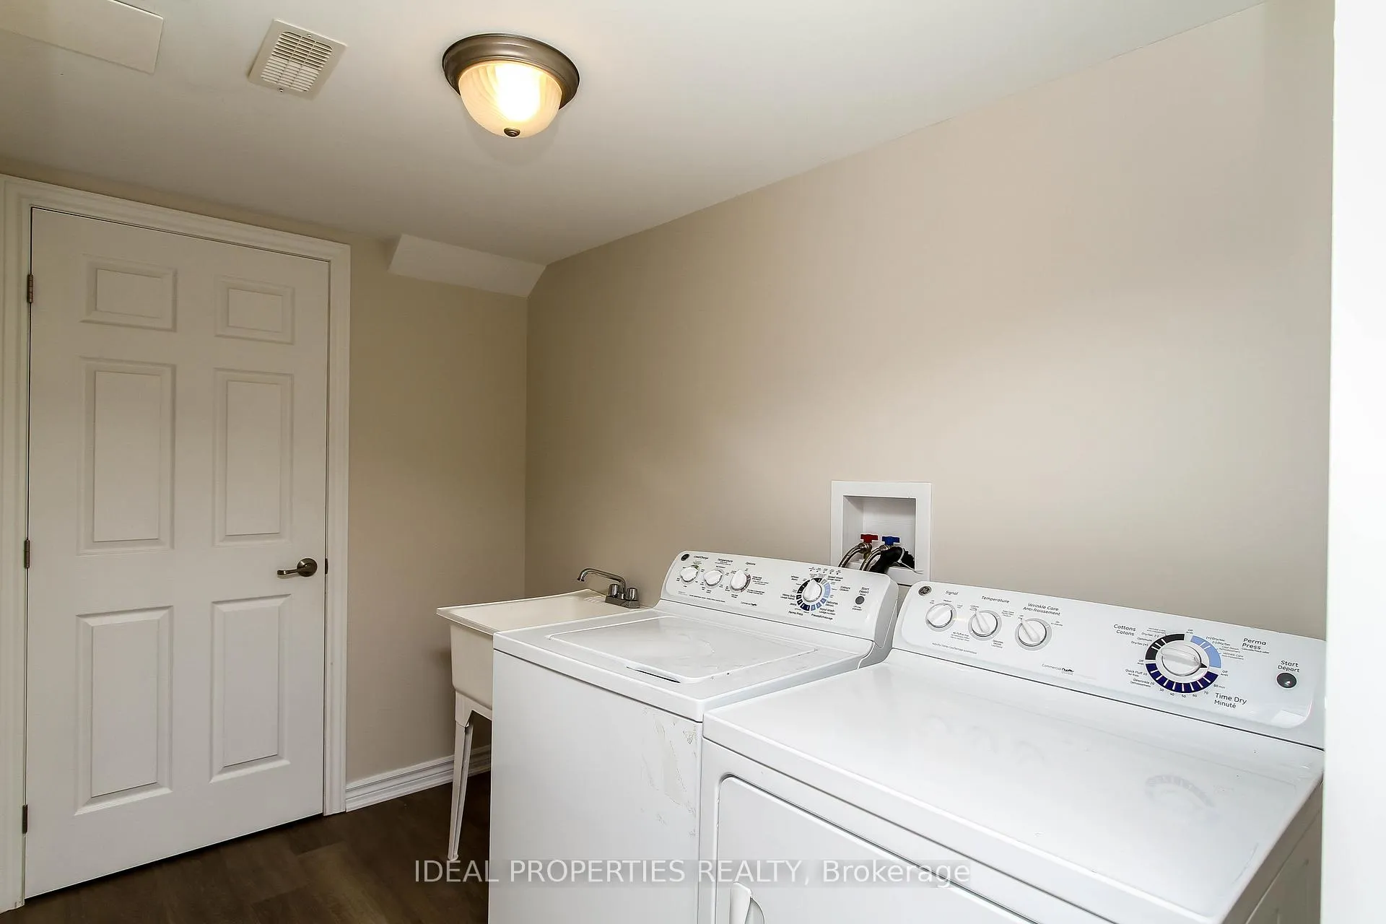
Welcome to this freshly painted and beautifully maintained 3 storey townhouse, ideally located on a quiet crescent in one of Stittsvilles most desirable neighbourhoods. Enjoy the convenience of being just minutes from parks, top rated schools, shops, restaurants, and transit. The main floor offers a bright and functional layout with inside access to the garage and a spacious laundry room perfect for everyday living. The second floor features brand new flooring and a sun filled open concept design. The modern kitchen boasts granite countertops, stainless steel appliances, ample cabinetry, and a breakfast bar perfect for casual meals or entertaining. A convenient powder room and a spacious living and dining area make this level both stylish and practical. Upstairs, you'll find two generously sized bedrooms and a full bathroom, offering comfortable and private living quarters. This freshly painted, move in ready home is ideal for professionals, small families, or anyone looking for low maintenance living in a vibrant community. Don`t miss out! schedule your viewing today and make this beautiful townhouse your next home!
Ask about this home
A HOMEH agent will answer your questions about this home.
Around this home
Daily convenience, out of 100, from the distances below
Schools nearby
School rating, out of 10.
Helpful calculators
Your HOMEH agent

"I would see it this week."