
220 Mission Trail Crescent
Ottawa (Kanata - Kanata Lakes/Heritage Hills), ON K2T 0H7
- 3Bedrooms
- 4Bathrooms
- 1Garage
- 1500–2000Sq Ft
- $5,417Tax
- 41 ftLot frontage
 Estimated Value:$861,500See Free Estimate Report

Property not available for sale or for rent.
HOMEH One: full-service selling for a 1% listing fee. The buyer's agent commission is separate.
Free Home EvaluationHow Much Is My Home Worth?Homes for Sale NearbySale & Price History for 220 Mission Trail Crescent, Ottawa, Kanata - Kanata Lakes/Heritage Hills
| Start Date | End Date | Price | Event | MLS# |
|---|---|---|---|---|
| 2026-04-28 | 2026-05-08 | Login to See Prices | Sold | x13054216 |
Real estate boards require you to or to see the full details of this property.
*Sold prices and complete sale & price history are regulated data. Under the Trust in Real Estate Services Act, 2002 (TRESA) and the rules of the Real Estate Council of Ontario (RECO), and pursuant to the Multiple Listing Service® rules of the Canadian Real Estate Association (CREA) and the Toronto Regional Real Estate Board (TRREB), this information may be shown only to registered users who have agreed to the applicable terms of use (a Virtual Office Website, or "VOW," arrangement). HOMEH Inc., Brokerage therefore provides it to signed-in members only. Creating an account is free and takes under a minute.
About 220 Mission Trail Crescent, Ottawa, Kanata - Kanata Lakes/Heritage Hills
Summarized Description
- Located on a premium corner lot in Kanata Lakes.
- Move-in ready with a well-maintained exterior.
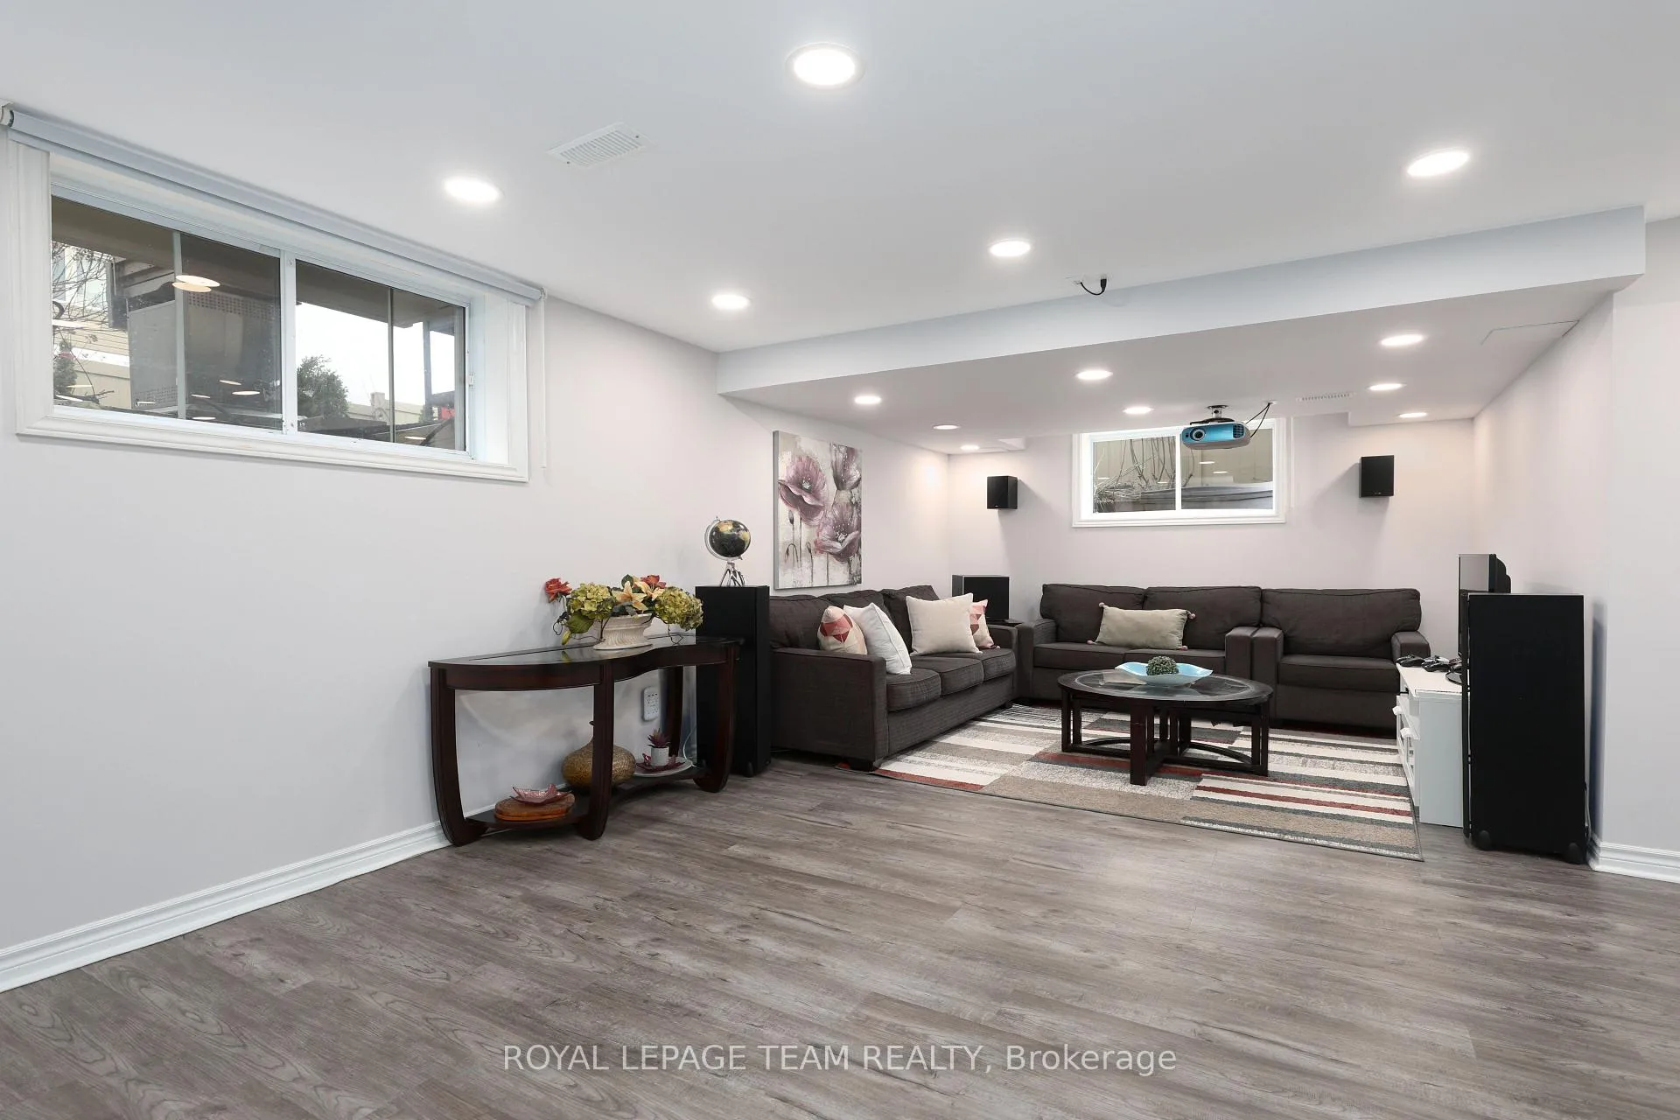
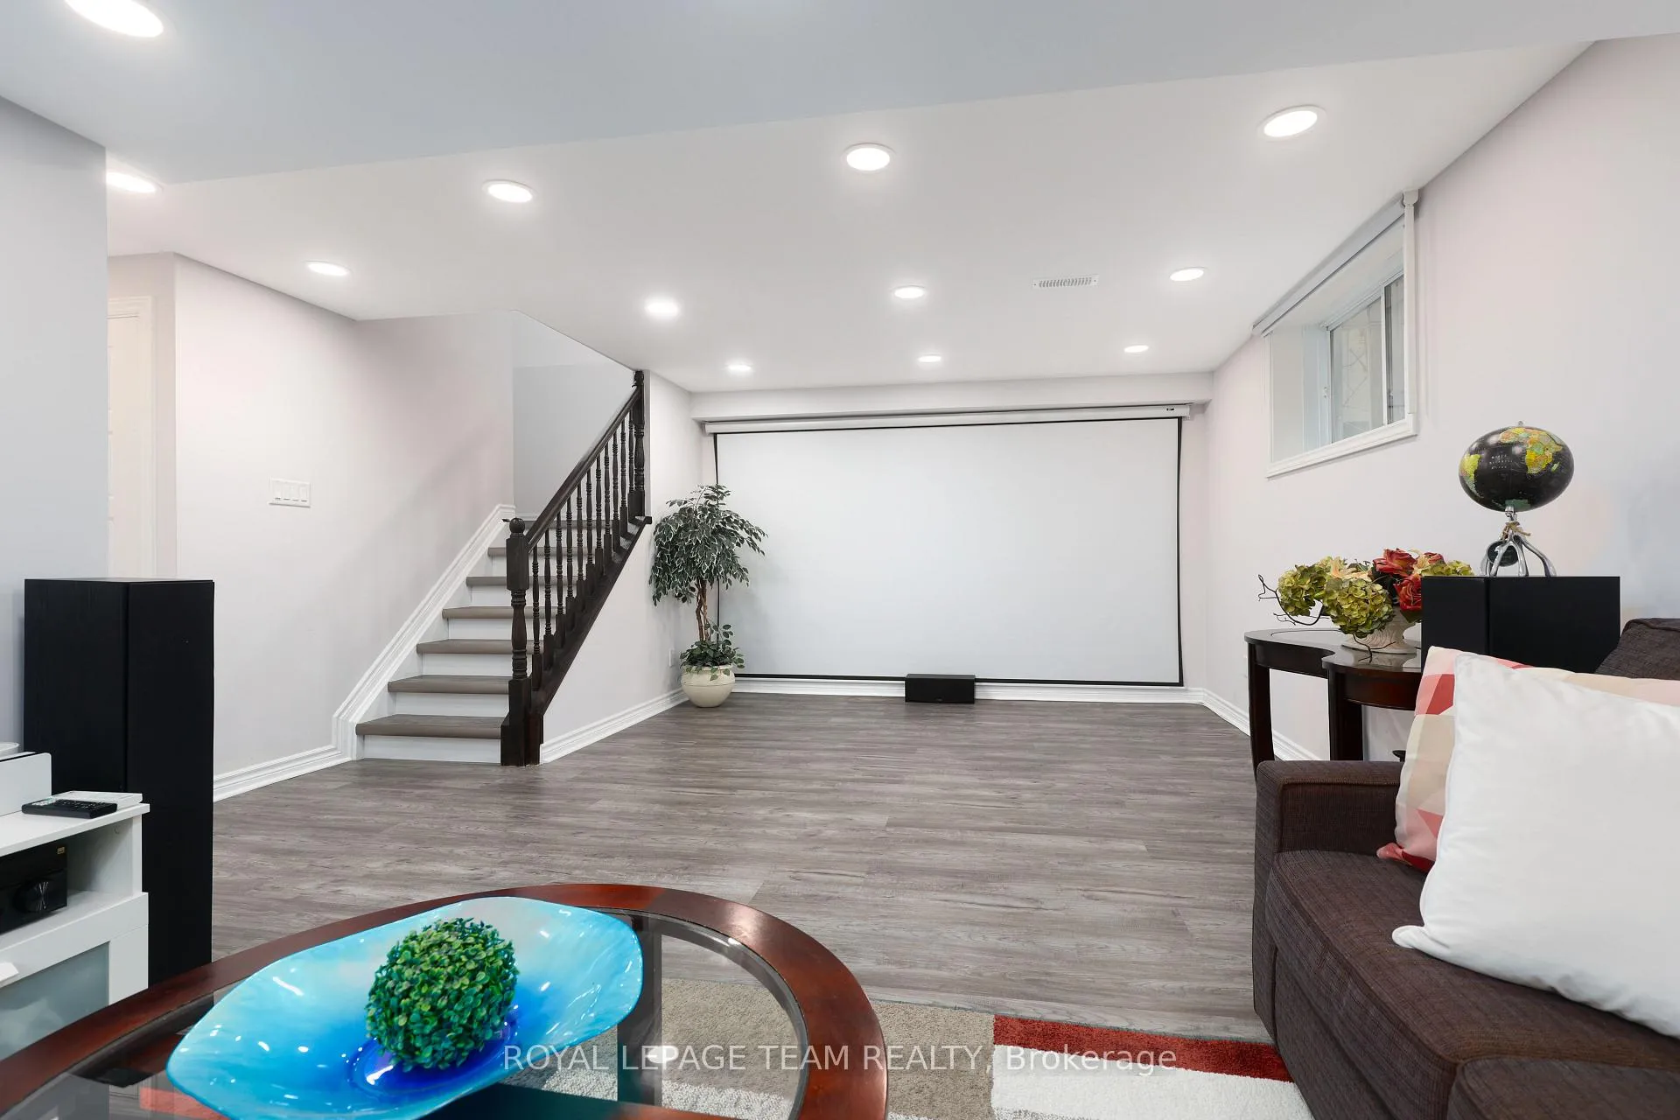
- Features a fully finished basement with natural light.
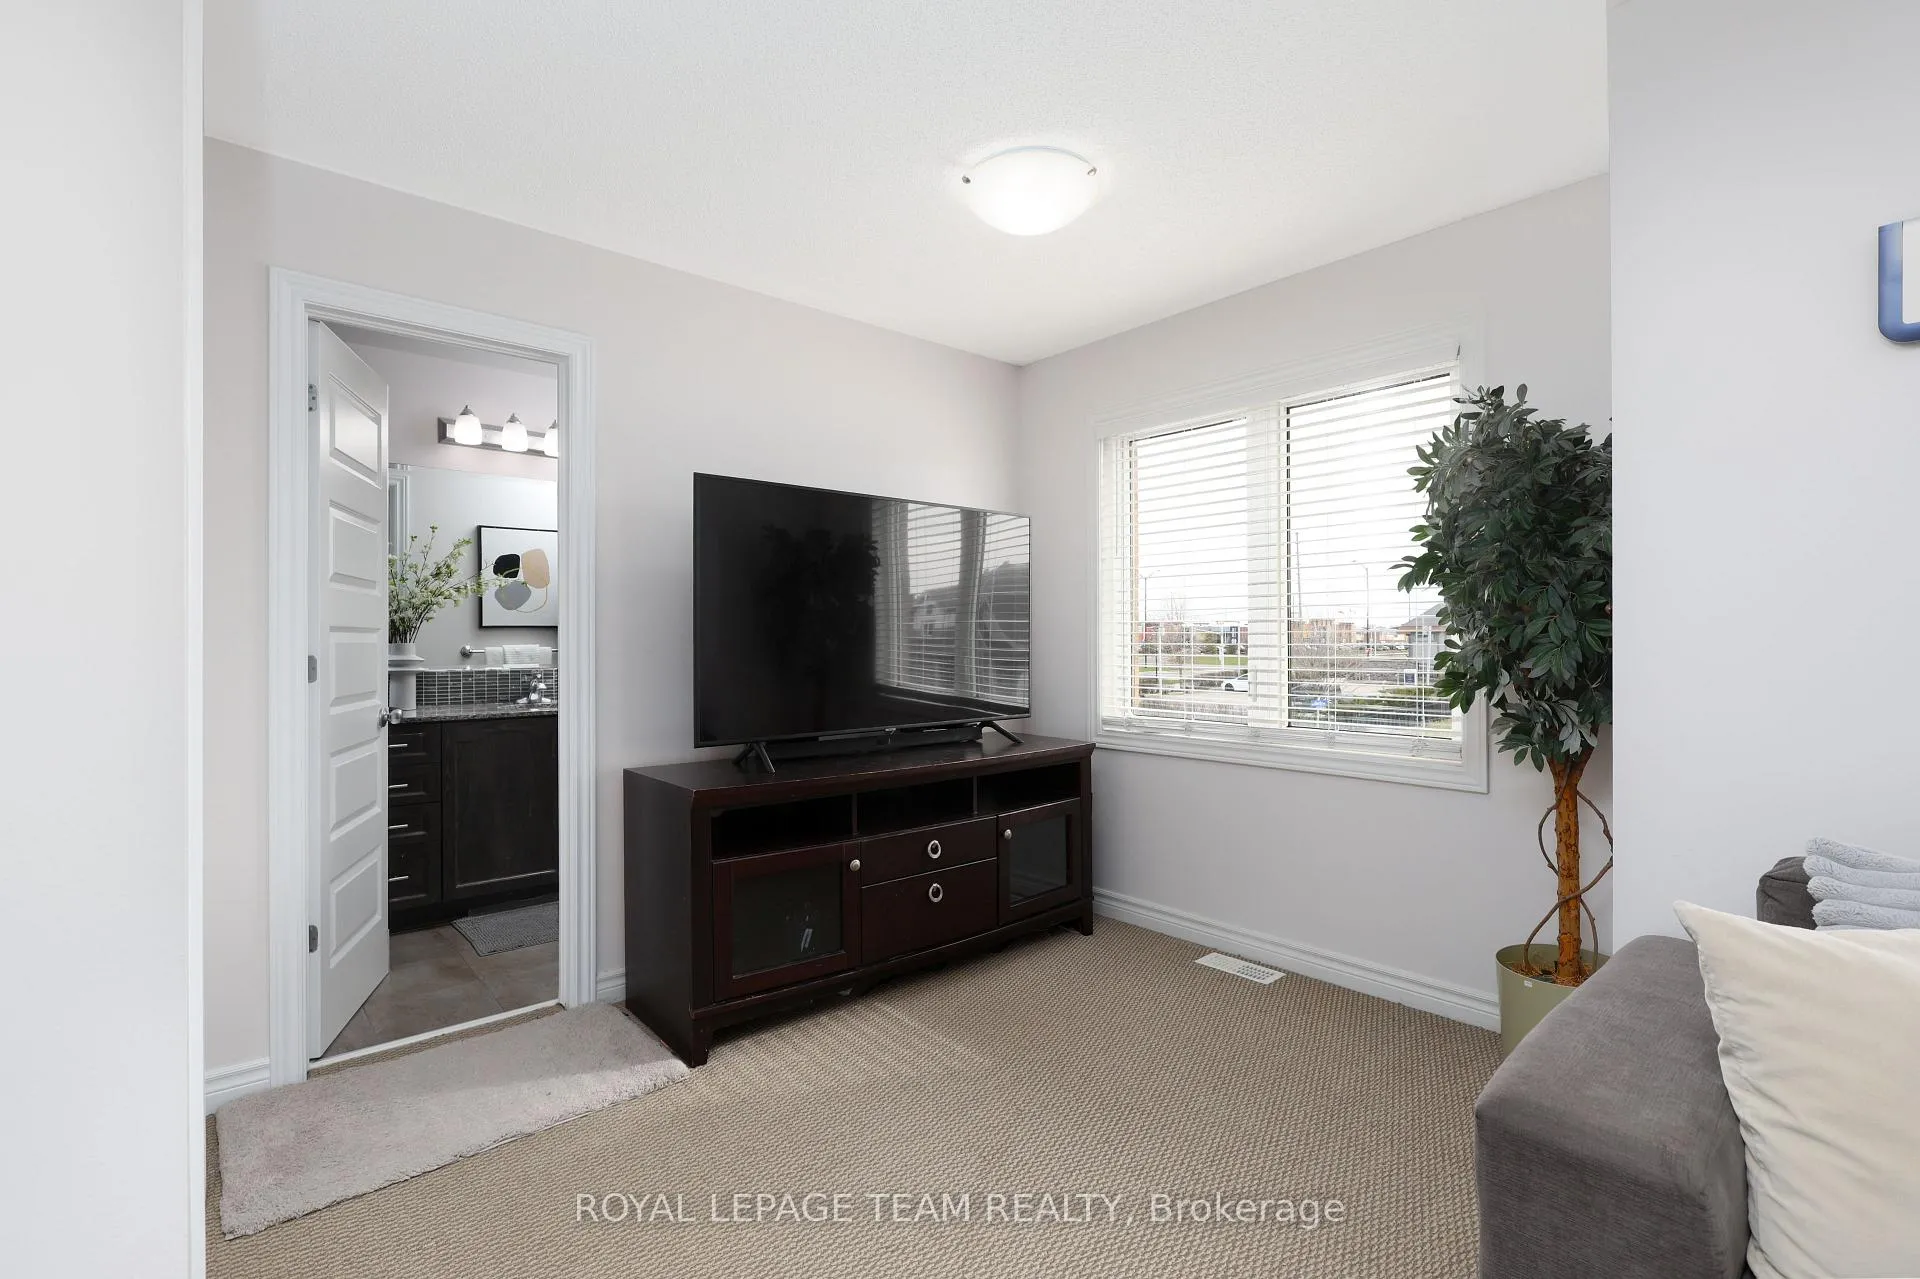
- Spacious primary bedroom with a dedicated sitting area.
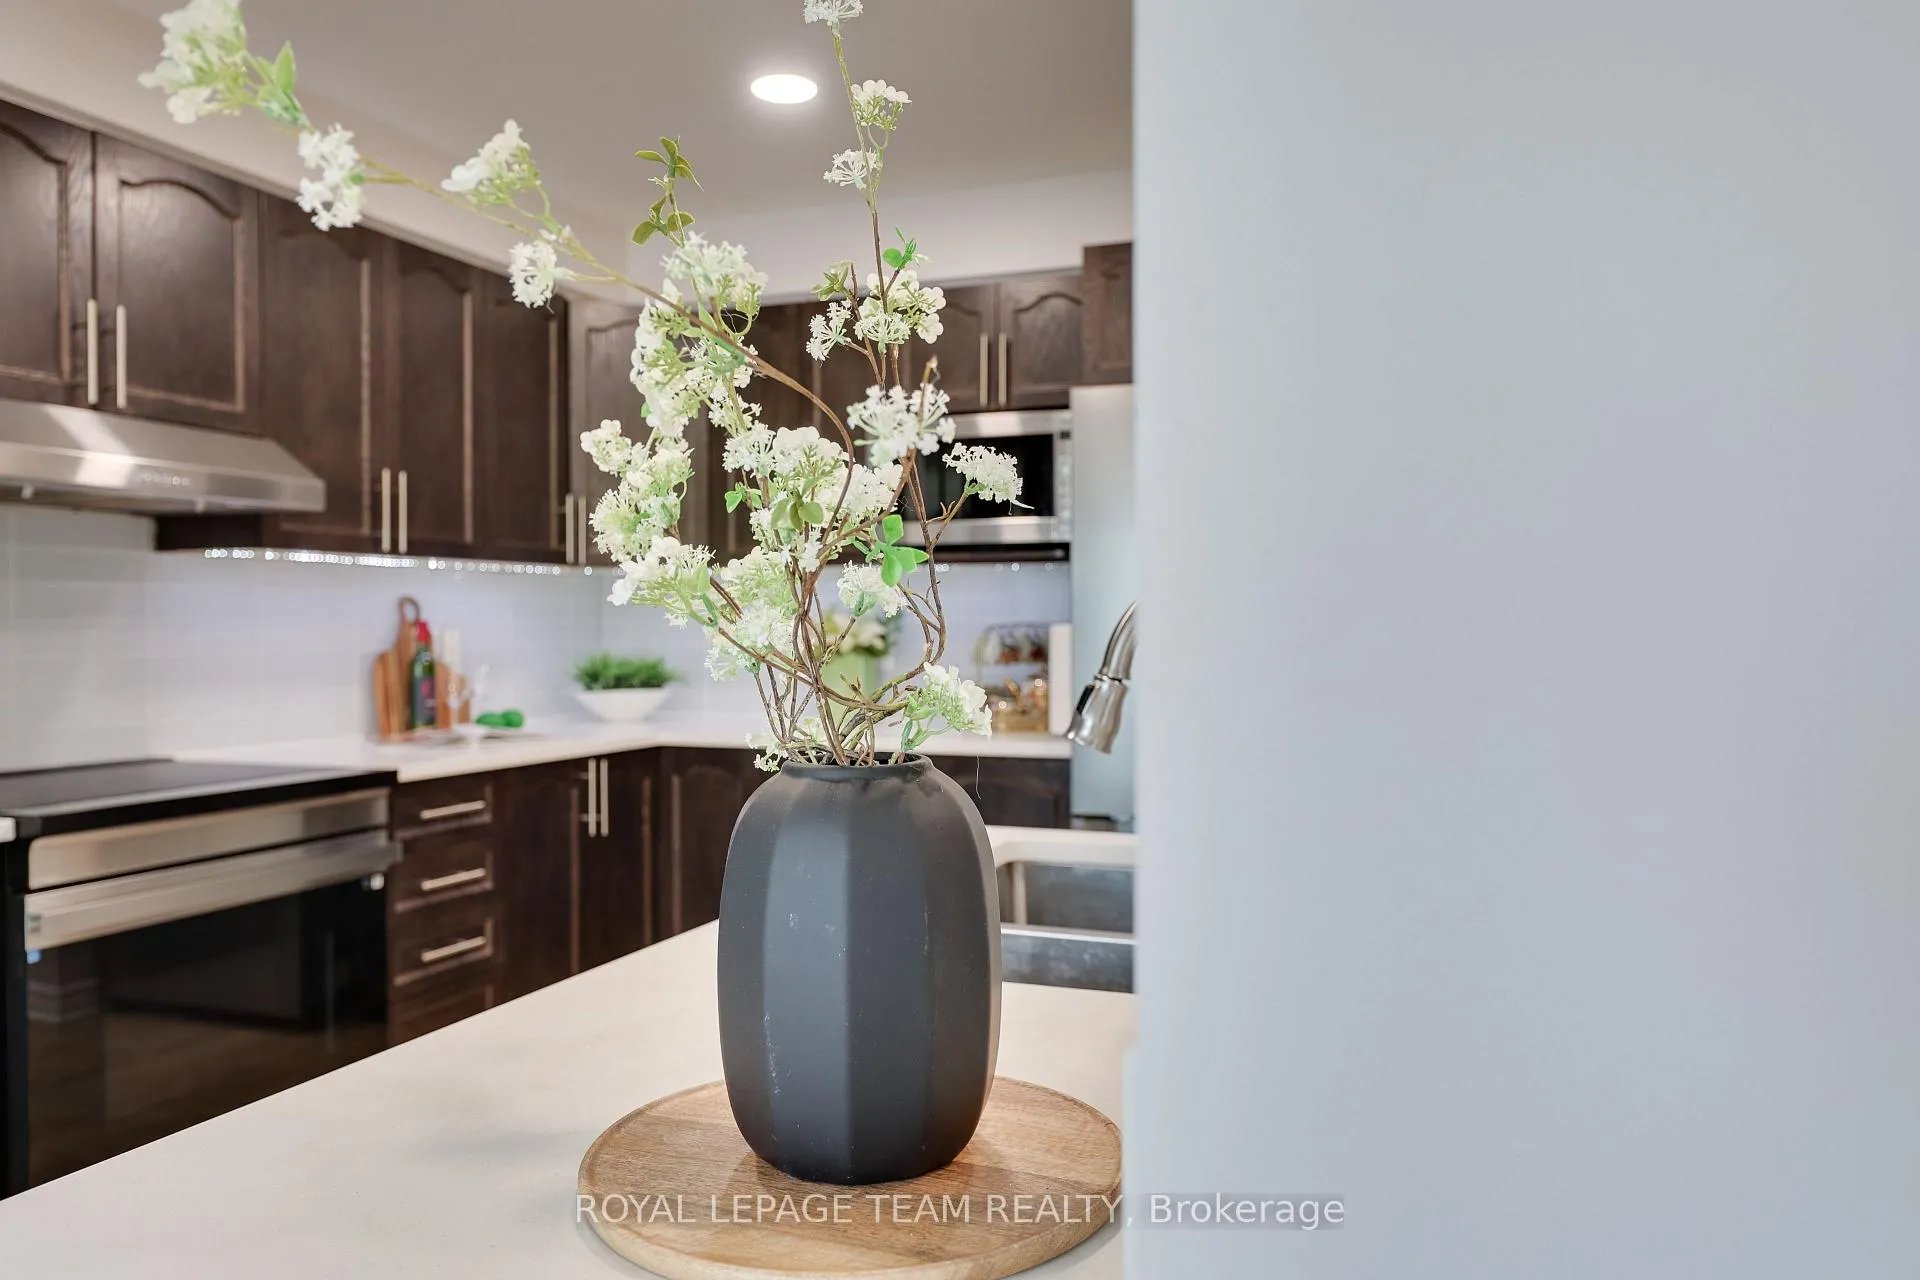
- High-end kitchen with white oak cabinetry and appliances.
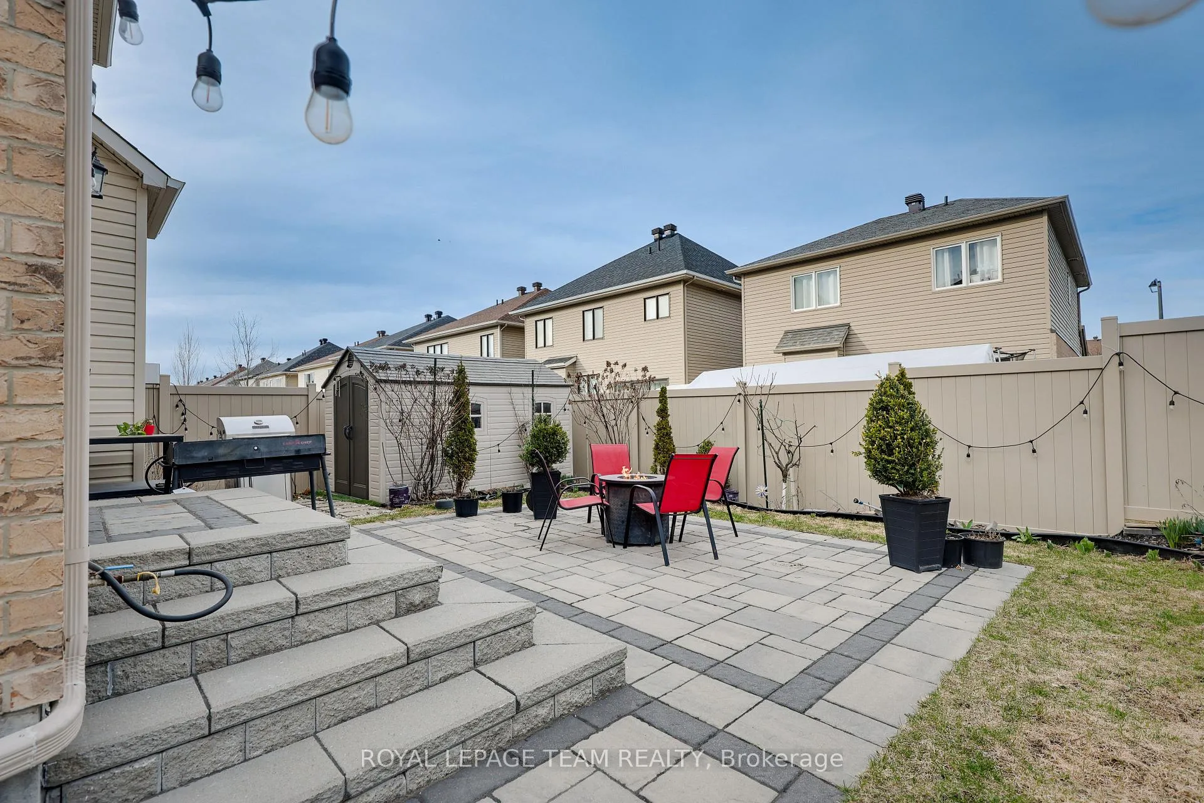
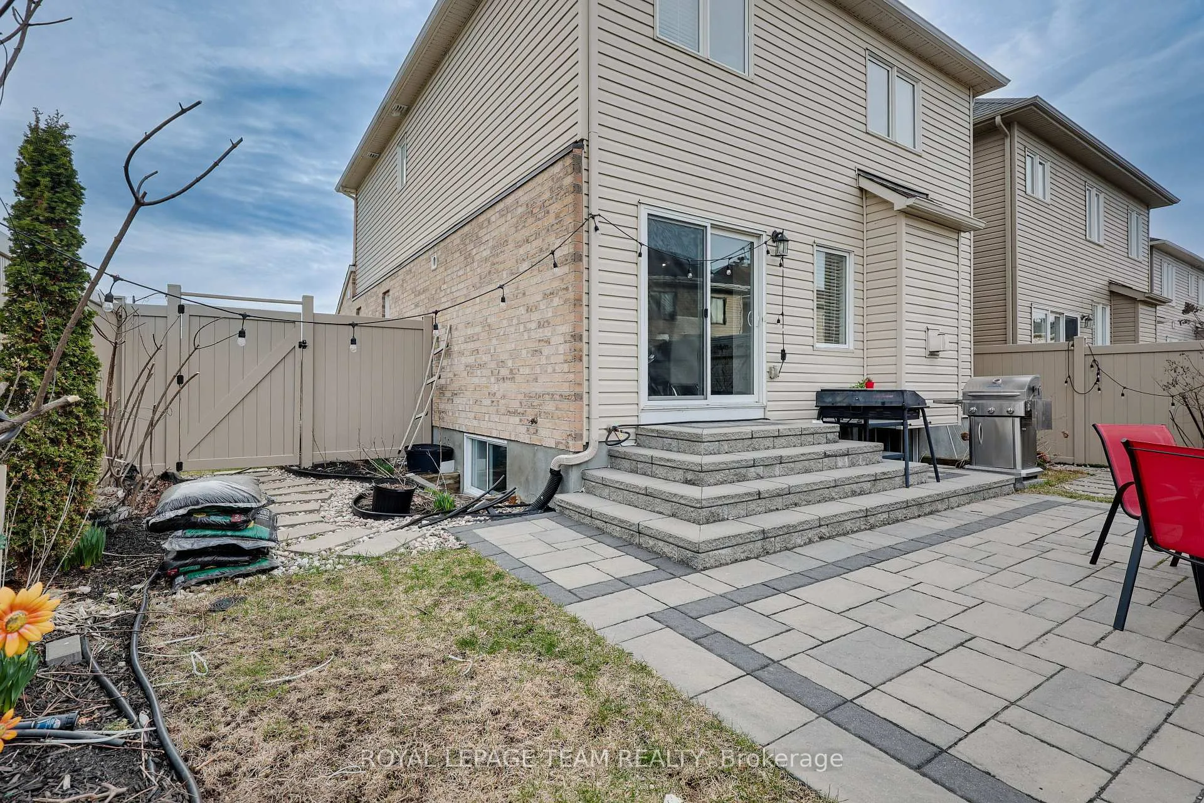
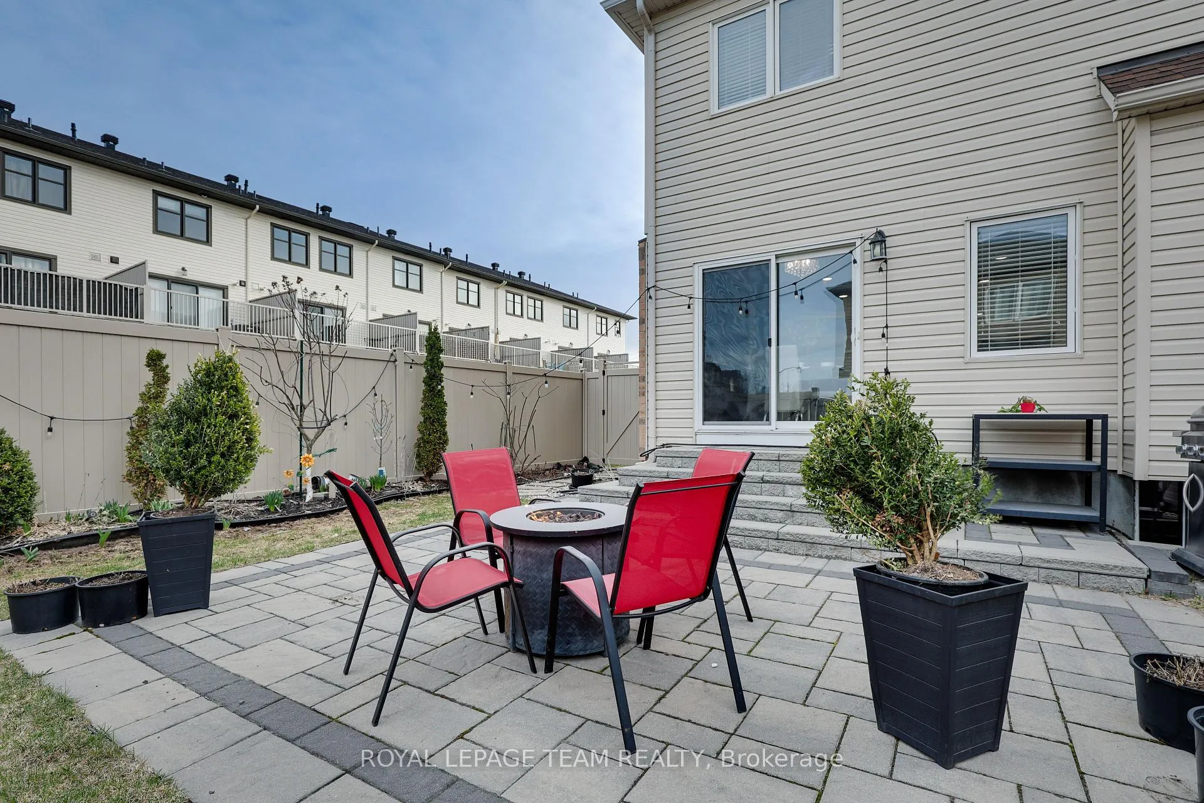
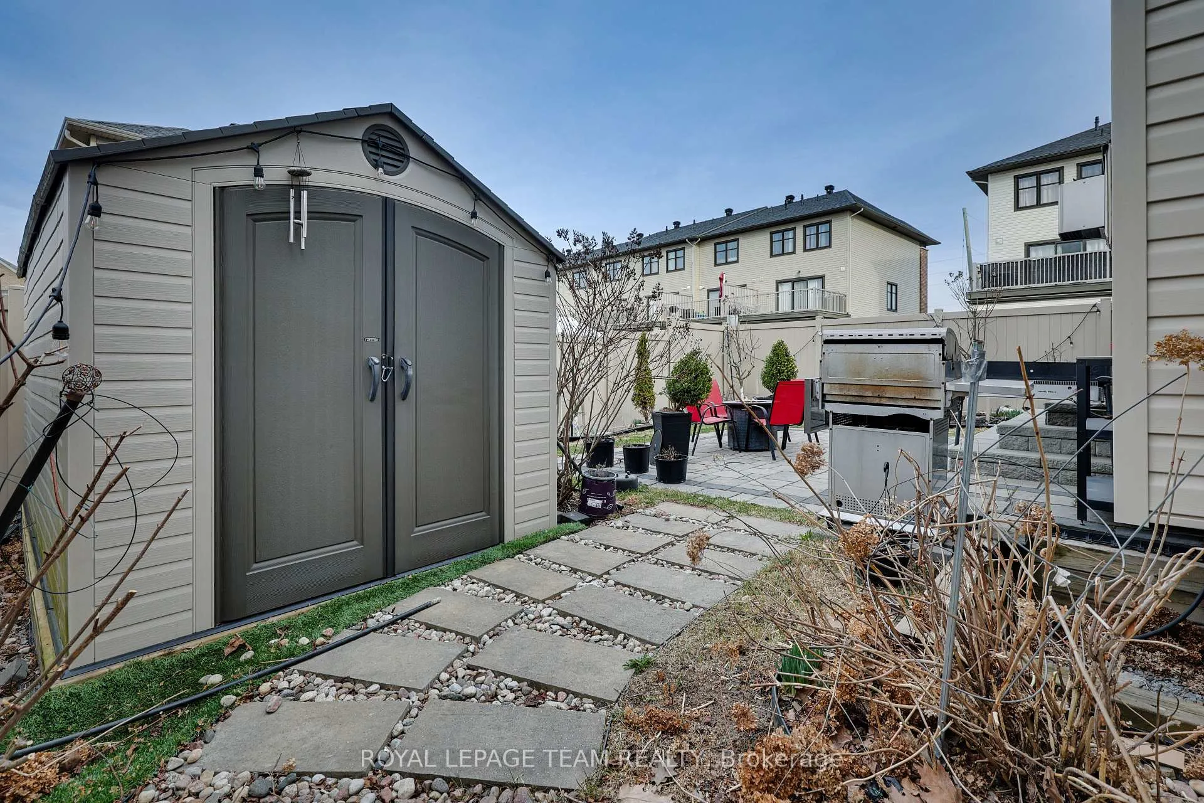
- Professionally finished backyard with interlock patio.
- Close to parks, schools, and shopping amenities.
- Distinct living spaces for family comfort and functionality.
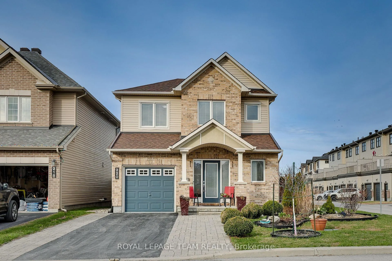
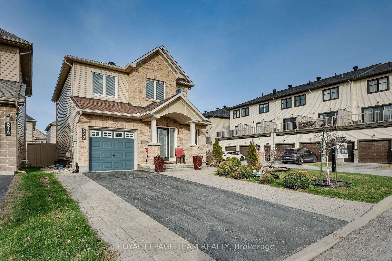
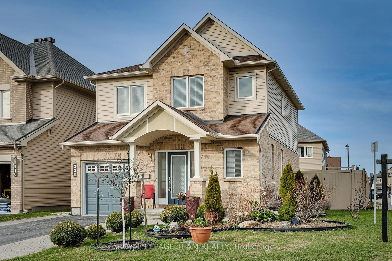
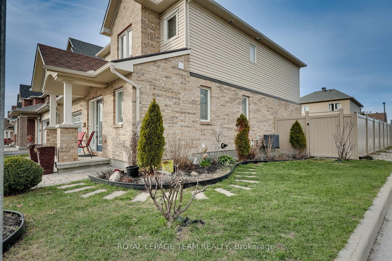
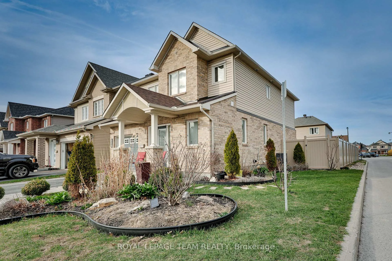
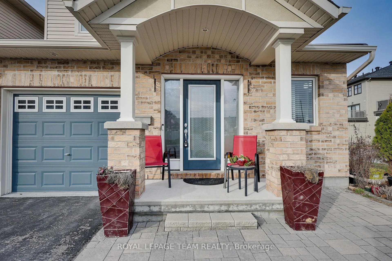
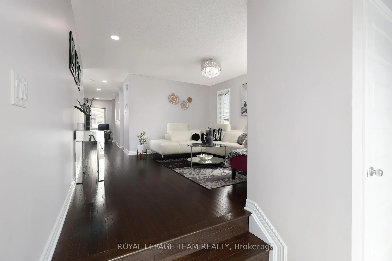
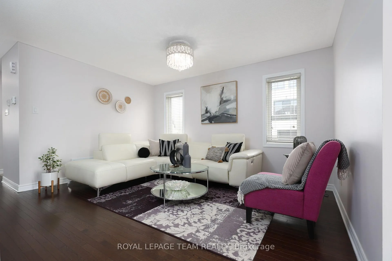
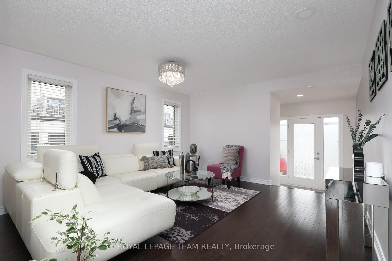
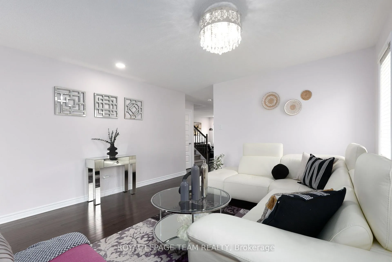
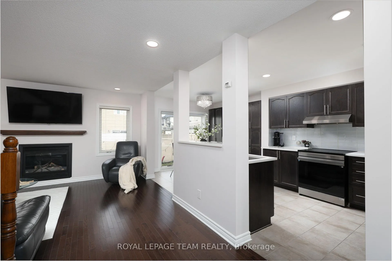
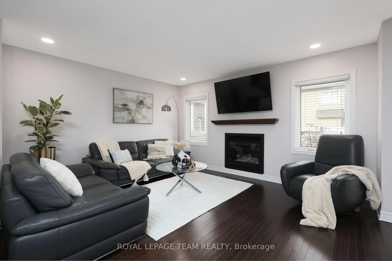
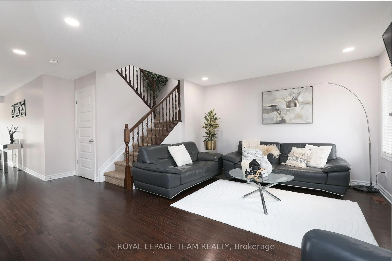
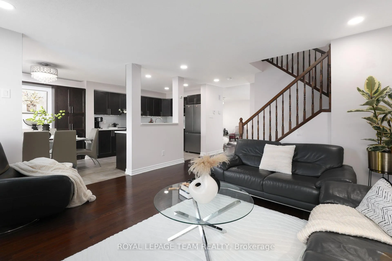
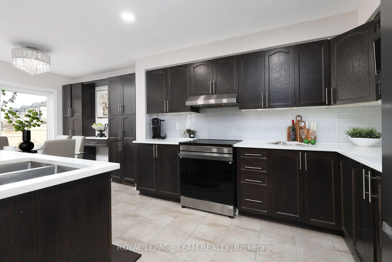
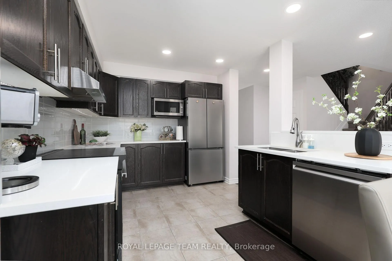
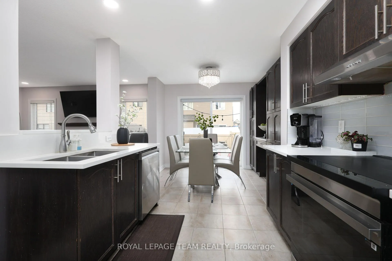
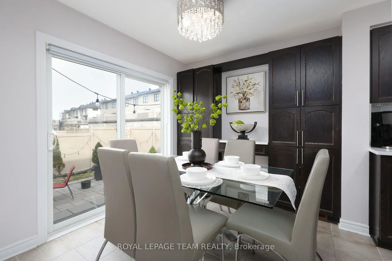
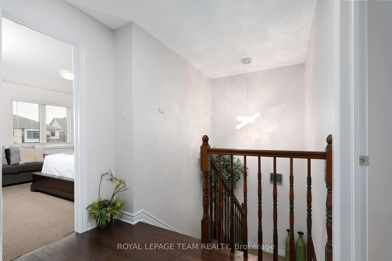
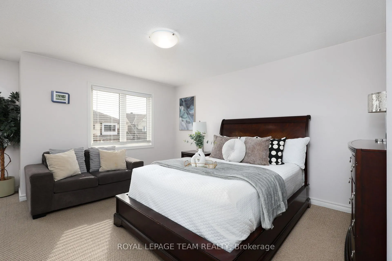
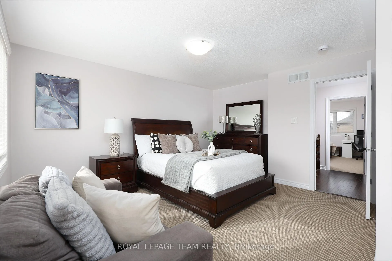
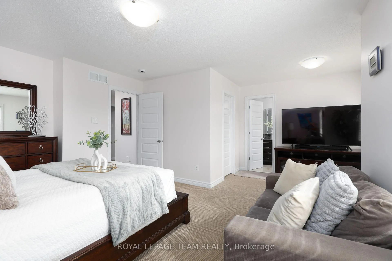
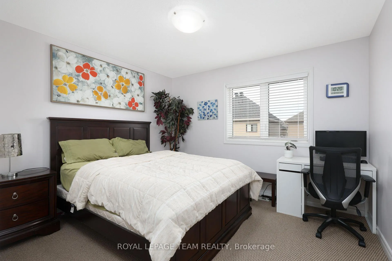
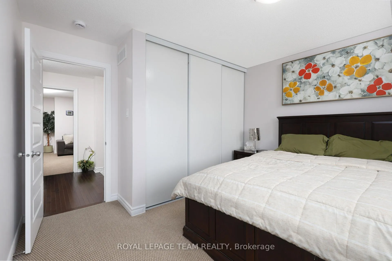
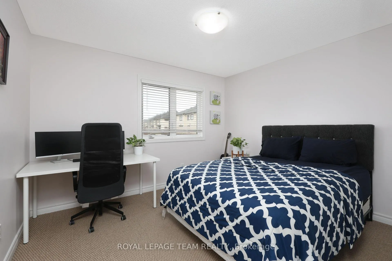
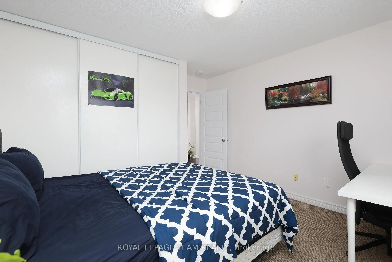
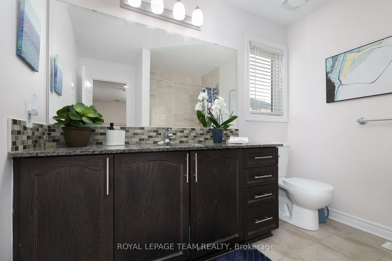
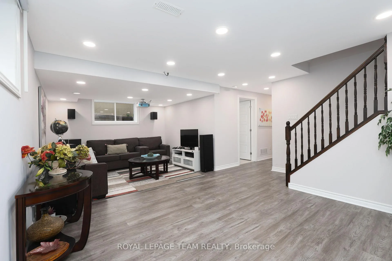
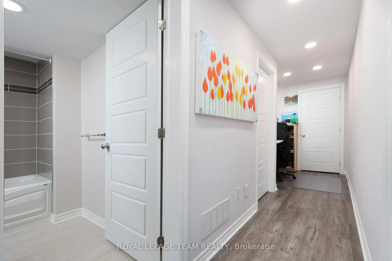
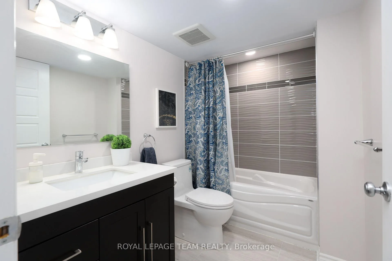
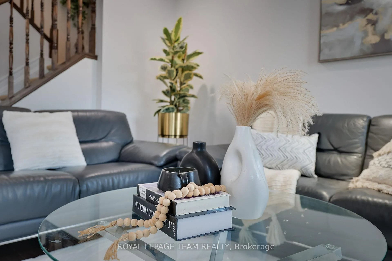
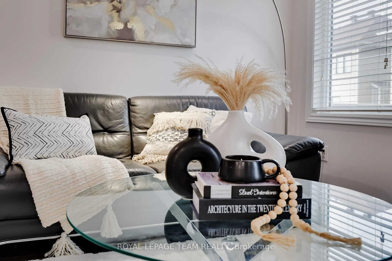
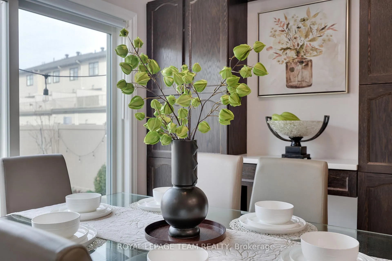
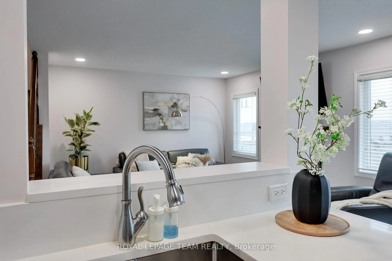
Situated on a premium CORNER LOT in the highly sought-after Kanata Lakes school boundaries, this well-maintained MINTO-built Griffin model offers 3 bedrooms and 3.5 bathrooms with a layout that truly stands out for everyday family living. The irregular lot shape provides extended depth and a greater sense of openness, enhancing both curb appeal and privacy. From the moment you arrive, the home presents beautifully with mature landscaping and a clean, well-cared-for exterior that reflects pride of ownership by the original owner. Inside, the main level is thoughtfully designed with an formal living room and a separate family room with a fireplace, creating distinct yet connected spaces that feel open, bright, and highly functional, while the kitchen features white oak cabinetry, stone countertops, high-end appliances, and a sun-filled dining area. Upstairs, the primary bedroom offers a spacious and comfortable retreat, complete with a rare dedicated sitting area that works perfectly as a home office or quiet lounge, along with an ensuite bath, while the additional bedrooms are generously sized and filled with natural light. The fully finished basement adds exceptional versatility, featuring large lookout windows that bring in natural light and a full bathroom, making the space feel bright and welcoming whether used as a recreation area, guest suite, or multi-generational living space. Step outside to a professionally finished backyard designed for easy enjoyment, with an interlock patio, 7-foot PVC fencing, and dual side access, creating a private outdoor setting that's already complete and far ahead of most new builds. Additional highlights include ample parking and a move-in-ready condition throughout. Located just minutes from Highway 417, Kanata Centrum, Tanger Outlets, parks, and top-rated schools, this home offers a rare combination of location, lot, and layout in one of Kanata's most desirable communities.
Key Facts & Features
Property Costs
- Annual Property Tax Amount
- $5,417
- Land Transfer Tax Fee
- $11,835
- Basement Type
- Full, Finished
Interior Features
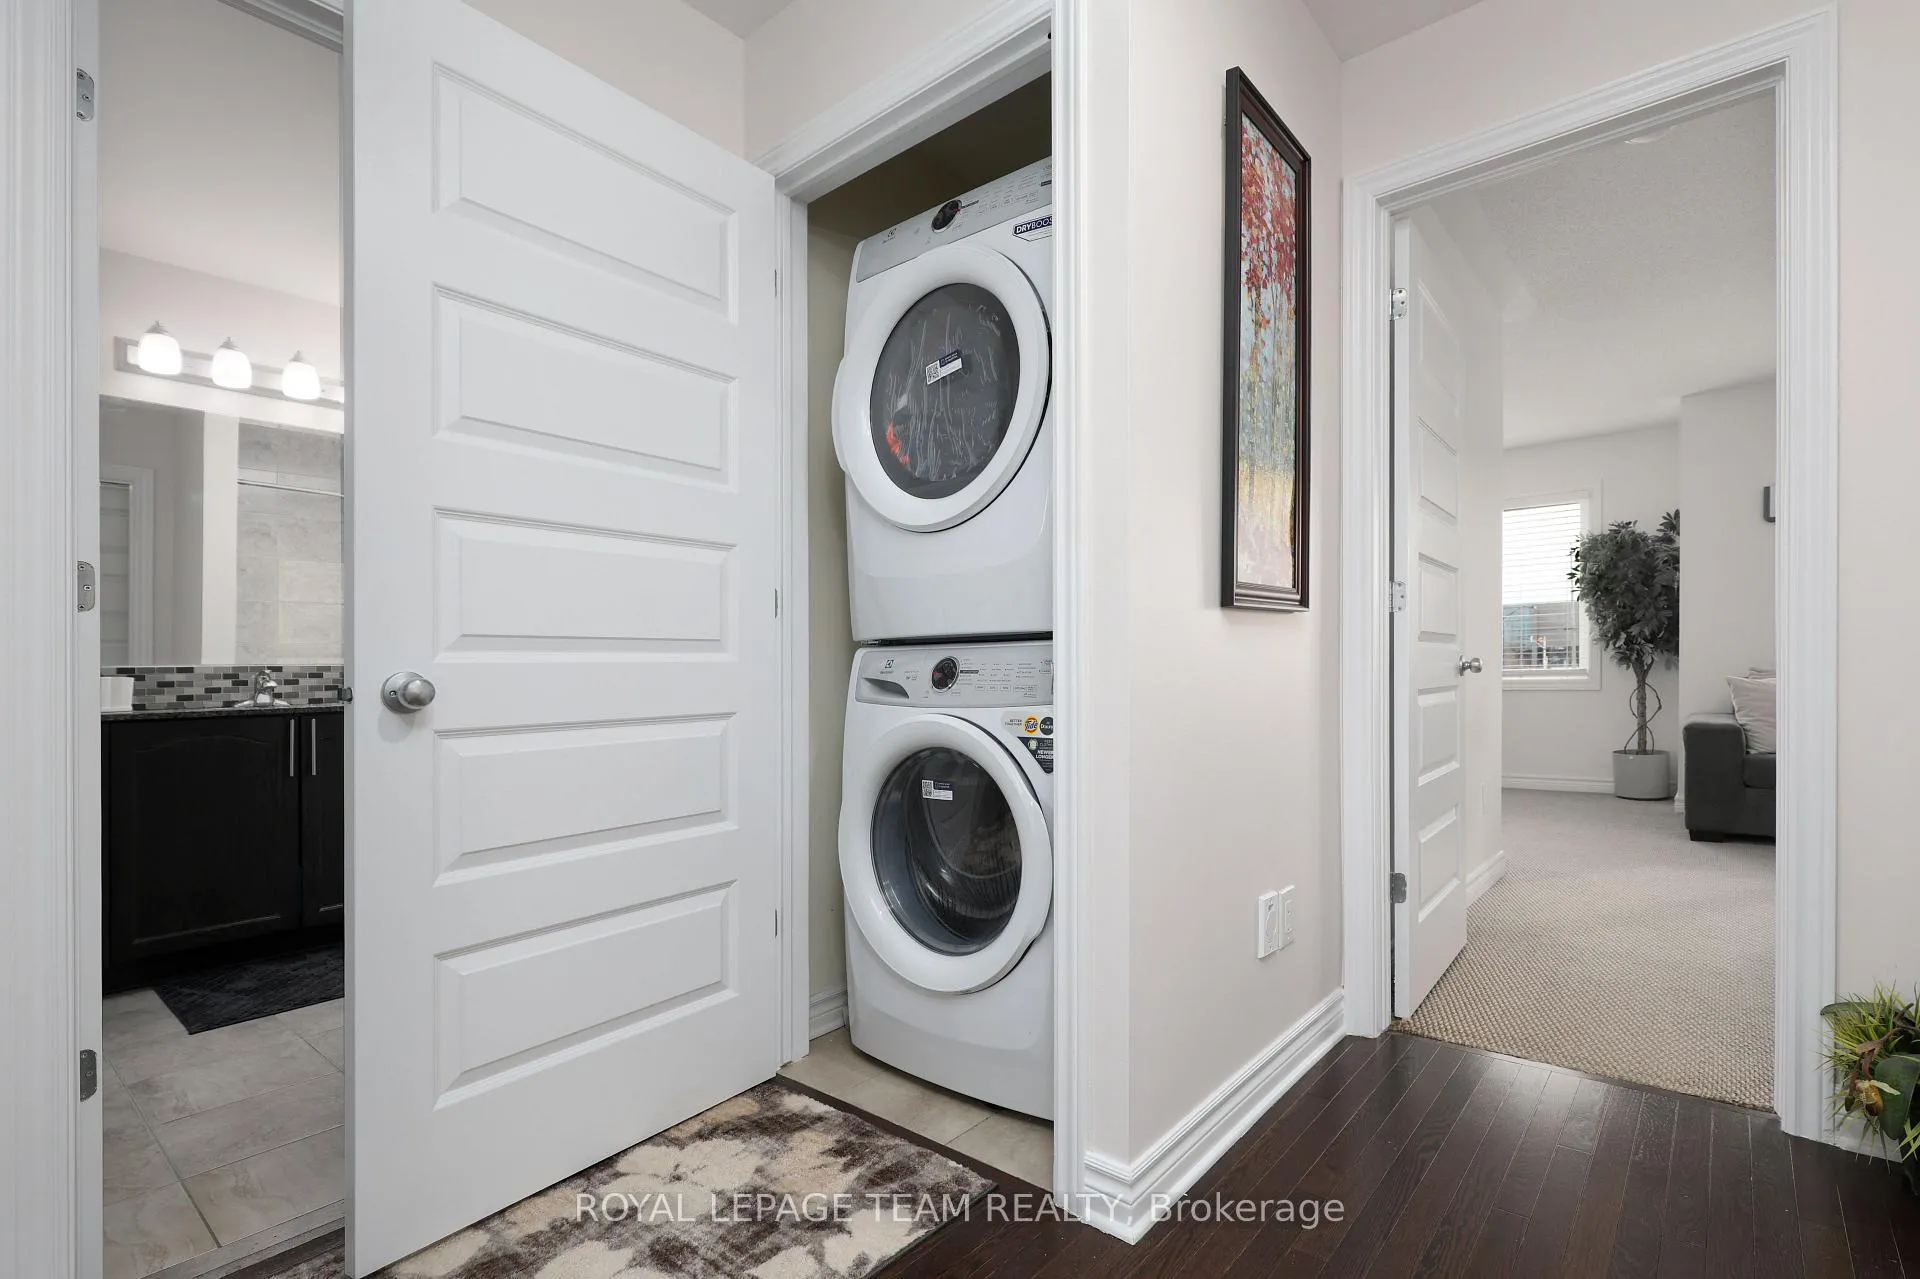
- Laundry Level
- Upper Level
- Interior Extras
- Water Heater Owned, Water Heater, Auto Garage Door Remote, Storage
- Fireplace/Stove
- Yes
- Fireplace Features
- Natural Gas
- Elevator
- No
Exterior Features
- Pool
- None
Building
- Building Type
- Detached
- Building Style
- 2-Storey
- Approx Age
- 6-15
Construction
- Exterior Finish
- Brick, Other
- Roof
- Asphalt Shingle
- Foundation Details
- Concrete
- Special Designation
- Unknown
Lot
- Lot Front
- 41.27 ft
- Lot Size
- 3584
- Lot Shape
- Other
Inclusions
- Inclusions
- Dishwasher, Hood Fan, Refrigerator, Stove, Dryer, Washer, Auto Garage Door Opener and Remote Controls, Central Air Conditioning, Forced Air Gas Furnace, Gas Fireplace, Smoke Detector, All Bathroom Mirrors; All Light Fixtures, and All Window Blinds, Window Screens, and All Window Coverings; Humidifier, Hot Water Tank, Storage Shed
Exclusions
- Exclusions
- Bbq, Camping Stove, Table, Fire Pit with Chairs Located in the Backyard; Projector, Sound System, and Projector Screen; Google Camera Doorbell (To Be Replaced with Standard Doorbell Button); All Backyard and Front Yard Plants; Front Yard Tree (To Be Replaced with White Lilac Tree).
Parking & Garages
- Garage Type
- Built-In
- Garage Spaces
- 1
- Parking Spaces
- 3
- Total Garage And Parking Spaces
- 4
Heating & Cooling
- Heat Source
- Gas
- Heat Type
- Forced Air
- Air Conditioning
- Central Air
- Water
- Municipal
- Sewers
- Sewer
- Bedrooms
- 3
- Washrooms
- 4
- Kitchens
- 1
- Family / bonus room
- Yes
Room sizes
- Family Room—Main level, Fireplace
- Living Room—Main level
- Kitchen—Main level
- Dining Room—Main level
- Foyer—Main level
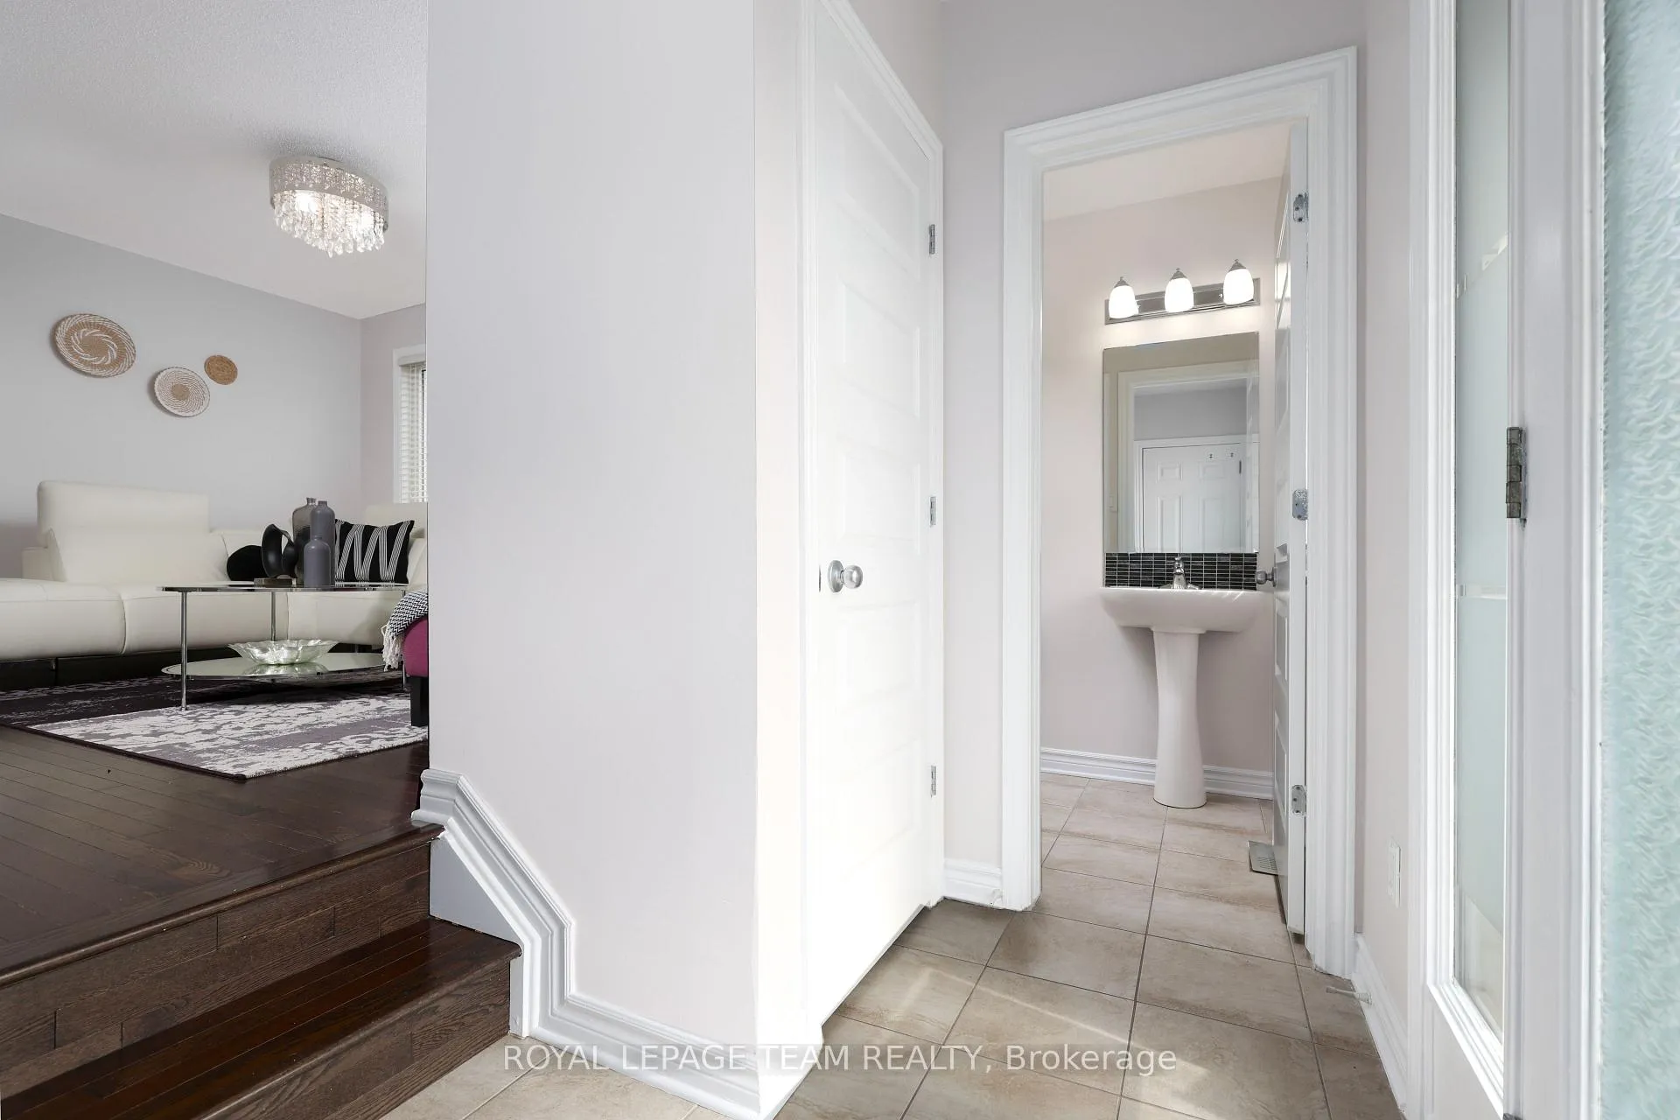
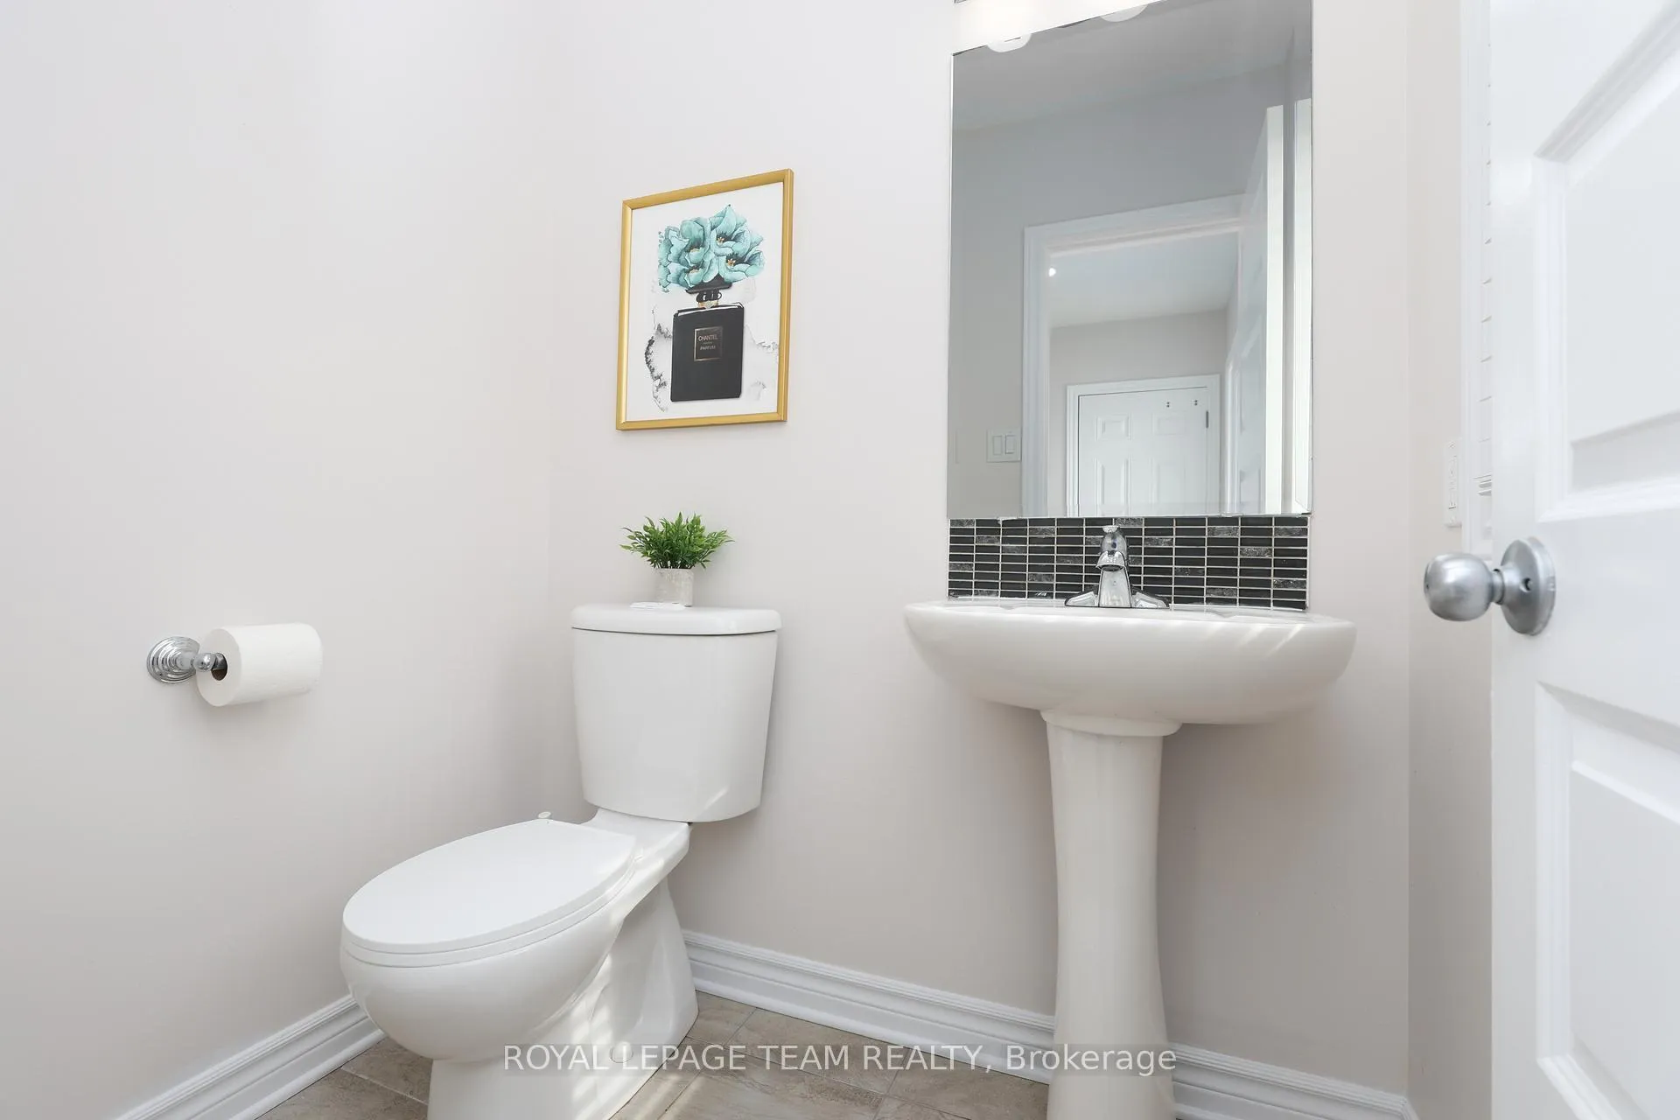
- Powder Room—Main level, 2 Pc Bath
- Primary Bedroom—Second level, Combined w/Sitting, Walk-In Closet(s), 3 Pc Ensuite
- Bedroom 2—Second level
- Bedroom 3—Second level
- Sitting—Second level
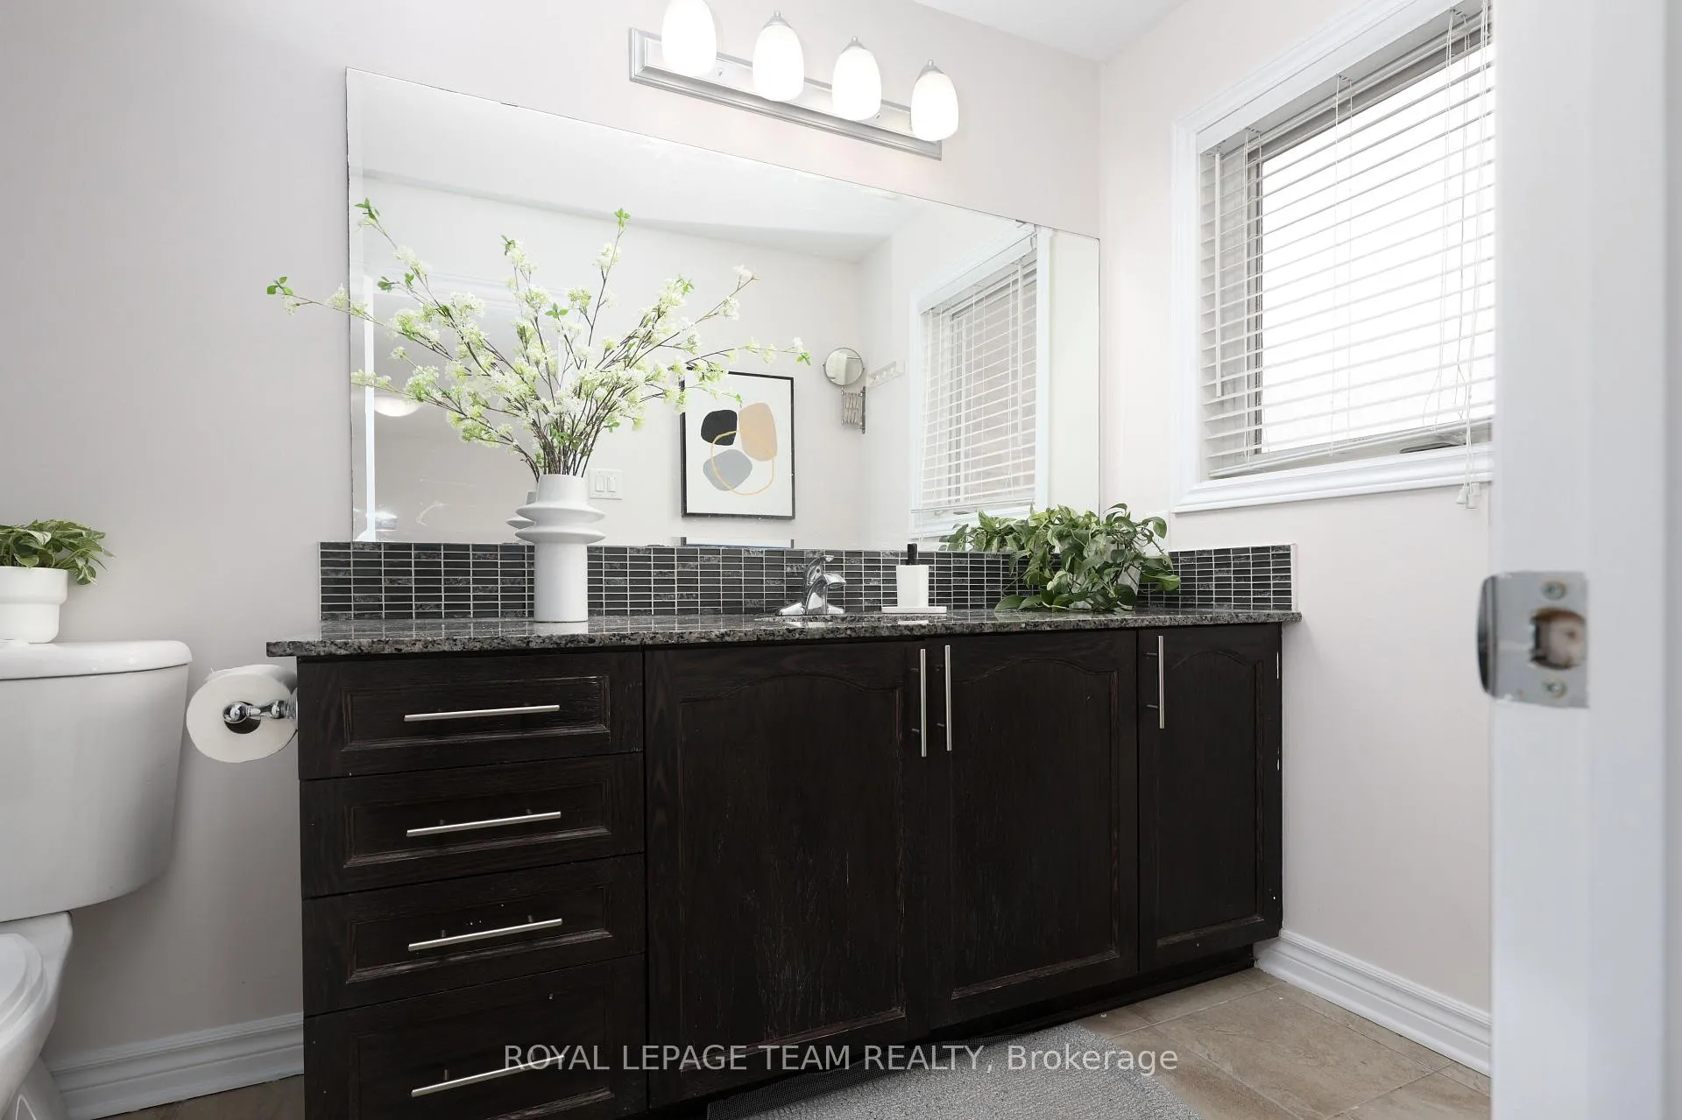
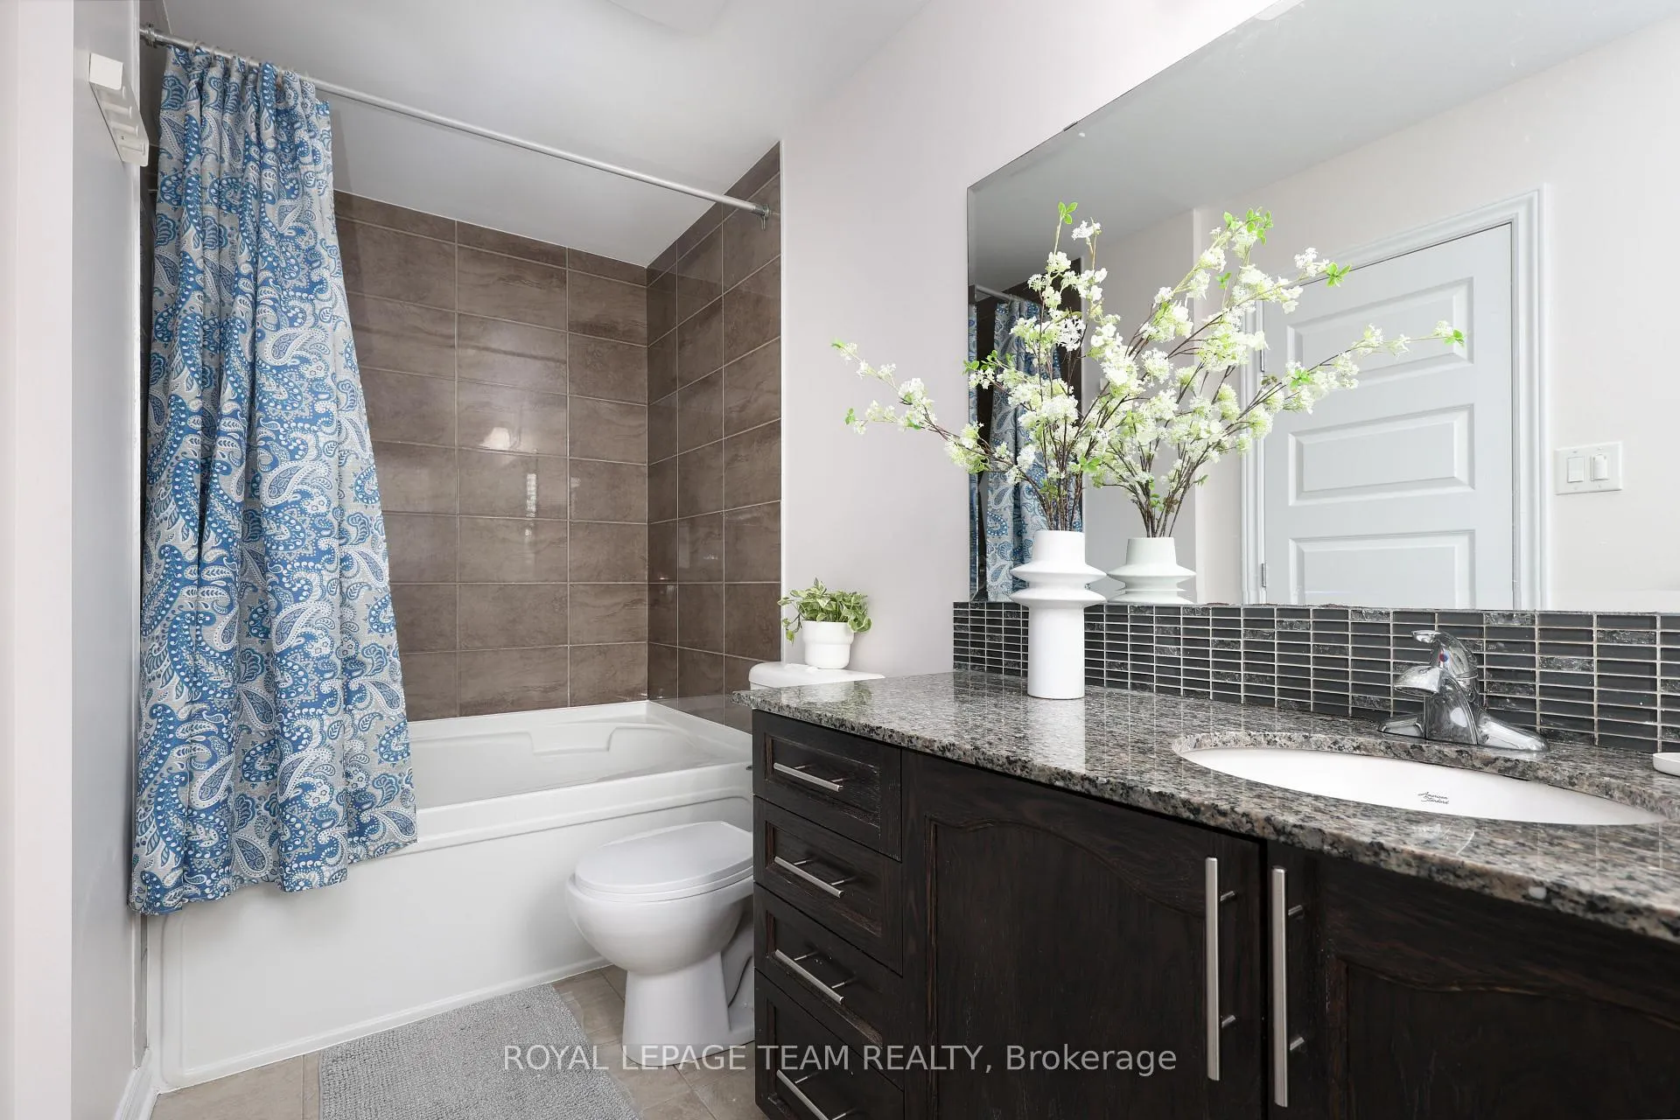
- Bathroom—Second level, 3 Pc Ensuite
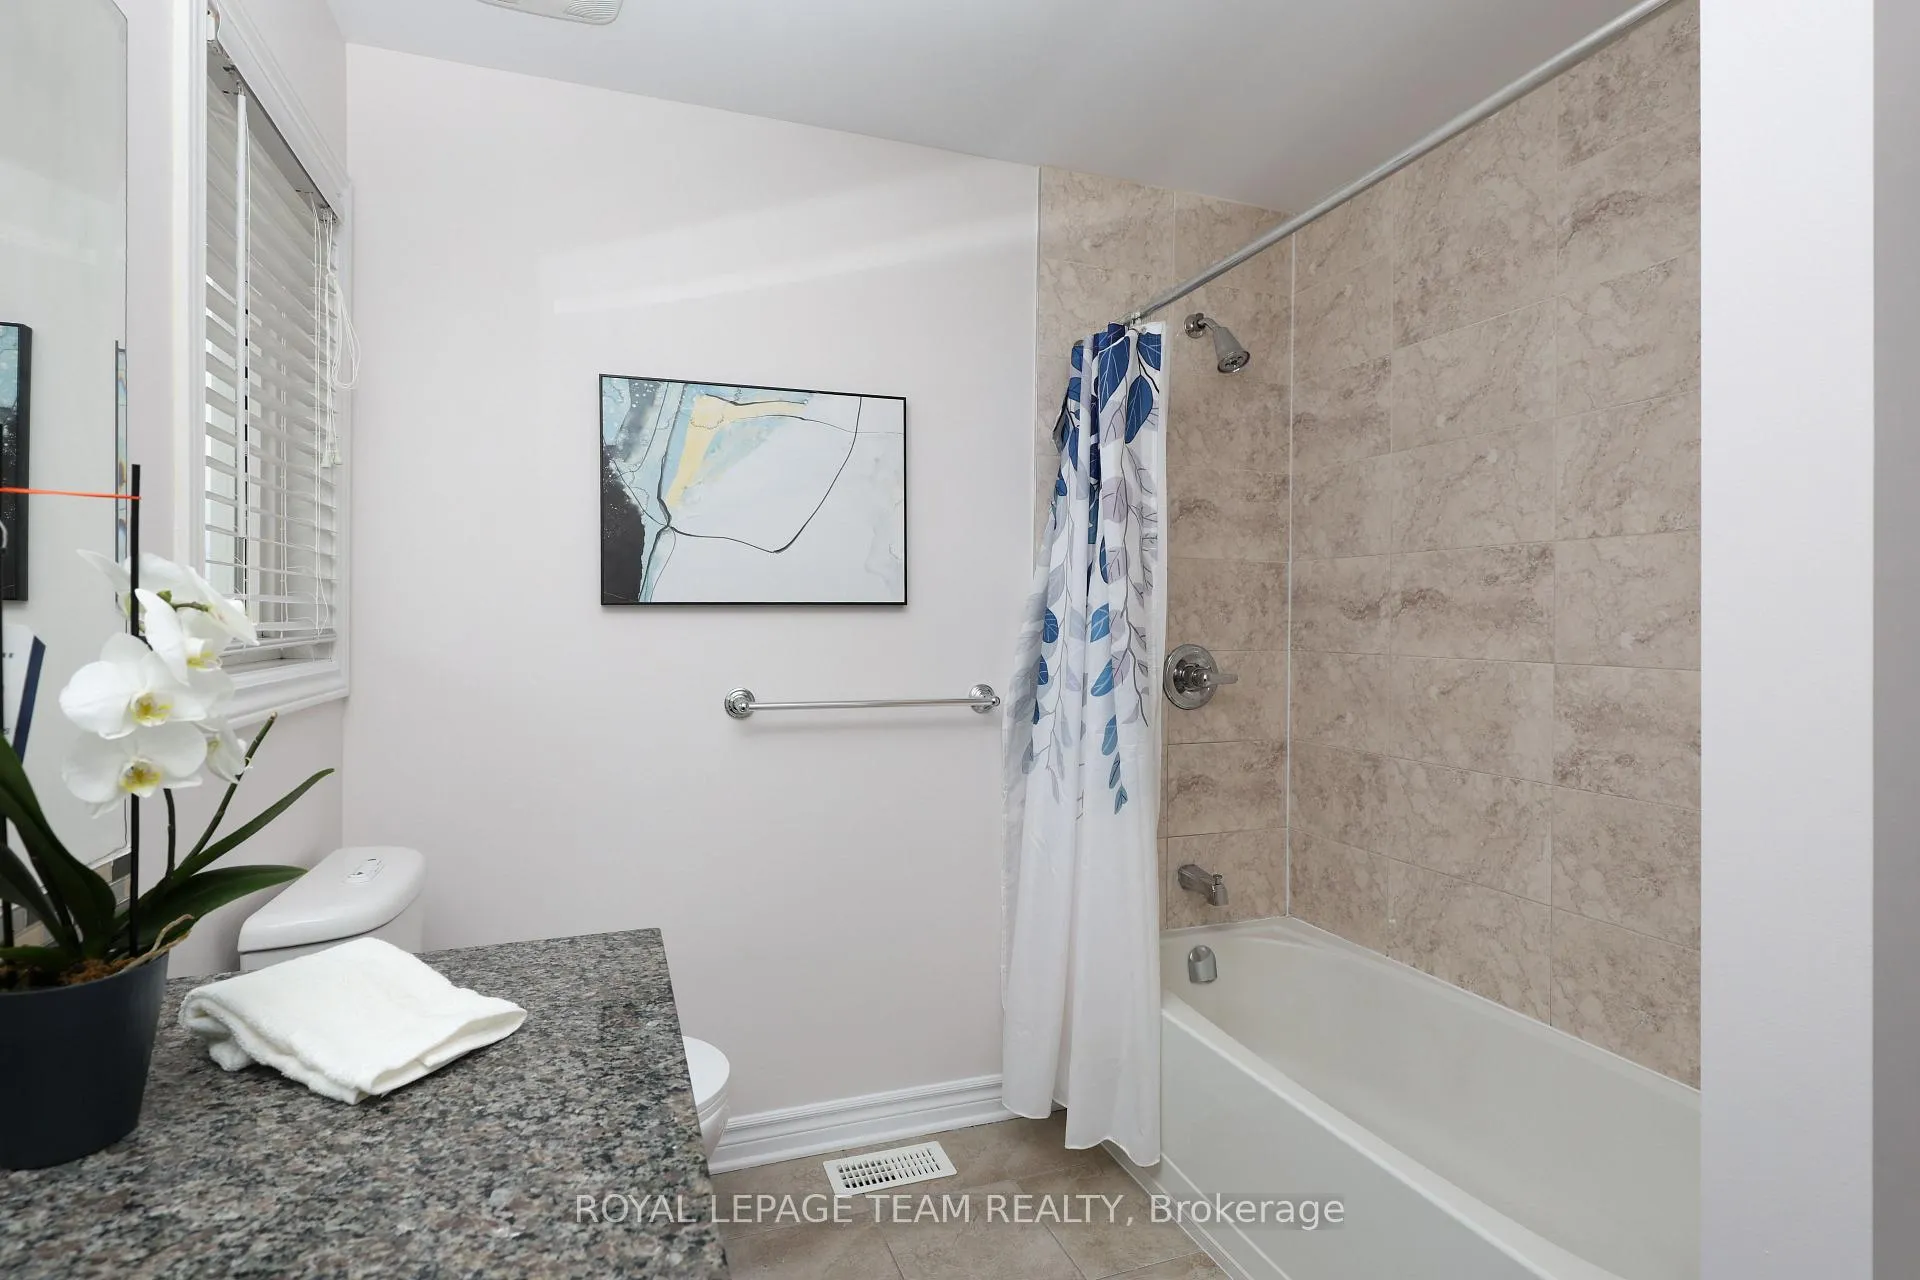
- Bathroom—Second level, 3 Pc Bath
- Laundry—Second level
- Recreation—Basement level
- Office—Basement level
- Bathroom—Basement level, 3 Pc Bath
- Utility Room—Basement level
Washrooms
- 2-piece, Main
- 3-piece, Second
- 3-piece, Basement
- Municipality
- Ottawa
- Neighbourhood
- Kanata - Kanata Lakes/Heritage Hills
- Main cross streets
- Country Glen Way/Campeau Dr
- Directions
- Head Northeast on Campeau Dr, at the roundabout, take the 2nd exit onto Campeau Dr, then take the 3rd exit onto Country Glen Way at the roundabout, turn left onto Calvington Ave, turn left onto Mission Trail Cres, then the home will be on the left.
- MLS® number
- X13054216
- Data source
- Toronto Regional Real Estate Board
- Status change
- 2026-05-08
- Listed on
- 2026-04-28
- Days on market
- 10 days
- Possession type
- Flexible
- Co-op commission
- 2%
- Seller
- Listed by
- ROYAL LEPAGE TEAM REALTY
Home Market Value
Current home valuation for 220 Mission Trail Crescent, Ottawa, Kanata - Kanata Lakes/Heritage Hills, Ottawa, ON. Listed for $768,000
HOMEH Estimate
$861,500
Estimated Sales Range
$680,585 - $1,042,415
HOMEH Estimate for 220 Mission Trail Crescent, Ottawa, Kanata - Kanata Lakes/Heritage Hills
Calculated with a real agent's CMA method — 45+ years of experience, codified. Not an AI guess.
For the owner
Is this your home? Track its value.
Get this home's HOMEH Estimate by email once a month, with how many homes are for sale around you.
Mortgage Payment Calculator
Compare up to 4 down payment scenarios
5% on first $500K + 10% on $268,000 over $500K
$51,800
| Scenario 1 | Scenario 2 | Scenario 3 | Scenario 4 | |
|---|---|---|---|---|
−Down payment | % $ | % $ | % $ | % $ |
+CMHC insurance | $28,631 | $21,427 | $18,278 | $0 |
=Total mortgage | $744,407 | $712,627 | $671,078 | $614,400 |
Amortization | ||||
Mortgage rate | % | % | % | % |
| Payment frequency | ||||
=Mortgage payment | $3,635monthly | $3,479monthly | $3,277monthly | $3,000monthly |
Land Transfer Tax
$11,835
$11,835
Around this home
Data provided by OpenStreetMap & Fraser Institute School Rankings
Ask HOMEH
New!Hi there!
👋Text or call (416) 301-9001
Recommended for you
Based on homes you've looked at.
No recommended properties found.
Nearby similar homes
No nearby properties found.
More real estate resources
Other homes nearby
Explore this area
Nearby neighbourhoods
- 9002 - Kanata - Katimavik homes for sale
- 9001 - Kanata - Beaverbrook homes for sale
- 3105 - Cardinal Glen homes for sale
- 8002 - Manotick Village & Manotick Estates homes for sale
- 4202 - Hintonburg homes for sale
- 9008 - Kanata - Morgan's Grant/South March homes for sale
- 6002 - Woodroffe homes for sale
- 8201 - Fringewood homes for sale
No nearby listings available.