
230 Manor Avenue
Ottawa (Rockcliffe), ON K1M 0H4
- 4+1Bedrooms
- 5Bathrooms
- 2Garage
- 2500–3000Sq Ft
- $20,074Tax
- 90×130 ftLot Size
 Estimated Value:$3,300,000See Free Estimate Report

Sale & Price History for 230 Manor Avenue, Ottawa, Rockcliffe
| Start Date | End Date | Price | Event | MLS# |
|---|---|---|---|---|
| No listing history available | ||||
Real estate boards require you to or to see the full details of this property.
*Sold prices and complete sale & price history are regulated data. Under the Trust in Real Estate Services Act, 2002 (TRESA) and the rules of the Real Estate Council of Ontario (RECO), and pursuant to the Multiple Listing Service® rules of the Canadian Real Estate Association (CREA) and the Toronto Regional Real Estate Board (TRREB), this information may be shown only to registered users who have agreed to the applicable terms of use (a Virtual Office Website, or "VOW," arrangement). HOMEH Inc., Brokerage therefore provides it to signed-in members only. Creating an account is free and takes under a minute.
About 230 Manor Avenue, Ottawa, Rockcliffe
Summarized Description
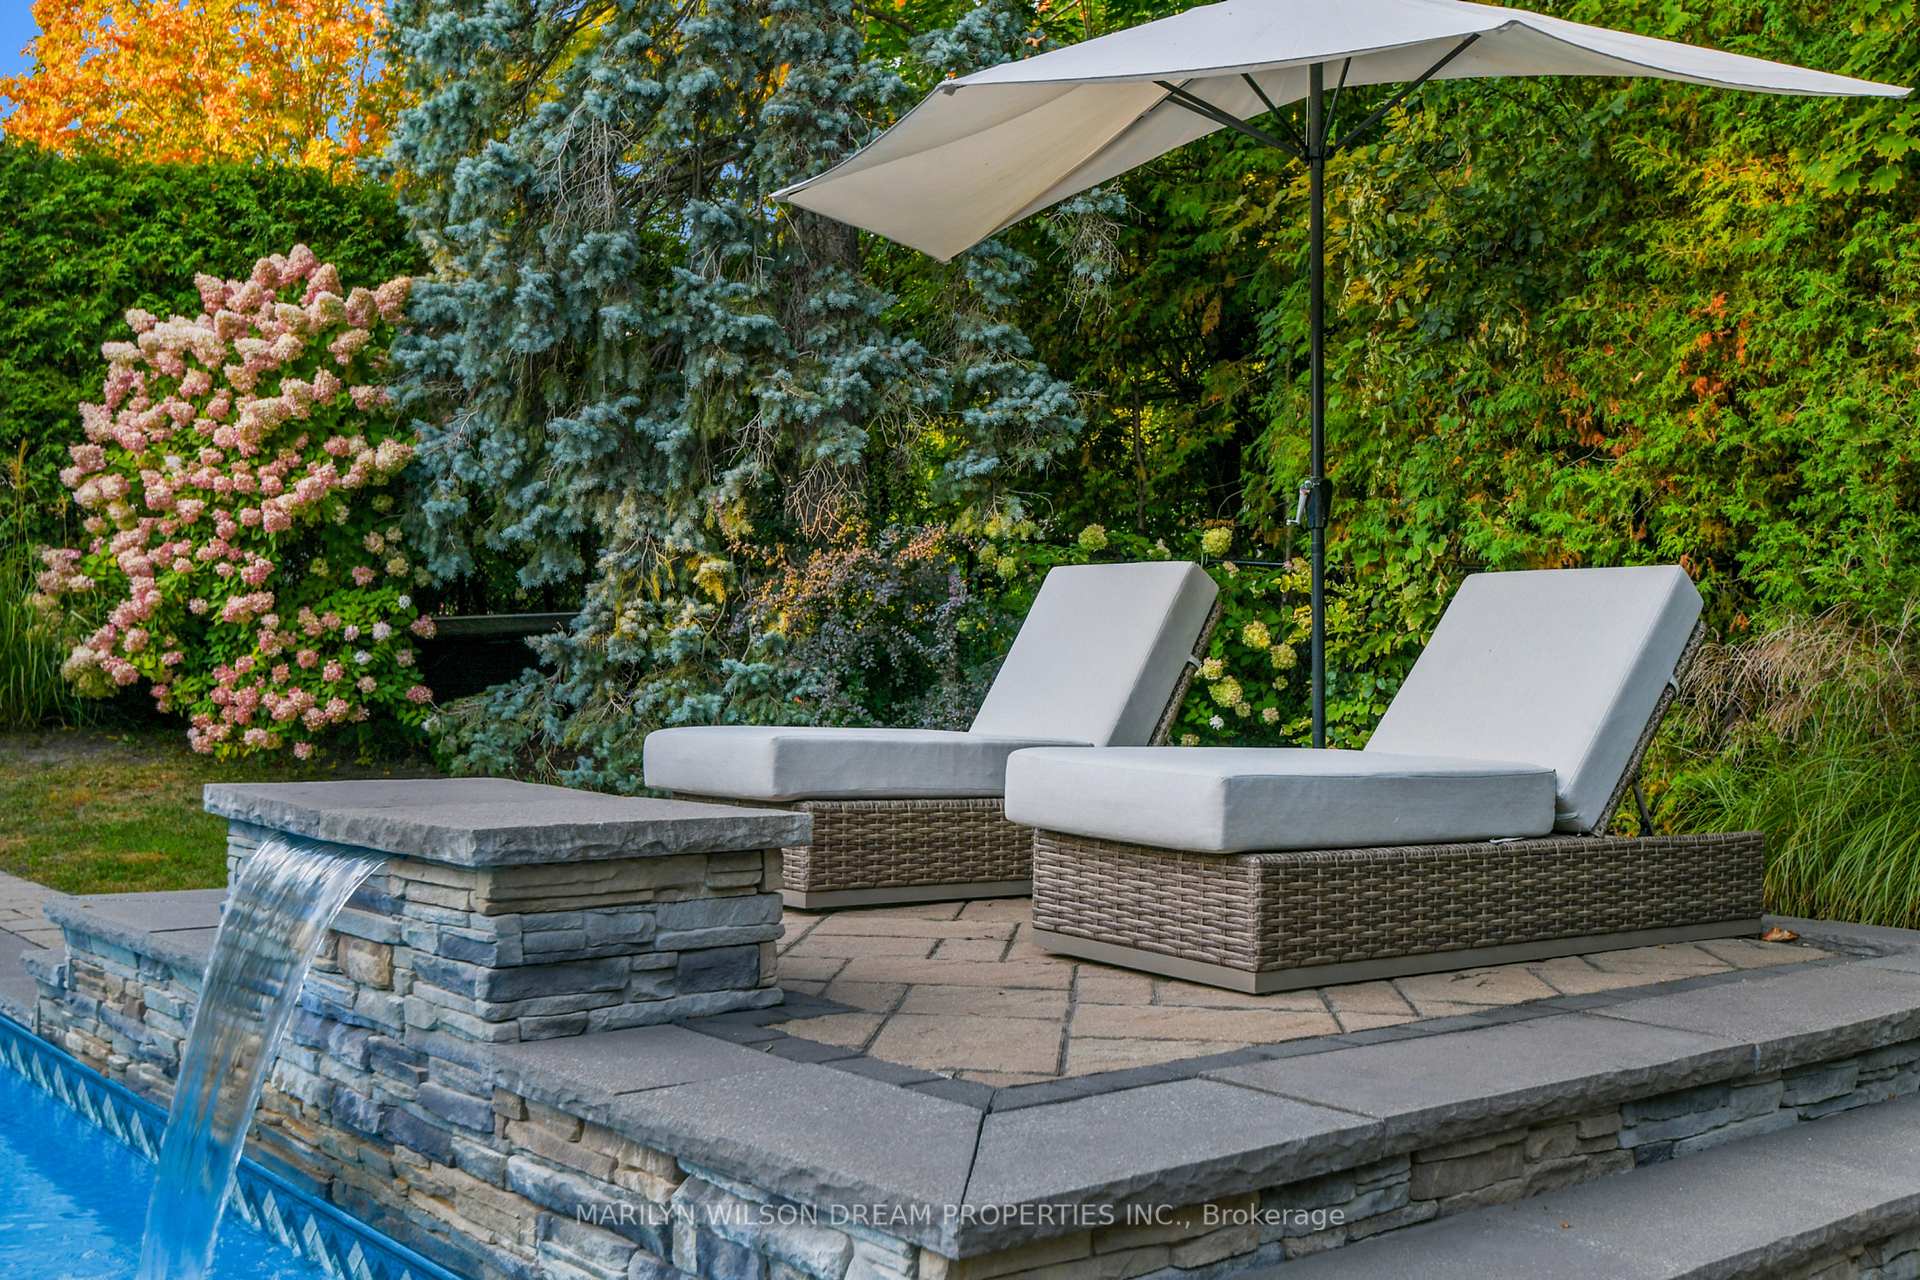
- Private backyard with mature trees and high hedges.
- Turnkey home with extensive renovations.
- Beautiful pool and resort-like atmosphere.
- Spacious bedrooms with ensuite bathrooms.
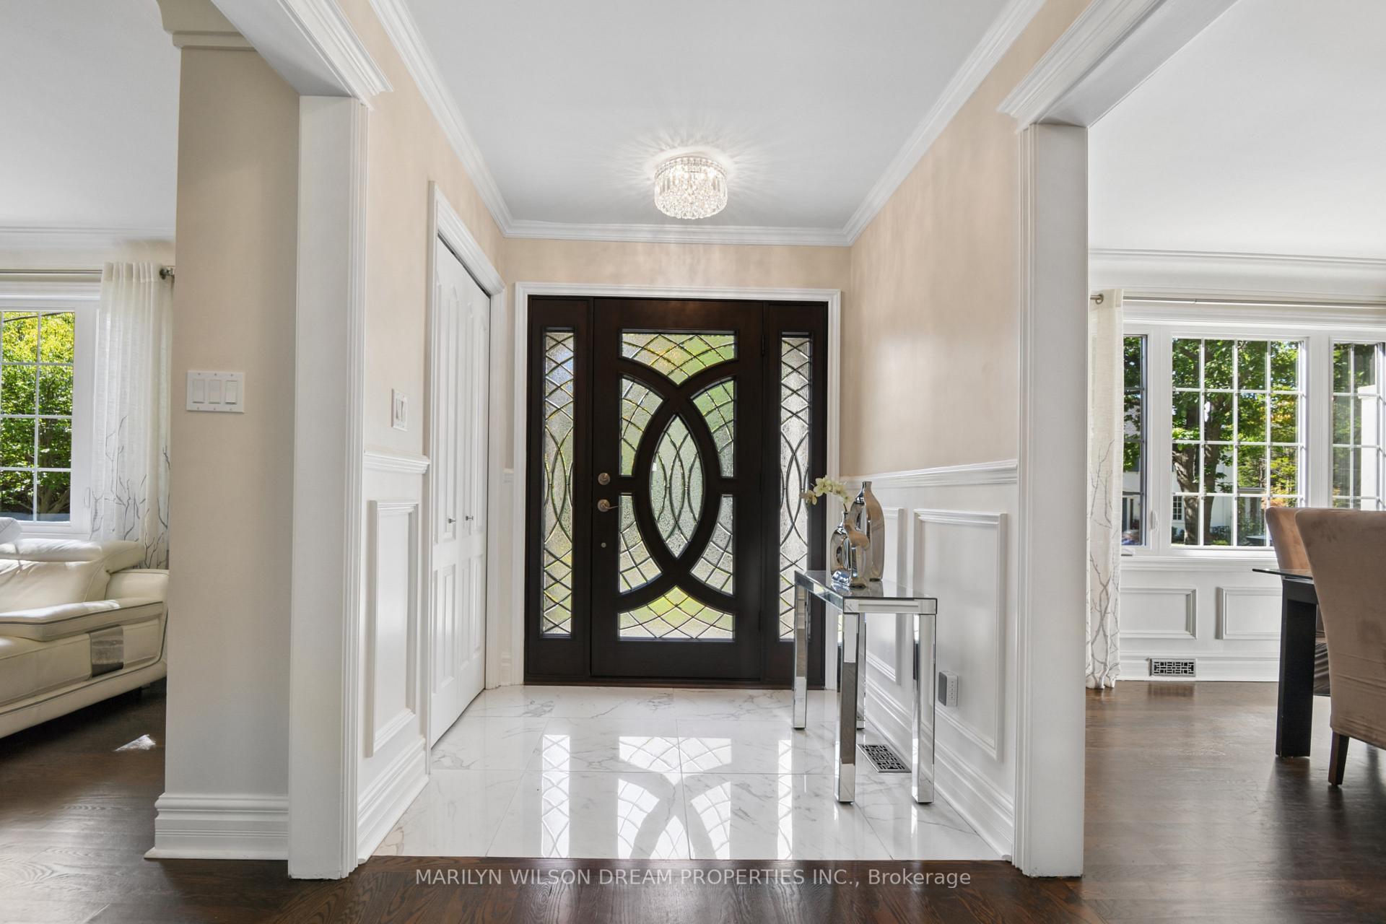
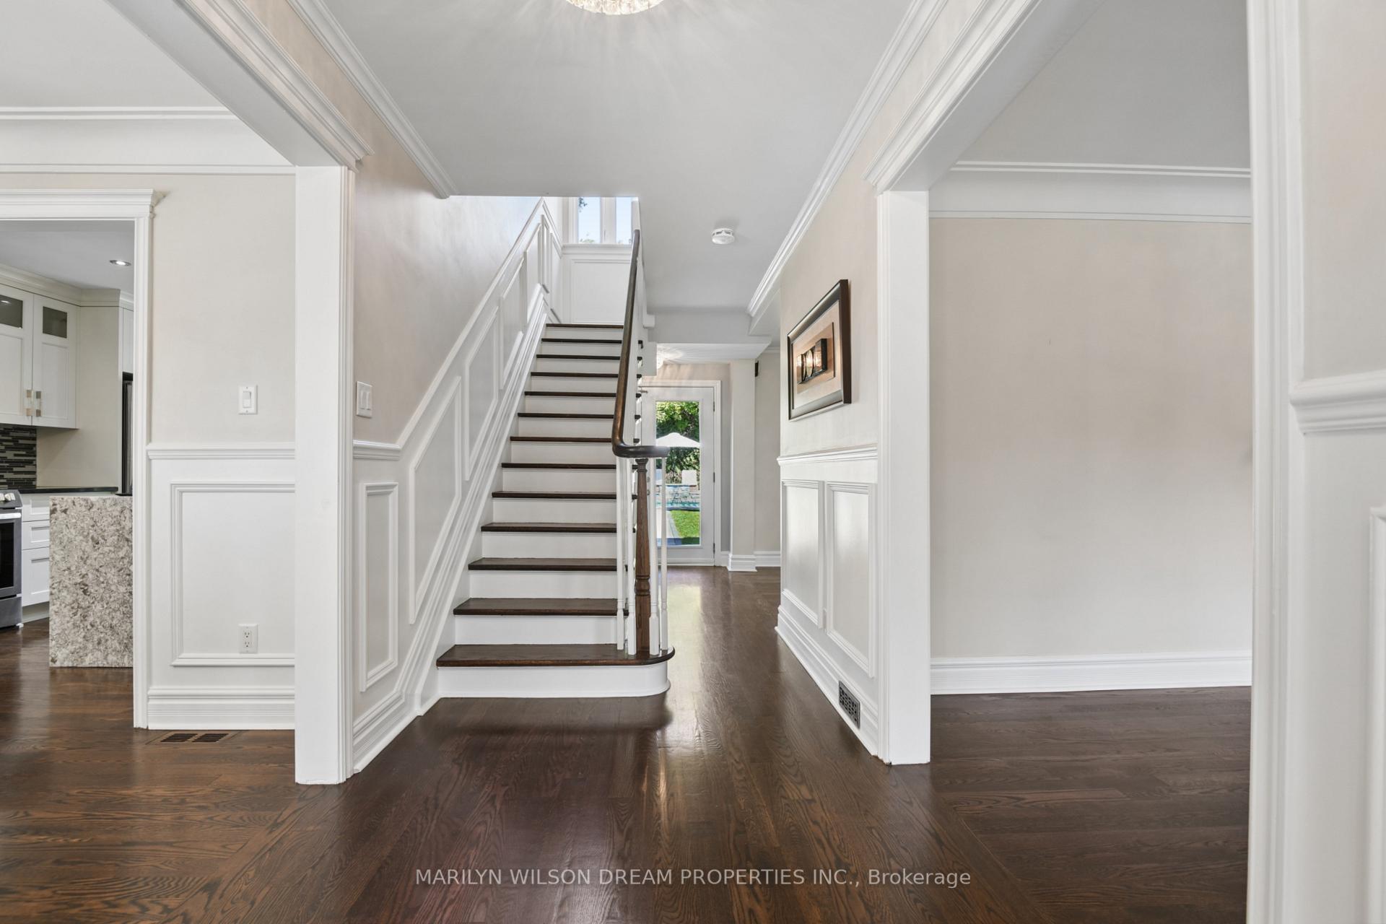
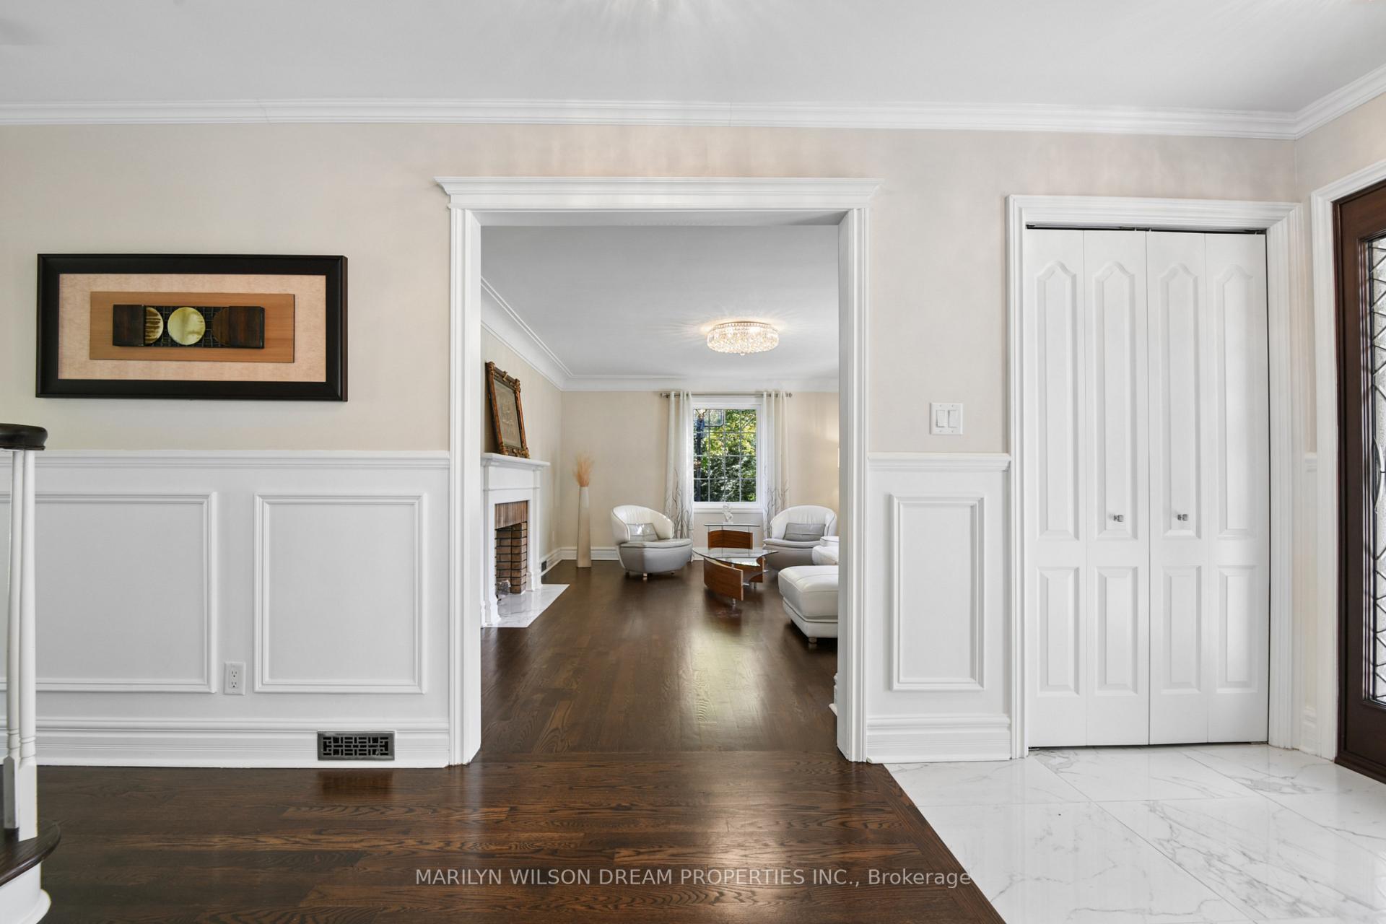
- Elegant picture mouldings throughout the home.
- Granite counters and stainless steel appliances.
- Historic charm designed by prominent architect.
- Located in the desirable Old Village of Rockcliffe Park.
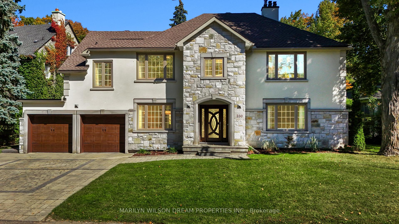
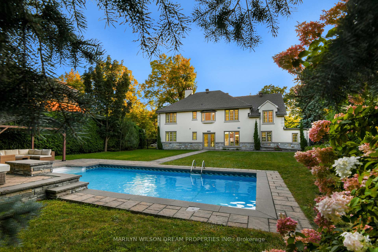
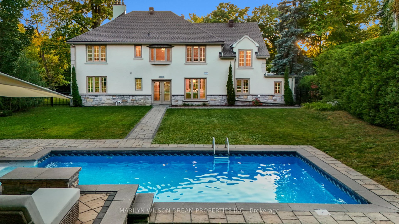
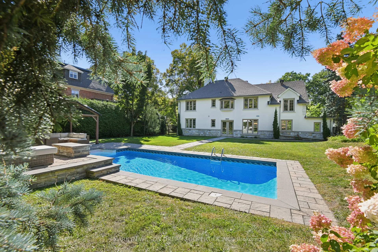
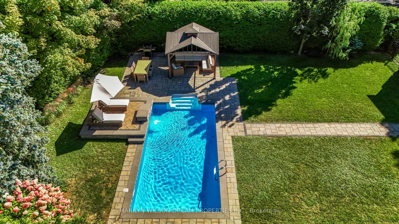
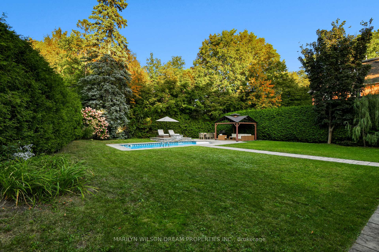
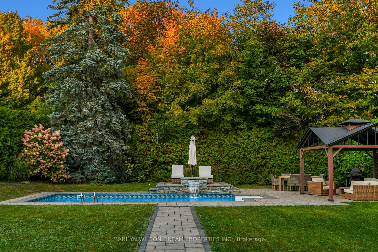
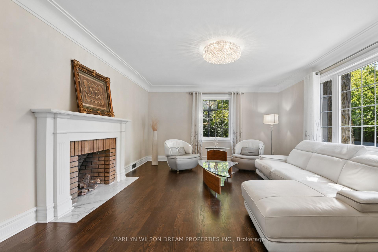
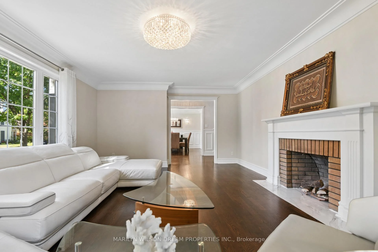
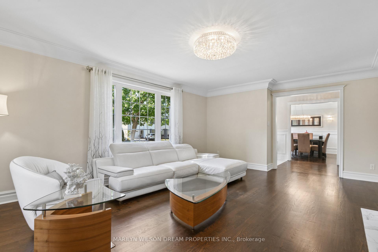
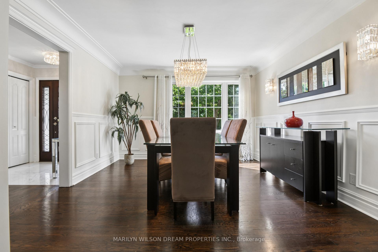
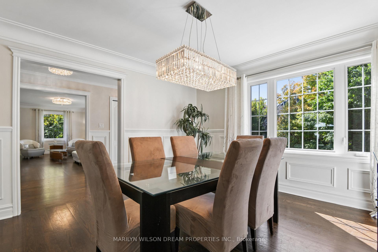
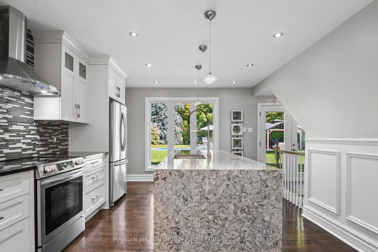
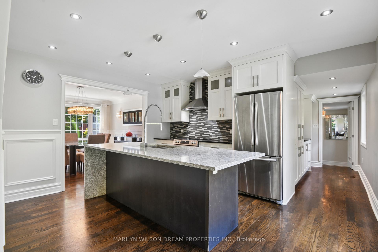
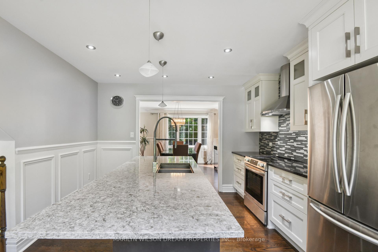
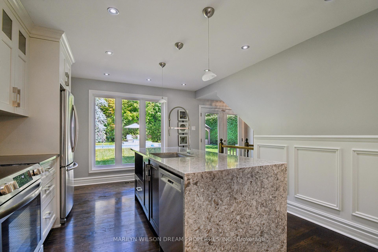
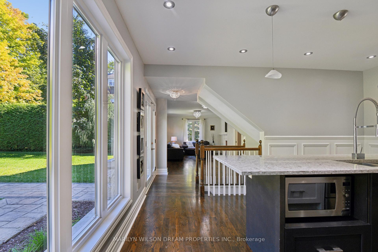
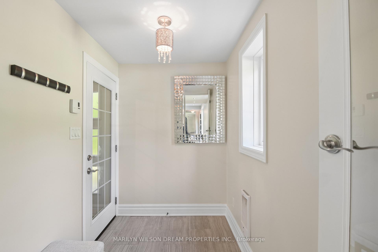
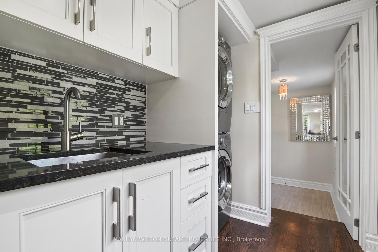
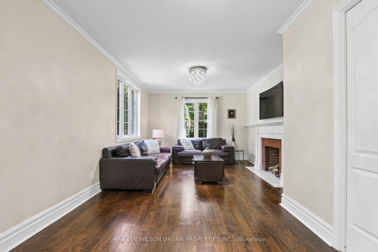
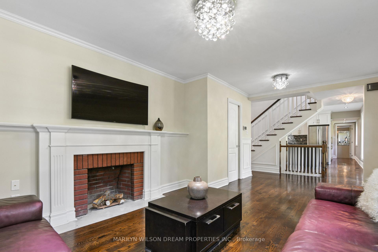
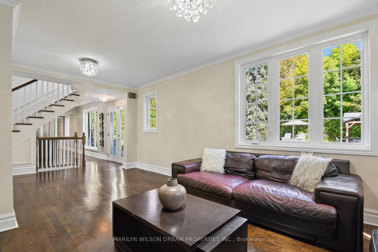
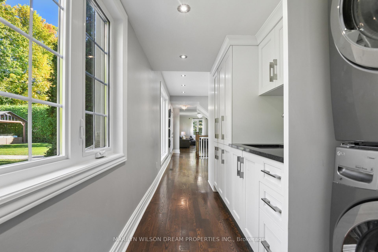
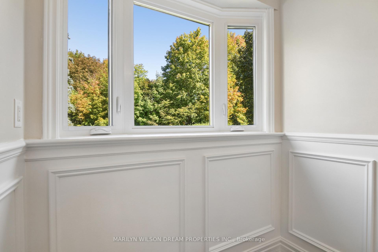
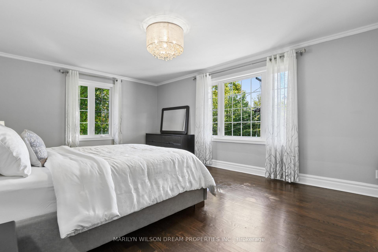
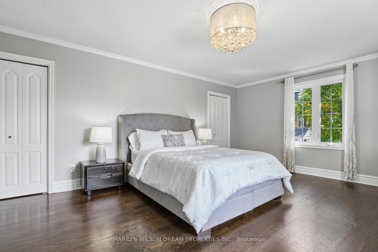
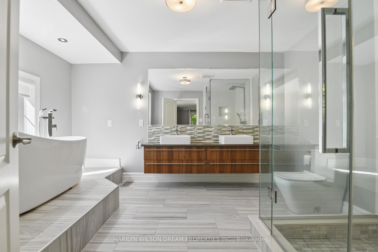
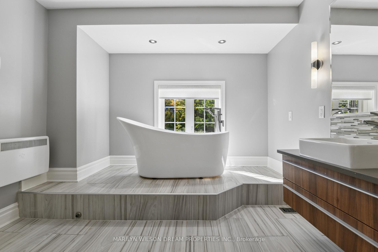
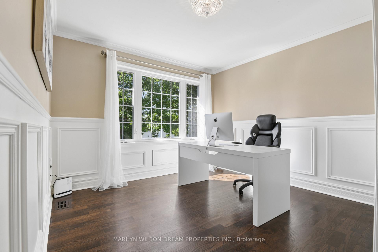
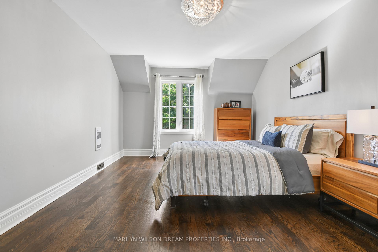
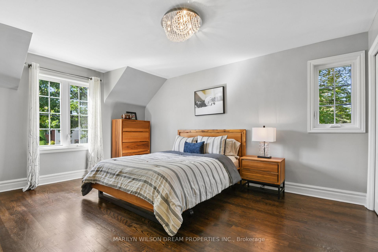
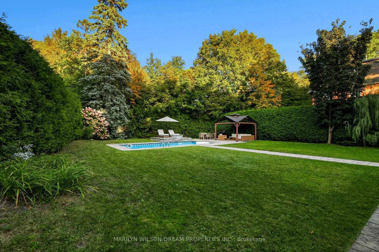
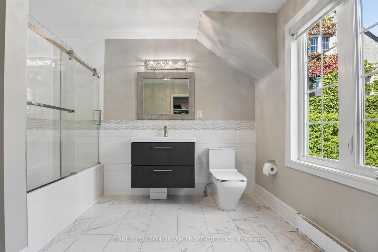
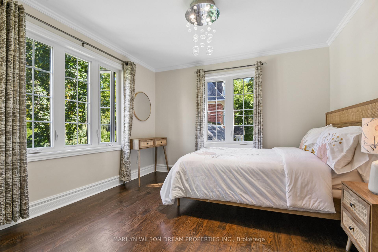
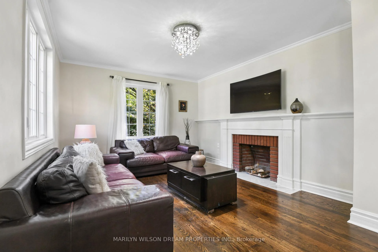
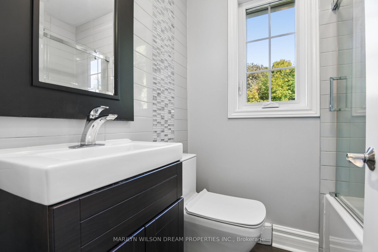
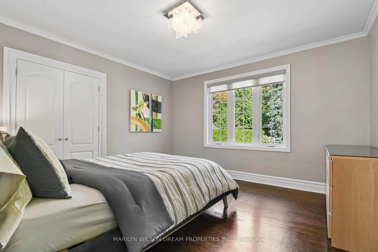
This backyard is one of the most private in Rockcliffe Park! Surrounded by mature trees and fantastic high hedges on three sides, the light-filled backyard is resort-like, offering a beautiful pool and treed views from every room! Set in the Old Village of Rockcliffe Park on Manor Avenue, this home was designed by Younghusband, a prominent Ottawa architect of the mid-20th century, and has had just two owners. The current owners undertook an extensive renovation and this home is turnkey. The 10,418 SF lot offers remarkable privacy, lush landscaping and leafy views from windows throughout the home. Southern light brightens the garden and western light brightens the interiors. A classic centre hall plan introduces beautiful rooms with elegant picture mouldings extending throughout the main and second floors. The bright living room features a fireplace and views of the streetscape. The dining room opens to the kitchen, where granite counters and a waterfall island accommodate counter seating. There are stainless steel appliances and beautiful backyard views of the pool and hydrangea trees beyond. There is also direct garden access. The family room also features a fireplace and overlooks the gorgeous backyard. A laundry room and mudroom with garage access are conveniently located off the kitchen. These spaces offer an easy flow for family life and entertaining. Upstairs, four spacious bedrooms include two large, privately positioned suites, each with its own ensuite bathroom and the flexibility to serve as the primary suite. There are two additional bedrooms and another full bathroom, as well as a beautiful open study. Extensive improvements, including a roof replacement in 2024, make this a turnkey offering. With enduring architectural character and a truly beautiful lot, this home combines the elegance of an established Old Village residence with the functionality of a beautifully updated home. One of Rockcliffe Park's true dream properties!
Key Facts & Features
Property Costs
- Annual Property Tax Amount
- $20,074
- Land Transfer Tax Fee
- $71,225
Rental Items
- Rental Equipment
- None
- Under Contract
- None
- Basement Type
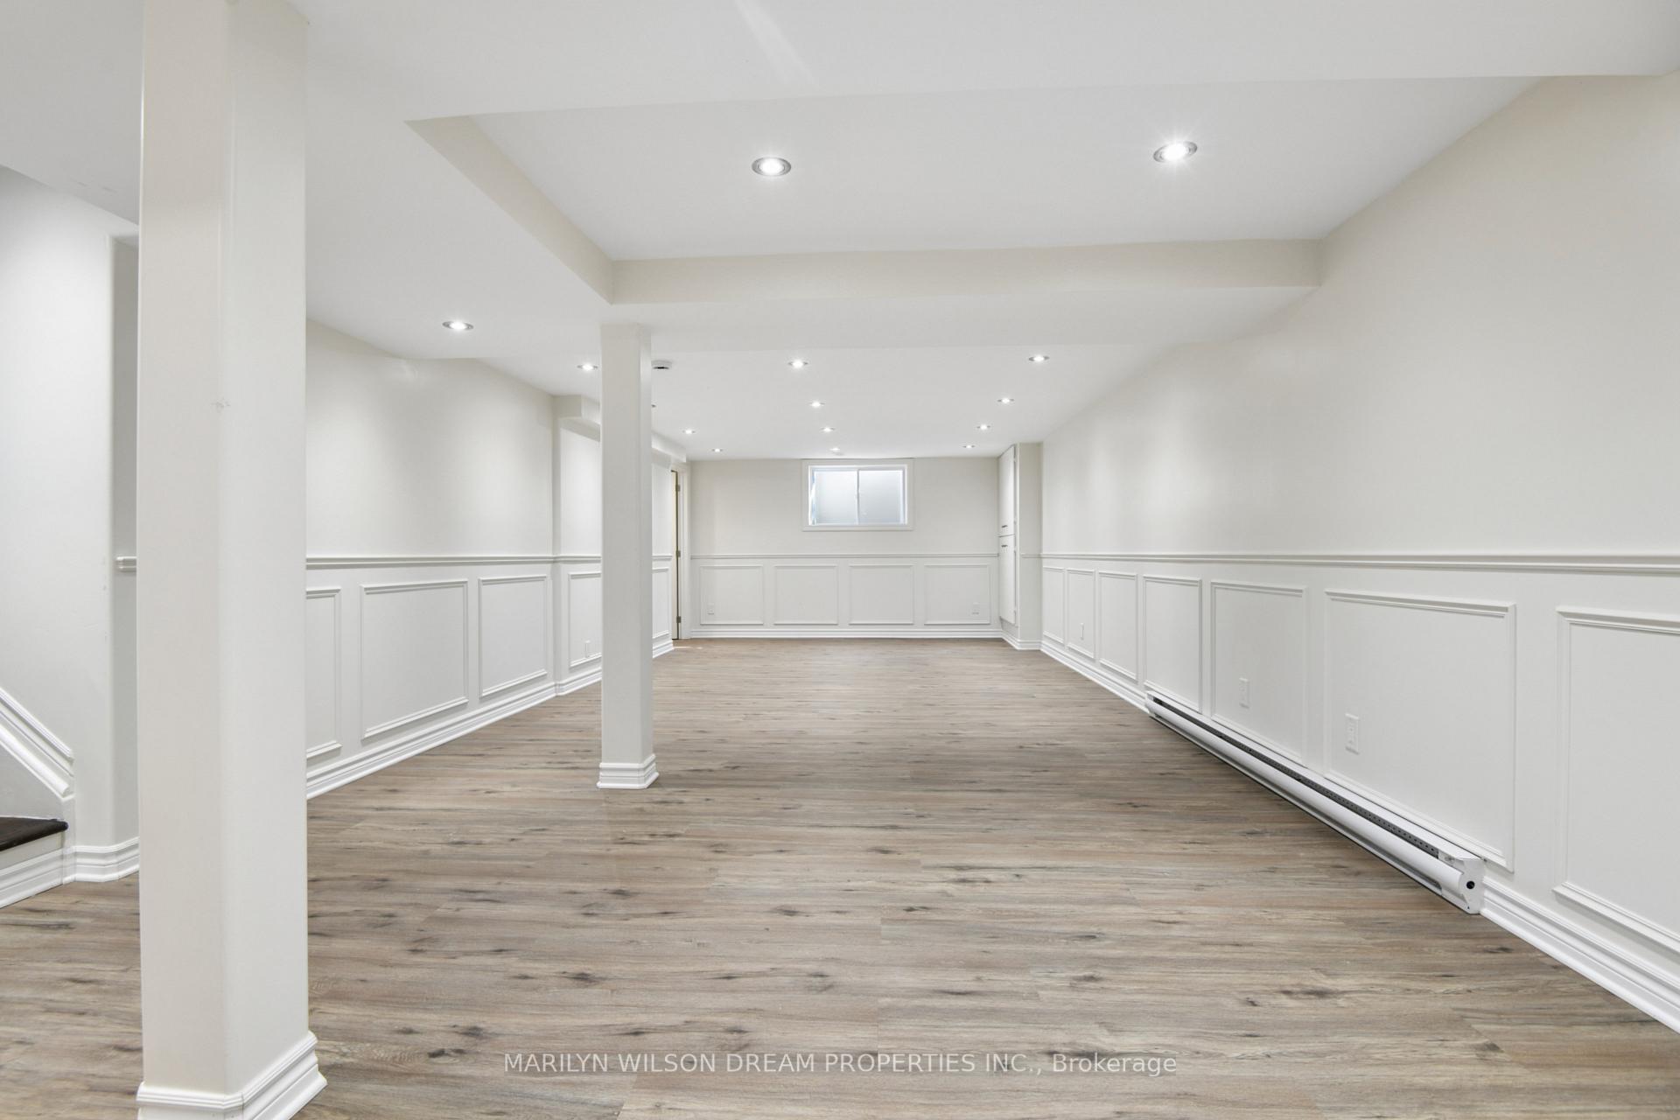
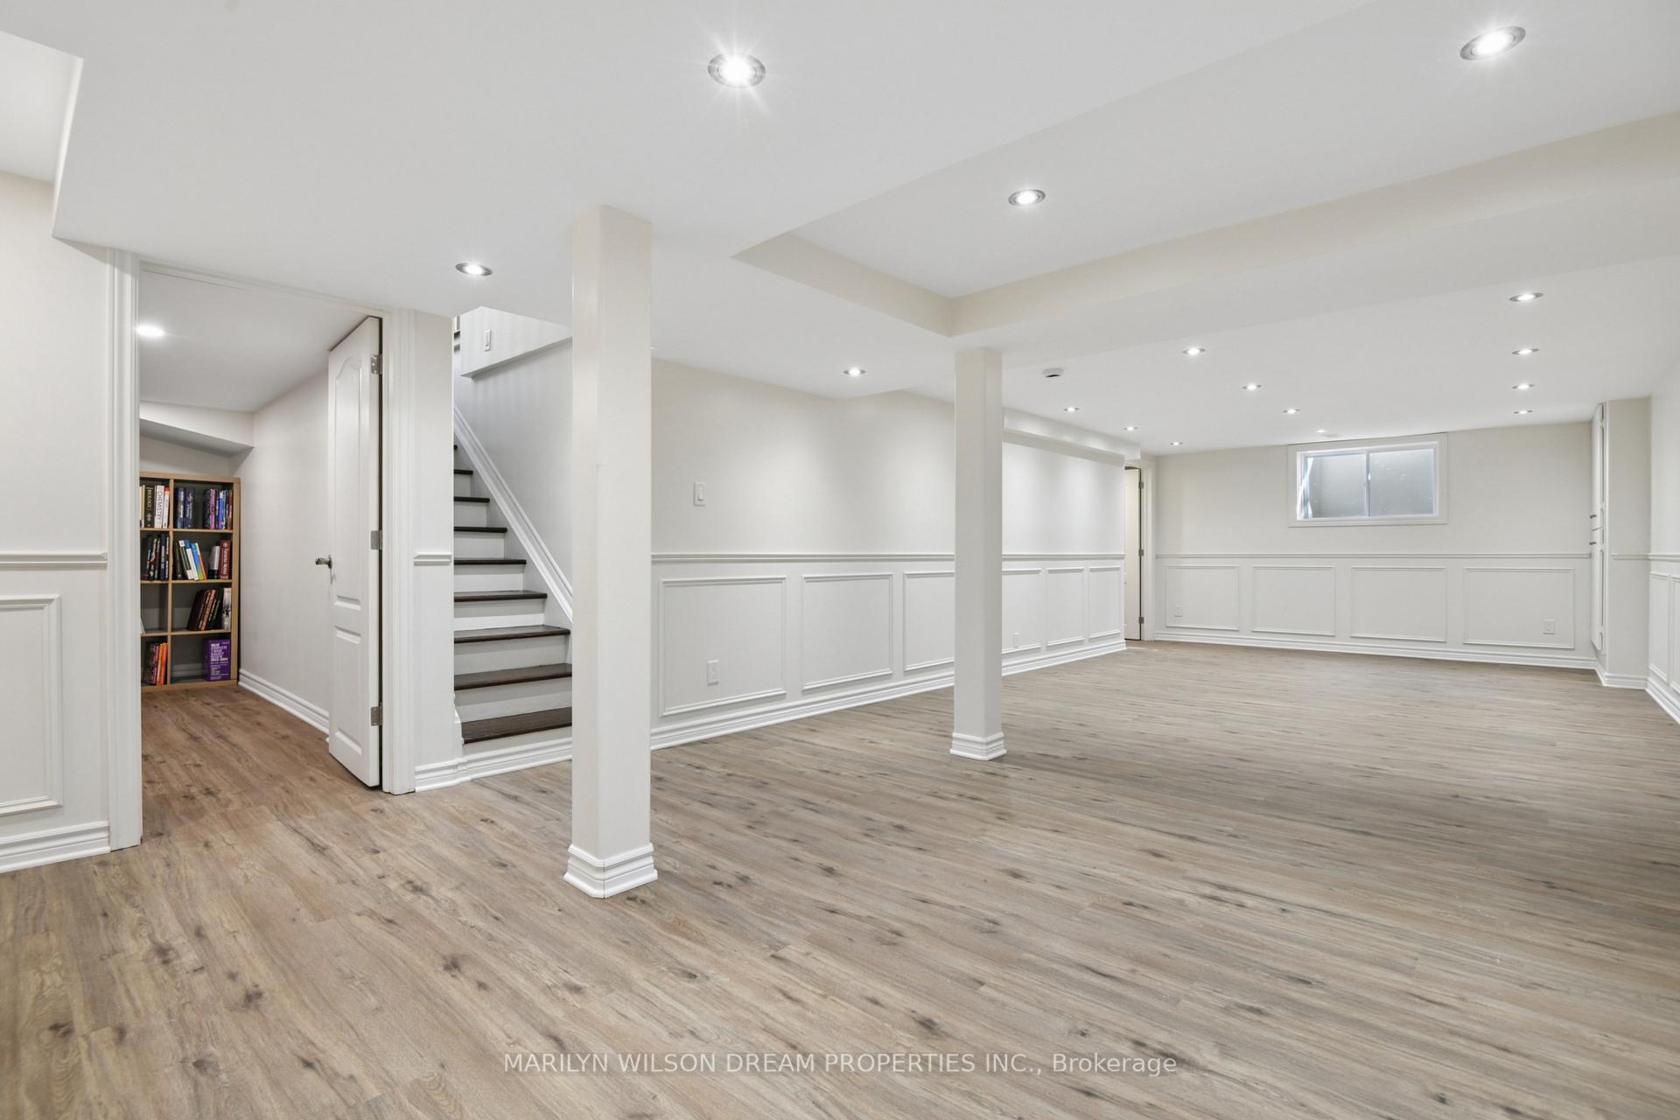
- Full, Finished
Interior Features
- Laundry Level
- Main Level
- Interior Extras
- Auto Garage Door Remote, Carpet Free, Sump Pump, Central Vacuum, Water Heater
- Fireplace/Stove
- Yes
- Fireplace Features
- Wood
- Elevator
- No
Exterior Features
- Exterior Extras
- Landscaped, Lawn Sprinkler System, Patio
- Pool
- Inground, Salt
- Property Features
- School
Building
- Building Type
- Detached
- Building Style
- 2-Storey
- Approx Age
- 51-99
Construction
- Exterior Finish
- Stone, Stucco (Plaster)
- Roof
- Shingles
- Foundation Details
- Poured Concrete
- Special Designation
- Heritage
Lot
- Lot Front
- 90.04 ft
- Lot Depth
- 129.96 ft
- Lot Size
- 10418.09
Inclusions
- Inclusions
- All Window Coverings, All Light Fixtures, Samsung Refrigerator, Frigidaire Stove, Bosch Dishwasher, Hood Fan, Panasonic Microwave, LG Washer, LG Dryer, Central Vacuum & Accessories, Hot Water Tank, Gas Pool Heater.
Exclusions
- Exclusions
- None
Parking & Garages
- Garage Type
- Attached
- Garage Spaces
- 2
- Parking Spaces
- 4
- Total Garage And Parking Spaces
- 6
Heating & Cooling
- Heat Source
- Gas
- Heat Type
- Forced Air
- Air Conditioning
- Central Air
- Water
- Municipal
- Sewers
- Sewer
- Bedrooms
- 4 + 1
- Washrooms
- 5
- Kitchens
- 1
- Family / bonus room
- Yes
Room sizes
- Other—Basement level, Walk-In Closet(s)
- Living Room—Main level
- Bedroom—Second level
- Laundry—Main level
- Bedroom—Second level
- Bedroom—Second level
- Family Room—Main level
- Bathroom—Second level, 4 Pc Ensuite
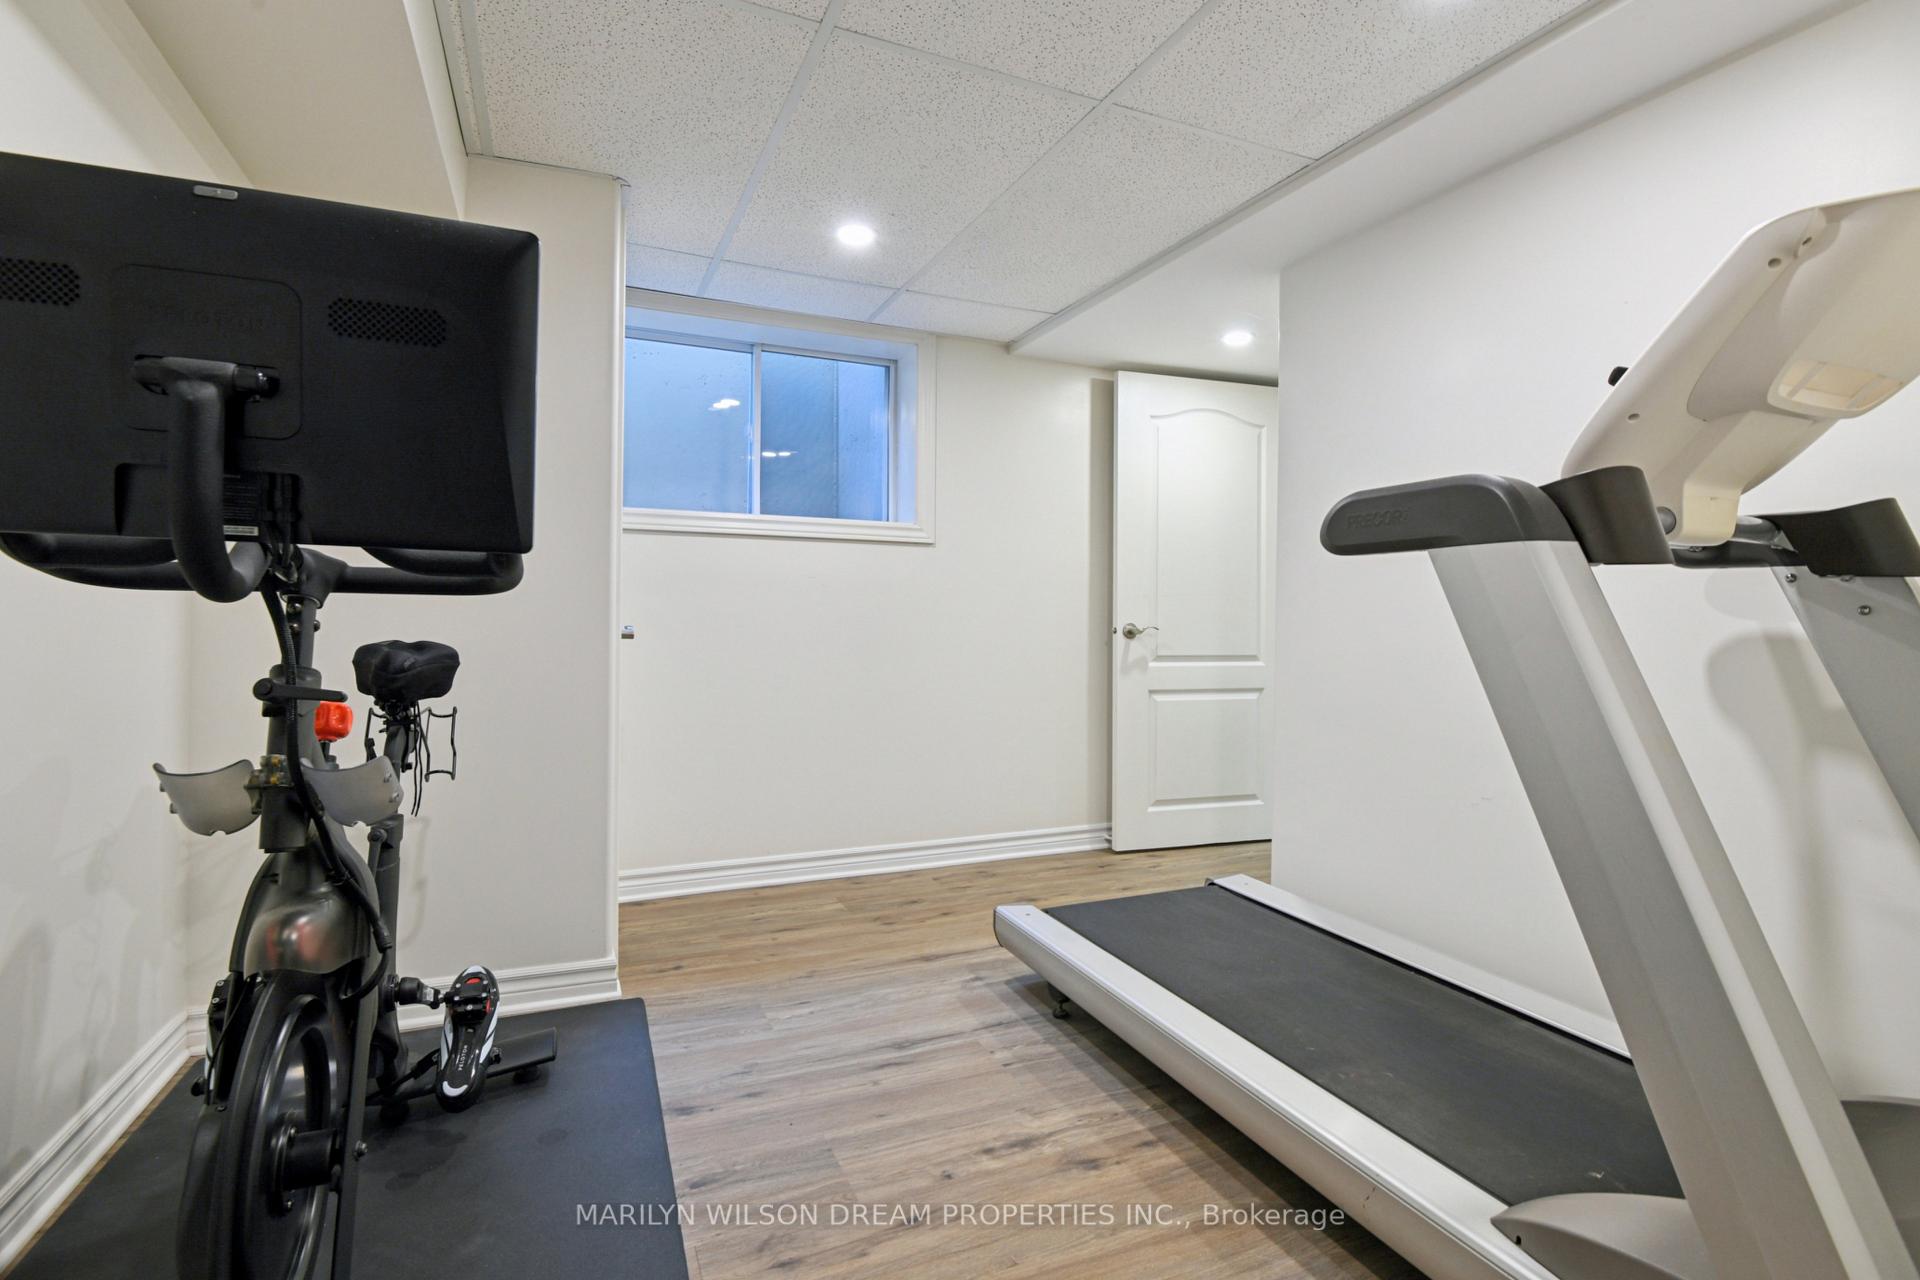
- Exercise Room—Basement level
- Kitchen—Main level
- Dining Room—Main level
- Foyer—Main level
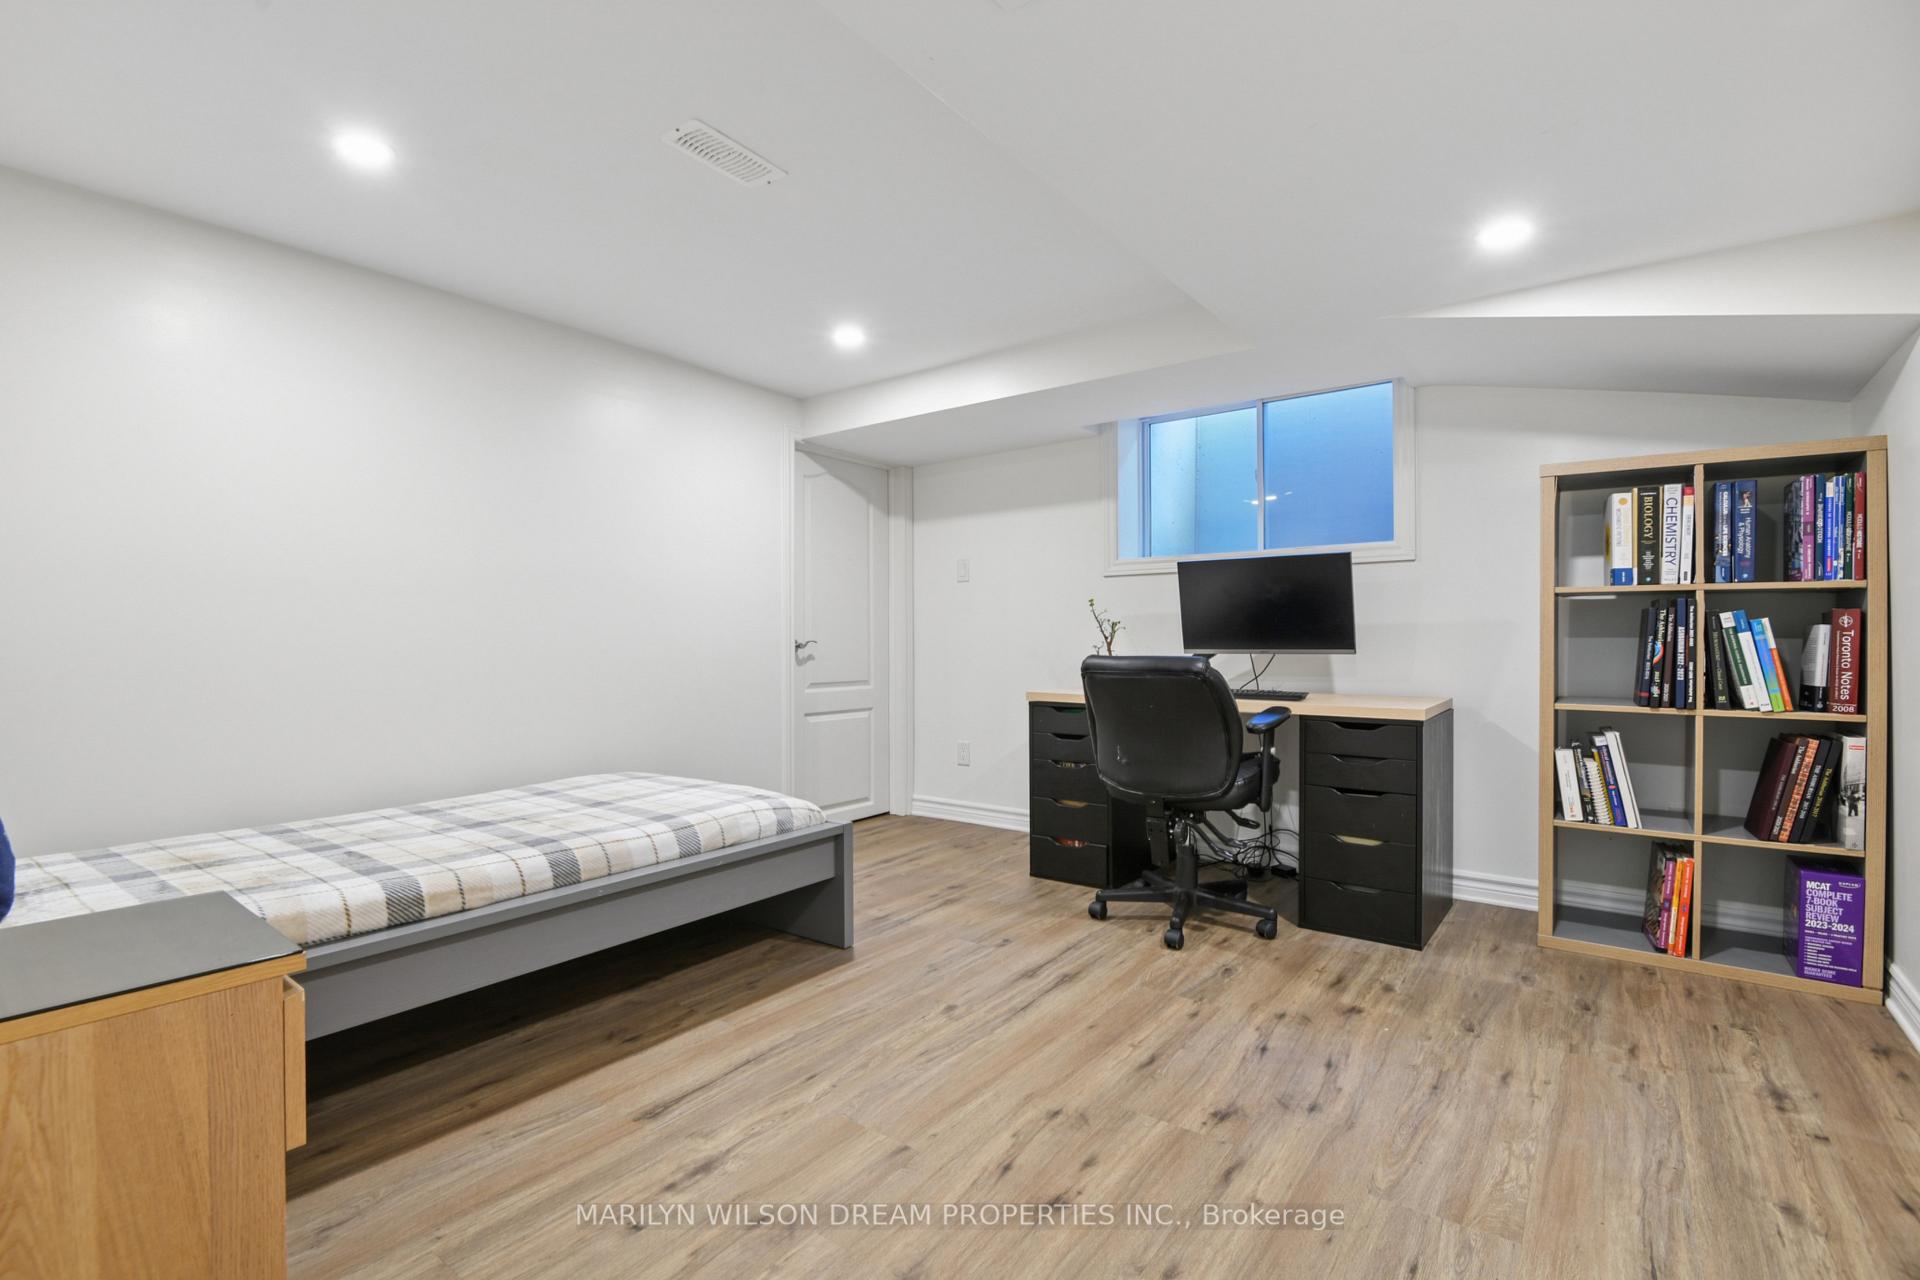
- Bedroom—Basement level
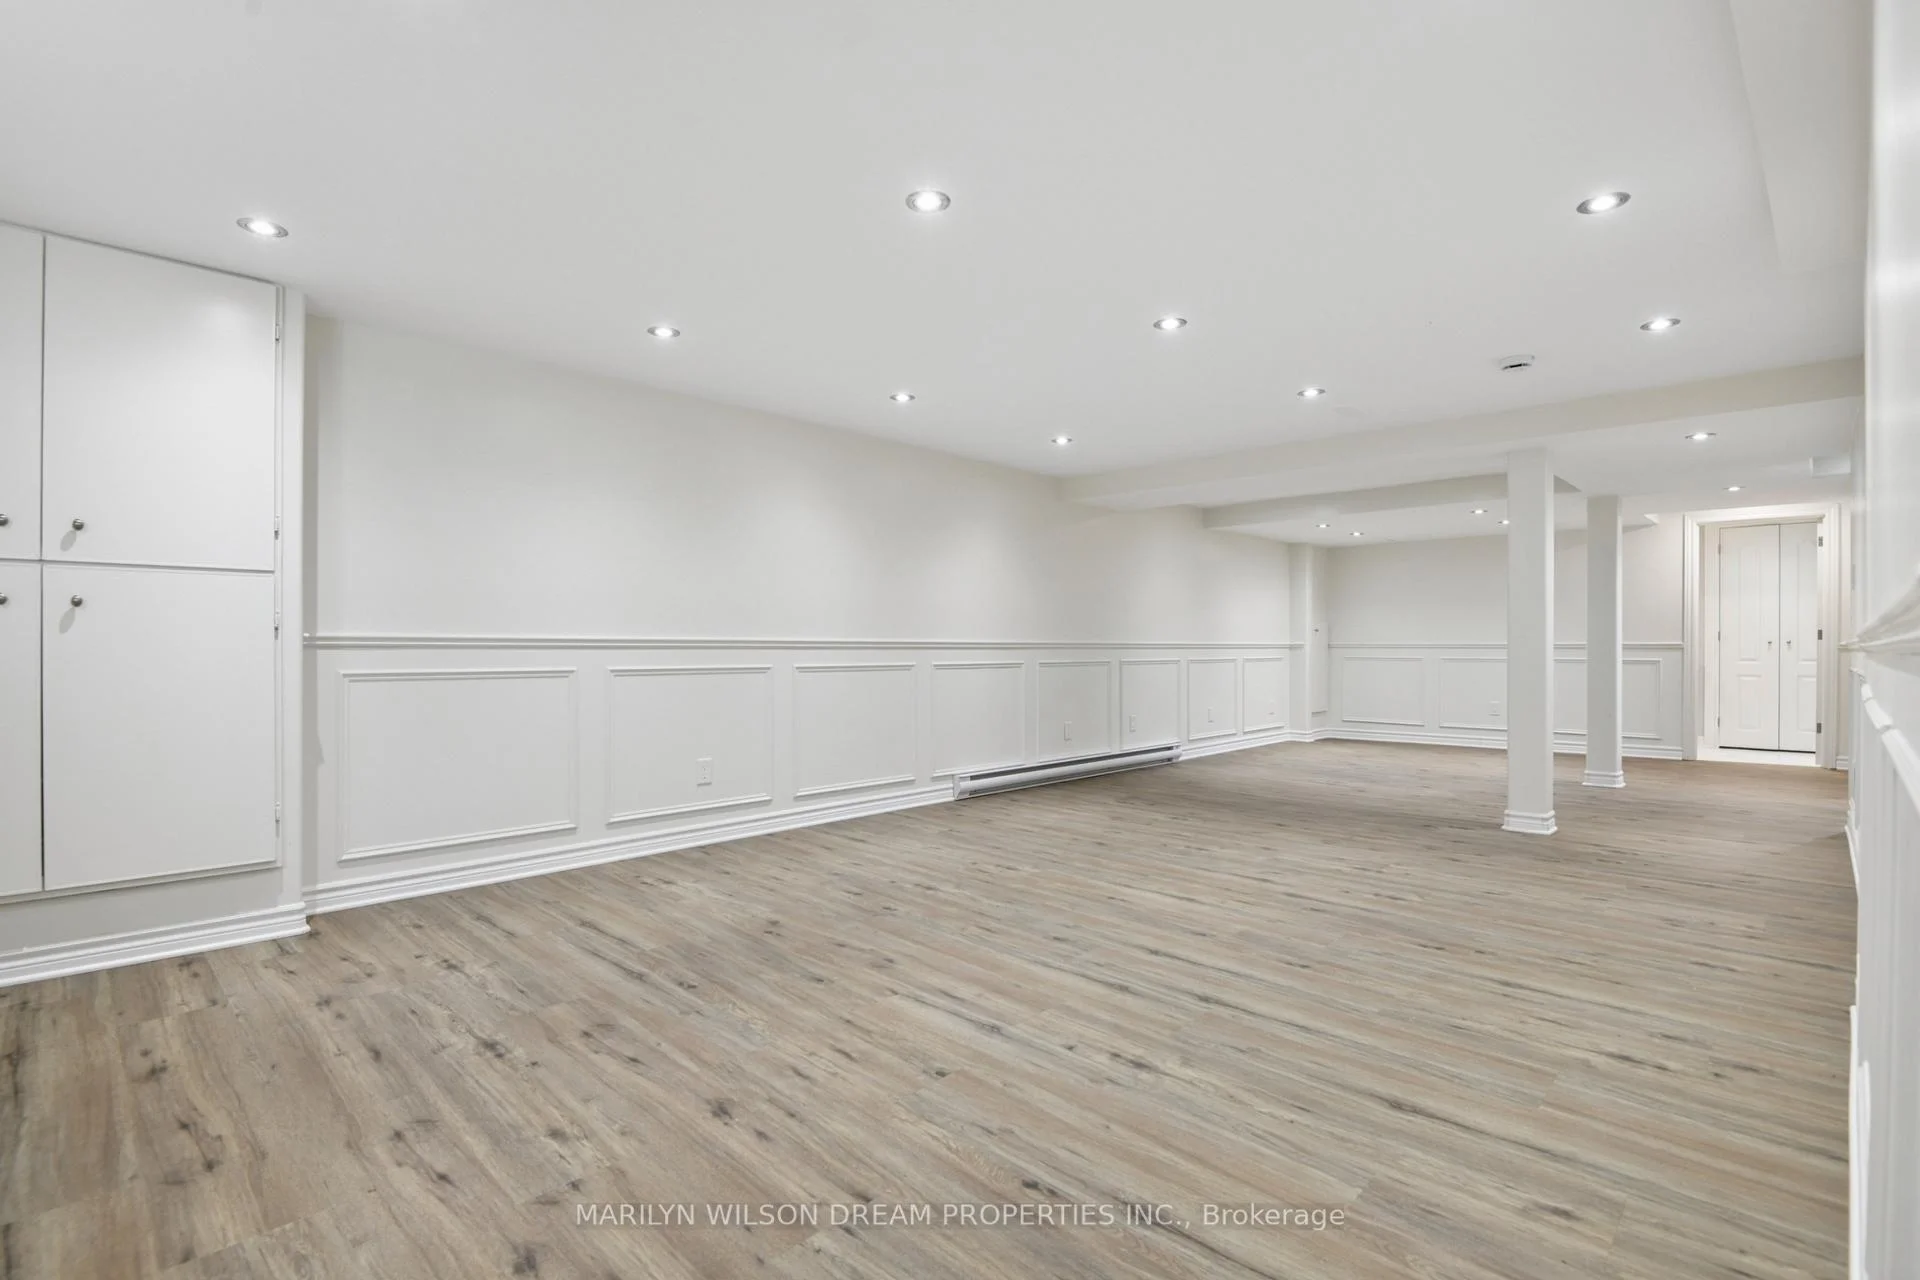
- Recreation—Basement level
- Utility Room—Basement level
- Study—Second level
- Bathroom—Second level, 5 Pc Ensuite
- Bathroom—Second level, 4 Pc Bath
- Primary Bedroom—Second level
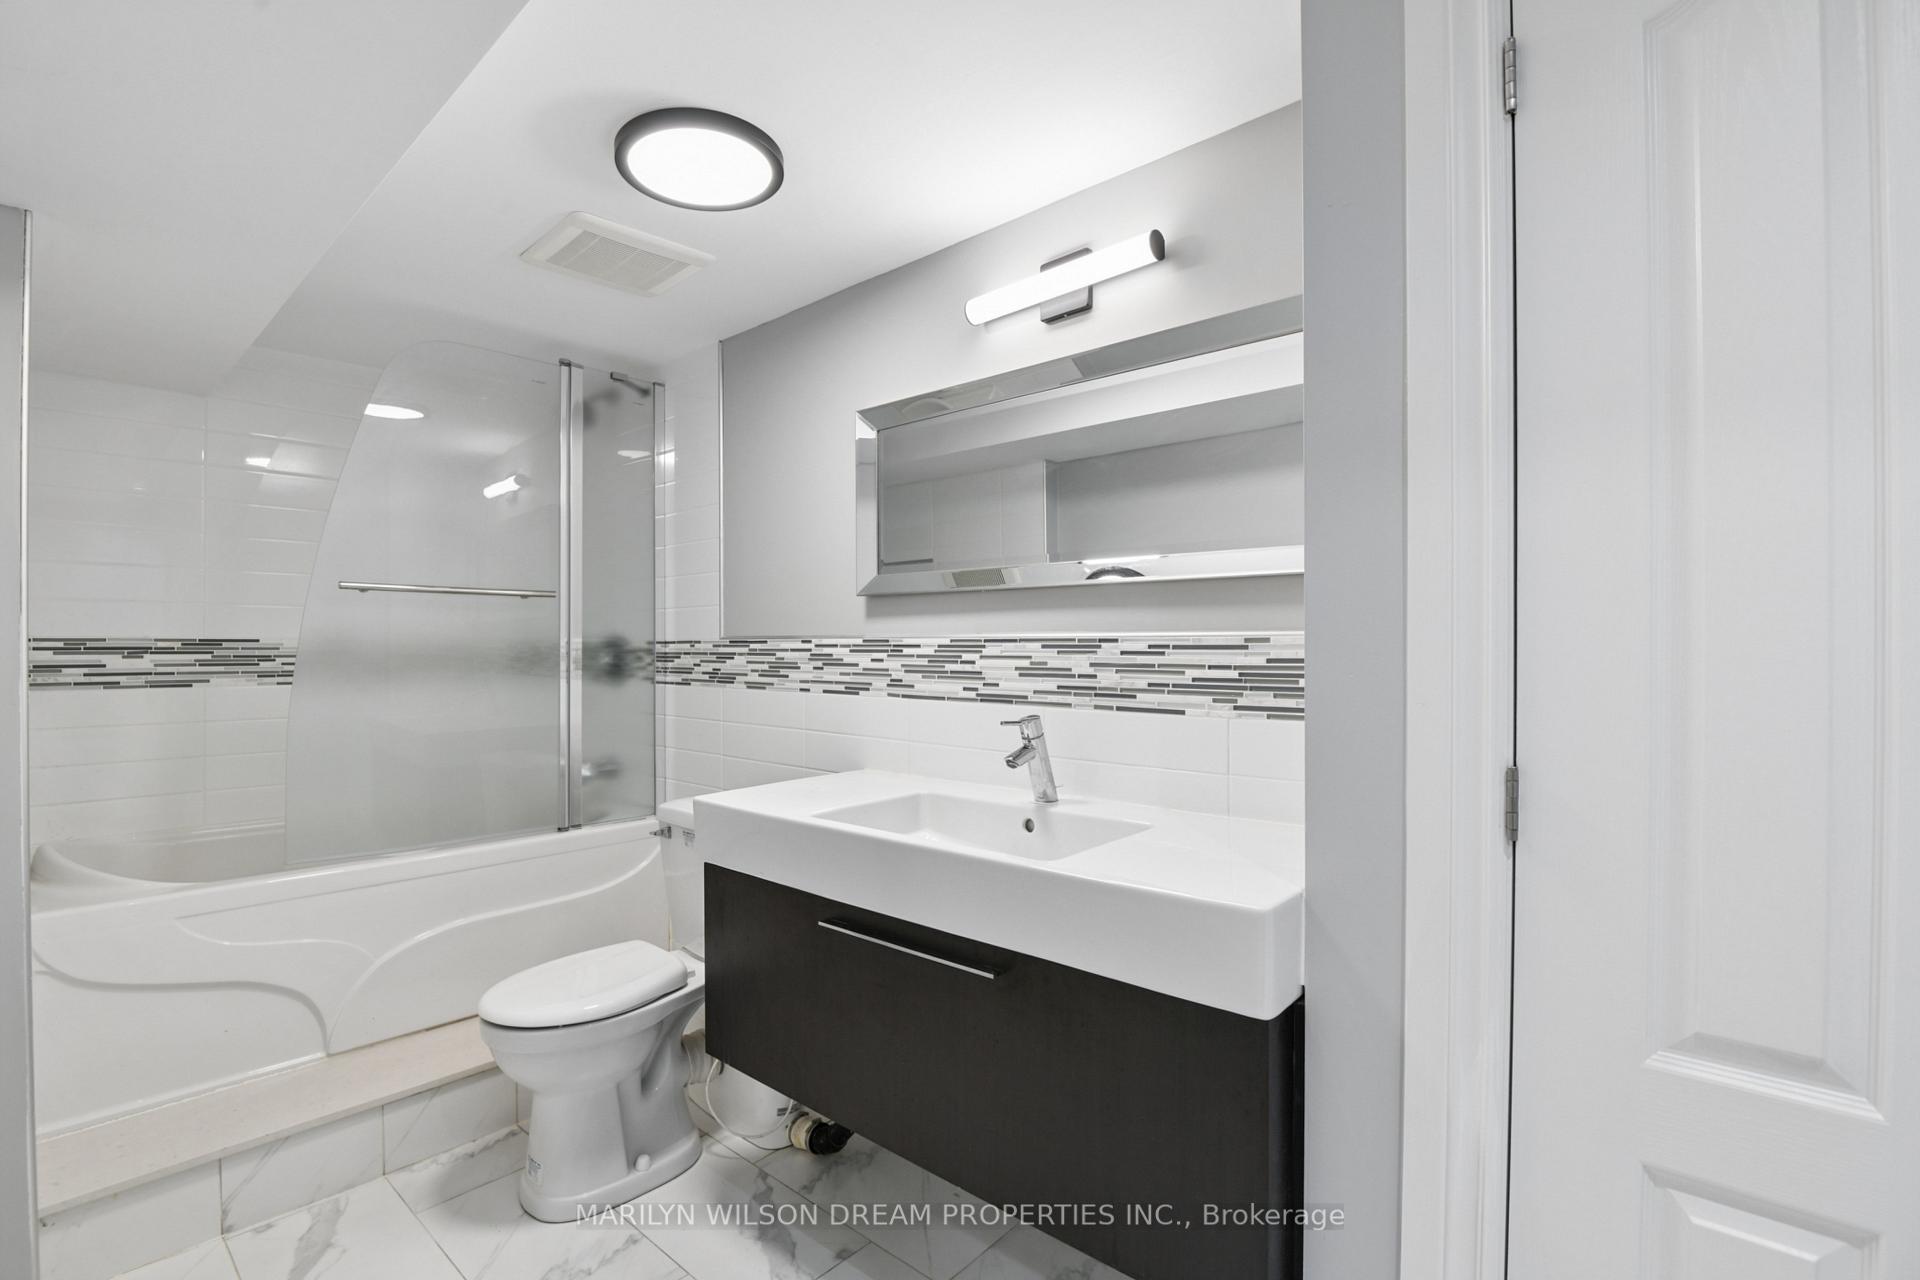
- Bathroom—Basement level, 4 Pc Bath
- Mud Room—Main level
- Powder Room—Main level
Washrooms
- 2-piece, Main
- 4-piece, Second
- 5-piece, Second
- 4-piece, Basement
- Municipality
- Ottawa
- Neighbourhood
- Rockcliffe
- Main cross streets
- Manor Avenue between Mariposa Avenue and Park Road
- Zoning
- R1B[1259]
- Directions
- Buena Vista Road to Manor Avenue
- Waterfront
- None
- MLS® number
- X14029044
- Data source
- Toronto Regional Real Estate Board
- Listed on
- 2026-10-13
- Updated on
- 2026-10-16
- Days on market
- 6 days
- Possession date
- 2026-10-30
- Possession type
- Immediate
- Co-op commission
- 2.0 %
- Seller
- Listed by
- MARILYN WILSON DREAM PROPERTIES INC.
Home Market Value
Current home valuation for 230 Manor Avenue, Ottawa, Rockcliffe, Ottawa, ON. Listed for $3,390,000
HOMEH Estimate
$3,300,000
Estimated Sales Range
$1,980,000 - $4,620,000
HOMEH Estimate for 230 Manor Avenue, Ottawa, Rockcliffe
Calculated with a real agent's CMA method — 45+ years of experience, codified. Not an AI guess.
For the owner
Is this your home? Track its value.
Get this home's HOMEH Estimate by email once a month, with how many homes are for sale around you.
Mortgage Payment Calculator
Compare up to 4 down payment scenarios
20% required for homes $1.5M or more
$678,000
| Scenario 1 | Scenario 2 | Scenario 3 | Scenario 4 | |
|---|---|---|---|---|
−Down payment | % $ | % $ | % $ | % $ |
+CMHC insurance | $0 | $0 | $0 | $0 |
=Total mortgage | $2,712,000 | $2,542,500 | $2,373,000 | $2,203,500 |
Amortization | ||||
Mortgage rate | % | % | % | % |
| Payment frequency | ||||
=Mortgage payment | $13,241monthly | $12,414monthly | $11,586monthly | $10,759monthly |
Land Transfer Tax
$71,225
$71,225
Around this home
No schools found nearby
Data provided by OpenStreetMap & Fraser Institute School Rankings
Ask HOMEH
New!Hi there!
👋Text or call (416) 301-9001
Recommended for you
Based on homes you've looked at.
No recommended properties found.
Nearby similar homes
No nearby properties found.
More real estate resources
Other homes nearby
Explore this area
Nearby neighbourhoods
- 3301 - New Edinburgh homes for sale
- 3402 - Vanier homes for sale
- 1101 - Chatelaine Village homes for sale
- 3102 - Manor Park homes for sale
- 3502 - Overbrook/Castle Heights homes for sale
- 3503 - Castle Heights homes for sale
- 3504 - Castle Heights/Rideau High homes for sale
- 4104 - Ottawa Centre/Golden Triangle homes for sale
No nearby listings available.