
55 Willingdon Road
Ottawa (Rockcliffe), ON K1M 2J6
- 4+1Bedrooms
- 5Bathrooms
- 3Garage
- 5000 +Sq Ft
- $38,516Tax
- 174×115 ftLot Size
 Estimated Value:$4,315,384See Free Estimate Report

Sale & Price History for 55 Willingdon Road, Ottawa, Rockcliffe
| Start Date | End Date | Price | Event | MLS# |
|---|---|---|---|---|
| No listing history available | ||||
Real estate boards require you to or to see the full details of this property.
*Sold prices and complete sale & price history are regulated data. Under the Trust in Real Estate Services Act, 2002 (TRESA) and the rules of the Real Estate Council of Ontario (RECO), and pursuant to the Multiple Listing Service® rules of the Canadian Real Estate Association (CREA) and the Toronto Regional Real Estate Board (TRREB), this information may be shown only to registered users who have agreed to the applicable terms of use (a Virtual Office Website, or "VOW," arrangement). HOMEH Inc., Brokerage therefore provides it to signed-in members only. Creating an account is free and takes under a minute.
About 55 Willingdon Road, Ottawa, Rockcliffe
Summarized Description
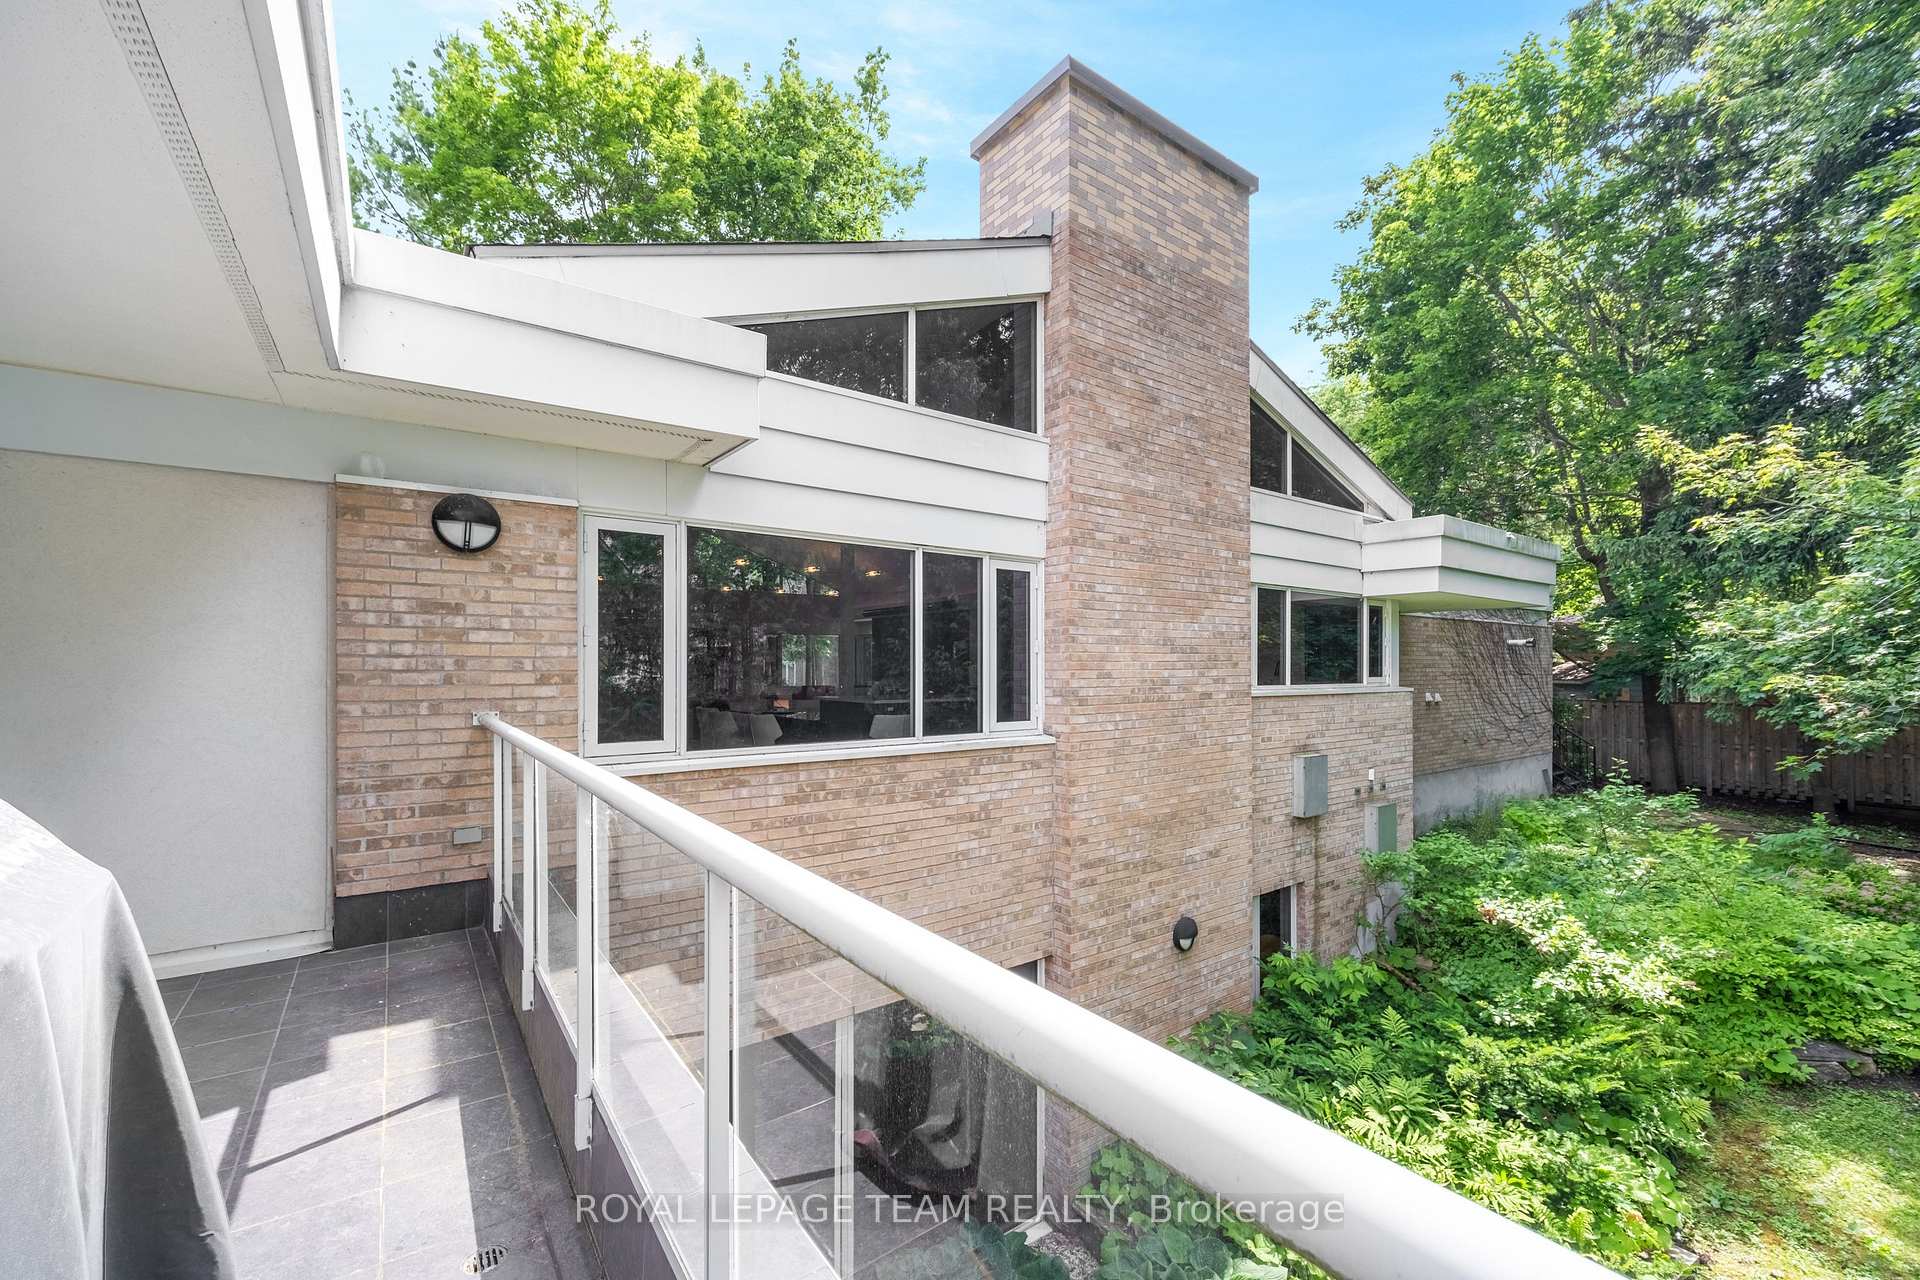
- Exceptional mid-century design with modern upgrades.
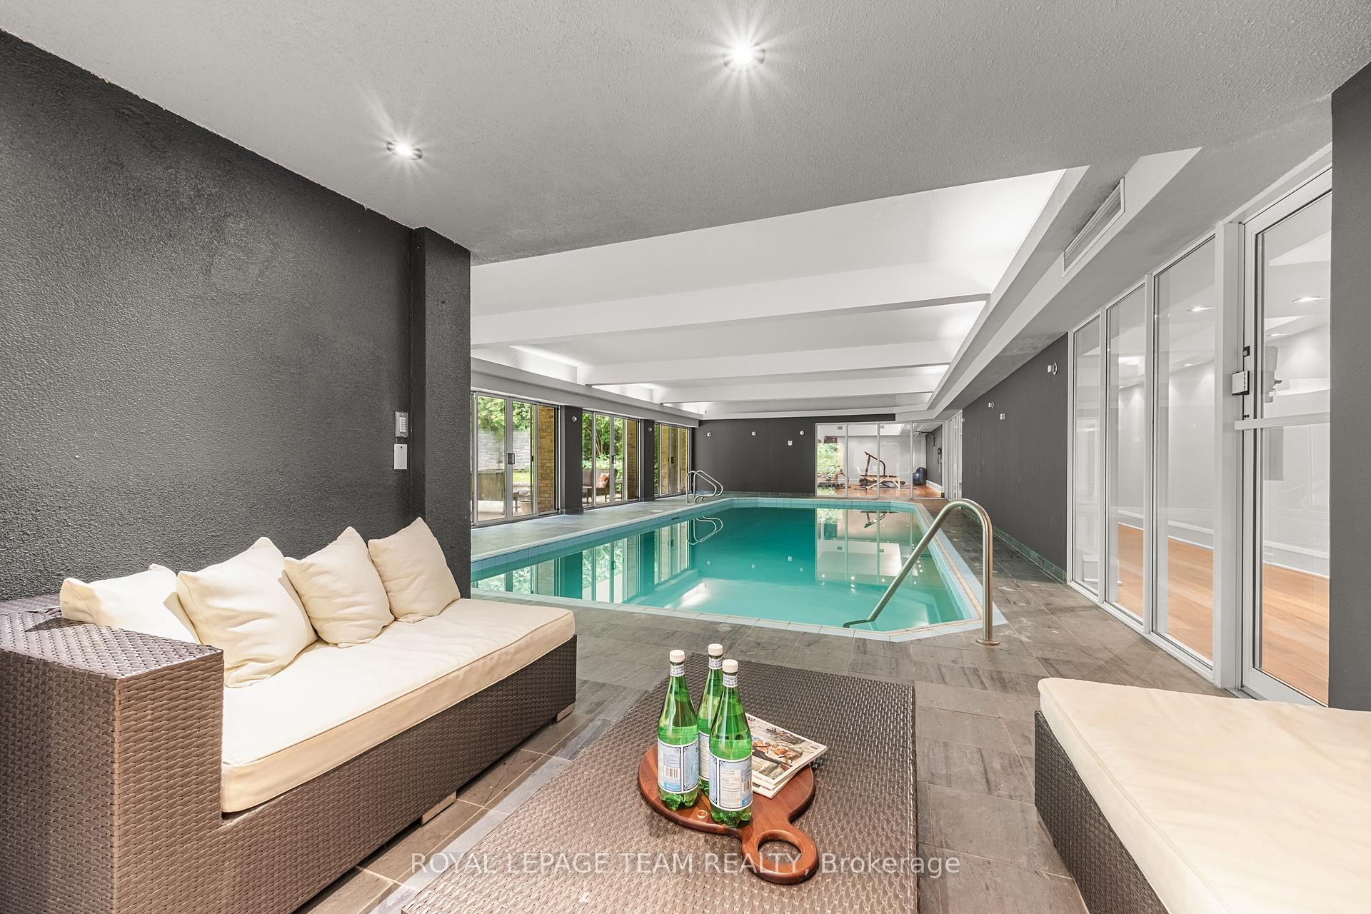
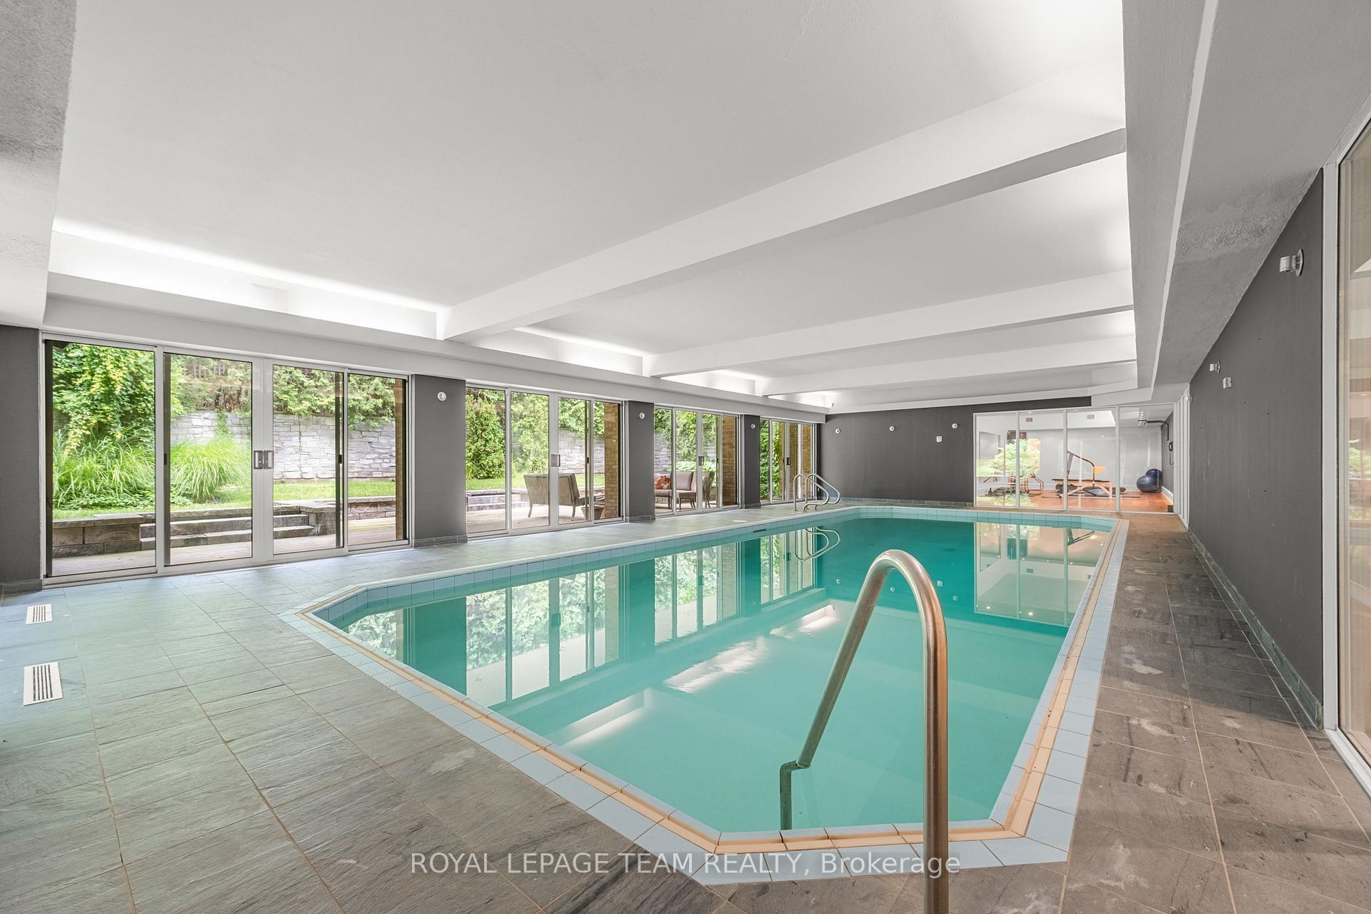
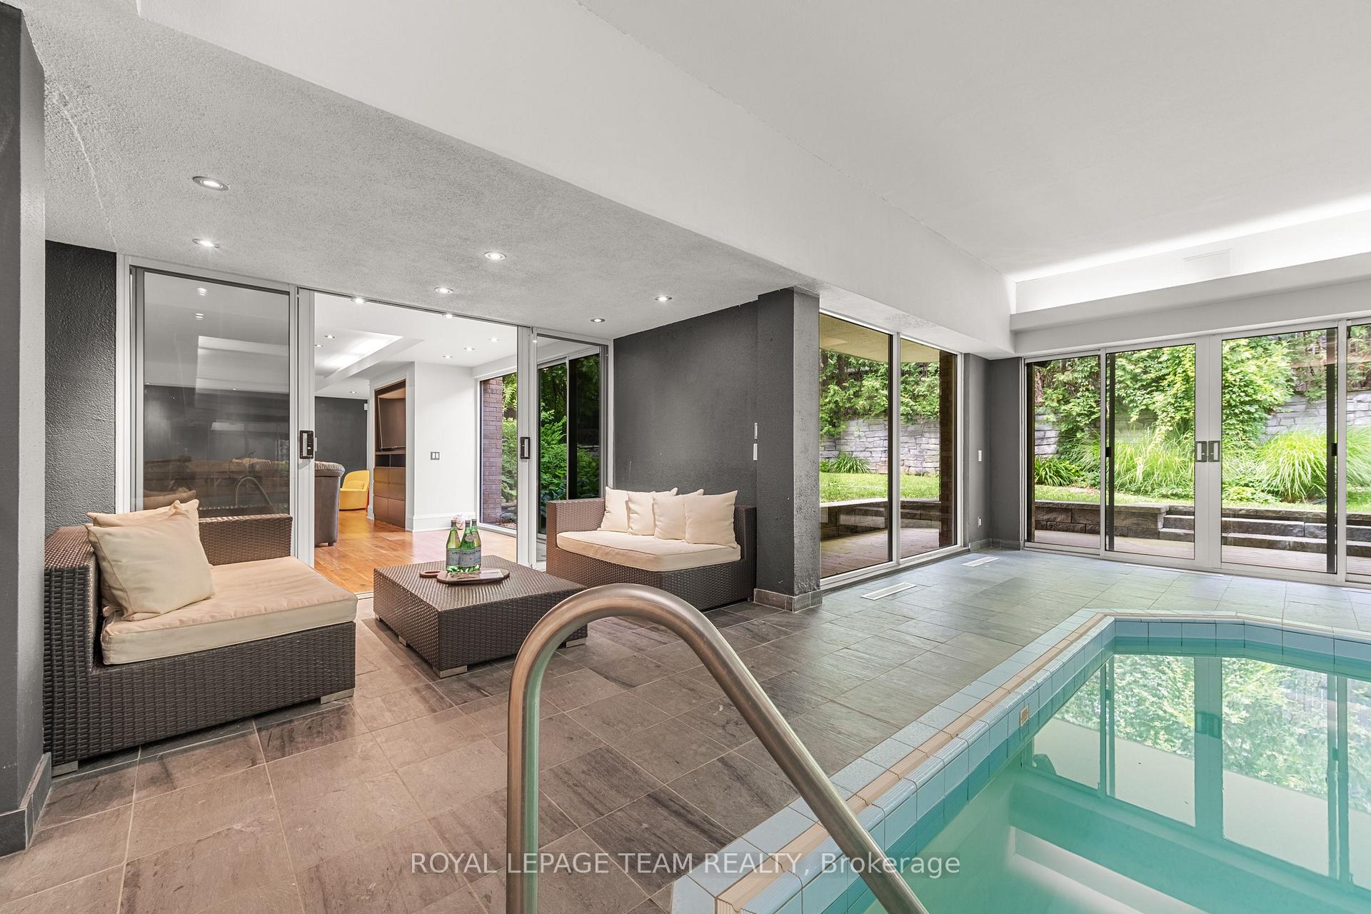
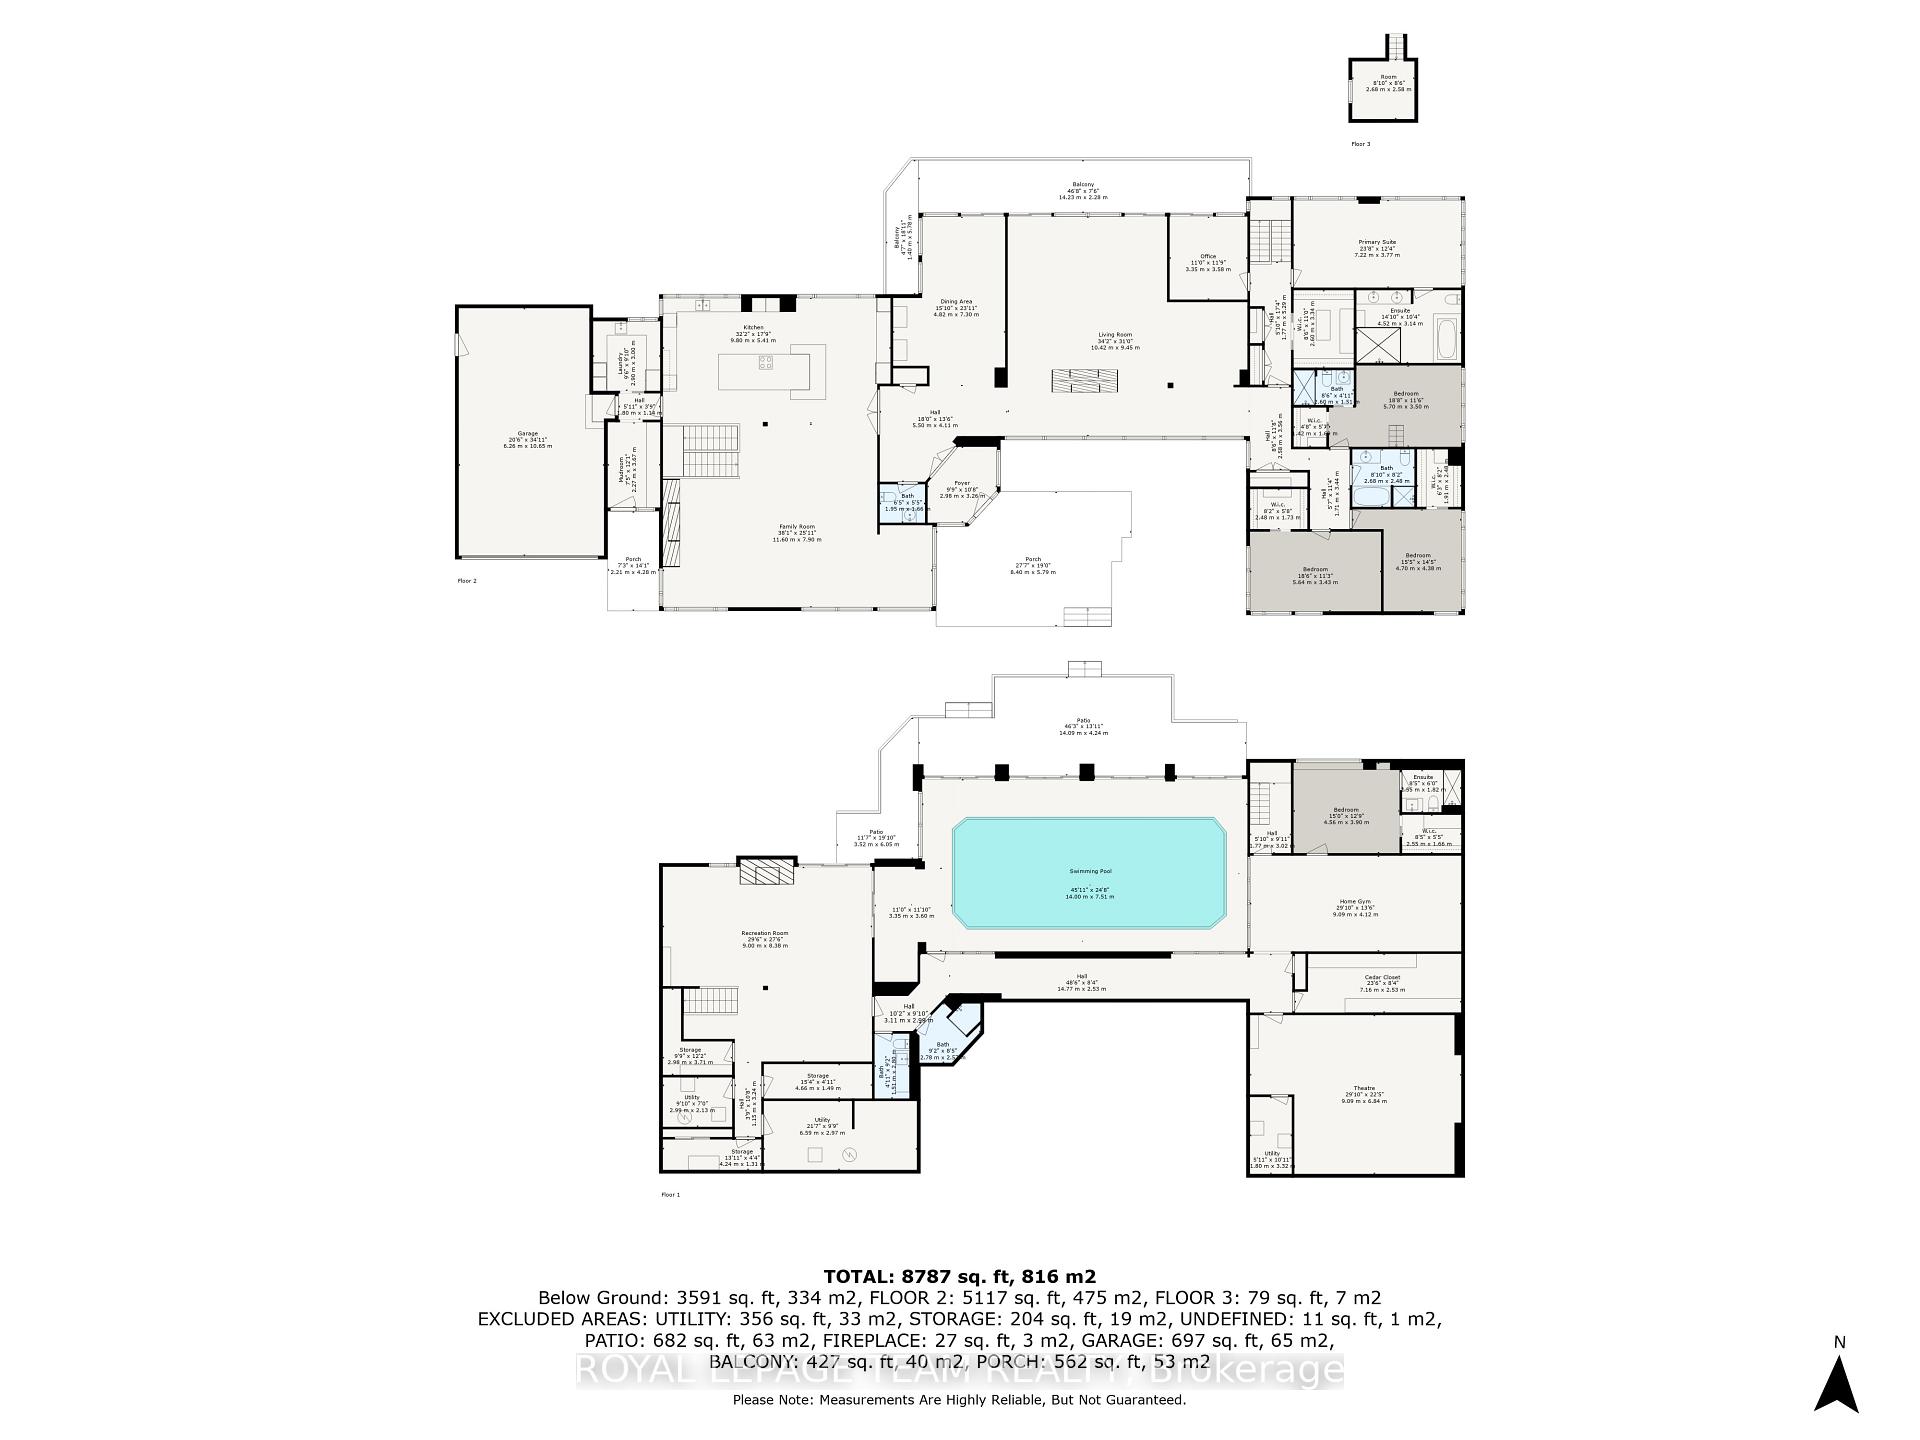
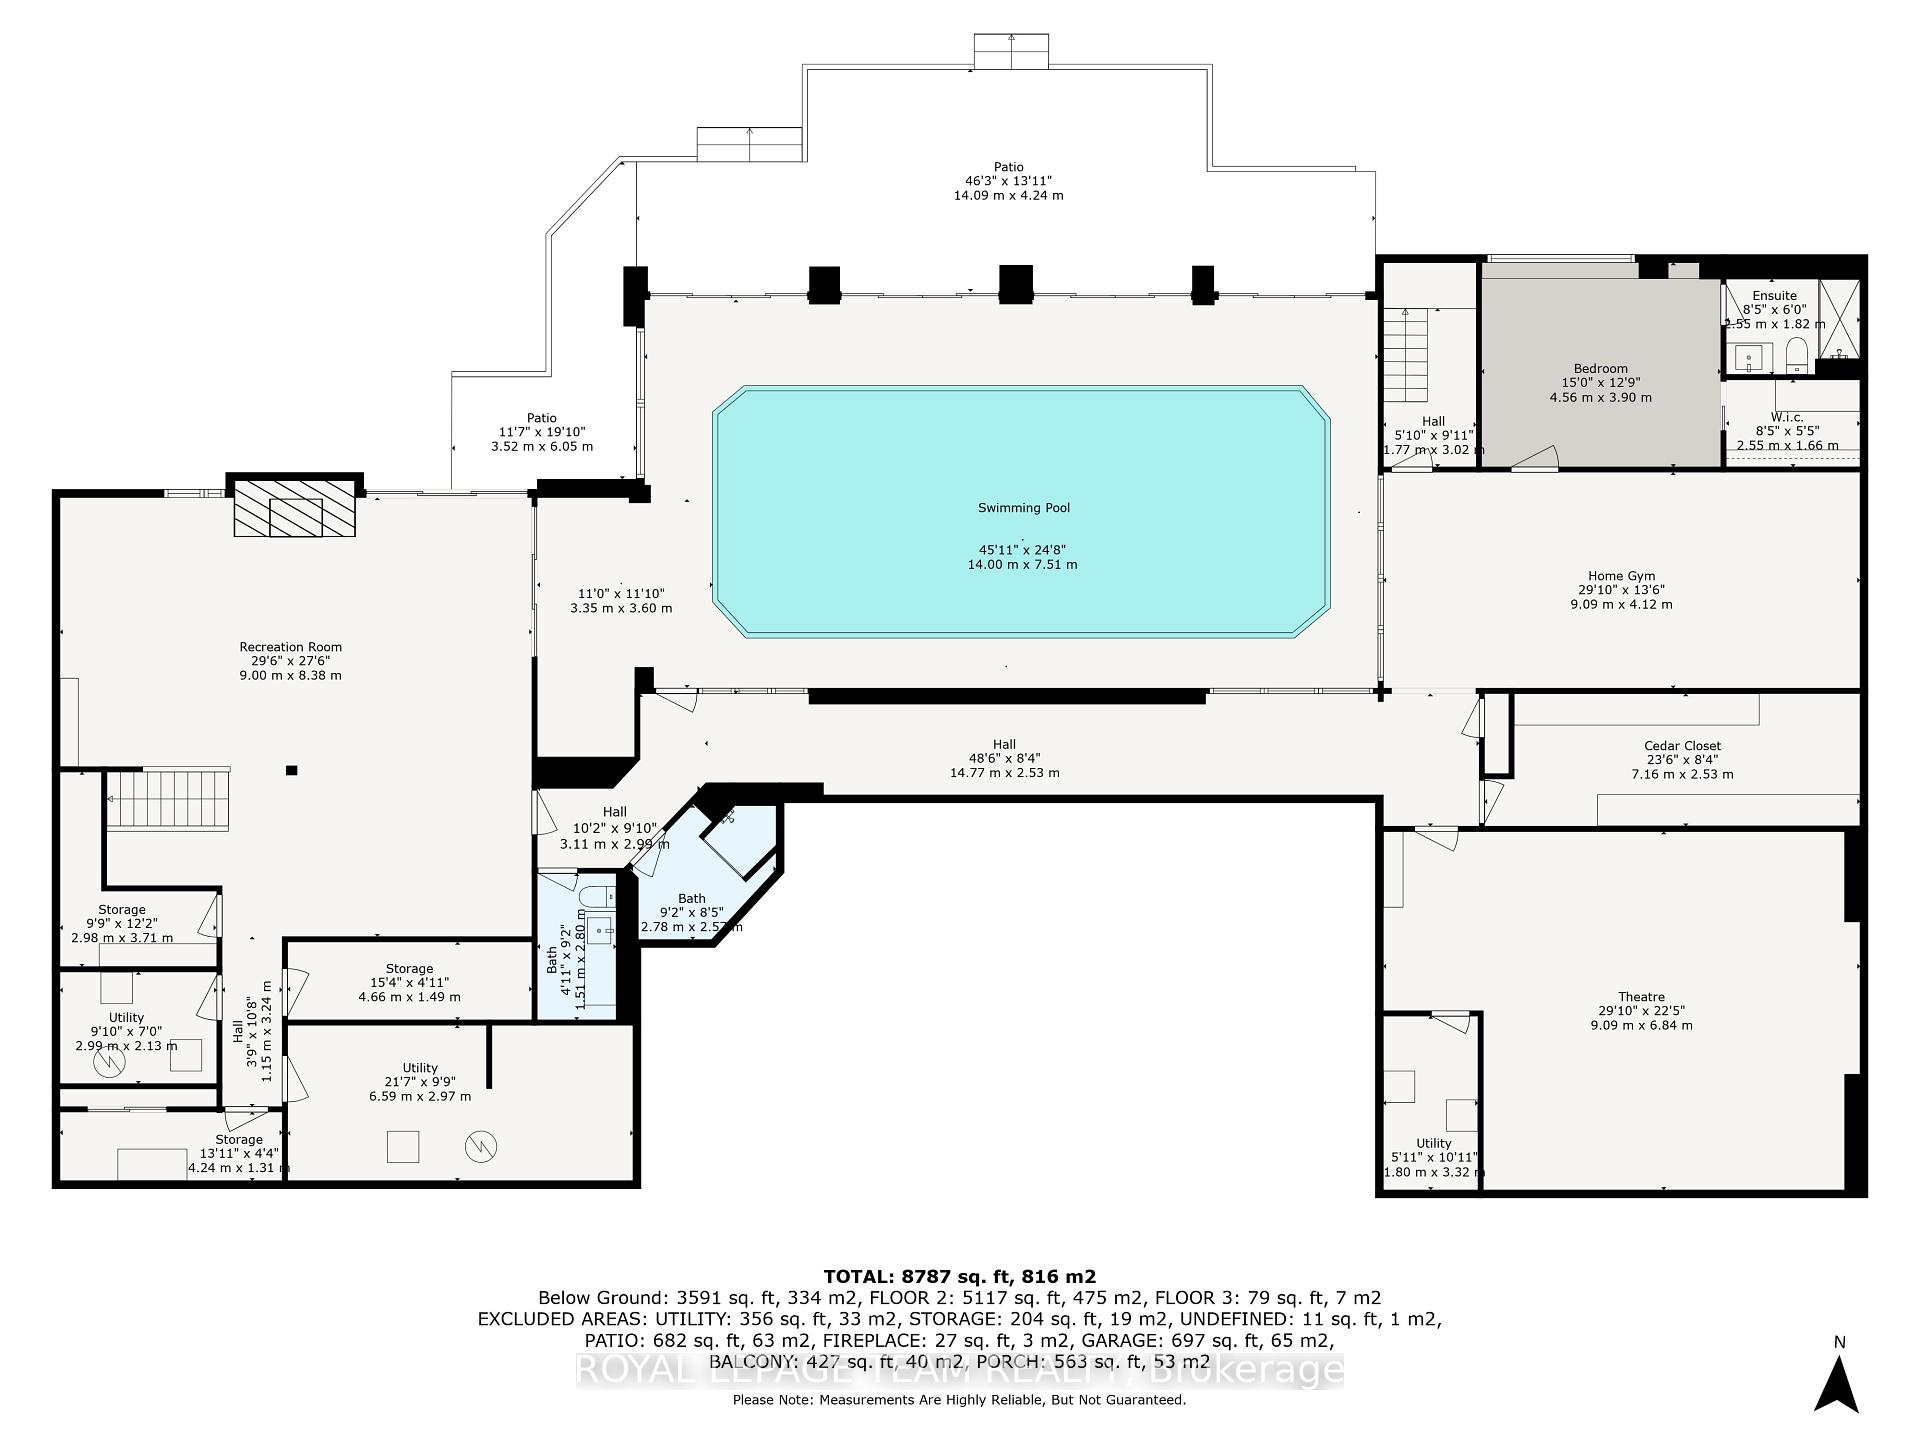
- Features a stunning indoor salt water pool.
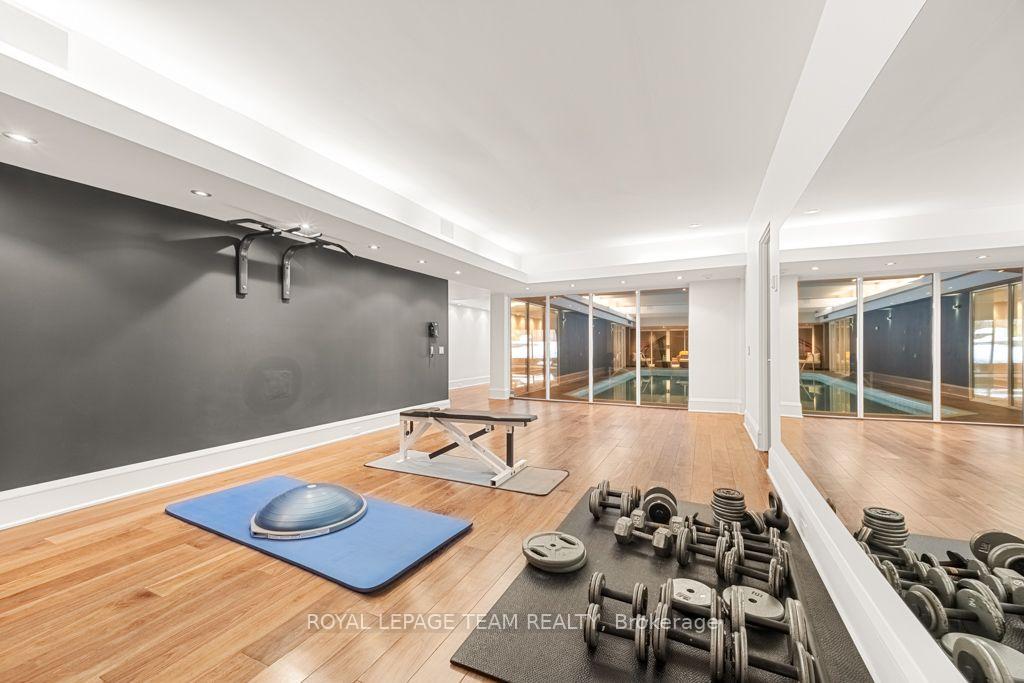
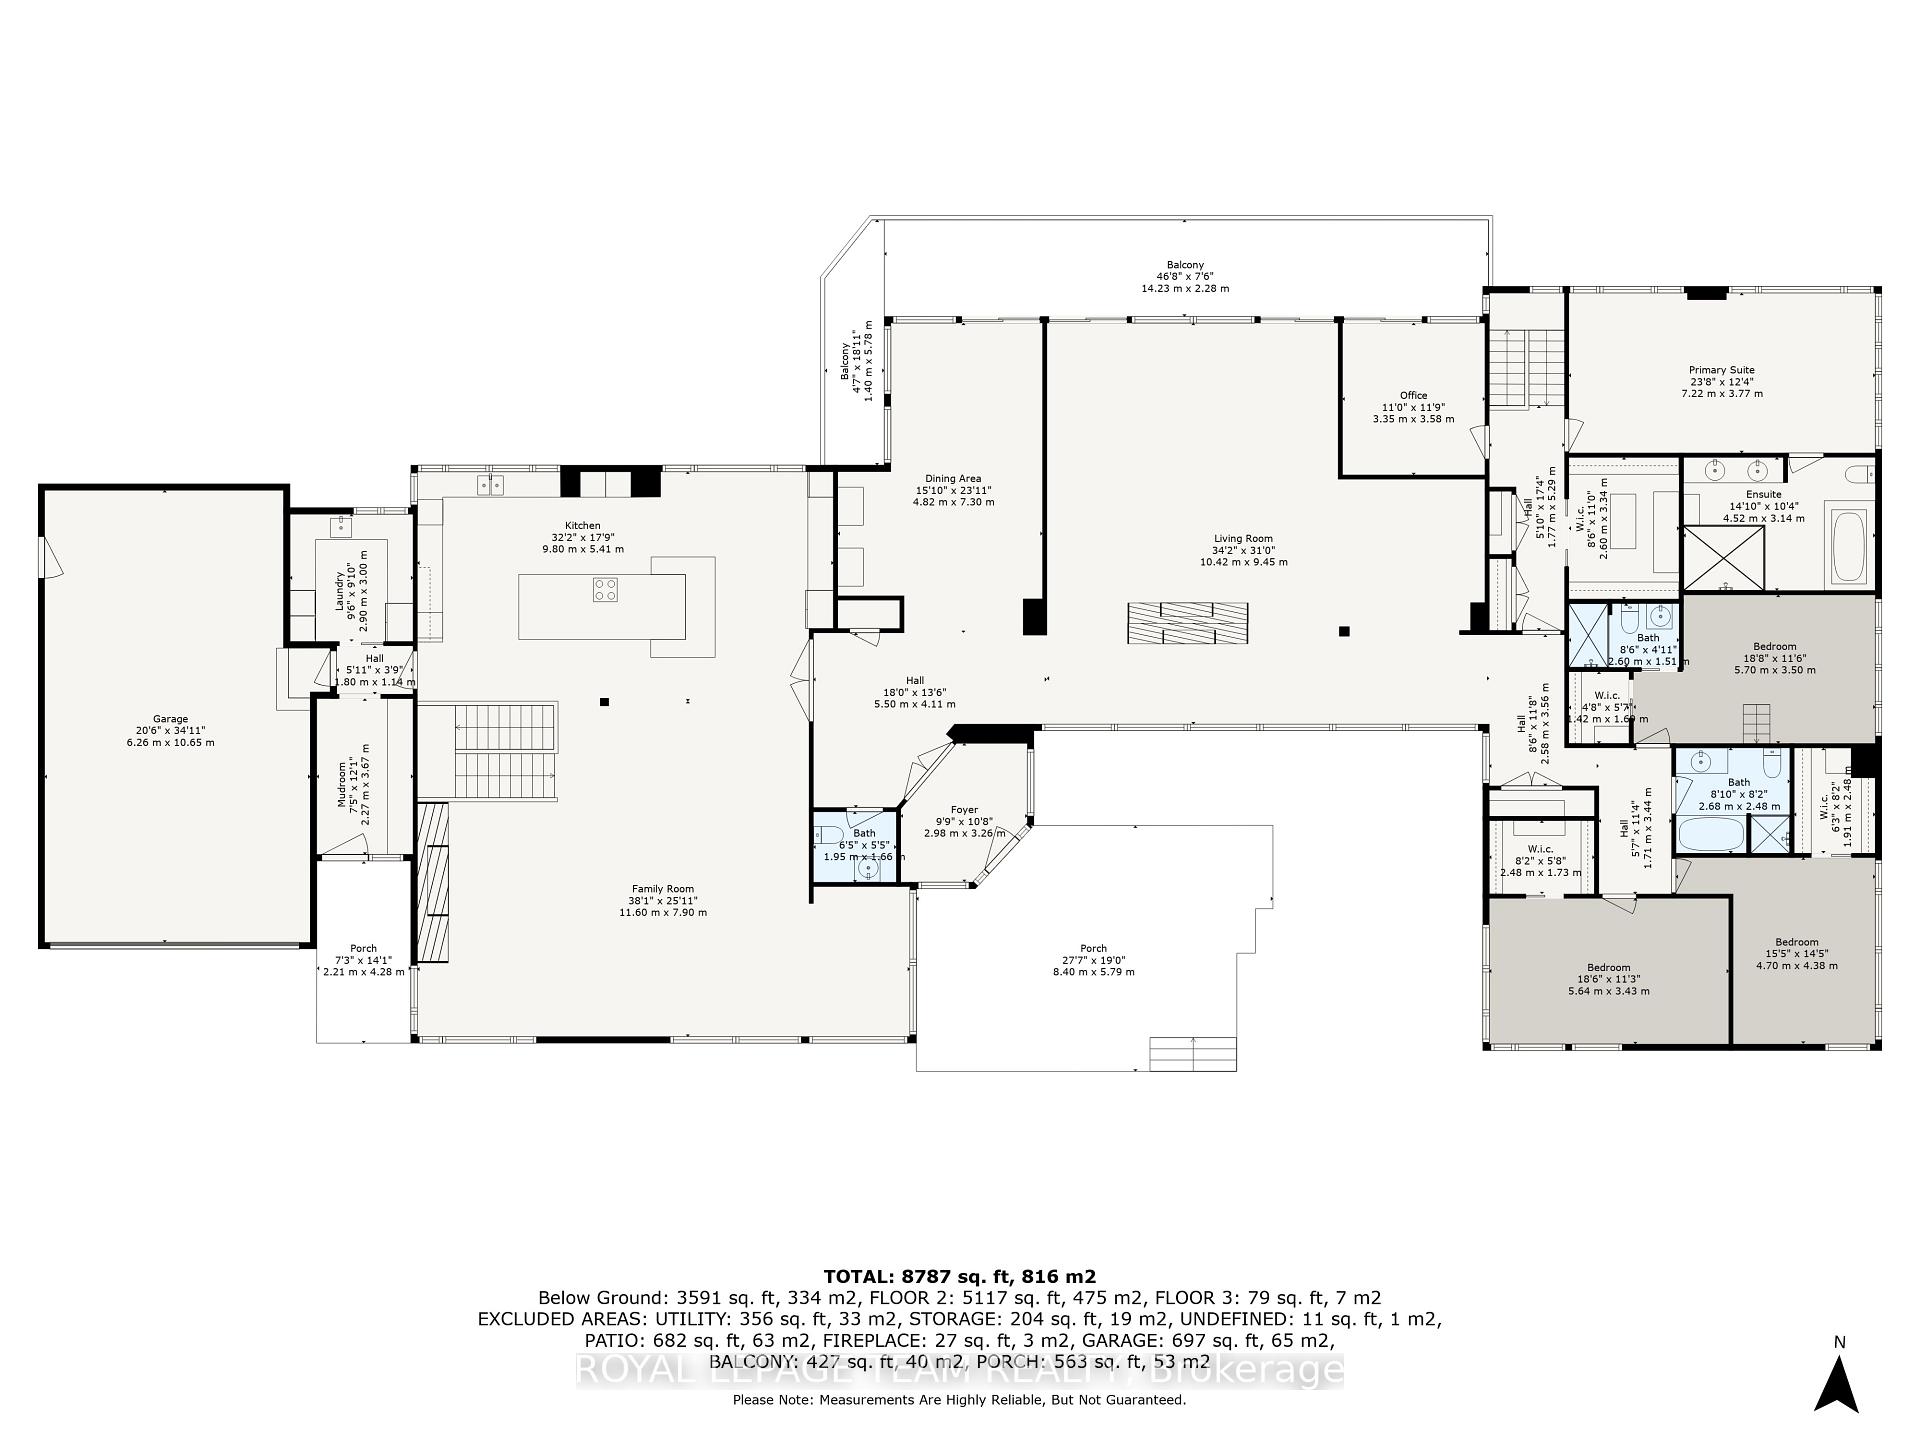
- Includes a dedicated home gym and nanny-suite.
- Bright interiors with floor to ceiling windows.
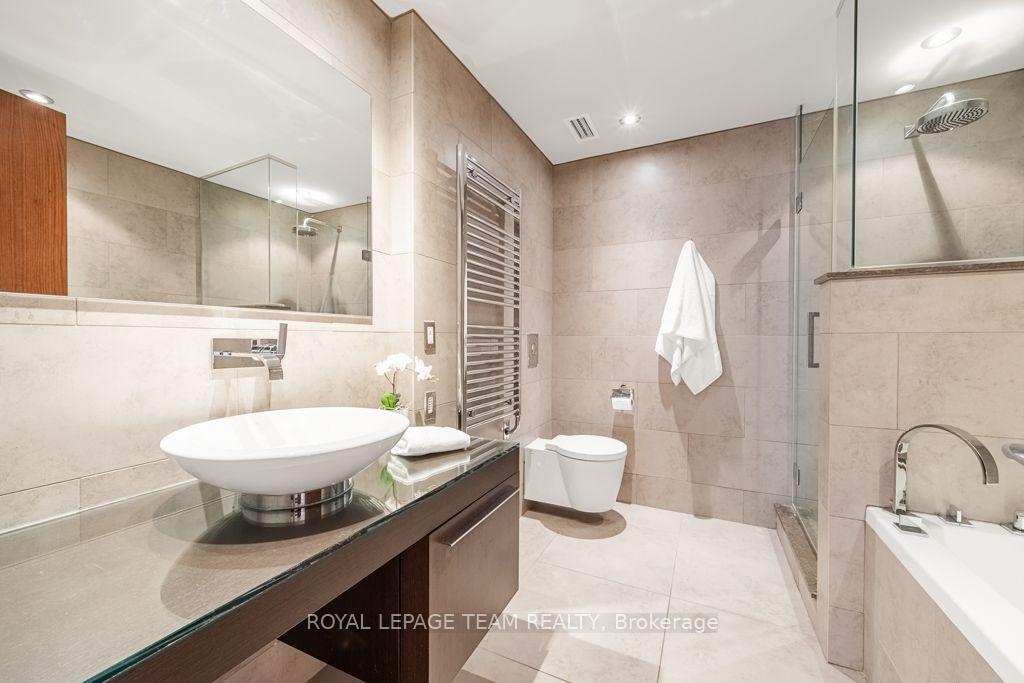
- Luxury finishes and cathedral ceilings throughout.
- Conveniently located near family necessities.
- Equipped with high-end Miele and Sub Zero appliances.
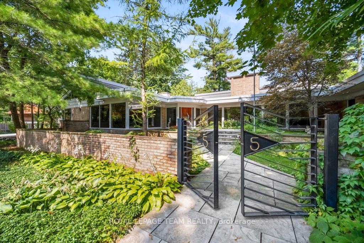
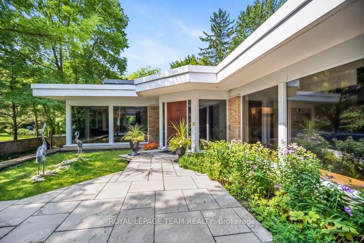
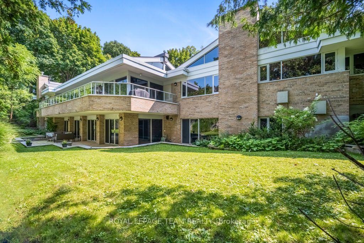
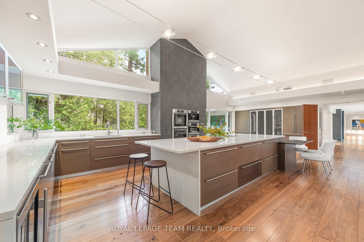
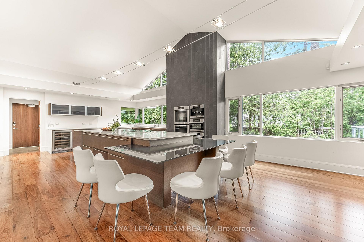
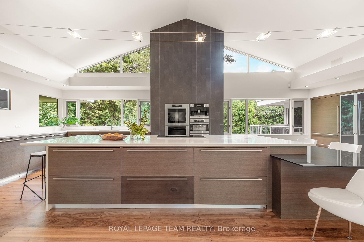
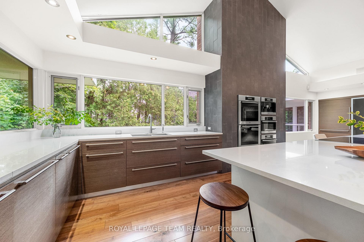
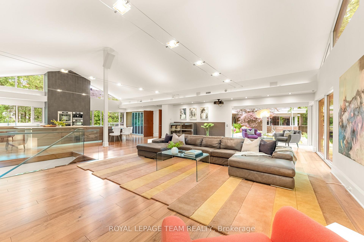
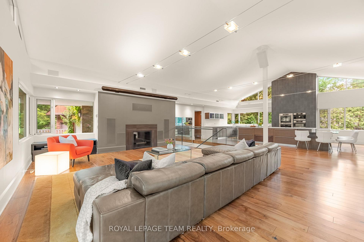
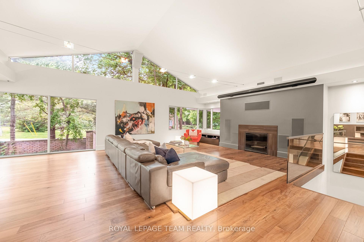
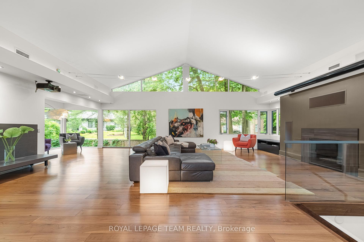
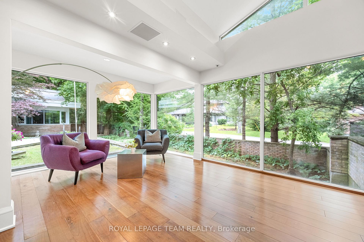
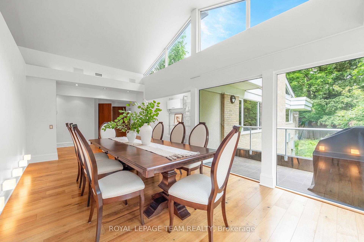
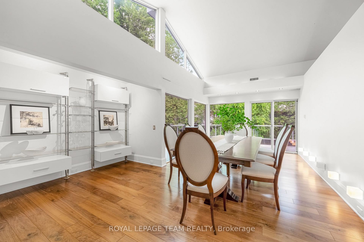
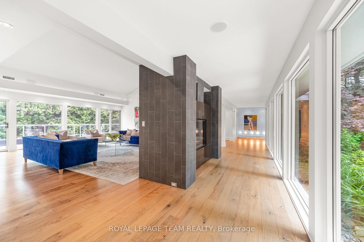
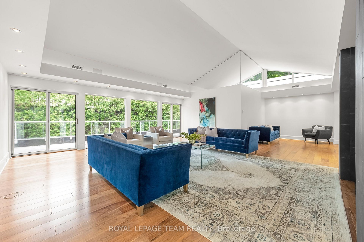
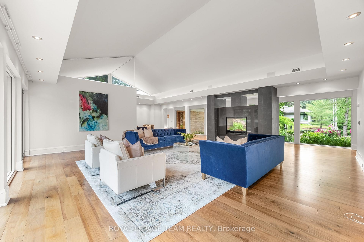
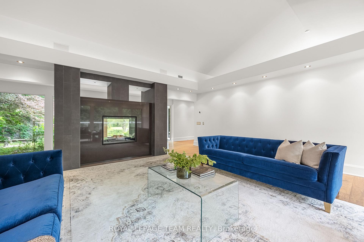
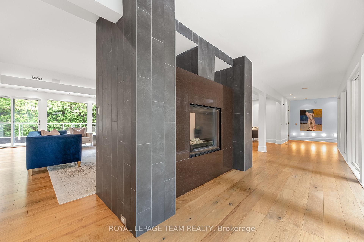
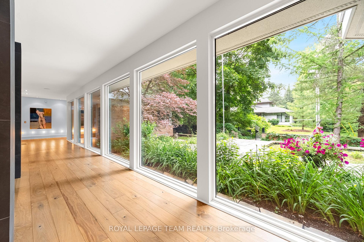
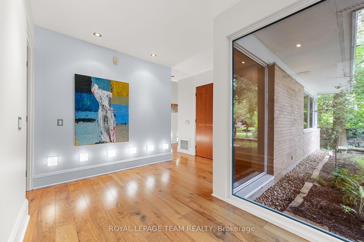
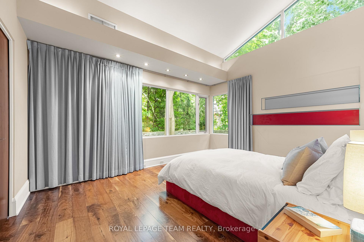
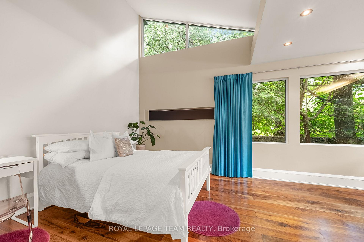
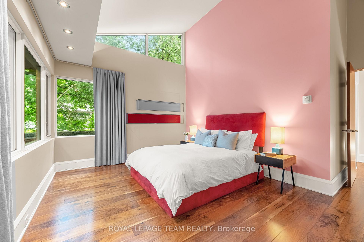
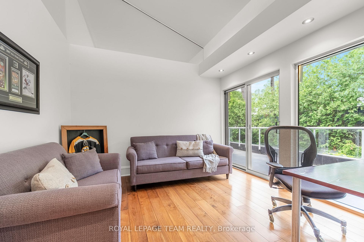
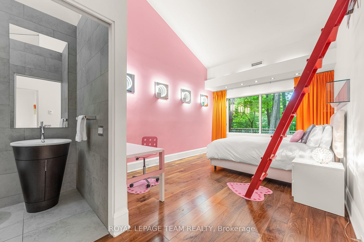
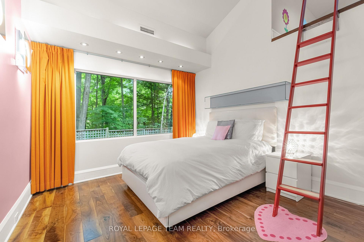
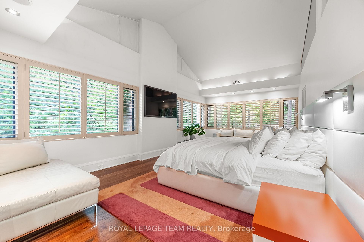
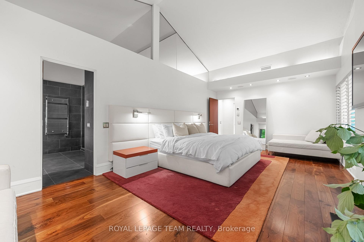
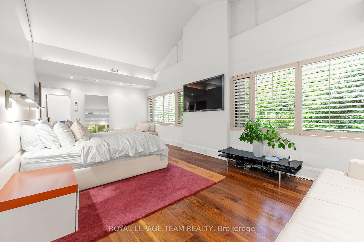
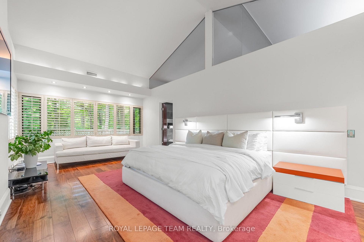
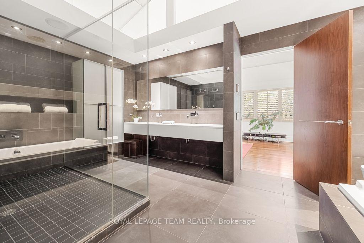
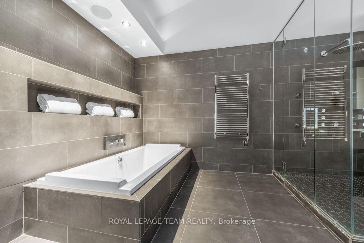
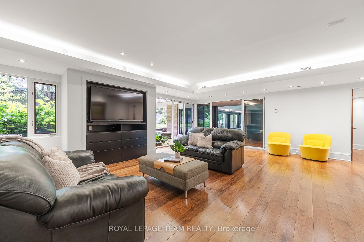
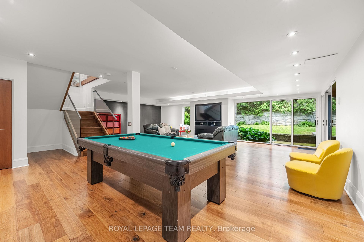
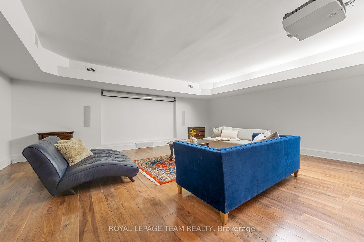
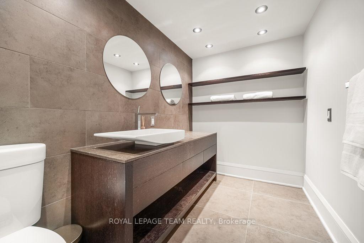
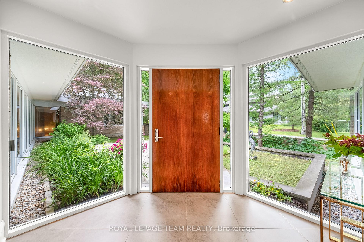
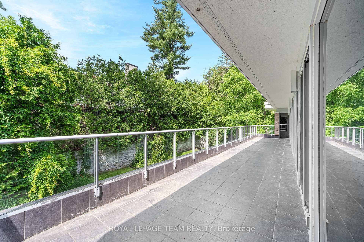
Discover the beauty of Rockcliffe: prestige, community spirit, proximity to family necessities and pride of place make this an exceptional address to call home. This well-placed mid-century stunner offers an exceptional design with open flow, plenty of natural light through floor to ceiling windows. Wrap around terrace, walk out lower level with full sized indoor salt water pool, home gym, and nanny-suite. Cathedral ceilings throughout and luxury finishes for a perfectly 21st century ready home with a nod to mid-century touches. Don't wait - make an appointment today! **EXTRAS** Miele Steam Oven, Miele Built/In Espresso Machine, Miele Warming Oven/drawer, 4 Sub Zero Refrigerator Drawers, Wine Fridge, Garburator
Key Facts & Features
Property Costs
- Annual Property Tax Amount
- $38,516
- Land Transfer Tax Fee
- $98,675
- Basement Type
- Finished, Finished with Walk-Out, Walk-Out, Full
Interior Features
- Laundry Level
- Main Level
- Interior Extras
- Air Exchanger, Auto Garage Door Remote, Carpet Free, Built-In Oven, Countertop Range, Garburator, Generator - Partial, Primary Bedroom - Main Floor, Separate Heating Controls, Sewage Pump, Ventilation System, Water Heater Owned
- Security Features
- Alarm System
- Fireplace/Stove
- Yes
- Fireplace Features
- Natural Gas
- Elevator
- No
Exterior Features
- Pool
- Indoor
- Property Features
- Clear View, Fenced Yard, Park
Building
- Building Type
- Detached
- Building Style
- Bungalow
Construction
- Exterior Finish
- Brick
- Roof
- Membrane
- Foundation Details
- Concrete
- Special Designation
- Unknown
Lot
- Lot Front
- 174.00 ft
- Lot Depth
- 114.84 ft
Inclusions
- Inclusions
- Miele Dual Built/In Convection Ovens, Miele Induction Cooktop, Hood Fan, Miele Convection Microwave, Two Sub Zero Refrigerator/Freezers, 2 Washers/Dryers, 2Dishwashers
Parking & Garages
- Garage Type
- Attached
- Garage Spaces
- 3
- Parking Spaces
- 4
- Total Garage And Parking Spaces
- 7
Heating & Cooling
- Heat Source
- Gas
- Heat Type
- Radiant
- Air Conditioning
- Central Air
- Water
- Municipal
- Sewers
- Sewer
- Bedrooms
- 4 + 1
- Washrooms
- 5
- Kitchens
- 1
- Family / bonus room
- Yes
Washrooms
- 2-piece
- 3-piece
- 4-piece
- 5-piece
- Municipality
- Ottawa
- Neighbourhood
- Rockcliffe
- Main cross streets
- Lisgar Road and Mariposa Avenue
- Directions
- Beechwood Avenue to Mackay Street to Dufferin Road to Lisgar Road to Willingdon Road
- MLS® number
- X13857452
- Data source
- Toronto Regional Real Estate Board
- Listed on
- 2026-10-01
- Updated on
- 2026-10-02
- Days on market
- 14 days
- Possession type
- Flexible
- Co-op commission
- 1.75%
- Seller
- Listed by
- ROYAL LEPAGE TEAM REALTY
Home Market Value
Current home valuation for 55 Willingdon Road, Ottawa, Rockcliffe, Ottawa, ON. Listed for $4,488,000
HOMEH Estimate
$4,315,384
Estimated Sales Range
$2,589,230 - $6,041,538
HOMEH Estimate for 55 Willingdon Road, Ottawa, Rockcliffe
Calculated with a real agent's CMA method — 45+ years of experience, codified. Not an AI guess.
Mortgage Payment Calculator
Compare up to 4 down payment scenarios
20% required for homes $1.5M or more
$897,600
| Scenario 1 | Scenario 2 | Scenario 3 | Scenario 4 | |
|---|---|---|---|---|
−Down payment | % $ | % $ | % $ | % $ |
+CMHC insurance | $0 | $0 | $0 | $0 |
=Total mortgage | $3,590,400 | $3,366,000 | $3,141,600 | $2,917,200 |
Amortization | ||||
Mortgage rate | % | % | % | % |
| Payment frequency | ||||
=Mortgage payment | $17,530monthly | $16,435monthly | $15,339monthly | $14,243monthly |
Land Transfer Tax
$98,675
$98,675
Around this home
No schools found nearby
Data provided by OpenStreetMap & Fraser Institute School Rankings
Ask HOMEH
New!Hi there!
👋Text or call (416) 301-9001
Recommended for you
Based on homes you've looked at.
No recommended properties found.
Nearby similar homes
No nearby properties found.
More real estate resources
Other homes nearby
Explore this area
Nearby neighbourhoods
- 3301 - New Edinburgh homes for sale
- 3402 - Vanier homes for sale
- 1101 - Chatelaine Village homes for sale
- 3102 - Manor Park homes for sale
- 3502 - Overbrook/Castle Heights homes for sale
- 3503 - Castle Heights homes for sale
- 3504 - Castle Heights/Rideau High homes for sale
- 4104 - Ottawa Centre/Golden Triangle homes for sale
No nearby listings available.